Get early access to listings that match your criteria
Never miss an opportunity again. Our personalized alerts notify you instantly.

 English$ USD · m²


Located in Ghiffa, in an elevated and panoramic position with breathtaking open views over Lake Maggiore, and just a short distance from Verbania, Cannero Riviera and the Sacro Monte di Ghiffa, this refined property extends over three levels with a total surface of approximately 300 sqm, in addition to an independent guest house of about 70 sqm. The villa has been carefully maintained over time and further enhanced by a renovation completed in 2018, which introduced a modern kitchen and air conditioning in the bedrooms. The property is complemented by a private garden of approximately 1,600 sqm, electric gate access, a covered parking area, and multiple outdoor parking spaces. The main residence welcomes guests on the ground floor with a bright and generously proportioned living area, featuring a dining room, a spacious living room, a large eat-in kitchen, and two bathrooms with showers. These spaces seamlessly open onto the outdoor areas, where a pleasant dining space with barbecue creates the perfect setting for entertaining and relaxation. The sleeping area is arranged across the upper floors and comprises four bedrooms, one of which includes a kitchenette, along with two full bathrooms. Most of the rooms enjoy enchanting lake views, while the first floor also features a panoramic terrace overlooking the surrounding landscape. The independent guest house offers a private and versatile space, ideal for accommodating guests or staff, and includes a living room with open kitchen, a double bedroom, and a bathroom with shower. The beautifully maintained garden is thoughtfully arranged with relaxation areas, shaded corners, and outdoor dining spaces, enhanced by a sun terrace. Additional features include a laundry room with external access, a cellar, and a technical room, as well as an automatic irrigation system, wooden window frames with double glazing, and mosquito screens. This elegant residence represents a rare opportunity for those seeking privacy, generous living spaces, and stunning lake views, all within easy reach of the main amenities and the most charming destinations of the area. Disclaimer: The information is purely indicative and is in no way attributable to a contractual obligation. All data is subject to verification before starting any form of compromise. Energy Performance Certificate (APE) not available, delivered to the deed. - For further information, please contact the BHHS Lake Maggiore Palazzo Estate office at +39.345. 4639511or via email at [email protected].
…By Berkshire Hathaway Homeservices Palazzo Estate


Salento Pajara-Inspired Villa with Sea Views Set among centuries-old olive trees and the fragrant Mediterranean scrub of Salento, this authentic 110 sq.m. villa enjoys a privileged position in the countryside of Salve, just 2 km from the crystal-clear waters of the Ionian coast in Apulia. Surrounded by approximately 4,500 sq.m. of private grounds and blessed with evocative sea views, the property combines the timeless character of traditional Salento architecture with the comfort of a private residence. The villa is complemented by a private swimming pool overlooking the sea, a generous stone-paved sun terrace and a shaded outdoor relaxation area surrounded by Mediterranean vegetation. Traditional architectural details, including barrel-vaulted ceilings, exposed tuff stone and handcrafted finishes, give the property a distinctive sense of place and an authentic connection to the Apulian landscape. Main Building The 110 sq.m. villa has been designed in keeping with the traditional rural architecture of Salento, combining local materials, handcrafted details and a strong connection with the surrounding landscape. The heart of the home is the bright living, dining and kitchen area, where beautiful windows fill the interiors with natural light and a large panoramic opening frames the sea, bringing the surrounding landscape into the home. The adjoining masonry kitchen is finished with natural materials and features a cooking area inspired by the traditional kitchens of Salento. The sleeping area comprises 2 double bedrooms and 2 bathrooms, including a particularly distinctive principal bedroom inspired by the traditional pajare, the characteristic rural stone dwellings of Salento. Its exposed stone walls recreate the ancient character of these local structures, giving the room a unique sense of authenticity. Throughout the villa, handcrafted cocciopesto flooring adds warmth and texture, complementing the natural stone and traditional architectural details. Technical Facilities The villa is equipped with a private well providing an independent water supply, while heating and cooling are ensured by fan coil units. The property also benefits from air conditioning, an alarm system and a fireplace, combining modern comfort with the warmth and character of a country home. The technical systems have been designed to provide comfort and independence throughout the year, while preserving the authentic character of the property. The Garden The villa is surrounded by approximately 4,500 sq.m of private grounds immersed in the natural beauty of the Salento countryside. Centuries-old olive trees, together with the fragrant myrtle, rosemary and Mediterranean vegetation, create a peaceful and private setting with a strong sense of place. A stone-paved sun terrace provides a welcoming setting for alfresco dining, with a traditional oven, barbecue, dining tables and a relaxed seating area, creating the perfect place to enjoy long lunches and dinners surrounded by nature. A beautiful swimming pool overlooks the sea, accompanied by a shaded relaxation area beneath a charming iron structure covered with climbing plants, creating a peaceful spot to unwind beside the pool. An irrigation system helps maintain the grounds throughout the year, while the generous outdoor spaces offer plenty of room for enjoying the Mediterranean climate. The Location Set in the countryside of Salve, in the heart of the Salento peninsula, the villa enjoys a peaceful and private position just 2 km from the Ionian coast. The location offers easy access to some of the area’s most celebrated beaches while retaining the tranquillity and authenticity of the surrounding countryside. The nearby marina of Torre Vado is known for its clear waters, picturesque harbour and lively seafront promenade, while Pescoluse is home to some of the Salento’s most beautiful sandy beaches, famously known as the “Maldive del Salento” (“Maldives of Salento”). From here, the coastline can be explored at a leisurely pace, with turquoise waters, small coves and charming seaside villages providing the perfect setting for enjoying the Mediterranean lifestyle. The area around Salve is also deeply rooted in the culinary traditions of Puglia, with fresh seafood, extra virgin olive oil, handmade Ciceri e Tria pasta, tomato-topped frise and the much-loved Pasticciotto pastries. Local wines such as Negroamaro and Primitivo complete a rich gastronomic heritage that is an integral part of everyday life in Salento. EPC Rating: E Energy Performance Index (IPE): 91 120 Kwh/sq.m. *year Why Buy It This villa offers the opportunity to own an authentic piece of Salento very close to the sea, where traditional architecture, Mediterranean nature and amazing views come together in complete privacy. From the barrel-vaulted ceilings and exposed tuff stone to the distinctive pajara-inspired bedroom, every detail reflects the character and craftsmanship of the local architectural tradition. The private swimming pool, outdoor dining area with traditional oven and barbecue, and 4,500 sq.m. of Mediterranean grounds create an exceptional setting for enjoying the Salento lifestyle throughout the year. With its proximity to Torre Vado and the “Maldive del Salento” (“Maldives of Salento”), the property is equally appealing as a private holiday residence or as a distinctive investment in one of Puglia’s most sought-after coastal areas. Distances Closest Borgo with services: 2 km Torre Vado: 2 km Pescoluse: 3 km Santa Maria di Leuca: 10 km Hospital: 15 km Castro: 36,3 km Gallipoli: 41,3 km Otranto: 56,3 km Porto Cesareo: 68,9 km Lecce: 78,4 km Aeroporto di Brindisi: 124 km Aeroporto di Bari: 245 km
…By Italian Luxury Asset Srl


In the heart of the Santa Marinella coastline, just steps from the sea, stands an exquisite residence of rare value: a detached villa of approximately 560 square meters, surrounded by a private park of approximately 6,000 square meters and offering breathtaking panoramic sea views. Immersed in the Mediterranean greenery of eucalyptus and olive trees, this property is a true oasis of privacy and harmony, where nature, light, and architecture merge in perfect balance. The villa's uniqueness lies in its thoughtful structure: the residence is divided into five independent residential units, each with a separate entrance, guaranteeing maximum privacy. This solution makes the property ideal for both large families and high-end hospitality investment projects. The property is already registered as a casa vacanze and fully complies with regulatory requirements, including CIN certification. The villa was completely renovated with a particular focus on comfort and sustainable technologies. A modern photovoltaic system generates clean, renewable energy, highlighting the property's high level of energy efficiency. The strategic location adds additional value: just 5 minutes from the city center and the train station, quick access to the motorway, proximity to Porto Riva di Traiano, a bus stop a few meters away and a shopping center about 300 meters away. Each apartment is equipped to a high standard, with induction cooktops, air conditioning, double-glazed windows, and mosquito nets. The grounds include covered parking, barbecue areas, outdoor laundry rooms, and elegant verandas and terracesperfect spaces for morning breakfasts and sunsets over the sea. The main villa is approximately 400 sq. m and is located on three levels. The first level includes a living room, a dining room with a kitchenette, a guest bathroom, a bathroom and two bedrooms. The second level offers a spacious living room with a kitchenette, two bedrooms and two bathrooms. The upper level is reserved for a bedroom with access to a terrace surrounded by a garden and a veranda.
…By Azarov S.r.l. – Agenzia Immobiliare


Located between Via Marina Piccola and Via Mulo, in a strategic position linking the centre of Capri with Marina Piccola, Barnes presents a trophy property of rare potential, set within a private estate of over 4,300 square metres. The property comprises a main villa of approximately 425 square metres, extensive terraced outdoor areas, a pine forest, a citrus grove, a greenhouse, a viewing terrace and a consecrated chapel. The villa enjoys views towards Marina Piccola and the Faraglioni, currently partially obscured by overgrown and unkempt vegetation, which could be enhanced through a targeted landscaping project. The fact that the island can be accessed both on foot from Via Mulo and by vehicle from Via Marina Piccola is a rarity. In addition to the location, the property’s key strengths include: a development plan that has already been approved, with planning permission extended until 2028; an approved swimming pool; and a building site that can be resumed immediately. The project envisages a flexible and functional layout, ideal for both private use and high-end hospitality. Ground floor: Separate two-room apartment with bathroom, kitchen and terrace Suite with private indoor swimming pool Additional bedroom with en-suite bathroom Ground-floor kitchen Spacious outdoor areas directly connected to the main living spaces Porch and terraces serving this level First floor: Large living area with access to the terrace Second kitchen Two bedrooms with private en-suite bathrooms featuring windows Two large front terraces, one of which is a loggia Additional side terraces that can be used as lounge, dining or relaxation areas. Features: Access via lift Panoramic terrace suitable for use Unobstructed views of Marina Piccola, the coastline and the island’s most iconic landmarks. The overall layout comprises 5 bedrooms and 6 bathrooms, as well as two kitchens, spacious living areas, separate quarters for guests or staff, and numerous private outdoor areas. Approved swimming pool and project value The project includes an approved panoramic swimming pool of approximately 28 square metres, with a balancing tank and a plant room. The swimming pool, combined with the viewing terrace, the panoramic roof, the green spaces and the location between Via Marina Piccola and Via Mulo, allows one to envisage a property capable of rivalling the finest private residences on the island. The villa is currently awaiting completion and personalisation; significant works have already been carried out or commenced, including structural reinforcement, energy efficiency improvements, new-generation windows and doors, independent systems, photovoltaic and solar thermal installations, and a lift connecting the main levels. The consecrated chapel, nestled in the pine forest, is a rare and distinctive feature, particularly appealing for private ceremonies, weddings and high-profile events.
…By Barnes Rome


Villa Wolf | For Sale In the picturesque and prestigious setting of Pevero, in the heart of Costa Smeralda, this extraordinary property is the undisputed symbol of contemporary elegance and exclusive comfort. Surrounded by a large and lush private park of 6,000 sqm rich in Mediterranean flora, the estate dominates the landscape offering breathtaking views that embrace Pevero Bay and Cala di Volpe gulf. The landscaped garden is an architectural masterpiece on multiple levels. It hosts not one, but two pools: the outdoor area’s centerpiece is the spectacular 130 sqm sea-view infinity pool arranged on two levels, complemented by a second pool dedicated to the guest/annex area. For outdoor sports enthusiasts, the estate features a private five-a-side grass football pitch. Outside, there are 5 convenient and secure parking spaces located after the gate. With a total internal area of 1,500 sqm, the property can accommodate up to 14 guests and 4 staff members in maximum luxury. Built in 2017, the villa consists of two magnificent interconnected buildings, seamlessly connected by a discreet underground tunnel. Fully equipped with Wi-Fi and air conditioning, the house features an advanced integrated home automation system (smart-home system) to ensure security and effortless environment management. The main building houses a vast and bright living room with dining area, opening onto large wooden terraces that are furnished and panoramic. The professional kitchen, equipped with a large pantry, was designed to satisfy both private use intimacy and the needs of a professional catering service. To complete the living area, a scenographic wine cellar, an open-space style cinema room for your entertainment, and a guest bathroom. This wing’s sleeping area hosts a total of 6 rooms: a magnificent master suite with double wardrobe/dressing room and double private bathroom, plus three elegant guest rooms with en-suite bathrooms, opening externally onto the panoramic terrace connected to the master suite, offering an unparalleled view. The sleeping zone is completed with two additional independent rooms for staff, also with private bathrooms, and a discreet laundry area. This level also includes a massage room and a shower/toilet area. The second building is a true sanctuary dedicated to guest relaxation and privacy. It offers an additional spacious living area, a second professional kitchen, and 3 exclusive en-suite guest rooms, enhanced by walk-in closets. This wing also houses a unparalleled wellness area: a fully equipped gym, a hairdressing salon, and a luxurious Spa area including a hammam and two massage rooms. The interior spaces, characterized by light-colored walls, floors in fine marble, and high-design custom furnishings, create a sophisticated atmosphere where natural light plays a leading role thanks to large floor-to-ceiling windows that erase the boundaries between inside and outside. This exclusive estate represents the perfect synthesis of luxury, absolute privacy, and uncompromising amenities. An extraordinary investment and the ideal choice for those who wish to live the essence of Costa Smeralda. Discover the true essence of luxury. We kindly invite you to contact us to request further information.
…By Barnes Porto Cervo


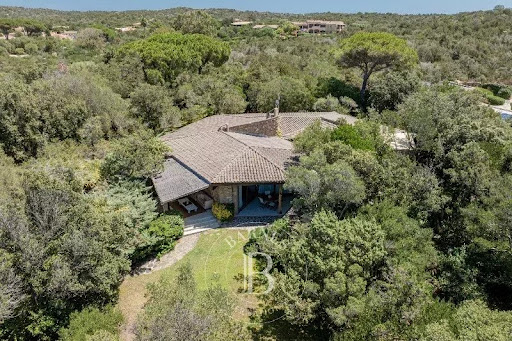
Villa Fox | Porto Cervo Overlooking the crystal-clear sea of the Costa Smeralda, Villa Fox is an elegant property located in the renowned Cala di Volpe area, just minutes from Porto Cervo. Surrounded by lush Mediterranean gardens, the villa enjoys a privileged position offering a splendid sea view and ensuring privacy, tranquility, and direct contact with nature. The interiors are characterized by a refined and timeless style, where wood, stone, and neutral tones blend harmoniously to create warm, bright, and welcoming environments. The large living room is the heart of the house, ideal for relaxing or sharing pleasant moments in company, while the fully equipped wooden kitchen is designed to meet every need. The sleeping area consists of two double bedrooms with en-suite bathrooms, perfect for maximum comfort and privacy. Two other rooms, a double and a twin, share a bathroom located outside the rooms. On the basement floor, there is an additional room with a private en-suite bathroom, ideal for guests or companions. The property is completed by a room dedicated to staff, equipped with a single bed and a small private bathroom. The outdoor spaces are designed to fully enjoy the Sardinian climate. A large outdoor dining area, a traditional wood-fired oven for pizza, and a barbecue allow organizing outdoor lunches and dinners immersed in greenery with the sea as a backdrop. One of the villa's major strengths is direct access to two enchanting beaches, easily reachable from the property, a rare feature that makes Villa Fox an exclusive solution for sea lovers. The location is also particularly strategic: Porto Cervo's tourist harbor and the prestigious Yacht Club Costa Smeralda are just 8 km away, allowing easy access to restaurants, luxury boutiques, beach clubs, and all the main attractions of the destination. Villa Fox is the ideal choice for those wishing to enjoy a stay of elegance, privacy, and authentic beauty of the Costa Smeralda, in an exclusive residence with direct sea access.
…By Barnes Porto Cervo


Villa My Way | On Sale Located in the prestigious resort of Porto Cervo, this extraordinary luxury villa embodies the perfect balance of sophisticated design, absolute comfort, and timeless elegance. Every detail of the interiors has been meticulously curated, offering refined spaces and an exclusive atmosphere that elevates the concept of luxury living. The property spans 640 m² and stands out for its spacious, light-filled interiors and top-quality finishes. The heart of the villa is the impressive living area, characterised by large panoramic windows that flood the space with natural light and create a seamless connection between indoor and outdoor living. The open-plan living room is exquisitely furnished and opens onto a scenic covered veranda with sea views, perfect for relaxation or entertaining guests. The designer kitchen, modern and fully equipped, has been conceived to offer maximum functionality without compromising on style. The adjacent dining area is ideal for hosting elegant dinners in a sophisticated atmosphere, blending comfort with refined aesthetics. The sleeping quarters offer a true sanctuary of luxury and privacy, featuring five spacious bedrooms, each with its own en-suite bathroom and exclusive finishes. The master suite, approximately 40 m², is a masterpiece of elegance and comfort, complete with a private panoramic terrace and an exclusive relaxation area overlooking the harbour, offering moments of pure well-being. The villa boasts also the staff quarter. The outdoor spaces, designed to ensure the utmost relaxation, include expansive terraces, a stylish lounge area, and a stunning infinity pool that appears to merge with the horizon. A private jacuzzi, located on the master suite’s terrace, and an elegant outdoor dining area complete this idyllic retreat. Just a short stroll from the villa, you will find the renowned Yachting Club and the centre of Porto Cervo, home to exclusive boutiques, gourmet restaurants, and all the timeless charm of the Costa Smeralda. This villa represents a unique opportunity for those who wish to experience luxury living in the heart of Porto Cervo, without compromise. We kindly invite you to contact us regarding the sale of the villa.
…By Barnes Porto Cervo


Villa The Rock | On Sale This Villa in the heart of Porto Cervo, in a dominant position with a magnificent view of the Piccolo and Grande Pevero, Tavolara and Porto Cervo. The property, arranged over multiple levels with a surface area of 910 sqm, is in perfect condition and has been designed to offer owners and guests maximum comfort and maximum privacy. The entire coverage area of the property has been used as a garden and a splendid solarium on the roof, with breathtaking views of the surrounding area with a private park of 3,000 square meters. Home automation and top-level technology are combined with typically Sardinian elements, creating a pleasant contrast with a unique flavor inside the property, of modern architecture. The sleeping area consists of 6 bedrooms, each with private entrance and en-suite bathroom; the splendid swimming pool, also built on several levels, can be reached from every room of the house and opens directly from the living area, consisting of a pleasant living area, a splendid equipped kitchen and a pleasant dining area. A second dining area is provided on the outside in a panoramic but protected position. The part dedicated to the staff houses 3 bedrooms with respective bathrooms, as well as a large laundry and ironing room; always at the same level (we are in the lowest part of the house) we find a cinema room and an area dedicated to fitness and relaxation, with its massage room. A second kitchen was designed to make the floor independent and support the living area. Large private space dedicated to car parking. Further details, photos, virtual tours and similar solutions available on request.
…By Barnes Porto Cervo


Villa Diana | Porto Cervo Located in the exclusive area of Liscia di Vacca, just minutes from Porto Cervo, this extraordinary newly built modern villa is situated in one of the most prestigious locations of Costa Smeralda, with direct and private access to Liscia René beach and a spectacular panoramic view of the Isola dei Cappuccini, the La Maddalena archipelago, and the crystalline waters of the Mediterranean. A unique property that combines contemporary design, absolute privacy, and one of the most sought-after locations in Sardinia. Designed according to the highest quality standards, the villa mainly develops on a single level, with elegant height variations that harmoniously separate the living area from the sleeping area. The full-height glass walls enhance natural light and create perfect continuity between indoor environments and outdoor spaces, providing a constant connection with the sea and the surrounding landscape. The entrance leads to a refined open-plan living room overlooking the pool and panoramic terraces. The modern fully equipped kitchen features a wine cellar and communicates with a scenographic outdoor dining area, ideal for fully experiencing the Mediterranean lifestyle. The sleeping area includes five double bedrooms, all with en-suite bathrooms, custom wardrobes, and direct access to the garden. The property is completed by an independent guesthouse with a private bathroom and a staff room with a bathroom. The perfectly maintained Mediterranean garden surrounds the villa, ensuring maximum privacy and hosting a large pool with a sunbathing area. The true privilege of the property is the private pathway that leads directly to Liscia René beach, allowing you to reach the sea in a few steps without crossing streets or communal areas, an extremely rare feature even among the most prestigious properties of Costa Smeralda. Thanks to its strategic location, the villa is just a few minutes from Porto Cervo Marina, the Yacht Club Costa Smeralda, the Pevero Golf Club, the luxury boutiques of Promenade du Port, the best restaurants of Costa Smeralda, and the iconic beaches of Grande Pevero, Piccolo Pevero, Romazzino, Capriccioli, and Cala Granu. An exclusive residence designed for those who wish to experience the best of Costa Smeralda, with the rare privilege of private access to the sea, contemporary architecture, and one of the most captivating views of Sardinia.
…By Barnes Porto Cervo


Villa Chérie | Porto Cervo In the heart of the Costa Smeralda, in the exclusive resort of La Celvia—nestled between Capriccioli, Romazzino, and Porto Cervo—stands Villa Chérie, an extraordinary waterfront property that represents one of Sardinia’s rarest real estate opportunities. Overlooking the sea directly and featuring private access to La Celvia Beach—one of the Costa Smeralda’s most iconic beaches—the villa offers a unique blend of absolute privacy, elegance, and an unparalleled location. Surrounded by a magnificent Mediterranean park of approximately 4,000 square meters, adorned with native flora, granite rocks, and corners of absolute tranquility, the property has been designed to allow you to enjoy the sea at any time of day. The large panoramic pool, the hot tub, the spacious covered verandas, the terraces overlooking the sea, and the elegant outdoor living and dining areas blend harmoniously with the landscape, offering an authentically Mediterranean experience. The villa spans two levels, offering over 500 square meters of interior space. The bright and refined rooms retain the charm of the Costa Smeralda’s traditional architecture, featuring exposed wooden beams, terracotta floors, natural materials, and large windows that frame the sea. The spacious and inviting living area flows seamlessly into the outdoor spaces, while the fully equipped kitchen is designed to offer maximum functionality year-round. The sleeping quarters include eight bedrooms and seven bathrooms, arranged to ensure comfort, independence, and privacy for both the family and guests. Each room has been designed to maximize natural light and the incomparable view of the Costa Smeralda’s crystal-clear sea. One of Villa Chérie’s greatest privileges is its exclusive, direct access to La Celvia Beach, where white sand and turquoise waters become a natural extension of the property. In just a few minutes, you can also reach the beaches of Capriccioli, Principe, and Liscia Ruja, as well as the Pevero Golf Club, the marina, and the center of Porto Cervo, with its luxury boutiques, Michelin-starred restaurants, and the most prestigious yachts in the Mediterranean. Villa Chérie is an unparalleled property, designed for an international clientele seeking one of the most exclusive beachfront villas for sale in Porto Cervo, featuring private beach access, a swimming pool, a Mediterranean garden, and an iconic location in the heart of the Costa Smeralda. A residence destined to retain its value over time, in one of Europe’s most prestigious real estate markets.
…By Barnes Porto Cervo


Villa Rachel | On sale This exquisite villa is situated in Stintino, a jewel in north-western Sardinia, perched atop Punta Negra hill and overlooking the renowned La Pelosa Beach, one of the most beautiful beaches in the Mediterranean, with the island of Asinara just beyond the water. The area is poised to become a new Costa Smeralda. The villa, a new entry to the market, boasts five double bedrooms each with a private bathroom, a spacious living room with an open kitchen, a porch, and a diving-friendly pool. This architectural masterpiece seamlessly integrates into its surroundings with pure forms and a dual color scheme of local stone and white wall surfaces. Its design maximizes the natural slope of the land, with the sleeping area partially underground, opening towards the sea. The upper level, featuring the living area, is defined by extensive glass openings and an outdoor patio that leads to the pool. The infinity pool blurs the boundaries with the Gulf of Asinara, enhancing the connection between the architecture and the landscape. Completing this stunning property are underground garages, a caretaker's house, a vegetable garden, and four hectares of lush Mediterranean vegetation. Each space within the villa is in harmony with nature, offering panoramic views of the park and the sea, embodying the essence of luxury and tranquility.
…By Barnes Porto Cervo


Villa Golden Walls | On Sale This luxurious villa is located in Porto Cervo, in the prestigious area of Costa Smeralda, and offers 7 bedrooms within its 600 square meters of living space. The property is built on a 1500 square meter plot of land and is positioned just 500 meters from Porto Cervo Marina and 1.5 km from the nearest beach. The villa boasts a beautiful sea-view swimming pool and a perfectly manicured garden. The design of the villa is modern and features unique furnishings. The house is spread over three levels and offers advanced technologies and complete soundproofing. The composition of the house is as follows: the main level includes a living room, a large terrace with infinity pool, a kitchen, a pantry, and 2 suites with private bathrooms. The upper level boasts a grand entrance, a master suite with a spacious wardrobe and bathroom, and a large panoramic terrace. The ground floor includes 3 additional suites with private bathrooms, a gym, and a service bathroom. Special features of the villa include its new construction, gym, industrial kitchen, and a service room with an en-suite bathroom. Additionally, you can enjoy alfresco dining on the large terrace near the pool, equipped with a dining table. For further information, do not hesitate to contact us.
…By Barnes Porto Cervo


Set within the Conero Natural Park, in a commanding south-facing position, this exceptional villa enjoys stunning views over the Adriatic Sea, with the picturesque village of Sirolo in the foreground. Renovated in 2015, the property combines clean contemporary architecture with the warmth of natural materials, creating bright, welcoming and timeless interiors. Arranged over four levels, the villa features a spacious living room with direct access to the garden, a contemporary kitchen, a dining room opening onto a large covered terrace, a primary suite with walk-in wardrobe, en suite bathroom and private terrace, two additional double bedrooms, a study that can also serve as a single bedroom, four further bathrooms, a utility room and an external storage area. Large windows and the southern exposure enhance the natural light while framing the spectacular sea views. The fully fenced garden of approximately 3,500 sq m offers privacy and includes ample parking for several cars. Despite its peaceful setting within the protected Conero landscape, the property is less than 30 minutes from Ancona International Airport and just 15 minutes from the city centre. Ideal as a primary residence, holiday home or investment for short-term rentals, this contemporary villa is located along one of the most exclusive and protected stretches of the Adriatic coast, where opportunities for new residential development are now extremely limited.
…By Italy Sotheby's International Realty


In Stresa, a town renowned for its beauty, we offer a very interesting property with great potential. The villa is currently divided into two apartments.The structure currently consists of: - Ground floor: to be completed, with various development options. - First floor: apartment with 3 bedrooms, living room, kitchen, 2 bathrooms. - Second floor: Apartment with 2 bedrooms, living room, kitchen, 1 bathroom. The property has spacious terraces on each floor, large private garden, open garage for 4 cars, with the possibility of closing. The villa offers numerous development possibilities: - it could become a single-family villa - on the ground floor it is possible to create a separate apartment, a SPA, or a tavern - the existing spaces can be further expanded - in the garden, thanks to the large and flat area, it is possible to create a swimming pool. This villa is an excellent opportunity both for residential use and for investment, given its location in a tourist location such as Stresa and its wide possibilities for an expansion. Disclaimer: the information is purely indicative and is in no way attributable to a contractual obligation. All data is subject to verification before starting any form of compromise. APE not available, delivered to the deed. Disclaimer: The information is purely indicative and is in no way attributable to a contractual obligation. All data is subject to verification before starting any form of compromise. Energy Performance Certificate (APE) not available, delivered to the deed. - For further information, please contact the BHHS Lake Maggiore Palazzo Estate office at +39.345. 4639511or via email at [email protected].
…By Berkshire Hathaway Homeservices Palazzo Estate


A few minutes from Castiglioncello, in an exclusive residential setting immersed in the tranquility of the Mediterranean shrub, we offer for sale a magnificent independent villa characterized by contemporary architecture and spectacular sea views. Description: The property, approximately 200 square meters, is spread over three levels perfectly arranged to ensure functionality, comfort, and maximum livability. The lower floor hosts a welcoming living area with an open kitchen, a bedroom, a bathroom, a practical laundry room, and a study, ideal as a workspace, relaxation area, or independent environment for guests. The main entrance leads to the ground floor, where the rooms open into a large and very bright living room with an open kitchen, a service bathroom, and two magnificent covered loggias that extend the living spaces outward, providing direct access to the private garden. The main sleeping area, located on the upper floor, includes three spacious double bedrooms, all with private en-suite bathrooms, designed to offer maximum privacy and comfort. Completing the property is an extraordinary panoramic terrace on the top level, equipped with a modern bioclimatic pergola that is fully automated and remotely controlled: an exclusive space, perfect for outdoor living at any time, for hosting dinners with friends, or simply relaxing while contemplating the panorama. Outdoor spaces: The villa is surrounded by approximately 2,500 square meters of private garden, perfectly integrated into the natural landscape, ensuring absolute privacy and a pleasant feeling of harmony with the surrounding environment. Well-maintained, it includes a suggestive covered barbecue area with an outdoor kitchen and a scenographic infinity panoramic pool, from which unforgettable sunsets over the sea can be enjoyed every evening. Location: The position is one of the main strengths of the property: Quercianella’s sea is accessible on foot in about twenty minutes, while the renowned locations of Castiglioncello and Chioma are just a few minutes by car, allowing you to experience the charm of the Etruscan Coast without sacrificing tranquility. Potential uses: An exclusive residence, ideal both as a prestigious private home and as a refined holiday house, designed for those wishing to live by the sea, in nature, and enjoy modern comfort in one of the most enchanting areas of the Tuscan coast.
…By Carratelli Real Estate


A charming boutique hotel with swimming pool and panoramic views, just minutes from the gentle sea breeze of the Tuscan coast, the renovation of an old farmhouse gives birth to this refined contemporary guest-house overlooking the Camaiore countryside, there where the ancient Via Francigena meets the beaches and crystal clear sea of Versilia. Description From the ruins of an old farmhouse in a dominant position on the hills overlooking the Versilia coast, exceptional villa recently renovated to the highest levels of comfort. The villa currently houses a 5S Boutique Hotel with 12 independent luxury suites and 13 bathrooms, easily convertible into a large single-family home for private use. This Luxury Retreat in recent years has gained international notoriety for its personalized and elegant service, private and strategic location. Crossing the threshold of the property, one is greeted by warm and welcoming intimate environments, such as the living areas and restaurant, full of charm and elegance. Outdoor spaces Centuries-old trees and olive groves surround the villa where aromatic and ornamental plants convey a pleasant tranquility. Its hillside location gives an enchanting view that gently slopes down to the sea. A large panoramic terrace, enveloped in the colors and scents of the garden, set among olive trees, lavender, sage and rosemary blooms is the ideal place to enjoy the splendid panorama. The beautiful outdoor swimming pool among the olive trees, with heated salt water, is the ideal place for total relaxation. The private verandas and terraces with outdoor fireplace are intimate charming spaces where you can admire the sea and the rolling Tuscan hills. Condition and finishes The refined style of a contemporary hotel and the coziness of a country house in Tuscany come together. The owner's eclecticism is an added value, his love of vintage and contemporary furnishings. A place of harmony, warmth and friendliness. The interiors are a sophisticated blend of past and present, combining vintage furniture, collectibles from the Italian art-deco period and eye-catching contemporary interior design details. Elegant wrought-iron furnishings decorate the wisteria pergolas. Potential uses A unique property, ideal for private use or investment: a 30 percent repeat guest rate and annual occupancy close to 95 percent confirm its unquestionable success. It has won numerous prestigious international awards over the years in both the luxury Bed and Breakfast and Art Hotel sectors. Location Located in the renowned Versilia, Tuscany's sea coast, it is the ideal starting point for a wide variety of day trips. The coast is renowned for excellent restaurants, art, and pristine beaches. Pietrasanta, Forte dei Marmi, and Viareggio are just a few of the best known places.
…By Carratelli Real Estate


BhhsPalazzo Estate Piedmont is proud to present, exclusively, a stunning villa set in an area of extraordinary natural beauty, just a short walk from the sea and perfectly positioned for convenient connections to Monaco, Nice Airport, Genoa and Milan. The property is located in the prestigious area of Pinamare, Andora (SV), one of the most coveted destinations on the Ligurian Riviera. For more information, please leave us a message or contact us at our office at Via Mazzini 13 in Turin, Tel. +39. 345 4368763. If you prefer, you can email [email protected] This residence embodies the essence of contemporary design, featuring spacious, light-filled interiors where elegance and functionality blend seamlessly. The tastefully furnished kitchen, equipped with state-of-the-art appliances, opens onto a refined living area ideal for moments of conviviality and relaxation. Outdoors, a beautiful open-air kitchen invites you to fully enjoy the mild Riviera climate—perfect for sunset dinners and leisurely days. The private garden, adorned with majestic centuries-old olive trees and fruit trees, creates a serene atmosphere, while the 200 sqm fully equipped rooftop terrace offers an exclusive space to unwind while admiring and hillside views. Designed to ensure maximum comfort, the villa includes a range of premium wellness features: an outdoor sauna, Turkish bath, hot tub and private gym. An advanced Smart Home system allows intuitive control of lighting, climate and security, complemented by a state-of-the-art surveillance system that guarantees absolute privacy. Constructed with high-quality materials and finished with artisanal precision—from architectural planning to bespoke furnishings—every detail contributes to a superior living experience. Ideal as a private residence or a prestigious investment, this villa represents a rare opportunity to experience the charm of the Ligurian Riviera with style, sophistication and modern comfort. A true architectural masterpiece where nature, design and wellbeing come together in perfect harmony. Disclaimer: The information provided is purely indicative and in no way constitutes a contractual obligation. All information is subject to verification prior to any form of purchase.
…By Berkshire Hathaway Homeservices Palazzo Estate


Villa Estelle | For sale Located in the prestigious area of Capo Ferro, Villa Estelle is a refined luxury villa for sale in Porto Cervo, immersed in Mediterranean shrubland and just a few steps from the beautiful Capo Ferro beach. The property enjoys a privileged location with a magnificent panoramic view of the crystal-clear sea of Sardinia, offering the perfect balance between privacy, nature, and proximity to main services, the Porto Cervo marina, luxury boutiques, and the best restaurants of the Costa Smeralda. The villa spans an internal area of about 250 sqm and features bright, elegant spaces perfectly integrated with the surrounding landscape. The living area includes a large living room with large openings to the outside, a fully equipped kitchen, a convenient pantry, and a guest bathroom. The interiors have been designed with particular attention to detail, using quality materials and refined finishes that give the residence a welcoming and contemporary atmosphere. The sleeping area hosts four bedrooms, all with en-suite bathrooms, designed to guarantee maximum comfort and privacy. There is also a room dedicated to the staff with a private bathroom and laundry, ideal for efficient management of the property throughout the year. Surrounded by a magnificent Mediterranean garden of about 4,000 sqm, Villa Estelle offers spacious outdoor areas designed to fully enjoy the Sardinian climate. The property features a stunning panoramic pool with a sunbathing area, elegant terraces furnished with sea views, perfect for outdoor lunches and dinners, and an exclusive private tennis court, a rare and highly sought-after feature in the luxury villas of the Costa Smeralda. Recently built, the villa is equipped with modern systems, cutting-edge technologies, and all the comforts necessary to guarantee a high standard of living. Thanks to its location just meters from the sea and the Capo Ferro beach, panoramic views, spacious outdoor areas, and absolute privacy, Villa Estelle represents one of the most interesting opportunities for those seeking an exclusive villa for sale in Porto Cervo and a prestigious real estate investment in the heart of the Costa Smeralda. For further information or to organize a private visit, the BARNES Porto Cervo team will be happy to assist you.
…By Barnes Porto Cervo


Villa Monique | Project for sale In one of the most panoramic locations in northeastern Sardinia, on the exclusive hills of Porto San Paolo, this prestigious contemporary villa project with commanding views of the sea and the impressive Tavolara Island, a symbol of the Tavolara – Punta Coda Cavallo Marine Protected Area, is born. A new concept residence that combines modern architecture, Mediterranean elegance, and an extraordinarily beautiful natural setting. Currently under construction, the villa has been designed to harmoniously integrate with the surrounding landscape, enhancing natural light and spectacular views thanks to large windows and open spaces that create a perfect continuity between interior and exterior. The property will develop over an area of approximately 160 sqm, with a distribution of spaces designed to ensure comfort, functionality, and maximum livability. The project foresees a large living area with a living room and open-plan kitchen, characterized by bright environments and direct views of the panoramic veranda and pool. The sleeping area will include three elegant bedrooms and four bathrooms, made with high-quality materials and finishes of the highest level. The outdoor spaces are one of the main strengths of the property. The project includes a large covered veranda overlooking the sea, panoramic terraces ideal for relaxing and entertaining, a splendid private pool, and a Mediterranean garden surrounding the villa, creating an oasis of privacy and tranquility. Construction will use high-quality materials, technologically advanced systems, air conditioning, and construction solutions aimed at residential comfort, energy efficiency, and sustainability. The location is particularly strategic: Porto San Paolo is just a few minutes away, as are the most renowned beaches in the area, including Porto Taverna, Cala Finanza, and Porto Istana. Olbia Costa Smeralda International Airport and the tourist port are easily accessible in about 15 minutes, making this property ideal as both a main residence and an exclusive holiday home. Thanks to the unique view of Tavolara Island, contemporary architecture, and high project quality, this villa represents an interesting opportunity for those wishing to purchase a luxury villa under construction in Porto San Paolo or make a prestigious real estate investment in one of Sardinia's most sought-after areas.
…By Barnes Porto Cervo


Some properties stand out for the quality of their architecture, others for the landscape. The rarest manage to combine a commanding position, a view that stretches from the medieval village to the sea, absolute privacy, and the convenience of services. This residence belongs to that category. The villa stands on the hills of Casale Marittimo, in a panoramic position from which the eye takes in the medieval village, the Tuscan countryside, the sea, and the islands of the Tuscan Archipelago. A broad, uninterrupted panorama, framed by olive groves, vineyards, and woodlands that have characterized this corner of Tuscany for centuries. Just a short walk away is the archaeological site of the Warrior Prince, evidence of the area’s ancient Etruscan origins. Bolgheri is about fifteen minutes away, Cecina and the Etruscan Coast about ten minutes, while Pisa International Airport can be reached in about forty-five minutes. Florence and Siena are an hour and a half away, Rome a little over two hours. Recently rebuilt according to the finest Tuscan building tradition, the residence interprets the charm of old country houses in a contemporary key. Natural stone, selected woods, terracotta, and fine reclaimed materials dialogue with large glass surfaces that continually bring the landscape into the home. Behind the traditional aesthetic lies a contemporary-level building-services system: an underfloor radiant system, powered by a heat pump, provides both heating and cooling, while a controlled mechanical ventilation system keeps air quality constant and maintains the correct hygrometric balance of the rooms. The main residence offers spacious, bright rooms, marked by strong continuity between indoors and outdoors. The sleeping area includes three bedrooms, two of which are true master suites, all served by private bathrooms. Beside the main house there is a large independent guesthouse, ideal for guests or staff, with a second kitchen, a bedroom, bathrooms, and ample ancillary rooms. Outside, the private park leads to the striking panoramic swimming pool, perfectly set into the landscape and oriented toward the sea and the village of Casale Marittimo. The outdoor areas are designed to be enjoyed year-round, with terraces, porticoes, and the olive grove surrounding the property. Completing the estate are a large garage, a wine cellar, and perfectly organized technical rooms.
…By Engel & Völkers Pisa


Set in an elevated position overlooking the charming seaside town of Grottammare, this beautifully built three-bedroom home enjoys sweeping views across the Adriatic Sea and the historic hilltop village of Grottammare Alta a pleasant 10-minute walk away. Arranged mainly on one main level, the house is in excellent condition and filled with natural light. It features a purpose-built kitchen opening onto a covered portico, ideal for outdoor dining, and a spacious open-plan living and dining area. The main house includes two double bedrooms and two bathrooms, all finished with high-quality materials, including oak parquet flooring and elegant tiled bathrooms. A third double bedroom, bathroom and sitting room form a separate apartment, connected internally yet also benefiting from its own independent entrance - perfect for guests or rental use. The basement provides a laundry area and ample storage space. Outside, the beautifully maintained 1,500 sqm (0,37 acres) garden includes a carport, outdoor kitchen with pizza oven, and a sun deck. With automatic irrigation, lighting and mature, productive olive trees, the garden offers a perfect setting for relaxation and entertaining. Ancona and Pescara airport are about 1 hour away and the motorway entrance is a short drive.
…By Italy Sotheby's International Realty


Overlooking the crystal-clear waters of the Tuscan Archipelago, this magnificent villa enjoys one of the most captivating locations on the Island of Capraia. The property stands on a promontory at the foot of the ancient fortification overlooking the village, commanding spectacular views of the rocky coves and turquoise waters that define this unspoiled corner of the Mediterranean, in a setting of complete privacy and exceptional beauty. Extending over approximately 320 sqm, the villa offers six bedrooms and five bathrooms, arranged throughout interiors that preserve the charm of the island's traditional architecture. Walls built of local stone, exposed wooden beams and spacious porticos create a seamless connection between the interiors and the surrounding landscape. The bright living room, the fully equipped kitchen and the bedrooms, furnished with understated elegance, provide welcoming spaces designed for both family living and entertaining guests. The approximately 3,000 sqm grounds feature a lush Mediterranean garden with agaves, oleanders, palm trees and eucalyptus, as well as expansive lawns and a panoramic terrace overlooking the sea with direct access to the water. An exclusive property, ideal for those seeking to experience the most authentic side of Capraia, one of the most secluded and enchanting islands of the Tuscan Archipelago.
…By Italy Sotheby's International Realty


Historic villa in the green Livorno hills with stunning views of the sea, the city below and on clear days, as far as the coast of Liguria. The grounds extend for almost 4 hectares and house within it the 19th-century patrician villa developed on two floors in addition to the spacious attics where service rooms and two small pocket terraces are located. The building, in need of renovation, has been divided into two units, which can be easily reunited simply by reopening the ancient stairs that joined the two floors. On the ground floor, the entrance leads into a large living room with original mosaic floors: the doors to the four adjoining rooms overlook this large room and house the dining room, kitchen, living room, and a study. At the moment one enters the first-floor apartment from outside at the rear, via a walkway that connects the 'entrance to a delightful little garden. After a large entrance hall, one enters a ballroom, with large windows overlooking the splendid view of the sea and the city below.The spacious bedrooms overlook this frescoed hall, and one of them has been renovated as a small independent apartment. The land surrounding the villa consists partly of woodland and in the part in front of the entrance, of a large lawn: at the moment the property is accessed through the rear gate, shared with the guardian's house, totally restored, which at the moment, is not part of the sale; the historic gate located in the part in front of the villa at the end of the clearing, will have to be restored after the sale..
…By Santandrea Luxury Houses & Top Properties


On the Livorno hills lies this extraordinary Tuscan property consisting of an elegant farmhouse of about 500 sqm, recently renovated with luxury finishes, located in an enchanting position. Just a 10-minute drive from the center of Livorno and a 5-minute walk from Piazza del Santuario, where public transportation and services are located, this residence offers breathtaking views of the sea, islands and the city, extending the view to the coast of Versilia and the city of Pisa. The renovation completed in 2025 was done with meticulous attention to comfort and aesthetics, giving the property an unmistakable luxury appeal. Nestled in a garden of more than 4,000 square meters, the property includes an outbuilding, fully equipped to be transformed into a small independent house. On the ground floor, almost all openings are French doors, illuminating the large spaces including the centerpiece of the house: a large double room dominated by an antique fireplace. Next door is a living room perfect for use as a play area or TV room. Also on the ground floor are a spacious kitchen, a pantry area, a laundry room, and a bedroom with a private bathroom. Going up to the second floor, one discovers the master suite that includes a study area, a walk-in closet, a luxurious bathroom, and a double-windowed bedroom; the other three bedrooms, all with stunning coastal views, are located on the same floor, offering comfort and privacy. In the garden, access to the cellar and an additional room that can be used as storage complete this rare and valuable real estate opportunity, perfect for those seeking a prestigious retreat in beautiful Tuscany.
…By Santandrea Luxury Houses & Top Properties


Exclusive Villa at Punta Rossa – Masterpiece of Mediterranean architecture perched above the sea General Description Located in a privileged position at Punta Rossa, Circeo, just 90 km from Rome, a unique villa is for sale, designed by the renowned architect Michele Busiri Vici. An authentic architectural and historical gem, immersed in Mediterranean nature and overlooking one of the most suggestive stretches of the Lazio coast, with breathtaking views of the Pontine Islands: Ponza, Palmarola, and Zannone. This exclusive residence offers a unique living experience, in perfect harmony with the surrounding environment, among beaches, caves, natural pools, and cliffs to dive into. Interior The property develops around a central body spread over two levels, flanked by two independent dependencies, totaling about 400 sqm. The interior spaces stand out for the balance between functionality and aesthetics: large open areas facing outward, natural light play, and a flowing, harmonious layout. The finishes reflect the unmistakable style of master Busiri Vici, with organic geometries, light volumes, white lime walls, and characteristic green Busiri window frames. External Spaces All panoramic terraces offer an unmatched view of the sea, which extends to the horizon islands. The private park of about 5,000 sqm is a true Mediterranean garden, meticulously maintained and lush, with native essences and ornamental plants: shrubs, seasonal flowers, aromatic herbs, climbing plants, and succulents. A charming and simple path leads directly to the sea, where a comfortable passage opens between rocky coves and natural pools — an exclusive and extraordinary access. Condition and Finishes The villa has undergone careful renovation and updating of systems, preserving its original spirit. Every detail has been curated to maintain the essence of modern Mediterranean architecture, of which this residence is a sublime example. The property is completed by a large garage, with covered and uncovered parking spaces. Potential Uses Perfect as a prestigious private residence, the villa can also be lived in as an exclusive holiday retreat or enhanced as a luxury accommodation facility (villa for events, film location, small boutique hotel). Its unique position, private access to the sea, and architectural authenticity make it a rare and highly charming property. Location Punta Rossa is one of the most exclusive areas of the Circeo promontory, characterized by privacy, unspoiled nature, and breathtaking scenery. Its proximity to Rome (only 90 km) makes this villa easily accessible year-round. The presence of the Pontine Islands on the horizon, the beauty of the landscape, and the crystal-clear sea make this home a timeless place where architecture and nature coexist in perfect harmony.
…By Carratelli Real Estate
'%20stroke='%23DDAA3A'%20stroke-width='1.909'%20stroke-linecap='square'%20stroke-linejoin='bevel'/%3e%3c/svg%3e)
Receive by email any new listing that may match your search criteria
Your criteria :
By validating this form, you accept the general conditions of use of Le Figaro Properties.
These agencies offer a selection of luxury properties vente in Italy. Feel free to contact them for personalized assistance.




