Get early access to listings that match your criteria
Never miss an opportunity again. Our personalized alerts notify you instantly.

 English$ USD · m²


In one of the oldest streets of the 6th arrondissement, this charming apartment is ideally located just steps from Saint-Sulpice Church and the Luxembourg Gardens, in the heart of the highly sought-after Saint-Germain-des-Prés district. Nestled on the 5th and top floor of a character building constructed at the end of the reign of Louis XV, this rare property enjoys absolute peace and authentic charm. With a living area of 46 m², this dual-aspect apartment stands out for its brightness as well as its stunning, picturesque view of Saint-Sulpice Church. The interior layout, both functional and pleasant, includes an entrance hall, a living room, a bedroom, a kitchen, and a bathroom. This property represents an ideal opportunity, whether as a pied-à-terre or as a high-quality investment, in a highly desirable setting that offers tranquility along with immediate proximity to amenities, shops, and the iconic landmarks of the Left Bank.
…By Proprietes Parisiennes - Sotheby's International Realty


A sought after address in the heart of the exclusive Village Royal, an iconic private road connecting the Rue Boissy d’Anglas to the Place de la Madeleine. Located on the top two floors with elevator of a fully renovated 18th-century building, this rare apartment with a floor area of 101.55 m2 (90.05 m2 Carrez law) captivates with its elegance, tranquility, and highly secure environment. The duplex comprises an entrance hall, a spacious living and dining area, and a separate, fully equipped kitchen on the first level. Upstairs are a large master suite, a second bedroom, and a bathroom. Combining old-world charm with contemporary comfort, this property is an ideal pied-à-terre, a refined primary residence, or a prestigious rental investment. This property also benefits air conditioning. A cellar and a parking space within the building complete this property.
…By Proprietes Parisiennes - Sotheby's International Realty


Located on the 2nd floor with elevator access of a prestigious, fully secured and caretaker-managed 1910 building, this remarkable property showcases beautifully preserved period features and an impressive 4.30-meter ceiling height. Spanning 311 sqm, the apartment offers superb proportions and an ideal layout, including a grand entrance hall, a spectacular 78 sqm reception area with balcony, an office, an elegant dining room, a large kitchen, and three bedrooms, each with its own en-suite bathroom. The property is further complemented by two staff rooms (10 sqm and 17 sqm) on the 6th floor, a parking space within the courtyard, and a 17 sqm cellar.
…By Proprietes Parisiennes - Sotheby's International Realty


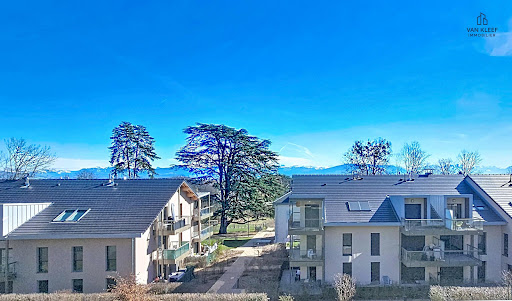

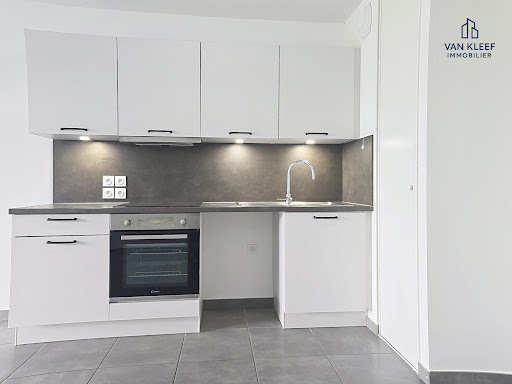
Van Kleef Real Estate offers you this beautiful 2-room apartment with a surface area of 41 m², located in the recent and sought-after residence "Beaujeu," built in 2021 and ideally situated on Rue Voltaire, in the heart of Divonne-les-Bains. Ideal for a first purchase or for a rental investment, this apartment benefits from a privileged location, immediately close to shops, schools, public transport, and the Sunday market. Situated on the ground floor of a residence with only two floors, it consists of an entrance leading to a pleasant living area of 21 m² with an open, fitted, and equipped kitchen. The living room gives access to a beautiful terrace of 17 m², facing west-northwest. The sleeping area includes an 11 m² bedroom, also overlooking the terrace, as well as a bathroom with a toilet. The amenities are of high quality: secure residence, electric roller shutters, aluminum joinery, and fiber optics. The apartment is in very good condition and requires no renovations. - The property has an energy performance rating of D (149). - The condominium fees amount to approximately €90 per month. - No ongoing procedures within the condominium. - Another advantage: notary fees are reduced to approximately 2.6%. - In addition to the selling price, a closed garage of 14 m² is offered for acquisition. A functional apartment in a well-located area, providing a great opportunity for a first purchase or a rental investment in Divonne-les-Bains. Contact me now to arrange a visit. Number of lots in the condominium: 80 Fees to be borne by the seller. Your commercial agent 3G IMMO on-site EI - Rolf VAN KLEEF registered with the RSAC of Bourg-en-Bresse no. 881 658 249. According to Article L.561.5 of the Monetary and Financial Code, you will be asked to present an identity document for the visit arrangement. Information on the risks to which this property is exposed is available on the Géorisques website: www.georisques.gouv.frThis description has been automatically translated from French.
…By 3g Immo Prestige


Rare find: a Provincetown condo with a pool and hot tub. Unit 3 is a charming 1-bedroom, 1-bath condo on one of the West End's most sought-after streets, moments from Relish, West End Beach, and Sal's Place, with the rest of town just a short distance away. Inside, you'll find a generously sized bedroom that easily fits a king bed with room to spare, along with a spacious full bathroom, a layout that's hard to come by in town. Spend your days at the beach and your evenings poolside or soaking in the hot tub, just outside your door. The shared outdoor space is perfect for unwinding with friends, and a deeded parking spot, a rare and valuable perk in town that means you'll never worry about summer parking. Bike storage makes it easy to explore Ptown the local way. Beyond the lifestyle, this is a proven investment. Other units in the building consistently book solid through the summer season, making this an excellent opportunity for rental income alongside personal use. Whether you're looking for a low-maintenance getaway or a smart addition to your portfolio, Unit 3 delivers both location and lifestyle in equal measure. Don't miss your chance to own a piece of Provincetown's West End
…By Gibson Sotheby's International Realty


Step off the elevator at The Elizabeth and into a condominium that feels entirely reimagined. Unit 220V has just been refreshed: a remodeled kitchen with new flooring, updated bathrooms, new luxury vinyl plank floors throughout the home, and a fresh coat of paint on every wall. The result is a bright, move in ready two bedroom with the character of an established Friendship Heights address. But the real story here is what surrounds the unit. The Elizabeth is a full service, in house managed building where a concierge greets you at the door and an indoor heated pool, sauna, and fitness room, a beauty salon, convenience store, and a library room await. Even better, every utility, heat, water, electric, gas, and all of the building's amenities are folded into one simple condo fee, so there is no juggling of separate bills, just simplicity. Steps from Wisconsin Avenue, this address puts Whole Foods, Giant, the Metro, and some of Chevy Chase's best restaurants and shops within an easy walk, or a quick ride on the building's shuttle. Come experience it for yourself, schedule a showing of Unit 220V today.
…By Ttr Sotheby's International Realty


NEW LISTING! Rarely Available, Newly Renovated over 1,950 sf Residence at The Shoreham West! Sophisticated, spacious, and stylishly renovated in the last 5 years, Residence 712 offers an exceptional combination of privacy, scale, and effortless entertaining. This expansive, contemporary home welcomes you through a spacious entry gallery with marble tile floors, setting the tone for the stylish interiors beyond. The generous living room features romantic cove and recessed lighting and opens to a wide private balcony with long, sweeping views. An adjoining family room creates an inviting sense of flow and flexibility, while custom sliding doors allow the space to be transformed into an additional bedroom when desired. A handsome hall full bathroom and discreetly located in-unit laundry add convenience. At the heart of the home is a stunning newly renovated kitchen, thoughtfully designed with top-of-the-line appliances and exceptional finishes. Open to the family room, it provides an ideal setting for both everyday living and entertaining. The serene primary suite is a true retreat, featuring two walk-in closets, a private adjoining home office/study, and a luxurious en suite bathroom. The spa-like newly renovated bathroom is appointed with a soaking tub, separate glass-enclosed shower, and double vanity with a sophisticated quartz countertop. Completing this exceptional offering are a well-sited garage parking space with a personal electric vehicle charger and additional private storage. The Shoreham West is renowned for its attentive staff, premium services, and impeccable building maintenance. Residents enjoy an extraordinary collection of rooftop amenities, including a state-of-the-art exercise facility, an elegant party room with catering kitchen, and an outdoor grilling station. The expansive wrap-around terrace provides seasonal outdoor seating and panoramic views of Washington's iconic monuments. Ideally situated near Metro, Rock Creek Park, downtown Washington, and both major airports, Residence 712 offers an exceptional opportunity to enjoy city living in one of Washington's most sought-after full-service cooperatives.
…By Ttr Sotheby's International Realty


Exclusive Penthouse at Residenza Libellula – Contemporary Architecture with Spectacular Lake Views Residenza Libellula represents an exclusive interpretation of contemporary living, where sophisticated architecture and nature merge into a harmonious whole. Generous transparency, refined natural materials and carefully integrated green spaces emphasise the purity of the design and create a seamless connection between the interior and exterior. This iconic residential project brings together architecture, nature and privacy in a distinctive expression of contemporary luxury, while offering spectacular views over the shores of Agno and Lugano and the picturesque Lake Muzzano . The penthouse is distinguished by its privileged setting and breathtaking views of Lake Lugano and Lake Muzzano . Generous proportions, abundant natural light and a carefully considered layout create an exclusive atmosphere designed to meet the highest standards of comfort and privacy. The bright and spacious living area forms the heart of the residence, opening harmoniously towards the surrounding landscape. Four generously sized bedrooms provide private retreats and exceptional comfort. A true highlight awaits on the upper floor: an approximately 380 m² private terrace with its own swimming pool , extending the living space outdoors and creating an exceptional private oasis. This secluded setting offers the perfect place to enjoy the surrounding landscape in complete tranquillity and privacy, with an unparalleled panorama over the natural surroundings and the lakes. Location The municipality of Muzzano enjoys a privileged location, approximately 3 km from the centre of Lugano . At the same time, it offers peace, privacy and a natural, residential atmosphere. The renowned TASIS – The American School in Switzerland is located approximately 2 km away , making this an especially attractive location for international families. An exceptional penthouse for those seeking to combine contemporary design, absolute privacy and spectacular lake views at the highest level.
…By Fontana Sotheby's International Realty


Casavo offers for sale this 2-room apartment of 66.91 m² located in Vincennes, on the 2nd floor with elevator, just a few minutes walk from the Château and the Bois de Vincennes.Upon entering, the apartment impresses mainly with its space and brightness. Crossing and facing full south on the living room side, it currently has a particularly generous layout for a 2-room apartment: a large, bright living area, a bedroom, a dressing room, an independent kitchen, a bathroom, and a separate toilet. An additional closet, currently accommodating a dryer, completes the storage spaces.But it is especially its potential for evolution that makes this apartment interesting. With nearly 67 m² and a living room with beautiful volumes, the layout can be rethought to create a second bedroom and transform the property into a true 3-room apartment. An ideal possibility for a couple looking to have a study or an additional bedroom, a family, or simply to anticipate the evolution of their needs.The apartment has double glazing and individual gas heating. Classified DPE E, it also offers a potential for modernization allowing its future owners to customize it to their liking and reveal all its potential.A cellar and a closed box complete the property, offering particularly appreciated storage and parking spaces in Vincennes.The address allows you to fully enjoy the Vincennes life. Located near the Town Hall and the city center, the apartment benefits from easy access on foot to the numerous shops, restaurants, cafés, and services that animate the neighborhood. The Château de Vincennes station – line 1 is about 7 to 8 minutes on foot, while the Château and the Bois de Vincennes are accessible in just a few more minutes. The Vincennes RER A station allows for quick access to Paris.Monthly charges: €163Property tax: €2,094/yearAn apartment that just needs to be reinvented: beautiful volumes, light, a sought-after address, and above all, the possibility of creating the 3-room that resembles you.This property is marketed by Casavo.Interested in this property? More information on the Casavo website.This description has been automatically translated from French.
…By Casavo Management France


Near the Institut Giacometti / Raspail / Boissonnade, occupying the top two floors (6th and 7th, accessed by lift) of a 1970s building, discover an apartment wrapped by two landscaped terraces of 85 m² and 22 m². A haven of peace in the heart of Paris. The property is laid out as follows: 6th floor Entrance hall A dual-aspect living room of 43.22 m², with level access to the 22 m² landscaped terrace An open, fully equipped kitchen of 13.12 m² A bathroom Separate WC The 7th floor is surrounded by an 85 m² landscaped terrace A master bedroom of 20.31 m² with en-suite bathroom A second bedroom of 16.51 m² Separate WC A fine cellar on the 2nd basement level Option to acquire two parking spaces on the 2nd basement level for an additional €75,000 Carrez surface area: 113.35 m² ? Combined surface of the two terraces, including garden shed: 114 m² Communal heating included in the service charges. Listing reference: D249-382 Quarterly service charges (heating and building works fund included): €2,237, i.e. €8,948 per year 2026 Property Tax: €3,053 Information on the risks to which this property is exposed is available on the Géorisques website: www.georisques.gouv.fr Contact: Hélène Touret +33 (0)7 86 20 46 52 [email protected] Non-contractual document. Please note that, in accordance with Article L 561-5 of the French Monetary and Financial Code, proof of identity will be requested prior to each viewing. In accordance with Article L 611-1 of the French Consumer Code, consumers are informed of their right to refer a dispute to a consumer mediator: Association MEDIMMOCONSO, 1 Allée du Parc de Mesemena - Bât A - CS25222 - 44505 La Baule Cedex - https://medimmoconso.fr/adresser-une-reclamation/ - [email protected]
…By Ht Conseil


Discover the ideal balance of Aspen energy and West End tranquility in this beautifully furnished, contemporary condominium. Just a short walk from downtown, this single-level residence offers three bedrooms, three full baths, and 1,254 square feet of thoughtfully designed living space. Completely remodeled in 2010 and presented in excellent condition, the home features sunny southeast exposure, Aspen Mountain views, and a gas fireplace for warm, relaxed evenings. A patio/deck extends the living experience outdoors, while assigned off-street parking adds everyday convenience.
…By Aspen Snowmass Sotheby's International Realty


・A spacious living room with an open and airy atmosphere ・A separate kitchen equipped with a pantry ・Two bathrooms, two washrooms, and three toilets provide a comfortable and spacious water area layout ・Each bedroom is equipped with a walk-in closet (WIC) ・A well-designed floor plan with ample storage space, including a shoe-in closet (SIC) and storage room ・Pets allowed (up to two dogs and/or cats in total; at maturity: within 40 cm in height and 15 kg in weight) Property Overview Right: Freehold. Address: 4-12-19, Nishi-Azabu, Minato, Tokyo, Japan. Access: 11 min-walk from "Hiroo" station on Tokyo Metro Hibiya Line. Structure: Reinforced concrete, 8-stories above ground with 1 below. Floor: 3rd floor. Living Area: 204.70 sqm. Balcony Area: 28.42 sqm. Year built: August 1988. Maintenance Fee: 106,035 JPY/mo. Reserve Fund: 69,180 JPY/mo. Internet: 2,035 JPY/mo. Parking: 55,000 JPY/mo. Other: 1,100 JPY/mo. Management System: Full-outsourced, Daily. Current Status: Vacant. Delivery Date: Immediately. Mode of Transaction: Brokerage. Last update date: https://list-sir.jp/lp/date License Number: Minister of Land, Infrastructure, Transport and Tourism (3) No. 8544 [Member of] Real Estate Companies Association of Japan (FRK) / National Housing Industry Association
…By List Sotheby's International Realty


In the heart of Notre-Dame-de-Grâce, 5623-25 Coolbrook invites you to enjoy a neighbourhood where residential living meets the convenience of nearby parks, schools, shops, and public transportation. Its generous space and versatile layout make it ideal for a family or an owner-occupant. The property also offers the opportunity to operate a daycare. A wonderful opportunity to settle in a vibrant, family-friendly, and sought-after area of Montreal.
…By Sotheby's International Realty Québec


Property Overview Right: Freehold. Address: 2-3-30,Harumi,Chuo-ku,Tokyo,Japan Access: Walk 12 min from "Katidoki" Toei Oedo Line). Structure: Reinforced concrete, 49stories above ground with 2 below. Floor: 5th floor. Living Area: 83.45 sqm. Balcony Area: 20.92 sqm. Year built: Oct 2013. Maintenance Fee: 24,790 JPY/mo. Reserve Fund: 24,790 JPY/mo. Management System: Full-outsourced, Daily. Current Status: Vacant. Delivery Date: Immediately. Mode of Transaction: Brokerage. Last update date: https://list-sir.jp/lp/date License Number: Minister of Land, Infrastructure, Transport and Tourism (3) No. 8544 [Member of] Real Estate Companies Association of Japan (FRK) / National Housing Industry Association
…By List Sotheby's International Realty


Property Overview Right: Freehold. Address: 2-3-30,Harumi,Chuo-ku,Tokyo,Japan Access: Walk 11 min from "Katidoki" Toei Oedo Line). Structure: Reinforced concrete, 49stories above ground with 2 below. Floor:46th floor. Living Area: 102.83 sqm. Balcony Area: 19.79 sqm. Year built: Oct 2013. Maintenance Fee: 30,540 JPY/mo. Reserve Fund: 37,840 JPY/mo. Other: 768 JPY/mo. Management System: Full-outsourced, Daily. Current Status: Occupied Delivery Date: Consultation. Mode of Transaction: Brokerage. Last update date: https://list-sir.jp/lp/date License Number: Minister of Land, Infrastructure, Transport and Tourism (3) No. 8544 [Member of] Real Estate Companies Association of Japan (FRK) / National Housing Industry Association
…By List Sotheby's International Realty


Welcome home to the hidden gem on Baltimore County; High View at Hunt Valley. Residence 142 is a light filled highly desirable Arpeggio model, popular for it’s open floorplan and extended primary suite with sitting room. Situated just steps from it’s 2 deeded garage parking spaces and overlooking the lush backside courtyard, this updated home is ready for your moving boxes. An updated kitchen features plenty of storage, a deep pantry, and good cooking triangle all complimented by timeless white granite countertops. Past the sizable patio which during wintertime can see down past Hunt Valley, the sizable primary suite features a bump-out perfect for sitting room or a home office. The en-suite primary bathroom has a walk-in closet, double vanity, and separate tub and ample size stand-alone shower. With good separation the secondary bedroom also has a walk-in closet and access to the second bathroom. Explore what makes High View at Hunt Valley one of Baltimore County’s premier condo destinations. Perfectly situated just steps from Hunt Valley Town Center, restaurants, nightlife, and more, live a resort lifestyle in the fitness center, outdoor pool, multiple private courtyards, movie theatre, and lively social scene!
…By Ttr Sotheby's International Realty


Discover an exquisite urban retreat in the heart of Dupont Circle, where luxury meets comfort in the St. George Condominium. This elegant one-bedroom, one-bathroom unit offers a harmonious blend of modern living and timeless charm. Enjoy the convenience of an all-inclusive association fee covering air conditioning, electricity, heat, insurance, and water, allowing you to focus on the finer things in life. Step inside to find a thoughtfully designed space that invites relaxation and sophistication. With its prime location, you'll be just moments away from vibrant dining, boutique shopping, and cultural landmarks. Embrace a lifestyle of exclusivity and ease in this stunning residence, where every detail has been curated for your comfort. Whether you're entertaining guests or enjoying a quiet evening at home, this property is a true sanctuary in the city. Experience the best of Dupont Circle living today!
…By Ttr Sotheby's International Realty


Perfectly situated at the intersection of Lake Street and 19th Avenue, this Top-Floor Two-Bedroom, Two-Bath Condominium offers an exceptional combination of style, comfort, natural light, and convenience. Set within a beautifully maintained boutique four-unit building, the home enjoys expansive outlooks and a wonderful presence within the vibrant Lake Street corridor. Both generously sized bedrooms feature abundant natural light and beautiful outlooks over Lake Street. The primary bedroom is ideally positioned at the corner of the home, with windows on two sides and lovely views of the Presidio. The living and dining areas showcase the character and period details of the home, including elegant paned windows, original-style moldings, and beautiful hardwood floors throughout. The open-concept kitchen blends style and functionality, offering plenty of cabinetry, granite countertops, stainless steel appliances, and a convenient breakfast counter. In-unit laundry is thoughtfully located in the kitchen closet. Additional amenities include private parking, dedicated storage, and access to a charming rear garden, ideal for BBQ gatherings. Located in the highly sought-after Lake Street District, this home is just steps from an exceptional selection of restaurants, cafes, bakeries, and neighborhood conveniences. Widely regarded as one of San Francisco's most desirable residential corridors, the location offers the rare opportunity to enjoy both the tranquility of a residential neighborhood and the energy of one of the city's most vibrant streets. The HOA has maintained the building with exceptional care while keeping the monthly dues reasonable. Truly a special opportunity in one of San Francisco's most coveted neighborhoods.
…By Sotheby's International Realty - San Francisco Brokerage


Positioned just moments from the Mediterranean shoreline in one of Tel Aviv’s most coveted coastal addresses, this exceptional penthouse is a statement of architectural elegance and refined living. Seamlessly balancing the vibrant energy of the city with the tranquility of the sea, it has been conceived for those who seek the truly exceptional – offering a rare opportunity to own one of the most distinguished residences on Tel Aviv’s prestigious Mediterranean Riviera. Encompassing approximately 236 sq. m. of beautifully proportioned interior living space and complemented by 230 sq. m. of spectacular private terraces with the panoramic sea views, the residence is designed to elevate every aspect of daily life. Whether entertaining beneath the open sky, enjoying tranquil mornings overlooking the city, or creating unforgettable evenings with family and friends, every space has been crafted to celebrate light, openness, and effortless sophistication. The property layout has been thoughtfully conceived to provide an exceptional sense of scale and flow, where expansive glazing dissolves the boundaries between the interior and the surrounding terraces, creating a seamless dialogue between architecture and the Mediterranean atmosphere. Designed by The Urban Platform under the direction of acclaimed architect Adar Seker, with interiors and common areas by Tal Goldshmit Fish, the building embodies a contemporary architectural vision distinguished by timeless elegance and meticulous attention to detail. Reserved for those who appreciate exceptional design and uncompromising quality, this boutique development offers privacy, exclusivity and an elevated lifestyle just moments from the Mediterranean shoreline and the vibrant heart of Tel Aviv. Additional Features: Permit for a private rooftop swimming pool Designer kitchen VRF climate control Vitrea smart home system Private underground parking Full bank guarantee
…By Israel Sotheby's International Realty


Incredible opportunity to enjoy a maintenance-free lifestyle in the highly desirable Fairfield 55+ community in St. James! This first-floor condominium offers a spacious living room, an inviting kitchen with wood cabinetry, a bright and sunny eating area, and a generously sized pantry. The nicely sized bedroom features wall-to-wall carpeting and a walk-in closet. The updated bathroom includes a wood vanity and linen tower, along with a convenient walk-in shower featuring a comfortable built-in seat. Ideally located just a short distance from the clubhouse, this home offers access to resort-style amenities designed for active adult living. Enjoy indoor and outdoor pools, a fitness center, clubhouse, library, billiards room, card room, tennis courts, pickleball courts, walking trails, a gazebo, and a full calendar of social activities and events. Conveniently located near shopping, dining, transportation, and all that the surrounding area has to offer, this exceptional community provides the perfect blend of comfort, convenience, and an active lifestyle. Come discover all that Fairfield has to offer!
…By Daniel Gale Sotheby's International Realty


Elevated within the established Alpine Village complex, this well-presented one bedroom apartment enjoys an impressive outlook across Lake Wakatipu to The Remarkables. Its upstairs end-unit position provides additional privacy and fewer shared walls, creating an appealing Queenstown retreat with lifestyle flexibility and proven investment credentials. Approximately 58 sq m, the apartment is thoughtfully configured for easy, low-maintenance living. The light-filled open-plan kitchen, dining and living area features a pitched ceiling and opens directly to a private balcony, where expansive lake and mountain views provide an exceptional backdrop. A generous double bedroom and well-appointed bathroom complete the accommodation, while a heat pump ensures year-round comfort and a dedicated off-street car park adds convenience. Valuable 365 day visitor accommodation approval provides flexibility for short-term accommodation, personal use or a combination of both. Importantly, the apartment comes with an established track record as short-term accommodation, providing prospective purchasers with the benefit of proven rental appeal rather than simply future potential. Combined with genuine lock-and-leave convenience, it presents an attractive proposition for investors, holiday home buyers or those seeking an easy Queenstown base. Positioned on Frankton Road between Queenstown's vibrant town centre and Frankton, the apartment offers convenient access to Queenstown Airport, shopping and amenities, public transport, and nearby walking and cycling trails. Combining Lake Wakatipu views, 365 day visitor accommodation approval, an established accommodation history and a convenient Queenstown location, this is a compelling opportunity to secure a versatile property in one of New Zealand's most sought-after visitor destinations. Auction: 11:00 a.m. Saturday 3 October 2026 On-site (unless sold prior)
…By New Zealand Sotheby's International Realty


DOLY – Located on Boulevard Ornano, in the heart of a lively and well-serviced neighborhood, discover this 4-room apartment with an area of 71 m², situated on the first floor of a well-maintained building.In need of refreshing, this property offers great potential for layout and is an excellent opportunity for a main residence, a first purchase, or an investment.Upon entering, a hallway leads to the various rooms of the apartment. On the left, you will find a first bedroom with comfortable volumes, ideal as a master bedroom, children's room, or office. On the right are the bathroom and separate WC.Continuing down the hallway, you access a pleasant living space composed of a dining room open to the kitchen, offering a convivial area to rethink according to your wishes. Beyond that, the living room, bright and welcoming, serves as a true living space to host family and friends. The linear layout provides a nice sense of space while maintaining a smooth flow between the various rooms.A second bedroom completes this property and offers numerous layout possibilities according to your needs, whether it be an additional bedroom, an office, or a space dedicated to teleworking.Thanks to its functional distribution, large volumes, and numerous renovation possibilities, this apartment will allow its future owners to create an interior that reflects their image while fully enhancing its potential.Boulevard Ornano enjoys a privileged location, immediately close to shops, restaurants, schools, and all daily conveniences. Public transport, accessible within a few minutes on foot, swiftly connects to the various Parisian neighborhoods, making this address a practical and sought-after place to live.A cellar completes this property.Must be visited without delay.This description has been automatically translated from French.
…By Doly


We are pleased to offer you, in the heart of a calm and peaceful street in the highly sought-after Abbesses district, this superb duplex loft-style apartment that provides a rare and privileged living environment.With its 95.46 m² on the ground (including 87.71 m² according to the Carrez law) and its magnificent private garden of 34 m², this property immediately seduces with its generous volumes, omnipresent brightness, and unique atmosphere, sheltered from the hustle of Paris.Upon entering, you will discover a spacious and friendly living area that includes a living room with beautiful volumes and an open-plan, fully equipped kitchen. The dining room, a true centerpiece of the apartment, benefits from a superb glass extension facing due south that floods the area with natural light throughout the day and opens directly onto the private garden, a true haven of peace in the heart of Paris.The sleeping area consists of three comfortable bedrooms, ideal for accommodating a family or setting up an office according to your needs. A shower room with a toilet as well as a bathroom with a toilet harmoniously complete this ensemble, offering optimal daily comfort.The apartment benefits from particularly fluid and functional layout, with no wasted space. Every square meter has been designed to optimize comfort and circulation. Its loft spirit, open volumes, quality features, and absolute calm make it a highly sought-after property.Located in one of the most emblematic and popular districts of the capital, immediately near food shops, restaurants, transportation, and the vibrant atmosphere of Montmartre, this property offers a perfect balance between neighborhood life, serenity, and quality of life.Also note: the possibility of practicing a liberal profession thanks to the creation of an independent access to one of the rooms, offering great flexibility of use.A unique, warm, and charming property that brings together extremely rare criteria on the market: space, outdoor area, calm, and exceptional location.Price: €999,000 including feesA very nice opportunity to seize quickly!This description has been automatically translated from French.
…By Doly


We are pleased to offer you this superb duplex loft apartment in the heart of a calm and peaceful street in the highly sought-after Abbesses district, providing a rare and privileged living environment.With its 95.46 m² on the ground (including 87.71 m² under the Carrez law) and its magnificent 34 m² private garden, this property immediately captivates with its generous volumes, omnipresent light, and unique atmosphere, sheltered from the hustle and bustle of Paris.Upon entering, you will discover a spacious and welcoming living area that includes a living room with beautiful volumes and an open, fully equipped kitchen. The dining room, which is the true centerpiece of the apartment, benefits from a superb south-facing glass roof that floods the space with natural light throughout the day and opens directly onto the private garden, a true haven of peace in the heart of Paris.The sleeping area consists of three comfortable bedrooms, ideal for accommodating a family or setting up an office according to your needs. A shower room with a toilet and a bathroom with a toilet harmoniously complete this ensemble, offering optimal comfort for daily life.The apartment features a particularly fluid and functional layout, with no wasted space. Every square meter has been designed to optimize comfort and circulation. Its loft spirit, open volumes, quality finishes, and absolute tranquility make it a particularly sought-after property.Located in one of the most emblematic and desirable neighborhoods of the capital, in immediate proximity to food shops, restaurants, public transport, and the vibrant atmosphere of Montmartre, this property offers a perfect balance between neighborhood life, serenity, and quality of life.Also worth noting: the possibility of practicing a liberal profession by creating an independent access to one of the rooms, providing great flexibility of use.An atypical, warm, and charming property, bringing together extremely rare criteria in the market: space, outdoor area, tranquility, and exceptional location.Price: €999,000 HAIA very nice opportunity to seize quickly!This description has been automatically translated from French.
…By Doly


Located in the heart of Century City, the legendary glass towers at Park Elm Century Plaza, designed by world-renowned architects Pei Cobb Freed & Partners, stand as a striking testament to modern luxury. Rising 44 stories with walls of 10-foot floor-to-ceiling glass, each residence showcases sweeping panoramic views and a lifestyle defined by elegance, security, and resort-style living with access to world-renowned restaurants and retail in the Century Plaza below. Privately sited off the street with a 24-hour guard gate and valet, this dramatic approach welcomes your home. Residents enjoy a curated collection of amenities, including a resort-style pool and hot tub, a state-of-the-art fitness center, access to a full-service spa, private screening room, a library, wine storage, a game lounge, an event space, and an attentive 24-hour concierge. Every element has been envisioned to enhance life at the highest level. Residence 14C offers a turn-key, fully furnished unit by Laura Hawthorn Studios, with upgrades including custom blinds and drapery, designer-inspired closets and bespoke limewash walls. The Park Elm Residences at Century Plaza is more than a home; it is an architectural landmark and an enduring expression of modern elegance just moments away from the best shopping, dining, and lifestyle Century City has to offer.
…By Sotheby's International Realty - Beverly Hills Brokerage
'%20stroke='%23DDAA3A'%20stroke-width='1.909'%20stroke-linecap='square'%20stroke-linejoin='bevel'/%3e%3c/svg%3e)
Receive by email any new listing that may match your search criteria
By validating this form, you accept the general conditions of use of Le Figaro Properties.
These agencies offer a selection of luxury properties vente . Feel free to contact them for personalized assistance.





