Get early access to listings that match your criteria
Never miss an opportunity again. Our personalized alerts notify you instantly.

 English$ USD · m²


Charming studio of 17 m² located on rue de la Pompe.In perfect condition, this property is situated on the 1st floor of a recent building.It benefits from a continuous balcony offering an unobstructed view of gardens, as well as the presence of a live-in caretaker.This studio represents an ideal opportunity for a student or a first rental investment.This description has been automatically translated from French.
…By Dauphine Rive Gauche


Located in one of the most prestigious residences in Hyères, this apartment will charm you at first glance with its panoramic view of the sea and the Giens peninsula. This apartment is unique with its 160m2 of living space. A living room of 80m2 overlooking a terrace of 35m2 to contemplate the sea. A beautiful semi-open kitchen for convivial entertaining, 4 bedrooms including a master suite. You can stroll through the park of more than 3 hectares of this magnificent historic property featuring a large swimming pool, 2 tennis courts, and exceptional common areas. Practically speaking, you will have a garage, 1 cellar, and a parking space. A unique property in a secured residence less than 15 minutes from the train station and the Hyères airport. In accordance with Article L.561-5 and following of the Monetary and Financial Code, you will be asked to present an identification document before each visit. Information on the risks to which this property is exposed is available on the Géorisques website: www.georisques.gouv.frThis description has been automatically translated from French.
…By Immocoach


LLINARES Real Estate presents: THE JOURNEY.A sublime T4 apartment of 122m², enhanced by a terrace of 23m², located within a high-end residence equipped with an elevator, a cellar, and concierge service, benefiting from a prime location: just a stone's throw from the Bagatelle park and only a few meters from the beaches.From the entrance, the charm takes hold. You will be enveloped by a true sensory journey: the decor, tastefully imagined by its owner, celebrates light and the landscapes of the South, giving each room a warm, refined, and exotic atmosphere. It features a welcoming hall, a splendid living area opening onto the terrace, as well as a fitted kitchen matched with its pantry.The sleeping area comprises three air-conditioned bedrooms with dressing rooms, including a master suite with a bathroom, shower, and private toilet. An additional shower room and independent toilets complete this level. Furthermore, it is possible to purchase a double garage in the basement.Contact: Daniela RETA 07 77 97 05 80- DR/Co-ownership: 144 lots- Ongoing procedure: N/A- Annual charges: €4884 (€407/month: Cold water, elevator, green spaces, maintenance of common areas, concierge...)- Property tax: €2439/year- Fees included in the seller's charge- Energy class C and climate class A- Estimated annual energy expenses (based on 2021): between €1080 and €1500The information on the risks related to this property is available on the Géorisques website: www.georisques.gouv.frApartment for sale 13008 - T4 of 122m² - Terrace - Cellar - 13008This description has been automatically translated from French.
…By Llinares Immobilier


Located in the heart of a wooded park on the heights of Cannes, within an elegant bourgeois building with elevator, this magnificent 120.07 sqm 4-room apartment is situated on the 2nd floor and enjoys an open sea view. It comprises an entrance hall, a fully fitted and equipped kitchen, a spacious living/dining room, three bedrooms, and two shower rooms with toilets. A cellar completes this property. You will be charmed by its beautiful 3.20-meter ceiling height, parquet flooring, and the character of the old architecture. Private parking space within the park. Energy rating: B – Greenhouse gas emissions: C Annual service charges: €4,800/year (€400/month). No ongoing legal proceedings. Agency fees payable by the seller. Information regarding the risks to which this property is exposed is available on the Géorisques website: georisques.gouv.fr
…By Leman Property Prestige Cannes


Located in Morzine, within a small residence of only three apartments, this 180 m² (160 m² carrez law) duplex apartment offers generous volumes and a pleasat living environment, just 200 metres from the ski shuttle providing easy access to the slopes. The apartment is centred around a large, bright living area with an open-plan kitchen, creating a comfortable and welcoming reception space. The living room features an impressive cathedral ceiling, giving the room a distinctive sense of space and character. This area opens onto two terraces: one facing East, ideal for enjoying the morning sun, and the other facing due South. On the lower level, the apartment includes an entrance hall and four en-suite bedrooms, offering a practical and comfortable layout for family and guests. This spacious duplex also benefits from a private garden with a large terrace, facing South-West, allowing you to enjoy the sun until the end of the day. The apartment is sold with a double garage, including an area fitted out as a ski room, as well as substantial storage space. An outdoor parking space under a carport, located directly in front of the apartment entrance, completes the property. A spacious and functional apartment, ideally suited as a family mountain residence.
…By Barnes Portes Du Soleil


Ideally located in one of the most beautiful addresses in the neighborhood, just steps from Les Invalides and all the amenities of the area, this superb family and reception apartment is on the fourth floor accessible by elevator in an Art Deco building with a caretaker. It features a sumptuous entrance hall with guest toilets, a large sunny triple reception room with leafy views, open to the sky and beautiful buildings. The master suite with the same view includes a dressing room and a bathroom with shower, bathtub, and toilets. The separate and equipped kitchen is extended by a pantry or laundry room. The second bedroom with a dressing room, as well as the adjacent shower room and separate toilets, overlook a peaceful courtyard to the west. Custom storage enhances the apartment. This rare property in the area offers all the charm of the old with superb volumes throughout the rooms, noble materials, a generous ceiling height of 3.41m, and elegant moldings. It has great potential for reconfiguration of the layout, including the possible addition of a third bedroom and an extra bathroom. A cellar completes the set.
…By Junot Grenelle


This charming duplex apartment offers 84.39 sqm of Carrez-measured living space and a total floor area of 122.20 sqm, occupying the third and fourth floors of a beautiful building with renovated communal areas. With its dual aspect and abundant natural light, it boasts generous proportions, open views and a warm atmosphere. In excellent condition, it enjoys complete tranquillity in the heart of a lively neighbourhood with a wealth of local shops. The first level features an open-plan kitchen leading onto a spacious living room and double-height dining area, alongside two bedrooms and a bathroom with a toilet. Upstairs, a delightful third bedroom is complemented by a play area or study, a shower room and a separate toilet. A cellar completes the property.
…By Junot Marais


On the border of the 2nd, 9th, and 10th districts. On the first floor of an old building, beautiful family apartment crossing 96.52sqm Carrez law in very good condition. The compact layout without wasted space includes an entrance, a pleasant double living room with open kitchen benefiting from three large windows, three bedrooms, two of which overlook the courtyard and are quiet, a shower room, a bathroom, a laundry room, and separate toilets. The charm of the old is preserved with a Hungarian point parquet, moldings, and fireplaces. A cellar completes this property. Possibility to acquire a secure parking space on Rue d'Enghien for an extra cost. Bicycle storage in the building.
…By Junot 10e


Ideally located near shops and transportation, on the third floor by elevator of a well-maintained building with a caretaker, beautiful 83.87sqm apartment overlooking Square Carpeaux. The apartment includes an entrance hall with storage, a pleasant living area with no overlooking neighbors on the park, combining living room, dining area, and open-plan kitchen equipped and fitted. The sleeping area includes an aisle, two spacious bedrooms with ample storage, a shower room, separate toilets, and a dressing room. With generous volumes and an optimized layout, this property in perfect condition offers a calm and bright living environment. Very well-maintained building: controlled structure, renovated elevator, and common areas currently being refurbished. Possibility to store bikes in a locked room. A cellar completes this property.
…By Junot Montmartre


Exclusive - Quai Saint-Cyr - magnificent 4-room apartment of 97m² with a large south-facing terrace overlooking the Vilaine - if you dream of a 180° river view, this apartment is for you! Residence with elevator - on the 3rd floor you will enjoy a living room with an open kitchen that is furnished and equipped, totaling 50m² - the apartment has two large bedrooms, each with a private shower room - a large garage and one parking space in the basement complete this property - a heart-stopping and rare apartment on the market. Reference: 7039YG Number of lots: 135, including 45 residential lots. Annual charges: 1,541. ENERGY CLASS: C - CLIMATE CLASS: C For more information, visit our website Blot Immobilier. This property is presented to you by the BLOT IMMOBILIER RENNES LIBERTÉ agency - 27, Boulevard de la Liberté: 02 99 79 24 24. Priced at €703,500 including agency fees of 5% to be paid by the buyer - Net seller price: €670,000. Information on natural, mining, or technological risks to which this property is exposed is available on the site www.georisques.gouv.frThis description has been automatically translated from French.
…By Blot Immobilier 44


Nestled in the charming hamlet of La Gittaz, just a few minutes from the centre of Méribel, this characterful apartment enjoys a peaceful setting, abundant sunshine and stunning panoramic mountain views. Occupying the garden level of a small residence of only seven apartments, it offers a rare sense of space, privacy and connection with the surrounding alpine landscape. One of the property's standout features is its beautiful south-west-facing garden of approximately 20 m². Bathed in sunshine throughout the day and overlooking the valley and surrounding peaks, it provides the perfect setting for outdoor dining, relaxing after a day on the slopes, or simply enjoying the tranquillity of mountain life. Offering excellent value compared to properties in the heart of the resort, this apartment combines the charm of an authentic alpine village with easy access to Méribel's world-class skiing, shops, restaurants and amenities. The environment is peaceful, family-friendly and wonderfully preserved. The Apartment With a total surface area of 74 m², the property is currently arranged as a spacious studio and offers excellent potential for reconfiguration into a one- or two-bedroom apartment. Ground Floor Entrance hall with built-in storage Bathroom and separate WC Sleeping area with space for a double bed Open-plan kitchen area Comfortable lounge area Spacious living room with direct access to the south-west-facing garden Lower Ground Floor Private cellar Individual ski locker Parking is available nearby, with ample space within the village. Life in Méribel At the heart of the world-renowned Three Valleys ski area, Méribel offers an exceptional lifestyle throughout the year. In winter, more than 600 km of interconnected pistes provide some of the finest skiing in the Alps, while summer brings hiking, mountain biking and spectacular alpine scenery. For those seeking a slower pace, Méribel also offers beautiful forest walks, sunny terraces, wellness facilities and a welcoming mountain atmosphere. It is a place where life feels simpler, where you can reconnect with nature and enjoy the rhythm of the seasons. Whether as a second home, rental investment or future family retreat, this property offers a rare opportunity to create a bespoke alpine home in one of the French Alps' most sought-after destinations.
…By Leggett Immobilier


A sought after address in the heart of the exclusive Village Royal, an iconic private road connecting the Rue Boissy d’Anglas to the Place de la Madeleine. Located on the top two floors with elevator of a fully renovated 18th-century building, this rare apartment with a floor area of 101.55 m2 (90.05 m2 Carrez law) captivates with its elegance, tranquility, and highly secure environment. The duplex comprises an entrance hall, a spacious living and dining area, and a separate, fully equipped kitchen on the first level. Upstairs are a large master suite, a second bedroom, and a bathroom. Combining old-world charm with contemporary comfort, this property is an ideal pied-à-terre, a refined primary residence, or a prestigious rental investment. This property also benefits air conditioning. A cellar and a parking space within the building complete this property.
…By Proprietes Parisiennes - Sotheby's International Realty


In one of the oldest streets of the 6th arrondissement, this charming apartment is ideally located just steps from Saint-Sulpice Church and the Luxembourg Gardens, in the heart of the highly sought-after Saint-Germain-des-Prés district. Nestled on the 5th and top floor of a character building constructed at the end of the reign of Louis XV, this rare property enjoys absolute peace and authentic charm. With a living area of 46 m², this dual-aspect apartment stands out for its brightness as well as its stunning, picturesque view of Saint-Sulpice Church. The interior layout, both functional and pleasant, includes an entrance hall, a living room, a bedroom, a kitchen, and a bathroom. This property represents an ideal opportunity, whether as a pied-à-terre or as a high-quality investment, in a highly desirable setting that offers tranquility along with immediate proximity to amenities, shops, and the iconic landmarks of the Left Bank.
…By Proprietes Parisiennes - Sotheby's International Realty


Located on the 2nd floor with elevator access of a prestigious, fully secured and caretaker-managed 1910 building, this remarkable property showcases beautifully preserved period features and an impressive 4.30-meter ceiling height. Spanning 311 sqm, the apartment offers superb proportions and an ideal layout, including a grand entrance hall, a spectacular 78 sqm reception area with balcony, an office, an elegant dining room, a large kitchen, and three bedrooms, each with its own en-suite bathroom. The property is further complemented by two staff rooms (10 sqm and 17 sqm) on the 6th floor, a parking space within the courtyard, and a 17 sqm cellar.
…By Proprietes Parisiennes - Sotheby's International Realty


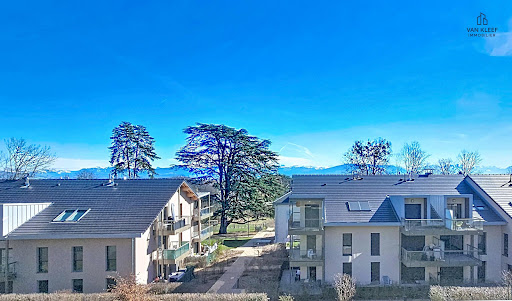

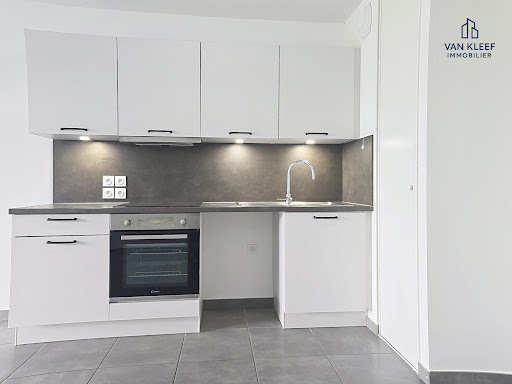
Van Kleef Real Estate offers you this beautiful 2-room apartment with a surface area of 41 m², located in the recent and sought-after residence "Beaujeu," built in 2021 and ideally situated on Rue Voltaire, in the heart of Divonne-les-Bains. Ideal for a first purchase or for a rental investment, this apartment benefits from a privileged location, immediately close to shops, schools, public transport, and the Sunday market. Situated on the ground floor of a residence with only two floors, it consists of an entrance leading to a pleasant living area of 21 m² with an open, fitted, and equipped kitchen. The living room gives access to a beautiful terrace of 17 m², facing west-northwest. The sleeping area includes an 11 m² bedroom, also overlooking the terrace, as well as a bathroom with a toilet. The amenities are of high quality: secure residence, electric roller shutters, aluminum joinery, and fiber optics. The apartment is in very good condition and requires no renovations. - The property has an energy performance rating of D (149). - The condominium fees amount to approximately €90 per month. - No ongoing procedures within the condominium. - Another advantage: notary fees are reduced to approximately 2.6%. - In addition to the selling price, a closed garage of 14 m² is offered for acquisition. A functional apartment in a well-located area, providing a great opportunity for a first purchase or a rental investment in Divonne-les-Bains. Contact me now to arrange a visit. Number of lots in the condominium: 80 Fees to be borne by the seller. Your commercial agent 3G IMMO on-site EI - Rolf VAN KLEEF registered with the RSAC of Bourg-en-Bresse no. 881 658 249. According to Article L.561.5 of the Monetary and Financial Code, you will be asked to present an identity document for the visit arrangement. Information on the risks to which this property is exposed is available on the Géorisques website: www.georisques.gouv.frThis description has been automatically translated from French.
…By 3g Immo Prestige


Rare find: a Provincetown condo with a pool and hot tub. Unit 3 is a charming 1-bedroom, 1-bath condo on one of the West End's most sought-after streets, moments from Relish, West End Beach, and Sal's Place, with the rest of town just a short distance away. Inside, you'll find a generously sized bedroom that easily fits a king bed with room to spare, along with a spacious full bathroom, a layout that's hard to come by in town. Spend your days at the beach and your evenings poolside or soaking in the hot tub, just outside your door. The shared outdoor space is perfect for unwinding with friends, and a deeded parking spot, a rare and valuable perk in town that means you'll never worry about summer parking. Bike storage makes it easy to explore Ptown the local way. Beyond the lifestyle, this is a proven investment. Other units in the building consistently book solid through the summer season, making this an excellent opportunity for rental income alongside personal use. Whether you're looking for a low-maintenance getaway or a smart addition to your portfolio, Unit 3 delivers both location and lifestyle in equal measure. Don't miss your chance to own a piece of Provincetown's West End
…By Gibson Sotheby's International Realty


Step off the elevator at The Elizabeth and into a condominium that feels entirely reimagined. Unit 220V has just been refreshed: a remodeled kitchen with new flooring, updated bathrooms, new luxury vinyl plank floors throughout the home, and a fresh coat of paint on every wall. The result is a bright, move in ready two bedroom with the character of an established Friendship Heights address. But the real story here is what surrounds the unit. The Elizabeth is a full service, in house managed building where a concierge greets you at the door and an indoor heated pool, sauna, and fitness room, a beauty salon, convenience store, and a library room await. Even better, every utility, heat, water, electric, gas, and all of the building's amenities are folded into one simple condo fee, so there is no juggling of separate bills, just simplicity. Steps from Wisconsin Avenue, this address puts Whole Foods, Giant, the Metro, and some of Chevy Chase's best restaurants and shops within an easy walk, or a quick ride on the building's shuttle. Come experience it for yourself, schedule a showing of Unit 220V today.
…By Ttr Sotheby's International Realty


NEW LISTING! Rarely Available, Newly Renovated over 1,950 sf Residence at The Shoreham West! Sophisticated, spacious, and stylishly renovated in the last 5 years, Residence 712 offers an exceptional combination of privacy, scale, and effortless entertaining. This expansive, contemporary home welcomes you through a spacious entry gallery with marble tile floors, setting the tone for the stylish interiors beyond. The generous living room features romantic cove and recessed lighting and opens to a wide private balcony with long, sweeping views. An adjoining family room creates an inviting sense of flow and flexibility, while custom sliding doors allow the space to be transformed into an additional bedroom when desired. A handsome hall full bathroom and discreetly located in-unit laundry add convenience. At the heart of the home is a stunning newly renovated kitchen, thoughtfully designed with top-of-the-line appliances and exceptional finishes. Open to the family room, it provides an ideal setting for both everyday living and entertaining. The serene primary suite is a true retreat, featuring two walk-in closets, a private adjoining home office/study, and a luxurious en suite bathroom. The spa-like newly renovated bathroom is appointed with a soaking tub, separate glass-enclosed shower, and double vanity with a sophisticated quartz countertop. Completing this exceptional offering are a well-sited garage parking space with a personal electric vehicle charger and additional private storage. The Shoreham West is renowned for its attentive staff, premium services, and impeccable building maintenance. Residents enjoy an extraordinary collection of rooftop amenities, including a state-of-the-art exercise facility, an elegant party room with catering kitchen, and an outdoor grilling station. The expansive wrap-around terrace provides seasonal outdoor seating and panoramic views of Washington's iconic monuments. Ideally situated near Metro, Rock Creek Park, downtown Washington, and both major airports, Residence 712 offers an exceptional opportunity to enjoy city living in one of Washington's most sought-after full-service cooperatives.
…By Ttr Sotheby's International Realty


Exclusive Penthouse at Residenza Libellula – Contemporary Architecture with Spectacular Lake Views Residenza Libellula represents an exclusive interpretation of contemporary living, where sophisticated architecture and nature merge into a harmonious whole. Generous transparency, refined natural materials and carefully integrated green spaces emphasise the purity of the design and create a seamless connection between the interior and exterior. This iconic residential project brings together architecture, nature and privacy in a distinctive expression of contemporary luxury, while offering spectacular views over the shores of Agno and Lugano and the picturesque Lake Muzzano . The penthouse is distinguished by its privileged setting and breathtaking views of Lake Lugano and Lake Muzzano . Generous proportions, abundant natural light and a carefully considered layout create an exclusive atmosphere designed to meet the highest standards of comfort and privacy. The bright and spacious living area forms the heart of the residence, opening harmoniously towards the surrounding landscape. Four generously sized bedrooms provide private retreats and exceptional comfort. A true highlight awaits on the upper floor: an approximately 380 m² private terrace with its own swimming pool , extending the living space outdoors and creating an exceptional private oasis. This secluded setting offers the perfect place to enjoy the surrounding landscape in complete tranquillity and privacy, with an unparalleled panorama over the natural surroundings and the lakes. Location The municipality of Muzzano enjoys a privileged location, approximately 3 km from the centre of Lugano . At the same time, it offers peace, privacy and a natural, residential atmosphere. The renowned TASIS – The American School in Switzerland is located approximately 2 km away , making this an especially attractive location for international families. An exceptional penthouse for those seeking to combine contemporary design, absolute privacy and spectacular lake views at the highest level.
…By Fontana Sotheby's International Realty


Casavo offers for sale this 2-room apartment of 66.91 m² located in Vincennes, on the 2nd floor with elevator, just a few minutes walk from the Château and the Bois de Vincennes.Upon entering, the apartment impresses mainly with its space and brightness. Crossing and facing full south on the living room side, it currently has a particularly generous layout for a 2-room apartment: a large, bright living area, a bedroom, a dressing room, an independent kitchen, a bathroom, and a separate toilet. An additional closet, currently accommodating a dryer, completes the storage spaces.But it is especially its potential for evolution that makes this apartment interesting. With nearly 67 m² and a living room with beautiful volumes, the layout can be rethought to create a second bedroom and transform the property into a true 3-room apartment. An ideal possibility for a couple looking to have a study or an additional bedroom, a family, or simply to anticipate the evolution of their needs.The apartment has double glazing and individual gas heating. Classified DPE E, it also offers a potential for modernization allowing its future owners to customize it to their liking and reveal all its potential.A cellar and a closed box complete the property, offering particularly appreciated storage and parking spaces in Vincennes.The address allows you to fully enjoy the Vincennes life. Located near the Town Hall and the city center, the apartment benefits from easy access on foot to the numerous shops, restaurants, cafés, and services that animate the neighborhood. The Château de Vincennes station – line 1 is about 7 to 8 minutes on foot, while the Château and the Bois de Vincennes are accessible in just a few more minutes. The Vincennes RER A station allows for quick access to Paris.Monthly charges: €163Property tax: €2,094/yearAn apartment that just needs to be reinvented: beautiful volumes, light, a sought-after address, and above all, the possibility of creating the 3-room that resembles you.This property is marketed by Casavo.Interested in this property? More information on the Casavo website.This description has been automatically translated from French.
…By Casavo Management France


Near the Institut Giacometti / Raspail / Boissonnade, occupying the top two floors (6th and 7th, accessed by lift) of a 1970s building, discover an apartment wrapped by two landscaped terraces of 85 m² and 22 m². A haven of peace in the heart of Paris. The property is laid out as follows: 6th floor Entrance hall A dual-aspect living room of 43.22 m², with level access to the 22 m² landscaped terrace An open, fully equipped kitchen of 13.12 m² A bathroom Separate WC The 7th floor is surrounded by an 85 m² landscaped terrace A master bedroom of 20.31 m² with en-suite bathroom A second bedroom of 16.51 m² Separate WC A fine cellar on the 2nd basement level Option to acquire two parking spaces on the 2nd basement level for an additional €75,000 Carrez surface area: 113.35 m² ? Combined surface of the two terraces, including garden shed: 114 m² Communal heating included in the service charges. Listing reference: D249-382 Quarterly service charges (heating and building works fund included): €2,237, i.e. €8,948 per year 2026 Property Tax: €3,053 Information on the risks to which this property is exposed is available on the Géorisques website: www.georisques.gouv.fr Contact: Hélène Touret +33 (0)7 86 20 46 52 [email protected] Non-contractual document. Please note that, in accordance with Article L 561-5 of the French Monetary and Financial Code, proof of identity will be requested prior to each viewing. In accordance with Article L 611-1 of the French Consumer Code, consumers are informed of their right to refer a dispute to a consumer mediator: Association MEDIMMOCONSO, 1 Allée du Parc de Mesemena - Bât A - CS25222 - 44505 La Baule Cedex - https://medimmoconso.fr/adresser-une-reclamation/ - [email protected]
…By Ht Conseil


Discover the ideal balance of Aspen energy and West End tranquility in this beautifully furnished, contemporary condominium. Just a short walk from downtown, this single-level residence offers three bedrooms, three full baths, and 1,254 square feet of thoughtfully designed living space. Completely remodeled in 2010 and presented in excellent condition, the home features sunny southeast exposure, Aspen Mountain views, and a gas fireplace for warm, relaxed evenings. A patio/deck extends the living experience outdoors, while assigned off-street parking adds everyday convenience.
…By Aspen Snowmass Sotheby's International Realty


・A spacious living room with an open and airy atmosphere ・A separate kitchen equipped with a pantry ・Two bathrooms, two washrooms, and three toilets provide a comfortable and spacious water area layout ・Each bedroom is equipped with a walk-in closet (WIC) ・A well-designed floor plan with ample storage space, including a shoe-in closet (SIC) and storage room ・Pets allowed (up to two dogs and/or cats in total; at maturity: within 40 cm in height and 15 kg in weight) Property Overview Right: Freehold. Address: 4-12-19, Nishi-Azabu, Minato, Tokyo, Japan. Access: 11 min-walk from "Hiroo" station on Tokyo Metro Hibiya Line. Structure: Reinforced concrete, 8-stories above ground with 1 below. Floor: 3rd floor. Living Area: 204.70 sqm. Balcony Area: 28.42 sqm. Year built: August 1988. Maintenance Fee: 106,035 JPY/mo. Reserve Fund: 69,180 JPY/mo. Internet: 2,035 JPY/mo. Parking: 55,000 JPY/mo. Other: 1,100 JPY/mo. Management System: Full-outsourced, Daily. Current Status: Vacant. Delivery Date: Immediately. Mode of Transaction: Brokerage. Last update date: https://list-sir.jp/lp/date License Number: Minister of Land, Infrastructure, Transport and Tourism (3) No. 8544 [Member of] Real Estate Companies Association of Japan (FRK) / National Housing Industry Association
…By List Sotheby's International Realty


Property Overview Right: Freehold. Address: 2-3-30,Harumi,Chuo-ku,Tokyo,Japan Access: Walk 12 min from "Katidoki" Toei Oedo Line). Structure: Reinforced concrete, 49stories above ground with 2 below. Floor: 5th floor. Living Area: 83.45 sqm. Balcony Area: 20.92 sqm. Year built: Oct 2013. Maintenance Fee: 24,790 JPY/mo. Reserve Fund: 24,790 JPY/mo. Management System: Full-outsourced, Daily. Current Status: Vacant. Delivery Date: Immediately. Mode of Transaction: Brokerage. Last update date: https://list-sir.jp/lp/date License Number: Minister of Land, Infrastructure, Transport and Tourism (3) No. 8544 [Member of] Real Estate Companies Association of Japan (FRK) / National Housing Industry Association
…By List Sotheby's International Realty


In the heart of Notre-Dame-de-Grâce, 5623-25 Coolbrook invites you to enjoy a neighbourhood where residential living meets the convenience of nearby parks, schools, shops, and public transportation. Its generous space and versatile layout make it ideal for a family or an owner-occupant. The property also offers the opportunity to operate a daycare. A wonderful opportunity to settle in a vibrant, family-friendly, and sought-after area of Montreal.
…By Sotheby's International Realty Québec
'%20stroke='%23DDAA3A'%20stroke-width='1.909'%20stroke-linecap='square'%20stroke-linejoin='bevel'/%3e%3c/svg%3e)
Receive by email any new listing that may match your search criteria
By validating this form, you accept the general conditions of use of Le Figaro Properties.
These agencies offer a selection of luxury properties vente . Feel free to contact them for personalized assistance.





