Get early access to listings that match your criteria
Never miss an opportunity again. Our personalized alerts notify you instantly.

 English$ USD · m²


Ground-Level Lake Wawasee Living with Beautiful Views & Exceptional Amenities! Enjoy lakefront living at Governors Hill, a desirable 10-unit condominium community on Lake Wawasee, Indiana's largest natural lake. Built in 2003, this beautifully updated 2-bedroom, 2-bath condo offers 1,430 sq. ft. of comfortable, open-concept living with beautiful lake views, a spacious covered patio and convenient walkout access to the waterfront, swimming pool and pier. Inside, the bright and inviting living room, dining area and kitchen create a wonderful space for entertaining family and friends. Large windows showcase sweeping views of Lake Wawasee and bring natural light throughout the main living area. The updated kitchen features white cabinetry, quartz countertops, tile backsplash, stainless steel appliances and a spacious breakfast bar with seating. Luxury vinyl plank flooring extends throughout the condo, offering a beautiful, cohesive look. The primary suite features a private bath with double-sink quartz vanity and walk-in shower. A second nice sized bedroom for family or guests, and full bath with a dedicated laundry area offers additional cabinetry and storage. Step outside to the large covered lakeside patio, where you can relax, entertain or enjoy the beautiful waterfront setting. Governors Hill offers beautifully maintained grounds, a heated swimming pool, lakeside firepit gathering area and an expansive pier system. This condo includes two boat slips, PWC slip, a detached one-car garage and a separate exterior storage unit. HOA services include elevator, lawn care, water, sewer, water softener, trash service and seasonal pier installation and removal. Pet-friendly community with no rentals permitted. An exceptional opportunity to enjoy Lake Wawasee with the convenience of condominium living! Adjacent Unit #3 is also available for purchase, offering a unique opportunity for those looking for additional space for family and guests. Experience the Lake Wawasee Lifestyle! As Indiana's largest natural lake, Lake Wawasee offers outstanding boating, fishing, watersports and waterfront dining. Enjoy three on-lake restaurants, three on-lake marinas, two nearby golf courses and convenient access to the Syracuse-Wawasee Trail for walking, running and biking. Close to downtown Syracuse, with its local shops, restaurants and year-round community events.
…By Encore Sotheby's International Realty


In the heart of Milan, in one of the city's most elegant and sought-after areas, at the corner of Via Broggi and Via Morgagni, a splendid residence of approximately 200 sqm is located on the piano nobile of a charming period building. The apartment, exquisitely renovated, combines the charm of historic architecture with the comfort and functionality of contemporary living, creating an environment of remarkable character and prestige. The interiors stand out for their generous proportions and harmonious layout. An elegant formal living room, followed by a study overlooking Via Morgagni and featuring a beautiful bow window, welcomes guests with sophistication and provides the ideal setting for entertaining and enjoying convivial moments. The sleeping area comprises two bedrooms, served by two bathrooms, offering comfort and privacy. Completing this property are two particularly noteworthy additional spaces: a cellar and, above all, a charming attic, thoughtfully converted into an artist's studio. An unusual and characterful space, perfect as a creative atelier, a private workspace, or a personal retreat dedicated to one's passions. A residence of exceptional charm, designed for those who wish to experience Milan in a truly distinctive home, where the prestige of a historic building meets the pleasure of spacious, refined interiors rich in character.
…By Italy Sotheby's International Realty


Set in a Grade II listed mansion in the very heart of the Mayfair Conservation Area, this exceptional apartment seamlessly blends grandeur and tradition with contemporary luxury, practicality and comfort. The level of beauty and prestige is apparent before even entering the property, a grand Victorian mansion, built in 1900. The thoughtfully-designed kitchen is flooded with natural light thanks to the large windows and features bespoke cabinetry and Miele appliances. It leads onto the impressive open-plan reception and dining room where the rich wooden flooring continues, and has marble fireplaces and 12 foot ceilings. Large windows bathe the living and dining room in natural light. There are two bedrooms, a generously proportioned master bedroom with an ensuite and a guest bedroom with a shower room. The home gives testament to the ability to embrace modernity whilst acknowledging the steep history. Located on the South West corner of Berkeley Square in the heart of Mayfair, this apartment benefits from having the city’s best restaurants, bars, luxury boutiques, galleries and private members clubs all within walking distance. Hyde Park and St James’ Park are also within walking distance.
…By United Kingdom Sotheby's International Realty


Set within Rockport Country Club, this Oak Bay Condominium offers a comfortable split-level layout with thoughtful updates and inviting indoor/outdoor spaces. The downstairs level features a private bedroom with an ensuite bath and double French doors that open to a patio just steps from the community pool-an ideal retreat for guests or a quiet personal suite. Upstairs, the open concept living area brings together a wood burning fireplace, dining space, and an updated kitchen with a convenient bar area. A versatile bonus room adds flexibility for an office, hobbies, or extra lounging space. The living room extends to a deck overlooking the pool, creating a relaxing spot for morning coffee or evening breezes. The upstairs bedroom includes its own updated ensuite bath, and a half bath plus a washer/dryer closet
…By Kuper Sotheby's International Realty


View of Ondina Heights Look out towards the Peak area. The unobstructed view of the harbour is truly breathtaking. Internal Condition of Ondina Heights High ceilings elevate the feel of space in the living and dining room. Spacious living room can accommodate a large sofa, coffee table and your home entertaining system. Dining room can accommodate a large party table. Luxury Bar Island is dedicated to the wine collectors. Master suite contains a walk-in closet and an ensuite bathroom. Other bedroom is also of great size. Bathrooms are well maintained. The center island provides additional space for preps and refreshments. Includes Garage. Outdoor Area of Ondina Heights Make the most of the panoramic views and the rooftop space and enjoy an alfresco dinner or a barbecue party with your friends and family. Start a beautiful day with an outdoor breakfast at the bedroom terrace.
…By List Sotheby's International Realty


Discover the ultimate carefree urban lifestyle in this rarely available one-bedroom plus den residence at Strada in Mercato. Featuring an exceptional floor plan and beautiful wood flooring, this inviting condominium offers the ideal blend of comfort, style and convenience. Go outside your door and enjoy the vibrant Mercato lifestyle, with an outstanding selection of boutique shops, restaurants, Whole Foods and a movie theater just moments away. Owners enjoy an impressive collection of rooftop resort-style amenities, including a 52-foot swimming pool, spa, fitness center, clubhouse with catering kitchen, dog park, gas grills, and inviting indoor and outdoor bar areas ideal for entertaining friends. Whether you're seeking a seasonal getaway or year-round residence, this exceptional property offers the carefree lifestyle you deserve. Just 1.5 miles to Vanderbilt Beach.
…By Premier Sotheby's International Realty


Located on the sixth floor of the prestigious LUM Pur Fleuve, this remarkable 1,074-square-foot corner residence offers a contemporary lifestyle in a privileged waterfront setting. Expansive windows frame beautiful views of the St. Lawrence River and the Montreal skyline, while exposed concrete ceilings lend the interiors a distinctly sophisticated urban character.
…By Sotheby's International Realty Québec


Conveniently located in the heart of Makiki, this one-bedroom condo offers comfortable living just minutes from downtown Honolulu. Features include an in-unit washer and dryer, upgraded flooring, a remodeled kitchen, assigned parking, and a private lanai. Building amenities include a swimming pool, hot tub, sauna, fitness room, BBQ area, and resident manager. Cable TV and internet are included in the monthly maintenance fee. An on-site convenience store is located near the corner of Davenport and Pensacola. One or more photos have been enhanced.
…By List Sotheby's International Realty


Dils Lucas Fox presents this 211 m² property in the centre of Tarragona, a property that combines a privileged location with open views of the Mediterranean Sea and great potential to create a tailor-made home. Located on a high floor , it enjoys a southerly aspect , which allows for abundant natural light throughout much of the day. Its position on the cantilevered side of the building provides it with three facades, spaciousness, and cross-ventilation. From its windows, and especially from the terrace, one can admire the sea, Miracle Beach, the port, and the city skyline. The terrace, connected to the living-dining room, is ideal for al fresco dining and enjoying the sunsets. The property features a spacious entrance hall, a bright living-dining room with a fireplace , and a separate kitchen with a breakfast nook. It has five bedrooms: four doubles, including the master suite with a dressing room and private bathroom, and one single, ideal as a staff room or study. All bedrooms have built-in wardrobes. The property also includes two complete bathrooms, central heating with radiators, and air conditioning in some rooms. The property requires a complete refurbishment , an opportunity to rethink the layout and adapt each space to the needs and tastes of the future owner. Its 211 square meters, three facades, orientation, and views allow for the creation of a contemporary property , with an open-plan kitchen and living room room or workspaces overlooking the sea. In terms of size, terrace and location, this is a rare opportunity in the centre of Tarragona, both for those who want to design their home from scratch and for investors looking to increase the value of a unique property. It is located just steps from the Rambla Nova and the Central Market, surrounded by shops, restaurants, schools, and amenities. Miracle Beach and the marina are very close, while the old town and the Roman Amphitheater are a pleasant walk away. The train station and main transport links provide easy access to Barcelona, Reus, and the rest of the Costa Daurada. The offer includes a double parking space, with capacity for two vehicles in a row, and a storage room, two extras especially valued in the city centre . An excellent opportunity for those seeking spaciousness, natural light, sea views and a prime location between the centre and the beach, with the potential to transform this property into a unique home. Contact us for more information or to arrange a visit.
…By Lucas Fox Tarragone


List price includes the HST Enhanced New Housing Rebate, subject to the terms and conditions set out in the Agreement of Purchase and Sale.Move in ready! Immediate occupancy! Brand new luxury 3-bedroom, 2+1 bathroom townhome with premium upgrades: Features include luxurygranite countertops with waterfall panels, backsplash, upgraded and extended tile, upgraded plumbing fixtures, custom laundry cabinetry, a highend KitchenAid appliance package, engineered hardwood floors. This unit has a bright walkout basement with 9-ft ceilings and a rough-in for afuture 3-piece bathroom. Includes Tarion Warranty. Backyard can be fully fenced in. Located minutes from Guelph Lake, the University of Guelph,trails, shopping, and the farmers' market. Move into a luxury new build without the wait.
…By Sotheby's International Realty Canada


Welcome to the heart of Bay View! Whether you're looking for a cash-flowing investment or the ideal owner-occupant setup, this highly sought-after duplex delivers style, space, and versatility. Each unit features a private entrance leading into a spacious layout complete with a sunlit living room, dedicated dining room anchored by classic built-ins, a full kitchen with a generous walk-in pantry, two bedrooms, a full bath and private outdoor space. The standout upper unit boasts a finished attic space with exterior spiral staircase leading to the upper balcony. Complete with a fenced yard, two-car garage and additional two parking spaces, this fully rented home offers immediate income potential. Located steps from Bay View's best dining, coffee shops, night spots, shopping, and parks.
…By Mahler Sotheby's International Realty


Experience four-season Muskoka living at its finest in this beautifully upgraded two bedroom, two bathroom Varley floor plan at Tree Tops in Hidden Valley. Offering 1,113 square feet of bright upper-level living space, this exceptional condominium enjoys panoramic treetop views, abundant natural light, and a seamless connection to the outdoors. The thoughtfully updated interior features a custom stone fireplace, gas stove, upgraded appliances, and stylish contemporary finishes throughout. A spacious private balcony provides the perfect setting for morning coffee, outdoor dining, or relaxing after a day on the trails, golf course, or ski hill. Ownership includes access to the exclusive Hidden Valley Highlands Ski Club and the private Peninsula Lake beach, where 450 feet of sandy shoreline, volleyball courts, and picnic areas create a true resort-style experience. Golf enthusiasts will appreciate proximity to Grandview Golf Club, while a new outdoor pool planned for 2027 will further enhance the community's amenities. Just minutes from downtown Huntsville, this property places the very best of Muskoka at your doorstep-skiing, golfing, boating, hiking, dining, and year-round recreation. Whether you're seeking a weekend retreat, an investment property with short-term rental potential, or a low-maintenance full-time residence, this offering delivers an exceptional lifestyle in one of Huntsville's most sought-after recreational communities. Furniture package available, inquire with Listing Agent.
…By Sotheby's International Realty Canada


Chic 10th floor residence offering elegant and timeless European flare.Fully renovated with Segreto plaster accents,hardwoods,custom draperies,designer fixtures & lighting.Stunning Island kitchen with La Cornue induction range w/double ovens,Sub Zero,exquisite Viola Carrera slab marble,Chambord farmhouse sink & custom cabinetry w/abundant storage.Dining area w/private balcony access.Formal entry,expansive living room w/built-in shelving,den w/designer landscape mural,balcony access,custom shutters & library w/built-in desk,shelving & cabinetry.Luxurious primary suite w/sitting area,island walk-in closet,renovated primary bathroom w/natural white Onyx counters,freestanding tub & separate shower.Beautifully manicured grounds, fitness center,pool, tennis,dog park,private walking tralls,party rooms all within walking distance to shopping & dining at Uptown Park. Full service staff - 24 hour guarded entry, doorman, valet, porter & concierge. Panoramic Northwest sunset views.
…By Martha Turner Sotheby's International Realty - Central Houston Brokerage


Experience an extraordinary level of oceanfront living at the iconic St. Regis Bal Harbour, one Of South Florida's most coveted branded luxury residences. Situated within the prestigious North Tower, this exceptional corner residence Offers 3,524 square feet of impeccably designed interior living space, featuring three spacious bedroom suites, a versatile family room or private office, and three-and-a-half elegantly appointed bathrooms. Floor-to-ceiling glass and soaring ceilings create an effortless connection to the surrounding landscape, showcasing breathtaking panoramic views that extend from the Atlantic Ocean to the Intracoastal Waterway and Biscayne Bay Front spectacular sunrises over the ocean to glowing sunsets across the western sky, every room is immersed in natural light and framed by an ever-changing waterfront backdrop. professionally furnished and curated with timeless sophistication, the interiors blend refined finishes with a serene coastal aesthetic, creating a residence that is both elegant and welcoming. Expansive living and entertaining spaces seamlessly transition to private terraces, offering an unparalleled setting for enjoying Bal Harbour's year-round indoor-outdoor lifestyle. St. Regis Bal Harbour IS internationally recognized as one Of Miami's premier luxury condominium addresses, celebrated for its legendary service, resort-style amenities, and unrivaled oceanfront location. Residents enjoy an exceptional lifestyle.
…By One Sotheby's International Realty


Welcome to 601-90 Orchard Point Road, where waterfront living feels like a vacation in every season. This beautifully customized 1+1-bedroom, 1-bathroom waterfront condo offers approximately 1,000 sq. ft. of total living space — 820 sq. ft. indoors plus approximately 190 sq. ft. of private outdoor living. Positioned on the quiet lakeside of the building, Suite 601 gives you a front-row seat to the waterfront lifestyle. Its builders-premium sixth-floor location is something of a sweet spot — high enough to capture the sweeping panoramic lake views and beautiful sunsets, while still sitting beneath the building’s architectural upper canopy feature for a comfortable, sheltered outdoor setting. It is an ideal vantage point for watching the activity on the water by day and relaxing outdoors with family and friends as the sun goes down. This is more than a condo — it is a true four-season condo cottage, offering the enjoyment of waterfront living and winter recreation, all without the maintenance and responsibilities of a traditional cottage. Thousands of dollars were invested in builder-installed upgrades during original construction, including upgraded flooring, a redesigned kitchen layout, window coverings and the conversion of the den into a more functional Den/Bedroom. Offered for sale by its original owner, Suite 601 is a thoughtfully customized, beautifully finished residence that works equally well as a full-time home, weekend retreat or four-season getaway. In summer, enjoy boating, swimming, paddle boarding, kayaking, fishing and long relaxing days on the water. With boat slips available steps from your front door, you can be out on the lake within minutes of leaving your suite. Fall brings spectacular colours and peaceful waterfront walks. In winter, nearby ski resorts, snowshoeing, cross country skiing, snowmobiling and other four-season recreation make Orchard Point an ideal home base — with the pleasure of returning home to the building’s all-season hot tub or sauna after a day outdoors. When you simply want to stay home, the building offers a resort-style lifestyle of its own, with an outdoor pool, hot tub, sauna, fitness facility, rooftop terrace, theatre room, library and billiards room. A guest suite, and plenty of guest parking is also available for visiting family and friends. Underground parking and a private storage locker add convenience and complete the genuine lock-and-leave lifestyle. Best of all, Suite 601 is offered turn key - fully furnished and ready to enjoy. Even the kitchen comes fully equipped with cookware, dinnerware, cutlery and everyday essentials. Simply arrive, unpack and start enjoying your waterfront getaway from day one. For a buyer looking for a second home, weekend retreat, downsizing opportunity or effortless move, this is a truly turnkey offering. Whether you're a down-sizer searching for a forever home, ready to trade cottage maintenance for carefree waterfront living, or coming from the city for a weekend escape, Suite 601 offers an exceptional combination of lifestyle, comfort, convenience and value. Everything you want from cottage country — without all the work. What you see is what you get — fully furnished, just as presented. Waterfront living. Luxury finishes. Panoramic lake views. Beautiful sunsets. Four-season recreation. Fully furnished. A true lock-and-leave lifestyle.
…By Sotheby's International Realty Canada


Property Overview Right: Freehold. Address: 7-4 Ichigayahonmuracho, Shinjuku-ku, Tokyo, Japan. Access: 5 min-walk from "Akebonobashi" station on Toei Shinjuku Line. Structure: Reinforced concrete, 38-stories above ground with 2 below. Floor: 35th floor. Living Area: 108.92 sqm. Balcony Area: 5.24 sqm. Year built: Nov 2007. Maintenance Fee: 36,408 JPY/mo. Reserve Fund: 33,219 JPY/mo. Management System: Full-outsourced, Daily. Current Status: Vacant. Delivery Date: Consultation. Mode of Transaction: Brokerage. Last update date: https://list-sir.jp/lp/date License Number: Minister of Land, Infrastructure, Transport and Tourism (3) No. 8544 [Member of] Real Estate Companies Association of Japan (FRK) / National Housing Industry Association
…By List Sotheby's International Realty


A rare find along Scenic 30A located in Beachwood Villas! This fully furnished, ground-floor condo is one of just 10 two-bedroom, two-bath residences in the community. Ideally located in the heart of Seagrove Beach, directly across the street from a new beach access that opened in April 2026, it offers an inviting coastal retreat for full-time living, a second home, or a vacation rental investment. The open-concept layout features granite countertops, tile flooring in the main living areas, and a sleeper sofa for added flexibility. Extensive updates include new hardie board siding, windows, sliding glass doors, HVAC, and landscaping. Inside, fresh paint throughout and new flooring in the bedrooms and hall bath complement new furniture, accessories, and TVs. New stainless steel appliances, a tile backsplash, updated fixtures, and new faucets complete the beautifully refreshed interior. Enjoy two community pools, a hot tub, tennis and shuffleboard courts, and the shopping and dining of Seagrove Beach and nearby Seaside. A short drive brings you to Rosemary Beach and Alys Beach, with additional boutiques, restaurants, and distinctive coastal charm. With its desirable ground-floor location, extensive updates, and easy beach access, this move-in-ready condo is an exceptional opportunity to enjoy the 30A lifestyle.
…By Scenic Sotheby's International Realty


Sophisticated Urban Living at Paristyle Lofts! Experience an exceptional blend of historic character, contemporary sophistication, and boutique exclusivity at Paristyle Lofts, an intimate residential building featuring just nine distinctive residences in the heart of downtown St. Louis. This expansive 2-bedroom, 2-bath condominium offers 2,385 square feet of beautifully proportioned living space, where soaring windows overlooking vibrant Washington Avenue fill the interiors with natural light and exposed brick walls celebrate the building's architectural heritage. The spacious, open-concept living area features an inviting gas fireplace and versatile additional space ideal for a home office, dining area, or intimate sitting retreat. The striking kitchen showcases sleek stainless steel cabinetry, creating a distinctive setting for cooking and entertaining. The generous primary suite features a spacious walk-in closet and private bath, while a large, dedicated in-unit laundry room adds everyday convenience. Coded access to the building entrance and common elevator provides an additional layer of security. The semi-private rooftop deck offers expansive views of the St. Louis skyline - a perfect spot for the annual fire works display over the Arch or a fun place to hang out for a cup of coffee, glass of wine or barbecue. With only nine residences, Paristyle Lofts offers a rare boutique living experience, combining the intimacy of a smaller residential community with the energy and convenience of downtown. Just moments from Wash Ave Food Hall, eclectic restaurants, boutiques, City Museum, and an array of walkable St. Louis attractions, this exceptional residence presents a distinctive opportunity to enjoy sophisticated urban living. Historic architecture. Contemporary elegance. Boutique exclusivity. Welcome to Paristyle Lofts.
…By Dielmann Sotheby's International Realty


Welcome to 2307 Fox Hills Drive, an excellent opportunity to own in one of the Westside's most convenient locations and priced to sell quickly. This inviting two-bedroom, two-bath residence offers a comfortable and functional floor plan, ideal for a variety of lifestyles. Freshly painted throughout and featuring brand-new carpeting, the home has a bright, refreshed feel and is move-in ready. The thoughtfully designed layout provides flexibility for everyday living, guest accommodations, or a dedicated home office, while the two bathrooms add convenience and practicality. Ideally situated near Rancho Park and Rancho Park Golf Course, residents can enjoy easy access to outdoor recreation, green spaces, and golf. Century City is just moments away, offering premier shopping, dining, entertainment, and business amenities, with Beverly Hills and other sought-after Westside destinations also nearby. Combining a move-in-ready interior, versatile living space, and a central location close to some of Los Angeles' most desirable neighborhoods, this residence presents an outstanding opportunity to enjoy the Westside lifestyle at an exceptional value.
…By Sotheby's International Realty - Brentwood Brokerage


This expertly renovated Midtown condo awaits its new owner! Updates include a reworked bedroom wall, hallway built-ins for additional storage, engineered hardwood floors, refinished cabinets, and a phenomenally crafted walk-in closet with custom cabinets/shelving. Additional features include stainless steel appliances, granite countertops, a patio, floor to ceiling windows, and an assigned/extra-wide/covered parking space in the building's gated parking garage. HOAs in this warrantable, well maintained, and well financed building cover amenities such as a 24 hour concierge, heated salt-water pool with a cabana and gas grills, a dog walk, gym, EV charging stations, your assigned parking space, and a clubroom/business center. Boasting a prime Midtown location, you'll be surrounded by streams of shops, restaurants, and attractions including The Fox Theatre, Piedmont Park with Beltline access, and Colony Square amongst others. With the nearby highway, MARTA stations, and walkability to various points of interest, this condo is perfect for the person on the go, commuters, first time home buyers, or anyone just wanting to live in a vibrant, bustling location!
…By Atlanta Fine Homes Sotheby's International Realty


Discover this stunning, newly renovated and sun-drenched condo with a perfect floorplan and an ideal Ballston location. Enter to a lovely foyer with coat closet then find the open living-dining room stretching over 25 feet long. Step outside via sliding glass doors to a 110 SF balcony with top floor views of the courtyard and cityscape, creating a peaceful oasis right at home. The new kitchen is a culinary enthusiast's dream with stainless steel appliances, quartz counters, tall cabinets to the ceiling, and undermount sink. Recessed lighting enhances the ambiance, making meal prep a joy. The bathroom boasts a walk-in shower with glass doors and elegant floating vanity, providing a spa-like retreat. The spacious bedroom with a wall of closets easily accommodates a home office and a sitting area. Additional features include in-unit laundry, assigned garage parking, and extra storage. The building has recently completed major improvements to all the balconies and the garage. The condo fee covers reserve funds, professional management, building insurance, water, trash, and the courtyard with dining areas, gazebo and grills. Bike racks in the secure garage. Experience comfort and convenience in the vibrant Summerwalk Condos is a community that feels like home. Located on a quiet, tree-lined street just steps from the Ballston Quarter Market, acclaimed restaurants, shopping, entertainment, and parks. Around the corner is a Metrorail Station and major bus lines with I-66 just blocks away. Live here and enjoy all the best of one of Arlington's most sought-after neighborhoods! OPEN Sunday 11/15 2-4 PM
…By Ttr Sotheby's International Realty


Discover this exclusive newly built apartment in Residencial Diario de Avisos, located in Santa Cruz de Tenerife, in a prime location to enjoy an urban, contemporary, and comfortable lifestyle. Completed in 2026, the residence stands out for its modern design, excellent natural light, and spaciousness. It features three bedrooms and two bathrooms, one en suite, with a layout designed to offer comfort and privacy. The day area is organized around an open and bright space, with large windows and an integrated contemporary kitchen. Finishes include porcelain floors and materials selected in line with the building's modern character. The property is delivered unfurnished, allowing the future owner to personalize each room according to their own style. The kitchen comes installed and includes a stove, oven, extractor hood, and water heater. The furnished interior images included in the marketing correspond to renders made for illustrative purposes. They aim to show possible layout proposals, furniture, and utilization of the different spaces in the home. The furniture, decoration, and elements represented in these images are not included in the sale price. The residential complex also features elevators, a communal pool, and private parking, within a well-maintained and controlled access environment. The location allows for easy access to the center of Santa Cruz de Tenerife, as well as schools, public transportation, shops, malls, and all kinds of services. A newly built property that combines location, spaciousness, and contemporary design, with the possibility to create a completely personalized interior in one of the most dynamic urban areas of Tenerife. *The initial images show an indicative representation of how the space might look after renovation.
…By Spain Sotheby's International Realty


There are properties whose exceptional character cannot be captured by square metres or a list of features alone. This penthouse is one of them. High above Frankfurter Allee, it combines the monumental architecture of one of Berlin’s most significant architectural ensembles with the freedom of contemporary living. Historic façade elements become sculptural features within the interior, expansive windows reveal sweeping city views, and an almost wraparound terrace extends the living space towards the horizon. Part of an exclusive ensemble of just six rooftop residences atop the buildings of the former Stalinallee, the penthouse offers approximately 164 sq m of living space and an impressive rooftop terrace of around 125 sq m. Its distinctive character comes from the remarkable integration of historic architectural elements. Former exterior walls, window openings, cornices and original material finishes have been preserved as independent features within the interior – almost like a house within a house. Clean lines, expansive glazing and flowing spaces create a fascinating contrast between heritage and modernity. At the heart of the residence lies a spacious living area with direct terrace access and a bespoke fireplace installation by KAMINFABRIK, elegantly integrated into low-profile cabinetry. The adjoining dining area accommodates up to eight guests, while VIA terrazzo flooring and a custom-made dark-wood bar evoke the atmosphere of a private salon. The separate kitchen makes a striking design statement with expressive Verde San Denis marble, individually crafted by Berlin-based specialists Marmor Ponzo. Bespoke cabinetry, a BORA induction hob, KitchenAid oven and skylight combine refined aesthetics with functionality. Geometrically patterned black-and-white floor tiles complete the distinctive design. The private quarters include a generously proportioned principal bedroom with terrace access, an adjoining dressing room and bespoke fitted cabinetry. The en-suite bathroom features a bathtub, walk-in shower and double vanity, complemented by premium MUTINA tiles, rich green tones and graphic patterns. Additional rooms offer flexibility as bedrooms, children's rooms, guest accommodation or home offices. A separate area, accessible through the apartment’s second entrance, includes its own shower room with integrated utility facilities, making it ideal for guests, a home office or a private retreat. Extensive bespoke joinery provides generous storage while blending seamlessly into the architecture. A defining highlight is the approximately 125 sq m, almost wraparound rooftop terrace. Accessible from several living and sleeping areas, it offers generous spaces for outdoor dining, lounging and secluded relaxation. Its predominantly south-eastern orientation creates changing moods of light throughout the day, while panoramic views extend across the historic boulevard and Berlin’s rooftops towards the iconic TV Tower. A lift provides access to the floor immediately below the penthouse. Two separate entrances further enhance the versatility of this exceptional residence.
…By Berlin Sotheby's International Realty


Newly listed, Unit 4 at Stone Harbor Gardens, where coastal living, convenience, and rental appeal come together in one desirable location. Just three blocks to the beach and only a half-block to the bay, this well-appointed three-story, fully furnished condominium offers 3 bedrooms and 2 full baths. The fully converted 3rd bedroom with queen bed has its own full bath with washer and dryer. Brand new vinyl flooring has just been installed, adding a fresh, updated feel to the interior. The main living level offers a bright, open great room with a slider leading directly to the pool, a modern kitchen with breakfast bar, dining area for 6, and plenty of comfortable seating for family and guests. The top floor features two additional bedrooms—one with a queen bed and the other with two twin beds—plus a shared hall bath with a tub/shower combination. All bedrooms feature ceiling fans and flat-screen TVs for added comfort. An assigned parking space is conveniently located directly outside the unit’s front door, along with a private storage closet equipped with a keypad, perfect for securing bikes, beach chairs, and other gear. Guest parking is also available off street as well as on the street in front of the complex. The location is hard to beat, with Bud’s Market and Mack’s Pizza just steps away and additional dining, entertainment, and recreation options within an easy walk. Offered fully furnished with and a strong rental history, fully booked for the prior 3 summers with waiting list, this turnkey coastal property is ideally suited for personal enjoyment, investment, or both.
…By Tim Kerr Sotheby's International Realty
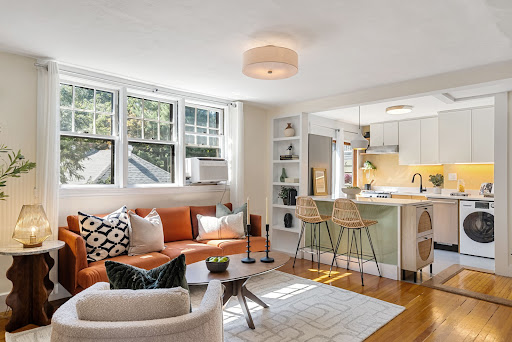


Harvard Square living with private deck and serene treetop views from this Italianate Victorian beauty. This lovely top-floor one bed condo sits just a block from Harvard Law and minutes to the heart of Harvard Sq shops, dining, MBTA. The open living space offers a cozy living room, office nook, dining area and updated kitchen with newer cabinetry, quartz countertops, stainless appliances, gas cooking, and in-unit combo washer/dryer. Kitchen opens to private south-facing deck, extending the living for outdoor dining, container gardening, or simply coffee and a book. The spacious bedroom is tucked away from the main living area for added privacy. Hardwood floors, designer lighting, tiled bath with updated fixtures, multiple closets, plus common hallway storage closet and deeded basement storage. Professionally managed association with high owner occupancy and low turnover, common amenities and strong community, set in a truly outstanding location. Seller has enjoyed off-street parking at a nearby rented space – see agent for details.
…By Gibson Sotheby's International Realty

Receive by email any new listing that may match your search criteria
By validating this form, you accept the general conditions of use of Le Figaro Properties.
These agencies offer a selection of luxury properties vente . Feel free to contact them for personalized assistance.


