Get early access to listings that match your criteria
Never miss an opportunity again. Our personalized alerts notify you instantly.

 English$ USD · m²


DEAUVILLE RESIDENTIAL. FAMILY APARTMENT/DUPLEX ON TOP FLOOR WITH TERRACES AND BALCONY, UNOBSTRUCTED VIEW WITH NO OVERLOOK. NICE VOLUMES. On the third and top floor, with elevator, of an elegant high-end residence: Apartment on two levels, very sunny, with an area of 120 m² - over 130 m² on the ground - benefiting from exterior spaces and completely unobstructed views. Featuring an excellent layout, it includes: - an entrance with a cloakroom, a superb corner living room extended by a first terrace offering a magnificent setting with the sea in the background, a large open kitchen/dining room with a balcony, three bedrooms, one of which has a terrace, storage space, two shower rooms and toilets, - Upstairs, by a beautiful staircase, a large mezzanine living room for television, an office, a shower room with toilets and a laundry space. The terraces and balconies, the generous volumes and the quality of the residence give this apartment a stylish, contemporary, and warm atmosphere. In the basement of the residence, a cellar and a parking space. DEAUVILLE REAL ESTATE CONSULTANTS GROUP ------------- Founded in 1994, the Consultants Immobilier group is now a unique network of 18 high-end real estate agencies located in Paris, Neuilly-sur-Seine, Levallois-Perret, Boulogne-Billancourt, Deauville, Cannes, Aix-en-Provence, Saint-Tropez, Brittany Coast, ‘Lot and Garonne’, Dordogne and in the United States in Miami. Our 100 real estate professionals offer you personalized support for your projects, from a pied-à-terre to an exceptional property.This description has been automatically translated from French.
…By Consultants Immobilier Deauville


Immediately nearby the 7th arrondissement, in a beautiful stone building with a caretaker, on the 2nd floor with elevator, a family apartment facing south-west. It consists of a beautiful entrance, a double living room opening onto a 4-meter balcony, three quiet bedrooms overlooking the courtyard, an independent kitchen, a bathroom, separate toilets, and a dressing room. Two cellars complete this property. The apartment is in good condition. You will be charmed by the very beautiful common areas and the quality of the environment, close to sought-after schools: Cardinal Amette Public Nursery School (300 m), Buffon Middle School (1,000 m), and Jeannine Manuel School. Nearby transportation: La Motte-Picquet – Grenelle (lines 6, 8, and 10), Cambronne (line 6), and Avenue Émile Zola (line 10).
…By Villaret Immobilier 6ème


OFF-MARKET. EXCLUSIVITY. In immediate proximity to the Montparnasse train station, the Edgar Quinet market, and numerous shops, at the end of a courtyard with a landscaped garden, an old artist's studio transformed into a family apartment of approximately 200 m² (floor area 201.21 m², Carrez area 195.01 m²), developed over three levels. Typical of the artistic history of the Montparnasse neighborhood, the place has retained the spirit of its origin with beautiful volumes, a large workshop skylight, and a ceiling height of 3.20 m. The ground floor is organized around a vast living space of about 80 m² with an open-plan fitted kitchen, lit by 2 large skylights (one of which is overhead) with double glazing and a functional fireplace. This level also includes a bedroom with its shower room, a separate guest WC, and a pantry. On the first floor, a landing room which can serve as a small living room/library/office/bedroom connects two bedrooms, a bathroom, a laundry room, and a separate WC. The top floor is dedicated to the parental space with a bedroom, a dressing room, and a bathroom equipped with a shower and WC. Completely renovated in 2023, the apartment benefits from air conditioning, hardwood flooring, and double-glazed windows. The roof has also been renovated in 2023. An attic and a cellar complete this property. Entirely overlooking the courtyard, this former workshop benefits from a calm and preserved environment, in the heart of a particularly lively and commercial neighborhood.This description has been automatically translated from French.
…By Les Enfants Rouges Marais


Located in the highly sought-after commune of Tresserve, within a prestigious residence featuring a swimming pool and private access to Lake Bourget, this fully renovated 90.05 sq.m. Carrez apartment enjoys exceptional panoramic views over the lake and the surrounding mountains. The bright and spacious living area, enhanced by large floor-to-ceiling windows, seamlessly combines the lounge and open-plan kitchen. It opens onto a magnificent 60 sq.m. terrace, a true extension of the living space, offering breathtaking views of Lake Bourget and the surrounding landscape. The sleeping area comprises three bedrooms, including a master suite with an en-suite bathroom, dressing room and direct access to the terrace. A second bathroom completes the layout. In addition to its 90.05 sq.m. Carrez floor area, the apartment also benefits from private ancillary spaces with direct access from the property, currently arranged as a home office, dressing room, laundry room and technical room. These additional areas provide excellent storage solutions and enhance the overall functionality of the property. The residence offers a private swimming pool reserved for residents, as well as direct pedestrian access to Lake Bourget. Two spacious garages complete this exceptional property. Tresserve is one of the most desirable locations on the shores of Lake Bourget, offering an outstanding lifestyle between lake and mountains, just a few minutes from Aix-les-Bains and Chambéry. The motorway is easily accessible, while Lyon and Geneva International Airports can be reached in approximately 50 minutes. This rare property combines high-quality finishes, a generous 60 sq.m. terrace, spectacular panoramic lake views and a prime location in one of the area's most sought-after residential settings. Information regarding the natural risks to which this property may be exposed is available on the Géorisques website: [www.georisques.gouv.fr](http://www.georisques.gouv.fr). Number of residential units: 58 Average monthly service charges: €164.72 Legal proceedings in progress: None
…By Barnes Annecy


Located on the fourth floor of a prestigious residence built in 2002, this apartment enjoys a highly sought-after location just steps away from the lake esplanade and offers exceptional panoramic views over the lake and surrounding mountains. Its spacious south-west facing terrace seamlessly extends the living areas and invites you to fully enjoy a rare and bright environment. With a surface area of 123.95 sqm under Carrez Law, the apartment features generous volumes and a functional layout. The entrance leads to a spacious reception room filled with natural light thanks to large openings onto the panoramic terrace. An independent kitchen pleasantly completes the living area. The sleeping quarters include three bedrooms, one bathroom and one shower room, providing ideal comfort for both a primary and secondary residence. The outdoor features are a true highlight, with a 66 sqm south-west facing terrace offering optimal sunlight throughout the day and remarkable unobstructed views over the lake. An independent storage room, a closed garage and a private parking space complete this property. The apartment benefits from a prime location just a short walk from the lake shores, cycling path, shops, restaurants and all amenities in the centre of Aix-les-Bains. This sought-after address offers an exceptional lifestyle between lake and mountains, within a peaceful and high-quality residential environment. Information regarding the risks to which this property is exposed is available on the Géorisques website: www.georisques.gouv.fr NUMBER OF RESIDENTIAL UNITS: 23 MONTHLY CHARGES: €264 ONGOING LEGAL PROCEEDINGS: NO
…By Barnes Annecy


George V Avenue, just steps from the Champs-Elysées and the famous Fouquet's, on a high floor overlooking the trees and the roofs of luxurious Parisian buildings, this elegant 315 m² apartment occupies the entire 5th floor of a prestigious building. It comprises: an entrance hall, a spacious double living room of nearly 70 m² with a fireplace, a dining room, 4 large bedrooms, two bathrooms, two showers, and 4 toilets. The continuous balconies surrounding the apartment offer a total outdoor area of 46 m². Bright and bathed in sunlight, it charms with its volumes, a ceiling height of 2.9 m, and its classic elegance. A cellar completes this property. Available immediately, it is the ideal place to create a tailor-made prestigious residence. A rare opportunity in one of the most sought-after neighborhoods in Paris.This description has been automatically translated from French.
…By S De La Grandiere - Luxury Properties


There are addresses that no longer need an introduction. Confidential places where history, architecture, and prestige collide. 3, rue Tolosane undeniably belongs to those rare residences that embody the timeless elegance of Toulouse's historic center.Behind a majestic entrance lies a sumptuous inner courtyard with Italian inspirations, enhanced by its elegant columns and remarkable architecture. A setting of rare nobility that gives this condominium an absolutely unique character.Located on the second floor, this apartment spans more than 161 m², perfectly distributed, offering an ideal canvas to create an exceptional residence or prestigious offices.From the first steps, the volumes impress. The remarkable ceiling heights, magnificent period fireplaces, splendid herringbone parquet flooring, and vast reception rooms testify to the refinement of this home.One of its rare assets lies in its exceptional brightness. Unlike most buildings on rue Tolosane, often constrained by dense construction, this apartment enjoys a privileged location on the most open part of the street. Its elevated floor, combined with wide openings, provides remarkable natural light that generously bathes the living spaces throughout the day.Each room reveals remarkable potential to create an interior that combines the charm of heritage with the most demanding contemporary standards.A garage, particularly valuable in this historic area, can also be acquired additionally.A prestigious address, an iconic building, rare volumes, exceptional brightness, and considerable enhancement potential make this property an opportunity for lovers of the most beautiful residences in the historic center of Toulouse.Properties of this quality are exceptionally rare on the market.As always with our firm, we do not just present a property: we accompany you in revealing its full potential. If you wish to reinvent this apartment, we can assist you in the complete design and customization of your project, from the first architectural sketches to the final delivery.Layout studies, architectural support, technical and structural analysis, material selection, company coordination, and site supervision: our teams draw on more than 30 years of experience to bring a fully customized project to life, respecting the unique character of this exceptional residence.ExclusivelyThis description has been automatically translated from French.
…By Maison Soler De Lastelle


Abriculteurs is pleased to present this apartment for sale, located in Saint-Mandé 94160. Located on the 2nd floor of a 1920 building, this apartment in perfect condition combines the charm of the old with a contemporary layout. Situated in a quiet and sought-after street, the property benefits from beautiful natural light and preserved original features, such as its hardwood flooring, moldings, and fireplaces. The entrance hall harmoniously distributes the entire space. It opens directly onto a large, through living room arranged as a double lounge, illuminated by large windows. Adjacent to this, the independent kitchen, carefully fitted and equipped, provides direct access to a terrace of approximately 13 m², ideal for outdoor dining. A first bathroom with WC is accessible from the living area. On the sleeping side, the apartment offers two large bedrooms enhanced by period fireplaces and built-in storage. The master suite features its own complete sanitary space including a shower, a bathtub, and a separate WC. At street level, a spacious private garage completes the property, a rare and practical asset for the area. This well-balanced property with generous volumes will perfectly suit a family or buyers seeking a calm, turnkey living environment. A privileged living environment – all within walking distance: Local shops, markets, restaurants, and medical services are right at the foot of the building. The town hall, Bois de Vincennes, and sports facilities (municipal swimming pool, gyms) are immediately accessible. All local schools are reachable within a few minutes on foot (nursery and elementary schools Émilie, Germaine Tillion, Decroly, Notre-Dame, Gan Alef Beth, junior high schools Jacques Offenbach and Saint-Michel, Saint-Michel high school, as well as several daycare centers). The Saint-Mandé metro station (line 1) and bus 325 are just steps away, providing quick access to Paris and Vincennes. Property highlights: - Terrace - Through double living room - Independent equipped kitchen - No renovation needed Please note: - Property tax: 2438 euros - Annual operating charges: 3150 euros (including collective heating) - Annual heating cost: between 1860 and 2870 euros - Condition: excellent general condition, preserved hardwood flooring and original features - The property is part of a condominium - Number of lots: 8, including 5 residential units - Apartment no. 5 - Share: 235 /1000 of the common areas - Garage no. 1 - Share: 22 /1000 of the common areas - Full sewer system - No current legal proceedings Conventional consumption (kWhEP/m2.year): 235 (D) Estimated emissions (kg CO2/m2.year): 41 (D) Energy cost min/max: between 1860 and 2870 euros Reference year for prices: 2021 Asking price: €939,500 including tax (Abriculteurs fees payable by the seller) Announcement written under the editorial responsibility of Ms. Elodie GRISARD, commercial agent (EI), registered with the Créteil RSAC under no. 504 065 905, without holding funds, acting on behalf of SARL Abriculteurs immobilier, with a capital of €5,000, registered under SIREN no. 837 704 584, holder of professional card no. CPI 7501 2018 000 025 842 issued by the Paris Île-de-France Chamber of Commerce, whose legal representative is Mr. Adrien Piot, headquartered at 12 rue des Halles, 75001 Paris.
…By Abriculteurs


Skyvilla 6 instantly captures the essence of true luxury, beginning with an impressive entrance hall that sets the tone for the grandeur within. The expansive living room, remarkable for its exceptional size, evokes a feeling of endless space and freedom. Throughout the property, large marble floors enhance the sense of elegance, while the kitchen — masterfully designed and furnished by Fendi Casa — exemplifies refined craftsmanship. High-quality carpentry and sweeping panoramic views from the main floor terraces and solarium further elevate the living experience. Upstairs, a private swimming pool offers a personal oasis, complemented by the option to install a bar or barbecue for ultimate leisure and entertainment. Skyvilla 6 is, without question, a masterpiece of contemporary luxury.
…By Gadait International


A refined two-bedroom apartment in Puerto Banús offering 88 m² of carefully composed single-level living, with open-plan interiors, a designer kitchen, and direct marina-facing views from a private terrace. You walk in and the question answers itself, why look further when everything sits exactly where it should? The living space runs clean and uninterrupted, kitchen, dining and lounge aligned without friction, finished in warm timber and soft neutral tones that don’t compete with what’s outside. Full-height doors draw the marina in; boats, water, movement. Two bedrooms sit quietly behind, both considered, the principal with a calm, hotel-like feel rather than anything overstated. Bathrooms follow the same logic: precise, minimal, properly executed. It’s not trying to impress, it just works. And outside? Puerto Banús does what it does: restaurants at your feet, cafés that spill into the street, morning walks along the marina turning into late lunches without planning them. You’re not driving anywhere unless you choose to. This is for someone who prefers access over isolation, who understands that convenience, when done well, becomes a form of luxury.
…By Gadait International


**OPEN HOUSE SAT 9/19 12-2PM** 1BR I 1BA I PARKING I BALCONY I Welcome to Residence 312 at The Rhapsody, a spacious one-bedroom, one-bath residence offering an open layout, floor-to-ceiling windows, private outdoor space, and assigned parking in the heart of the U Street Corridor. The open-concept living area features hardwood floors and flows seamlessly into the kitchen, complete with a large granite-topped island with seating, abundant cabinetry, stainless steel appliances, and a mosaic tile backsplash. Floor-to-ceiling windows bring natural light into the living space and open directly to the private balcony, creating an easy extension of the home. The generously sized bedroom offers ample room for a king-sized bed and workspace, along with a large walk-in closet. A full bathroom, in-unit washer and dryer, and assigned parking space add to the home’s everyday convenience. The Rhapsody offers a full suite of amenities, including concierge, fitness center, package room, bike storage, on-site management, and an expansive rooftop with grilling areas and sweeping views across the District. Ideally positioned just across from Whole Foods and moments from the U Street Metro, Residence 312 places some of DC’s best dining, nightlife, shopping, and entertainment within easy reach. The 14th Street Corridor, Capital Bikeshare, neighborhood cafés, and everyday conveniences are all just steps away, offering an exceptionally connected and walkable city lifestyle.
…By Ttr Sotheby's International Realty


Montreuil, close to shops and public transportation, an elegant 182-square-meter loft that is quiet and bright, featuring a terrace, a patio, and spacious rooms. Ground floor: entryway, 80 m² cathedral-ceiling living room, open kitchen, terrace, patio, workshop, shower room, half-bath. First floor: 3 bedrooms, separate half-bath, walk-in closets. Second floor: master suite.
…By Breteuil Parmentier


Hêtre Immobilier invites you to discover an exceptional T4 apartment in Bayonne, where elegance, comfort, and quality of life come together perfectly. Within a recent and intimate residence, bordered by a classified wooded area, this beautiful 119 m² apartment located on the top floor captivates from the first moments with the quality of its amenities, the generosity of its spaces, and a design conceived for the well-being of the whole family. The living area, the true heart of the apartment, benefits from a cross-configuration that gives it remarkable brightness at any time of the day. Open to two balconies oriented on either side, it offers a pleasant continuity between indoors and outdoors, allowing you to enjoy each moment according to your desires: breakfast in the rising sun, family lunch, or evening sheltered from the last heat of summer. The interior layout has been designed to sustainably accompany family life. The reception spaces invite sharing while the sleeping area, perfectly separated, guarantees peace and intimacy for everyone. The volumes, the many storage options, and the meticulous finishes testify to a realization where every detail has been thought out to offer lasting comfort. The residence offers a peaceful atmosphere while maintaining immediate proximity to amenities, schools, and main transportation routes. A privileged location that allows for a balance of a gentle lifestyle, nature, and urban dynamism. Its+ -quality of amenities -omnipresent light -a living space that is as elegant as it is timeless -a workspace -independent storeroom -2 private parking spaces in the basement. Property sold subject to co-ownership status. Quarterly charges are approximately €647. Contact Grégory RUCART at 07.69.35.96.46 to arrange your next visit. Fees are to be borne by the seller. Information on the risks to which this property is exposed is available on the Géorisques website. Fees are to be borne by the seller. In a co-ownership of 272 lots. Average share of the provisional budget €2,588/year. No ongoing procedures. Energy class A, Climate class A Estimated amount of annual energy expenditure for standard use: between €520.00 and €740.00 for the years 2021, 2022, and 2023 (subscriptions included). Information on the risks to which this property is exposed is available on the Géorisques website: georisques.gouv.fr. Professional card. CPI 0201 2020 000 045 224This description has been automatically translated from French.
…By Hêtre Immobilier


SPACIOUSNESS AND PRIVACY OF ANACAONA AVENUE 4-bedroom apartment in one of the most exclusive areas of Santo Domingo, located close to Avenida Anacaona. Each apartment occupies a complete level and has 560 m2 of net construction, offering ample spaces and a functional layout. Distribution: Entrance hall Living room Study Being familiar Dining room Terrace 4 bedrooms, each with bathroom and walk-in closet Linen closet Guest bathroom Cold cooking Hot cooking Washing area Maid's room Lockers in the parking area 4 covered parking spaces Amenities: Lobby Activity room Children's play area Gym Swimming pool Covered terrace with bar Spa area BBQ Guest bathrooms Tower Features: 2 luxury elevators Service elevator Electric generators Security and closed circuit Concierge Station Seating area for drivers Water treatment from the cistern Garbage Duct with Cold Room Common Gas The apartments will offer elegant finishes in marble and imported porcelain, modern modular kitchens, imposing 2.40 m high doors, thermally insulated windows and VRF type air conditioning systems already installed. A residential proposal designed for those who value spaciousness, privacy and an exclusive location in Los Cacicazgos, Av. Anacona. More units available contact us for more information. Delivery scheduled for 2029.
…By Annonceur International


Attic apartment «LÄRCHE» - Living on the whole floor! Imagine: You open the balcony door, step out onto your loggia and hold a glass of wine in your hand. The evening sun bathes the Bern region in warm gold. No noise. No neighbor above you. Only a view, fresh air and the soft rustling of the larches in the wind. This is not a holiday. This is your everyday life. The LÄRCHE attic apartment in the sustainable new construction project WOODCAKES Koppigen is more than just an apartment. It is the crown jewel of the fourth construction phase and it is all yours. As the only unit on the top floor, you enjoy a privacy that is unparalleled in an apartment building. 153 m² net living space, two spacious loggias with a total of 43 m² of outdoor space and floor-to-ceiling window fronts that flood the light inside. The children come home after school and run directly to the playground in the neighborhood, which can be seen from the living room. In the evening you sit together at the long dining table, the room wide enough for the whole family and all guests. And the kitchen looks exactly as you have always imagined it. Because you shape it yourself. The expansion budget is included in the purchase price. And best of all, you decide what your LÄRCHE looks like. There are two floor plan variants to choose from. More terrace space for outdoor enjoyment or more interior space for spacious living. Both are possible. Both are correct. It depends on how you want to live. Highlights at a glance Floor : Attic - entire floor, no neighbours on the same level or above you Living space : 153 m² Net living space Exterior space : 2 loggias, total 43 m² Rooms : 5.5 rooms, 2 bathrooms Floor plan : 2 variants selectable (more terrace or more interior space) Finishing : Budget for kitchen & bathroom included in the purchase price Construction : Timber element construction made of Swiss wood (Baumberger Bau AG) Energy : District heating, underfloor heating, low-energy standard Estate : Car-free, communal garden, playground in the neighbourhood Infrastructure : Lift, cellar compartment, fibre optics, cable TV Underground car park : Parking space optional for CHF 38,500 Construction phase : 4th stage - 3 stages already completely sold & inhabited WOODCAKES Koppigen is no ordinary new construction project. It is a place that has grown over the years and where people already live who know exactly what they have chosen. The first three construction phases, including three terraced houses, an apartment building and another three terraced houses, have long since been sold and inhabited. Whoever moves in there stays - that says it all. Now WOODCAKES is going into the fourth round. And the LÄRCHE apartment is the heart of this stage. Built by people who love their craft Baumberger Bau AG is behind WOODCAKES. A family business from the region that is already in its second generation. Not an anonymous large corporation, but people who know what it means to build a home. You can feel the quality, the care and the attention to detail. In every room, in every connection, in every piece of wood. And wood is at the heart of WOODCAKES. The timber element construction method made of Swiss wood is not only an ecological decision - it is a commitment to a building material that lives. Wood regulates the indoor climate, stores heat, creates an atmosphere that no other material can match. In combination with district heating and underfloor heating, a living climate is created that you can feel even before you see the furnishings. Construction is scheduled to start in 2026, and sales are already underway. Request the full exposé now and get the best of WOODCAKES Koppigen before someone else does.
…By Annonceur International


New developmentApartments for sale 15 unitsDescriptionLagos Gardens, twenty residences in the centre of Lagos, Algarve. One, two and three-bedroom apartments from 550,000 €, with a pool, garage and completion by the end of 2026.Designed by the architect Mário Martins, Lagos Gardens is an exercise in restraint: white volumes, straight lines and wide glazing that bring the Algarve light indoors. The terraces, from 21 to 138 m², are not token balconies. They are outdoor rooms, with space for a full table, their own shade and the privacy that larger buildings give away.The apartments are one, two and three-bedroom, known locally as T1, T2 and T3, with usable areas from 62.85 m² and three-bedroom units above 120 m². The living room and fully fitted kitchen sit open plan onto the terrace, bedrooms have built-in wardrobes and the en-suites have walk-in showers and wall-hung sanitaryware. The palette is neutral and the materials were chosen to age well: large format ceramics, white lacquered MDF and oak veneered panelling in the circulation.Comfort here is built in rather than added afterwards. Underfloor heating, a heat pump for hot water, multi-split air conditioning, external shutters to the bedrooms and blackout blinds in the living room. The envelope is NZEB in ETICS, which puts the units in energy classes A and A+ and keeps running costs low, in winter as in summer.There are only twenty units. The development is gated, with a communal pool and cloakroom, and the basement garage is served by large capacity lifts. Every apartment has a private storage room and a garage space, with two spaces in all the three-bedroom units. Several units have sea views.Lagos is walkable. From Praça Gil Eanes to the municipal market, from the marina to Praia da Batata beside the Ponta da Bandeira fort, everything is within walking distance. Meia Praia runs more than four kilometres of sand north of the marina, and four golf courses are a few minutes by car: Palmares, Boavista, Espiche and Santo António. Faro Airport is about 90 km away on the A22, roughly an hour.For a permanent home, a second home or an investment, Lagos Gardens is one of the few chances to buy new build, with a pool and garage, inside the town of Lagos. Get in touch for plans, finishes and payment terms. Energy Rating: A ref:Empreendimentos Lagos Gardens- ApartamentosUnitsFor sale A3004 (2)Apartment • 1 Bed. • 1 Bath. • 62.85m² A3007 (2)Apartment • 2 Bed. • 2 Bath. • 100.65m² A3016 (2)Apartment • 3 Bed. • 2 Bath. • 120.45m² A3008 (2)Apartment • 2 Bed. • 2 Bath. • 107.25m² A3017 (2)Apartment • 3 Bed. • 2 Bath. • 117.2m² A3006 (2)Apartment • 3 Bed. • 2 Bath. • 117.65m² A3013 (2)Apartment • 3 Bed. • 2 Bath. • 120.45m² A3005 (2)Apartment • 2 Bed. • 2 Bath. • 107.25m² A3010 (2)Apartment • 2 Bed. • 2 Bath. • 100.65m² A3020 (2)Apartment • 3 Bed. • 2 Bath. • 117.65m² A3009 (2)Apartment • 2 Bed. • 2 Bath. • 98.1m² A3015 (2)Apartment • 2 Bed. • 2 Bath. • 102.9m² A3012 (2)Apartment • 2 Bed. • 2 Bath. • 98.1m² A3011 (2)Apartment • 1 Bed. • 1 Bath. • 62.95m² A3014 (2)Apartment • 3 Bed. • 2 Bath. • 117.2m²
…By Annonceur International


Magnificent 4 bedroom apartment of 173 m², with a private garden of 66m2, currently configured as T3, located in an exquisite bourgeois building from the end of the nineteenth century, recently rehabilitated with all the care. Located on the ground floor, this property offers comfort and elegance in a privileged area of the city. The apartment has 4 bedrooms and 2 full bathrooms, perfect for families or those who want plenty of space. The living room is comfortable and welcoming, while the large kitchen with an integrated dining area invites you to moments of conviviality. The ornate high ceilings add a touch of distinction and sophistication to all environments. The outdoor areas are a real highlight: enjoy a 66 m² private garden and balcony, ideal for relaxing and enjoying the outdoors. A unique opportunity to acquire an apartment with a historical character, modernly equipped and ready to move in in a location of excellence. Monthly condo fee: 115€
…By Annonceur International


Welcome to 12 Belsize Drive, a rare detached property in the heart of Davisville Village, just steps from Yonge Street. As the first residential home east of Yonge, it offers a unique combination of income potential, extensive upgrades, flexible living space, and future development possibilities on an approximately 29’ x 121’ lot. Currently configured as a well-maintained duplex with multiple self-contained living areas, the home is suited to end-users, multi-generational families, investors, and builders. A professional planning report by Laneway Housing Advisors identifies potential for a two-storey garden suite of approximately 1,291 sq. ft., with an approximately 646 sq. ft. footprint, as well as multiplex opportunities, subject to zoning, municipal approvals, and further due diligence. Report available upon request. The property’s exceptional position immediately east of the Yonge Street mixed-use corridor also creates an opportunity to investigate professional office, medical/dental, personal-service, and other commercial or mixed residential/commercial uses. All such uses are subject to confirmation by the City of Toronto and any required zoning, building, licensing, or other approvals. Buyers should independently verify permitted uses, development potential, and future conversion opportunities. The property has been extensively improved, including a city-approved front parking pad extension with interlock driveway, new retaining wall, flagstone steps with lighting, landscaping and stonework, roof completed in 2017, fully waterproofed basement in 2017, high-efficiency furnace, new boiler, 200-amp electrical service, and a Kinetico alkaline water filtration system on the upper floor. The main-floor one-bedroom apartment blends original character with modern finishes, including exposed brick, engineered hardwood, preserved crown mouldings, and original stained glass. The updated kitchen features a large quartz island, custom cabinetry, marble tile flooring, and backsplash. The bedroom includes an original fireplace awaiting restoration. The bathroom offers quartz finishes, updated lighting, and a linen closet. A rear den with backyard access and Bosch stacked laundry is ideal as an office or sitting room. The upper level includes two generous bedrooms, a spacious living room with an original fireplace and newer gas insert, refreshed kitchen flooring, and a custom built-in laundry closet. The lower level offers a bright, updated one-bedroom apartment with a modern kitchen, updated appliances, pot lights, and upgraded stairs, providing additional space for family, guests, or rental income. Exterior features include front and rear parking, a fenced backyard, refreshed front porch with updated windows and doors, ground-level walkout, storage shed, and upgraded storm door with basement access. Located in Mount Pleasant West, the home is close to Yonge Street shops, cafés, restaurants, parks, schools, and Davisville subway station. Nearby green spaces include Oriole Park, June Rowlands Park, and Eglinton Park. An exceptional opportunity for a family residence, income property, multi-generational home, or strategic Midtown investment with future residential, commercial, or redevelopment potential. All measurements, permitted uses, rental configurations, and development opportunities are to be independently verified by the buyer and their professional advisors.
…By Sotheby's International Realty Canada


View of The Southside Phase 3 Blue Coast Metropolitan views from high above. Internal Condition of The Southside Phase 3 Blue Coast Move into this brand new apartment building. Extensive clubhouse facilities perfect for families. Grand lobby and high standard property management and services. Mins' walk to the MTR station. Living room overlooks the dining room and has full height windows. Bedrooms are also of great size. The fully equipped kitchen is a stage for you to show off your cooking talent. Outdoor Area of The Southside Phase 3 Blue Coast
…By List Sotheby's International Realty


Coming Soon - 3 Bedroom/3.1 Bath flat for sale at The Empire Condos in Uptown Houston, within walking distance to The Galleria. Enter through a 32 ft long art gallery entrance. Gleaming hardwood flooring, track lighting, and abundant windows with plantation shutters in the spacious Living / Dining area. The Kitchen includes a center island with breakfast bar seating and stainless appliances. In the Primary Suite, two Primary Baths share a walk-in shower with marble tile surround and each have their own closet with clothing organization shelving. Three balconies are accessible from the Living Room, Kitchen, and Primary Suite. Residents of The Empire enjoy 24/7 concierge, pool/hot tub, and party room with catering kitchen. Includes 2 reserved parking spaces in the controlled entry garage and dual storage units on the second floor, next to the unit entrance.
…By Martha Turner Sotheby's International Realty - Central Houston Brokerage


Set within Park City's newest ski-in/ski-out community, Kings Crown D203 is an unparalleled expression of elevated mountain living. Built in 2023, this 3-bedroom, 4-bath residence encompasses approximately 2,637 square feet and combines direct access to Park City Mountain’s slopes with contemporary design and resort-style comfort. Offered fully furnished, this turnkey alpine retreat delivers exceptional quality and location. With its coveted corner position, D203 is filled with natural light, with floor-to-ceiling windows framing expansive mountain and resort vistas. Contemporary architecture is complemented by wide-plank flooring, rich wood accents, designer finishes, and a modern gas fireplace. Spacious living and dining areas open to the terrace, creating an ideal setting for après-ski gatherings or relaxed summer evenings. The chef's kitchen features premium Thermador appliances, custom cabinetry, and an oversized island flowing seamlessly into the living spaces. A well-appointed wet bar with wine refrigerator enhances entertaining. Each bedroom features custom wall treatments and an en suite bath. The primary suite offers a luxurious sanctuary with soaking tub, steam shower, dual vanity, radiant-heated bathroom flooring, fireplace, and balcony access. Kings Crown ownership affords an exceptional ski-in/ski-out experience, with access to the Kings Crown ski run via the Ski Tower building just steps away. Additional amenities include secure underground parking and building access, private ski locker and storage closet, two Kings Crown owners' lounges, pool, fitness room, and two hot tubs. A strong rental history provides flexibility to enjoy D203 as a vacation enclave while generating income when not in use. With historic Main Street only a 10-minute walk, this residence places renowned dining, shopping, entertainment, and year-round recreation within easy reach. D203 presents a remarkable opportunity to experience extraordinary and effortless mountain living.
…By Summit Sotheby's International Realty


Conceived by the renowned architecture and interior design firm Terreo Studio , this three-level penthouse belongs to the exclusive residential sanctuary Altar. A boutique enclave of seven residences where Mayan cultural legacy and Mediterranean aesthetics converge in bespoke fashion. Encompassing 3,549 Sq. Ft. (329 m²), of which 2,260 Sq. Ft. (210 m²) are interior and 1,281 Sq. Ft. (119 m²) are exterior, the property showcases authentic regional materials, including traditional chukum plaster, local limestone walls, and custom native woodwork. The main level reveals a chef-inspired kitchen featuring leather-finish black granite countertops and a living room enclosed by soaring double-height ceilings that bathe the interiors in light. The intelligent layout maximizes privacy by positioning one bedroom per level—offering a total of 3 bedrooms, 3 full bathrooms, and one-half bath. The experience ascends to an exclusive private rooftop with a saltwater pool. Far beyond a standard condominium, this residence stands as an enduring architectural asset crafted for discerning buyers seeking serene sophistication.
…By Riviera Maya Sotheby's International Realty


Dils / Lucas Fox presents this magnificent 170 m² property , located in an elegant period building on Trafalgar Street, in the heart of the Dreta de l'Eixample district. Completely renovated with top-quality materials, this exclusive property combines the charm of modernist architecture with contemporary design, offering a unique, bright, and move-in ready residence. The property carefully preserves some of its most representative original features, such as the hydraulic tiles, the high ceilings with moldings, and the large south-facing windows that flood the rooms with natural light throughout the day. Thanks to the characteristic layout of classic Barcelona buildings, with a mezzanine and main floor, it enjoys the height and views of a true fourth floor , with a pleasant panoramic vista towards the Palau de la Música Catalana and the Mediterranean Sea. The layout has been designed for maximum comfort and functionality. The spacious day area features an elegant open-plan living-dining room , perfect for everyday life and entertaining. A bright, glazed gallery extends the interior space and connects to a pleasant private terrace, creating an ideal spot to enjoy the Mediterranean climate year-round. The night area houses three spacious bedrooms and two bathrooms, designed with special attention to comfort, privacy and the quality of the finishes. Every detail has been carefully selected to respect the building's historical character while incorporating the comforts of a contemporary property . Custom-made oak woodwork, built-in wardrobes, integrated linear lighting, and a smart climate control system bring elegance, warmth, and functionality, resulting in sophisticated and timeless spaces. Located between the Dreta de l'Eixample and El Born, the property enjoys one of the most privileged locations in Barcelona, surrounded by emblematic buildings, renowned restaurants, boutiques, art galleries and an excellent cultural attractions, as well as superb connections to the rest of the city by public transport. An exceptional property for those seeking an exclusive property with character, abundant natural light, a private terrace, open views and high-end finishes in one of the most prestigious areas of centre Barcelona.Marketed by Dils Lucas Fox (Lucas Trading, S.L. company registration number B64125438) acting as a real estate intermediaryThe information provided is for information purposes only, based on details supplied by the owner, and is subject to change. It does not constitute a contractual offer.
…By Dils Lucas Fox Barcelone
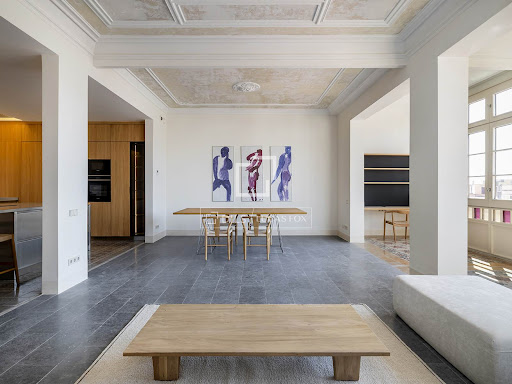


Dils / Lucas Fox presents an exceptional 183 m² apartment located in an elegant stately building in the heart of Barcelona, where modernist architecture blends seamlessly with a sophisticated renovation project to create a bright, functional, and timeless residence. The property has been meticulously restored, respecting the original features that give it character, such as the hydraulic tiles, high ceilings with moldings, and large south-facing windows that flood the spaces with natural light throughout the day. Thanks to the characteristic layout of classic Barcelona buildings, the apartment enjoys the height and views of a true fourth floor, with a pleasant open vista towards the Palau de la Música Catalana and the sea in the distance. The living area has been designed as a spacious and elegant space, ideal for both everyday living and entertaining. A bright, glazed gallery connects to a lovely private terrace, creating a natural transition between the interior and exterior. The sleeping area comprises three spacious bedrooms and two bathrooms, with a layout that prioritizes comfort and privacy. The home is further enhanced by custom-made oak woodwork, built-in wardrobes, carefully designed linear lighting, and an efficient smart climate control system, providing the highest level of comfort and functionality. The architectural intervention has preserved the building's historical character, incorporating fine materials and high-quality contemporary finishes to create a balanced, elegant home, perfectly suited to the demands of modern living. Located between Eixample Dreta and El Born, one of Barcelona's most sought-after areas, the property enjoys a privileged setting, surrounded by modernist architecture, an excellent gastronomic and cultural scene, exclusive boutiques, and all amenities, as well as superb public transport connections. A unique, move-in ready home, ideal for those seeking a property with character, abundant natural light, open views, and top-tier finishes in the heart of Barcelona.Marketed by Dils Lucas Fox (Lucas Trading, S.L. company registration number B64125438) acting as a real estate intermediaryThe information provided is for information purposes only, based on details supplied by the owner, and is subject to change. It does not constitute a contractual offer.
…By Dils Lucas Fox Barcelone


Marketed by Dils Lucas Fox (Lucas Trading, S.L. company registration number B64125438) acting as a real estate intermediaryThe information provided is for information purposes only, based on details supplied by the owner, and is subject to change. It does not constitute a contractual offer.
…By Dils Lucas Fox Barcelone
'%20stroke='%23DDAA3A'%20stroke-width='1.909'%20stroke-linecap='square'%20stroke-linejoin='bevel'/%3e%3c/svg%3e)
Receive by email any new listing that may match your search criteria
By validating this form, you accept the general conditions of use of Le Figaro Properties.
These agencies offer a selection of luxury properties vente . Feel free to contact them for personalized assistance.





