Get early access to listings that match your criteria
Never miss an opportunity again. Our personalized alerts notify you instantly.

 English$ USD · m²
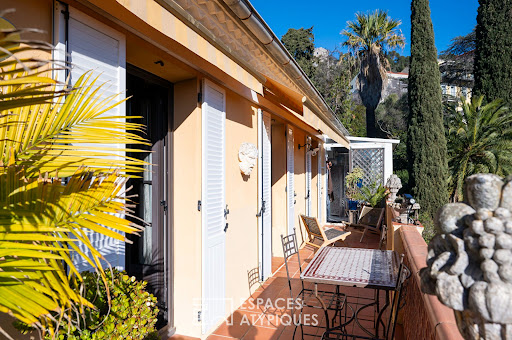


This apartment with a surface area of 90 m2 Carrez offers an unusual living environment steeped in history in the heart of the Villa Saint Hubert, the former private mansion of Alexis Godillot built by the architect Pierre Chapoulart in 1882. Built for industrial, the place is considered one of the city's landmark buildings. Charm of the past and witness to an art of living, the building has retained all its soul. The apartment for sale at Espaces Atypicals Hyères occupies the third and last floor of the Villa Saint Hubert. Arrival via the staircase opens onto a corridor leaving on its left an independent kitchen to reveal a cozy living room opening onto a balcony terrace. A mezzanine completes this space to accommodate an extra bedroom and a TV area. The living room gives access to a new corridor thus completing the level with two bedrooms and a bathroom. The whole also opens onto the balcony terrace leading to a small loggia with shower and laundry room. A private parking space can be rented near this atypical property, unique in the region. Quiet location, within walking distance of the city center, schools, TGV station 3 minutes away and Hyères-Toulon airport less than 15 minutes away. Annual charges EUR1740 No procedure. Property subject to the co-ownership regime. ENERGY CLASS: E314 / CLIMATE CLASS: B10. Estimated average amount of annual energy expenditure for standard use, established based on energy prices for the year 2021 between EUR1740 and EUR2400. Nicolas 0766006920 Condominiums of 10 units (No proceedings in progress). Annual expenses : 1740 euros.
…By Espaces Atypiques Toulon


In Schiltigheim, within a recent and well-maintained residence, this 62 m² apartment offers a particularly interesting layout, with an outdoor space almost as generous as the interior space.Located on the 3rd and last floor with an elevator, it enjoys beautiful brightness and especially a spectacular U-shaped terrace of 59 m², which accompanies several rooms of the apartment. A true extension of the living space, ideal for creating different environments: dining area, outdoor lounge, relaxation area, or greenery.Inside, the layout offers a pleasant flexibility in arrangement. You will find a bright living room, a bedroom, a bathroom, and separate toilets with a window.An additional room of 11 m² brings real modularity to the housing. Thanks to an integrated sliding door system, it can easily evolve according to your lifestyle: second bedroom, office, additional lounge, or guest space.The absence of a neighbor above contributes to the comfort and tranquility of the place. The residence, built in 2016, also has a bike storage room and an elevator that directly serves the basement.The housing is connected to district heating.A private closed garage located in the basement is included in the sale price, offering a practical and secure parking solution.An apartment that stands out above all for three elements: its top floor, its modular layout, and especially its 59 m² terrace, a particularly rare outdoor area for this type of property.An opportunity to discover for buyers looking for a recent, bright apartment that differs from classic configurations.Contact your Christelle Clauss Immobilier BISCHHEIM agency now! (5.14% fees inclusive of tax payable by the purchaser.) Co-ownership of 190 lots - including 67 residential lots. (No ongoing procedures).Annual charges: 2764 euros. Cédric STUTTGEN (EI) Commercial Agent - RSAC Number: 984 800 060 - STRASBOURG.This description has been automatically translated from French.
…By Christelle Clauss Immobilier Bischheim


On the banks of the Lez River, the White Tree is not your average building: designed by Japanese architect Sou Fujimoto for his very first project in France, this architectural statement has become one of Montpellier's iconic landmarks, acclaimed even in the international press. The residence also houses a restaurant and a panoramic rooftop bar open to all, as well as a contemporary art gallery. On the 7th floor, in a building with a concierge and wheelchair access, this 46 sqm apartment is organized around a 23.40 sqm open-plan living room and kitchen extending onto a 17 sqm east-facing terrace--one of the building's signature features, designed by the architects to blur the lines between indoors and outdoors. A bedroom, a shower room, and a separate toilet complete this functional and bright space. The apartment benefits from reversible air conditioning, double-glazed windows, and an A-rated energy performance certificate (DPE)--a rare energy efficiency rating in both older and newer buildings. It is sold with a closed garage and a cellar, a real asset in this sought-after and densely populated neighborhood. Just two minutes from the tram, L'Arbre Blanc offers direct access to the city center and the Port Marianne and Antigone business districts, as well as shops and services in the immediate vicinity. Further information and viewings are available upon request. Contact: Camille Texier 33 7 59 50 12 02. Energy Performance Certificate (EPC): Class A - 50 kWh/sqm/year | Greenhouse Gas Emissions (GHG): Class A - 4 kg CO2/sqm/year. This property is subject to co-ownership regulations. Estimated average annual energy costs for standard use, based on energy prices for 2021, 2022, and 2023: between EUR210/year and EUR340/year. Information on the risks to which this property is exposed is available on the Géorisques website for the relevant areas. Condominiums of 110 units (No proceedings in progress). Annual expenses : 2572 euros.
…By Espaces Atypiques Montpellier


Some rare apartments transcend traditional real estate codes to stand as true architectural works of art. Majestically perched on the sixth and top floor of a high-end residence, this exceptional 5-room penthouse is unique in Béziers. Designed like a genuine rooftop villa, this secluded sanctuary offers absolute privacy with no neighbors above. The magic operates as soon as you step off the private elevator leading directly to the top. The generous, flexible reception areas are flooded with natural light. Discover an exceptional lifestyle with this unique luxury penthouse, set in the heart of a modern, perfectly maintained, and fully secured residence with elevator access. The true highlight of this luxury apartment lies in its incredible outdoor terrace, a natural extension of the living room. This open-air space overlooking the city acts as a private belvedere where time seems to stand still. Residents can enjoy spectacular, unobstructed views across Béziers, ideal for taking in sunrises and sunsets or hosting guests under the stars in an enchanting setting. From the entrance, you will be captivated by a vast, sun-drenched reception room perfect for entertaining. It features a stunning, fully fitted and equipped open kitchen, designed as a convivial gathering space. The sleeping area, crafted to ensure total peace and quiet for family and guests alike, includes three fine bedrooms. The master suite comes with its own custom-built dressing room, while the other two bedrooms offer comfort and privacy. On the practical side of luxury amenities, the apartment includes a secure double garage in the basement, providing two covered private parking spaces. Thanks to its immediate proximity to the TGV train station, you can easily reach Paris, Montpellier, or Spain for spontaneous getaways. For day-to-day living, enjoy a walkable lifestyle with specialty food shops, lively café terraces, and highly regarded schools just steps away. A rare property blending interior refinement with optimal mobility. Through-going and elegant, the living areas flow harmoniously to combine the stature needed for private entertaining with the warmth of a high-end family home. Complete presentation file provided upon qualification. Private viewings arranged strictly by appointment. For further information or to schedule an exclusive viewing, please contact Valérie FORME at +33 6 24 96 46 52 or [email protected]. ENERGY CLASS: B / CLIMATE CLASS: A Estimated average annual energy expenditure for standard use: between euros1,380 and euros1,970/year. Property subject to the co-ownership regime Information on the risks to which this property is exposed is available on the Géorisques website: www.georisques.gouv.fr Condominiums of 59 units (No proceedings in progress). Annual expenses : 2856 euros.
…By Espaces Atypiques Montpellier


Located in the heart of the historic center, this 168 sq m (158 sq m Carrez law) apartment occupies the third floor of a charming period building. A rare living space that combines the preserved charm of Montpellier's heritage with high-end contemporary amenities. Here, the magic is palpable: exposed stone walls, beams, a period fireplace, and exposed floor bars in certain areas. The spacious double living room, bathed in natural light (east-facing), boasts high ceilings. It includes a mezzanine, ideal for a home office, library, or additional sleeping area. The kitchen is separate, recently renovated, and fully equipped. The apartment offers three bedrooms, including a master suite, as well as ample built-in storage. There is a bathroom, a shower room, and two toilets, with the possibility of adding a third shower room to suit your needs. Unlike the standards of the historic center, this apartment boasts excellent energy efficiency: reversible air conditioning, a recently installed (2023) condensing gas boiler, and an Energy Performance Certificate (EPC) rating of C. Shops, restaurants, renowned schools, and tram lines are all located at the foot of the building, allowing you to reach Saint-Roch train station in just a few minutes. Further information and viewings are available upon request. Contact: Camille Texier 33 7 59 50 12 02. EPC: Class C - 84 kWh/sqm/year | GHG: Class C - 14 kg CO2/sqm/year. This property is subject to co-ownership regulations. The estimated average annual energy costs for standard use, based on energy prices for 2021, 2022, and 2023, range from EUR1,350 to EUR1,900 per year. Information on the risks to which this property is exposed is available on the Géorisques website for the relevant areas. Condominiums of 9 units (No proceedings in progress). Annual expenses : 1636 euros.
…By Espaces Atypiques Montpellier


PARIS 16th JASMIN 5 ROOMS 137 M² BALCONY HIGH FLOOR PARKINGClose to the Jasmin metro, within a secure high-end residence open 24/7, we offer this beautiful family apartment of 137 m², located on the 5th floor with an elevator.Benefiting from great luminosity and a particularly functional layout, the apartment comprises an entrance leading to a beautiful living/dining room opening onto a balcony, providing a pleasant reception area.The sleeping area includes three beautiful bedrooms, all equipped with plenty of storage, as well as an office that can easily serve as a fourth bedroom.The apartment also has a large fitted kitchen, a bathroom, a shower room, and two toilets.The parquet flooring, beautiful volumes, and balanced distribution of rooms give this apartment an atmosphere that is both elegant and family-friendly.A cellar completes this property. Possibility to acquire a parking space at an additional cost.A bright and functional apartment, ideal for a family looking for a high-end property in a residential and sought-after area of the 16th arrondissement.Agency fees payable by the buyer (56,000 euros incl. VAT), i.e. 1,424,000 euros excluding agency fees.DPE: (E) 259 kWh/m²/year // (D) 46 kg CO2/m2/year Estimated annual energy costs for the accommodation: between 2,770 euros and 3,800 euros per year. Average energy prices indexed for the years 2021, 2022, 2023.Information on the risks to which this property is exposed is available on the Géorisques website: www.georisques.gouv.frOur fee schedule is available on www.ravier-immobilier.com Some photos may have been optimized or present a virtual layout created by artificial intelligence, without altering the characteristics of the property.(3.93% fees incl. VAT payable by the buyer.) Co-ownership of 579 lots (No ongoing proceedings).Annual charges: 9,000 euros.This description has been automatically translated from French.
…By Cabinet Ravier Gestion


MOUGINS CANNES BORDER RENOVATED 1-BEDROOM APARTMENT WITH TERRACE & SEA VIEW Located in a highly sought-after and predominantly residential area of Voie Julia, on the border of Mougins and Le Cannet, this beautiful 35.39 sqm one-bedroom apartment is set within a recent, secure and prestigious residence featuring a magnificent swimming pool. Quiet and filled with natural light, the apartment has been fully renovated to a high standard, combining refined finishes, comfort and contemporary elegance. It benefits from a 12 sqm terrace offering a superb unobstructed view with sea views, providing the perfect setting to enjoy the Mediterranean lifestyle. The property features numerous bespoke fittings and custom-made features, all designed with great taste and attention to detail. Additional amenities include double glazing and reversible air conditioning. The apartment is sold with a private parking space and a cellar. A turnkey property in a peaceful and privileged residential setting, ideal as a permanent home, holiday residence or high-quality investment.
…By Century 21 Adhère Transactions


Neuilly-sur-Seine, Victor Hugo Sector, Absolute Calm. Ideally located in the highly sought-after Victor Hugo district, within a quiet and well-maintained residence, this 92 m² apartment is situated on the 2nd floor with an elevator. The SADONE agency offers you this property which includes an entrance hall, a separate kitchen, three beautiful bedrooms, a bathroom, and separate toilets. Numerous storage spaces perfectly optimize the area. The apartment benefits from a clear and green view, a pleasant balcony, and beautiful brightness thanks to its sunny exposure (South). Renovation work is to be expected, thus offering an excellent opportunity to completely rethink the spaces and create an interior that reflects your image in a particularly sought-after environment. A cellar and a non-assigned parking space within the residence complete this property. High potential after renovation! Discover it without delay! Estimated annual energy expenses for standard use: between 2330 euros and 3190 euros including tax per year. Reference date for energy prices to establish this estimate: 01/01/2021. Information about the risks to which this property is exposed is available on the government's Géorisques website: www.georisques.gouv.fr. Mandate No. 12272. The SADONE Agency welcomes you from Monday to Friday from 9:30 am to 7:00 pm and Saturday from 10:00 am to 5:00 pm. (4.17% fees including tax charged to the buyer.) Condominium of 30 lots (No ongoing proceedings). Annual charges: 4800 euros. KAREN MEIMOUN (EI) Commercial Agent - RSAC Number: 879 672 368 00013 - .This description has been automatically translated from French.
…By Agence Immobiliere Sadone


In the heart of the highly sought-after Île de la Jatte, in a bucolic and privileged environment, discover this beautiful apartment of approximately 84 m², located on the 3rd floor of the main building of a high-end residence, perfectly maintained and nestled within magnificent green spaces.From the entrance, you will be charmed by a pleasant living room bathed in light, with a kitchen open to the living and dining areas. The entire space opens onto a beautiful terrace-balcony of 20 m2, ideally facing southeast, offering a clear and soothing view of the Seine.The sleeping area includes a spacious master suite with its own complete bathroom, equipped with a bathtub and a shower, as well as a second bedroom benefiting from its own shower room. A laundry area completes this particularly functional layout.A cellar completes the property. A closed garage in the basement, offered in addition to the apartment for the price of 30,000 euros, perfects this property.The semi-recent high-end residence offers quality amenities as well as a caretaker service provided by resident caretakers, ensuring comfort, security, and serenity on a daily basis.A rare property, combining the charm of a green environment by the Seine, the comfort of a sought-after residence, and immediate proximity to shops, transport, and all amenities.Mandate n° 12318Estimated amount of annual energy expenses for standard use: between 1,930 euros and 2,650 euros including tax/yearInformation on the risks to which this property is exposed is available on the government's Géorisques website. www.georisques.gouv.fr (4.13% inclusive fees borne by the buyer.)This description has been automatically translated from French.
…By Agence Immobiliere Sadone


On the top floor of a historic building, LUCE is a superb duplex developing 152 m² of ground space, of which 122 m² is Carrez. From the entrance, the volumes, the beautiful ceiling height, and the custom furnishings give this apartment a true feeling of home. The first level features a beautiful living area with an open kitchen, designed around generous volumes and fluid circulation. Upstairs, the sleeping area offers three bedrooms, including a remarkable master suite with a bathroom and shower, as well as an independent shower room and toilet. A rare family apartment, just a few minutes' walk from the RER A, schools, shops, and the market. A cellar completes this property. WHAT WE LOVE: the top floor, the 152 m² of ground space, the numerous custom fittings, the master suite, the ultra-central location. Exclusive to MOSAIC Agency. Condominium of 10 lots - including 5 residential lots. (No ongoing procedures). Annual charges: 3900 euros. Vanessa CAZENOVE (EI) Commercial Agent - RSAC Number: 808944151 - Versailles.This description has been automatically translated from French.
…By Mosaic


In the Ainay district, Sotheby's International Realty presents this 195 m² apartment located on the fourth floor of a prestigious old building. The original architectural elements, such as dressed stone and wrought iron railings, harmonize with a carefully executed contemporary renovation. Served by an elevator and the only apartment on the landing, it offers 5 rooms in a peaceful and confidential atmosphere. The apartment, bathed in light, provides a pleasant feeling of space and openness. It consists of a large reception room and a fully equipped independent kitchen by Leicht. Four bedrooms make up the sleeping area, accompanied by a bathroom, a shower room, a dressing room, a laundry room, and a separate toilet. Thanks to its layouts, the spaces are modular, and this property can therefore, depending on needs, offer a double reception area and three bedrooms, or a large living space and four bedrooms. This apartment has been subject to attentive maintenance and improvements over time, always respecting its character. Among these interventions, solid oak parquet flooring has been recently installed, incorporating enhanced acoustic insulation for optimal daily comfort. The building has also undergone extensive work, including a completely redone roof and renovated facades both in the courtyard and on the street. A spacious cellar on the ground floor and an attic on the top level complete the whole. Elegant and bright, this property combines the charm of the old with contemporary comfort. A timeless and family-oriented property, in the heart of the Presqu'île.This description has been automatically translated from French.
…By Lyon - Sotheby's International Realty


Just steps from the 10th arrondissement town hall and the Saint-Martin covered market, this 29.95 sq m (Carrez law) apartment (46.31 sq m of floor space) is located on the 6th and top floor (no elevator) of a historic 19th-century building. Prized for its friendly atmosphere, gourmet shops, cafés, bookstores, and numerous independent businesses, the neighborhood offers a lively yet authentically Parisian lifestyle. From the moment you enter, you're captivated. Bathed in light thanks to its southeast exposure, the living room boasts an unobstructed view of the Parisian rooftops and a warm ambiance created by exposed beams and generous ceiling height. The decor, inspired by vintage, design, and artistic styles, blends harmoniously with the building's period features to create an interior with a strong personality. The fully equipped open-plan kitchen integrates seamlessly into the living area. A shower room with toilet completes this level, while ample storage has been cleverly integrated to optimize every inch of space. The sleeping area, arranged on a mezzanine, extends this feeling of a cocoon suspended above the city. Additional storage is also located here, offering valuable functionality. The tranquility overlooking the courtyard, the abundant natural light, the unobstructed view over the rooftops of Paris, and the authentic charm of this top-floor apartment make it a rare find on the market and an ideal place to live, whether for a first-time buyer or as a Parisian pied-à-terre. Property subject to co-ownership regulations. Metro: Château d'Eau, Jacques Bonsergent. ENERGY RATING: E / CLIMATE RATING: C. Estimated average annual energy costs for standard use, indexed to 2021, 2022, and 2023: between euros950 and euros1,320 (including subscription). Information on the risks to which this property is exposed is available on the Géorisques website: https://www.georisques.gouv.fr. Contact: Magaly +33 6 63 16 83 32 RSAC: 908 772 452 PARIS Condominiums of 36 units (Ongoing procedure). Annual expenses : 1170 euros.
…By Espaces Atypiques Paris Rive Droite


Located just a few minutes from the heart of Biarritz, this recently renovated 226 sqm loft offers 3 bedrooms and is arranged around a central patio, creating a unique living environment rarely found on the Biarritz market. Bright and distinctive, this contemporary yet warm property features impressive volumes and a fluid layout throughout. The different living areas are designed to flow naturally together, with the option to enjoy the patio fully open to the surrounding rooms or closed off depending on the season and your preferences. The main living space is dual-aspect and benefits from exceptional volumes, bringing together the kitchen, dining area and lounge in one open and welcoming environment. Large openings with no overlooking neighbors offer panoramic views over greenery and provide beautiful natural light throughout the day. The recent renovation highlights carefully selected quality materials and a clean, elegant interior design in true loft spirit, both comfortable and easy to live in. The property offers three bedrooms, including a master suite with dressing room, and two bathrooms, one of which includes a bathtub. An additional room allows for multiple uses such as a fourth bedroom, office or playroom. A closed garage with space for two cars completes the property, a rare feature so close to the city center. Ideally located, the loft provides quick access to shops, beaches and downtown Biarritz while offering a peaceful and green environment. A rare opportunity in Biarritz, ideal for buyers looking for generous open spaces, contemporary architecture and a renovated property with outdoor space and garage.
…By Prestant Realty


HORIZON PRESTIGE! EXCLUSIVE!LARGE VOLUMES - IMMENSE TERRACE!Penthouse apartment on the 6th floor. 155 m2 of living space. (148.79 m2 according to law Carrez) Terrace equipped with shrubs; total area of 250 m2.In a recent co-ownership, in a quiet residential area with a landscaped park and relaxation area in close proximity, all amenities within walking distance, a very nice penthouse apartment with an immense terrace.An exceptional outdoor configuration with 250 m² of terrace sure to satisfy fans of shared moments with its large receptive volumes. The practical, functional, and bright kitchen is a true living space with a stunning view of the Lyon skyline up to Fourvière. Two bedrooms, two shower rooms, laundry room, a dressing room, a cozy reading or cinema space (susceptible to becoming a 3rd bedroom with shower room). Large openings equipped with rolling shutters, high-end features, home automation.This atypical property has a double box in the basement (closed).More photos available on our website! www.immohorizon.fr************************************Contact: Jean-Pierre MAURICE06/15/65/48/02 or agency landline 04/74/65/54/72************************************Fees charged to the seller. In a co-ownership of 2 lots. No ongoing proceedings. Energy class C, Climate class C Estimated amount of annual energy expenses for standard use: between €1210.00 and €1700.00 for the years 2021, 2022, and 2023 (including subscriptions). Information on the risks to which this property is exposed can be found on the Géorisques website: georisques.gouv.fr.Your Horizon Immobilier advisor: Jean-Pierre MAURICECommercial agent (individual enterprise)RSAC 437 790 165RCP AXA.Horizon ImmobilierNicolas MOCK, 0631538456 - Alur Law Information: Employee statusMael MINOT, 0660383772 - Professional Civil Liability no. AIG EUROPE: RD01377004G Alur Law Information: Negotiator statusRSAC: 893 487 397 registered in VILLEFRANCHE-SUR-SAONE SIRET: 893 487 397 00018Information on the risks to which the property is exposed is available on the Georisques website: www.georisques.gouv.frHorizon Immobilier, 180 Rue du Centre, 01140 ST. DIDIER SUR CHALARONNERCS Bourg en Bresse 888 579 596 - Professional Transaction Card no. CPI01012020000045054 CCI of Bourg en BresseAPE Code 6831Z-Non-holding of funds - VAT: FR29888579596 - RCP Insurance: QBE Europe SA/NV 2020IM00317 - RCS de Nanterre 842 689 556This description has been automatically translated from French.
…By Horizon Immobilier


VERY QUIET ENVIRONMENT – RUE DE TALANTTERRACE + GARAGECome and discover this magnificent apartment completely renovated with taste, with an area of approximately 95 m², located on the first floor and benefiting from a large south-facing terrace of 39 m². It consists of an entrance leading to a spacious living room with an open, modern, and fully equipped kitchen. You can access the terrace directly from the living area, ideal for enjoying sunny days. The sleeping area includes 3 bedrooms, one of which has a balcony and integrated closet, a shower room, a storage area, and a separate toilet. The apartment has undergone a complete renovation: new condensing gas boiler, rewired electricity and plumbing, new fully equipped kitchen. Located at the back of a courtyard, within a small condominium, this property offers a calm and pleasant living environment. You will also benefit from a large private garage, a cellar, and an attic.ENERGY CLASS: D - CLIMATE CLASS: D - Estimated amount of annual energy expenses for standard use: between €1570 and €2180 per year (Average energy prices indexed to 2021/2022/2023 (including subscriptions)) Information on the risks to which this property is exposed is available on the Géorisques website. This ad is written by Mr. Jordan LAMBLOT - 06.25.51.56.89 - real estate commercial agent registered with the RSAC of the Commercial Court of Dijon under number 890889868. Fees are the responsibility of the seller. For more information, visit http://www.ezare.frFees are the responsibility of the seller. In a condominium of 10 lots. No ongoing proceedings. Energy class D, Climate class D Average estimated amount of annual energy expenses for standard use, based on energy prices from year 16777215: between €1570.00 and €2180.00. Information on the risks to which this property is exposed is available on the Géorisques website: georisques.gouv.fr.Your Ezare advisor agency DIJON: Jordan LAMBLOTCommercial agent (Sole proprietorship)RSAC 890 889 868This description has been automatically translated from French.
…By Ezare Immobilier


Between Sablons and Pont de Neuilly, on the 2nd floor with elevator access of a beautiful high-end old building with recently renovated common areas, we offer you a crossing apartment of 121 m² in excellent condition. The entrance leads to a double living room of over 40m2, opening onto a balcony, as well as a separate kitchen, fully fitted and equipped with high-end finishes. The sleeping area includes two beautiful bedrooms with integrated storage, each with its own shower room — one with a toilet — all complemented by independent toilets. The apartment benefits from beautiful volumes, with a ceiling height of over 3 meters and carefully preserved period elements: old parquet, moldings, and fireplace. The building is secured with a caretaker and a digicode. A cellar in the basement is included. Parking spaces are available for rent nearby. Ideal environment: shops, schools, and transportation just steps away. Fees included of 3.57% VAT at the buyer's expense. Price excluding fees €1,400,000. In a co-ownership of 20 lots. No proceedings are underway. Energy class D, Climate class D Estimated amount of annual energy expenses for a standard usage: between €1,850.00 and €2,530.00 for the years 2021, 2022, and 2023 (subscriptions included). Information on the risks to which this property is exposed is available on the Géorisques website: georisques.gouv.fr.This description has been automatically translated from French.
…By Un Appartement Parisien

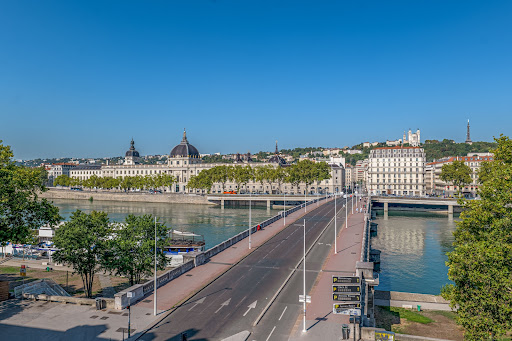


In the heart of the sought-after Préfecture area, within a well-maintained luxury condominium, a bright apartment in good condition with air conditioning and featuring the charm of the old, located on the 3rd floor with an elevator. Entryway offering numerous storage options, large living-dining room with breathtaking views of the Rhône, Hungarian point parquet flooring and a nice ceiling height, separate kitchen, master bedroom, additional bedroom, large office (potential third bedroom), bathroom, shower room, separate toilets, numerous custom storage solutions, attic and cellar. Bicycle storage in the condominium.This description has been automatically translated from French.
…By Lyon - Sotheby's International Realty


EXPERTIMO est le leader français des réseaux dédiés aux mandataires expérimentés
…By Expertimo


The Sandra Viricel agency presents this 100m2 family apartment located in the heart of Point du Jour. Very well laid out, this four-room apartment comprises, on the sleeping side, at the rear of the building in a quiet location, three bedrooms, including a master suite with shower room, one with a small terrace, a second shower room, and a separate toilet. On the living side, there is a large entrance hall with a built-in wardrobe, a beautiful 28m2 living/dining room opening onto a loggia, as does the kitchen, which is fully equipped and separate, extending into a laundry and pantry area. There is the possibility of opening the kitchen onto the living room. The apartment has no overlooking neighbors. It is located on the second floor, facing south/north. The building is recent (2005) and of good quality. Heating is individual, gas-fired. The entire property needs refreshing. A closed underground parking space is offered as an additional option at a price of 20,000? A highly sought-after property, close to shops, transport and amenities. Don't miss out! Pascal Garnier EI / Tel: 06 09 03 83 87
…By Sandra Viricel Immobilier


WALK TO COVES AND SHOPS, you will be seduced by the privileged location of this apartment occupying the entire garden level of a villa. This vast apartment of 104 m2, comprising an entrance with cupboard, two bedrooms, a pantry, a bathroom, a toilet, the fitted kitchen, a dining room, a living room and a very beautiful room of 64 m2 bathed in light through its multiple bay windows, which can accommodate your living room, configure an additional bedroom as well as a cellar. RARE, the apartment benefits from a large garden with several terraces and living spaces. Outdoor parking (and/or garage) completes this property. A must-see. Condominiums of 4 units (No proceedings in progress). Annual expenses : 1736 euros.
…By Agence Du Cap Immogolf


RARE: Just a 5-minute walk from the train station and downtown, discover this magnificent high-end duplex of 240m2, fully renovated in 2021, within a prestigious and charming residence featuring an elevator and an exceptional private park of approximately 40 ares. This rare property in a character home is enticing with its generous volumes, brightness, and elegant workshop-style glass roof. It offers a large reception area, an office, 4 bedrooms including a superb master suite with a dressing room and private bathroom, as well as several shower rooms. On the lower level, there is a fitted kitchen open to a large dining room, extended by a terrace with direct access to the apartment, as well as a bedroom and a bathroom. A garage, 2 cellars, and a bicycle storage area complete this property. Option to acquire a second garage. 2 heating options: a) collective gas heating, b) electric heating. A RARE PROPERTY FOR LOVERS OF BEAUTIFUL VOLUMES AND A PRIVILEGED LIVING ENVIRONMENT!This description has been automatically translated from French.
…By As Immo


Sophisticated Residence on Diego de León with Terrace. This 293 m² (2,930 sq ft) apartment is located on the third floor in the heart of the Salamanca district, in the Castellana area. A spacious, fully renovated property, it combines classic elegance and contemporary comfort in one of Madrid's most sought-after locations. The social area revolves around a large living-dining room with access to a terrace, where natural light takes center stage. The fully equipped kitchen, designed with modern functional and aesthetic criteria, is complemented by a separate laundry room, bringing order and practicality to daily life. The apartment features five bedrooms and five full bathrooms, plus a guest toilet. The layout has been designed to offer privacy and spaciousness in every room, incorporating a dressing room and generous spaces that reinforce the feeling of exclusivity. It is delivered fully furnished and equipped, with a home automation system, ducted air conditioning, and central heating, guaranteeing maximum comfort year-round. Located in a classic 1965 building with an elevator, the property includes a storage room, a valuable feature in this area. A prestigious and move-in ready apartment, ideal for those seeking spaciousness, sophistication, and an iconic address in the Salamanca district.
…By Kretz Spain - Family Real Estate


EXCLUSIVITY - BOULEVARD BRUNE / PORTE D'ORLEANS - On the 3rd floor with elevator in a well-maintained building with a caretaker and secure access, a 4-room apartment with an area of 97.85 m². This property consists of an entrance hall, a beautiful separate kitchen, a double living room of approximately 33 m² facing full SOUTH with a Bow-Window, a hallway with storage, a bathroom, two bedrooms including one of over 17 m². Apartment in good condition, double PVC glazing. A healthy cellar in the basement completes this property. Some photos may have been optimized or present a virtual layout created by artificial intelligence, without altering the characteristics of the property. Metro: Porte d'Orléans (80M) School district: Elementary school: ANTOINE CHANTIN College: ALPHONSE DAUDET Building subject to co-ownership regime: LOI ALUR: 78 lots in the co-ownership. Annual share of the estimated budget of approximately 5,760 euros/year. No ongoing procedures to date based on articles 29-1 A and 29-1 of law n°65-557 of July 10, 1965, or article L.615-6 of the Construction and Housing Code. An updated state of the procedures will be requested from the trustee on the day of the signing of the preliminary contract or the promise of sale. Agency fees payable by the buyer (29,000 euros including VAT), or 4% including VAT of the sale price, (690,000 euros excluding agency fees) DPE: (E) 254 kWh/m²/year // (E) 55 kg CO2/m2/year? 248 kWh/m²/year of final energy Estimated annual energy costs of the housing: between 1,990 euros and 2,740 euros per year. Average energy prices indexed to the years 2021, 2022, 2023. Information about the risks to which this property is exposed is available on the Géorisques website: www.georisques.gouv.fr Our fee schedule is available at www.ravier-immobilier.com (4.20% fees including VAT charged to the buyer.)This description has been automatically translated from French.
…By Cabinet Ravier Gestion


Under compromise: UNDER COMPROMISEEXCLUSIVITY – Charming 2-room apartment with balcony in the heart of ThônesLet yourself be charmed by this beautiful 53 m² apartment (Carrez law), located on the 2nd floor of a small, human-sized condominium. It consists of a living room facing East/Southeast, opening onto a large balcony overlooking the courtyard, ideal for enjoying the nice days in complete tranquility. The sleeping area offers a spacious bedroom, a bathroom, and several optimized storage spaces.Advantages:Very good energy performance classified CVoluntary syndic with low chargesIndividual electric heatingPossibility to convert into a 2-room plus or even a 3-room apartmentThis property is ideal for a first purchase or a rental investment, thanks to its potential and its privileged location.Located in the very center of Thônes, you benefit from a practical and pleasant environment: local shops, weekly market, schools, middle school, medical services, and sports facilities accessible on foot.Nature lovers will appreciate the immediate proximity of hiking trails and green spaces, as well as quick access to the ski resorts of La Clusaz and Grand-Bornand.Transport: regular bus connections to Annecy and nearby stations. Annecy train station is accessible in about 25 minutes by car.Don't hesitate to schedule a visit by contacting: Sébastien SUIZE 06.77.67.22.31 RSAC Annecy 842 916 454This property is under MANDAO, subject to your offer being accepted by the Seller.In a condominium of 8 lots. Average share of the estimated budget: €1/year. No ongoing procedure. Energy class C, Climate class B Estimated amount of annual energy expenses for standard use: between €820.00 and €1160.00 over the years 2021, 2022, and 2023 (subscriptions included). Information on the risks to which this property is exposed is available on the Géorisques website: georisques.gouv.fr.Your advisor: Sébastien SUIZE Commercial agent (sole proprietorship)This description has been automatically translated from French.
…By Agence.immo


Paris 8th – Faubourg-du-Roule Set within an elegant Haussmannian building, this 315 sqm apartment, complemented by a private landscaped garden of 234 sqm and a 26 sqm furnished terrace, offers a peaceful and exceptionally rare setting in the heart of Paris’s 8th arrondissement. Located on the garden level, the living area features an elegant entrance gallery and a spacious living and dining room opening onto the garden. A separate kitchen with direct access to the outdoors, a laundry room, and a linen room complete the living spaces. The private quarters comprise three bedrooms, each with a dressing room and bathroom, including a spacious primary suite with access to the lower level, which features a relaxation area with a hammam. A fourth bedroom is currently used as a gym and home cinema. Live-in caretaker. Suitable for professional use, with the possibility of three separate entrances. Energy rating: E. At the foot of Miromesnil metro station and 10 minutes from Parc Monceau and Faubourg Saint-Honoré. For more information: +33 6 80 94 60 02
…By Kretz & Partners
'%20stroke='%23DDAA3A'%20stroke-width='1.909'%20stroke-linecap='square'%20stroke-linejoin='bevel'/%3e%3c/svg%3e)
Receive by email any new listing that may match your search criteria
By validating this form, you accept the general conditions of use of Le Figaro Properties.
These agencies offer a selection of luxury properties vente . Feel free to contact them for personalized assistance.



