Get early access to listings that match your criteria
Never miss an opportunity again. Our personalized alerts notify you instantly.

 English$ USD · m²


Rochefoucauld/Saint-Lazare neighbourhood. This bright dual-aspect apartment enjoying open views is on the 3rd floor of a fine mid 19th century building with a lift. Featuring half-timbering, it includes a living/reception room, a spacious dining room with an open-plan kitchen, two bedrooms and a bathroom. With a cellar. Renovation is required to exploit the full potential.
…By Daniel Feau 9ème


Rue des Lions-Saint-Paul, in the heart of the capital’s historic Marais neighbourhood. This peaceful apartment is on the 5th floor of a period building with a caretaker and a lift which was revamped in 1981. Offering 109.40 sqm of floor space and 100.80 sqm of living space as defined by the Carrez Law, it includes a spacious living/reception room, a dining room, a kitchen with dining facilities, two bedrooms, a study, two bathrooms and two wc. With a cellar and a parking space (35k€) benefiting from lift access. Renovation is required to exploit the full potential. The apartment benefits from a flexible floor plan with few bearing walls.
…By Daniel Féau Saint-paul


Sainte Perrine neighbourhood. This magnificent 180 sqm property bathed in sunshine is in a peaceful co-ownership dating from 2007. Set back from the street and benefiting from leafy 60 sqm terraces enjoying open views, it includes a near 70 sqm double living/reception room featuring over 3-metre high ceilings, an open-plan kitchen, a family room, a utility room, a master suite with a bath and shower room, three further bedrooms and two shower rooms. With two parking space directly accessed from the basement.
…By Daniel Feau Auteuil


This bright apartment offering 57.56 sqm of living space as defined by the Carrez Law is on the 3rd floor of a mid 20th century building located a stone’s throw from the shops and transport networks. Benefiting from a flexible floor plan, it includes a double living/reception room with a fireplace enjoying an open view, a separate equipped kitchen, a bedroom, a study or single bedroom, and a bathroom with a wc. With ample fitted storage space, as well as a storage room and a cellar. The building is not equipped with a lift.
…By Daniel Feau Boulogne


ue Saint Antoine, near the shops and transport networks in the heart of the capital’s historic Marais neighbourhood. This delightful split-level apartment on the second and top floor of a secure relatively recent building overlooks a peaceful leafy courtyard. Particularly bright and in perfect condition, it comprises a living room with a soaring ceiling, an equipped open-plan kitchen, and a separate wc. Upstairs are a bedroom with a shower room and a walk-in wardrobe. Ample fitted storage space. Cellar.
…By Daniel Féau Saint-paul


Sole Agent. This peaceful apartment overlooking a leafy courtyard is on the 1st floor of a fine mid 19th century building located a stone’s throw from the Place des Vosges in the heart of the capital’s historic Marais neighbourhood. Offering 53.45 sqm of living space as defined by the Carrez Law, it includes a living room with an open-plan kitchen featuring exposed beams, a bedroom, a bathroom, a dressing room and a separate wc. The apartment is beautifully decorated and benefits from a compact floor plan with no wasted space, With a cellar.
…By Daniel Féau Saint-paul


Sole Agent. This ideal family apartment is on the 4th floor of a luxurious early 20th century building with a caretaker and elegant common areas located between Place Winston Churchill and the Town Hall. Renovated throughout by an interior decorator, it offers about 178 sqm of living space including a spacious entrance hall, a triple living/reception room with a dining room, a kitchen with dining facilities, three bedrooms each with a shower room, a master suite with a shower room and wc, and a guest wc. Ample fitted storage space. Period features include high ceilings with mouldings, parquet flooring and fireplaces. With a cellar. An ideal family apartment in the immediate vicinity of the shops, the schools and the transport networks.
…By Daniel Feau Neuilly


This superb loft-style apartment is on the ground floor of a former 19th century workshop located near Place Leon Blum. Featuring 3.80 metre high ceilings, it offers 217.81 sqm of floor space and 185.27 sqm of living space as defined by the Carrez Law including a spacious living/reception room with an open-plan kitchen, a dining area, a master bedroom with a dressing room and adjacent bathroom, a mezzanine bedroom with a bathroom, and a study or possible 3rd bedroom with a mezzanine and dressing room. The apartment has been tastefully revamped, and benefits from a flexible floor plan. Up to four bedrooms would be possible.
…By Daniel Féau Saint-paul


Rue Saint-Victor. This tastefully renovated apartment offering 60 sqm of living space as defined by the Carrez Law is on the 2nd floor of a fine 18th century building located in a peaceful pedestrian street. It includes a 31.80 sqm living/reception room bathed in sunshine thanks to three large west-facing windows, a fitted and equipped open-plan kitchen, a bedroom with a dressing room, a single bedroom or study, and a bathroom. With a cellar. The building is not equipped with a lift.
…By Daniel Féau Saint-paul


Rue Aubriot, in the heart of the capital’s historic Marais neighbourhood. This peaceful apartment on the 3rd floor of a superb 16th century building offers 53.34 sqm of floor space and 50.19 sqm of living space as defined by the Carrez Law. Benefiting from no facing neighbours and overlooking a west-facing garden, it currently comprises two suites each with a kitchenette, a shower room and a wc. Great potential.
…By Daniel Féau Saint-paul


Rue Pelleport. This bright 132 sqm apartment benefiting from a compact floor plan and enjoying open views is on the 12th floor of a mid 20th century residence with a lift. Dual-aspect, it includes a spacious west-facing living/reception room commanding a stunning view of Paris, a separate fitted and equipped kitchen opening onto a balcony, a master suite with a shower room, two bedrooms, a shower room /wc, a utility room and a guest wc. With a cellar. A parking space may be acquired at extra cost.
…By Daniel Féau Saint-paul


Sole Agent. This near 148 sqm apartment benefiting from a continuous balcony occupies the whole 2nd floor of a luxurious late 19th century building located near the shops and schools in the heart of the capital’s Passy Village neighbourhood. An entrance hall leads to a double living/reception room, a rotunda dining room, a separate kitchen with a pantry, three spacious bedrooms, a bathroom and a dressing room. A 4th bedroom and a further shower room would be possible. Ample fitted storage space. Period features include parquet flooring, mouldings and fireplaces. With a cellar.
…By Daniel Feau Passy & La Muette


Rue du Pont aux Choux, in the immediate vicinity of rue de Bretagne and the capital’s historic Marais neighbourhood. This particularly bright 115 sqm apartment on the 1st floor of an elegant late 18th century building has been renovated throughout. Featuring high ceilings with mouldings, parquet flooring and a fireplace, it includes a double living/reception room benefiting from several floor-to-ceiling windows, a dining room, a study, a fully fitted and equipped separate kitchen, and two bedrooms (each with a shower room and overlooking a peaceful courtyard). With a cellar.
…By Daniel Féau Saint-paul


Louvre/Palais Royal neighbourhood. This bright and peaceful 36 sqm dual-aspect apartment is on the 4th floor of a fine 19th century building. Benefiting from a rational floor plan, it comprises a living room with an equipped kitchen, a bedroom, a shower room and a separate wc. The building is not equipped with a lift.
…By Daniel Féau Saint-paul


Located in the heart of the sought-after Montorgueil neighborhood, close to shops and public transportation, in an early 19th-century building, on the first floor accessible by elevator, a 66.53 m² apartment. The apartment combines old-world charm with a well-thought-out and optimized layout. In good overall condition, it comprises: an entryway, a living room, a semi-open, fully fitted and equipped kitchen, two bedrooms, including a master suite with an en-suite bathroom featuring a bathtub and shower, and a separate toilet. A storage unit completes this property.
…By Daniel Féau Saint-paul


Rue Quincampois. This split-level apartment on the 3rd and 4th floors of a fine 18th century building with a caretaker, a lift, a door-entry code and an intercom offers 163.94 sqm of floor space and 157.08 sqm of living space as defined by the Carrez Law. It includes a spacious double living/reception room opening onto a leafy south and east facing 20.19 sqm terrace, a fitted and equipped kitchen, a study area, a master suite with a shower room and dressing room, two further bedrooms, a bathroom/wc, a dressing room and a separate wc.
…By Daniel Féau Saint-paul


In the heart of the highly sought-after Marais district, on the first floor of a 19th-century building with an elevator, this two/three-room apartment offers a surface area of 68 m² (Carrez Law). Fully and tastefully renovated, this bright, dual-aspect property overlooks both the street and the courtyard and benefits from generous volumes. It features a spacious west-facing living/dining room with a fully fitted and equipped open kitchen, one bedroom, a study or guest room, a bathroom, a large walk-in closet, and separate toilets. A cellar completes this property.
…By Daniel Féau Saint-paul


Sole Agent. Rue Saint-Antoine, near the historic Hotel de Sully and Place des Vosges. This peaceful and sunny apartment allying period charm with contemporary comfort is on the 4th floor of a secure mid 19th century building. Offering 39.53 sqm of living space as defined by the Carrez Law, it comprises a 27 sqm living/dining room with a fireplace, an equipped open-plan kitchen, a bedroom with a walk-in wardrobe overlooking a courtyard, a shower room/wc and a utility room.
…By Daniel Féau Saint-paul


This apartment benefiting from a flexible and compact floor plan is on the 1st floor of a fine mid 19th century building with a lift located a stone’s throw from historic Place des Vosges. 29.54 sqm of living space includes a living room, a kitchen, a bedroom overlooking a courtyard, and a bathroom/wc. Possible premises for a self-employed professional. Renovation of the facades and common areas has been approved and paid for.
…By Daniel Féau Saint-paul


Historic Place des Vosges. This loft-style apartment on the 4th and top floor of the Pavillon du Roi, a superb early 17th century building, commands a unique view square Louis III and the capital’s landmarks. 84 sqm of living space features 7-metre high ceilings with over 400-year old exposed beams. The potential is enormous and an interior designer’s dream. The adjacent building, the Hotel de Coulanges, has been acquired by Xavier Neil and shall be transformed into a luxury hotel due to open in 2027.
…By Daniel Féau Saint-paul


Ideally located near Place du Marché-Sainte-Catherine, Place des Vosges, and rue Saint-Antoine, this 17th-century building offers a caretaker, security, and a charming, leafy courtyard. On the 2nd floor, accessed by staircase, a spacious 35,78 sqm (loi Carrez) studio, originally laid out as two rooms. Quiet and light-filled thanks to its full east-facing exposure, it offers fine potential after some light refreshing, along with an uninterrupted view over a calm, planted courtyard. Ideal as a pied-à-terre or first purchase.
…By Daniel Féau Saint-paul


This fully renovated penthouse is located in a very good area of Palma, with everything you need in daily life close at hand, including shops, restaurants, and public transport. The apartment is bright and pleasant to live in. The living and dining area is open-plan, creating a beautiful, welcoming space, ideal for entertaining or simply enjoying everyday life. The modern, fully equipped kitchen blends seamlessly into the layout and is practical for daily use. The sleeping area consists of three bedrooms. The master suite benefits from its own private terrace as well as an en-suite bathroom, offering a private and comfortable space. The two other bedrooms are quiet and pleasant and share a second bathroom, also renovated in a simple and modern style. Outside, there are three terraces, including one with an outdoor bathtub, perfect for relaxing while enjoying beautiful views. These are real additional living spaces, ideal for enjoying the climate, having a morning coffee, or unwinding in the evening. A parking space can be rented nearby, adding extra convenience. An apartment where everything is already in place to immediately enjoy the lifestyle.
…By Barnes Mallorca


Located in the heart of Castello, Venezia, this beautifully renovated loft seamlessly blends Venetian tradition with modern comforts. The interior features exposed wooden beams, a bright and spacious living area with stylish furnishings, and large windows offering picturesque views of the historic district. Warm parquet floors and tasteful decor create an inviting atmosphere perfect for relaxing or entertaining guests. The open-plan living room flows into a contemporary kitchen, fully equipped with modern appliances and ample storage, making it ideal for dining at home. The property offers two well-designed rooms, including a cozy study nook, providing flexible space for work and leisure. Each area is thoughtfully furnished, ensuring a comfortable move-in experience from day one. Enjoy year-round comfort with air-conditioning and a connected thermostat, while high-speed internet guarantees seamless connectivity for work or streaming. This loft presents a unique opportunity to own a turnkey residence in one of Venice’s most authentic neighborhoods—all within walking distance to shops, cafés, and iconic city landmarks.
…By Barnes Venice


In the historic center of Padova, between the Squares and the Cathedral, the top floor of a protected historic building houses an attic of about 322 sqm of commercial space. It is the most private level of the entire complex: no façade on the street, views over the internal courtyard and the greenery of the condominium park. More than a defined space, an architectural canvas on which to build a tailor-made residence. The property is currently to be renovated and has an approved project by the Superintendence. The conservation constraint has guaranteed the preservation of the original elements and precisely defined the margins of intervention: the authorization process is completed and the work is ready to be started. The approved layout distributes the 322 sqm into a balance between reception and private life, with a representative living area served by the kitchen and views of the courtyard and park. The project includes three bedrooms, a study, and three bathrooms, in addition to utility spaces. The already authorized features bring comfort to a contemporary level: ducted air conditioning in the bedrooms, double-flow ventilation, fiber optics, video intercom, double-glazing, mosquito nets, and fire prevention system. For safety, alarm, video surveillance, electric gate, armored door, and grilles are planned. Possibility to separately acquire a parking space in the courtyard and a renovated cellar. Access is from the ground floor through shared spaces of representation and the Italian-style garden; the monumental elliptical staircase inspired by Palladio leads to the upper floors, also served by an elevator. The building has a concierge service with dedicated apartment, ensuring continuous care of the building and common areas. The squares, the Cathedral, historic cafes, and shops in the center are reachable on foot in a few minutes.
…By Barnes Venice
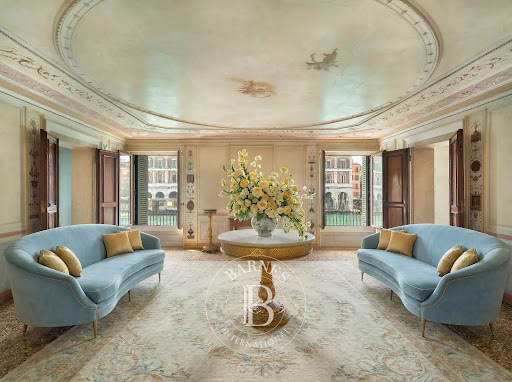


Located in one of the most sought-after districts of Venice, this extraordinary residence occupies the mezzanine floor of a historic noble palace with direct overlooking the Grand Canal. Despite being in a very central position, the property enjoys rare tranquility, further enhanced by the presence of a private water door and a lush internal courtyard. Recently renovated and furnished with refined elegance by a renowned interior designer, the apartment offers two spacious bedrooms with respective bathrooms, a dining room, a eat-in kitchen, and two splendid salons with direct views of the Grand Canal. The valuable original architectural elements—including terrazzo floors, antique stuccoes, and well-preserved frescoes—harmonize seamlessly with high-end contemporary finishes and modern comforts. AI ACT: some images have been processed with artificial intelligence tools for illustrative purposes (virtual furniture). The state of the premises may differ.
…By Barnes Venice
'%20stroke='%23DDAA3A'%20stroke-width='1.909'%20stroke-linecap='square'%20stroke-linejoin='bevel'/%3e%3c/svg%3e)
Receive by email any new listing that may match your search criteria
By validating this form, you accept the general conditions of use of Le Figaro Properties.
These agencies offer a selection of luxury properties vente . Feel free to contact them for personalized assistance.


