Get early access to listings that match your criteria
Never miss an opportunity again. Our personalized alerts notify you instantly.

 English$ USD · m²


In a beautiful, secure stone building with janitor, the Group is proud to present an elegant 146 m2 Carrez family apartment on the second floor with elevator. This completely renovated property is full of charm and character : it combines the attributes of antiques (parquet flooring, moldings, fireplace with overmantel) with the quality of a fine renovation. It comprises an entrance gallery, a vast living room, a dining room, a separate fitted and equipped kitchen, a pantry, a master bedroom with its own bathroom and toilet, a bedroom with its own shower room, an office that can accommodate the third bedroom and a guest toilet. Possibility of creating a 4th bedroom in place of the dining room. A cellar completes this property. Janson de Sally district. Close to shops and transport.
…By Vaneau Trocadéro


Ideally located on avenue Raymond Poincaré, close to place Victor Hugo, we offer you a beautiful apartment on the 6th and last floor (elevator to the 5th) of a beautiful freestone building built in 1900. It comprises an entrance hall leading to a large living/dining room and open-plan kitchen, a large en suite bedroom, a shower room and the possibility of creating a second bedroom on the mezzanine. This walk-through apartment boasts excellent light, an unobstructed view of Paris and the Eiffel Tower, an excellent location, quality renovation with double glazing, two toilets and a D-rated energy performance rating. A cellar is associated with the apartment.
…By Vaneau Trocadéro


MIROMESNIL / PLACE BEAUVAU We offer you this magnificent family and reception apartment, ideally located in a beautiful condominium with live-in janitor. Located on the third floor by elevator, this apartment has retained all its original features: fireplaces, parquet floors and 3.30 m high ceilings. It comprises an entrance hall, a vast 55 m² double living room with four west-facing windows overlooking the street, a 20 m² dining room (which can be used as a third bedroom), a dressing room, a master bedroom, a 20 m² bathroom and large dressing room (former fourth bedroom), separate toilet, a bedroom with its own bathroom, and a guest toilet. The fully-equipped galley kitchen includes a laundry area. A cellar completes this property. This apartment was originally configured with four bedrooms (see original floor plan). Energy performance diagnosis: D Quarterly service charges: €1,100 Live-in janitor
…By Vaneau Trocadéro


Paris VIIIe - Located on the second floor of an attractive, secure condominium, we offer this charming duplex apartment for renovation, ideally situated on Avenue Gabriel. On the first level, this bright, atypical property comprises an entrance hall, a beautiful living room with fireplace, a kitchen/dining room with pantry, a bedroom and a bathroom with toilet. On the second level, you'll find two bedrooms, a bathroom with toilet, a study, a mezzanine opening onto the living room and a storeroom. This duplex combines charm, absolute calm, brightness and a premium location. The condominium comprises 30 lots. Quarterly co-ownership charges amount to €1,180. Fees are payable by the vendor. The Energy Performance Diagnostic (DPE) is rated E for energy consumption and E for greenhouse gas emissions. There are no pending procedures to report. For more details on our fees, visit www.vaneau.fr/fr/nos-honoraires-paris-Neuilly. VANEAU, prestige real estate since 1972, has been a major player in high-end Parisian real estate for over 40 years. With over 100 employees, VANEAU now has 25 branches and offices ideally located in Paris, Neuilly, Boulogne, Cannes, Nice, Brussels, Marrakech, Miami and Dubai.
…By Vaneau Trocadéro


In a prestigious old stone building with janitor, a top-floor elevator apartment of 186 sqm, both family and reception space, retaining its original features (parquet flooring, moldings, fireplaces) and encircled by a wrap-around balcony, with very high ceilings of 3.60 m, comprising a beautiful entrance hall with storage space, a living room, a dining room, a kitchen/dining room, three bedrooms, one with dressing room and bathroom with separate toilet, another bathroom, guest toilet. A cellar, a Nearby parking available and service studio 23 sqm included with stairs in the apartment is possible. Information available 7 days a week from 8 a.m. to 11 p.m. at [email protected]
…By Vaneau Trocadéro


In one of the 16th arrondissement's most prestigious avenues, in a luxury semi-recent building with live-in janitor, an 86.53 sqm apartment located on the 3ᵉ floor. Benefiting from a remarkably modular floor plan, this property today offers a two-bedroom configuration and generous reception areas, easily adaptable to a bespoke lifestyle. A balcony extends the main room, offering unobstructed views of the famous Eiffel Tower. Its south-facing aspect ensures optimum light all day long, sublimating the volumes and atmosphere of the space. A rare opportunity in a sought-after location, ideal for a prestigious main residence or an exceptional pied-à-terre. A cellar completes this property.
…By Vaneau Trocadéro


Near Place Victor Hugo, in a recently renovated co-ownership from 1963 with a caretaker. This bright and modern property of 110 sqm consists of six rooms, including four comfortable bedrooms, perfectly suited for a family. The spacious living room and meticulous layout provide a warm living environment, enhanced by double exposure and large double-glazed windows ensuring peace and insulation. The equipped and independent kitchen is perfect for preparing meals in a convivial atmosphere. The whole is fully customizable, ideal for investors. Subway: Victor Hugo (Line 2)
…By Vaneau Trocadéro


Within an upscale art deco condominium, secured with a 24-hour caretaker, we offer you this superb apartment whose generous volumes and the orientation of all rooms towards a magnificent landscaped terrace provide an exceptional living environment. It consists of an entrance, a large living room of 61 m² opening directly onto a 36 m² terrace, a fully equipped dining kitchen, a utility room with laundry, and a large master suite also overlooking the terrace, with an elegant bathroom and a dressing room. A second bedroom has its own bathroom and amenities. This apartment, in absolute calm, benefits from superb brightness. The large terrace can accommodate various arrangements and vegetation. A parking space can be offered as an extra for this property.
…By Vaneau Trocadéro


Nestled in the greenery and tranquility of the Villa des Ternes, within a remarkable Art Nouveau hôtel particulier in brick and stone, built in 1904 by architect Albert-Jean Polart for the orientalist sculptor Henry-Louis Broise — whose singular history has left its mark on both diplomacy and French cinema — this beautiful six-room family triplex of 156 m2 (Carrez) captivates with its character, generous volumes, and nearly 16m2 private courtyard-terrace, a true rarity in central Paris. The apartment is spread across three levels: raised ground floor, first floor, and basement. On the ground floor: a spacious and bright south-west facing living room with 4.3 meters ceiling height, a dining room beneath a glass roof opening directly onto the private courtyard-terrace, and a fitted kitchen. On the first floor: a master suite with dressing room and en-suite bathroom, two additional bedrooms, a guest bathroom, as well as a spacious mezzanine level with a large closet. In the basement: a large bedroom with en-suite shower room, laundry area, and storage. The Villa des Ternes is one of the rare private residential lanes in the capital, its regulations prohibit commercial activity and liberal professions, guaranteeing absolute peace and quiet just steps from the bustle of Avenue des Ternes and the Marche Lebon. Cellar included. Parking spaces available to rent within the Villa. Completed in 1904, this hotel particulier, whose architecture blends French, Italian and Arab ornamental influences, inspired by the 12th-century Palazzo della Zisa in Palermo, was once home to the Iranian ambassador before serving as the setting for Andrzej Żuławski's L'Important c'est d'aimer (1975) — the film for which Romy Schneider won the very first César Award for Best Actress.
…By Vaneau Trocadéro


At a sought-after address, in a very secure sector close to embassies and ministries, in a well-kept luxury condominium with janitor, a renovated, furnished and fully air-conditioned 44 sqm loi Carrez. apartment in the heart of the VIIIth arrondissement on the fifth floor with elevator. The apartment comprises a living room, bedroom, open-plan kitchen, shower room and separate toilet. A cellar completes this rare property for sale. Ideal for non-residents looking for a pied à terre or investors. Very good rental yield. Information available 7 days a week from 8 a.m. to 11 p.m. at [email protected]
…By Vaneau Trocadéro


In the immediate vicinity of the Luxembourg Garden, on the 4th and 5th floors by elevator of a secure building built at the end of the 19th century, we offer you a turnkey duplex of 147.8 sqm Carrez (160.70 sqm on the ground) fully furnished and equipped with high-end elements (Ligne Roset, Silvera, Ethnicraft, Asteri). It includes an entrance, a large living room, a Miele equipped kitchen, a separate WC with laundry area, two suites with dressing area and bathroom. Upstairs, a master suite under the eaves with a marble shower and a separate WC.
…By Vaneau Trocadéro


Located in Paris' prestigious 8th arrondissement, in the heart of the Golden Triangle, this exceptional residence enjoys one of the capital's most coveted addresses, directly facing the legendary Hôtel Plaza Athénée, one of the world's most iconic Palace hotels, on the renowned Avenue Montaigne. Positioned on the second floor of an elegant luxury residence with impeccably maintained common areas, a resident caretaker and 24-hour concierge and security services, this 89 sqm through-apartment offers a rare combination of tranquillity, natural light and exceptional prestige. A truly unique feature of the property is its direct outlook onto the magnificent façade of the Plaza Athénée. The living room, entrance hall and principal bedroom all enjoy uninterrupted views of the Palace's celebrated façade, adorned with its signature red awnings and flower-filled balconies - an unmistakable symbol of Parisian luxury and the Avenue Montaigne lifestyle. Presented in immaculate condition, the apartment offers a fluid and elegant layout comprising an entrance gallery, a refined reception room, a spacious principal bedroom with its en-suite bathroom featuring a whirlpool bathtub and WC, a fully fitted independent kitchen, a bespoke dressing room and a separate guest WC. The layout also offers the possibility of creating a second bedroom and relocating the kitchen, allowing the property to be reconfigured to suit individual needs. The property has been finished to an exceptional standard and benefits from an array of premium features, including marble flooring throughout, a fireplace, integrated air conditioning, hand-applied gold leaf wall finishes, reinforced triple glazing, two reinforced security entrance doors, a remote surveillance system and a Bose multi-room audio system with independent speakers throughout the apartment. A rare turnkey residence offering an unrivalled address directly opposite one of the world's most prestigious Palace hotels, combining exceptional security, refined finishes and an iconic Parisian setting in the very heart of the Golden Triangle.
…By Vaneau Trocadéro


On the edge of the Bois de Boulogne and Neuilly, in a luxury condominium with elevator and janitor, on a high floor, a beautiful apartment entirely renovated with top-of-the-range fittings, facing the woods and offering an unobstructed view as far as the Eiffel Tower. With a surface area of 88.43 sqm Carrez, it comprises a south-facing double reception room, bathed in light and extended by a balcony, an open-plan kitchen, a master bedroom with en suite shower room, dressing room, separate toilet and a second room that could be used as an office or extra bedroom. The apartment has plenty of built-in storage space. Very bright, quiet and ideally located close to public transport and shops. Annexe include a cellar. Information available 7 days a week from 8 a.m. to 11 p.m. at [email protected]
…By Vaneau Trocadéro


PARIS XVIe - AVENUE VICTOR HUGO In one of Avenue Victor Hugo's finest luxury buildings with concierge service, Groupe Vaneau presents a 50.72m² Loi Carrez first floor apartment in a quiet courtyard setting, completely refurbished. On the first floor, it comprises a living room with open-plan kitchen, a shower room with toilet, and a skylight that brings light to the souplex area, which includes a lounge/bedroom with dressing room. AUTHORIZED LIBERAL PROFESSION Private use of an outdoor space in the building's courtyard and two storage rooms. Secure condominium (digicode, intercom).
…By Vaneau Trocadéro


On the 1st floor with elevator of a former 18th-century convent, overlooking both the courtyard and garden, a beautiful 27 sq.m. apartment, facing south and west, with 4 m ceiling height and in absolute tranquility, comprising: Living room Mezzanine bedroom providing a sleeping area shower room with WC Large separate fully equipped kitchen Furnished rental
…By Philippe Menager - Nicolas Hug


Located between Rue Lepic and Rue des Abbesses, on the fourth floor (accessible by stairs) of a charming building, this 19sqm studio enjoys a particularly sought-after location in the heart of Montmartre. In a completely quiet courtyard setting, it offers a pleasant, unobstructed view, a west-facing orientation, and plenty of natural light throughout the day. The apartment includes a living area, a kitchen area, a bathroom, and a separate toilet. In need of some updating, this property stands out for its functional layout and strong potential for optimization. A sought-after location, right next to shops, cafés, and public transportation—ideal for a first-time purchase, a Parisian pied-à-terre, or a rental investment.
…By Junot Abbesses


Rue de Lille In the Carré des Antiquaires area, a stone’s throw from the banks of the River Seine, this dual-aspect 68.70 sq.m (739 sq ft) apartment (Carrez Law surface) is situated on the second floor of a charming 18th-century shared ownership building without lift. Composed of an entrance, a spacious living room with fireplace, an equipped kitchen, a bedroom and bathroom. The high ceilings and exposed beams add to the property’s charm.
…By Varenne 7e


Located on one of the most prestigious tree-lined boulevards in Neuilly, Sotheby's exclusively offers this exceptional apartment, fully renovated with high-quality features. Occupying the top floor of a luxurious building, this rare property impresses with its perfectly optimized layout and generous volumes. It opens onto an elegant entrance gallery leading to a spacious double living room with a fireplace, extended by a wide balcony offering unobstructed views with no overlooking properties. There is an independent kitchen, three bedrooms each with their own bathroom or shower room, as well as guest toilets. Bright and in perfect condition, this apartment with contemporary and refined decor benefits from beautiful natural light and green views over gardens. A double box in the basement can be acquired as an addition.This description has been automatically translated from French.
…By Paris Ouest Sotheby's International Realty

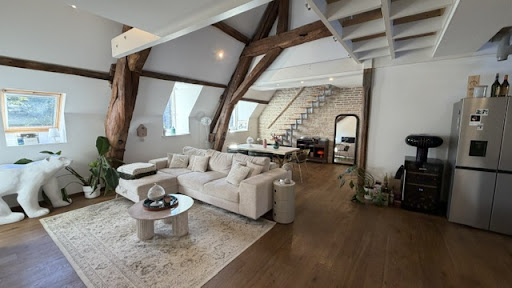


CHIC historic center Dijon charming Duplex apartmentAt the heart of the city center of Dijon, come and discover this T4 apartment of 87 m². This rare property captivates from the entrance with its generous volumes and brightness!! The apartment offers a living area of 51 m² with its fully equipped contemporary kitchen, 2 bedrooms, each with a shower room and toilet. Two staircases will take you to the upper floor with a glass-paved mezzanine overlooking the living room, where you will find an office and a relaxation area... Within the building, you will have the opportunity to park your cars, and a bucolic garden will allow you to relax during the long summer evenings. This rare property is located in a sought-after environment, immediately close to shops. A great opportunity for lovers of atypical properties in the heart of the city. Gas heating. Energy class D, climate class D. Information about risks this property is exposed to is available on the Géorisques website. This property is part of a co-ownership. IDEAL for young couples or investors. To visit me, please contact V.DOREY IMMOBILIERE RICHEBOURG at 06 24 73 00 09; I generally respond until 8 PM.This description has been automatically translated from French.
…By Agence Immobiliere Richebourg


Located on the Croisette, facing Port Canto, in a residence with concierge, on a high floor, this fully renovated apartment with high-end materials offers a spectacular view over the Bay of Cannes stretching to the Esterel, with a south-west exposure. Spacious and bright living room of over 45 sqm with a fully equipped open-plan kitchen, opening onto a deep terrace of approximately 20 sqm with breathtaking views. Two en-suite bedrooms with shower rooms Guest toilet Ample storage space, cellar, public parking nearby close to shops, only a 10-minute walk from the Palais des Festivals Property sold subject to co-ownership status. Information on the risks to which this property is exposed is available on the Géorisques website: georisques.gouv.fr.
…By Scc Vendome


Located in one of Cannes’ most sought-after areas, just moments from the Midi beaches, this exceptional south-facing duplex apartment is set within a historic palace dating back to 1858. Occupying the top floor, this remarkable property is bathed in natural light and has been entirely renovated to the highest standards, combining premium materials with refined finishes. Offering approximately 200 sqm (Carrez law: 197.10 sqm), it boasts impressive volumes, absolute tranquility, and breathtaking panoramic views over the Bay of Cannes. FIRST LEVEL A spectacular double reception room of approximately 75 sqm, enhanced by soaring ceilings of nearly 6 meters, seamlessly integrating a living area, dining space, and elegant open-plan kitchen A superb master suite featuring a walk-in closet and a luxurious en-suite bathroom with both bathtub and walk-in shower A study or additional bedroom Guest toilet SECOND LEVEL Two beautiful en-suite bedrooms, each with its own shower room An additional bedroom A cellar and a parking space within the residence complete this exceptional property. Property sold subject to co-ownership regulations. Information on the potential risks to which this property is exposed is available on the Géorisques website: georisques.gouv.fr
…By Scc Vendome


Cannes residential area, walking distance from the famous rue d'Antibes, located in a quiet area and in a private residence, exceptional penthouse with fabulous terrace of 130m² on the roof, renovated with refined services, located on the top floor. Entrance hall opening onto an open-plan kitchen and large double living room with dining area and office. A master bedroom with en-suite bathroom. Two bedrooms sharing a shower room. Magnificent staircase leading to the first floor an extraordinary and rare terrace offering 130m² in the middle of nature, with summer kitchen. Property subject to co-ownership regulations. Information regarding potential risks to which this property is exposed is available on the Géorisques website: georisques.gouv.fr.
…By Scc Vendome


In the heart of the Californie, in a quiet area, within an iconic Belle Époque residence, secure and gated, surrounded by a wooded park, a stunning apartment in need of renovation, boasting extraordinary spaciousness with a floor area of nearly 110 sqm (Carrez law: 108.82sqm) and ceilings over four meters high. Located on the ground floor, it features a living room opening onto a terrace with a view of the park, which extends all the way to the sea. Two spacious master bedrooms, each with an en suite bathroom, and a kitchen. Ample parking int the park. Need to be seen. Property subject to co-ownership regulations. Information regarding potential risks to which this property is exposed is available on the Géorisques website: georisques.gouv.fr.
…By Scc Vendome


Superb renovated apartment, with high-end materials in a high-end residence secured and guarded 24 hours a day, located in front of Port Canto and the mythical beaches of the Croisette, offering 3 en-suite bedrooms. Entrance leading to two en-suite bedrooms with shower and toilet. Kitchen open to spacious living room opening onto terrace with sublime views of the pine trees, the farmhouses, the sea and the Esterel. Master bedroom en suite with magical sea view. Numerous cupboards, loggia, cellar and garage. Popular residence Property subject to co-ownership regulations. Information regarding potential risks to which this property is exposed is available on the Géorisques website: georisques.gouv.fr.
…By Scc Vendome


Located in the heart of the Banane district in Cannes, on the 2nd floor of a sought-after residence with 24/7 security on the Croisette, just steps from the beaches, the Palais des Festivals, and local shops, this superb renovated apartment offers nearly 60 sqm(53.17 m² per the Carrez law) and two bedrooms. Entrance hall opening onto a cozy living room with an open-concept, fully equipped kitchen. Two bedrooms with shower room. Guest bathroom Luxury residence with 24/7 security. Ideal as a pied-à-terre or for short-term rentals in the heart of the city center Well sold subject to co-ownership status. Information on the risks to which this property is exposed is available on the Géorisques website: georisques.gouv.fr.
…By Scc Vendome
'%20stroke='%23DDAA3A'%20stroke-width='1.909'%20stroke-linecap='square'%20stroke-linejoin='bevel'/%3e%3c/svg%3e)
Receive by email any new listing that may match your search criteria
By validating this form, you accept the general conditions of use of Le Figaro Properties.
These agencies offer a selection of luxury properties vente . Feel free to contact them for personalized assistance.



