Get early access to listings that match your criteria
Never miss an opportunity again. Our personalized alerts notify you instantly.

 English$ USD · m²


A rare combination of a private terrace, Hudson River views and golden sunsets distinguishes this bright corner one-bedroom at 33 Greenwich Avenue. Set on the 12th floor, Apartment 12B enjoys southwest and southeast exposures and a quiet setting above the West Village. The private terrace spans the entire home and is an inviting spot for morning coffee and evening sunsets. Its sweeping panorama reaches from One World Trade Center to Hudson Yards, with an additional outlook toward Jefferson Market Library. Open sky and a sense of privacy make this terrace extremely unique and the crown jewel of the home. A welcoming foyer opens to an airy living and dining area framed by oversized southwest-facing windows. New mahogany hardwood floors, freshly painted interiors and generous outfitted closets complement the layout. The windowed open kitchen features custom cabinetry, Caesarstone countertops, a Jenn-Air cooktop, Bosch oven and dishwasher, an integrated Summit refrigerator/freezer and a wine refrigerator. An open island adds preparation space, seating, and proximity to family and friends. The quiet corner bedroom enjoys two sweeping exposures as well as terrace access. The windowed bathroom features glass and marble wall tiles, heated towel rail, soaking tub, rain shower, and glass panel. 33 Greenwich Avenue is a full-service cooperative with full-time doorman, live-in superintendent, fitness room, laundry facilities, onsite parking garage (waitlist), bike storage and additional storage. A landscaped common roof deck offers views of the Empire State Building, Hudson Yards, and beyond. Pets are permitted, subject to building rules. Pied-and224;-terre purchases are considered on a case-by-case basis, subject to board approval. Monthly maintenance is $3,380.99. There is also a capital assessment of $525 per month, which ends December 31, 2026. West Village restaurants and shops surround the building, with the Meatpacking District, Union Square and SoHo all within easy reach. Nearby transportation includes the A/C/E, B/D/F/M, 1 and L subway lines and PATH service.
…By Annonceur International


A residence without equal. Among Pittsburgh's most exceptional luxury condominium offerings, Residence 1508 at Lumire was conceived during the tower's original development by combining four residences into one extraordinary home. Its scale, configuration and customization would be nearly impossible to replicate today. Occupying one of the building's most desirable exposures, floor to ceiling windows capture sweeping 270 degree panoramic views and extraordinary natural light. Elevated above much of the surrounding architecture, the residence overlooks Mellon Square's fountains, waterfalls and greenery, creating a rare park backdrop in the heart of Downtown. Engineered for world class entertaining, the expansive great room features a custom NanaWall glass system structurally integrated during original construction. The accordion glass folds open on beautiful days, creating a dramatic indoor and outdoor connection overlooking the park. An automated drop down projection screen brings games and movies into the entertaining space with the city as its backdrop. LERTA Tax Abatement applies for remaining approximately 5 years. The designer kitchen pairs exceptional craftsmanship with remarkable functionality. Three inch thick imported marble countertops give the oversized island the appearance of a sculpted block of stone. An approximately $65,000 eight burner Italian gas range integrates seamlessly into the cabinetry with distinctive living brass detailing. Separate full size Sub Zero refrigerator and freezer, two dishwashers, a six foot sink with dual faucets, beverage refrigeration and extensive custom cabinetry complete the kitchen. A dedicated wet bar provides hot, cold and sparkling water on tap. Smart home integration, automatic bedroom window treatments and zoned heating and cooling enhance everyday comfort. The owner's wing occupies what would have been an entire condominium, with an oversized bedroom, luxurious spa inspired marble bathroom, custom illuminated closet system, heated towel rack and extensive storage. Designer bathrooms feature backlit anti fog mirrors and refined stonework, while the powder room showcases a custom imported backlit quartz wall. An unusually spacious laundry room includes custom built ins and a full size clothing steaming machine. Lumire places you steps from top restaurants, coffee shops, fitness, Target, Mellon Square, Market Square and the Penn Avenue Cultural District, with convenient access to Heinz Hall, the Pittsburgh Symphony, theater, concerts and all three professional sports venues. Lumiere is central to one of the most consequential periods of investment and redevelopment Downtown Pittsburgh has experienced in decades. Hundreds of new residential units are currently under construction as office buildings throughout Downtown are converted into housing. Major investment in the surrounding public realm is already underway. The transformation of Smithfield Street represents an investment of more than $25 million and is designed to create a greener, more pedestrian friendly corridor with wider sidewalks, new landscaping and improved public spaces. Nearby, the historic Gulf Tower is being transformed into a major mixed use destination incorporating residences, restaurants, hospitality and the forthcoming five star Hotel Bardo. The David L. Lawrence Convention Center is also positioned for a significant new addition with plans for a 500 room Loews hotel directly connected to the Convention Center. The project represents a projected $418 million total investment and is expected to further strengthen Downtown's ability to attract major conventions, events and visitors. These investments join the continued addition of Downtown housing, improvements to public spaces, new hospitality concepts, restaurants and entertainment destinations that are collectively reshaping Pittsburgh's urban core.
…By Annonceur International


Discover Couture by Cavalli by DAMAC Properties, an exceptional collection of ultra-luxury residences inspired by the bold creativity and distinctive Italian design of the iconic Cavalli brand. Located in the prestigious Al Safa area, alongside the Dubai Water Canal and close to Safa Park, this exclusive development combines striking architecture, sophisticated interiors, and a resort-inspired lifestyle in one of Dubai's most desirable central locations. Each residence is designed to offer an extraordinary living experience, with expansive layouts, elegant finishes, generous terraces, and private infinity pools, subject to the specific unit configuration. The interiors reflect Cavalli's signature aesthetic, bringing together statement design, refined materials, and contemporary luxury.Property Features & Amenities Exclusive Cavalli-branded design and interiors Spacious luxury residences and premium penthouses Private infinity pools and terraces, Panoramic Dubai Water Canal and city skyline views Iconic architectural design inspired by nature Elegant Cavalli-branded lobby Indoor lagoon and water features Landscaped tropical gardens Fully equipped gym and wellness facilities Spa and relaxation areas Exclusive lounges and social spaces Cabanas and resort-style leisure facilities Concierge and valet services Dedicated parking facilitiesPrime Location Al Safa, Dubai Couture by Cavalli enjoys a prestigious waterfront address alongside the Dubai Water Canal, offering a rare combination of scenic surroundings, green open spaces, and convenient access to Dubai's major business and lifestyle destinations. Situated near Safa Park, the development offers residents a peaceful green environment while remaining connected to the city's vibrant urban lifestyle. Business Bay and Downtown Dubai are easily accessible, making the location attractive to professionals, international residents, and luxury property buyers. Nearest Landmarks Safa Park: approximately 13 minutes Dubai Water Canal: alongside the development City Walk: approximately 510 minutes Burj Khalifa: approximately 810 minutes The Dubai Mall: approximately 1012 minutes Dubai Opera: approximately 1012 minutes Business Bay: approximately 510 minutes DIFC: approximately 1215 minutes Dubai International Airport (DXB): approximately 1825 minutes Palm Jumeirah: approximately 1825 minutes All driving times are indicative and depend on traffic conditions.Why Invest in Couture by Cavalli? Couture by Cavalli combines a globally recognisable luxury lifestyle brand with an exclusive residential offering in a central waterfront location. Its distinctive architecture, Cavalli-inspired interiors, private-pool concept, and premium positioning differentiate it from conventional luxury apartments. The development may appeal to high-net-worth individuals seeking a prestigious primary residence, a second home in Dubai, or a premium rental property. Its proximity to Downtown Dubai, Business Bay, DIFC, and major lifestyle destinations supports its appeal to executives, international residents, and luxury tenants. The combination of waterfront living, branded design, and a sought-after central address offers a distinctive proposition within Dubai's luxury property market. For investors, the principal attractions are brand differentiation, location, and the exclusive nature of the residences. Potential rental yields and capital appreciation will depend on the purchase price, unit selection, market conditions, and ongoing ownership costs. Couture by Cavalli is an opportunity to experience Dubai luxury living through the lens of Italian design, waterfront elegance, and a prestigious address. CAPRI REALTY is a 15 years old boutique real estate firm specialising in sales of villas and townhouses CALL +971 50 890 2658 Zineb
…By Annonceur International


Brand new. Penthouse in residential complex in Santa Ponsa, 154.66m2 approx., spacious living room with fireplace and integrated fitted and equipped kitchen, 4 double bedrooms, wardrobes, 3 bathrooms (2 en suite), oak/walnut/jet wood, marble, porcelain stoneware, natural stone, home automation, aerothermal energy, underfloor heating, thermal insulation, porch of 17.10m2 approx., solarium of 135m2 approx., garage space, garden areas, sports area, communal and private pool.
…By Annonceur International


Lapa, Lisbon Architect-Designed Duplex with Terrace and Spectacular Tagus River ViewsFrom the continuous balcony adjoining the triple reception room, with complete privacy and no overlooking neighbours, the gaze stretches across the gardens, over Lisbons historic rooftops and towards the waters of the Tagus River. Throughout the day, the changing light transforms the views. In the evening, sunsets over Lisbon offer a breathtaking spectacle, in a palette of ochre and red hues, like a living painting.Thanks to its dual southeast and northwest exposure, this duplex enjoys a remarkable interplay of light from morning until evening. On the opposite side, the dining room welcomes the last rays of sunshine and opens onto a terrace ideal for leisurely meals. Elegant and Light-Filled Reception SpacesOn the fourth floor, beneath high ceilings adorned with decorative mouldings, a spacious triple reception room opens onto the continuous balcony, while a separate TV lounge provides a more intimate setting.The dining room, featuring bespoke furniture, extends onto an open terrace. The fully equipped kitchen benefits from an enclosed veranda, ideal for enjoying meals in warmth and comfort, even in the depths of winter.Two spacious bedroom suites, a study, a cloakroom, a guest WC and an integrated laundry room complete this level. Two independent entrances allow for discreet and practical circulation.A Top Floor Dedicated to PrivacyA sculptural staircase leads to the fifth and top floor, where two additional bedroom suites are located.In the principal suite, a large roof window frames remarkable views of the Tagus River and Lisbons rooftops. A reading bench invites quiet contemplation. A spacious dressing room and a marble bathroom, complete with bathtub and shower, enhance this private space.The fourth suite, currently used as an artists studio, can easily be converted back into a bedroom or used as an office.Beneath the sloping roof, approximately 50 to 70 sqm of deep storage space has been ingeniously incorporated.An Architectural Renovation with Distinctive CharacterCompletely renovated in 2017 by an internationally renowned architect, formerly a curator of contemporary architecture at New Yorks Museum of Modern Art (MoMA) and founding director of Lisbons MAAT, this duplex also benefited from the creative vision of a French interior designer.The decorative mouldings and generous ceiling heights blend with contemporary lines and bespoke furnishings, creating a subtle balance between heritage and design.A centralised audio system, gas central heating and air conditioning ensure optimal comfort.The property offers 404 sqm of gross private floor area, including more than 300 sqm with ceiling heights exceeding 1.80 metres.Lapa, a Sought-After Address in the Heart of LisbonOccupying the top two floors of a beautifully maintained 1920s building with a lift, this duplex is located in one of Lisbons most elegant residential neighbourhoods.Surrounded by historic mansions, embassies and gardens, Lapa offers a privileged living environment, close to the Estrela Basilica, shops, restaurants, schools and public transport.Two covered parking spaces, located approximately 300 metres from the building, are included in the sale. A third space can also be rented nearby.A Truly Distinctive PropertyWith its generous proportions, architectural character and views across Lisbon and the Tagus River, this duplex offers a rare lifestyle, where each space has its own personality.An exceptional address, inviting you to discover the beauty of its views and the magic of its natural light.
…By Annonceur International


This ground-floor renovated 158 m2 apartment features an entrance hall, a cloakroom, an open-plan living room with fireplace and dining room, a modern fitted kitchen, three bedrooms, two bathrooms, a private terrace with a heated swimming pool, barbecue area and alfresco dining space. Layout * Entrance hall, guest cloakroom * Open-plan living room with fireplace and dining room * Modern fitted kitchen * Three bedrooms and two bathrooms Outside * Private heated swimming pool * Sun terrace and a covered dining area * BBQ zone Location Located close to local amenities and just a short stroll from the Vale do Lobo Tennis Academy and within easy reach of some of the Algarve's finest golf courses and most stunning beaches. At a glance * Ground-floor * 158 m2 built * Built in 1985 * Three bedrooms, two bathrooms, cloakroom * Pool, terrace, covered dining, BBQ Features * Air-Conditioning * Fitted Kitchen * Golden Triangle * Heated Pool * Modern Styling * Own Pool * Private Pool * Shared Gardens * Swimming Pool * Terrace
…By Annonceur International


Located on the fifth floor of a classic Eixample building, this beautifully renovated 182 m² apartment combines generous proportions, natural light and contemporary design in one of Barcelona's most desirable neighbourhoods.The living and dining area opens onto balconies overlooking Carrer Rosselló, creating a bright and welcoming atmosphere. An independent kitchen with central island connects naturally to the main living spaces, creating a layout that is both practical and inviting.The apartment offers three spacious double bedrooms and three bathrooms, two of which are en suite, as well as a guest WC, laundry room and separate office area. The principal suite includes a dressing room and a large en-suite bathroom.Fully renovated and ready to move into, the property retains the elegance and proportions characteristic of Eixample architecture while offering all the comforts of modern living.Situated in the heart of Eixample Dreta, the apartment is surrounded by some of Barcelona's finest restaurants, boutiques and architectural landmarks, placing the best of the city right on your doorstep.
…By Annonceur International


The apartment for sale is located in Besiktas. Besiktas is a district located on the European side of Istanbul. It is one of the oldest and most densely populated areas of Istanbul. The district is situated between the Golden Horn and the Bosphorus Strait, making it a popular spot for tourists and locals. The area is known for its historical sites, including the Beşiktaş Mosque, the Yildiz Palace, and the Besiktas J.K. stadium.Besiktas is renowned for its rich history and cultural heritage. One of the most famous areas in Besiktas is Ortakoy, a neighborhood known for its lively atmosphere, which is marked by its numerous cafes, restaurants, and shopping options. Another popular spot is the Besiktas Square, a bustling commercial and social hub that attracts visitors from all over the city.Yildiz Park, a large park that boasts a palace and a tea garden, making it a popular destination for picnics and outdoor recreation lies at the Northern part of Besiktas. The BJK Inonu Stadium is the legendary home of the Beşiktaş J.K. football club. The Bosphorus Strait, which separates the European and Asian sides of Istanbul, offers stunning views of the city and is a must-visit destination for those in the area.Another historical landmark in Besiktas is the Dolmabahce Palace, a stunning palace that once served as the main administrative center of the Ottoman Empire. Finally, the Abdi İpekci Park is a park dedicated to the memory of the Turkish journalist and human rights activist who was assassinated in 1979.In addition, the district is well connected to the rest of Istanbul by public transportation, with the Besiktas ferry terminal, bus stations, and the Taksim metro station all located in the area, making it easy for visitors to explore the rest of Istanbul. The district connected by a network of highways that provide convenient transportation options for its residents and visitors. The E-5 and D-100 Highways are the main highways that run through the city and pass through Besiktas, connecting it to other parts of Istanbul.The Bosphorus Bridge and the Fatih Sultan Mehmet Bridge are two important bridges that connect the European and Asian sides of Istanbul and both pass through Besiktas. The Coastal Road, which runs along the shore of the Bosphorus Strait, is another important road that passes through the district and offers stunning views of the city.A number of well-respected hospitals that provide high-quality medical services to the residents of the district and the surrounding areas. Some of the notable hospitals in the area include Memorial Hospital, American Hospital, Acibadem Atakent University Hospital, Acibadem Fulya Hospital, Private Sadi Konuk Training and Research Hospital, Acibadem Bosphorus Hospital, and Private Bodrum Hospital.Popular shopping places in Besiktas include: Kanyon: This is one of the most popular and well-known shopping malls in Istanbul, located in the heart of Besiktas. It offers a wide range of shops, restaurants, cafes, and entertainment options, including a cinema and a bowling alley. City's Nisantasi: It's a modern mall, offers a wide range of luxury and international brands, as well as a variety of restaurants and cafes. Cevahir Mall: One of the biggest malls in Istanbul, it offers a wide range of shops, restaurants, cafes, and entertainment options. It also has a cinema and an ice-skating rink. Metrocity: A modern mall with a wide range of international brands, restaurants and cafes, as well as a cinema and a bowling alley. The property has an unobstructed sea view. Wake up every morning to alluring colours of blue and green.From the apartment it is around 5 km to the beach. With a distance of around 100 m the city centre is in walking distance. The closest airport is approx. 33 km away.The apartment offers a living space of 79 m². In total there are 3 rooms and 2 bathrooms. All rooms can be used as a bedroom or living room. The bathroom offers a shower. The kitchen concept has an open design. A private balcony is included in this apartment.The property provides SAT/TV.The complex includes lifts for your convenience. The outdoor area includes a lovely community garden as part of the complex.For leisure activities a fitness room can be used.A parking space is also available.For your safety a 24/7 surveillance system and a security service are active. This is in Turkey quite common for upscale living space.The apartment can be purchased fully equipped with all kitchen appliances installed.Square metre for property for sale in Turkey are generally stated according to English/USA standard. Net square metre excludes for example the balcony. Please substract roughly 10 to 15 %.IS-5572
…By Annonceur International


LUXURY PRIVATE AUCTION. This property is being offered via luxury private auction. Submit offers now through October 29. Seller may accept or reject bids at any time. Visit Paramount Realty USAs website for full terms and details. Millennium Tower PH4B delivers true penthouse scale in the center of Boston. 4,110 SF with 14 plus foot ceilings and floor to ceiling glass that pulls the skyline into every room, day to night. 3 bedrooms, 4 en suite bathrooms and 1 half bathroom, and entertaining caliber living and dining anchored by a gas fireplace. Christopher Peacock custom kitchen and bath cabinetry, Carlisle wide plank floors, and a slab marble primary bath signal quiet, finished quality. A private terrace adds the rare outdoor reset at this elevation. Two garage parking spaces. Residents enjoy 24 hour concierge and valet plus The Club, an owners only experience with indoor lap pool, expansive fitness and wellness, spa treatment rooms, screening room, lounge, library, and private dining with the La Vie lifestyle program. Corner of Franklin and Hawley
…By Annonceur International


A home to enjoy Madrid also outdoors. Located on the seventh floor of a building on Calle Viriato, in the heart of Chamberí, this property offers one of its greatest attractions in a magnificent 44 m² terrace, an exceptional space to create a rest area, outdoor dining or simply enjoy moments of tranquility in the city. The house has 140 m² built, distributed in 96 m² interior plus the terrace. It is currently in the process of renovation and will have two bedrooms and two full bathrooms, offering a comfortable and functional layout. Its north/west orientation provides different entrances of light throughout the day, while its location on the seventh floor favors a greater sense of privacy. The property also includes a storage room and porter service, two amenities that add value to the whole. A particularly attractive opportunity for those looking for a renovated home in Chamberí and who value having ample outdoor space without giving up living in a consolidated area of Madrid.For more information, additional details or to arrange a viewing, do not hesitate to contact us. Taxes not included.
…By Annonceur International


Exclusive 254 m² Property with 52 m² Terraces, 3 Parking Spaces and Storage Unit in Passeig de la BonanovaLocated in the heart of Passeig de la Bonanova, this spectacular 254 m² apartment stands out for its natural light, generous spaces, and a thoughtfully designed layout tailored for everyday family living.Upon entering through the foyer, you are welcomed by a large and exceptionally bright living-dining room with direct access to a pleasant terrace, perfect for outdoor living all year round. The fully equipped, high-capacity kitchen includes a separate laundry area and a dedicated pantry space.The night area comprises 5 bedrooms and 4 bathrooms (including a guest toilet). The main master suite is a true sanctuary featuring its own walk-in closet. In addition, there is another double bedroom, two single bedrooms sharing a full bathroom, and a staff bedroom with an en-suite bathroom. Notably, the double bedrooms open onto a second, spacious terrace with unobstructed views of a beautiful interior garden, guaranteeing complete peace and quiet.The property also provides several highly practical auxiliary storage spaces. For total convenience, the building includes three easily accessible parking spaces and a private storage room.A complete property in an unbeatable location. Contact us for further information or to arrange a private viewing.The sale price does not include taxes or expenses related to the sale which, in accordance with current regulations, are the responsibility of the buyer: (i) for pre-owned homes, the Property Transfer Tax (ITP) at the rate applicable in the Autonomous Community; (ii) for new-construction homes, VAT and Stamp Duty (AJD) in accordance with current regulations; (iii) notary and registry fees; and (iv) administrative agency fees, if applicable. Availability to be agreed upon. The offer is subject to price changes or withdrawal from the market without prior notice. The information provided, including floor areas, is for guidance only. Real estate brokerage fees will be borne by the relevant party in accordance with the signed agreement. Detailed and personalized information will be provided to any interested party prior to the payment of any deposit, in accordance with applicable national and regional regulations. ref:CBES2989
…By Annonceur International


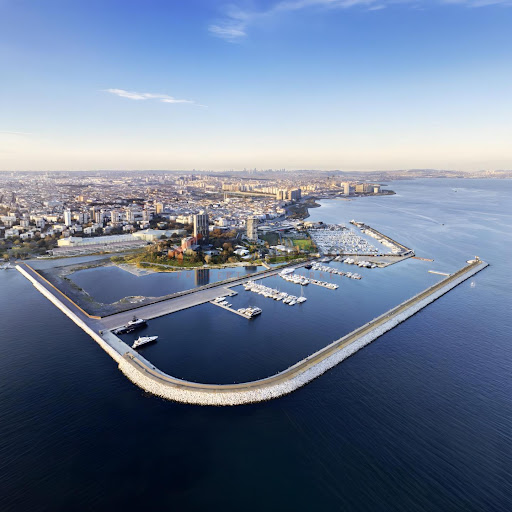

The apartment for sale is located in Bakirkoy, Bakirkoy is a district located on the European side of Istanbul. It is considered a middle-class neighborhood and is known for being a popular residential area for families. The district is home to a number of schools and universities, as well as a number of parks and green spaces. Has a wide variety of shops and restaurants, making it a popular destination for locals and visitors alike.The district is also home to a number of historical sites and monuments, including the famous Bakirkoy Ruhban Okulu, an old Ottoman school building, and the Bakirkoy Haydarpaşa Terminal, which is a major railway station that was built in 1908.The E-5 highway runs through Bakirkoy, providing quick access to other parts of Istanbul. The Istanbul metro also offers convenient access to the central business district, the airport, and Taksim Square. IETT operates a fleet of buses that connect Bakirkoy to other parts of the city, while minibuses and Dolmuşes provide a flexible mode of transportation within the area. Additionally, sea buses are available, which provide a scenic route along the coast of the Marmara Sea and connect Bakirkoy to other parts of Istanbul and surrounding towns.Some of the notable hospitals in the area include The Memorial Bakirkoy Hospital is a private hospital offering a variety of medical services, including specialized clinics and diagnostic facilities. The Acibadem Bakirkoy Hospital is another private hospital that provides a comprehensive range of medical services. The Medical Park Bakirkoy Hospital is a modern, full-service private hospital with a wide range of medical services and specialties. The Liv Hospital Bakirkoy is a state-of-the-art, multidisciplinary hospital that focuses on providing high-quality medical care.Popular shopping places in Bakirkoy include: Bakirkoy Square: A large shopping center that offers a range of stores, including clothing, electronics, and home goods. Kipa Bakirkoy: A large, multi-story shopping center that offers a variety of stores, including supermarkets, clothing, and electronics. 212 Bakirkoy: A modern shopping center that offers a range of stores, including clothing, electronics, and home goods. The property has an unobstructed sea view. Wake up every morning to alluring colours of blue and green.The beach is easily accessible from the apartment and approx. 250 m away. With a distance of around 100 m the city centre is in walking distance. The closest airport is approx. 50 km away.The apartment has a living space of 204 m². In total there are 2 rooms and a bathroom. All rooms can be used as a bedroom or living room. The bathroom offers a shower. The open kitchen is set up with preinstalled appliances. The private balcony offers fresh air all year around.The property provides SAT/TV, internet and air conditioning.The complex includes lifts for your convenience. The outdoor area includes a lovely community garden as part of the complex.For leisure activities a pool and fitness room can be used. For your relaxation a sauna is available.The property also includes an underground parking space.Square metre for property for sale in Turkey are generally stated according to English/USA standard. Net square metre excludes for example the balcony. Please substract roughly 10 to 15 %.IS-5549
…By Annonceur International


Directly on the shoreline of Barbados’ Platinum West Coast, Dolce Vita Unit 2 is a four-bedroom beachfront residence in the boutique Dolce Vita development at Batts Rock, St James. With approximately 2,509 sq ft of interior living space, the residence combines contemporary architecture, expansive glazing and a private beachfront setting just minutes from Holetown. Designed to maximise natural light and its connection with the Caribbean Sea, the home features floor-to-ceiling glass across the principal living spaces. Cooling sea breezes and uninterrupted coastal views enhance the open, airy atmosphere, while clean architectural lines and restrained contemporary finishes create a calm and sophisticated interior. Four-Bedroom Beachfront Residence in Batts Rock Approximately 2,509 sq ft of Interior Living Space Direct Shoreline Setting on Barbados’ Platinum Coast Floor-to-Ceiling Glass with Expansive Coastal Views Private Keyed Elevator Opening Directly into the Residence Open-Plan Living and Dining with Contemporary Finishes Four En-Suite Bedrooms Designed as Private Retreats Exclusive Rooftop Lounge with Ocean-View Swimming Pool Minutes from Holetown Dining, Shopping and Amenities A private keyed elevator opens directly into the residence, providing a discreet arrival experience. The open-plan living and dining areas are generously proportioned for both everyday living and entertaining, with the surrounding seascape providing a natural focal point. The accommodation comprises four en-suite bedrooms, including a serene primary suite with a strong visual connection to the coastline. Each bedroom is designed as a private retreat, offering comfortable and flexible accommodation for owners and guests. Residents also have exclusive access to a rooftop lounge reserved for owners, featuring a sleek swimming pool overlooking the ocean, along with spaces for sunbathing and casual entertaining. Positioned above the shoreline, the rooftop provides a private setting for enjoying Barbados’ coastal surroundings. Batts Rock offers a peaceful beachfront setting while remaining within easy reach of Holetown, with its dining, shopping and everyday amenities. Dolce Vita Unit 2 presents an opportunity to own a contemporary beachfront residence with private elevator access and exclusive rooftop amenities on the Platinum Coast. We invite you to explore our refined collection of luxury Caribbean real estate for sale and to connect with Chris Parra and the One Caribbean Estates team for discreet, personalised guidance as you consider your next lifestyle retreat or long-term property investment.
…By Annonceur International


Residence 15D is a well-proportioned one-bedroom home at Monogram New York, with interiors designed by NeriandHu. Spanning approximately 632 square feet, the residence is defined by clean architectural lines, high-quality materials, and a highly functional layout. Upon entry, the home unfolds into a spacious living and dining area, with the streamlined kitchen thoughtfully integrated along one side. Floor-to-ceiling windows anchor the space, bringing in abundant natural light and offering north- and east-facing exposures that create a bright, airy atmosphere throughout. Wide-plank white oak flooring runs throughout, adding warmth and continuity. The layout is designed for practical daily living, with efficient flow and well-proportioned rooms. The open kitchen reflects NeriandHu's restrained, material-driven approach, featuring fluted light oak cabinetry, honed Calacatta Monet marble countertops and backsplashes, and upper cabinetry detailed with dark bronze and reeded glass accents. A concealed pantry with integrated storage and appliance space is tucked behind a pocket door. Fully integrated appliances by Gaggenau and Bosch include a paneled refrigerator and freezer, gas cooktop, speed oven, and dishwasher. The primary bedroom is proportioned for comfort, with ample closet storage and space for a large dresser or desk. The bathroom features full-height fluted Bianco Carrara marble walls, matching honed marble floors, a custom dark bronze vanity with a white Carrara stone top, and Kallista fixtures. Radiant heated floors and a reeded glass shower enclosure complete the space. Additional features include an in-residence Bosch washer and dryer, multi-zone climate control with smart thermostats, insulated in-swing casement windows, and thoughtfully integrated storage throughout. Introducing Monogram New York, a design-driven condominium at 135 East 47th Street in Midtown East, now over 50% sold with closings underway. Rising 35 stories, Monogram presents a level of architectural and interior design pedigree rarely encountered in the neighborhood. Designed by Ismael Leyva Architects with interiors by internationally acclaimed studio, NeriandHu, the building reinterprets classic New York Art Deco through a contemporary lens-offering a contextual, design-forward alternative to the surrounding glass towers. Marking NeriandHu's first residential project in New York, the residences are defined by clean architectural lines, natural materials, and thoughtfully composed layouts. Homes feature floor-to-ceiling windows, approximately 10-foot ceilings, fluted light oak cabinetry, Calacatta marble surfaces, and fully integrated Gaggenau appliances. Bathrooms are finished with richly veined stone, custom millwork, and spa-like detailing. Amenities are anchored by the 35th-floor Sphere Club, with elevated spaces for entertaining and retreat, including a landscaped terrace, private dining room, library, co-working lounges, and intimate garden. A dedicated fitness and wellness level offers space for restoration and performance. Monogram also features an on-site LIV concierge, delivering tailored services and curated lifestyle programming. Located moments from Grand Central Terminal, Fifth Avenue, and Bryant Park, Monogram places residents at the center of Midtown's most iconic destinations. World-class dining, cultural institutions, and premier shopping are all within easy reach, with seamless connectivity across the city and beyond, delivering a refined, design-led living experience in the heart of Midtown. The Complete Offering Terms Are in an Offering Plan Available from the Sponsor, Lex 47th Property Owner LLC, c/o 777 3rd Ave, Unit 2801, New York, New York 10017. File No. CD21-0269. Equal Housing Opportunity. Exclusive Sales and Marketing Agent: Brown Harris Stevens Development Marketing
…By Annonceur International


Luxury apartment Abama is situated within the coveted Abama Resort Tenerife, an address that redefines coastal living amidst serenity and world-class amenities. This first-floor residence offers 162 m² of refined living space, complemented by a 74 m² terrace with sweeping ocean views and glimpses of the lush golf course. Crafted with sustainability and exceptional design in mind, the apartment features three bedrooms and three bathrooms, furnished to a five-star standard and equipped with Wi-Fi, air conditioning, premium appliances, and a Smart TV.The property includes a private garage space, storage room, and access to three heated communal swimming pools. Residents benefit from expansive terraces for outdoor living, as well as a fully equipped kitchen and fitted wardrobes. Within this exclusive complex, the atmosphere is one of tranquil escape, underscored by meticulously designed architecture and a commitment to comfort.Abama Resort’s first-class services, including concierge, laundry, housekeeping, and letting programmes, support an effortless lifestyle. Michelin-starred restaurants, a secluded beach, a sumptuous spa, and access to sporting facilities complete this exceptional opportunity. This luxury apartment in Abama is more than a residence—it is a serene retreat on one of Europe’s most captivating islands.
…By Annonceur International


The apartment for sale is located in Bakirkoy, Bakirkoy is a district located on the European side of Istanbul. It is considered a middle-class neighborhood and is known for being a popular residential area for families. The district is home to a number of schools and universities, as well as a number of parks and green spaces. Has a wide variety of shops and restaurants, making it a popular destination for locals and visitors alike.The district is also home to a number of historical sites and monuments, including the famous Bakirkoy Ruhban Okulu, an old Ottoman school building, and the Bakirkoy Haydarpaşa Terminal, which is a major railway station that was built in 1908.The E-5 highway runs through Bakirkoy, providing quick access to other parts of Istanbul. The Istanbul metro also offers convenient access to the central business district, the airport, and Taksim Square. IETT operates a fleet of buses that connect Bakirkoy to other parts of the city, while minibuses and Dolmuşes provide a flexible mode of transportation within the area. Additionally, sea buses are available, which provide a scenic route along the coast of the Marmara Sea and connect Bakirkoy to other parts of Istanbul and surrounding towns.Some of the notable hospitals in the area include The Memorial Bakirkoy Hospital is a private hospital offering a variety of medical services, including specialized clinics and diagnostic facilities. The Acibadem Bakirkoy Hospital is another private hospital that provides a comprehensive range of medical services. The Medical Park Bakirkoy Hospital is a modern, full-service private hospital with a wide range of medical services and specialties. The Liv Hospital Bakirkoy is a state-of-the-art, multidisciplinary hospital that focuses on providing high-quality medical care.Popular shopping places in Bakirkoy include: Bakirkoy Square: A large shopping center that offers a range of stores, including clothing, electronics, and home goods. Kipa Bakirkoy: A large, multi-story shopping center that offers a variety of stores, including supermarkets, clothing, and electronics. 212 Bakirkoy: A modern shopping center that offers a range of stores, including clothing, electronics, and home goods. This property offers a dazzling sea view.The beach is easily accessible from the apartment and approx. 250 m away. With a distance of around 100 m the city centre is in walking distance. The closest airport is approx. 50 km away.The apartment offers a living space of 617 m². In total there are 6 rooms and 5 bathrooms. All rooms can be used as a bedroom or living room. The bathroom offers a shower. There is an open kitchen and ready installed appliances. A private balcony is included in this apartment.The property provides SAT/TV, internet and air conditioning.The complex includes lifts for your convenience. The outdoor area includes a lovely community garden as part of the complex.For leisure activities a pool and fitness room can be used. For your relaxation a sauna is available.The property also includes an underground parking space.Square metre for property for sale in Turkey are generally stated according to English/USA standard. Net square metre excludes for example the balcony. Please substract roughly 10 to 15 %.IS-5551-5
…By Annonceur International


The apartment for sale is located in Bakirkoy, Bakirkoy is a district located on the European side of Istanbul. It is considered a middle-class neighborhood and is known for being a popular residential area for families. The district is home to a number of schools and universities, as well as a number of parks and green spaces. Has a wide variety of shops and restaurants, making it a popular destination for locals and visitors alike.The district is also home to a number of historical sites and monuments, including the famous Bakirkoy Ruhban Okulu, an old Ottoman school building, and the Bakirkoy Haydarpaşa Terminal, which is a major railway station that was built in 1908.The E-5 highway runs through Bakirkoy, providing quick access to other parts of Istanbul. The Istanbul metro also offers convenient access to the central business district, the airport, and Taksim Square. IETT operates a fleet of buses that connect Bakirkoy to other parts of the city, while minibuses and Dolmuşes provide a flexible mode of transportation within the area. Additionally, sea buses are available, which provide a scenic route along the coast of the Marmara Sea and connect Bakirkoy to other parts of Istanbul and surrounding towns.Some of the notable hospitals in the area include The Memorial Bakirkoy Hospital is a private hospital offering a variety of medical services, including specialized clinics and diagnostic facilities. The Acibadem Bakirkoy Hospital is another private hospital that provides a comprehensive range of medical services. The Medical Park Bakirkoy Hospital is a modern, full-service private hospital with a wide range of medical services and specialties. The Liv Hospital Bakirkoy is a state-of-the-art, multidisciplinary hospital that focuses on providing high-quality medical care.Popular shopping places in Bakirkoy include: Bakirkoy Square: A large shopping center that offers a range of stores, including clothing, electronics, and home goods. Kipa Bakirkoy: A large, multi-story shopping center that offers a variety of stores, including supermarkets, clothing, and electronics. 212 Bakirkoy: A modern shopping center that offers a range of stores, including clothing, electronics, and home goods. The property has an unobstructed sea view. Wake up every morning to alluring colours of blue and green.The beach is easily accessible from the apartment and approx. 250 m away. With a distance of around 100 m the city centre is in walking distance. The closest airport is approx. 50 km away.The apartment offers a living space of 221 m². In total there are 3 rooms and 2 bathrooms. All rooms can be used as a bedroom or living room. The bathroom offers a shower. There is an open kitchen and ready installed appliances. A private balcony is included in this apartment.The property provides SAT/TV, internet and air conditioning.The complex includes lifts for your convenience. The outdoor area includes a lovely community garden as part of the complex.For leisure activities a pool and fitness room can be used. For your relaxation a sauna is available.Underground parking space is available.Square metre for property for sale in Turkey are generally stated according to English/USA standard. Net square metre excludes for example the balcony. Please substract roughly 10 to 15 %.IS-5551-2
…By Annonceur International


The apartment for sale is located in Bakirkoy, Bakirkoy is a district located on the European side of Istanbul. It is considered a middle-class neighborhood and is known for being a popular residential area for families. The district is home to a number of schools and universities, as well as a number of parks and green spaces. Has a wide variety of shops and restaurants, making it a popular destination for locals and visitors alike.The district is also home to a number of historical sites and monuments, including the famous Bakirkoy Ruhban Okulu, an old Ottoman school building, and the Bakirkoy Haydarpaşa Terminal, which is a major railway station that was built in 1908.The E-5 highway runs through Bakirkoy, providing quick access to other parts of Istanbul. The Istanbul metro also offers convenient access to the central business district, the airport, and Taksim Square. IETT operates a fleet of buses that connect Bakirkoy to other parts of the city, while minibuses and Dolmuşes provide a flexible mode of transportation within the area. Additionally, sea buses are available, which provide a scenic route along the coast of the Marmara Sea and connect Bakirkoy to other parts of Istanbul and surrounding towns.Some of the notable hospitals in the area include The Memorial Bakirkoy Hospital is a private hospital offering a variety of medical services, including specialized clinics and diagnostic facilities. The Acibadem Bakirkoy Hospital is another private hospital that provides a comprehensive range of medical services. The Medical Park Bakirkoy Hospital is a modern, full-service private hospital with a wide range of medical services and specialties. The Liv Hospital Bakirkoy is a state-of-the-art, multidisciplinary hospital that focuses on providing high-quality medical care.Popular shopping places in Bakirkoy include: Bakirkoy Square: A large shopping center that offers a range of stores, including clothing, electronics, and home goods. Kipa Bakirkoy: A large, multi-story shopping center that offers a variety of stores, including supermarkets, clothing, and electronics. 212 Bakirkoy: A modern shopping center that offers a range of stores, including clothing, electronics, and home goods. The apartment offers a view to the sea. Wake up with an exquisite view every morning.The beach is easily accessible from the apartment and approx. 250 m away. With a distance of around 100 m the city centre is in walking distance. The closest airport is approx. 50 km away.The apartment has a living space of 470 m². In total there are 5 rooms and 4 bathrooms. All rooms can be used as a bedroom or living room. The bathroom offers a shower. The open kitchen is set up with preinstalled appliances. The private balcony offers fresh air all year around.The property provides SAT/TV, internet and air conditioning.The complex includes lifts for your convenience. The outdoor area includes a lovely community garden as part of the complex.For leisure activities a pool and fitness room can be used. For your relaxation a sauna is available.Underground parking space is available.Square metre for property for sale in Turkey are generally stated according to English/USA standard. Net square metre excludes for example the balcony. Please substract roughly 10 to 15 %.IS-5551-6
…By Annonceur International


The property has been thoughtfully and tastefully designed to create a very trendy home. There are two spacious bedrooms, two bathrooms, one of which is en suite and a stunning open plan kitchen, dining and reception room which includes a glazed extension leading onto the perfect westerly facing patio creating a fantastic flow of inside and outside space.The property is situation within an extremely well maintained and managed building in an ideal location for accessing Ladbroke Grove underground and a short walk to Golborne Road and the favoured top end of Portobello.Quote Reference: 833906
…By Annonceur International


We present a truly luxurious pied-à-terre located on a bright third floor, completely renovated and brand new with top-of-the-line materials and finishes. The property boasts 73 square meters of living space, intelligently distributed to maximize functionality and comfort. Its three balconies flood the apartment with natural light throughout the day, creating a warm and inviting atmosphere in every room.Inside, the apartment features a spacious living-dining room with an elegant minibar nestled beneath a beautiful arched window, an architectural detail that adds character to the space. The semi-independent kitchen is both practical and modern. The sleeping area includes a master bedroom with its own balcony, a spacious walk-in closet, and an en-suite bathroom. Additionally, there is a guest toilet. The entire space has been meticulously designed down to the last detail.The property is located in the heart of Madrid's Golden Mile, one of the most sought-after and secure areas in the capital. This location offers convenient walking access to excellent shops, renowned restaurants, and numerous daily services. It is truly one of Madrid's best locations for enjoying a dynamic, urban lifestyle, surrounded by a wide range of cultural and leisure activities just steps from your door.Acquiring this property is a magnificent opportunity, as it is completely move-in ready, requiring no updates. Its excellent renovation and consistent demand ensure a high quality of life, as well as representing a solid long-term real estate investment. At Walter Haus, we are at your complete disposal to provide personalized advice and guide you through the entire process of buying your new home.The price does not include taxes or expenses associated with the sale, such as notary fees, property registration fees, administrative fees, and taxes (ITP, VAT, and AJD, as applicable).At Walter Haus, we understand that finding the ideal home is more than just an investment: it's about finding that place that fits your lifestyle.Discover our properties by visiting our website and explore all the exclusive properties that only Walter Haus has for you.Contact us for more information!
…By Annonceur International


Welcome to THE PALMS, one of Fort Lauderdale's premier luxury oceanfront residences. This exceptional 3-bedroom, 3-full-bath residence offers a rare floor plan with three full bathrooms, windows on three sides, and an abundance of natural light. Located in a desirable north-end position, it features stunning direct oceanfront views from the front balcony, while the primary bedroom enjoys a private balcony with panoramic city and Intracoastal views. The spacious primary suite includes two oversized walk-in closets, while one of the guest bedrooms also features a walk-in closet. Ample storage throughout the residence is complemented by an additional private storage locker. The residence includes two assigned parking spaces, plus valet parking for guests. Residents of The Palms enjoy an impressive array of resort-style amenities, including two oceanfront pools, private beach service, a two-story fitness center, tennis, squash and racquetball courts, a clubroom, spa, doorman, gated security, private elevator access, vehicle wash area, dog walk area, on-site management, and concierge services. And for a truly special Fort Lauderdale experience it offers an exceptional vantage point for the Fort Lauderdale Air Show, making it an ideal place to enjoy one of the city's most spectacular annual events. A rare combination of oceanfront living, expansive views, natural light, generous storage, and resort-style amenities in one of Fort Lauderdale's most sought-after luxury residences.
…By Annonceur International


Perched high above the Manhattan skyline, Residence 2022 at the Dorchester Towers Condominium offers a rare combination of space, light, and sweeping panoramic views. Generously proportioned 4-to-5 bedroom, 3.5 bathroom home spans approximately 2,370 square feet of interior living space and an extraordinary 752 square foot wraparound terrace. The wraparound terrace - a true rarity in New York City - is perfect for al fresco entertaining, morning coffee, or simply taking in the breathtaking cityscape at any hour. Inside, multiple oversized rooms offer endless flexibility, whether you need a home office, guest suite, playroom, or all of the above! An abundance of large closets ensures storage is never an afterthought. Private storage and on-site parking are also available. W/D is permitted in unit. Dorchester Towers is a full-service, pet friendly condominium offering the finest in residential amenities, including 24-hour doorman, concierge, live-in resident manager, and dedicated maintenance staff. Residents enjoy access to a state-of-the-art fitness center, roof deck, resident lounge, business center, and bike storage. Ideally situated in the heart of the Upper West Side, minutes from Lincoln Center, Central Park, Riverside Park, and the best dining, shopping, and culture that Manhattan has to offer. There is currently an assessment of $1,865.23 through February 2027. Some photos are slightly digitally enhanced. All showings are by appointment only.
…By Annonceur International


Located on one of Barcelona’s most prestigious avenues, this exceptional luxury penthouse for sale on Rambla de Catalunya offers a rare combination of historic elegance, contemporary design, and an exclusive private terrace in the heart of the city. The residence features 122 m² of beautifully designed interior living space and a magnificent 25 m² private terrace, creating a seamless indoor-outdoor lifestyle experience. Every detail has been carefully curated to deliver the highest standard of luxury living, with premium materials, impeccable craftsmanship, and sophisticated finishes throughout. The designer kitchen is fully equipped with state-of-the-art Miele appliances and custom cabinetry, combining functionality with refined aesthetics. The sleeping area includes two spacious bedrooms, highlighted by an elegant primary suite featuring a walk-in wardrobe and a luxurious en-suite bathroom designed for maximum comfort and privacy. This exclusive penthouse is located within a landmark historic building that has been meticulously restored, preserving its original architectural character while incorporating modern infrastructure and premium amenities. Situated on the iconic Rambla de Catalunya, just steps from Passeig de Gràcia, the property enjoys an unrivaled location in Barcelona’s renowned Golden Square (Quadrat d’Or), one of the city’s most sought-after luxury residential districts. Residents benefit from immediate access to designer boutiques, Michelin-starred restaurants, five-star hotels, and world-famous Modernist landmarks, including the masterpieces of Antoni Gaudí. This is a unique opportunity to acquire a luxury penthouse in Barcelona’s city center, offering privacy, prestige, and an exceptional lifestyle in one of Europe’s most desirable real estate markets. Property Highlights: Luxury Penthouse for Sale in Barcelona, Prime Rambla de Catalunya Address, 122 m² Interior Living Space, 25 m² Private Terrace, 2 Bedrooms, 2 Bathrooms, Master Suite with Walk-In Closet, Designer Kitchen with Miele Appliances, Fully Renovated Historic Building, Steps from Passeig de Gràcia, Located in the Golden Square (Quadrat d’Or). Energy Rating: 5D1KN****; Certificate of occupancy reference: CHB06413413****; Sale price: €2,050,000 (the applicable VAT 10% tax, as well as notary fees, registry fees and other costs associated with the sale, are not included in the price); Status of the transferor: the promoter. Listed by: KIRILL KRICHEVTSOV - Independent Real Estate Agent (AICAT 13615)
…By Annonceur International


This 2 bedroom apartment with 2 parking spaces, is a masterpiece of natural light, contemporary sophistication and practicality, right in the heart of Funchal. This property under development offers a unique opportunity to live in a prime location, combining comfort, convenience and stunning views. With a completion and delivery date scheduled for late 2026 / early 2027. It presents itself as a modern and high-quality option, with new finishes and contemporary architecture. The property has large common areas, including a private pool, well-kept garden, terrace and a spacious garage, ideal for those who value space and privacy. The property stands out for its proximity to several essential and leisure amenities. It is just a few minutes from beaches, golf courses, green areas and the airport, making it easy to travel and travel. The central location in Santa Luzia ensures easy access to supermarkets, pharmacies, schools and hospitals, promoting practical and comfortable living. In addition, the area offers a vast network of public transport, with bus stops nearby, facilitating daily mobility without the need for your own vehicle. Inside the apartment we have, Entrance Hall, Kitchen, Living Room with 28m2, 2 Bedrooms (1 Suite), Laundry, Inst. Common Sanit, Inst., Balcony with 19.63m2, Gross Area 122.53m2, and 2 Parking Spaces, which values a lot in the center of Funchal, where they are very scarce, the interior of the property is equipped with home automation systems, pre-installed air conditioning, double glazed windows, electric shutters and a security door, ensuring safety, energy efficiency and comfort. The kitchen is fully equipped, complemented by built-in wardrobes and a laundry area, providing functionality and practicality.
…By Annonceur International


The apartment for sale is located in Eyup. Eyup is a district located on the European side of Istanbul, Turkey. It is known for its historical and religious significance, as it is the site of the tomb of Abu Ayyub al-Ansari, a companion of the Prophet Muhammad and the first standard-bearer of the Islamic army in Constantinople. The Eyup Sultan Mosque, which houses the tomb, is one of the most important Islamic religious sites in Istanbul and is considered a pilgrimage site for many Muslims.The district also contains several other historical and cultural sites, such as the Pierre Loti Hill, a popular spot for panoramic views of the Golden Horn and the city, and the Haseki Hürrem Sultan Hammam, a traditional Ottoman bath built in the 16th century. Additionally, Eyup is known for its traditional markets and bazaars, such as the Fish Bazaar and the Cengelkoy Bazaar, where you can find a wide variety of seafood and traditional Turkish products.The area is well-connected by the Istanbul Metro's M2 line, which stops at Eyup station, making it easy for residents and visitors to travel to and from the neighborhood. Additionally, there are several bus lines that serve Eyup, providing access to other parts of the city. For those who prefer a more personal mode of transportation, taxis and ride-sharing services like Uber and Bolt are readily available in the area.The D100, E80, and O-3, three major Istanbul highways, are all accessible from the area. The D100 Highway is regarded as Istanbul's most significant highway. It connects Istanbul's Asian and European sides and runs through the city's major hubs. The two highways D100 and E80 are connected by the O-3 roadway.Several hospitals that provide medical services to its residents and visitors. The area is home to the Eyup State Hospital, a public hospital that offers a range of medical services such as general surgery, gynecology, and pediatrics. Additionally, there are private hospitals in Eyup, including the Private Eyup Hospital, which features a 24-hour emergency department, and the Acibadem Eyup Hospital, which provides advanced medical services in fields such as cardiology, orthopedics, and neurology.Popular shopping places in Eyup include: Eyup Sultan Shopping Center: This is a modern shopping center that offers a range of retail options, including clothing stores, electronics shops, and supermarkets. Eyup Bazaar: This is a traditional open-air market that sells a variety of goods, including textiles, spices, and local souvenirs. From the apartment it is around 15 km to the beach. The closest golf course can be reached in approx. 40 km. With a distance of around 100 m the city centre is in walking distance. The closest airport is approx. 16 km away.The apartment has a living space of 357 m². In total there are 6 rooms and 2 bathrooms. All rooms can be used as a bedroom or living room. The bathroom offers a shower. The open kitchen is set up with preinstalled appliances. The private balcony offers fresh air all year around.The property provides SAT/TV and internet.The complex includes lifts for your convenience. The outdoor area includes a lovely community garden as part of the complex.For leisure activities a pool and fitness room can be used. For relaxation a sauna and a turkish bath are integrated into the facility.Underground parking space is available.Square metre for property for sale in Turkey are generally stated according to English/USA standard. Net square metre excludes for example the balcony. Please substract roughly 10 to 15 %.Upon signing a purchase contract, a placement / termination fee of 0 % including VAT on the purchase price will be charged to the buyer.IS-3935-13
…By Annonceur International

Receive by email any new listing that may match your search criteria
By validating this form, you accept the general conditions of use of Le Figaro Properties.
These agencies offer a selection of luxury properties vente . Feel free to contact them for personalized assistance.




