Get early access to listings that match your criteria
Never miss an opportunity again. Our personalized alerts notify you instantly.

 English$ USD · m²


When the stone meets passion and respect, the result can be almost magical. If this building was one day in great pain, it is through passion of the beautiful thing and respect for noble materials, that it has become dignified and splendid again. On its own, this building combines perfection, quality, beauty and many other elements which will naturally welcome its future owners. A human-sized castle, near an airport, located 1h30 from Lausanne and 2 hours from Paris by TGV (Lyria), it is a perfectly privileged place. Built on a private and fully enclosed park of nearly 2.45 hectares, its 11 rooms, its sunny terrace, its heated swimming pool and its independent thatched cottage to be restored, will become the place of life "par excellence". On 4 levels, the castle offers 2 kitchens, a dining room, 3 living rooms, 5 bedrooms including 4 bedrooms with private bathroom and a suite with living room, bathroom and dressing room. A games room, an office, a cellar, a heated garage of more than 150 m2. Workshop, boiler room, laundry room will complete this habitation. Regardless of the Château, the thatched cottage to be restored will offer great possibilities to meet all needs. Park 2ha 45ca, Terrace/swimming pool Energy Performance Certificate (EPC) Class "C", Gas Emissions Class "E" Price including agency fees: €2,074,800 Price excluding agency fees: €1,995,000 Agency fees: 4% (including VAT) payable by the buyer Properly presented by Bruno DELAMALLE SALES AGENT EI "Information on the risks to which this property is exposed is available on the Géorisques website: www.georisques.gouv.fr."
…By Barnes Proprietes & Chateaux


LocationNear the city of Angers, this 18th-century castle with intact grandeur seems to have traversed time without giving up its soul. Set in the heart of a domain of over 11 hectares, it boasts more than 1600 m2 of surface area and offers a unique decor imbued with history and majesty. Overlooking the low Anjou valleys, it provides a stunning view. Its perfectly symmetrical facade, rhythmically punctuated by tall windows bathed in light, immediately announces the elegance of the location. Inside, 24 rooms to reinterpret, vast enfilades of living rooms, and generous volumes compose a residence with multiple possibilities. The annexes dedicated to welcoming and reception further reinforce the event or hotel-oriented purpose of this exceptional property. Outside, the estate continues the dream: a pool to rethink, a private airstrip, a discreet chapel, and vast natural and wooded spaces offer a rare freedom and an absolute sense of exclusivity. Technical aspects Characteristic ancient buildings, generous and adaptable volumes, outbuildings offering multiple layout possibilities, renovation work to be anticipated according to the project. In short, this unique place is intended for those who will know how to reveal its full grandeur, whether as a prestigious hotel, a reception venue, or an extraordinary private residence. Contact: Clarisse Martin 06 80 82 89 90 RSAC 852791037Fees included of 2.34% VAT to be paid by the buyer. Price excluding fees: €2,140,000. Housing with excessive energy consumption: Energy class F, Climate class F. Estimated annual energy expenses for standard use: between €19,535.00 and €26,431.00 for the years 2021, 2022, and 2023 (subscriptions included). Information on the risks to which this property is exposed is available on the Géorisques website: georisques.gouv.fr.Your ÔRA Prestige advisor: Clarisse MARTIN Commercial agent (Individual enterprise) RSAC 852791037. Ôra Prestige, unique properties!
…By Ôra Prestige


Presented by the Private Desk of Côte d’Azur Sotheby’s International Realty, the Domaine des Aspres is one of the largest and most prestigious private estates on the French Riviera. Nestled in the commune of Biot, just a few kilometers from the iconic Cap d’Antibes, this extraordinary property spans an impressive 182 hectares of preserved natural landscape, offering absolute privacy and rare proximity to the region’s major points of interest. Perfectly located, this unique estate lies just 3 kilometers from the Mediterranean Sea and less than 10 kilometers from Nice Côte d’Azur International Airport—an exceptional level of accessibility for a property of this scale. Antibes, Cannes, Monaco, Sophia Antipolis, and Valbonne are all nearby, placing the Domaine in an ideal balance between seclusion, nature, and the vibrant Riviera lifestyle. At the heart of the estate stands a magnificent Belle Époque château, built in the 1920s by Léon Bailby, a prominent figure of the French press. Designed by architect Messiah—also known for the Villa Ephrussi de Rothschild in Saint-Jean-Cap-Ferrat and the Palais Masséna in Nice—the château is a refined testament to the Riviera’s architectural elegance of the era. Offering approximately 1,700 sq.m. of living space, it is set within 40 hectares of wooded parkland in the southern part of the estate, the area closest to the sea. The château features fine stonework, a stately courtyard, multiple rooftops, and impressive towers—combining noble presence with timeless harmony. Extensively renovated in 2010, the château offers modern comforts and high-end finishes, including air conditioning, high-speed Wi-Fi, marble bathrooms, and carefully restored original paintings. The service quarters remain to be refurbished, offering customization potential for the future owner’s vision. The estate’s outdoor spaces are equally captivating. The château is surrounded by beautifully designed gardens with diverse influences: a grand 2,000 sq.m. French formal garden to the south, a Spanish-style garden to the east, and stunning Italian gardens to the southwest. The grounds feature a poetic sequence of natural terraces, stairways, and ornamental pools, enhancing the serene atmosphere of the property. The gardens are serviced by an automated irrigation system and discreet underground lighting. Access to the château is via a private, secure, and secluded driveway. One of the estate’s most iconic features is its Olympic-size swimming pool—an art-deco masterpiece. Measuring 25 meters in length, it was the very first pool of its kind on the French Riviera and was inaugurated in the 1930s by Marlene Dietrich. It later served as a training facility for French athletes ahead of the 1936 Olympic Games. Today, it is accompanied by an elegant 80 sq.m. pool house and a triple diving platform. The Domaine also includes several secondary residences, some located in buildable zones. These include Les Oliviers, La Cigalière, and La Maguelone—classified in zone N—as well as Les Cygnes and Le Paradou, located in UEC zones, offering opportunities for renovation or development, depending on the buyer’s plans. The Domaine des Aspres is a true sanctuary—where heritage, nature, and understated luxury exist in perfect harmony. This rare property offers its future owners an exceptional quality of life, in one of the most coveted settings on the French Riviera. With its scale, heritage, amenities, and strategic location, it represents a one-of-a-kind opportunity on the international real estate market. For confidential inquiries and private viewings, contact the Private Desk of Côte d’Azur Sotheby’s International Realty.
…By Côte D'azur Sotheby's International Realty Mougins


On the outskirts of Nantes, this noble residence reveals itself, a true Nantes folly built in 1720. Nestled within a landscaped and wooded park of five hectares, this exceptional property combines the timeless charm of 18th century architecture with contemporary comfort, in an intimate and verdant setting. Behind its elegant wrought-iron gates, a majestic driveway leads to this characterful residence of 423 square metres of habitable space, arranged over two levels with generous volumes and harmonious circulation. The ground floor opens onto a vast entrance hall with a remarkable stone staircase which distributes handsome reception rooms arranged en enfilade: study library music room, spacious drawing room with fireplace, dining room adorned with a fireplace and Versailles parquet flooring, fitted and equipped kitchen extended by a scullery with laundry room. These living spaces benefit from direct access to the swimming pool area enclosed by stone walls, comprising a large terrace, a summer kitchen with barbecue fireplace under a canopy, a changing room with shower and toilets. A spacious games room is situated in the adjoining wing. On the other side of the main entrance, a master suite completes the ground floor with bathroom featuring a walk-in shower, separate toilets and fully fitted dressing room. The first floor accommodates a large billiard room with study area, four bedrooms with views over the park, two bathrooms and two separate WCs. On the second level, a vast attic of 125 square metres offers potential for conversion. A landscaped and wooded park of five hectares envelops the estate in a preserved verdant setting. A tennis court and an ornamental pond harmoniously complete this ensemble. The property benefits from substantial outbuildings: large garage of 100 square metres, boiler room with recent 2024 boiler, workshop, wine cellar, as well as outbuildings for park maintenance. Ideally situated in the very heart of the village, the property combines privacy with immediate proximity to shops accessible on foot. SNCF railway station and Nantes ring road nearby. Nantes city centre and airport twenty minutes away. Rare in its privileged location in the heart of the village, its generous volumes and the quality of its five-hectare park, this 18th century Nantes folly constitutes an exceptional family residence, a haven of peace combining architectural elegance and quality of life.
…By Junot Châteaux & Patrimoine


DIVONNE SOTHEBY'S INTERNATIONAL REALTY invites you to discover an exceptional property located just 20 minutes from downtown Geneva and its international airport, as well as one minute by car from the Swiss customs in the Haute-Savoie region. This majestic 17th-century château, meticulously renovated and elegantly furnished, spans 856 m² and is complemented by a fully renovated caretaker's house of 221 m². Surrounded by a stunning 4,000 m² French park, this estate offers breathtaking views of the vineyards and the Alps, distinguished by its serene ambiance and generous volumes. Inside, every detail has been thoughtfully designed to combine refinement and well-being. You are welcomed by a grand entrance leading to a spacious living room and an elegant dining area. There’s a second lounge with a bar area and a professional kitchen designed for a Michelin-starred chef. An elegant office, fitness space, and hammam enhance the comfort of this extraordinary home. A private club/TV room is perfect for memorable gatherings or cozy evenings. The château features eight exquisite en-suite bedrooms, each with its own unique style and theme. For wine enthusiasts, a wine cellar is available. The fully equipped outbuilding includes an open kitchen leading to a living room, four additional en-suite bedrooms, and a private garden with a jacuzzi. Outdoors, a dining area with a barbecue invites convivial moments, along with a heated swimming pool and a second jacuzzi to enjoy sunny days. A pétanque court is also available for leisurely activities. An independent technical room and several parking spaces complete this rare offering, which embodies a lifestyle of discreet luxury, intimacy, and panoramic views in one of the most sought-after regions. Treat yourself to the privilege of living in an exceptional place. DIVONNE SOTHEBY'S INTERNATIONAL REALTY, your expert in luxury property sales in the Pays de Gex and the Genevois (Grand Genève). For information on the risks associated with this property, please visit the Géorisques website at: https://www.georisques.gouv.fr.
…By Divonne Sotheby's International Realty


Exclusive. Imposing castle ISMH of the fifteenth century. Superb reception rooms. 11 rooms. 8 baths. Energy: not affected. Annex house of 110 m². Park of 3 ha. Located between Gannat and Vichy without any nuisance. Ref.872.
…By Pierre Changarnier Immobilier


This 18th century stone castle is located near the town center and enjoys a wide open view overlooking the surrounding countryside. Its initial configuration was transformed in 1740 then again in 1900 with the elevation of a second turret, the creation of garrets and the addition of chimney. The castle with its four-pitched roof is oriented north-south, the facades and main openings are to the east and to the west. The castle has three towers all with pointed roofs and very decorative chimneys which give a lot of elegance to the setting. On the ground floor, the central entrance opens onto a long corridor leading to a living room, a bedroom, a shower room on the left and to the right a dining room, a kitchen, another dining room, a pantry and a vestibule. The stone staircase nestled in one of the tower serves the floors with on the 1st floor: a corridor that distributes to the left the master bedroom with balcony, bathroom and dressing room, in the center a large office with fireplace and to the right a bedroom, a shower room and a laundry. On the 2nd floor 3 bedrooms with shower rooms. On the top floor, the attic to be fitted out eventually. An outbuilding, before the old stables, is now used as a garage and shed. An outdoor swimming pool completes this property. Close to shops, 30 minutes from Bourg en Bresse, 1 hour from Lyon, 2 hours from Geneva. Presented by Pauline DEVILLARD +33 (0)6 19 24 61 53 Consultant Bourgogne Franche-Comté COMMERCIAL AGENT EI
…By Barnes Proprietes & Chateaux


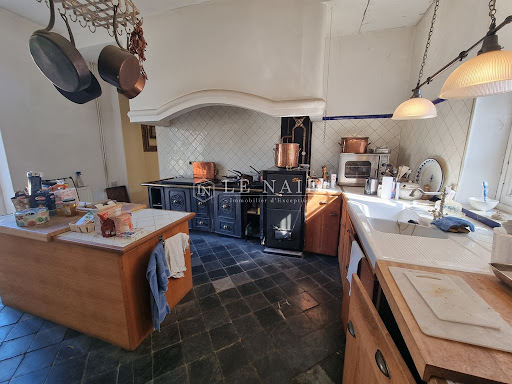

Ref:4423 : Remarkable property in the Loire Valley A peaceful rural location on the outskirts of a vibrant village with a good selection of shops, school, college, weekly market, restaurants, chemist, etc. etc. Ideal as a residence for entertaining or simply to enjoy and relax in the park or by the pond. A great location from which to explore the Loire Valley, placed within the triangle of Tours, Angers and Le Mans with easy access to all three popular cities and their high speed train links to Paris and beyond. This château consists of three sides around an internal courtyard with gated access to the entrance drive. The main section; steps from the courtyard up to the terrace bring us to the south facing triangular capped central façade. The front door leads into the main hallway, 32 sqm of parquet flooring with half wood panelling adorn this front-to-back through room. To the rear is the main of four staircases and doors to the rear gardens. In the middle we have a choice of left or right double doors. To the right the large reception room, 60 sqm, double aspect with herring bone parquet flooring, original marble fireplace and 3.4m high ceiling. To one corner a cosy tower room with hexagonal parquet overlooks the gardens. The veranda provides the link to the east wing. To the left of the entrance hall is a 26 sqm lounge also with marble fireplace and herring bone parquet . This leads on to the former billiard room of 53 sqm, an impressive ornate beamed ceiling, sculptured wooden and marble fireplace and continued herring bone parquet with direct access to the south terrace. Passing the 2nd staircase in the second tower room we arrive in the “hunting room”; 31 sqm with quarry tiled floor and rustic period fireplace. The original service kitchen with stone sink and hand pump is off from this room. The “rural theme” is continued into a smaller “hunting room” of 24 sqm with stairs to one of the underground basements .. this room was probably used as an extension to the kitchen originally. Another hall with stairs no.3 provides the link here to the upper floor and the West wing. The first floor in this part is home to 6 bedrooms and 3 bathrooms (one with a secret passage to a bedroom) all enjoying views over the courtyard to the south. Sizes range from 13 sqm up to 30 sqm with most over 22 sqm and ceiling heights of 3.2m. The second floor in this section provides another 6 bedrooms and 2 bathrooms .. originally the domestic staff’s lodgings. The East wing ground floor, with access via the main building veranda, has also independent access. Here we have a more modern kitchen of 23 sqm with adapted period oven, a rear kitchen with original bread oven and food store room. The lounge/diner with harlequin tiled floor measures approximately 48 sqm and is double aspect. In the kitchen and lounge here we have underfloor heating. The internal hallway and staircase No.4 with wc and boiler room link us back to the main part of the building. The first floor is also connected internally to the main section but can be independent if required, offering; games room, kitchen (work in progress), bedroom, 2nd bedroom/lounge and bathroom. At the end of the East wing is a self-contained red brick construction “guardian’s” house; over two floors with 2/3 bedrooms, bathroom, kitchen and lounge. The West wing of the chateau accommodates the former stables (5 boxes and a stallion pen) and original tack room with large useable attic room above. Various storeroom and workshops. Covered “through” chariot access, a garage of 51 sqm and 65 sqm former orangerie/barn with 4.6 sqm high ceiling. At the end of this wing is the original aviary. To the south is the tree lined driveway leading to the lane, the courtyard is enclosed and to the rear the private park extends over 14.82 acres (6 ha) and includes period mature specimen trees, ornamental bushes and a large pond with island. The tennis court requires some TLC before the next match. Cabinet LE NAIL – Touraine - Loire Valley – M. Tony WELLS : +33 (0)2.43.98.20.20 Tony WELLS, Individual company, registered in the Special Register of Commercial Agents, under the number 444 692 156. We invite you to visit our website Cabinet Le Nail to browse our latest listings or learn more about this property.
…By Cabinet Le Nail


Exclusive. Restored neo-Gothic castle from the ground floor to the second floor, approximately 690m², with 24 hectares of grounds. The castle, on the ground floor: spacious entrance hall, office, 2 living rooms, dining room, kitchen, conservatory, laundry room. On the first and second floors: 10 en-suite bedrooms with private bathrooms. On the third floor: attic to renovate. In the basement: boiler room, storage rooms, and numerous cellars. In the grounds, the central building comprises 12 bedrooms, each with its own shower room, a laundry room, and a kitchen. A farmhouse comprising 6 en-suite bedrooms with shower rooms (possibility of creating 4 additional suites), kitchen, garage, workshop, and attics. A caretaker's house comprising on the ground floor a living room with fitted kitchen, 3 bedrooms, and 2 shower rooms. Upstairs, 6 bedrooms with water supply and a bathroom. All the outbuildings require some refurbishment work, but could be made operational quickly. In the grounds, there is a 5x14m heated swimming pool, triple garage, and 3 entrance gates. Ideal for commercial, tourist, or event-related activities. Stream below, woods, and meadows. 15 minutes by car from Chambray-lès-Tours and 25 minutes from Tours. 10 minutes by car from the A85. 1 hour 25 minutes from Paris by TGV
…By Kretz & Partners


EXCLUSIVE TO BEAUX VILLAGES! This magnificent early 19th Century Château has been restored with luxury and a flair for interior design. Discretely shielded behind high walls, attractive gates and 2 imposing gatehouses is an ornamental courtyard in front of the main entrance. The chateau is set over 3 floors. The grand central stairs lead to two more floors of exquisitely decorated, oversized bedrooms and suites equipped with beautifully and recently renovated bathrooms and lounge areas. The renovation boasts high quality finishes and modern facilities. The original character shines through in the vaulted ceilings, large windows, plasterwork and gorgeous original floors. You enter into the chateau's princely hall with fine mosaic floors and sweeping staircase from which the reception rooms fan out. The ground floor boasts chateau-high ceilings, multiple living areas, kitchen facilities and an entry to the wine cellars below (dressed to provide a perfect setting for wine tasting meetings) You walk out to the south-facing aspect of the chateau onto a lengthy and elegant covered terrace on one side and enclosed orangerie to the other which serves as a perfect spot for breakfast. To the left a sleek, heated infinity pool overlooks the gardens. This perfect marriage of the ultra-modern and classical architecture is a theme that continues throughout the property. In the attic, you will marvel at the highly unusual wrought iron roofwork underpinning the classical French slate tiles, more commonly found in the Loire valley. There is even a functional clocktower. The terrace overlooks 5 hectares of mature parkland with magnificent, ancient trees and ornamental lake supplied directly from the Canal du Midi. The gardens are artfully landscaped with attractive walkways, unusual planting and a bar and entertaining area that can be easily dismantled when not in use. Further to the main property is a fully renovated, 3 bedroom/2 bathroom house with a lounge, kitchen, private garden, terrace and its own separate driveway. Elsewhere is staff accommodation and 2 further properties to renovate (subject to any necessary permissions) as well as beautiful agricultural stone buildings making up around 1500 m2 of potential development. The property is ideally situated near 5 international airports, the Mediterranean one way and ski slopes of the Pyrenees the other. This region is producing some of the most innovative wines in France. A unique, stylish property awaits a unique buyer, contact us for details
…By Beaux Villages Immobilier


Prestigious château in the heart of the Périgord Vert, set in a preserved natural environment. Built over three levels of 200 m² each, it offers around 600 m² of living space and retains many original features that reflect its history: a cast-iron piano dating from 1851, herringbone parquet flooring, and cement tiles. The property also includes several outbuildings and a caretaker’s house of around 160 m², providing a total of 13 bedrooms. Outside, a wooded park of nearly 10 hectares with century-old trees features a swimming pool and offers a peaceful, verdant setting. The château’s accessibility is a rare asset, with Paris reachable in just 2h15 door to door
…By Kretz & Partners


On the left bank of AGEN, I offer you this charming estate very well maintained with its park, its 19th-century chapel, and its irrigated lands. It comprises a 19th-century masters house with 17 rooms, 9 bedrooms of nearly 685 m², a 4-room tenant house with 2 bedrooms of 90 m², an orangery, and an old stable of nearly 250 m², a chapel built in 1876, and a 14x6 swimming pool; Land distribution: - 2.2 ha of wooded park, - 15.4 ha of agricultural land, including 8 ha of irrigated land. The house, its chapel, its swimming pool, and its outbuildings are set in a flowered park, planted with centuries-old cedars and chestnuts, and various species. Courtyard, terraces, and outbuildings are located around the main building arranged in a 'U' shape and offer you 2 access points: the main entrance via the transverse avenue of the park and a secondary one located at the back. This is an authentic, generous, and friendly ensemble. The main house, raised over 2 floors, offers on the ground floor: - A spacious entrance of 30 m² with its original tiles and stone staircase - First salon in Napoleon III style of 45 m² - A second salon (Library) of 24 m² - Dining room 43 m² - Kitchen 50 m² with an open fireplace - Tea room 30 m² - Bedroom 39 m² with private water room - Separate WC On the first floor: - Landing of 28 m² - Private salon (or bedroom) of 47 m² - A bedroom of 33 m² - Bathroom 12 m² - Corridor with closets 24 m² - Bedroom 32 m² - Bathroom 5.35 m² - Bedroom 29 m² On the top floor: - Landing of 28 m² - Bedroom 26 m² - Bedroom 24.4 m² - Bedroom 35 m² - Billiard room (or bedroom) 35 m² - Water room 8 m² - Separate WC Comfort: Daikin heat pump, recent roof, framework, and electrical panels, well with booster pump, all with considerable potential is very well maintained and functional, no noise nuisance; TGV station 20 mins, TER station 6 mins, motorway access, Bordeaux Toulouse axis 14 mins, shops 5 mins by car. DPE rating: C (122) GES = A (4) Price: 860,000 euros, fees are the responsibility of the seller. To visit and assist you with your project, contact Téréda TOLAN at 0636117420 or by email at [email protected] According to Article L.561.5 of the Monetary and Financial Code, to organize the visit, you will be asked to present an identification document. This sale is guaranteed for 12 months. This announcement was drafted under the editorial responsibility of Téréda TOLAN acting as an independent real estate advisor under salary portage with PAUL PARKER PROPERTIES, located at 10 rue du Colisée 75008 PARIS, a brand of SAS PROPRIETES PRIVEES, a national real estate network, with a capital of 40,000 euros, RCS NANTES no. 487 624 777, Professional card T and G no. CPI 4401 2016 000 010 388 CCI Nantes, GALIAN guarantee, 89 rue La Boétie, 75008 Paris. Mandate 430075 The professional guarantees and secures your real estate project. Information on the risks to which this property is exposed can be found on the Géorisques website: www.georisques.gouv.frThis description has been automatically translated from French.
…By Paul Parker Properties


Aix-en-Provence. A unique and exceptional place, one of the most beautiful pleasure residences in Provence, ideally located 20 minutes from the Cours Mirabeau. This 18th-century Bastide is set in 9.5 hectares of beautifully landscaped grounds, surrounded by vineyards. The main building has 2 floors and 2 wings. It comprises more than 20 main rooms, including a reception room that can accommodate up to 200 guests for weddings and events, and several guest rooms. A pavilion, a one-storey farmhouse with 3 bedrooms, and several outbuildings complete the property. The majestic grounds, planted with century-old trees (lime, oak, ash and chestnut), are adorned with numerous fountains and statues listed as Monuments Historiques. The main pool, 90m long, is protected at its center by the sublime statue of Neptune. The park has a second pool at the entrance to the property, below the swimming pool, and a third along the avenue of plane trees. The gardens also offer a wonderful relaxation area, with a beautiful swimming pool with pool house, a vast terrace and a pétanque court. The property includes several cellars accessible from the main hall. This estate embodies elegance and the French art of living. It is the ideal location for a leisure residence, or for events, weddings, receptions, seminars, or as a B&B project. Ideally located just 30 minutes from Aix-en-Provence TGV station and 45 minutes from Marseille-Provence airport.
…By Kretz & Partners


Magnificent chateau with origins dating to 1234 and many authentic features, including beautiful fireplaces, French ceilings, original woodwork and parquet floors. Stunning setting on grounds of 2,5 ha with open views. Many outbuildings, including a chapel with original vaulted ceiling and a traditional dovecote. The layout is as follows: Entrance of 18 m2 with roof terrace above, beautiful living room of 39 m2 with fireplace, library of 37 m2 with fireplace, tower with spiral staircase to an external door, dining room of 36 m2 with fireplace, staircase with access to the upper floors and basement, WC in the other tower, and a private apartment consisting of an entrance, dining room, kitchen, bedroom and bathroom. On the 1st floor - Landing leading to a corridor running along the facade of the building and serving a toilet in the tower, 4 bedrooms (16, 20, 16 and 19 m2) including one with private bathroom plus a 2nd bathroom in the other tower. The 2nd floor is accessible via 2 staircases, the first leads to a bedroom and the 2nd staircase to an attic of approximately 90 m2. Under the castle are several cellars and the old kitchens, now used as a boiler room. Outbuildings and land; Caretaker's house to renovate with a floor area of 75 m2 plus floor. 2 large barns of 168 and 126 m2. Traditional 17th century dovecote, preserved in its original state and listed as a historic monument. 18th century chapel with 14th century vaulted ceilings. The land is partly enclosed by walls and has several entrances. Many fruit trees and a well. The chateau is structurally in good condition and has oil fired central heating. The interior has lots of character and beautiful features but needs to be modernized. Situated in the municipality of Vicq, 3 km from the pretty town of Ebreuil with shops and services. Further amenities in Gannat, 13 km away. 8 km from the A71 motorway.
…By Auvergne Properties


Ref. 3359 Golf course with 18 holes and Templar farm for sale in Seine-et-Marne This property is located South of the Seine et Marne, 1 hour from Paris, in the heart of the classified natural site of Orvanne Valley composed of hills, streams, valleys and groves. 8km from Montereau, 25km from Fontainebleau and 30km from Sens. A village at 1,5km provides all shops and schools (kindergarten and primary)). High school at 10minutes (school bus) At 8km, all shops, services, high schools and train station (Paris - Gare de Lyon 1h). This domain of 138 acres is in the same family for more than a century. The whole hilly land is in one piece, it includes a 18-hole golf course (on 53 hectares) on which s built a 12th C. Templar farm. 1/ The Templar farm (1.200sqm) Built back from the main road, the building is accessible by a private road (of about 300m) lined with lime trees. Former Templar farm whose origins date back to the 12th C., the buildings form a large square courtyard of 2.000sqm. The ensemble consists of a dozen buildings that used to be used as farm buildings and homes. The wall are made of exposed stone with lime plaster and the roof is in small tiles. It is pierced with two-sloped roof dormers. East Wing : Garage, dwelling (3 guest rooms) North Wing: Office/Golf reception, shop, garage and locker room. In its middle a fortified gate gives access to the inner courtyard. West Wing: dwelling and dining rooms (restaurant) South Wing: 2 large barns with floor surface areas of 100 sqm and 300 sqm, the height of which under the ridge makes it possible to create an additional level (or even two) with the same floor surface area, a tower and various buildings. To the rear is a large walled enclosure. To the rear of the barns, a walled plot of 6,000 sqm is suitable for building. 2/ The main house (280sqm) The floors are covered with paving, tiles and parquet. On the ground floor: a large entrance serving on the left a living room with fireplace and on the right a dining room with fireplace. Going up three steps, a large kitchen, also accessible via a storage room and the technical room. Bathroom. An oak staircase leads to the first floor: there are 4 bedrooms and 2 bathrooms. Outbuildings : 1/ Bed and Breakfast Three comfortable bedrooms (beams, tiles and antique furniture) and a cottage. - A bedroom with a double bed and two single beds, bathroom and toilets. - Two bedrooms with a double bed and a single bed, bathroom and toilets. A furnished cottage with dining room with open kitchen. A bedroom with a double bed, a living room with sofa bed and a bathroom with toilets. 2/ The Club House - Restaurant Two dining rooms (80 seats), bar, veranda, terrace, professional kitchen and reserves. Two meeting rooms upstairs including a mezzanine. 3/ The pro-shop A beautiful shop offering men’s and women’s clothing from the best sportswear brands. All golfer’s accessories and gear : wide range of balls, gloves, shoes, bags and clubs. On a plot of 131 acres extends an 18-hole golf course (5880 meters / 72) designed by architects Patrick Fromanger and Mark Adam and realized in 1988. The ensemble alternates wooded parts with beautifully maintained vegetation and more open and hilly areas with wide fairways. A water supply is made by an irrigation system from a pond bordering a stream on the field, thus offering a green appearance throughout the course. Trees and water are the major difficulties of the course, the greens are defended by large bunkers. A training zone for small games with approach green and a practice (30 driving-range mats, 10 of them are covered). Two putting-greens, including one in front of the Club house terrace. A pitch and putt can offer a nice place of relaxation and affordable for beginners, but also an excellent training ground fro good players. A warehouse concealed by the vegetation makes it possible to store the maintenance equipment and maintenance. A secure room (caddy master) for guarding bags and carts. Cabinet LE NAIL – Ile-de-France – Mrs Juliette PERRIN : +33 (0)2.43.98.20.20 Juliette PERRIN , Individual company, registered in the Special Register of Commercial Agents, under the number 512 172 768. We invite you to visit our website Cabinet Le Nail to browse our latest listings or learn more about this property.
…By Cabinet Le Nail


This 15th century stone-built estate, situated in a dominant position and surrounded by lush landscapes, offers panoramic views over the countryside. Currently run as a bed & breakfast, it offers a versatile layout for creating gîtes, continuing the guest activity or becoming a magnificent family residence. The main body of the property, comprising two L-shaped buildings, one of them in the Périgord style, houses bright reception rooms, a billiard room and a convivial kitchen with fireplace. The living room opens onto a west-facing terrace and swimming pool, offering magnificent views. Upstairs, a master suite with dressing room and bathroom, 4 bedrooms and a large reception room with exposed beams complete the space. The entire ground floor features functional fireplaces and high ceilings. Modern comfort is provided by a heat pump with underfloor heating on the ground floor and radiators upstairs. Solar panels provide domestic hot water. The outbuildings include a pigeonnier converted into guest rooms, two dwellings (one with 4 bedrooms and a smaller one), and a club house with bar, kitchen and gym with sauna. Outside, a large swimming pool, tennis court, laundry rooms, barn, stables and paddocks complete the property. Set in over 8 hectares of land (with the possibility of acquiring up to 35 hectares), the property is located 10 minutes from amenities and 45 minutes from Bergerac airport. The peaceful setting, landscaped garden and private access make this a rare and privileged place. A true haven of peace, combining comfort, history and natural beauty.
…By Beaux Villages Immobilier


Ideally located near Saint-Émilion, in the heart of a renowned wine-growing region, this 19th-century château impresses with its elegance, authenticity and outstanding potential for an oenotourism project. Renovated in 2006 under the direction of interior designer Dumas, the property combines historic charm with modern comfort. It offers approximately 650 sqm of living space, plus a 300 sqm convertible attic, all set within a beautifully landscaped park of 1.29 hectares. The château features two elegant reception rooms, a spacious dining room, a fully equipped kitchen, six bedrooms including a master suite, and several bathrooms. The main living areas open onto a stone terrace with breathtaking views over the surrounding vineyards. Extensive former agricultural buildings complete the estate, offering remarkable potential for conversion — ideal for reception areas, an art gallery, a classic car collection, or high-end tourist accommodation. A 144 sqm caretaker’s house, to be restored, adds further appeal to this distinguished property full of character. Key features: • Prime location close to Saint-Émilion • Refined renovation by an interior designer • Panoramic vineyard views • Strong potential for oenotourism or events • Negotiable price
…By Maxwell-baynes Residential And Vineyards - Christie's International Real Estate


CHATEAU IN THE PUY DE DOME - LIMAGNE - 20 KM FROM CLERMONT FERRAND 18th-century property covering more than three hectares, comprising a château with approximately 500 sqm² of living space, large outbuildings, grounds, a swimming pool, a pond, and a car park with separate access. The renovation, marked by warm decor in harmony with the history of the place, has preserved many architectural features. A property of remarkable quality, carefully maintained and ideally located. Considerable potential with the possibility of resuming the events and wedding business. Possibility of acquiring a hangar and workshop on approximately 2,800 sqm of land. Seller's fees Energy-inefficient housing: Class F. From January 1, 2028, the performance level will be between classes A and E. Estimated annual energy costs for standard use: between €9,070 and €12,300 per year. Prices indexed as of January 1, 2021. Information on the risks to which this property is exposed is available on the website: georisques.gouv.fr
…By Agence Mercure Auvergne


Exceptional 19th-century château for sale - A gem in the heart of a landscaped park! Discover this magnificent 470 m² château nestled within a vast park combining forest and meadows. Combining historic charm and modern comfort, this exceptional complex will seduce you with its vast, bright reception rooms of over 100 m², its authentic architectural features, and its unique atmosphere. The estate also includes numerous outbuildings: impressive vaulted cellars with an old press and bread oven, a large recent stable with 10 boxes, as well as a caretaker's house to be renovated. The château offers on the ground floor a majestic entrance with a period staircase, three magnificent living rooms with herringbone parquet floors and exceptional fireplaces, a kitchen, and an office. Upstairs, four elegant bedrooms with fireplaces, a dressing room, a shower room, and a laundry room. The second floor offers six bedrooms and two shower rooms. Ideal for heritage and nature lovers, ready to welcome your most beautiful projects. Don't miss this rare opportunity! Contact us today to arrange your visit.
…By Citya Immobilier Planchon


Set high in a commanding position and surrounded by 5 hectares of serene, rolling countryside, this exceptional estate blends centuries of history with the refinement of contemporary luxury living. Dating back to the 17th century, the château has undergone a masterful restoration carried out by renowned architects, craftsmen and decorators. Each detail was carefully considered to preserve the soul of the property while introducing modern comfort and elegance. The result is a harmonious whole, where every room expresses its own distinctive character. Arranged around a majestic courtyard, the estate comprises the château itself, a spacious west wing, and a private residence in the east wing. The beautifully landscaped gardens, bordered by century-old trees, include an orchard and three separate vegetable gardens. The surrounding woodland provides a natural green setting, entirely maintenance-free. At the southern end of the grounds, a heated saltwater pool (9 x 5 m) is framed by two charming towers: one fitted as a changing room with toilet and sink, the other housing the technical equipment. A path encircles the estate, leading to a lovely meadow, perfect for keeping a horse or a few sheep. Currently offering 10 bedrooms with scope for further development, this rare and prestigious estate is equally suited as a grand private residence or as the foundation for a high-end hospitality project.
…By Real Estatement


In the heart of a 4-hectare wooded park, including century-old trees (cedars, sequoias, oaks, lime trees, ash trees), this Napoleonic castle dating from the end of the 19th century is currently operated as part of diversified tourist activities. The property has undergone significant recent renovation work, both on the buildings and on the outdoor spaces, and is being sold with the current commercial activity as well as the furniture, allowing it to continue operating or to develop new projects. Accommodation and capacity: The Château (910 m2) : 5 levels, 18 bedrooms for 36 beds, lounges, kitchen, office and reserves in the basement. Large Gîte (270 m2) : 10 bedrooms for 20 beds, kitchen and living rooms. Small Gîte (90 m2) : 3 bedrooms for 6 beds, kitchen/dining room. Charming house in the park (35 m2) : sleeps 2. Mobile homes / chalets (7 units) : 30 beds. Camping : 25 pitches for tents, caravans and motorhomes. Reception and event spaces: 200 m2 reception room with bar, kitchen, toilets and cloakroom, accessible to people with reduced mobility. 100 m2 reception tent. Guard Room 70.5 m2 with kitchen. Residence room 40 m2 with kitchen. Three lounges in the castle. Outdoor bar and 300 m2 terrace with summer kitchen and barbecue. Leisure facilities: Heated swimming pool 14 x 6 m with paddling pool 5 x 2 m. 8,000 m2 leisure area including 18-hole mini-golf, playground, fitness room, bowling green and ping-pong table. Technical facilities and comfort: Electricity redone, each building autonomous. Individual sanitation in good condition. Electric heating in all buildings, oil boiler as backup. Water: public network and well for irrigation. Internet connection with two fiber lines. Technical areas, garages, workshops and laundry. Solar lighting for the park and paths redone with geotextile. Business activities and development: Hotel operation: guest rooms, lodges, campsite. Organization of private or professional events: weddings, seminars, meetings, training courses. Recent website and presence on social networks. The business generates a healthy turnover; financial details are available upon request. Potential for development and diversification of activities possible. Environment and access: Estate located in southern Touraine, in a calm and wooded environment. Easy access to major roads and close to local amenities. This property offers a comprehensive combination of accommodation, reception areas and leisure facilities, ready to welcome visitors and immediately usable, while remaining adaptable to future projects. For more information on this property, contact Damien Jacquot at 06.80.27.48.55 Information on the risks to which this property is exposed is available on the Géorisques website: www.georisques.gouv.fr Price: 2,968,000 EUR FAI (Fees 6% payable by the purchaser) Price excluding fees: 2,800,000? Damien JACQUOT, real estate agent, SARL registered with the Tours Trade and Companies Register: 948 779 384
…By Connecta


On a 12.5-hectare estate by the river, a character property including an elegant 19th-century château of 340 m², a large outbuilding of 357 m², two annexes, and a heated and covered swimming pool. Ref 1038.
…By Pierre Changarnier Immobilier

OFF-MARKET file: 15th-century castle on a 70-hectare estate in Touraine. Information and file available upon request. Les honoraires sont à la charge du vendeur. Les informations sur les risques auxquels ce bien est exposé sont disponibles sur le site Géorisques : www. georisques. gouv. fr. ** ENGLISH SPEAKERS: please note that Capifrance has an international department that can help with translations. To see our range of 20,000 properties for sale in France, please visit our Capifrance website directly. We look forward to finding your dream home!
…By Capifrance - Sylvain Delmas


Perched atop 14 acres of peaceful, rolling countryside, this stunning property offers a rare blend of historic grandeur and refined modern comfort. With origins in the 17th century, this château has been meticulously renovated by its current owners and preserves its heritage while offering luxurious, up-to-date living. The property is arranged around a beautiful courtyard and features three distinct wings: the original Château building, the expansive West Wing, and the private East Wing residence. With 10 bedrooms and a potential for more, the property offers versatility for private use, luxury hospitality, or event hosting (subject to necessary permissions). The Château's grand salon and dining room feature original fireplaces, exposed beams, and sweeping views. Take the beautiful original staircase to the upper floors where you will find four magnificent and spacious suites that each reflect their own character. The suites are equipped with air conditioning offering comfort in all seasons. On the lower floor you will find a studio, wine cellar, and laundry. The West Wing boasts a professional kitchen, reception room, office with cathedral ceilings, and a guest suite in the tower. The East Wing is a fully self-contained dwelling boasting comfortable and modern living spaces with a private terrace, as well as a beautiful master suite with dressing room and a unique shower room attached. This wing is fitted with underfloor heating connected to a heat pump as well as air conditioning upstairs offering very good energy efficiency and a B rating. Outdoors, enjoy a heated 9mx5m pool framed by two charming towers, formal and wild gardens, stunning mature trees, an orchard, raised vegetable beds fitted with watering and a walking trail that circles the property. A lovely meadow offers the possibility to have animals. Additional buildings include a barn, former guardian’s house to be renovated, and spacious garaging. Whether you envision a family retreat, hospitality venture, this chateau delivers elegance, space, and history in equal measure. The property is conveniently located near the beautiful bastide of Monflanquin where you will find all basic amenities as well as a charming weekly market. It is also within easy access of Bergerac airport.
…By Beaux Villages Immobilier


Step into the enchanting world of this centuries-old Château, where history weaves through hidden passages and mysterious doorways. Nestled in a serene village boasting a charming bakery and restaurant, this fortified masterpiece stands as a timeless testament to medieval grandeur. Dating back to the 15th century, this extraordinary estate sits atop ancient foundations, showcasing architectural transformations from the Renaissance to a 19th-century restoration. Meticulously revitalized over the past decade, the château now stands in all its splendour, a harmonious blend of history and modern luxury. Surrounded by fortified walls and watchtower remnants, the property exudes an air of intrigue and elegance. Explore the meticulously landscaped grounds adorned with ornamental trees, a captivating cloister with its 10th century decorative columns and mysteriously named English tower both awaiting restoration (subject to necessary permissions), and meandering pathways, inviting you to discover the vegetable gardens, orchard, fountain and every hidden corner. Within the château's walls lie grand halls, a divine chapel, and beautifully restored reception rooms, alongside private suites, staff quarters, and a cinema/games room designed for indulgent relaxation. Multiple terraces offer breathtaking views of the estate's lush landscape and historic structures, each promising a moment of tranquility. Experience a lifestyle reserved for connoisseurs of timeless beauty and historical prestige. Having housed Nobles and Royalty and rumoured to contain vast hidden treasure, seize the opportunity to call this extraordinary château your own – a rare hidden gem and masterpiece awaiting your discovery.
…By Beaux Villages Immobilier
'%20stroke='%23DDAA3A'%20stroke-width='1.909'%20stroke-linecap='square'%20stroke-linejoin='bevel'/%3e%3c/svg%3e)
Receive by email any new listing that may match your search criteria
Your criteria :
By validating this form, you accept the general conditions of use of Le Figaro Properties.
These agencies offer a selection of luxury properties vente in France. Feel free to contact them for personalized assistance.


