Get early access to listings that match your criteria
Never miss an opportunity again. Our personalized alerts notify you instantly.

 English$ USD · m²


In the heart of an Oléron village, this 19th‑century colonial‑style château, inspired by the architecture of Mauritius, unfolds its full elegance across nearly 1,800 m² of living space, including all its outbuildings. The residence features twelve bedrooms, magnificent reception rooms with generous volumes, and a fully equipped professional kitchen fitted with top‑of‑the‑range appliances. Its outbuildings offer multiple possibilities of use, enhancing the versatility of the estate. The major asset lies in its grounds of approximately 1.3 hectares, entirely buildable — a rare opportunity for development, whether for residential, hospitality, or cultural projects. An exceptional property, combining architectural charm, a central location, and unique potential.
…By Kretz & Partners


Just 3.5 hours from Paris, this Napoléon III château (late 19th century) offers over 32 hectares (79 acres) of landscaped parkland, woodland, and lakes in the heart of the Mayenne countryside — ideally located near Fougères, Rennes, Laval, and Mont-Saint-Michel. A rare opportunity to acquire a property that blends heritage, lifestyle, and revenue potential in one of France’s most serene and strategic regions. Painstakingly renovated, the château provides 570sqm of refined living space (over 1,170 sqm in total including outbuildings). The interiors feature: – Grand reception rooms (five on the ground floor) – 3.7m ceiling heights – Original parquet floors, fireplaces, woodwork, and ornate mouldings – Exceptional natural light thanks to a quadruple exposure (N/S/E/W) The estate provides 84 sleeping accommodations, spread across the château and several fully equipped outbuildings: – A spectacular orangerie, perfect for private events – A renovated barn for weddings or seminars – Four independent guest houses with kitchens and lounges – A caretaker’s house – Equestrian facilities, including stables and paddocks over 10 hectares The Grounds : 32 hectares comprising • 9 ha of free land • 5 ha under farm lease • 2 ha of parking areas • 4 ha of woodland • 2 lakes Event-ready: A premium marquee is installed on the grounds, allowing for up to 400 seated guests, ideal for weddings, receptions, and corporate events. Value-add potential: Several parts of the estate are buildable, offering excellent scope to develop a swimming pool, spa, additional guest accommodation, or bespoke business spaces. A one-of-a-kind French dream, perfect for an international buyer seeking a grand historic residence that is both a private retreat and a revenue-generating asset — in an exceptional setting between Paris and the Atlantic coast. Strategic location near Paris, Rennes & Mont-Saint-Michel 570 sqm + numerous annexes | 84 beds | 32 hectares of land | Marquee for up to 400 guests.
…By L'agence Américaine


Magnificent Chateau with panoramic views, 7 luxurious newly renovated guest houses, tennis, indoor pool/spa and gym. All together 2800m2 of living space and 24 bedrooms. This exquisite Chateau located in the heart of the Perigord Noir, Dordogne, also known as art & history county, in a private and tranquil setting, detached from the ordinary constraints of time and space. This historic site dominates the famous Vezère valley; unquestionably one of the most outstanding castles in the region. To capture the splendor of this prestigious domain in a few lines is impossible. This meticulously renovated Chateau set in 63ha perched on a hill with sensational views of the regional environment, set in a beautiful parkland scattered with trees (some over a hundred years old) and well tended flower beds. The calm setting is predisposed to real peace and quiet. Through many years of loving maintenance and extensive restoration, executed by professionals, the owners have given this castle a gracious harmony. The estate boasts a profoundly sophisticated elegance. A drone video is available. Prior to visit proof of funds required.
…By Real Estatement


Ref.4672 : French restored chateau for sale with outbuildings for sale in Centre of France ( Bourbonnais region). Set in peaceful surroundings in the heart of the Bourbonnais countryside, this château enjoys a privileged rural setting, close to a charming village. Less than 10 minutes away, the neighbouring communes offer the first local shops, medical services, schools and essential amenities The beautiful town of Vichy, around 40 minutes away, which, like Moulins, has a railway station with links to Paris and Clermont-Ferrand. Clermont-Ferrand Airport is an hour’s drive from the château, whilst Lyon Airport is two and a half hours away. Just a few minutes' drive away is a lively, historic town renowned for its wine appellation. This château combines rural serenity, proximity to major routes and deep roots in the characterful wine-growing region of Saint-Pourçain-sur-Sioule, offering an ideal setting for a main or second home, or for a hospitality project. Restored with meticulous attention to detail, this remarkable property elegantly combines the authentic charm of 19th-century architecture with the discreet comfort of contemporary amenities. Overlooking the surrounding countryside, a south-facing terrace invites contemplation, revealing a living tableau of nature's bounty throughout the seasons. With a living area of approximately 320sqm, the castle is laid out as follows: Ground floor: the main entrance opens onto a light-filled hall, enhanced by a beautiful wooden staircase that sets the tone from the moment you step inside. The ground floor features bright reception rooms with carefully preserved old parquet floors: an intimate dining room with a red brick fireplace; a spacious living room with generous volumes, extended by a library area; and a warm and welcoming kitchen with an imposing stone fireplace, accessible via a secondary entrance to the château. Upstairs: a landing leads to two comfortable bedrooms sharing a bathroom with toilet. An elegant and bright master suite has its own bathroom. A fourth bedroom has been designed as a large dressing room, reflecting the careful and functional interior layout. On the second floor: ideal for welcoming family or guests, there are three additional bedrooms, a bathroom with toilet, a convertible room, and direct access to the attic. On the garden level: the vaulted basement houses several useful spaces: a wine cellar, a boiler room, a fruit cellar, and a pantry, completing the assets of this characterful residence. This well-maintained château offers a rare lifestyle, combining elegance, comfort, and authenticity in a naturally preserved environment. The outbuildings are an integral part of the character of this property. The old outbuilding houses a barn, a stable, a kennel, a small stable, a workshop, and a chicken coop. The large outbuilding, meanwhile, offers vast potential: on the ground floor, a spacious stable, a large garage, and a summer reception room with a bread oven; upstairs, two additional rooms that can be converted, as can the attic; and in the basement, a cellar formerly used for storing barrels, a reminder of the property's wine-growing past. The property displays all its majesty in the heart of a 12.35– acre (5-hectare) enclosed estate, a veritable natural setting tastefully designed. Beyond the magnificent wrought-iron gate, a gravel path winds gracefully through a landscaped park filled with a variety of trees, including remarkable century-old specimens: imposing redwoods, American walnut trees, majestic cedars, and fragrant lime trees compose a rare and noble tableau of vegetation. Vast meadows and a natural pond fed by two springs complete this ensemble with gentleness and authenticity. The panorama of the Chaîne des Puys gives the place an atmosphere of serenity and harmony. Several water points on the site. The vegetable garden: Designed as a decorative and productive garden, the vegetable garden is laid out in carefully designed paths, lined with aromatic plants and generous crops. The whole garden blends perfectly into its surroundings and benefits from a discreet automatic irrigation system, ensuring regular maintenance while emphasizing the visual harmony of the space. The orchards and greenhouse: A few steps away, a second orchard reveals a collection of carefully selected fruit trees, nestled near an elegant glass greenhouse. A true refuge for seedlings and sensitive plants, this bucolic space is enhanced by a central water feature and an automated watering system, ensuring comfort and autonomy for gardening enthusiasts. This park, both structured and poetic, embodies the art of French gardening: a subtle balance between controlled nature and rural inspiration, offering the property a remarkable living environment, conducive to tranquility and contemplation. Cabinet LE NAIL – Saône-et-Loire & Bourbonnais - M. Lionel MILLET : +33(0)2.43.98.20.20 Lionel MILLET, Individual company, registered in the Special Register of Commercial Agents, under the number 942 190 125. We invite you to visit our website Cabinet Le Nail to browse our latest listings or learn more about this property.
…By Cabinet Le Nail


This magical place, which bears part of the region's history, has a very fine appearance. A country lane leads to a superb courtyard. Approx. 300 m2 of living space in the castle, 150 m2 of conversion space on the top floor, 110 m2 in the guest house and approx. 60 m2 for the caretaker's accommodation. There are also numerous outbuildings totalling around 240 m2. A lovely swimming pool has been installed in an enclosed area to protect the children, with a large terrace all around. Beautiful 360° views. Garden of approx. 6000 m2. Work to be carried out.
…By Midi-pyrénées Sotheby’s International Realty


Côte d’Or, Burgundy Historic Château carefully restored in an Exceptional Setting and Absolute Tranquillity Standing proudly in an idyllic and peaceful setting, this remarkable château — dating from the 16th, 17th and 18th centuries gracefully combines historic grandeur with modern comfort. Listed as a Historic Monument, the château has undergone meticulous restoration, preserving its rare architectural features: a superb stone staircase, original stone, terracotta tile and parquet floors, French-style ceilings, numerous fireplaces, and an elegant suspended gallery connecting the two wings of the building. The property offers approximately 1,200 m² of living space across three levels and 15 rooms, including 7 bedrooms and a master suite, each with its own private bathroom, ensuring privacy and comfort. Designed both for entertaining and everyday living, the residence includes: • A vast vaulted guardroom with monumental fireplace • A majestic ballroom • An intimate library • A light-filled Indian-style lounge adorned with flowers • A billiard room • A heated indoor swimming pool overlooking the park • A games room equipped for fencing • An artist’s studio and a soundproofed music room • A former private chapel, perfect for quiet reflection The estate spans 1.17 hectares, including an enclosed and landscaped park of 8,220 m², featuring a tiered vegetable garden, a rose garden, a well, a natural spring, and a magnificent 18th-century wrought iron gate. An adjoining plot of 3,463 m² houses a former tithe barn, ideal for storing a classic car collection or for conversion to suit your projects. Additional amenities: • A caretaker's house with 3 rooms (2 bedrooms) • Several outbuildings: carports, wine cellar, technical rooms, etc. Location: Just 45 minutes to Dijon and to Beaune
…By Lyon - Sotheby's International Realty


Ref.3866 : Listed french castle for sale in the centre of France. We're in the south of the Indre département, in the Centre-Val-de-Loire region. Just 300 kilometers from Paris, this mighty château is located in the southern part of the ancient province of Berry, an inexhaustible source of inspiration for George Sand, the world's best-known French writer. On the edge of one of these small Berrichon villages, the château sits at the center of a wooded park, protected from view by curtain walls and imposing 15th-century towers. On arrival, its austere appearance is a reminder of its military origins. This impression fades, however, once you reach the main staircase on the opposite façade. The fortress, which has become a pleasure residence over the centuries, is more welcoming without losing any of its grandeur. Surrounding this exceptional property, the countryside is beautiful, authentic and peaceful. This is the Boischaut Sud region, with its hedgerows, deep forests, sunken lanes, black ponds and countless legends. The small town of La Châtre is less than a ten-minute drive away. A fair town in the Middle Ages, then a frontier town between “grande gabelle” and “petite gabelle” countries, its prosperity is reflected in the beautiful townhouses in the center of town. Today, La Châtre is a dynamic town which, by combining tourism, industry, services and local commerce, offers residents of the surrounding area all the essential amenities. The region is industrious in winter and festive in summer. Nohant, 2km away, was once the home of Georges Sand. It attracts over 30,000 visitors a year, in addition to the 10,000 music lovers who attend the renowned Chopin Festival every year. Barely 8 km away, Le Son Continue, a festival inherited from the meetings of luthiers and master ringers that long took place at our château, also attracts some 10,000 people every year. And there's more to discover... This impressive château has retained its fortress-like appearance. In the 15th century, it took the form of a keep with an inner courtyard, defended by imposing round towers at all four corners. Restoration in the 19th century resulted in the loss of the north-east tower and the two adjoining sides. Now open to the light, with its high walls and forest of roofs reaching for the sky, it is as imposing as ever. Surrounded by curtain walls and towers that tell the story of nine centuries of history, it's a true castle. The grand staircase on the east side of the house leads via a large terrace (400 sqm) to the raised first floor. This comprises a vestibule with monumental listed fireplace, billiard room, dining room with monumental fireplace, second vestibule leading to the second entrance, vast kitchen with staircase to the wine cellar and large boiler room, two wc's, laundry room, On this level alone, there is 200 sqm of living space. A double staircase leads up to the second floor, which includes a suite of three adjoining reception rooms totalling 130sqm under 5m of joist height; also a chapel and, after half a floor, an apartment comprising an anteroom, a study-library, a large bedroom with fireplace, bathroom, wc and dressing room. On the second floor, three other prestigious apartments with en-suite bathrooms, the first comprising an anteroom, a bedroom with monumental fireplace, a study and an embroidery room, the second a bedroom with monumental fireplace and en-suite bathroom, and the third a bedroom, dressing room and study with monumental fireplace. Various other rooms and passageways through walls up to 2 meters thick. Finally, in the attic, a 300sqm leisure room with two fireplaces, a games room with hearth, a map room, a bedroom with bathroom and access to the watchtower, a staff apartment with 3 bedrooms, living room, kitchen and bathroom. The total area is 1460 sqm. The layout, volumes and architectural features are exceptional, as are the quality of the door frames and other fittings. The careful restoration undertaken by the current owners is commendable. Hungary Point parquet floors, marble bathrooms, monumental armorial fireplaces, polychrome chapel, friezes, cleverly concealed doors and much more. It all leaves a very strong impression. Only half of the entrance châtelet remains, and the drawbridge has disappeared with it. However, the 15th-century dwelling, in the flamboyant Gothic style, is still there. It is a comfortable 6-room annex house, currently rented out as a gîte. Heating is provided by the château's own boiler. Extending from this long building are an office, tavern, stable and saddlery. At the far end, another converted tower forms the corner of the quadrangle. Upstairs, probably a former garrison dormitory with a series of monumental fireplaces. Fluids are distributed here, on standby. And here and there, you'll still find loopholes, a latrine, a stunner, a fire hydrant, for the traces of history are very present in these buildings, little transformed over the centuries. In the east tower, a 3-storey room, gunloft and spiral staircase. This complex covers a total area of 1,200 sqm, of which 300 sqm have been restored. Opposite, a very interesting 15th-century gallery, punctuated by columns with leafy capitals, partially embedded in the masonry. What was undoubtedly a rare pleasure gallery is now an agricultural building waiting to be restored to its former glory. An enclosed park of 5.80 acres (2.35 hectares), planted with large ornamental trees, probably reconstructed and laid out with paths towards the end of the 19th century. The park and surrounding walls offer complete privacy. Vegetable garden with part orchard (cherry, apple, walnut, pear). Cabinet LE NAIL – Berry - Limousin - Mr Christian MAUVE : +33(0)2.43.98.20.20 Christian MAUVE, Individual company, registered in the Special Register of Commercial Agents, under the number 437 693 534. We invite you to visit our website Cabinet Le Nail to browse our latest listings or learn more about this property.
…By Cabinet Le Nail


EXCLUSIVE : Estate in a dominant position : 18th century Château, 1 large Gîte, beautiful outbuildings, set in 25 hectares, panoramic view Périgord Pourpre, Bergerac 15 minutes away. Shops nearby. The buildings are set in 25 hectares of woodland, meadows, well and spring. Private driveway, wrought iron gate. No nuisance. Dominant position with lovely views over a beautiful wooded and undulating setting. Very pretty grounds with beautiful century-old trees. Well, pond. Eighteenth-century château and outbuildings forming a courtyard enclosed by an attractive period gateway The castle to be restored, offers approximately 450m2 on 3 levels Ground floor Open-plan entrance, wooden staircase. Sitting room with fireplace. Large kitchen, fireplace, access to cellar and garages. Dining room, fireplace. First floor 5 bedrooms 2 shower rooms, dressing room Convertible attic space. Separate study. West wing recently tastefully renovated, 250m2 on 2 levels Ground floor Fitted kitchen with dining area. Living room with fireplace. 1 bedroom, shower room. WC. Utility room. First floor 3 bedrooms. 2 shower rooms. WC. East wing, leading to the castle Cellar. Garage. Wood shed. Dependencie 1000m2 Barns. Former stables. Wood shed.
…By Anthouard Immobilier


A historical landmark perched above the old town with sweeping views across the Villefranche bay to Saint-Jean-Cap-Ferrat. Originally built in the 1920’s Le Petit Château is a property of exceptional proportions offering generous reception rooms, an elegant dining room, 4 en suite bedrooms all with superb sea views, a guest apartment and staff accommodation. Set in walled gardens lined with century old pine trees, a swimming pool with terra cotta terraces has been set aside in a private corner of the grounds. The château has been lovingly maintained, regardless of cost and carefully updated to preserve its unique atmosphere of ‘les années folles’ on the French Riviera. Energy class: E/E.
…By Savills Nice


Elegant property, full of character, in commanding position, overlooking the Arroux Valley in south Burgundy, 25 km from Paray-le-Monial. Spacious, bright reception rooms, terraces overlooking countryside and old, period features. Outbuildings including renovated caretaker's house, used as gîte, garages, sheds, lock-up garage and pool-house with kitchen. Set in 3,7 hectares of attractive land with infinity pool, jacuzzi, garden, water feature, orchard and meadows. A lovely place to live. Energy class: F/F.
…By Cabinet Le Nail


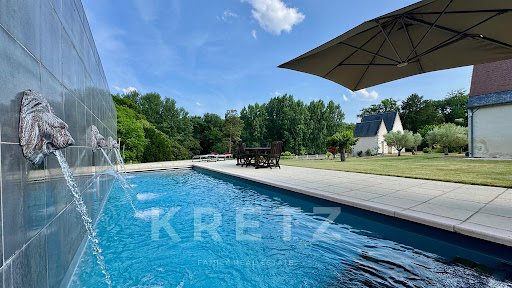

Exclusive. Renaissance chateau fully restored in 2015 of approx. 1275m2, with 23Ha of one-room grounds. Accessed via the main driveway, the Château and its main courtyard. First floor in the main building: spacious entrance gallery, 2 lounges, dining room, kitchen. In the wings: kitchen with living room, laundry room, 2 offices, cinema room, gym, massage room, shower room, hammam. 180m2 garage (possible reception room (29mx6.3m) with cellar underneath. Second floor: 3 suites, 2 shower rooms and a bathroom, 2 dressing rooms, multiple attics and storage areas. Second floor: 4 bedrooms, including 1 en suite, and 3 bathrooms. All bedrooms have air-conditioning and double-glazed windows. Attached janitor's cottage with kitchen, living room, upstairs 2 bedrooms, 1 office and bathroom. Desecrated chapel, 3mx10m heated swimming pool with electric cover, semi-buried spa, terraces shaded by pergolas. Equestrian training arena of approx. 2000m2, 4 outdoor boxes. Double tractor shed, workshops, 2 porches, 3 closed garages, cellar, 6 open garages. Ideal for a family home or for a commercial, tourism or events activity. Pond, natural spring, woods and meadows. 10 minutes by car from Chambray-lès-Tours and 20 minutes from Tours. 5 minutes by car from the A85 and A10 motorways. 1h20 from Paris by TGV.
…By Kretz & Partners


Magnificent chateau with 15 main rooms, at least 600 sqm of living space over 4 stories, built on a promontory near Agen. The basement includes a guard room and dungeons. The attic space could be converted. The loggia and terraces offer panoramic views over the rolling hills of the Lot-et-Garonne region. The outbuildings include a caretaker's cottage, chapel, dovecote, workshop and woodshed. On one of the terraces, between the chateau and the chapel, everything is ready for a swimming pool. A former fortified villa dating back to the 12th century, the original chateau was topped by cantilevered watchtowers. At the end of the 13th or beginning of the 14th century, a square tower armed with cross-shaped loopholes was added to the north corner. Altered and enlarged at the end of the 15th or beginning of the 16th century with the construction of a chapel with a flat chevet and a defensive wall. Enlarged in the 17th century with two semi-circular portals adorned with columns, giving access to the courtyard. Purchased in 1963 by a chief architect of historic monuments, it has been renovated from top to bottom according to the rules of art and history. It was listed (1964) and then classified (1988) as a partial Historic Monument. The chateau, a caretaker's cottage and outbuildings (including a former stable) are arranged around an enclosed courtyard. Outside the courtyard is the chapel of Saint Pierre, a former parish church, a woodshed and a dovecote. The property spans 3ha 64a 23ca. Fees at seller's expense. Fee : 6 % VAT of the price excluding fees Information on the risks to which this property is exposed is available on the Géorisques website: www.georisques.gouv.fr
…By Agence Mercure Bordeaux-aquitaine


Discover this exceptional property, a true gem nestled in the heart of a park of over 3 hectares, adorned with centenary trees. This castle of more than 520 m² of living space, combining the charm of the old with modern comfort, offers a luxurious and serene living environment.The castle consists of (416m²):On the ground floor:A large entrance hall featuring the spiral staircase, serving several spaces.A vast living room, dining room, and a large kitchen.An office space of over 43 m².Additionally, vestibule, sanitary room, pantry, laundry room.....On the first floor:5 spacious suites, each with its own shower room or bathroom.Technical aspects:Double-glazed PVC windows with electric shutters (ground floor) or wood (first floor).Heating system using oil, and insert fireplaces.Several water heaters.Individual sanitation.The Exteriors and Outbuildings:The estate extends over more than 3 hectares of land. You will find:More than 500 m² of outbuildings with a stable, workshop, and garages, offering exceptional potential for various projects.A charming dovecote with an unbeatable view of the pool.A 6x12 swimming pool.Large terraces.Gravel driveway.Landscaped garden.Fenced park for horses.Electric gate, parking, pond.....Independent Housing:The property also has two independent units, offering additional possibilities:An independent house of type T3 of 70 m², with a enclosed garden and vegetable patch.An independent apartment of 57 m².This castle is therefore an opportunity to acquire an exceptional property!This site presents interests both for a family residence and for a professional venue; projects for guest rooms, catering, events... etc., will be welcome.Do not hesitate to contact me for more information or to arrange a visit! Video of the site available upon request.Virginie AURIA - C3HIMMOO7-87-89-65-59Your C3H IMMO advisor: Virginie AURIACommercial agent (Sole proprietorship)RSAC 925 234 643This description has been automatically translated from French.
…By Agences Privees


Ref.4567 : Superb 18th Century château, listed as a Historic Monument, in its 103 acres estate, in Vendée. The Château is located between Nantes, La Roche-sur-Yon and Cholet, in the Haut Bocage vendéen. The Haut Bocage Vendéen is characterised by a landscape of hills, also known as ‘Puys’, in particular the PUY-du Fou, and valleys, with alternating panoramic views and valleys. This region is one of the most picturesque in the Vendée. This area of hill ranges is also an important region for livestock farming, forestry (with many chestnut groves) and mixed farming. The region's economy is very dynamic, with an industrial fabric and a strong entrepreneurial culture. It's also a land with a strong attachment to its history, values and traditions. The estate is enclosed to the south of the château by a long gate. A wrought-iron gate opens onto a courtyard framed by the wide façade of the château and its two pavilions. Designed in a classical style, the main facade features seven bays of high windows on two levels. The castle has a total of four levels: cellars, ground floor, first floor and vast attics. The high, perfectly symmetrical slate roof of the dwelling features a central dormer window and four other smaller windows, known as Capucine windows. The two side pavilions are two storeys high under a tiled roof. The façade of the dwelling features a horseshoe-shaped staircase leading to a porch and the entrance door. On the ground floor, the entrance door opens into a vast hall. To its right is the start of a wide staircase. This hall also opens onto a long gallery to the right, leading to a 33 sqm office and two other offices in the pavilion to the right. Opposite the entrance hall, a beautiful double door opens onto a 54 sqm lounge, which includes a library with a mezzanine and walls entirely covered in wood panelling. To the left of the hall, another double door opens onto the large 67 sqm lounge. The dining room and kitchen are in the left-hand pavilion. The north facade of the château opens onto a terrace with stone balusters overlooking the pond. The first floor comprises seven bedrooms with full bathrooms or shower rooms and two rooms used as offices. The chateau spans around 900 sqm and features a wealth of decorative and antique features, including herringbone parquet flooring with marquetry decorations, wainscoting, sculpted doors with decorations surmounted by their pediments, sculpted mouldings, rosettes, etc. Numerous outbuildings including : The ‘Bergerie’: recently renovated outbuilding with lounge, living room, kitchen and master suite on the ground floor and three bedrooms upstairs. Swimming pool Forming a courtyard : - Garages, with caretaker's office - Large barn - Large building used as offices, reception and flats 15th century watchtower, recently renovated, warmly decorated, with a lounge on the ground floor, a shower room on the first floor and a bedroom upstairs. 15th century chapel (listed) Various small roofs The 103 acres estate, partly enclosed by stone walls, is set in a peaceful setting. The chirping of the birds is the only sound to be heard from this castle, which is set in beautiful, well-kept grounds. Many of the trees are over a hundred years old. Peaceful animals attached to the property graze in peace: Ouessant sheep, two donkeys and ponies. A superb pond at the foot of the château offers sublime views. It is home to white and black swans, ducks and herons. Another pond is nearby. An old racecourse is close to the château. Cabinet LE NAIL – Loire-Atlantique and Vendée - Mrs Nathalie TOULBOT : +33 (0)2.43.98.20.20 Nathalie TOULBOT, Individual company, registered in the Special Register of Commercial Agents, under the number 418 969 077. We invite you to visit our website Cabinet Le Nail to browse our latest listings or learn more about this property.
…By Cabinet Le Nail


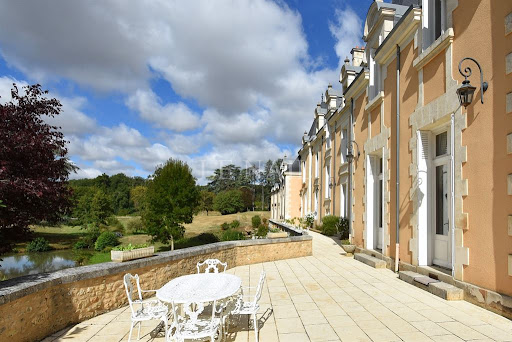


Ref.3520: Elegant french chateau for sale in the Vienne department. This magnificent property is located at the gates of Poitiers. Shops are nearby as well as access to the highway, airport and TGV. This elegant 19th century chateau enjoys a high quality renovation offering a high level of comfort. It is covered with high slate roofs and opens to the South on a large terrace from where we discover a lovely view of the park. The ground floor comprises: an entrance hall with a beautiful oak baluster staircase, double living room, lounge/library, dining room. These rooms are on parquet floor with fireplace and wood paneling. A fully equipped kitchen with high-end elements, laundry room, wc. On the 1st floor: a suite with dressing room and bathroom with toilet, 2 bedrooms with bathroom and toilet, another suite with 2 bedrooms, a living room and 2 bathrooms with toilet. On the 2nd floor: 2 bedrooms, a bathroom with toilet, 2 bedrooms with shower room and toilet. Living area by level: 200 sqm approximately. The outbuildings are composed of several buildings: An outbuilding for guests (approx 290 sqm) comprising on the ground floor garages, and upstairs a living/dining room, a kitchen, a games room (billiards), 4 bedrooms, 3 shower rooms, and 4 toilets. Built in 2003 another outbuilding housing a swimming pool of 10x5, with gym space, and sanitary (3 showers and toilets). A barn (about 80 sqm) that houses the animals, The caretaker's house (about 140 sqm) is annexed to the chateau in the right wing. It is composed of a living room, a kitchen, 3 bedrooms, an office, and a bathroom, as well as two toilets. The property extends over 185 acres (75ha 79a 15ca). A long and majestic avenue crosses the woods of the property and leads to a large park of about 49 acres (20ha) slightly hilly and planted with large and beautiful ornamental trees centenarians. It is crossed by a stream, which feeds a small body of water in front of the chateau. An old walled vegetable garden completes this beautiful ensemble. With the possibility of acquiring an additional approx 390 acres of woodland. Cabinet LE NAIL – Poitou-Charentes – Mr. Godefroid COLLEE: +33 (0)2.43.98.20.20 CPI 8601 2021 000 000 008 - CCI de la Vienne We invite you to visit our website Cabinet Le Nail ( www.cabinetlenail.com/en/ ) to browse our latest listings or find out more about this property.
…By Cabinet Le Nail


Located in a charming little town in Eure, 85 km from Paris, this magnificent castle from 1850 is a true rare gem! With its 500 square meters of surface area, this residence offers a spacious and comfortable living space.This castle has 6 bedrooms, ideal for accommodating a large family or guests. The 3 living rooms provide elegant and welcoming relaxation spaces, perfect for hosting your guests. The basement also offers additional space to accommodate a person, leisure activities, disco, and jacuzzi/hamam or storage.Set in a quiet neighborhood, this castle benefits from a perfectly maintained French garden that adds a touch of charm to the property. A 90 square meter caretaker's house is also available, providing extra space for guests or staff. There are also garages and an old ice house among the outbuildings.The property bordered by the river offers an ideal setting to relax and enjoy the surrounding nature. Additionally, the proximity to all amenities makes daily life easier.This exceptional property is a true opportunity for those seeking an elegant and comfortable castle in a peaceful setting!Visit now on video on our YouTube channel 'Orpi Select'Immo' via the 'virtual visit' button and contact us at 02.32.33.26.26 for more information! Agency reference: 17068This description has been automatically translated from French.
…By Orpi - Select' Immo


Exclusive. Cahors. Early 19th-century neoclassical chateau in blonde Quercy stone, featuring large openings and dizzying slate roof slopes, highly atypical of the region, set in 8.1 ha of wooded parklands. Measuring approx. 670 sq.m, the building is divided into 3 living areas, served by a main staircase, a service staircase and an elevator on the first level. 270m2 ground floor: entrance hall, small living room, large living room, billiard room, dining room, kitchen, utility room and office. On the 1st floor (240m2): 2 bedrooms with their own bathroom, then 2 other bedrooms with a shared bathroom, a 5th bedroom and an office. On the top floor (200m2): 2 bedrooms with their own bathroom, a bedroom with its own toilet, a bedroom with its own toilet and a kitchen. A vaulted cellar extending under the entire building and a liquid oxygen swimming pool complete this property. Possibility of building an outbuilding in accordance with the new PLUIH. The heart of the village can be reached by a 10' walk through the grounds. Shops, school and college nearby.
…By Kretz & Partners

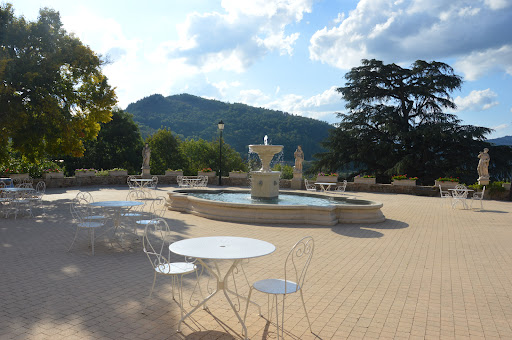


Situated in the heart of the natural park in the Monts d’ Ardèche, an 18th century neo-Renaissance castle and 28-hectare estate. The castle (750 m²) , its outbuildings (850m²), an orange grove, a pool, and tennis courts extend over the 28 hectares of the estate. A 2-hectare park enclosed by stone walls is bordered by forests as well as a field that allows for helicopter landing. The southern exposure has views on all of the surrounding mountains and valleys. This Renaissance style castle, which has undergone significant renovations of the highest quality, exudes elegance while creating a sense of well-being and balance. Majestically positioned in a privileged location in the highlands of a forested estate, the property is bathed in light thanks to its southern exposure. It is an ideal location to host festivities in an atmosphere that is a mixture of historic charm and natural beauty. The outbuildings, which have been fitted out for commercial purposes, provide immediate professional utility as needed. The property as a whole with its modern and refined rooms, can be used as a residence for a large family looking for a place to enjoy across the seasons. Conveniently located 30 minutes from the Rhone Valley as well as from the A7and 40 minutes from the Valence train station with access to the high-speed TGV lines that make Paris accessible in just over two hours.
…By Chateaux Select

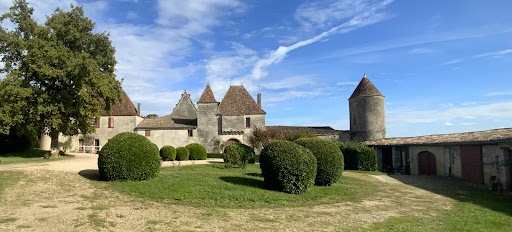


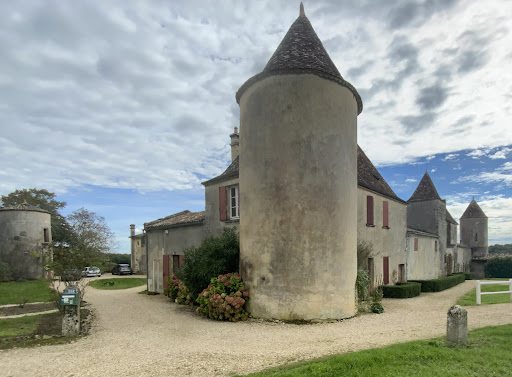
Near Saint Emilion, three elegant property of the fifteenth century built on a land full of history. This three elegant house (ISMH), located in the middle of a vineyard, agricultural and forestry area of 112hectares offers an area of almost 800 m2 developed on 3 levels with thirty rooms overlooking a terrace offering an unlimited view of the surroundings. With three corner towers, one of which houses a chapel; it also has superb outbuildings attached, including a caretaker’s house, for an additional surface of more than 1000 m2. Around the castle, there is a park of just over 5 hectares that hosts a swimming pool and its pool house, a tennis court, an orchard and a vegetable garden. A little further, in a beautiful monument of the second empire of about 800m2, registered with the ISMH, is a perfectly designed and equipped cuvier with a capacity of 2900 hectolitres. Above, a large reception room can accommodate more than 150 people for weddings with its catering and sanitary facilities. This unusual area, will offer after rehabilitation, an exceptional potential for family in love with old stones, or provide the development of a tourist and/ or wine. It covers a total area of about 112 hectares, practically one-piece, including meadows and about 45 hectares of wood. A pretty vineyard of 25 hectares in AOC CÔTES DE CASTILLON with an average age of 30 years produces an excellent wine of this sought-after appellation; it is currently managed by a neighbouring farmer. Located in the heart of a protected rural environment, this property enjoys an exceptional location near Saint-Émilion.
…By Commarque Immobilier


In a commune in the Val d'Oise, 35 km from Paris, quickly accessible via the A1 and 10 minutes from Charles de Gaulle airport, the Marc Foujols agency offers you this château, built in 1846 in a park of almost 9 hectares, with two separate entrances. On the side of the outbuildings, the former common areas of the château offer numerous additional spaces such as a janitor's house, offices, a professional kitchen and much more. This property offers generous spaces, omnipresent clarity and quality materials (oak parquet flooring, fireplaces, mosaics, moldings) that make it a rare property ideal for housing your company headquarters.
…By Marc Foujols Chantilly


Wing of Castle for sale in Sologne with a private garden and a swimming pool In the heart of Sologne, 1h50 from Paris, 20 km from Lamotte Beuvron and 24 km from Salbris. The current castle, whose construction began in 1604 by François Sabathier (treasurer of savings in 1577), was completed by the most illustrious lord of Brinon Pierre Séguier who was President of the king's councils, Grand Master of the Parliaments, founding member of the French Academy, chancellor of France under Louis XV, first person in the kingdom after the King, who owned it for nearly thirty years. He must leave it to his daughter the Duchess of Sully. The Château is built in its partially enclosed 23.5 hectare park. He has a pond of one hectare and borders the Sauldre river for 900 meters. The Castle is divided into four parts, the two wings and the center divided in two. The park is wooded and has a network of paths allowing easy movement. The part of the castle for sale includes; On the ground floor which is accessible via two entrances (main courtyard or ground private) a vast gallery of 30 sqm with high ceilings, numerous cupboards, Burgundy stone floors and old tiles, a fitted kitchen and equipped Bultaup of 40 sqm with fireplace, Provençal tiles, a living room of 58 sqm with 6 windows and a 17th century fireplace, original tiles, a laundry-boiler room and scullery with exit to the outside, toilet On the 1st floor: a large hallway, a bedroom with its bathroom, a second bedroom with fireplace and bathroom, two other bedrooms, a bathroom On the 2nd floor: An attic bedroom with bull's eye and roof window and a room of 55 sqm with a superb exposed framework and oak parquet flooring, a bathroom with Orient Express faucets and a beautiful exposed framework. This whole set is very bright. Then an outbuilding: Duplex apartment comprising on the ground floor a space living room kitchen of 57 sqm and 2 bedrooms and a bathroom upstairs Outside: a private garden with trees with a surface area of 6,707 sqm, beautiful terraces paved and wooden terraces, two superb period greenhouses and the gardener’s house A swimming pool of 15 meters x 5, changing room and technical room in part of an old tight. The whole is on a closed courtyard with independent access by road with a gate. automatic as well as access from the park. The Castle and the Outbuildings are listed in the Inventory of Historic Monuments. The useful surface area is 551.65 sqm The main courtyard and the 23.5 hectares park are shared. Lots of charm, character and authenticity with very nice old features, beams, moldings, functional fireplaces, very beautiful floors, high ceilings in a place steeped in history. The whole is in exceptional condition and perfectly maintained. This part of the castle can be used for various main residence projects or secondary but also investment because the seasonal rental to be developed can generate a turnover of around 40,000 euros by renting only in the summer. The town center and the village shops are within walking distance.
…By Immobiliere Du Luberon


EXCLUSIVELY you will be able to discover this atypical property in the heart of a wine village 15 minutes from MONTPELLIER and 5 minutes from the beaches. A castle in the heart of the village dating from the 12th century, renovated in the 18th century as evidenced by the superb door that reveals a spiral staircase leading through the central tower of 4 meters in diameter, to the 2 floors up to the solarium, which leaves us spellbound by the view of the Gardiole massif to the sea. We overlook the village church with its bell tower from the 12th century. The plot measures 1350 m². The owner fell in love with the place from the first visit, and for decades his family has been able to marvel at the 600 m² of renovated living space. All the rooms are spacious and benefit from very high ceilings. The reception area of 80 m² is enhanced by a mezzanine that leads to the bedrooms on the upper floor, and the ground floor space already accommodates 3 bedrooms, an office, a library vestibule, and 2 bathrooms. An independent apartment with 2 additional bedrooms and personal access completes the property. Attic, vaulted cellars with bread oven, attic spaces, turrets with dovecotes, well, and century-old fig trees plunge us into the history of this magical place. The property offers beautiful possibilities for personal or professional use. The castle has been maintained, the roof has been redone, the joinery is made of aluminum, and the tiles in the reception rooms have been preserved. Period fireplace and cast-iron radiator. Some refreshing is of course to be expected, with the possibility of converting an additional 150 m² on the top floor. A guesthouse project seems ideal in this location with parking, garage, and pool in a quiet area without overlooking, in the heart of the village. File available upon request.This description has been automatically translated from French.
…By Argence & Argence Immobilier


Situated in a sought-after area, 35 km north of Paris, 20 minutes from Roissy CDG airport and 5 minutes from the centre of CHANTILLY, Marc Foujols Immobilier offers you 10 hectares of land, of which 3.5 hectares can be built on, with a building permit for 10,000 m² for a public service project such as a hotel (80 rooms), conference centre, seminar, spa, etc. The property includes a 1,460m2 castle in need of restoration. Various outbuildings, including a 523m² outbuilding and a caretaker's house, complete this exceptional property. Ideal project for a property developer. Extremely rare in this sector.
…By Marc Foujols Chantilly


This over 600 sqm mid 16th century property located in a village in the Alpes de Haute Provence area could create a perfect family home or a B&B/gite activity. Over 300 sqm of living space has been restored and for the rest the main structure is in very good condition. The majority of the roofing, plumbing and electricity is up to current standards. In each room the superb period features have been preserved and highlighted to create a unique character. The exterior includes a little garden, vaulted cellars, terraces and stone “calades”. For lovers of authenticity.
…By Daniel Feau Luberon & Alpilles


CONFIDENTIAL SALE - In a quiet hamlet, sheltered from view, 20 minutes south of NANTES and 40 minutes from the beaches of PORNIC and ST JEAN DE MONTS. On 3.9 hectares, an ancestral lush and preserved green setting consisting of a park with ancient trees leading to a small wood with walkways, a romantic pond, a beautiful meadow, and direct access to a river (fish-rich and navigable by boat, canoe, ...). The estate houses a remarkable family château from the 19th century of approximately 360m2 of living space, skillfully blending elegance, art of living, authenticity, and modern comfort (oak parquet flooring and cement tiles, high ceilings with rosettes and moldings, period fireplaces, mass stove, woodwork, ..., vs ultra-equipped high-end modern kitchen, master suite with dressing room, main bedrooms with shower rooms and WC, a 'wellness' room, high-speed fiber internet, property gate control with video intercom, electronic protection with remote surveillance*, ...). The property also has several very pleasant shaded/sunny terraces, a saltwater swimming pool heated by a recent heat pump, a small but comfortable secondary accommodation in perfect condition (guest or caretaker house / possible gîte / approx. 45m2 of living space), stone outbuildings, and wells. This property offers an undeniably rare and charming living environment; the atmosphere is peaceful, the light beautiful, the privacy preserved... A privileged site for family life, primary or secondary residence. Amenities, schools, healthcare, ... within 2km; Cities with colleges, high schools, supermarkets, ... at 7km; NANTES (airport, TGV, universities, hospitals, ...) at 20 minutes; Beaches (PORNIC, ST JEAN DE MONTS, ...) at 40 minutes. Additional information/photos, file, and visit, depending on the buyer's project and upon referenced request. This exclusive offer is presented to you by DEMEURES & CARACTÈRE, a brand of the Cabinet RETZ IMMOBILIER; Agency specializing in Character, Atypical, Rural, Equestrian, Exceptional, Luxury, and Prestige real estate in the cities, villages, countryside, and on the coast of Loire-Atlantique, Morbihan, Vendée, and neighboring departments. @MNNRICD. Ref. exclusive mandate: 110954. Contact: Chris DUBOIS. - Announcement written and published by a Mandate Agent -This description has been automatically translated from French.
…By Demeures & Caractère
'%20stroke='%23DDAA3A'%20stroke-width='1.909'%20stroke-linecap='square'%20stroke-linejoin='bevel'/%3e%3c/svg%3e)
Receive by email any new listing that may match your search criteria
Your criteria :
By validating this form, you accept the general conditions of use of Le Figaro Properties.
These agencies offer a selection of luxury properties vente in France. Feel free to contact them for personalized assistance.


