Get early access to listings that match your criteria
Never miss an opportunity again. Our personalized alerts notify you instantly.

 English$ USD · m²


100 km from Paris - Normandy - Medieval chateau and its estate of 6 independent houses - Excellent condition - 13 hectares free of lease - Superb garden - River - Dovecote. Listed Historic Monument. Listed and classified site. Rouen, Normandy. 100 km from Paris, on the edge of a charming Norman village, nestled in a valley bordered by a river gently winding through the landscape, this medieval chateau rises vertically, attached to an octagonal tower in the middle of superb classical gardens crossed by the river. Around the chateau and its dovecote, 6 independent houses form an estate converted into a regional art center in 1970, which has enjoyed an exceptionally brilliant artistic life up to the present day through the work and exhibitions of internationally renowned artists such as Victor Vasarely, Salvador Dalí, Georges Mathieu, Fernand Léger, Gérard Fromanger, Robert Combas, Erró ..., some of whom created portraits of the property. The cultural activity developed through exhibition halls, a boutique, a restaurant, a museum, administrative offices, three apartments and two residential thatched cottages. 1°) The chateau of approximately 550 m² over five levels, consisting of a square keep attached to an octagonal watchtower. 6 large exhibition or reception rooms over 3 levels (2 per level), featuring beautiful decorative elements including a monumental 15th-century coat-of-arms fireplace; a private apartment on the 2nd floor including two bedrooms, two bathrooms and a kitchen/dining room. 2°) The dovecote of approximately 55 m² containing its original timber framework with its internal rotating ladder beneath a pepper-pot roof. 3°) A caretaker's house of approximately 180 m² in 19th-century brickwork (office on the ground floor and caretaker's accommodation with 4 rooms, plus an apartment on the 1st floor including two bedrooms and a bathroom). 4°) A pigeon house of approximately 20 m² housing three visitor restrooms and a water-softening station. 5°) Former stables of approximately 160 m² with restored half-timbering over two levels, housing the estate boutique. Large hall, storage area; upstairs, a studio and a bathroom. 6°) An 18th-century half-timbered house of approximately 110 m² over 2 levels converted into a museum. 7°) The tea room restaurant, known as “La Cascade”, of approximately 200 m² on a single level, comprising a 70-seat dining room, kitchen, storage rooms and a large terrace by the river. Two toilets upstairs and PRM-accessible toilets on the ground floor. 8°) Two independent residential thatched cottages of approximately 120 m² and 80 m² — each over two levels. Large living room, 3 bedrooms. A laundry room, two additional rooms, a studio, bedroom, bathroom, kitchen. Independent access. 9°) An agricultural outbuilding of approximately 100 m² used as a storage shed and workshop. This hamlet, expressing a typically Norman charm, is set in the heart of a 13-hectare park combining high-quality formal French gardens in front of the chateau and an English-style garden nestled within the curves of the river crossing the property. Private visitor parking at the entrance for 42 cars. Historic Monument protection: Facade and roof of the dovecote (cad. AB 72): listed by decree dated 21 November 1985; Facades and roofs of the residence (cad. AB 71): listed by decree dated 26 April 1991. Listed and classified site. Gas-fired central heating for the chateau. Oil-fired central heating for the thatched cottages. Mains drainage. 4 access points. Property tax: 5,000 euros/year Insurance: 5,000 euros/year A full-time couple of gardeners. Location: 100 km from Paris. 25 km from Rouen, all shops and services, hospital, train station, Paris in 1h16. Bus line in the village, Rouen in 30 minutes. First shops and services in the village at 400 meters. Price: 2,982,000 euros agency fees included (including 6.1% agency fees payable by the buyer). Including fees of 6.5% TTC to be paid by of the purchaser. Price excluding fees 2 800 000 €. Not subject to DPE. Information on the risks to which this property is exposed is available on the Geohazards website: georisques.gouv.fr.
…By Denniel Immobilier


At the heart of a peaceful village near Vonnas and Châtillon-sur-Chalaronne stands a splendid 18th-century property, formerly a convent of canonesses, set on grounds of approximately 8,500 sqm. The property comprises an elegant 18th-century residence, extended in the 19th century with a tower that lends it the allure of a château, along with an annex house and various outbuildings. Running north to south, the main house enjoys beautiful natural light. It rises over full cellars, above a garden level and two upper floors, totalling 805 sqm (including the second floor at 285 sqm, more simply appointed). Fine decorative features add to the charm of this house, arranged around a majestic entrance hall. The ground floor holds three reception rooms — one of 36.85 sqm opening onto the grounds — a kitchen, a laundry room, two bathrooms and a lavatory. The first floor offers seven bedrooms, a bathroom and a lavatory. On the second floor: eleven rooms, some used as summer bedrooms. The annex house, with a surface area of 120 sqm, contains on the ground floor a kitchen, a living room and a lavatory, and upstairs three bedrooms and a bathroom. Adjoining this house: two garages of 41 and 15 sqm. A further outbuilding comprises two rooms of 25 and 39 sqm, one used as a garage, topped by a large storage space. Attached car port. As every jewel deserves its setting, the grounds fulfil this role to perfection, with their fine ornamental trees, flowering beds and an intimate, bucolic atmosphere. Owing to the remarkable qualities of this property, the main residence benefits from protection under the Historic Monuments classification, which offers a favourable tax framework designed to encourage the works needed to restore this beautiful residence to its full splendour. Lyon city centre 1 hr away; Geneva 1 hr 30. TGV station in Bourg-en-Bresse (20 min). ---------------------------- Sale price: €925,000 Agency fees payable by the buyer: 6% incl. tax Price excluding fees: €872,641 Energy class: not applicable Climate class: not applicable Estimated annual energy costs for standard use: not applicable. Information on the risks to which this property is exposed is available on the Géorisques website: www.georisques.gouv.fr
…By Agence Mercure Lyon-rhône Alpes


In the heart of a peaceful environment, this remarkable 482 m² château, built between the 11th century and the Renaissance, offers a rare alliance of authenticity, prestige, and comfort. Nestled in an enclosed park of 8,936 m², it will delight lovers of historical homes in search of an extraordinary place.From the entrance, a majestic stone staircase leads to the different levels and sets the tone for an exceptional visit. The generous volumes reveal a succession of reception salons, including a vast summer living room and an elegant winter lounge with the oldest fireplace in the château. A large family kitchen with its impressive period fireplace completes the living spaces. The château offers several bedrooms, including a superb master suite inspired by Louis XV, a guest room with an ensuite bathroom, as well as numerous character rooms: an arts lounge, a hunting room, a champagne room, a smoking room, an artist's studio, and even a private chapel. Leisure enthusiasts will appreciate a vast gym and games room equipped with several pool tables. An impressive vaulted cellar, inherited from the medieval part, enriches this unique heritage. The landscaped park, adorned with century-old trees, a small house for children, and six independent garages, provides a privileged living environment where calm and intimacy reign. Steeped in history, the château has notably welcomed pilgrims on their way to Santiago de Compostela and still preserves authentic testimonies of World War II in its medieval part. The roof of the entire château, as well as the garages, has been completely renovated, allowing for a serene enjoyment of this residence in excellent overall condition, immediately habitable. A rare property where each room tells a story and every detail reflects several centuries of architecture and art de vivre. An exceptional estate intended for heritage enthusiasts, luxury residence projects, guest house, or event purposes. Agency reference: 2935This description has been automatically translated from French.
…By Orpi - Simon Immobilier


An elegant family home nestled between landscaped grounds and the Auvergne mountains Just 45 minutes from Clermont-Ferrand, in a pristine, peaceful setting, this 17th-, 18th-, and 19th-century château enjoys a privileged location in the heart of the Auvergne countryside. On one side, the view overlooks the landscaped park surrounding the home; on the other, it opens onto the Auvergne mountains and their unspoiled horizons. A rare living environment where calm, nature, and privacy reign. Formerly a hunting lodge that has since become a family home, it has undergone a renovation that respects its history. The main architectural features have been preserved: high ceilings, fireplaces, antique hardwood floors, wood paneling, and spacious reception areas lend the property an authentic and timeless character. With approximately 655 m² of living space, the residence is organized around a spacious entrance hall leading to an elegant suite of living rooms and a dining room totaling nearly 130 m² of reception space. A large kitchen opening onto the outdoors, as well as a separate ground-floor studio with direct access to the garden, complete this level. The upper floors feature a master suite, seven bedrooms, several shower rooms and bathrooms, as well as a private chapel. A vast convertible attic offers additional potential for expansion. Magnificent vaulted cellars, a wellness area housed in former vaulted rooms, and several spaces dedicated to relaxation all contribute to the property’s unique character. The estate also includes a separate guesthouse of approximately 78 m² and a barn of approximately 170 m² offering numerous possibilities for use, whether as a family residence or for a hospitality or event venue. The wooded grounds form a true setting around the residence. A pond, a lake, a bridle path, a terrace with a spa, and numerous outdoor living spaces invite you to fully enjoy the tranquility of the surroundings. Carefully renovated and tastefully decorated, the property has retained the spirit of a grand family home. Bathed in light, warm, and easy to live in, it offers a rare balance of spaciousness, comfort, and conviviality. Its numerous living spaces, opening onto the grounds and the surrounding nature, fully contribute to the quality of life it provides. Located near the main natural and tourist sites of Auvergne, 10 minutes from the A75 and local amenities, this rare property will appeal to heritage enthusiasts seeking an authentic, discreet, and unspoiled place to live. Asking price: €1,200,000 (fees included, payable by the seller) Energy class: F Climate class: C property with excessive energy consumption This property is listed by Marie-Laure Courmont +33(0)6 80 44 89 84 - Independent Real Estate Agent Information on the risks associated with this property is available on the Georisques website: www.georisques.gouv.fr. Translated with DeepL.com (free version)
…By Barnes Proprietes & Chateaux


Iin the footsteps of Joan of Arc, a 16th-century, former small village castle, listed as a historical monument. The property is located in the centre of the village, opposite the church, overlooking the plain. It is the result of joining two buildings built with lime rendered rubble stone. The first one stands alongside the street and was probably a former farming outbuilding. It has two storeys and a finely crafted corner bracket, four windows, three bullseye windows and a wooden garage door. Standing perpendicularly next to it, the residence’s front facade overlooks a gravelled courtyard, while there is a patio to the rear, a garden and slopes planted with fir trees, while shrubs and fruit trees stand against the southern gable end. The property also possesses a single-storey outbuilding, situated next to the former farm outbuilding, topped with a roof of interlocking tiles. The entirety of the main residence, the facade and roof of the outbuilding, the courtyard area and the boundary wall including a period gate are all listed as a historic monument.
…By Patrice Besse


Ref.4674 : French restored chateau for sale in Centre of France Located on the slopes of a hill in the Allier department, in the heart of a landscaped park dotted with majestic century-old sequoias, the château blends harmoniously into its surroundings. Built along an east-west axis, it displays its noble façade flanked by two towers, gracefully asserting its character and history. The château enjoys a strategic location: just 17 km from Vichy, queen of spa towns (a renowned spa town), listed as a UNESCO World Heritage Site, less than 20 minutes from an SNCF train station (direct line to Paris in 3 hours), 10 minutes from a motorway access and 1 hour from Clermont-Ferrand airport. This accessibility gives the property a balance between refined seclusion and efficient connections. Built on the site of an ancient feudal mound that once housed a 15th-century castle, it is a subtle reinterpretation of historical architecture. Over time, the property has had several owners, each bringing their own vision to it. Although its medieval appearance, with its slender towers topped with Gothic spires, evokes the splendour of the Middle Ages, this castle is in fact an elegant 19th-century construction with a living area of 1,100 sqm. It has been converted into several apartments, each with independent access and an average surface area of 150 sqm. The flexibility of use of the property makes it a rare find, serving as a prestigious private residence, a charming home for discerning guests, or an ideal setting for intimate and refined receptions with its modular outbuildings. IN THE SOUTHERN PART: On the garden level (semi-basement): The entrance is on the north side, providing access to the laundry room, boiler room and an apartment with a bedroom, bathroom, shower, sauna and kitchen. On the ground floor: The entrance is through the majestic castle tower, opening onto a vast vestibule with spectacular high ceilings, enhanced by superb wood panelling and refined period parquet flooring. On the left is the centrepiece of the residence: a vast reception room bathed in light, whose charm is enhanced by an imposing solid carved wooden fireplace. It rises up to the French ceiling. Its structure is punctuated by fluted columns in veined white marble resting on bases and topped with delicately crafted capitals. The ensemble is crowned by a sculpted arched pediment topped by a decorative urn framed by volutes. A true work of cabinetmaking art, it embodies the French art of living at its most refined. A 15sqm office is available opposite the entrance. On the 1st floor: A duplex apartment (1st and 2nd floors) A large fitted kitchen/bar opens onto a huge living room through an arched opening framed by two green marble columns. The solid wood parquet flooring laid in a herringbone pattern adds refinement and warmth to the space. A bedroom with ample storage space, a utility room and bathroom complete the floor. On the 2nd floor: 4 bedrooms, one with a bathroom, jacuzzi, bathroom, cupboards, and a shower room with 2 showers. On the 3rd floor: An apartment with a beautiful fitted kitchen followed by a large living room with English parquet flooring, 1 shower room, bathroom, and 2 bedrooms, one with a bathroom and toilet. IN THE NORTHERN PART: On the garden level (semi-basement): A one-bedroom apartment with a shower room, a jacuzzi and access to the wine cellar. On the ground floor: A first apartment comprising two bedrooms, a shower room with toilet, and an open-plan kitchen leading onto a spacious living room with a large bookcase. This bright living space has direct access to the terrace, ideal for enjoying the park in complete tranquillity. On the first floor: Accessible via a beautiful Volvic stone staircase, a second luxury apartment offers three spacious bedrooms, a large shower room with two showers, separate toilets, and a large living room with an open-plan kitchen. The warm atmosphere is enhanced by the presence of a pellet stove. On the second floor: A third apartment of approximately 150 sqm, comprising a fully equipped kitchen-bar, a generous living room, and two beautiful suites offering comfort and privacy. The outbuildings include: Close to the chateau, a 300 sqm building houses an equestrian area consisting of five spacious horse stalls, a tack room, a water point, and sanitary facilities, offering optimal comfort for both riders and horses. A sand and rubber chip arena provides horses with a soft and comfortable working surface that is ideal for daily training and leisure activities, whatever the weather conditions. A second, fully enclosed, independent building of approximately 1,600 sqm offers vast spaces for a variety of uses. Currently used for storing tractors and equipment. It also includes a large games room, an above-ground indoor swimming pool (10m x 4m) heated by a heat pump, a gym, and several garages. Thanks to its size and easy access, this building is perfectly suited for parking several vehicles, including horse trailers or even a collection of vintage cars, in a secure environment away from prying eyes. Nestled in an exceptional setting, this historic castle stands in the heart of an 19.76-acre (8-hectare) landscaped park dotted with majestic century-old redwoods, true witnesses to the authentic and timeless character of the place. The property includes 4.94 acres (2 hectares) of private woods, offering a peaceful retreat, ideal for walking, hunting, or contemplating nature. Cabinet LE NAIL – Saône-et-Loire & Bourbonnais - M. Lionel MILLET : +33(0)2.43.98.20.20 Lionel MILLET, Individual company, registered in the Special Register of Commercial Agents, under the number 942 190 125. We invite you to visit our website Cabinet Le Nail to browse our latest listings or learn more about this property.
…By Cabinet Le Nail


Set in the heart of a former 30-hectare wine-growing estate, a 19th-century château of approximately 520m² is situated 20 minutes from Châtellerault. Ground floor: spacious entrance hall, study, large living room, dining room, fitted kitchen, boiler room. First floor: 6 bedrooms, 3 shower rooms and one bathroom. Second floor: 3 bedrooms, one bathroom and two attics. Facades refurbished, window frames replaced, oil-fired boiler. A 5m x 11m swimming pool with a submerged cover, installed in 2020, and a pool house with a restored exterior. In the grounds: outbuildings, a workshop, two barns measuring 30m in length, a wine cellar, a woodshed and a conservatory. Period features include: fireplaces, solid wood flooring, panelling and 3.5m high ceilings. Wooded, enclosed grounds with two entrance gates. The property is just 20 minutes from Châtellerault and 40 minutes from Poitiers.
…By Kretz Real Estate


This property enjoys a privileged location just minutes from the medieval village of Montcuq, a historic village with strong tourist appeal, and situated along the Way of St. James (Camino de Santiago). It is accessed via a charming gravel driveway. The views extend over verdant valleys, holm oak woods, and the surrounding sun-drenched hillsides, offering a sense of seclusion and tranquility while remaining close to local amenities. The castle still bears the strong marks of its history: arrow slits, sculpted stone fireplaces, and ancient doorways. The thick walls of local limestone and the plasterwork, weathered by time, testify to a noble structure, blending rustic charm with grandeur. The house is built on a vaulted base that houses cellars, a pantry, and service rooms. Inside, the reception rooms offer generous proportions: living rooms with terracotta tile floors (36 sq m), restored original fireplaces, and traditional ceilings (3.5 m high). The entrance hall opens onto a majestic stone staircase, leading to the upper floors where the kitchen, living room, grand salon, and bedrooms, each with its own bathroom and a view of the park, are located. Heritage materials--stone, terracotta tiles, and exposed beams--blend with contemporary touches for refined comfort. The estate includes traditional outbuildings: a stone barn, a guest house, and a bread oven. The grounds, structured yet informal, blend landscaped gardens, ancient trees, a stone terrace, low walls, and walking paths along the stream that runs alongside the property. A well-integrated swimming pool, a relaxing terrace, and meadows complete the picture. This property exudes history, yet is ready to embrace elegant contemporary living: whether as a primary or secondary residence, a hospitality project (bed and breakfast, events), anything is possible. The light of the Quercy region, the gentle seasons, and the perfect balance between space and privacy all combine to make this a truly authentic and inspiring haven.
…By Mouly Immobilier


Ref.4896 : French chateau for sale with gite and beautiful park In the heart of the Bourbonnais region, the property is located in the Allier department, in the Auvergne-Rhône-Alpes region. It enjoys a unspoilt rural setting, characteristic of the bocage landscape, with a mix of grazing meadows, ancient hedgerows and woodland, offering a harmonious and authentic landscape. The property is situated near MOULINS, the former historic capital of the Bourbonnais, which serves as the department’s main administrative and cultural centre. This central location provides easy access to the main surrounding towns, such as SOUVIGNY, renowned for its rich Cluniac heritage. Although fully integrated into a peaceful, rural setting, the property enjoys relatively easy access thanks to the network of departmental roads linking up with the main transport routes of the Allier. This location strikes a good balance between seclusion and accessibility, being approximately 30 minutes from Moulins and just 10 minutes from the A79 motorway. The gently undulating site offers unobstructed views over the surrounding hedgerow countryside, enhancing the property’s intimate character and scenic appeal. This setting provides the property with a peaceful living environment, ideal both as a main residence and for a hospitality venture or heritage development project. The estate is accessed via a beautiful avenue lined with lime trees leading to the château, set in surroundings offering tranquillity, privacy and lovely unobstructed views of the countryside. The property also boasts a lovely wooded park, featuring beautiful ornamental trees and mature specimens, creating a harmonious and elegant landscaped setting around the chateau. Built on a full basement and spread over three residential levels, the property offers just under 413 sqm of living space, divided into spacious, light-filled rooms. The ground floor is organised around beautiful reception rooms: a spacious living room with a fireplace, an elegant dining room, and a large kitchen with a dining area. This level also comprises an entrance hall, a study, a utility room and a guest toilet. Thanks to its numerous windows on all four sides, the house enjoys remarkable natural light throughout the day, showcasing its beautiful features. The first floor leads to a landing giving access to five lovely bedrooms, as well as a bathroom and two shower rooms. The generous proportions and harmonious layout make it easy to envisage the property as a guesthouse or a family home. The second floor offers six further bedrooms, two shower rooms and a separate toilet. This floor offers numerous layout possibilities for accommodating family, friends or holiday guests. The basement houses the utility areas, boiler room, cellars and storage rooms. The property is particularly appealing for its balanced architecture, its spacious reception areas, its exceptional capacity to accommodate guests with nine bedrooms, and its highly sought-after rural setting. A rare property, ideal as a family home, a high-end guesthouse or a tourism venture in the heart of the Allier. The outbuildings are a real asset to the property. They include, in particular, a garage, a former stable and several ancillary buildings offering a wide range of potential uses: storage, a workshop or additional accommodation, depending on the plans. The estate also features two detached houses, each with two bedrooms. They offer excellent potential for seasonal lettings, holiday cottages or tourist accommodation. They can also accommodate family, friends, staff or a caretaker in the utmost comfort. This collection of outbuildings lends the property great versatility and is a major asset for developing an income-generating business, whilst preserving the estate’s authentic character and elegance. The estate covers a single contiguous plot of land with a total area of 43.98 acres (17ha 79a 81ca), consisting mainly of meadows and a woodland of approximately 6.17 acres (2,5 ha), offering a beautiful and particularly rare single block of land. Unencumbered by any tenancies, it allows for immediate use in accordance with the purchaser’s plans: agricultural, equestrian, landscaping or simply to enjoy a preserved natural setting. This cohesive whole enhances the property’s exceptional character, offering privacy, continuity of space and great freedom in terms of development. Cabinet LE NAIL – Bourbonnais - Mr Philippe de SALMIECH : +33(0)2.43.98.20.20 Philippe de SALMIECH, Individual company, registered in the Special Register of Commercial Agents, under the number 477 967 244. We invite you to visit our website Cabinet Le Nail to browse our latest listings or learn more about this property.
…By Cabinet Le Nail


In Grans, in a peaceful and unspoiled setting, this private mansion blends elegantly into the Provençal landscape. Ideally located between Aix-en-Provence and the Alpilles mountains, it offers a rare quality of life, combining accessibility and serenity. Built in 1870, this iconic residence, now known as 'the Château de Grans,' embodies all the refinement and heritage of the region. Set within a wooded park of over 4,200 m2, it offers nearly 500 m2 of living space, in a rare harmony of space, light, and nature. The village of Grans is as charming for its authenticity as for its dynamism. Throughout the year, it hosts numerous prestigious cultural events, contributing to a truly high quality of life. In the immediate vicinity, the Parc Marie-Rose provides a central hub for gatherings, shows, and events, further enhancing the area's appeal. Behind an automatic wrought-iron gate, a tree-lined driveway leads the eye to the property. Several parking spaces are available, complemented by a closed garage that can accommodate 3 to 4 vehicles. The through-hall captures the light and opens up views towards the reception rooms and the garden. The stone staircase, with its wrought ironwork, elegantly structures the spaces. The ground floor offers: a cozy, acoustically treated living room; two reception rooms with period features (mouldings, fireplaces, high ceilings); a modern and bright, fully equipped kitchen and a back kitchen allowing storage and direct access to the rear terraces. Upstairs, the property features six en-suite bedrooms, all designed for comfort and privacy. The master suite stands out for its generous size and high level of amenities. It includes a full bathroom with a bathtub and shower, as well as a dressing room. This wing extends seamlessly with: a spacious office, a billiard room--a true space for relaxation and entertaining--and direct access to the garage via an elegant spiral staircase, providing both functionality and independence. A unique room nestled in the tower, offering a truly singular atmosphere. A veritable haven of light, it captures the sun from all sides thanks to its windows, bathing the room in warm hues. An intimate space where light becomes a central element of the living space. A basement steeped in history: Formerly an oil mill, the estate retains magnificent vaulted cellars, testaments to its past. Today, this space houses: a gym with a sauna, a laundry room, a technical room, a dedicated dry-cleaning area, and a charming, climate-controlled wine cellar. The park, carefully landscaped, is divided into several areas: a heated swimming pool of 15 x 8 meters, equipped with an electric safety cover; a pool house with summer kitchen, ideal for entertaining; an area dedicated to pétanque or volleyball; an elegant rose garden; an independent workshop; a large woodshed. A small canal runs alongside the property, providing a soothing atmosphere and reinforcing the character of the place. High-performance technical features? Energy-efficient water-to-water heat pump? Well water supply, ensuring autonomy and savings. An exceptional property with multiple uses: a prestigious family residence, a guest house, or a reception venue this property lends itself to numerous projects. Part of the land is buildable, offering further development potential. Key features? 19th-century private mansion ('Château de Grans')? Approximately 490 m2 of living space? Wooded grounds of over 4,200 m2? 6 suites? Office, billiard room? Basement with vaulted cellars? Secure 15 x 8 m swimming pool? Pool house, summer kitchen? Workshop, woodshed? Close to Parc Marie-Rose ENERGY RATING: C 126 kWh/m2/year. CLIMATE RATING: A 4 kg CO2/m2/year. Estimated annual energy costs for the property: between EUR3,930 and EUR5,390. Reference date for energy prices used to establish this estimate: 01/01/2023. Energy performance certificate carried out on 17/06/2025. This property is offered to you at a price of EUR2,300,000 (seller's fees included) by
…By Cote France


Rare chateau built in 1930 in the Art Deco style. It offers approximately 900 sqm of living space on three levels. With a modern and cohesive design, this residence is conceived as a large family hotel with spacious receptions, fifteen bedrooms often en suite with bathrooms. Ground floor: vast central entrance with a stone fireplace and a grand stone staircase with a wrought-iron railing, large and small living rooms with fireplaces, dining room with fireplace, large kitchen and pantry, service entrance, and toilets. First floor: landing and wide corridor leading to eight spacious bedrooms, four bathrooms, and two powder rooms. Attic: landing and long corridor leading to seven bedrooms, three bathrooms, and a powder room. Full basement. Guardian house to be refurbished. Charming stable still featuring its wooden stalls. Courtyard to the North and ornamental garden to the South, both accessible by a bridge spanning the former moat that surrounded the chateau. 9.50 hectares of land comprising pastures and woods. Paris at 1h30. Brussels at 2h30. TGV station at 30 minutes. Energy class: N/A Climate class: N/A Estimated annual energy costs for standard use: not applicable Information on the risks to which this property is exposed is available on the Géorisques website: www.georisques.gouv.fr
…By Agence Mercure Picardie


4-STAR CHATEAU-HOTEL 50 KM FROM PARIS - 21 bedrooms with expansion potential up to 80 bedrooms - 19th-century residence with Mansard-style broken roofs - SPA - Beautiful view - 4.9 hectares - Private stud farm - Business assets included - Crécy-la-Chapelle - Seine-et-Marne - Île-de-France. 35 minutes from Paris via the A4 motorway and from Roissy CDG airport, this 19th-century chateau was converted into a 4-star hotel twenty years ago. Nestled in a small village in Île-de-France at the foot of the church, it enjoys splendid views over beautiful countryside and the leased private stud farm. The interior has retained several original features including moldings, marble fireplaces, and interior shutters. Opening onto a beautiful south-facing terrace, the ground floor comprises an entrance hall, large and small salons, an elevator serving all floors, an office, and a large restaurant dining room. The service area extends in sequence at the rear with independent access, laundry room, pantry, fully equipped kitchen connected to the restaurant dining room, cold rooms, and storage areas with exterior access. On the mezzanine level: changing rooms, showers, and WCs. A private 120 m² apartment with fireplace, kitchenette, bathroom, and WC, located on the mezzanine level of the main building, with independent access via an exterior staircase. On the first floor: 4 bedrooms. On the second floor: 6 bedrooms. Attic, technical room, sanitary facilities. Two cellars. An indoor swimming pool complemented by changing rooms with toilets, two showers, a sauna, and a hammam. In the park, a modern building with 11 bedrooms of approximately 25 m² each. A large event reception hall. Changing rooms, WCs, pantry area with sink and tables. A leased private stud farm facing the chateau within the park. The business assets of the current hotel operation are included in the sale. OPTIONS (available only to the purchaser of the chateau): -1: A farmhouse and various charming buildings requiring complete restoration at the rear of the property, with building rights allowing expansion up to 80 bedrooms, on 2.8 hectares, at the price of 1,072,000 Euros agency fees included (fees payable by the seller). -2: An independent house with 5,000 m² of land, at the price of 536,000 Euros agency fees included (fees payable by the seller). Location: -In a small village in Seine-et-Marne. -First shops 8 km away. -Meaux 11 km away with all shops and services. Paris by train in 23 minutes. -20 km from Disneyland Paris, Chessy. Price: 3,216,000 Euros agency fees included (fees payable by the seller). Fees to be paid by the seller. DPE blank. Information on the risks to which this property is exposed is available on the Geohazards website: georisques.gouv.fr.
…By Denniel Immobilier


CHATEAU WITH SUMPTUOUS RENAISSANCE AND 18TH-CENTURY ARCHITECTURE 60 KM FROM PARIS - One of the most beautiful gardens in Île-de-France - Superb decorative interiors - Gallery - 26 hectares free of lease - Fully listed Historic Monument - Vexin, Val d'Oise, Île-de-France. 60 km from Paris, in a beautiful preserved valley of the lush Vexin region, this Renaissance chateau built around 1540 and enlarged around 1710 and 1780 is nestled within an enchanting setting of Italian-style gardens, among the most beautiful in the surroundings of Paris. On the honor courtyard, the 1540 Renaissance façade is adorned with a rich décor of pilasters, capitals, and foliage scroll friezes, making it one of the finest examples of Renaissance architecture in private hands. A grand staircase leads to the large entrance hall of the chateau. On the right, the medieval keep with its two watchtowers has been preserved and also embellished with Renaissance decoration. To the west, the extraordinary gardens inspired by the Villa Gamberaia in Tuscany, among the most beautiful in France, unfold across three Renaissance terraces through a play of perspectives featuring boxwood parterres, yew topiaries, lime-tree avenues, and flowing water features. The secret garden with its statue of Neptune and its four squares of black and white tulips. The greenhouse garden with its 24 squares of tree peonies, hellebores, and “Black Parrot” tulips. The Moon Garden, wonderfully composed after that of the Gamberaia, is inspired by Andrea Mantegna's early 16th-century painting “Virtues and Vices” preserved at the Louvre. Architecture here is created by nature itself: the portico is formed from yew trees, and the half-moon shape is made of water. A cascade flows through the garden from north to south. The Sun Garden on the upper terrace is composed of a checkerboard pattern, blooming in spring with 40,000 daffodils and yew-shaped chess pieces. To the south, a superb classical façade built around 1710, of outstanding architectural quality, features five ground-floor arcades framing the staircase of the Renaissance gallery opening onto the park. The large pediment is decorated with a Rococo cartouche. The interior combines sumptuous Renaissance volumes with high-quality 18th-century decorative interiors. Inside, this residence bears witness to the splendor of the Renaissance through two salons with vast fireplaces, one featuring a remarkable sculpted ceiling, a large Renaissance gallery, and a Renaissance staircase with straight flights, barrel-vaulted and decorated with moldings and pilasters. The refinement of the 18th century unfolds in the staircase hall, particularly open, luminous, and theatrical, with cabochon flooring and a highly elegant wrought-iron banister. A small salon, a dining room decorated with wood paneling, a spectacular office-library extending over two floors with a balustraded skylight. A library. A small dining room. On the second floor, 7 bedrooms, 2 bathrooms, 3 WCs, and a large 100 m² salon adorned with a marble fireplace. In the bedrooms are several beautiful decorative features including wood paneling, alcoves, and 18th-century marble and limestone fireplaces. On the third floor, a beautiful southwest-facing bedroom, WC, bathroom, and vast attics. Two spiral staircases. A caretaker's apartment on the garden level restored in 2023–2024, 100 m², 2 bedrooms, living room, entrance hall, bathroom. Extensive outbuildings, barns, monumental wine press, footbath. 5 entrances. Septic tanks. Approximate developed area: 2,300 m². Oil-fired central heating. Mains water supply. Natural spring-fed gravity water system. 26 hectares in one block and free of lease in total, including 4 hectares of walled gardens. EBTS label; Grand Prize for Gardens 2015. Historic Monument protection: The chateau, excluding the classified sections: listed by decree dated 4 June 1926. The façades and roofs: classified by decree dated 20 June 1945. The chateau park, including the built structures and enclosure walls and excluding the statuary, as well as the façades and roofs of the outbuildings and the two original removed turret elements of the chateau (see plan attached to the decree) (cad. B 1676, 640, 643): listed by decree dated 13 December 2006. OPTIONAL: A beautiful 18th-century farmhouse restored in 2023 of approximately 500 m², 5 bedrooms, large kitchen open onto nature and the indoor swimming pool. Brand-new swimming pool. 8,000 m² free of lease. (Price: 790,000 Euros agency fees included, including 4.76% payable by the buyer; option available only in addition to the chateau). Price: 4,460,000 Euros agency fees included (including 4.76% agency fees payable by the buyer). Not subject to DPE. Information on the risks to which this property is exposed is available on the Geohazards website: georisques.gouv.fr.
…By Denniel Immobilier


SUMPTUOUS 18TH-CENTURY CHATEAU IN UPPER PROVENCE - Luberon - 13 Hectares - Superb view - Listed Historic Monument - 1 hour from Aix-en-Provence - Forcalquier - Provence. In a sublime landscape with views stretching for several kilometers, this classical palace built around 1720 perfectly illustrates the French art of living during the Regency period, worthy of the film Que la fête commence. The architectural magnificence of what is considered the finest 18th-century chateau in Provence is matched only by the extraordinary effort required to build it during the last plague epidemic in Europe, in Marseille from 1720 to 1722, combined with colossal financial means born from the financial euphoria of John Law's banking system. A work by the great Parisian architect Pierre-Alexis Delamair, who designed the Hôtel de Soubise in Paris, now home to the National Archives, its construction was entrusted to Jean-Baptiste Franque, who created some of the finest 18th-century monuments in Provence, notably in Aix and Avignon. Its 18th-century classical architecture, strongly inspired by Parisian and Versailles architecture, is particularly refined, classical and symmetrical, centered around a projecting central section with three bays of French windows beneath a large pediment. It is known as the “Trianon of Provence”. Its gables are equally remarkable, with extremely rich sculptures, elaborate wrought-iron balconies, and on the park side, overlooking from a broad terrace the vast formal French gardens recently recreated, the central projection of the façade displays a sumptuous portico of four fully rounded columns, exceptionally rare for a private residence in the 18th century, as such elements inspired by Antiquity were reserved for the highest-ranking figures connected to the royal family. Inside, beneath ceilings reaching 5.3 meters high and flooded with light from every direction, the entrance hall opens onto the grand 80 m² reception salon. It is decorated with pilasters topped by Ionic capitals, echoed by monumental free-standing columns leading to the majestic staircase, entirely open through its grand flight of steps rising to the upper floor, populated with columns forming balconies dramatically overlooking the hall. It is undoubtedly one of the finest private 18th-century staircases in France. The ground floor opens on every side into a sequence of reception rooms with very restrained décor, left unfinished in the 18th century after the collapse of Law's banking system in 1720, in which the Forbin family, patrons of the property, are said to have participated. A grand salon, a music room adorned with a balustrade, a salon with alcove and niche, a large dining room with a neo-Gothic fireplace, an entrance hall on the south gable at the location of the former chapel, two large rooms used as visitor boutiques, and a mezzanine apartment with 3 bedrooms. Linen room, WC. A mezzanine apartment on the south gable, a kitchen, a living/dining room, access via the south staircase; on the mezzanine level upstairs, an office, a linen room, two bedrooms, and access to the mezzanine of the music salon. On the first floor, an extraordinary and highly impressive gallery 45 meters long runs alongside the majestic columned hall overlooking the staircase. 8 very beautiful bedrooms, some with antechambers and private cabinets, decorated with fireplaces. A billiard-library adorned with magnificent 19th-century wallpapers. A chapel. A large attic. Large and beautiful vaulted stone cellars. Wine cellars. Tunnel. Central heating in part of the chateau. In the outbuildings: Two guesthouses with 2 and 3 bedrooms. A 3-bedroom residence. A reception hall seating 150 guests in the former orangery, professional kitchen, restrooms. A large garage for 2 cars. A swimming pool. Sumptuous terraced gardens arranged along a 500-meter axial perspective: 300 meters of grand avenue facing the chateau and 270 meters on the terraced garden side. Embroidery gardens recreating the original 18th-century plans by Pierre-Alexis Delamair preserved in Munich, reconstructed in 2023, highlighted by a monumental stone obelisk. A very beautiful and large ornamental pond with its fountain to the north. 18th-century double-flight staircases. Location: -2.5 km from the first shops and services. A hotel 1.5 km away. -3 km from a 5-star hotel. -5 km from Forcalquier, all shops and services. -20 km from the A51 motorway. -67 km from Aix-en-Provence (1 hour). -87 km from Aix TGV station (1h10). Paris in 2h50. Price: 5,900,000 euros agency fees included, payable by the seller. Fees to be paid by the seller. Not subject to DPE. Information on the risks to which this property is exposed is available on the Geohazards website: georisques.gouv.fr.
…By Denniel Immobilier

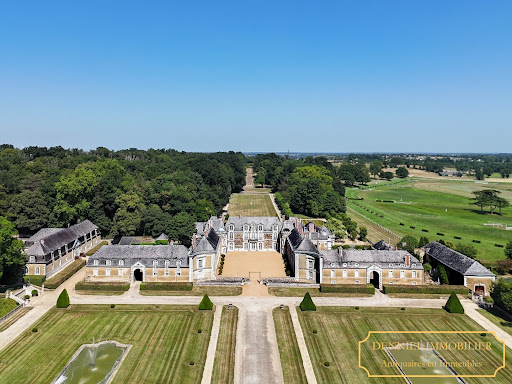


Exclusive listing - “A quasi-royal château” - The finest and most outstanding 18th-century château in Anjou 300 hectares - Private racecourse -17th–18th century architecture - Magnificent park designed by Edouard André - Sumptuous 18th-century interior decoration featuring marble and wood paneling - Private racecourse - Listed historic monument - 300 km from Paris, Angers, Maine-et-Loire, Pays de la Loire. Set within 300 hectares, this property of royal appearance, owned in the 19th century by descendants of the English royal family, stands as one of the most brilliant and sumptuous historic estates in western France, both for its classical 17th- and 18th-century architecture, its park designed by the great landscape architect Edouard André (notably responsible for the Monte Carlo park), and its interior decoration marked by superb 18th-century woodwork, a grand gallery, and a sumptuous marble salon; all overlooking, with a magnificent view, a rare private racecourse still in operation. The majestic private avenue, over one kilometer long and lined with century-old plane trees, winds through the park, offering superb vistas, and leads to a grand perspective revealing the most beautiful, brilliant, and elegant 18th-century château in Anjou, after passing through classical gardens of topiary, pools, and fountains. This property, described as “quasi-royal,” is clearly inspired by the Palace of Versailles: three grand approach perspectives, a U-shaped courtyard around a 17th-century building begun in 1635 and expanded in the 18th century with two lateral wings of outbuildings opening onto inner courtyards, and an east–west orientation capturing sunlight throughout the day. Beyond the gate and the ha-has, the château's elegant courtyard is overlooked by a statue of Minerva symbolizing peace. A series of French windows leads into a sumptuous 24-meter-long through gallery, adorned with monumental columns, cabochon flooring, flooded with light, and opening onto the garden through eight French windows with a magnificent axial view. On the park side, a grand and elegant double staircase leads to the first floor. At one end of the gallery, a majestic staircase with a beautiful, airy flight of stone steps and wrought-iron railing leads to the upper floor. Behind it lies a wood-paneled library with cabochon flooring, opening onto the garden at ground level. A through chapel, accessible from both inside and outside, features a superb main altar with a large carved wooden altarpiece with pilasters, Corinthian capitals, twisted columns with vine scrolls, and three paintings: The Flight into Egypt, The Adoration of the Magi, and The Visitation, along with a crucifix. Painted and armorial stained glass from the 16th century depict a knight and Saint James. At the other end of the gallery, a fine 18th-century wood-paneled salon with a marble fireplace opens onto the garden, the dining room, and the grand marble salon. The marble salon, directly inspired by the Salon of War and Salon of Peace at Versailles, occupies a neoclassical pavilion built specifically in 1780. With 6-meter ceilings and 8.4 meters beneath the dome, flooded with light from six large French windows, this 80 m² salon features sumptuous 18th-century decoration in French marble, mirrors, pilasters with Ionic capitals, medallions, a marble fireplace with gilded bronze and Italian micro-mosaics, marble mosaic flooring, and 18th-century Italian marble marquetry panels. Two terracotta overdoor panels bear inscriptions reflecting Enlightenment ideals. Beneath a monumental domed ceiling with trellis decoration and a balustraded gallery, its dual east and south exposure offers a splendid dominant view of the racecourse. It is one of the most exceptional 18th-century private interiors in France. A sumptuous neoclassical rotunda built in 1905 houses the grand dining room, adorned with superb natural oak 18th-century wood paneling. With 5.5-meter ceilings and 70 m² of space, it opens through three French windows onto the south terrace, decorated with a beautiful Italian pergola. Also on the ground floor: a smaller wood-paneled dining room, a vast theatrical staircase hall with wrought-iron railing, and a refined small salon with a marble fireplace. The spacious and bright kitchen opens onto the courtyard and retains fine original elements, complemented by three charming back kitchens and a breakfast room. Practical spaces include a boot room, laundry room, office, and guest facilities with early 20th-century character. On the main floor, the central section offers three large bedrooms richly decorated with 18th-century wood paneling, each with its own bathroom, while the south wing includes five additional bedrooms with several bathrooms, including a remarkable room decorated in Siena yellow marble. Upper levels provide numerous additional bedrooms, service areas, an independent apartment, and attics. The north wing, partly used for reception, includes a series of elegant reception rooms on the ground floor and a large through hall. The upper floors, in need of restoration, offer significant potential with many bedrooms and bathrooms enhanced by quality historic décor. The property also features extensive vaulted cellars and a swimming pool located to the south with a commanding view over the racecourse. Outbuildings: Stable courtyard to the north: stables, accommodations, former poultry houses. Service courtyard to the south: caretaker's house, office, laundry. Indoor riding arena converted into a reception hall: 250 seated, 500 standing. A splendid 18th-century orangery facing south. A walled kitchen garden. An Italian-style garden inspired by the 18th century, created in the early 20th century with its pergola. Park by Edouard André, created in the early 20th century, featuring remarkable architectural elements, balustrades, avenues, and monumental stone staircases. Rare 300-hectare estate, mostly leased under rural leases (the agricultural land is rented and the woods and park are freehold). Racecourse under lease, created in 1850, one of the oldest in France (Chantilly dates from 1838), approximately 35 hectares, English-style track, two ponds, stands, 150-seat restaurant, parking capacity up to 5,000 visitors, six race meetings per year. Historic monument protection: façades and roofs of the château and its outbuildings, the chapel and dining room with their décor, the formal gardens, terraces and balustrades (plots A [hidden information]) listed by decree of June 18, 1975; the marble salon and its pavilion (plot A 178) classified by decree of June 18, 1979. Location: -326 km from Paris (3h10 by car) -42 km from Angers (TGV station, Paris in 1h22) -133 km from Le Mans 24-hour circuit -96 km from Nantes airport Price: €6,000,000 including fees (paid by the seller). Exclusive listing by Denniel Immobilier – Antiquaires en Immeubles Provenance: -1635–1886: construction and expansion by the same Angevin aristocratic family; estate elevated to a marquisate in the 17th century -1825: ducal family descended from the English royal family -1886: sold to the family of the current owners Fees to be paid by the seller. Not subject to DPE. Information on the risks to which this property is exposed is available on the Geohazards website: georisques.gouv.fr.
…By Denniel Immobilier


17th-century Château with guest house, banquet hall, tower, pigeonnier, swimming pool and 4 hectares From this magnificent 17th-century château, a majestic panorama stretches endlessly across the surrounding valleys and countryside. Set within an estate of approximately 4 hectares, this character property combines historic charm with remarkable modern comfort. The estate also includes a striking pigeonnier on pillars with its original stone table, a testament to the rich heritage of the property. The château The entrance opens into a hall leading to a separate WC, a bright contemporary kitchen with utility room, a ground-floor bedroom with dressing, and a bathroom with walk-in shower. The dining room, featuring a beautiful period fireplace, forms an elegant reception space. From the hall, one enters a small sitting room of approximately 20 m2 as well as a large, light-filled living room of 38 m2. Both rooms benefit from authentic fireplaces. The ground floor also includes an office and a chapel with a beautiful original door and stained-glass window, a boiler room, and a second separate WC. A magnificent oak staircase leads to the first floor. To the left are a contemporary bathroom, a small bedroom (currently used as a walk-in dressing room, 9 m2), and two very spacious bedrooms with superb views over the countryside. These rooms are connected by a shared space with a washbasin (no shower), while remaining independently accessible from the central landing. The master bedroom (26 m2) is accessed via a corridor lined with bookshelves. On the other side of the floor are two further bedrooms, also connected by a shared communicating space with a washbasin. The top floor offers a large attic currently used for storage. It could easily be converted into an additional bedroom and also provides direct access to the tower. A high-quality renovation The château was fully renovated in 2005. It benefits from a new roof, double glazing, and excellent energy performance (energy rating B). Heating on the ground floor is provided by a geothermal system with underfloor heating, while the first floor is heated by radiators powered by a heat pump. The tower Attached to the château, a superb tower with a stone staircase offers significant potential. The roof and double-glazed windows have already been renovated. Also directly accessible from the château, it could be developed into a guest suite, artist's studio or reception space. The guest house Arranged around a charming courtyard with its original well, the guest house is accessible both from the courtyard and via a stone staircase at the rear. The ground floor comprises a spacious living room with fireplace. Connections for a kitchen are already in place, and a simple kitchen is currently installed. This level also includes a separate WC. On the first floor are three bedrooms (two of 11 m2 and one of 21 m2), a shower room with shower cabin, and separate toilets. The property is fitted with a heat pump, double glazing, and has its own septic tank, independent from the château. Banquet hall, wine cellar and crenellated tower Adjacent to the guest house is a magnificent, authentic banquet hall, ideal for hosting receptions, dinners or events. Below it lies a large wine cellar where the original barrels are still present. Upstairs, an attic remains to be converted. On the other side of the guest house stands a remarkable crenellated tower. Its flat roof is fitted with solar panels. The ground floor includes a workshop and a very large garage. From this crenellated tower, access is also provided to the basement of the guest house, where an ingenious distribution system allows switching between mains water, cistern water or well water depending on the area of the property. The grounds The property enjoys exceptional views over the surrounding valleys, offering a peaceful and privileged lifestyle. The heated swimming pool, installed in 2010, is currently chlorine-treated. However, it can easily be
…By Cote France


Thalia Patrimoine - Gestion de Patrimoine & Immobilier
…By Thalia Patrimoine


Just 30 minutes from Avignon TGV station and 1 hour 20 minutes from Marseille Provence Airport, nestles a rare and poetic property, nestled in 2.4 hectares of lush greenery. Behind a majestic façade entwined with Virginia creeper, the estate opens onto an intimate courtyard sheltered by century-old trees, while a former 14th-century mill borders the river and its private beach, providing a truly unique bucolic setting. Built in the 17th century and expanded in the 19th, the château offers over 600 m² of living space and has undergone recent restorations that highlight its generous proportions and timeless elegance. Its spaces include several reception rooms, a private chapel, seven bedrooms, and numerous bathrooms on the upper floors. The attic, vaulted cellars, and mill all offer great renovation potential, giving free rein to the imagination to create new living spaces. Around the château, the outbuildings enrich the property: a separate, air-conditioned caretaker's house, a barn, a light-filled orangery with a jacuzzi, a dovecote accessible via a footbridge, a former washhouse, and other characterful spaces. The carefully landscaped grounds feature century-old plane trees, an olive grove, and Mediterranean woods, crossed by a relaxing path. A restored swimming pool and a pétanque court add to the conviviality of the setting. Whether a peaceful family haven or a high-end hospitality project, this château combines heritage, nature, and the art of living. This is a rare opportunity to acquire an emblematic Provençal residence, where history and authenticity meet modern comforts to write a new chapter.
…By Kretz Real Estate


Exclusively presented, this wine estate offers remarkable volumes. The manor house of 620 m² features 7 bedrooms and several reception areas. It is complemented by a 120 m² caretaker’s house and three high-end pavilions of 45, 100, and 270 m². The entire estate includes a total of 24 bedrooms. The equestrian facilities comprise a private stable with 16 boxes, a tack room, a lunging ring, a dressage arena, and 7 hectares of fenced pastures. The property extends over more than 111 hectares, including 80 hectares of vineyards, the true heart of the estate. The thriving operation produces Bordeaux Supérieur wines, vinified and bottled on-site. Several exceptional cellars complete the property, including a 1,200 m² stainless-steel vat room, a 600 m² barrel cellar, a 630 m² production building, and various ageing cellars. A château with international renown.
…By Kretz Real Estate


At the gates of DIJON, in a privileged and preserved environment, a magnificent 18th-century property listed as ISMH, formerly belonging to the famous French poet Alphonse de LAMARTINE, a place steeped in history erected in the heart of a 178-hectare estate. The property includes a fully classified ISMH Château to restore, with 25 main rooms featuring vast and bright reception areas opening onto the Park, as well as bedrooms offering exceptional views. Numerous period features that remain unchanged contribute to the charm of the place. The former farm of the castle and its outbuildings (former stables, old lodgings, barns, dovecote...) with a landholding of approximately 95 hectares of free land and 75 hectares of woods. A wooded park of about 10 hectares, also listed as ISMH, embellished with bodies of water, springs, and rocky areas, adds timeless romance to this rare and unique site, ideal for a family property or professional use (gîtes, hospitality...). All amenities 5 minutes away, Dijon 20 km (regional capital, TGV station). 20 minutes from an A6 motorway exit (Paris 3 hours, Lyon 2 hours, Geneva 2 hours 45 minutes). Close to the protected area of the Climats of Burgundy and its prestigious wine villages (15 minutes from Gevrey-Chambertin). An exceptional potential for this unique estate filled with charm and romance, which aspires to regain its former prestige. For any inquiries and visits, please contact Guillaume du Parc or Jérôme Leclercq (E.I. - SIREN 332 458 421). LOI ALUR Information: Fees: 4.50% VAT included paid by the buyer. (gedeon_35416_33457274)This description has been automatically translated from French.
…By Brisac Du Parc


Elegant 18th-Century Château with Restored Outbuildings and 10 ha Estate — Orne, Normandy Located near a charming village, this elegant 18th-century château with its beautifully restored outbuildings sits within 10 hectares of parkland and farmland. The château, which has retained all its original character (mouldings, parquet floors, marble fireplaces, alcoves, etc.), offers over 600 m² of living space. On the ground floor, five interconnecting reception rooms, while the upper floors feature seven spacious bedrooms with bathrooms to refresh. The restored outbuildings include an orangerie and reception halls. A formal courtyard, landscaped grounds, and mature trees complete this exceptional property. Paris is within 3 hours. ⸻ Location • Close to Argentan and the Gouffern, Haras du Pin, and Écouves forests. • Paris accessible in approximately 3 hours. • Peaceful rural setting surrounded by farmland, orchards, and unspoiled countryside. ⸻ The Château (Approx. 600 m² over three levels plus cellars) Built around 1780, the château features a symmetrical French design with Mansard slate roofs, stone façades, and elegant proportions. Layout: • Ground floor: small entrance hall, long gallery, dining room, three adjoining salons (18 to 31 m²), study, WC, kitchen, and scullery. • First floor: five bedrooms (four with en-suite bathrooms/WC), dressing room, and an additional shower room. • Second floor: six bedrooms, two staff rooms, three bathrooms/shower rooms, and storage. • Cellar: approx. 60 m², with external access and high ceilings. • Average ceiling height: 3 m. ⸻ Outbuildings • Orangerie (West): large reception hall with stone walls, bay windows, and columns, opening onto terraces; upper floor suitable for conversion (two apartments possible). • South outbuilding: 57 m² reception hall with bread oven, annex under renovation (kitchen + sanitary facilities), storage room, and workshop. • Additional features: garden shed and remains of a chapel. ⸻ Grounds and Gardens (10.13 ha) • Formal cour d’honneur with circular lawn and stone gate with pilasters. • Terraced garden, ornamental pond with fountain, and linden tree avenue. • Walled orchard of approx. 2,500 m². • 1-hectare paddock suitable for horses. • Mature parkland with century-old trees and abundant wildlife. • Additional 4-hectare plot to the south. Note: A nearby railway line is slightly audible but with limited traffic. ⸻ Highlights • Well-maintained and cohesive estate, free of easements. • Excellent potential for events and receptions (orangerie + outbuildings). • Ideal as a family property, country residence, or tourism project. Information on potential risks for this property is available on the Géorisques website: www.georisques.gouv.fr
…By Kretz Real Estate


Nestled in unspoilt surroundings, in a village in the Amognes region, in the heart of the Nivernais, this remarkable 17th-century château captivates with the harmony of its classical architecture, the quality of its fixtures and fittings, and the beauty of its fully enclosed grounds, which cover 2.7 hectares of lawns, an orchard, a kitchen garden and majestic trees. Access to the castle via a large tree-lined driveway immediately seduces with its perfectly balanced beauty. Its east-facing façade is framed by two elegant round towers that emphasize its noble character. To the west, the castle opens onto a superb French-style garden, with neatly trimmed boxwood parterres that add majesty and elegance, with a large covered gallery that harmoniously closes this square courtyard, creating a coherent ensemble where beauty and a refined lifestyle blend. The ground floor opens onto a beautiful central entrance with a cobblestone floor that distributes the reception rooms and provides access to the upper floor via a remarkable stone staircase. Magnificent stone and wood fireplaces beautifully decorate this authentic residence, as do the stone slabs in the kitchen and the herringbone-patterned parquet floors, which give a special charm. The light flowing through the rooms from sunrise to sunset enhances the rooms throughout the day. Each bedroom benefits from a private bathroom, laundry room, and dedicated spaces for laundry maintenance, allowing for a well-organized living environment. The property features a well-maintained set of outbuildings including a house dedicated to the swimming pool with terrace, pergola, and summer kitchen, an attached covered gallery ideal for summer receptions, a spacious garage, a stable with four boxes, as well as a workshop and a remarkable dovecote listed in the supplementary inventory of historical monuments. An exceptional property combining old-world charm, modern comfort, and heritage, located in the heart of an authentic and preserved Burgundy countryside. EPC: E/E Price HAI: €1,490,000 (net seller price: €1,405,660 - 6% commission payable by the buyer) Presented by Marie PROVOTELLE - +33 (0)6.86.92.67.77 - [email protected]. Information on the risks to which this property is subject is available on the website: www.géorisques.gouv.fr.
…By Barnes Sologne Val De Loire


An exceptional opportunity: a lovingly restored, character?filled château set in the heart of the Hérault vineyards, minutes from sandy Mediterranean beaches and a short drive to Béziers. Steeped in history (once a Roman fort and linked to the family of Paul Riquet), this remarkable domaine combines grand period features with modern comforts and offers strong rental or event potential. Overview Generous, flexible living space spread across the château and independent residences (main house, second wing and large gîte) * easily used as a single family home or as separate lettings. Beautifully preserved 18th?century character: high ceilings, original staircases, marble fireplaces, cement tiles and elegant finishes alongside contemporary upgrades. Large reception rooms and an impressive library reached by a spiral/Eiffel?style staircase; fully equipped kitchen and multiple entertaining areas. Ancillary outbuilding/garage over two levels, ready to be converted to suit your projects (studio, additional guest accommodation, workshops?). Set on the edge of vineyards with a landscaped park to the front, nearby olive groves and a private rear courtyard/parking * offering privacy and picturesque views of the surrounding countryside, mountains, rivers and waterfalls. Modern comforts include double glazing, heating systems, alarm and filtration for spring/Bas Rhône water; compliant sanitation and an elevator Excellent location: roughly 30 minutes from Mediterranean beaches and coastal towns, about 20 minutes from Béziers, and around 2.5 hours from Barcelona or Marseille. Enjoy one of France's sunniest climates and year?round outdoor living. Possibilities Ideal as a luxurious private residence, multi?unit home for family and guests, high?end holiday rental, event venue or boutique hospitality project. The layout and grounds provide significant scope for conversion, expansion and revenue generation. A rare estate in a superb southern France location.
…By Agence Hamilton


LOCATION: Nestled on a majestic rocky spur overlooking the Rhône valley, this neo-medieval château, built in 1899, faces the "Mont Ventoux" and offers breathtaking panoramic views over no less than five départements. You're just 50 kilometers from Avignon, the city of the Popes, and the ducal city of Uzès, the very first Duchy of France. A strategic location for the Provencal way of life, while enjoying absolute peace and quiet. Access is via a private road leading to a fortified enclosure, surrounded by its own private forest and bordered by an imposing cliff. You're on unspoilt ground, out of sight, in an oasis of serenity. This property is an invitation to history and elegance. PROPERTY DESCRIPTION: The château itself offers around 400 square meters of living space for 640m2 of built area, an architectural marvel where every stone tells a story. You'll be dazzled by the living room with its fireplace, the dining room and reception room, the French ceilings and the kitchen with its own fireplace. So many reception areas to create unforgettable memories. The château has 3 living/dining rooms, 7 bedrooms, including a vast 52m2 office-library with terrace, offering the possibility of customizing its use to your needs. One of the bedrooms is an independent 47m2 suite on the top floor, with its own shower room and dressing room, as well as a tower giving access to a vast terrace/solarium where you can retreat to savor unique moments while contemplating the breathtaking view. The total surface area of the buildings is approximately 640 square meters, set in nearly 22 hectares of wooded grounds. You'll find a vast reception area, ideal for entertaining your guests, as well as rooftop terraces for moments of contemplation. Make the most of summer in the 12m x 5m swimming pool, or take a moment of contemplation in the magnificent sacralized chapel dedicated to St. Mark. A workshop and several vaulted subterraces offer around 218m2 of varied opportunities for conversion or vehicle parking. The well, terraces, discreet garden, stone fireplaces, recent gas central heating and air conditioning in the large master suite are just some of the amenities that make this property even more enjoyable. An automatic gate and alarm system ensure your security and peace of mind. WHAT WE THINK: This estate is much more than just a property; its history is unique, for an unparalleled living experience. A true historical treasure embodying the timeless elegance and grandeur of the past while offering modern comforts. Its location is simply magical, with views that will transport you to every moment of the four seasons. Exceptional potential, in need of embellishment to give it all its charm and nobility. The interior offers a unique opportunity for personalization, enabling future owners to create a truly majestic setting in their own image. Whether for year-round living or as a prestigious second home, this château offers you the opportunity to live in a setting that exceeds all your expectations. Contact: Thierry Lallemand +33(0)6.62.51.94.07 Information on the risks to which this property is exposed is available on the Géorisques website: www.georisques.gouv.fr
…By Poncet & Poncet


The NICOLAS STAES Group has the privilege of offering you for sale one of the most remarkable properties in downtown Cannes, located just 5 minutes from the beaches and the Croisette, in a sought-after residential environment, in absolute calm, enjoying a pleasant sea view. Behind its elegant facades of neoclassical inspiration, this sumptuous castle develops about 612 m² of living space in a magnificent landscaped park of about 1 hectare, a real setting of greenery with carefully maintained Mediterranean essences. From the entrance, the volumes impress: vast reception hall with marble floors, majestic staircase of honor, reception rooms bathed in light, opening onto French-style terraces and gardens. The services, noble materials and refined architecture give the whole a unique atmosphere, combining prestige, elegance and art of living. The property includes 5 bedrooms, including several suites, large reception areas, as well as a large basement hosting a furnished and temperate wine cellar, ideal for amateurs and collectors. Outside, the park offers an exceptional setting with its landscape perspectives, relaxation areas and spectacular mirrored pool, perfectly integrated into its environment. An independent caretaker's house and a large parking space complete this rare property on the Cannes market. A confidential and exclusive property, intended for a clientele looking for an exceptional real estate heritage in the immediate vicinity of the center of Cannes. Complete file, and information on request.
…By Nicolas Staes

Receive by email any new listing that may match your search criteria
Your criteria :
By validating this form, you accept the general conditions of use of Le Figaro Properties.
These agencies offer a selection of luxury properties vente in France. Feel free to contact them for personalized assistance.





