Get early access to listings that match your criteria
Never miss an opportunity again. Our personalized alerts notify you instantly.

 English$ USD · m²


This splendid small chateau from the 19th century and its converted outbuildings are set in the heart of a fully landscaped park of 1.6 hectares, featuring a pond, an overflowing outdoor heated swimming pool, and a French garden. It has undergone a complete and recent renovation. It boasts very beautiful reception rooms: a living room adorned with lovely woodwork, a wood-burning fireplace, and a spacious dining room under a glass roof with direct access to the terrace overlooking the pool and garden. The separate kitchen is fully equipped to a high standard and has been custom-made by a reputed company, ideal for hosting many guests. On the upper floors, there is an elegantly arranged study, a master suite with a dressing room and en-suite bathroom, and 3 other bedrooms with different styles, a bathroom, and a shower room. Many decorative elements showcase the origins of this beautiful residence (parquets, moldings, stained glass...), giving it a very special charm. This magnificent private mansion also has outbuildings of about 60 m² housing 2 bedrooms and a bathroom, which have also been fully renovated. The barn, located at the bottom of the property, can accommodate 6 cars. Part of this barn has been converted into a gym. The location of this ultra high-end exceptional property is ideal: quiet, in the countryside, very close to the Mérignies Golf Course, with quick access to the A1 motorway and Lille-Lesquin airport. A true paradise for lovers of luxury in the countryside.This description has been automatically translated from French.
…By Le Touquet Sotheby's International Realty


An 18th-century chateau with annexes and 15 hectares of grounds, nestled in central France, near the city of Bourges and the Menetou-Salon vineyards. The grounds cover 15 hectares, including 10 hectares of wooded parkland, which is criss-crossed with bridlepaths. The chateau stands out for its classical architecture, which is typical of grand French homes from the second half of the 18th century. It has a symmetrical plan, with a central section flanked with two pavilions that give structure to the south-facing facade. The edifice has a raised ground floor, a noble first floor and a second floor in the roof space, beneath a remarkable mansard slate roof. The roof is punctuated with triangular-pediment dormers, bull’s-eye windows and imposing chimney stacks that add to the elegant appearance and general form of the edifice. The facade is plain and refined. Tall casement windows bring an abundance of natural light into the rooms. The window surrounds of dressed stone, the stringcourses and the quoins all underline the quality of the edifice’s design, which is even and noble. A vast central flight of front steps showcases and leads up to the main entrance door, emphasising the symmetry of the edifice. Slender turrets adjoin the edges and add a picturesque dimension to the edifice, underlining its majestic character. They bear witness to embellishments that were probably added in the 19th century with respect for the original building. The chateau looks out at a classically inspired garden with geometric flowerbeds, well-structured paths and carefully designed vistas. The close relation between the edifice’s architecture and its landscaped grounds is part of a tradition of grand French country homes designed to combine comfort, representation and harmony with a natural backdrop. Today, the majestic property forms a characterful haven with timeless charm, illustrating an art of living and the residential built heritage of 18th-century and 19th-century France.
…By Patrice Besse


In the Brenne Regional Natural Park, on nearly 2 ha, a 19th-century property with a self-contained lodging, outbuildings, and pool. From a quiet country road, the entrance drive leads on one side to a grassed parking area and on the other to a stone path giving onto the main courtyard. Two circular towers frame the property entrance. A gate opens onto a first terrace level with a pond at its centre. Two steps lead up to a terrace facing the main house, edged by a stone balustrade on pedestals. The paving is laid in opus incertum. Further steps rise to a second terrace level. Three building groups are organised around the courtyard. To the north, a first range comprises a dwelling extended by an adjoining barn and a garage. To the east, the main house, dated 1890, rises over two levels under a flat-tile roof; a hipped-roof tower punctuates its elevation. The building connects to a barn to the south, dated 1863, by way of a room fitted as a professional kitchen. Beyond the main house, to the east of the site, a timber-framed covered yard with a hipped roof opens onto the secured pool and its pool house. The estate extends over approximately 2 ha.
…By Patrice Besse


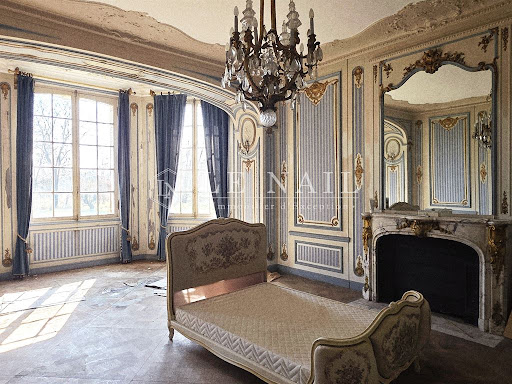
Ref.4875 : 19th-c. château, holiday cottages and outbuildings, set in 9,8 acres (4 hectares), Normandy region In the heart of the Eure department, in Normandy, nestled between the towns of Bernay, Brionne and Beaumont-le-Roger, stands an imposing château, overlooking and commanding the Risle valley, the final tributary of the Seine. Set in a rural setting, just outside a small village of some 800 inhabitants, this illustrious 19th-century building shares the grounds with elegant outbuildings in a distinctively Norman style, which enhance and shape the surroundings. With easy, quick and direct access to the civilised world, this property nevertheless offers a genuine sense of escape, of belonging to that long-sought-after world of well-being… we are in Normandy, just 1½ hours from the capital… Daily shopping needs are catered for in Beaumont-le-Roger (5km), perfectly complemented by the town of Bernay, just three leagues away. Thanks to its geographical location and its rich property potential, this residence lends itself to all kinds of private or professional projects, the sort of which anyone might dream of… as time goes by… The château has known its moments of glory… now it is time to write a new chapter in its history…. The property features a complex architectural design, particularly on its northern side, comprising a main body flanked by two projections, a bulbous tower with a lantern, and a watchtower. The other façade is more understated, featuring two projecting sections topped by terraces with balustrades. Built on a basement, with four storeys and an attic, topped by a slate roof featuring dormers and brick chimneys, the building is enlivened by a large number of arched windows with scalloped decorations, arranged in a lantern-like pattern to ensure plenty of light. The construction comprises ochre-coloured rendered rubble stone, cut stone and brick cladding. With a living area of over 700 sqm, the property is laid out as follows: Ground floor: central entrance to the north via a beautiful canopy covering a generous stone stepway with carved balusters. T-shaped gallery running the length of the house – decorative mosaic flooring – moulded ceilings with arabesques; Former kitchen and scullery – cement tiles; Living room (formerly an office) – panelling and decorative mouldings – marble fireplace – stained-glass window – beautiful projecting bay window; Dining room – panelling – trumeaux – fireplace; Large living room with parquet flooring (Versailles style) – marble fireplace – wall decorations – ceiling mouldings; Bedroom; Study, WC, and access to the cellar Wooden staircase with decorated balusters. Stained-glass windows. First floor: hallway leading to 5 bedrooms, a bathroom and two shower rooms; toilet, a study, and a walk-in wardrobe. Second floor: hallway leading to 6 bedrooms, two bathrooms, and a toilet. Third floor: hallway leading to 4 bedrooms. Fourth floor: attic Basement: large full basement, accessible via two staircases at the gable end. It comprises numerous storage rooms, as well as the boiler room (and fuel tank). OUTBUILDINGS : There are around ten outbuildings scattered at a reasonable distance from the château. Three of these have been converted into holiday cottages or guest houses, varying in style and size. The last one is a recent build (2014), recently completed, featuring a modern design and layout. THE HOLIDAY COTTAGES : COTTAGE 1: Solid walls and partitions with sprayed render, under slate roofing; Franco-Belge gas boiler (2001) + electric water heater; 64 sqm of living space over two floors. COTTAGE 2: Walls and partitions constructed of dressed stone and rubble stone, with sprayed render, topped with slate roofing; De DIETRICH gas boiler (2002) + electric water heater; Living area: 239 sqm spread over 4 floors. COTTAGE 3: Walls of dressed stone and rubble stone with sprayed render, topped with slate roofing. Half-timbering. VAILLANT TURBOTECH-PRO gas boiler (2021) + wood-burning stove. Hot water supplied by the boiler; Living area 68 sqm over 2 floors. THE STABLE : Former stone barn with a rendered exterior, covered with interlocking tiles. Built over two storeys, including an attic with four dormer windows. THE HORSES STABLES: Former stables built of rough-hewn stone with brick cladding and a slate roof, comprising 5 wooden-panelled stalls; Brick flooring. Water troughs. Small storage area. Stall dimensions: 3.60 x 3.70 m. High ceilings with exposed joists. Windows. THE CARRIAGE HOUSE : Outbuildings to the stables, built of rubble stone and brick with a slate roof, on two levels: Ground floor: Carriage house / Saddlery / Garage / Workshop; First floor: former grooms’ quarters, accessed via an external staircase, comprising four rooms – in need of restoration. Elegant small canopy outside. OTHER OUTBUILDINGS : 2 small outbuildings in poor condition, likely to have been kennels and/or a henhouse. GARDENER’S COTTAGE : small stone cottage with a slate roof, situated in the large vegetable garden. In need of restoration. LAND : The property is set in natural surroundings shaped by the meandering course of the Risle, which winds its way through the park, bringing light to the far reaches. A charming footbridge spans the river, marking the boundary of the property, yet inviting you to go and say hello to the neighbours… A bear with its arms full awaits you there, reminding you that the Risle is considered the most beautiful river in Normandy, where spotting salmonids is no mere legend…. The estate is flat, laid out in the English style, dotted with meadows interspersed with trees and wild bushes. An imposing stone balustrade invites you down to the river, lending a touch of prestige to the property, dotted here and there with pedestals supporting elegant MEDICIS vases. The property has several entrances, one of which, on the roadside, offers a glimpse of a festooned gate, supported by tall stone pillars of the finest presence. The eye is drawn into the distance towards the wooded banks of the Risle, the verdant pastures that accompany it towards civilisation; nothing can disturb the magic of the place, a magic that the centuries have preserved. The torch is waiting to be taken up…… Cabinet LE NAIL - Lower-Normandy - Mr Eric DOSSEUR : +33 (0)2.43.98.20.20 Eric DOSSEUR, Individual company, registered in the Special Register of Commercial Agents, under the number 409 867 512 . We invite you to visit our website Cabinet Le Nail to browse our latest listings or learn more about this property.
…By Cabinet Le Nail


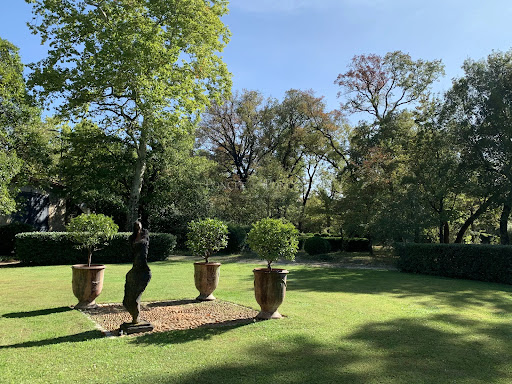
Ideally located in the heart of a charming village, between Uzès and Nîmes, this château enjoys a prime setting, within immediate proximity to the region’s main cultural and tourist attractions. Easily accessible while offering true peace and privacy, it is set in an authentic environment typical of the South of France. Built in the 13th century, this historic château reveals its full majesty through its ramparts, former moats, and watchtowers—remnants of its defensive past. Expanded in the 17th century to host prominent figures such as King Louis XIII and Cardinal Richelieu during the preparation of the Peace of Alès, it has gracefully stood the test of time. Listed as a historic monument, it underwent further enhancements in the 20th century, ensuring its preservation. Offering approximately 1,000 sqm of living space and benefiting from a full southern exposure, the property extends across a 7,800 sqm park with diverse atmospheres: plane tree-lined avenues on the château side, preserved natural garrigue with holm oaks, and a beautifully maintained landscaped garden featuring a swimming pool and a maze. The main residence, arranged over three levels around a magnificent light-filled staircase enhanced by elegant mullioned windows, offers exceptional volumes. A rounded tower on the southeast side completes the architectural harmony. The ground floor features spacious living areas opening onto the garden: a vaulted kitchen with outdoor access, character-filled bedrooms (including one in the tower), a flexible artist’s studio space, an independent apartment with bathroom, and a wine cellar. On the first floor, an elegant gallery leads to the reception rooms: a vaulted dining room (3.30 m ceiling height), a large bright kitchen, a reception lounge of over 50 sqm with coffered ceiling and carved fireplace, a library with marble fireplace, as well as four bedrooms, a games room/cinema, and a refined master suite with a glass-enclosed bathroom overlooking the room. The top floor offers significant development potential, with the possibility to create at least five additional bedrooms. To the east of the château, an independent outbuilding of approximately 80 sqm, currently used as a creative studio, includes a bedroom with shower room above a garage. The entire property has undergone a complete technical renovation, including electricity, plumbing, and heating systems. Advisor’s opinion : This property represents a rare opportunity to acquire a true piece of history, perfectly maintained and set within an exceptional natural environment. The balance between architectural authenticity, generous volumes, and development potential makes it a remarkable asset—ideal as a prestigious private residence or for a high-end hospitality project. A truly unique estate, designed for discerning clients seeking character, heritage, and distinction. français anglais Villa contemporaine de plain pied avec avec vue panoramique sur les vignes et les collines environnantes Située sur 1 hectare dont 7 000 m² de vignes en Côte-du-Rhône (AOC), cette villa moderne bénéficie d’un environnement calme et privilégié. Elle offre une magnifique vue dégagée sur les plaines, les vignes et les collines environnantes, avec une exposition Sud/Ouest et des terrasses qui optimisent la luminosité naturelle. Idéalement positionnée, la villa se trouve à 1h20 de l’aéroport, à 35 minutes de la gare TGV, à proximité des commerces et des services, et à seulement 20 minutes de l’autoroute, facilitant tous vos déplacements. Édifiée en 2014 et entièrement de plain-pied, cette villa de 470 m² au total (252 m² habitables) se distingue par une hauteur sous plafond de 3 m, des matériaux de qualité et un confort moderne. La villa 7/8 pièce dispose 4 chambres, dont une somptueuse suite de 47 m² et un appartement studio indépendant. Une magnifique cuisine moderne spacieuse de 41 m² entièrement équipée et son arrière-cuisine, ouverte sur un salon/séjour de plus de 68 m² au sol en pierre de Tavel, illuminé par 10 mètres de baies vitrées donnant directement sur une terrasse de 48 m². Vous profiterez de plusieurs terrasses totalisant 140 m², d’une piscine chauffée au chlore avec pergola, d’un jacuzzi 3 places, d’un terrain de pétanque, ainsi que de nombreux stationnements et abris pour véhicules. Un grand garage de 136 m² très bien isolé, un cabanon/atelier de jardin en pierre datant de 1905 et un puit en pierre complètent l’ensemble. Le confort et la sécurité sont assurés grâce à un portail électrique avec visiophone, une vidéosurveillance, des volets roulants électriques en grande partie centralisés, du double vitrage aluminium, un forage pour l’eau et un vide sanitaire total. Options et mobilier : La villa est vendue meublée, avec possibilité d’acquérir le matériel viticole pour 100 000 € en sus du prix. Cette villa moderne allie élégance contemporaine et charme du terroir viticole. Son plan de plain-pied, ses espaces lumineux et ouverts sur l’extérieur, la suite parentale avec jacuzzi et la vue exceptionnelle sur les plaines, les vignes et les collines en font un lieu de vie unique. L’intégration de dépendances historiques, de nombreux équipements pratiques, d’un vide sanitaire total, ainsi que la possibilité d’acquérir le matériel viticole, fait de cette propriété un bien rare et complet, idéal pour une vie familiale ou un projet viticole de qualité. Contact : Thierry LALLEMAND +33 6 62 51 94 07 Information on the natural, mining, technological and other risks to which this property may be exposed is available on the Géorisques website: www.georisques.gouv.fr.
…By Poncet & Poncet


Perched above a wide valley near Penne d'Agenais, this impressive stone chateau enjoys far-reaching views and a peaceful setting. Accessed via a private road, the property has been carefully maintained by its current owners for the past 13 years. Recent improvements include a new roof, a fully fitted kitchen with granite worktops, extensive double glazing, fuel-fired central heating and a heat pump, resulting in a DPE rating of D Parts of the chateau date back to the 13th century, reflecting a rich architectural history shaped by successive additions from the medieval period through to the Napoleonic era. Inside, original features such as high ceilings and exposed stone walls create a sense of character and authenticity, while retaining a warm and comfortable atmosphere. The ground floor comprises a spacious kitchen, dining room, large sitting room, library and office, together with a laundry room and two bathrooms. A beautiful stone staircase leads to the first floor, where six bedrooms and two bathrooms are arranged. The attic space is already accessible from the main staircase. While the majority has been converted into principal accommodation, several rooms remain available for further development, subject to the necessary permissions. The estate also includes a number of outbuildings, notably a former chapel, an orangery with new double-glazed windows, a two-bedroom guardian cottage, and a wood-panelled seminar room. Additional features include a bread oven, prune oven, stables and garages. Outside, a large front terrace takes full advantage of the views, while an expansive west lawn provides direct access to the former barns and boiler room. Beneath the kitchen lies a vaulted cellar. The property extends to approximately 34 hectares of pasture and woodland surrounding the château. A 800-metre driveway leads to the house and has recently been resurfaced. A walled garden, currently used as a vegetable garden, could equally lend itself to the creation of a swimming pool, subject to any required permissions. Contact us for the full dossier including photos and videos Price EUR1.290 000 euros including 4% agency fees paid by buyer , EUR1.240 000 euros net vendeur Brought to you by Jennifer Small Mandataire Expert Imo / Poppins Real Estate EXPERTIMO est le leader français des réseaux dédiés aux mandataires expérimentés
…By Expertimo


Located in a small town in the Orge Valley, 22 km south of Paris, this 20,000 acres estate, protected from all nuisances, comprises a 17th-19th century manor house (522 m² living space), former outbuildings converted into living quarters (625 m² living space), a former steward's house (136 m² living space), various outbuildings and 4 LOTS OF BUILDING LAND, all set in magnificent parkland with century-old trees, pond and spring-fed water features. The estate offers rare development potential, with 4,700 acres of land available for building outside existing constructions. The estate is divided into several lots and can be subdivided. Price excl. agency fees €6,200,000 - agency fees 5% inc. VAT €310,000 Geohazard information available at www.georisques.gouv.fr
…By Agence Mercure Paris


Behind its discreet façade, this château reveals a world of elegance, heritage and quiet grandeur. Rebuilt inthe nineteenth century upon an older noble estate, it reflects the refined simplicity of the Italian-inspiredneo-classical residences once found throughout the Gers countryside. Sweeping staircases, impressiveceiling heights, period fireplaces, original architectural details and beautifully proportioned reception roomsfilled with natural light all contribute to its timeless atmosphere. Arranged over four levels, the châteauoffers generous yet comfortable living spaces, equally suited to family life and elegant entertaining. Anindependent guest house, former wine cellar and stables complete the ensemble, while the surroundinggrounds provide privacy, tranquillity and a deep connection to the landscape. What makes this châteauespecially appealing is its human scale -- grand enough to inspire, yet intimate enough to remain a truehome, carefully preserved and designed to be lived in rather than simply admired. Location: Department Gers (32), Toulouse International Airport at 1 hr 20 mins. Situatedbetween Fleurance and Lectoure in a private and quiet environment.Access: On the outskirts of a rural village. No neighbours, no vis-à-vis. Private from theroad.Interior:Ground flooro Entrance (54,9m2) original staircase, large windows, old tiled floor, door to back gardeno Salon (30,4m2) parquet floor, wood burner, three floor-ceiling windowso Bureau (21,6m2) garden access, double doors to salon, decorative fireplaceo Bureau/ground floor bedroom (12,1m2) parquet flooring, two fitted cupboardso Corridor (2,9m2)o Shower room/cloak room (5m2) shower and sink. Separate WCo Kitchen area (36,4m2) three joined but separate spaces old kitchen, dining/prep area with fireplace, and modern fitted kitchen, plus door to basemento Dining room (29m2) tiled floor, three original wooden cupboards, fireplace with wood burner, double doors to entrance hallFirst flooro Corridors north-south (15,5m2) and east-west (12,4m2)o Antechamber (8,4m2) with parquet floor, giving on to:o Master bedroom (29,8m2) with views of the park, curved walls, parquet floors with access to;o En-suite bathroom (6,75m2) bath, double sink, bidet, WC, &o Dressing room (3,6m2) plus cupboard space & corridor (1,4m2) also with built-in cupboardso Shower room with sink (2,45m2)o Bedroom (14m2) two windows, parquet flooro Bedroom (11,9m2) cupboard, parquet flooro Antechamber (8,3m2) small bedroomo Dressing room (5,5m2) lots of hanging/storage spaceo Bedroom (29,4m2) view of the park, parquet floor, decorative fireplace with wood surround, cupboardo Bedroom (21,8m2) with water point, parquet flooro Family bathroom (12,6m2) bath, double sink, bidet, WC, and wooden staircase to atticSecond flooro Attic (140m2 footprint) fully insulated, velux windows, wooden floor, beams at +/-1,20 height perfect playroomGarden levelo Entrance (10,8m2) including stairs to kitcheno Room (9,6m2) for rubbish bins, water heater etc.o Summer kitchen (27m2) old tomette tiles, equippedo Storeroom (21m2)o Games room (53m2) stone walls, tomette tiles, open to:o Cinema room (20,5m2) stone walls, tomette tileso Boiler room (13,8m2) Weissman oil heating system, fully refurbedo Wine cellar (14m2)o Massage room with shower and sink (9m2)o Laundry room (8,7m2)o Corridor (11,6m2)o Gym (14,1m2)o WC (3,1m2) Gite: 164m2o Living room/kitchen (87,5m2) open plan, tomette tiles, three large doors with views of the park, stone staircaseo Bedroom (29,5m2) cathedral ceiling, beams, shower and sinko Bathroom (5,3m2) bath with shower, sink., bidet, WCo Room (7,3m2) child's roomo Bedroom (13,75m2) beams, view from bedo Landing (21m2) space for bedExterioro Approximately 1,55h of well-maintained garden around the house, and 2,85h of woodland with 13 additional hectares of land available for sale, with a barn, old stables and two apartments.o Old winery (chai) on two levels ground floor completely clear and ready for renovation (even
…By Expertimo


Rouen Sotheby's International Realty offers you the Château de BEAUCAMPS-LE-JEUNE, built in 1537 at the request of Anne de Pisseleu, Duchess of Étampes and favorite of King Francis I. This château is a jewel of the Renaissance listed in the supplementary inventory of historical monuments. Set in a park of approximately 3 hectares planted with centuries-old trees, it provides a setting of rare elegance, where Renaissance elements interact with medieval reminiscences.Organized around a square courtyard, the first building (approximately 700 m²), carefully restored, opens to the south on a first entrance highlighted by a monumental brick fireplace. It leads to a first kitchen, a bedroom with shower room and toilet. On the north side, a second entrance leads to two interconnecting living rooms, a vestibule nestled in a tower, and guest toilets. The honor staircase leads to a vast reception room and a suite consisting of a winter lounge and a kitchen. On the upper floors, a private apartment unfolds (bedroom, bathroom with bathtub and toilet), an office, a large bedroom, a shower room with toilet, and attic spaces offering additional potential.The second wing (approximately 935 m²), built by the Lazarist brothers, includes a cellar, workshops, reception rooms, kitchen, and a guardian’s apartment on the ground floor. The first floor houses a large reception room as well as a set of six bedrooms, bathrooms, and an office. The attic constitutes vast storage spaces. Served by two staircases, this building calls for partial rehabilitation, allowing for multiple projects (charming hotel, receptions, exceptional residence).The outbuildings – orangery, stables, gatehouse, barns, and greenhouse – complete this exceptional ensemble that totals over 1,900 m² built. The landscaped park, perspectives, tranquility of the site, and historical aura give the estate a unique atmosphere, just 10 minutes from major roads and amenities. A must-see!
…By Rouen - Sotheby's International Realty

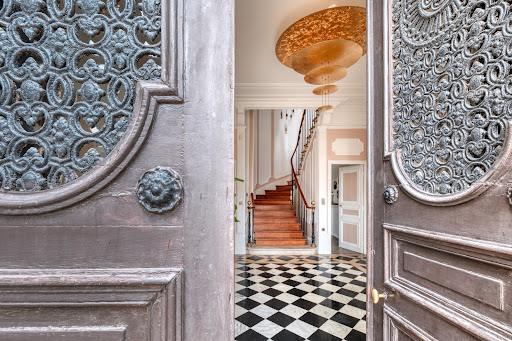


Sébastien Amieil, specialist in charming and prestigious properties at DE LA COUR AU JARDIN, invites you to discover: Just 1 hour from Paris, this fully renovated 19th-century château offers 583 m² of living space. Set on grounds of over two hectares, it is surrounded by a landscaped park with trees, a Napoleon III-inspired rock fountain, several terraces and a pétanque court. The property has two garages, outbuildings, vaulted cellars and a stone ruin located on one of its two private islands on the river. Discover a refined universe with marble floors, terracotta tiles, parquet flooring and moulded decorations. The 21 m² entrance hall leads to the ground floor rooms, the wine cellar and the staircase leading to the upper floors. The separate 33 m² kitchen is fully fitted and equipped, with a wood-burning stove for cooking. Adjacent to this, the 20 m² dining room welcomes you under a wooden coffered ceiling. The first 34 m² living room, with its exposed beams and fireplace with wood-burning stove, creates a warm atmosphere. The second living room, spacious and bright, covers approximately 77 m². The inlaid parquet flooring, fireplace, mouldings, cornices and rosettes give this room an undeniable charm. The first floor comprises a games room with a wood-burning stove, a laundry room, a master bedroom with en-suite bathroom and adjoining children's bedroom, a third bedroom with herringbone parquet flooring, fireplace and shower room, a fourth bedroom with study, bathroom and lounge, and a fifth bedroom with herringbone parquet flooring and shower room. On the second floor, you will find a relaxation area, a large study, a sixth bedroom with an open bathroom and terracotta floor tiles, a seventh bedroom with a bathroom, a room to convert, and an eighth bedroom with a shower room. Offering panoramic views of the surrounding countryside, this exceptional property is the ideal home for a large family looking for a main or secondary residence, or for a bed and breakfast project. Advantages: electric gate, fibre optic and RJ45 sockets in all rooms, park lighting, vegetable garden, orchard, chicken coop, high-performance pellet boiler, land suitable for a swimming pool, shops nearby, quick access to supermarkets, railway station and N12 motorway to Paris. Sébastien AMIEIL | +33 (0)6 75 05 74 57 | [email protected] | Consultant for Eure, Eure-et-Loir and Yvelines DE LA COUR AU JARDIN | France's leading network specialising in charming properties | RCS Paris 811 493 162 | Carte T: 7501 2017 000 015 964 In accordance with Article L.561.5 of the Monetary and Financial Code, you will be asked to present proof of identity when arranging your visit.
…By De La Cour Au Jardin - Immobilier


1 hour 30 minutes from Paris, between Jovinien and Puisaye, located on the edge of a town with all amenities, charming and authentic SEIGNEURIE built in the 17th century, its guest house and its outbuildings in the heart of a park enclosed by moats and tree hedges of 1.9 hectares. The property is accessed via a 50m private driveway. On either side, there is an orchard and lawn, and a first outbuilding of 100m2 used as a garage and storage shed with adjoining parking. A motorized wrought-iron gate disappears, allowing you to cross a fixed bridge. Beneath your feet, the water-filled moat, fed by a stream, whispers the history of this ancient stronghold. A large, square-plan reception courtyard, in the French style, measuring 1500 m2, is bordered by three buildings: The MANOR HOUSE, approximately 210 m2, is all on one level. With a ceiling height of 3.70 m, a large entrance hall provides access to the second part of the park. On the right, an elegant 52 m2 living room, a library with alcove, toilet and shower room nestled in one of the turrets. On the left, a 29 m2 dining room separated from the kitchen by timber framing. Adjoining this is a 46 m2 master bedroom with an en-suite bathroom in the second turret; a toilet and dressing room complete this wing. Antique terracotta tiles, herringbone parquet flooring, half-timbering and beams, preserved materials. Large attic of 210 m2 above. To the right of the main house, a 120 m2 guest house comprises two entrances, four bedrooms, two bathrooms with toilets, and a small living room with a fireplace. There are also two cellars and a room housing two heat pumps (installed in 2018) and an oil-fired boiler that supplies the first two houses. On the left wing, a symmetrical 3rd building of 140 m2, comprising 6 rooms and a workshop, is just waiting for your renovation projects (artist's house, gîte or offices). Rare authentic property, having retained most of its original materials, well maintained, permanently modernized. Around the three dwellings: a large lawn of 4000 m2 behind the main house, a moat filled with water, fed by a stream, protecting the property and long avenues of ancient trees surrounding everything. Pleasant town with all shops within walking distance of the property and heritage. A bit of history: This manor, mentioned as early as the end of the 15th century, originally had a defensive role. Protected by its moat and overlooking the river and its mills, it also controlled access to the town. From the 17th century onwards, it gradually lost its role as a fortified house and was transformed into a pleasure property at the beginning of the 18th century. Completely preserved during the Revolution, it passed from family to family and became the property of a deputy from Yonne in the 19th century. Still maintained and modernized by heritage enthusiasts, it is now available to you. Contact Laurent Sineau for information and visits. Diagnostics are currently being carried out. Information on the risks to which this property is exposed is available on the Géorisques website: www.georisques.gouv.fr
…By Leigniel Immobilier


Just 40 minutes from Toulouse, behind façades inspired by grand Italian residences, this exceptional estate reveals a timeless world where architectural elegance rivals the richness of its history. From the moment you arrive, the château's impressive presence is undeniable. Offering nearly 830 sqm of living space, it unfolds through a series of majestic reception rooms and light-filled salons. Every room reflects the refinement of a bygone era: a remarkable staircase adorned with its original 18th-century wrought-iron balustrade, exquisite decorative plasterwork, and elegant enfilades that perfectly embody the French art of entertaining. As the tour progresses, the property's remarkable heritage becomes increasingly apparent. Several parts of the estate are listed on the Supplementary Inventory of Historic Monuments, including a magnificent vaulted lower hall and an imposing monumental brick fireplace, both exceptional testimonies to the region's architectural legacy. Outside, the charm continues within approximately 1.4 hectares of landscaped grounds, a true green sanctuary in the heart of the village. An elegant 80 sqm summer house overlooks the swimming pool, creating the perfect setting for entertaining family and friends throughout the warmer months. The estate also offers outstanding potential. Additional acquisitions may include a caretaker's house of approximately 100 sqm, an extraordinary 19th-century theatre retaining its original décor, and a building plot, opening the door to a variety of residential, hospitality, cultural, or heritage projects. What makes this property truly unique, however, is its exceptional location. Despite its grandeur and privacy, shops, services, schools, and everyday amenities are all within walking distance. A distinguished residence steeped in history and character, where architectural heritage meets exceptional potential. A rare opportunity for discerning buyers seeking an authentic estate with soul and presence. Renovation work is required.
…By Midi-pyrénées Sotheby’s International Realty


Just 6 km from amenities, the château is located in a village in the heart of Lower Ardèche, already Mediterranean in its climate and landscapes. This peaceful region, on the edge of the Cévennes, offers a rare natural setting, with forests, plains, and vineyards, all bathed in Mediterranean light. The estate, in a single block, extends over 19.3 hectares, providing a preserved environment and great tranquility. This Renaissance château, whose origins date back to the 14th century, was transformed at the end of the 15th century into a true château of pleasure, with its south-facing façade, numerous mullioned windows with interior wooden shutters, and a corbelled tower to the west. Its central hexagonal tower houses a spiral staircase that lends rare elegance to the whole. The property is partially listed in the Supplementary Inventory of Historic Monuments (ISMH). With 550 m² of buildings, including 400 m² of living space, the château offers: - A large living room with exposed beam ceiling and adjoining library, as well as two additional reception rooms. - Two kitchens, including a vaulted summer kitchen on the ground floor, recently refurbished, as well as the main kitchen with adjoining dining room. - Seven bedrooms, including a master suite with Versailles-style parquet flooring and an antechamber. - Four magnificent fireplaces, stone floors, terracotta tiles, and period parquet. - A secondary access via a stone walkway connecting the second floor to a private parking area on the estate grounds. - Four vaulted cellars and partially convertible attics complete the property. The property also includes the possibility of a self-contained private apartment, featuring a spacious living room with open-plan kitchen and fireplace, a bedroom, a shower room, toilets, and a utility room. An ideal setup for welcoming guests in style or providing comfortable accommodation for staff. The exterior is equally remarkable: three vast successive Italian-style terraces with panoramic views, the first of which shelters a covered area with barbecue, an old bread oven, and a basin ready to be brought back to life. On the grounds, a magnificent period dovecote/pigeon tower recalls the estate’s history and authenticity. The panoramic view over the Cévennes plain, facing due south, is simply spectacular! Our opinion: This château is truly without equal in the region: a characterful residence of rare authenticity, carefully restored with exemplary modern comfort. Its Renaissance influence is clearly perceptible in the elegance of its architecture, while offering high-quality features in an exceptional natural environment. A property for true heritage lovers, seeking a primary or secondary residence that is almost turnkey, with strong patrimonial value and a preserved, peaceful, and inspiring setting. Contact : Thierry LALLEMAND +33 6 62 51 94 07 Les informations sur les risques auxquels ce bien est exposé sont disponibles sur le site Géorisques : www.georisques.gouv.fr
…By Poncet & Poncet


In the heart of prestigious Grand Cru Classé vineyards, this magnificent 19th-century property of over 700 sqm has been fully restored and sits within a 2.5-hectare park featuring century-old magnolia trees. It offers a swimming pool, a chalet, and a carport. Spread across three levels, the residence comprises on the ground floor: an entrance hall, three reception rooms, a fully equipped open-plan kitchen, and a suite with bathroom. This level also includes a 48 sqm apartment with living room, kitchen, bedroom, and shower room. On the first floor, three suites with shower rooms, two additional bedrooms, and a bathroom provide generous accommodation. The lower level offers a spacious office, a workshop, a wine cellar, and a room to be fitted out, opening onto the park. A large parking area accommodating several vehicles completes this exceptional property. Ce bien vous est présenté par l'agence BARNES Bordeaux - Visiter notre site internet www.barnes-bordeaux.com - Téléphone +33-0533093089
…By Barnes Bordeaux


DOUVREND - CASTLE / MANOR. Close to shops, all amenities, and located 20 minutes from the beaches of Dieppe, 30 minutes from those of Tréport, and less than 2 hours from Paris, this magnificent building with 14 rooms was built in the 18th century (over 3 levels). On the ground floor, it includes an entrance, a large living room, a reception room, as well as a modern fitted kitchen with dining area. The first floor, accessible by a monumental staircase, has 6 bedrooms (including two master suites with their ensuite bathrooms) as well as another bathroom. The second floor consists of 6 bedrooms and a bathroom. Several toilets are available on each floor. A magnificent sunny terrace in a quiet area with an unobstructed view enhances this prestigious property, and the exterior can accommodate several vehicles. A landscaped garden, an outbuilding, and two large garages complete this property. Features: The roof, windows, and sliding doors have undergone a complete restoration. Heat pump, double glazing, and individual sanitation. Exceptional property, rare in the area. Hospitality, guest houses, and bed and breakfasts are possible. Contact Carlo SCHIRONE at 06 83 72 05 17, AXO - L'immobilier Actif, Employee Real Estate Negotiator. More information at www.axo.immo (ref. 85002111327) and [email protected]. Fees including tax charged to the seller. Information on the risks to which this property is exposed is available on the Géorisques website: https://www.georisques.gouv.fr/This description has been automatically translated from French.
…By Axo Immobilier


45 minutes from Saint-Malo, an 18th-century estate. The estate includes a castle, three converted outbuildings, a reception hall, an outdoor swimming pool, and a chapel. It is currently organized for hosting weddings, family stays, and private events. The accommodation capacity is sixteen rooms, totaling 960 m² of living space. The buildings are situated within a 25-hectare park, where walking paths lined with streams reveal the natural wealth of valleys, woods, and ponds. Chateaubriand mentions in his writings the painter François-Agathon Pinot-du-Petit-Bois, who lived here at that time and whose paintings were found by the current occupants in the attics. Meticulously restored, these works are now displayed in the lounges and rooms of the castle. Oriented north-south, the main house of about 450 m² dates back to the 19th century. It is backed by an ancient manor, whose known origins date back to 1429. To the north, the central body is flanked by two pavilions topped with long slate roofs. The facade is tall, rhythmically featuring six regular bays over three levels. The walls are covered with yellow plaster, and the door and window frames and corner chains are made of red granite. A significant central dormer with flaps, topped with a sculpted pediment, crowns the whole, while a corner turret rises to the northwest. On the south side, facing the grand garden of the park, the old house is built of dressed sandstone and granite. Under a slate roof, this rectangular building is rhythmically arranged with seven regular bays over three levels.This description has been automatically translated from French.
…By Patrice Besse


Ref.4341: Beautiful property for sale in the french Centre area. On the borders of the Sologne and Pays-Fort Sancerrois regions, in the department of Cher, stands the silhouette of this beautiful 19th-century masterpiece. Strategically located in the centre of France, it is within easy reach of the capital (185 km), the first ski resorts (Clermont-Ferrand, 230 km) and Switzerland (Geneva, 410 km). More locally, towns such as Aubigny sur Nère have all the shops and services you need. The town also has a bread depot. The pleasant town of Aubigny sur Nère boasts a rich historical past, as evidenced by its castle, which earned it the name of ‘City of the Stuarts’. It was in 1421, following a Franco-Scottish victory at the Battle of Baugé, that the Dauphin, the future King Charles VII, donated the seigneury of Aubigny to Lord John Stuart of Darnley to thank him for lending him a helping hand. Later, his descendant Robert Stuart built the castle that bears his name, which today houses the Auld Alliance Interpretation Centre. This handsome castle, with its imposing stance, reveals living spaces that are human in scale and easy to use. Facing north-south, it comprises a central body built of brick and dressed stone chainwork topped with a slate gable roof, flanked on either side by two symmetrical pavilions of the same style. With almost 900 sqm of living space, the castle comprises two stories over a basement, with an attic that can be converted as follows: Ground floor: a vast hallway of approx. 60 sqm with 3.8 m (9.9 ft) high ceilings leads to a dining room with a fireplace to the east, followed by a lovely, luminous kitchen. To the north is a study and to the west, a billiards room and a lounge. A dressing room, wc and two stairwells (main and secondary) complete this first level. On the first floor, a long corridor leads to 7 bedrooms and 5 bathrooms or shower rooms, some with wc. Attic above. Full basement with games room, fitness room, cinema room, boiler room, laundry room, swimming pool room, woodshed and storage space. The outbuildings: To the south-east of the château, with private access, a house of around 300 m² offers interesting potential. Now divided into 3 dwellings, it is currently being renovated: A first flat on the ground floor with a large living room, utility room and bathroom. A second flat on two levels with a living room with open-plan kitchen, utility room and toilet on the ground floor, and 4 bedrooms, a bathroom and toilet on the first floor. A third and final flat on the first floor with a living room and open-plan kitchen, 3 bedrooms and a shower room with toilet. To the north is a large hangar of approx. 300 m² used as a garage, which could also be used for other projects. Finally, to the east, an 11x5 m heated chlorine swimming pool with a pleasant pool house equipped with a kitchenette/bar, sanitary facilities and a terrace promises pleasant moments of relaxation. In a quiet, discreet setting, in the heart of 32 acres of grounds, the château enjoys a dominant position with uninterrupted views over the countryside. To the south of the chateau is a beautiful English-style parkland, perfectly maintained and planted with numerous trees of varying species. To the north, a forest has been converted into a racetrack and a young plantation of 1,000 vines completes this homogeneous ensemble. All of this forms a natural ring around the château, separating it from the neighbouring cereal crops and meadows and giving it all the privacy expected of such a residence. Cabinet LE NAIL – Loiret - Sologne – M. Baudouin LE GRELLE : +33 (0)2.43.98.20.20
…By Cabinet Le Nail


Close to Penne d'Agenais, Pujols and Monflanquin, some of the most beautiful villages in the South West, set in unspoilt countryside, this château embodies all the charm and prestige of France’s grand historic residences. Built around 1850 by Pierre Lodoïs de la Roche, this characterful château has remained in the same family for over 140 years. It was notably the residence of General de Barescut and his wife, the heiress to the estate, bearing witness to a rich and authentic history that gives the property a unique character. Now fully restored with remarkable care, the château has been restored to its former splendour. The elegance of its spacious rooms, the quality of its facilities and the refined décor create a warm and timeless atmosphere, where heritage and contemporary comfort blend harmoniously. The main house comprises seven magnificent en-suite bedrooms, an elegant lounge, a formal dining room, a spacious function room for events and receptions, and a breakfast room. The property is equally suited to use as a prestigious family home or for a boutique guesthouse or high-end events venue. The estate covers nearly five hectares of wooded grounds, a veritable haven of greenery offering peace, privacy and a gentle way of life. A swimming pool, perfectly integrated into its surroundings, completes this exceptional setting. Two separate outbuildings each house a one-bedroom apartment comprising a living room, a kitchen and a private terrace, offering comfortable accommodation for guests or clients seeking tranquillity. At the far end of the grounds, with its own access, a stone house of approximately 80 m² in need of restoration offers further potential for developing a holiday cottage, guest house or independent residence. Rare for its history, remarkable for the quality of its renovation and exceptional for its potential, this château is a truly exceptional property where the elegance of French heritage meets a refined lifestyle. A unique place, ready to write a new chapter in its history. Just a few minutes from Agen and its TGV station, in the heart of a region renowned for its relaxed way of life, this château represents a rare heritage opportunity on the market for historic French properties. The new high-speed rail line from Agen station: Bordeaux and Toulouse in 1 hour, Paris in 3 hours For further information, please contact Virginie Corré on 0633845340
…By Maxwell-baynes Residential And Vineyards - Christie's International Real Estate


A chateau, a chapel and vast outbuildings on 17 ha of predominantly wooded land in the Champagne region. Not all the impressive buildings composing this property can be glimpsed through the monumental, wrought iron gates. First comes an admirable chapel, standing like a candle whose glow would bless the serenity of the premises. Next comes the chateau, a vast white building standing amidst the grasslands that conceal seven constructions, including a Cistercian barn.
…By Patrice Besse


An elegant, 19th century chateau and its outbuildings in Vendee's lowland bocage countryside on the outskirts of La-Roche-sur-Yon. A central, 200 m long alleyway, lined with oak trees, crosses 10 hectares of fields before reaching the main entrance. This is guarded by a hunting lodge and tall metal gates. A perimeter wall encloses the property. The 3 hectares of parklands, gardens landscaped in 1893 and redesigned in 2002, are planted with several trees over a hundred years old, including sequoia, ash, oak and lime trees. They also have numerous camellia, azalea and boxwood bushes. Alleyways lead to the various outbuildings of the chateau, some of which have been so well renovated that they are able to accommodate up to 40 guests. The property’s two swimming pools, one heated indoor pool and one outdoor pool, make it possible to take relaxing dips from April through until October. An orangery is but an invitation to read and relax. On the sides and in front of the chateau are the old wash-house, the bread oven and the moat, all bearing witness to its history.
…By Patrice Besse


A fully renovated manor with a heated swimming pool and garden, 2.5 hours from Paris, near Valençay. A poplar-lined drive leads to the manor, which is, in turn, surrounded by fields and woods, while, dating from the 16th century, it features a silhouette typical of dwellings in the Berry region. With three floors under a tall flat tile roof, on one side, a square tower with a hipped roof was recently added and designed to blend in seamlessly with the rest of the dwelling, whereas, on the opposite corner, a round tower with a pepperpot roof dates back to the manor’s construction. As for the conservatory, it connects the main dwelling with a lower perpendicular wing, while the dwelling’s main façade, overlooking the courtyard, is cadenced by a number of small-paned windows. With a five-sided bay window preceding the central front door, the dwelling, currently operated as a bed-and-breakfast, has been meticulously renovated, whereas the nearby swimming pool comes with a pool house, featuring a kitchen and living room, as well as a summer dining room. Lastly, the grounds, of approximately 1.3 hectares, provide stunning views of the surrounding countryside.
…By Patrice Besse


A listed Moorish Revival villa opposite Ile de la Comtesse on the Goëlo coast in Brittany, with panoramic sea views. With the rising popularity of sea bathing at the end of the 19th century, a new type of seaside architecture emerged along the French coast, designed for relaxation and turned towards the outdoors. Residences in a variety of bold styles flourished on the shores of the Goëlo region. Built on a hilltop, the 'Turkish Villa' was erected by the Count de la Lande de Calan around 1880. Extended in 1906, it offers uninterrupted views of the sea and the port. The house is part of a co-owned plot with an adjoining 4-star hotel. Access to the property is unrestricted. One parking space is reserved for the villa's residents, and five others can be made available on an occasional basis. The entrance is on the western facade. Extensive vegetation, combined with a coursed granite masonry supporting wall with a balustrade, ensures privacy. A large bed of rosebushes precedes the wall and balusters, with a profusion of agapanthus as a backdrop. Two well-trimmed conifer hedges mark the entrance. Between these, a small staircase leads to an esplanade and to a granite approach stair serving the solid wood entrance door, carved in the shape of a horseshoe arch.
…By Patrice Besse


An 18th-century chateau near Beaune, in the peace and quiet of the Burgundy countryside, surrounded by majestic topiary trees and 15 hectares of parklands, meadows and woods. One has to get a little lost to find the chateau. The road first runs alongside an impressive dovecote situated outside the perimeter walls, like a watchtower, then ends at the threshold of a sober gate flanked by two stone pillars. The unobstructed panoramic view reveals the chateau and its flat-tiled roof. It is slightly elevated and bordered by a raised garden adorned with stately topiary elements. The symmetrical ochre facade features a protruding gable pediment with an oeil-de-boeuf window in the centre. It is flanked by two small wings, one of which has a slate roof. At its feet, a line of pruned box hedges shelters four sculptures that seem to watch over the property. In the centre, the vegetation gives way to a perron with a few steps leading to the forecourt and its monumental yew topiaries. On either side of the esplanade, the numerous brick outbuildings with small flat tile roofs harmoniously complement the overall picture. Near the former grape harvesting shed, a large stone watering basin has been transformed into a water feature.
…By Patrice Besse


One hour from Paris, in the Oise, a 13th-century castle with tourism activity, seminars, and rental residence. The castle, built in the 13th century by the Count of Clermont, stands out for its location above the Oise valley. Constructed of dressed stone from Saint-Maximin, quarried locally, it was originally a medieval fortress that has retained its L-shape layout and three irregular round towers, which testify to its initial defensive function. Over the centuries, the castle has undergone numerous changes, notably under the impetus of the Madaillan de Lesparre family, which undertook significant restoration work between the 15th and 17th centuries. Henry IV, a close associate of Jean de Madaillan, stayed there several times, as did Cardinal Odet de Coligny. Much later, the residence of the Baron of Condé in the latter half of the 19th century, the castle was transformed while maintaining its original character. The building has approximately 1,000 m² of living space spread over five levels: a basement, a ground floor, two upper floors, and an attic. The ground floor houses three reception rooms, one of which is located in the former armory. The upper floors are now divided into four independent apartments, along with workspaces that combine residential living and professional activity. At the front, a double stone staircase leads to an elevated terrace bordered by balustrades. The uniformly distributed windows, the steep slate roof, and the simplicity of the overall design reflect successive transformations that successfully blended medieval austerity with classical harmony. The park, covering an area of about two hectares, shares part of its land in a co-ownership occupied by a few villas without disrupting the coherence of the estate.This description has been automatically translated from French.
…By Patrice Besse


A listed historical monument medieval castle in tree-filled land, with 4-hectare grounds, a swimming pool and a tennis court in the Hautes-Pyrénées area. This castle is an admirable remnant of the Hautes-Pyrénées’ heritage and is perfectly preserved. It boasts a thousand-year history and is a listed historical monument. Its first foundations date, in all likelihood, from the 11th century when the defensive tower was used to protect the surrounding fields from pillaging and plundering, in particular by the Aragonese forces. Although the building has undergone many transformations as time has passed, its 15th-century eastern façade has remained unchanged. The edifice was acquired by the Count of Lavedan in 1274, a year during which he received the seigniory of Horgues from the Count of Bigorre to clear a debt. From Raymond-Garcie IV de Lavedan to Jean-Pierer Ducasse de Horgues, over a period of more than 500 years, the castle had almost twenty illustrious owners. From that point in time until 2018, the estate was owned by the same family. The medieval castle with two towers was built on the outskirts of the village and was overhauled in the 17th and 18th centuries. Through a double leaf wrought iron gate, a plane tree lined drive runs alongside rubble stone built former stables with a roof of half round tiles, opposite the castle and its imposing silhouette, built in the 15th century and since transformed several times. In addition to the two towers on either side, the seigniorial residence is made up of two four-storey rectangular sections in a T-shape, each with a sprocketed, gabled slate roof. The two towers, one of which is square and the other which is rounded on one side and squared on the other, are both topped by an octagonal level adored with a slate roof of the same shape. It is thought that the tower to the southwest was added in the 18th century. Lastly, the castle’s former water mill can be found behind the residence. It is currently used as a holiday cottage, while the grounds spread out all around the buildings and, to the left of the castle, play host to a swimming pool.
…By Patrice Besse

Receive by email any new listing that may match your search criteria
Your criteria :
By validating this form, you accept the general conditions of use of Le Figaro Properties.
These agencies offer a selection of luxury properties vente in France. Feel free to contact them for personalized assistance.





