Get early access to listings that match your criteria
Never miss an opportunity again. Our personalized alerts notify you instantly.

 English$ USD · m²


This 305 m² villa built in 2012 is situated in an elevated position on a gently sloping plot of 5,839 m², with panoramic views including partial views of the sea. The property comprises a main residence and an independent, fully equipped studio. The ground floor includes a principal bedroom suite, a living and dining room with large sliding windows, and an independent kitchen with access to a terrace. The main residence includes five additional bedrooms, four of which have en suite bathrooms. The independent studio includes a kitchenette and shower room. The south facing exterior includes a swimming pool with fountain, landscaped gardens and a children’s play area. Additional features include storage space and parking for at least eight vehicles.
…By John Taylor - Valbonne


With panoramic views over the village of Bar sur Loup and the mountains, this stunning property has been recently renovated to the highest standards and offers all the desired space and comfort. The main villa, with its majestic stairs, comprises large living rooms all opening onto several terraces from where you can enjoy the pool and the fabulous view in complete serenity. The living room is bright and welcoming with its fireplace, a formal dining room is conveniently close to the brand new equipped kitchen and its staff/back kitchen. The ground floor also hosts a beautiful en suite bedroom and so does the top floor. The garden floor comprises 3 large en suite bedrooms among which is a beautiful master suite with dressing room, gym and a wine cellar. The independent guest or guardian house is completely private from the main house and enjoys it's own pool. This charming house has also been completely renvated recently with high end rustic charm and fine workmanship. There is a large fitted kitchen with central island, living room and a bedroom with ensuite. There is a further ensuite bathroom should you wish to use the house as 2 bedrooms. The outdoor terrace offers a quiet and relaxing space under which to enjoy the evenings outdoors. In addition to the main house and guest house are 2 charming independent studio bedrooms nestled amongst the beautifully ladscaped gardens. Each comes with and en suite bathroom and offers complete comfort for guests. The mature and immaculate garden will enchant you with its numerous olive and fruit trees as well as the several terraces, a boules court. A must see property in the most private and green environment, one of 3 houses within a private co-propriete, yet less than 8 minutes drive from the shops in Chateauneuf, 30 minutes to Nice airport, and 30 minutes to the beaches. Property subject to co-ownership regulations (French Law No. 65-557 of 10 July 1965). Number of lots: 3 - Average annual service charges: €0,00. No ongoing legal proceedings.
…By John Taylor - Valbonne


Family residence with independent guest accommodation, located in a quiet natural setting with mountain views, approximately 30 minutes from Nice International Airport. The property is also located close to Parc de la Papeterie, with access to walking routes along the Loup River. The entrance leads to an open plan living and dining area with a fully equipped kitchen and vaulted ceilings. The living area opens onto a lawned terrace with a summer kitchen and barbecue. The main house comprises four bedrooms and three bathrooms, as well as a south facing terrace with views over the surrounding landscape. The independent guest house comprises a living room, fully equipped kitchen, separate bedroom and bathroom. A separate gate house provides additional space that can be used as an office, consultation room or professional workspace. It is located adjacent to a parking area with capacity for approximately eight vehicles. The property also includes a private swimming pool with mountain views and a pool house. The property is suitable for use as a principal residence or second home, with additional accommodation that can be used for guests, family or professional activities.
…By John Taylor - Valbonne


Nestled in a beautifully landscaped, tranquil west-facing garden, this spacious villa is well located close to the village of Valbonne and within easy access of Sophia Antipolis. A bright and inviting glazed terrace welcomes you, creating a seamless flow between indoor and outdoor living. This space connects effortlessly to a modern, fully-equipped kitchen. The open-plan design leads into the dining area and a spacious living room enjoying views over the pool and garden. The ground floor boasts a master suite with en-suite bathroom, dressing room and access to the garden and pool. There is a second en-suite bedroom on this level. Upstairs, two additional en-suite bedrooms provide privacy, including one with access to a spacious rooftop terrace that captures west-facing views and the evening sun. A large loft storage space adds extra practicality. The lower ground floor offers versatility with, a fifth bedroom, and a laundry room. A paved driveway leads to a spacious three-car garage, which also houses a wine cellar and a private gym. Impeccably maintained throughout, this property is perfectly suited as a full-time family home or a relaxing holiday retreat.
…By John Taylor - Valbonne


Discover the charm and elegance of this exquisite Provencal villa located in a coveted, intimate private estate. With a generous 320m² of living space, this home effortlessly blends traditional Provençal architecture with modern comforts, creating the perfect setting for serene living and elegant entertaining. Upon entering, you're greeted by a welcoming entrance hall that leads to an expansive reception room featuring soaring ceilings and a statement fireplace—perfect for cozy evenings. A mezzanine, currently styled as a library and reading nook, adds a touch of sophistication. Adjacent to the reception area is a light filled dining room that opens onto a covered terrace, ideal for al fresco dining. The spacious kitchen and utility room are well positioned and equipped for easy living. The main floor boasts two luxurious ensuite bedrooms, including a sumptuous master suite, offering a peaceful retreat with direct access to the garden. Upstairs, you'll find three additional bedrooms and a family bathroom, perfect for hosting family or guests. In addition to the main villa, a charming independent cottage provides extra privacy for guests or could be used as a home office. The cottage includes a comfortable living room, fully equipped kitchen, and a bedroom with its own bathroom. The property sits on a beautifully landscaped 5337 m² garden, providing complete privacy and a tranquil ambiance. The outdoor space is a true oasis, with a large swimming pool surrounded by lush greenery, a pool house with a summer kitchen and jacuzzi, as well as two enchanting ponds adorned with water lilies and an ornamental waterfall. Majestic trees and vibrant flowerbeds complete this natural escape, perfect for relaxation and outdoor entertaining. Practical features include a 47m² carport and ample additional parking spaces, making this home as convenient as it is charming.
…By John Taylor - Valbonne


Set in a peaceful residential setting in Vence, this Provençal villa enjoys an elevated position with open sea views, stretching across the surrounding hills towards the Mediterranean. South-facing and filled with natural light, the house is closely connected to the landscape, with the view extending from the mature gardens and wooded slopes to the sea and distant horizon. Built in 2011, the approximately 220 m² villa combines traditional Provençal character with the comfort of a more recent construction. Terracotta roof tiles, exposed timber beams and pale stone features bring warmth to the interiors, while large windows and French doors frame the surrounding landscape. The kitchen and dining area open onto a generous covered terrace, while the living room continues the connection between interior and exterior. Beyond, approximately 2,000 m² of landscaped Mediterranean gardens surround the swimming pool, with olive trees, cypresses, flowering borders and stone walls creating a sense of privacy. The covered terraces and pool area make the most of the setting, with places to dine, relax and enjoy the changing light across the hills and sea. The principal bedroom also opens towards the view, bringing the landscape into the quieter spaces of the house. Just a few minutes from the centre of Vence, the property offers the tranquillity of a garden setting with the town close by, while its elevated position gives the house its defining sense of space, light and sea views.
…By John Taylor - Valbonne


Set in a quiet, elevated position in Roquefort-les-Pins, this recently renovated villa brings together the warmth of stone and timber with light-filled interiors and a strong connection to the garden. Valbonne is just eight minutes away, the beaches around ten minutes, and Nice Airport approximately 25 minutes by car. The house is surrounded by approximately 3,000 m² of mature gardens, where olive trees, established planting and stretches of lawn create a sense of space and privacy. Five terraces offer different places to follow the day - breakfast in the morning light, lunch beneath the shade, or a late afternoon beside the pool. The heated swimming pool sits at the heart of the garden, framed by greenery and generous areas for sitting and dining. Inside, exposed stone walls and timber beams bring texture and warmth to the main living spaces. The kitchen, dining area and sitting room form one open space, with broad windows drawing the garden into the house and opening onto a south-facing terrace overlooking the pool. In winter, the fireplace becomes a natural gathering point; in summer, the rhythm of the house moves outside to the covered stone pool house, where a fitted kitchen makes it possible to spend the day between the pool and the shade. The main house has four bedrooms, two of them with en-suite bathrooms, together with a family bathroom. A separate studio with its own kitchen and bathroom provides a fifth bedroom, offering a private space for guests or older children. Further into the garden, an independent office is tucked away from the main house, creating a quiet place to work surrounded by greenery. Underfloor heating makes living comfortable through the cooler months, while reverse-cycle air conditioning and a water softener provide everyday convenience. There is space here for both family life and long summer days. The level lawns provide room to play, while the terraces, pool and shaded outdoor spaces create a natural flow between the house and garden. Ample parking and two garden sheds complete the practical side of the property. A house shaped around outdoor living, with the textures of stone and timber, the shade of mature trees and the changing light across the garden giving each space its own atmosphere. Close to Valbonne and the coast, it offers a quieter setting while remaining within easy reach of the villages, beaches and airport.
…By John Taylor - Valbonne


Rare and exclusive opportunity to acquire a prestigious 2304 m² constructible plot with planning permission to construct a house with a total budget of around €2.6m. Perfectly positioned in a highly coveted residential area, just a 2-minute walk from the enchanting and sought-after village of Valbonne. Nestled in ZONE UDb, this exceptional plot offers unparalleled potential for creating a valuable and luxurious residence of over 350m². Adding to its allure, planning permission is being prepared by a renowned and acclaimed architect, ensuring a truly extraordinary design that complements the plot's unique setting and proximity to Valbonne's charm and amenities. Planning permission has been fully granted with no legal appeals and the plot is sold fully serviced, presenting a seamless foundation tp start construction immediately.
…By John Taylor - Valbonne


Located within the Domaine de la Chèvre d'Or, this property is set in a quiet environment with views over the surrounding woodland. The ground floor comprises a large open plan double-living and dining area with a fully equipped kitchen, central island and pantry. This level also includes three bedrooms with wooden flooring, a family bathroom and a large terrace. The first floor comprises the principal bedroom with 2 separate dressing rooms, an en suite bathroom and an independent office. A large terrace is also located on this level. The property is set on a flat plot with a swimming pool and pool house. Additional features include a double garage, cellar, laundry room and several parking spaces. The property forms part of a residential development managed by a Property Owners' Association (ASL), comprising 144 units. Average annual charges are approximately €1,148. There are ongoing legal proceedings.
…By John Taylor - Valbonne


Completed in 2026, this contemporary residence is located in a residential setting approximately 12 minutes walk from the amenities and village centre of Opio. The property is arranged over two levels. The garden level comprises an open-plan reception area with a fully equipped kitchen fitted with Siemens appliances, including two ovens, a built-in coffee station and two refrigerator-freezers. The living area features large corner windows on two sides, which retract into concealed wall cavities and open onto the gardens. This level also includes a guest suite with dressing room and en-suite bathroom, a laundry room and a guest cloakroom. The upper floor comprises four additional bedroom suites, each with a dressing room and en-suite bathroom. The principal suite has two dressing rooms and corner windows that retract into concealed wall cavities, providing access to a private terrace with a view. The landscaped grounds extend to approximately 2,300 m² and include a swimming pool, several outdoor seating areas, a summer kitchen, an outdoor dining area and an English-style courtyard with fountain. The property also benefits from ample parking. The new owner will also benefit from a ten-year structural warranty insurance.
…By John Taylor - Valbonne


Magestic stone built house for lovers of charm, this property is nestled in an exclusive neighbourhood between Valbonne and Biot, this exceptional property offers approximately 250 m² of living space in the main house and an independent guest house of 60m2, set within beautifully landscaped grounds of 6,071 m², entirely private and a rare sanctuary of absolute tranquillity. Bathed in natural light, the main living level unfolds into elegant reception areas, including a large independent kitchen, dining room and a generous living room with fireplace which seamlessly opens onto a superb south-facing pool terrace. From here, you will be captivated by the manicured gardens in the most tranquil setting. The stylish pool house is perfect for entertaining or relaxing in complete serenity. Also on the ground floor are 3 bedrooms each with ensuite and views over the pool and gardens. Upstairs, a spacious master suite with cathedral ceiling and a dedicated office, each with access to a private terrace, benefit from delightful sea views, offering a peaceful and inspiring retreat. The property is further enhanced by a carport and an expansive 100 m² basement, including a large garage and laundry, presenting outstanding potential for bespoke development, whether as a wellness area, cinema room, or additional living space. Ideally located near the Collège Niki de Saint Phalle and local amenities, this residence combines discretion, space, and remarkable potential in one of the Riviera’s most desirable settings.
…By John Taylor - Valbonne


Villa created by Pierre Jaulin, renovated in 2025, located in a quiet residential setting on a half landscaped and half forested plot of 5,276m² just 25 minutes from the Nice airport and 15 minutes to the nearest beaches. Situated in the village of Roquefort Les Pins which is sought after for its highly rated interntional school, forests and sports facilities. The main living area comprises an open plan living space with large windows, pierre de bourgogne flooring and an open fireplace. A motorised three metre cinema screen is integrated into the living area. The adjacent Veneta Cucine kitchen is equipped with Miele appliances. The ground floor includes a principal bedroom suite with a separate office area, as well as an independent studio with a minibar. The upper floor comprises three additional bedrooms and two bathrooms. The property is equipped with double glazing, Starlink internet, an Ethernet network, remote controlled Daikin ducted air conditioning, a Sonos sound system and a security system with external cameras. The landscaped Mediterranean garden includes a heated swimming pool measuring 12 x 6 metres, a pool house with summer kitchen, a pétanque court and automated irrigation. Exterior lighting is also installed. Additional features include an electric vehicle charging station and pre installation for an outdoor sauna. The property also includes a large cellar and carport.
…By John Taylor - Valbonne


Located in a quiet cul-de-sac, this Provençal style house offers approximately 260 m² of living space on 2,500 m² of land, with a swimming pool and partial sea views. The property is situated on the edge of a forested area and is within a few minutes of schools, shops and main roads. The property comprises a living room with a stone open fireplace, an adjoining dining room and open plan kitchen with integrated appliances and an adjacent laundry room. The accommodation includes six bedrooms; - upper floor with principal bedroom suite - entry level with 2 bedrooms that share a bathroom, guest toilet and a further bedroom and an adjoining independent ensuite bedroom that is accessed from the exterior - garden level with an independent studio with kitchenette and ensuite shower room. This level also includes a cellar and wine cellar. The exterior comprises Mediterranean landscaped gardens, a newly renovated swimming pool with surrounding terraces, a pool house and a pétanque court. Two large carports provide covered parking. The property is well suited to either a principal residence or second home.
…By John Taylor - Valbonne


Located in a quiet green setting, this south west facing stone-built house occupies an elevated and quiet position with panoramic views over the surrounding countryside and the sea. The entry level comprises a reception room with dining table and reading nook and a large kitchen with modernised Arga-style oven. Both open onto a dining terrace overlooking the valley. Also on this level is an office, guest bedroom suite and guest toilet. The first floor comprises the principal bedroom with original stone walls, dressing room, en suite bathroom and independent toilet. The garden level includes a second sitting room, two large bedrooms, a laundry room and a wine cellar. The property is set on 3,645 m² of Mediterranean landscaped grounds planted with 17 olive trees and includes a newly renovated swimming pool. Additional features of this property are reverse cycle air-conditioning, outdoor lighting, garden irrigation and mains water connection. A carport, petanque court and small vineyard complete this property.
…By John Taylor - Valbonne


Sole agent - Situated within one of the most sought-after estates in Théoule-sur-Mer, bordering a protected natural zone, this rare property enjoys absolute tranquillity and a spectacular view over the Estérel, the sea and the Bay of Cannes. Just 5 minutes from the village and 15 minutes from Cannes, it offers the perfect balance between serenity and accessibility. A unique architectural signature, approximately 315 sqm of sculpted volumes, this villa is imagined in the Couelle spirit and captivates with its iconic curves, charm and flowing spaces. It comprises : - An elegant entrance ; - A spacious living and dining room with fireplace, opening directly onto the terrace and pool ; - An independent kitchen ; - Three en-suite bedrooms, each with its own private bathroom ; - An office. Annexes and functional spaces : very large lower level including : - A second office ; - A laundry room ; - A wine cellar ; - A caretaker’s apartment (living room, kitchenette, bedroom and shower room) ; - A garage ; - A large carport. Landscaped grounds of 2,742 sqm at the heart of the Estérel, offering all exposures, privacy, greenery and an exceptional panorama.
…By John Taylor - Cannes


In the heart of the highly sought-after Cap d’Antibes, just 200 meters from the Mediterranean coastline, this exceptional property harmoniously combines the timeless charm of Provençal architecture with contemporary luxury standards. Located in a discreet residential setting, this remarkable villa has undergone a complete renovation carried out with absolute care, highlighting noble materials, high-end finishes, and an impeccable level of amenities. Offering nearly 432.35 m² of living space, the property impresses with its generous volumes, abundant natural light, and refined atmosphere, with every space designed to provide absolute comfort and a lifestyle focused on conviviality. From the entrance, natural stone, elegant façades, and open perspectives onto landscaped gardens give the property a unique identity, while the spacious reception rooms, filled with light through large bay windows, seamlessly extend the living spaces outdoors. The villa features seven bedrooms, true havens of serenity, offering family and guests an outstanding level of comfort, with interiors elegantly combining contemporary design, exceptional materials, and discreetly integrated technologies. Designed as a residence dedicated to well-being, the property also includes an elegant private cinema room and an independent annex, ideal for hosting guests, staff, or family members in optimal conditions. Outside, the carefully landscaped garden creates a true Mediterranean green oasis around a superb sleek-lined swimming pool, while the large south-facing terraces provide the perfect setting for entertaining or simply enjoying the mild Riviera climate. The location is undoubtedly one of the property’s greatest assets, close to iconic beaches, the port, shops, and the finest addresses of the Riviera, offering an exclusive lifestyle in one of the most sought-after areas of the French Riviera. Rare on the market, this residence is offered as a new property, providing the advantage of reduced notary fees — a particularly attractive opportunity for a home of this standing. A discreet address intended for a demanding clientele seeking excellence in one of the Mediterranean’s most emblematic locations.
…By Michaël Zingraf Christie's International Real Estate Cap D'antibes


Located on the highly sought-after western side of Cap d’Antibes, within a private and secure estate, this magnificent neo-Provençal property embodies the timeless elegance of the French Riviera. Nestled in the heart of a beautifully landscaped garden, a true green oasis, the villa offers 324 sqm of refined living space where charm, comfort, and the Mediterranean art of living blend harmoniously. Designed to meet the highest standards, the property features five spacious bedrooms, several bathrooms and shower rooms, generous light-filled reception areas, a dedicated TV lounge for relaxation, as well as a gym and a wine cellar—valuable assets for a lifestyle focused on well-being and conviviality. The outdoor areas invite you to fully enjoy the mild Mediterranean climate in a peaceful and preserved setting, just minutes away from the beaches and the iconic landmarks of Cap d’Antibes. Rare for its location, elegance, and quality of amenities, this property represents a unique opportunity to acquire an exceptional residence in one of the most prestigious areas of the French Riviera. A dream villa where every detail celebrates the art of living in Cap d’Antibes.
…By Michaël Zingraf Christie's International Real Estate Cap D'antibes


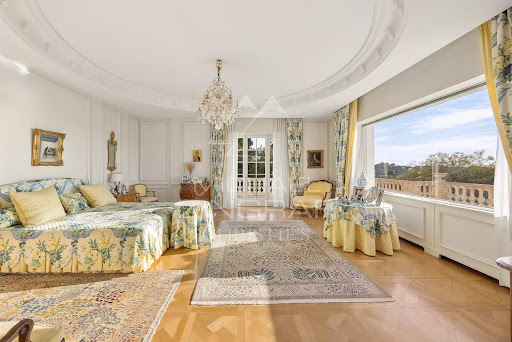

Overlooking the Mediterranean from the highly sought-after western side of the Cap d’Antibes, this rare property embodies elegance and the refined lifestyle of the French Riviera at its finest. Nestled within a private landscaped estate of approximately 5,000 sqm, the villa offers 555 sqm of light-filled living space, where every room opens onto breathtaking sea views. The volumes are generous, the design is refined, and the finishes are of the highest standard. The property features six bedrooms, including a sumptuous master suite offering exceptional privacy and panoramic views, as well as an independent apartment—ideal for hosting family and guests in absolute comfort. Designed as a true haven of well-being, the villa includes a spa area with sauna, a heated swimming pool with an elegant pool house, and a pétanque court for convivial moments in a truly Mediterranean spirit. Set in a private and peaceful environment, shielded from view, Bella Vista stands out for its perfect blend of luxury, discretion, and lifestyle. Its prime location also makes it a superb investment opportunity, with strong rental potential. A confidential address for a discerning clientele seeking the exceptional.
…By Michaël Zingraf Christie's International Real Estate Cap D'antibes


Located on the prestigious Cap d’Antibes coastline, La Vigie is a historic villa set right on the waterfront, blending elegance, heritage, and exclusivity. It offers the ultimate privilege with direct access to the sea. Built in 1912 by architect Lucien Stable, this neo-Gothic residence enjoys a prime location near the famous Hôtel Belles Rives. Throughout the 20th century, La Vigie welcomed many renowned personalities, including Jean Cocteau, Charlie Chaplin, and Estée Lauder. An adjoining annex is also said to have served as a studio for Pablo Picasso during the summer of 1924. Open spaces overlooking the sea offer a renewed way of living and rediscovering the Riviera lifestyle. The property features expansive light-filled reception rooms with breathtaking Mediterranean views, including a living room with fireplace, dining room, study, fully equipped kitchen, and panoramic terraces. Several luxurious suites and guest bedrooms complete the villa, including two principal sea-view suites. At the top of the tower, a private lounge and two bedrooms enjoy exceptional panoramic views over the Riviera. La Vigie also offers a leisure room with bar and billiards, a wellness area, a winter garden, and a double heated swimming pool. The landscaped gardens provide several elegant reception areas facing the sea. The estate benefits from private sea access with its own jetty and boat house. Parking facilities, independent apartments, and a wine cellar complete this truly remarkable property. Exceptional for its history, location, and amenities, La Vigie stands among the finest villas of Cap d’Antibes.
…By Michaël Zingraf Christie's International Real Estate Cap D'antibes


Nestled in a peaceful setting just 10 minutes from Cannes and Mougins, this beautifully renovated bastide with a contemporary spirit sits on a plot of approximately 1,450 sqm, adorned with majestic trees providing ideal natural shade during the summer months. The main house features a welcoming entrance hall, a kitchen with pantry, a spacious living area including a dining space and lounge with fireplace. Upstairs, the master suite includes a walk-in closet, bathroom, and private terrace offering stunning views of the surrounding countryside. Two additional en-suite bedrooms complete this level. On the lower level, you’ll find a wellness area with a gym, hammam, and a wine cellar. A separate guest house offers a two-level apartment with living room/kitchen, bedroom, and shower room. The largely flat and beautifully landscaped garden includes a swimming pool with pool house, a barbecue area, and a pétanque court. You’ll be charmed by the high-quality renovation, blending the charm and character of a Provençal home with the comfort and elegance of modern living. It is also possible to acquire an additional adjoining plot of 836 sqm, offering the possibility to build a property of approximately 120 to 140 sqm.
…By Michaël Zingraf Christie's International Real Estate Mougins


Sole agent - In one of Mougins' most sought-after residential areas, in a quiet, gated and secure estate, discover this superb family villa nestled in the heart of a flat, landscaped garden with swimming pool. As soon as you enter, you'll be seduced by the volume and luminosity of the vast living space, comprising a lounge, dining room and large fitted kitchen, all opening onto a sunny terrace and the garden. A ground-level bedroom with shower room completes this level, ideal for entertaining or as an independent space. The first floor is a real private family space, with a mezzanine TV lounge offering a relaxing or office space as required, as well as four comfortable bedrooms with their own shower rooms, and a master suite with private bathroom and dressing room. A double garage completes the features of this quality property, ideally located close to amenities, international schools and main roads.
…By Michaël Zingraf Christie's International Real Estate Mougins


Co-exclusive Listing – Located in a sought-after residential neighborhood, just steps from the center of Mougins and within walking distance of Mougins School, this brand-new contemporary villa offers a pleasant, peaceful living environment while remaining close to amenities. Built on a flat, landscaped lot of approximately 1,500 m², the property spans approximately 380 m² and stands out for its spacious rooms, natural light, and the seamless flow of living spaces onto the terraces and pool area. The spacious and bright living room features a dining area and a fully equipped open kitchen. The ground floor also includes a master suite with a walk-in closet and en-suite bathroom, offering direct access to the garden. Upstairs, three bedrooms each have their own private shower room or bathroom and access to the terrace. Designed for everyday comfort, the villa also features a wellness and leisure area comprising a gym, a home theater, a spa area with a massage room, shower, and sauna, as well as a wine cellar. The property features modern amenities: home automation, reversible heat pump air conditioning, electric roller shutters, soundproof panoramic glazing, and parking for four vehicles. A turnkey property, ideal for a family seeking a modern and functional home in one of the most sought-after areas of Mougins.
…By Michaël Zingraf Christie's International Real Estate Mougins


Located on one of Mougins’ most sought-after hills, this approximately 2,872 m² lot, facing due south and in an elevated position, offers unobstructed panoramic views of the surrounding hills, the old village of Mougins, and the sea in the background. The property is being sold as-is, featuring an existing villa of approximately 300 m² and a final building permit—with all appeals exhausted—for the construction of a contemporary home of approximately 780 m², complete with a swimming pool, pool house, separate apartment, and a garage for six vehicles. A complete architectural plan has already been designed and approved, allowing the buyer to start with a well-developed foundation while retaining the freedom to choose contractors, materials, and finishes, and to incorporate their own preferences and adjustments. Just 15 minutes from Cannes and 20 minutes from Nice International Airport, this property combines location, views, and development potential in one of the most sought-after areas of Mougins. A rare opportunity to bring a custom-built property to life, with a fully developed plan to serve as a starting point.
…By Michaël Zingraf Christie's International Real Estate Mougins


In a gated estate with tennis court, few steps away from the shops, superb Mas from the 18th of around 545 sqm built, combining the charm and the authenticity of a Provencal property with the comfort of a contemporary interior renovated to very high standards. It offers beautiful reception rooms as well as 5 bedrooms, each with ensuite bath or shower room. The independent guest apartment is composed of a living room with kitchen as well as a bedroom with shower and dressing room. Very pleasant flat and landscaped garden with swimming-pool and beautiful views of the old village of Mougins.
…By Michaël Zingraf Christie's International Real Estate Mougins


Located in Mougins, in a highly sought-after neighborhood, this property enjoys a prime location within walking distance of shops, while offering a particularly quiet and unspoiled setting. Set in the heart of a landscaped garden, the villa stands out for its elegance and the quality of its construction. The living room, enhanced by a fireplace, offers generous volumes and abundant natural light. The high-end, fully equipped kitchen blends seamlessly into an ensemble defined by refined finishes, showcasing premium materials and meticulous attention to detail. The house features three bedrooms, each with its own en-suite bathroom or shower room. Outside, the property benefits from a double garage and a heated swimming pool, enhanced by an elegant water feature gently flowing into the pool. A gym with hammam, located at pool level, can also be converted into a pool house or an independent studio, depending on requirements. This property is distinguished by the quality of its amenities, its absolute tranquillity, and its immediate proximity to local conveniences, offering a lifestyle that is both practical and highly enjoyable.
…By Michaël Zingraf Christie's International Real Estate Mougins
'%20stroke='%23DDAA3A'%20stroke-width='1.909'%20stroke-linecap='square'%20stroke-linejoin='bevel'/%3e%3c/svg%3e)
Receive by email any new listing that may match your search criteria
Your criteria :
By validating this form, you accept the general conditions of use of Le Figaro Properties.
These agencies offer a selection of luxury properties vente in the Alpes-Maritimes. Feel free to contact them for personalized assistance.
For your search for an exceptional property, select from our luxury houses with panoramic views in Alpes-Maritimes (06), starting at $472,904. Offering exceptional panoramas, these 1,089 residences overlook the city and its surroundings. As the seasons pass, the spectacle is renewed without ever becoming tiresome. Depending on the area you are looking for, such as Cannes, Mougins and Theoule-sur-mer, the living areas may vary and start at a minimum of 52 m². The largest properties rise to 3,000 m².
As part of your search for a luxury property, discover our catalog of 1,846 luxury houses with a terrace in Alpes-Maritimes (06), offered from $247,711. Outdoor meals or summer receptions, the terrace extends the house outdoors. Property listings are found in particular in Mougins, Cannes and Nice. The houses listed in our listings offer attractive living areas measuring between 42 m² and 3,000 m².
Set down your suitcases without waiting: our catalog brings together 308 furnished luxury houses in Alpes-Maritimes (06), with a starting price of $382,827. From the living room to the bedrooms, each residence is tastefully furnished and ready to live in. Property listings are particularly numerous in the following areas: Cannes, Mougins and Roquebrune-Cap-Martin. The average price of this furnished stock stands at $15,797 per square meter. Living areas reach 1,489 m² for our largest properties.
As part of your search for properties of excellence, browse our privileged selection of 2,721 luxury houses with a pool in Alpes-Maritimes (06) available from $225,192. These exceptional residences enjoy prime locations, particularly in Mougins, Cannes or Antibes. Whether the architecture of these houses incorporates a covered indoor aquatic space or a vast outdoor pool, each property flourishes amid remarkably landscaped grounds measuring between 40 m² and 230 ha.
Your receptions deserve a setting to match: discover 284 luxury houses with a reception room in Alpes-Maritimes (06), starting at $444,755. These residences combine family privacy with spaces dedicated to major events. Family gatherings, business dinners or parties with friends naturally find their place there. The fashionable addresses are located in Mougins, Cannes and Nice. Depending on the property, the property area extends up to 230 ha.
The beach as an extension of the garden: this is the spirit of 1,232 luxury houses by the sea in Alpes-Maritimes (06), for sale from $540,461. Your life there will be organized to the rhythm of the coastline, between sea bathing and walks. Cannes, Mougins and Theoule-sur-mer enliven the local market. In these residences, the minimum recorded living area is 56 m².
The sea horizon as a guiding thread: explore the 1,358 luxury houses with sea views in Alpes-Maritimes (06), with prices starting at $540,461. The sea accompanies your days, from sunrise to the last light. A daily privilege that few addresses can claim. Browse the listings in Cannes, Nice or Theoule-sur-mer first. In terms of dimensions, the living areas start at a minimum of 56 m² and the grounds at 40 m².
Anchor your daily life at the water's very edge: this is what the 19 luxury houses right on the water in Alpes-Maritimes (06) allow, for sale from $1,677,682. These rare residences provide direct access to the shore, with no obstacle to cross. In the geographical area, Nice, Antibes and Cap-d'Ail account for a significant share of our listing catalog. The average price per square meter stands at $34,922. Expect living areas measuring between 110 m² and 1,000 m². In our selection of listings, a property can have up to 16 rooms.
Within our catalog, 45 luxury houses listed as historic monuments in Alpes-Maritimes (06) are for sale, starting at $1,002,106. These residences perpetuate exceptional architectural expertise. Acquiring one means continuing a story that began long before you. Your search can focus on Mougins, Cannes and Villefranche-sur-Mer. The properties recorded in our listings have between 3 and 15 bedrooms. The grounds in our collection measure 389 m². This can rise to 3.2 ha depending on the property.


