Get early access to listings that match your criteria
Never miss an opportunity again. Our personalized alerts notify you instantly.

 English$ USD · m²


In the heart of Minelle, one of the most sought-after neighborhoods in Mandelieu for its local shops, sheltered from its surroundings and enjoying a pleasant green view and a beautiful glimpse of the sea from the upper floor, lies a modernized traditional villa of 218m² of living space, with redevelopment potential of 290 m².The villa reveals itself, all rounded, at the end of its private driveway leading to an elegant entrance bordered by a first terrace. On the pool side, the façade is decidedly modern with large openings onto a generous terrace and a garden enhanced with various relaxation areas, framed by a green view with no direct neighbors. The entire ground floor is dedicated to the living space consisting of a generous living room, a dining room, a TV lounge, and a dining kitchen. The whole area, through and through, is bathed in light thanks to a South-North-East-West exposure without any partitions.Upstairs, the 3 bedrooms all benefit from a terrace, offering a green view to the north and a sea glimpse to the south. The master bedroom, over 34 m², has a large private bathroom and integrated wardrobes. The other 2 bedrooms each have their own en-suite bathroom.A full level in the half-basement, as well as a partial attic, both semi-furnished, will complete your ideas for additional spaces spanning about 100 m².Several vehicles will find their place within the property, including two under the cover of a carport.Our opinion on the strengths of this property, which will be perfectly suited for primary or secondary housing:- Beautiful architecture + 'open space' effect- Bright, minimalist, white. Volumes. Large living space- Walking accessibility to shops (10 mins) - 900m to Auchan Hypermarket and shopping galleries + bakeries...? Barbossi Golf 1.6 km away? Shopping gallery 4 minutes by car, 10 mins on foot? Château Beach (La Napoule) 2.8 km away. Pullman Beach 2.9 kmAccess to the A8 motorway in 6 minutesEnergy performance diagnosis: 160 – CGreenhouse gas emissions: 5 - AEstimated annual energy costs for the housing: €3490 to €4770.Transaction fees inclusive are the responsibility of the seller.Information on the risks to which this property is exposed is available on the Géorisques website: www.georisques.gouv.frThe luxury real estate market on the French Riviera is one of the most attractive in the Mediterranean region. Holiday homes and secondary residences on the Côte d'Azur not only offer an unparalleled lifestyle and quality of living but also represent, given the current international economic situation, a safe investment and a smart retirement project, particularly at premium addresses.Mandelieu-la-Napoule is a coastal village near Cannes, offering a superb view of the Bay of Cannes, the Cap d'Antibes, and the Lérins Islands.The capital of Mimosa, the ports and beaches are at the heart of the identity and image of Mandelieu. Very central, the town has all amenities, including three marina ports and the first dry port in Europe, several golf courses, many restaurants, and shopping centers. The Château de la Napoule, built in 1387 with its remarkable gardens, confirms this unique art of living.This description has been automatically translated from French.
…By Engel & Völkers Côte D'azur


MOUGINS - Located in a residential area, in absolute calm with an unobstructed view, this renovated house of approximately 170 m2 is built on a 1508 m2 plot with swimming pool. On the ground floor: A large living room of about 80 m² open to outdoor living spaces, 1 equipped kitchen, 1 master bedroom with its dressing room and bathroom. Upstairs: 2 bedrooms, 1 bathroom, and elevator access. Additional: 1 180 m2 garage and many parking spaces. « The information on the risks to which this property is exposed is available on the Georisques website: georisques.gouv.fr »
…By Luximmo


Located in a residential area, just a short walk from the Mougins Pond, this Provençal bastide combines the authentic charm of stone with a decidedly modern touch. Mainly single-story, the spacious living area of nearly 90 m² opens directly onto the pool. The master suite, totaling nearly 50 m², promises comfort and privacy. This property is set on an exceptional flat land of 2,235 m² with several parking spaces. The south/southwest exposure ensures optimal sunlight, while the view of the greenery and the Valmasque forest provides calm and serenity.
…By John Taylor Mougins


In Mougins, this private property is set on a flat, beautifully landscaped 2,108 m² plot. Facing due south, the villa enjoys abundant natural light and a pleasant connection to the outdoors. It features 6 bedrooms, including 2 on the main level, as well as spacious reception areas opening onto a large covered terrace overlooking the garden and swimming pool. A pétanque court, garage, covered parking for two cars and ample additional parking complete the property. Local shops are within walking distance. Contact Côte d’Azur Sotheby’s International Realty for further information.
…By Côte D'azur Sotheby's International Realty Mougins


Beautiful recent villa from 2001 on a flat plot of 570m² with a pool located in the heart of Parc Chambrun, facing the Temple of Diane.Built over 3 levels, it offers spacious volumes and a modular layout, such as: - The garden level features a large living room of over 60m² with an independent kitchen and its pantry, and a bedroom with its bathroom, independent WC. - The first floor includes an independent space with a living room kitchen opening onto a deep terrace, a bedroom and bathroom, as well as three additional bedrooms, a bathroom, and a WC. - Ground floor, large garage of 90 m² completed by several storage spaces, a refrigerated wine cellar, technical space, and storage space.A unique property due to its volumes, architecture, and location, within a sought-after residential and heritage environment in Nice.Information on the risks to which this property is exposed is available on the Géorisques website: georisques.gouv.frThis description has been automatically translated from French.
…By Postillon Immobilier


Ideally located on the highly sought-after western side of Cap d’Antibes, just moments from Port Gallice and the sandy beaches of Juan-les-Pins, this elegant neo-Moorish property dating from the early 1900s has been fully renovated, beautifully combining its original architectural charm with high-end contemporary features. The villa offers generous reception areas, including a spacious living room with a fireplace, a TV lounge and an office, as well as a fully bespoke kitchen fitted with Poggenpohl cabinetry and premium Gaggenau appliances. The adjoining dining area features an ingenious custom-made table that can be lowered and transformed into a coffee table. The sleeping accommodation comprises four suites, including an impressive principal suite of approximately 100 sqm, complete with a sea-view balcony, private sitting room, dressing room and luxurious bathroom. Three additional en-suite bedrooms complete the accommodation. Set within approximately 1,308 sqm of landscaped grounds, the property benefits from superb outdoor areas featuring a 15-metre heated infinity swimming pool with a fountain and spa jets. A summer kitchen with barbecue area provides the perfect setting for outdoor entertaining. Additional features include a laundry room, staff accommodation, a double garage and several secure parking spaces. A rare character property in Cap d’Antibes, combining historic architecture, generous proportions, high-end amenities and a privileged location just minutes from the beaches and the port.
…By My Little Cote D'azur


Nestled in a privileged environment, this former stone sheepfold to renovate offers a rare and particularly sought-after potential. Situated in the heart of a beautiful olive grove, it benefits from a preserved natural setting and a very nice exposure. Its authentic environment and character make it an ideal property to envision an exceptional residential project. The building, full of charm and history, constitutes a true renovation base to create a unique and personalized villa. The land, registered, provides security and particularly interesting clarity for a heritage project. After renovation, this property could become an exceptional villa, blending stone, authenticity, contemporary comfort, and nature. The absolute calm, Mediterranean vegetation, and olive trees offer a sought-after living environment on the Côte d'Azur. A rare gem for lovers of character properties, high-end renovations, and confidential places. A truly heart-winning project, offering numerous enhancement possibilities. An exceptional potential to discover without delay.This description has been automatically translated from French.
…By Giraf-invest


Near Grasse, this exceptional property offers a rare setting for those seeking space, privacy, and tranquillity. The 130 sqm residence is arranged over two independent levels. They can either be combined or kept separate, offering great flexibility of use. Upstairs, a spacious living room opens onto a pleasant balcony overlooking the property. This level also features two bedrooms. On the garden level, an independent studio includes its own kitchen and shower room, providing a fully self-contained space for family, friends, or guests. An elegant swimming lane extends gracefully in front of the house. The estate benefits from complete equestrian facilities, including a beautiful, spacious sand arena, a round pen, as well as shelters and a dedicated area for grooming and horse care. Extensive landscaped grounds surround the property, preserving a peaceful and private setting, far from the hustle and bustle.
…By Salvador Properties


Mouans Sartoux located in a quiet and discreet neighborhood, we present to you this single-storey villa designed without any compromise on fluidity in 2024. Here, not a single step interrupts the continuity between your indoor spaces and the garden with pool.Spanning 170 m² on the ground (142 m² living space), the house features a beautiful reception area bathed in light with an open kitchen, extended by the outdoor terraces. On the night side, the 3 bedrooms each benefit from their own dedicated shower/bathroom for preserved privacy.The flat land of 2,710 m², a true haven of peace in tranquility, offers a usable basement as well as remarkable expansion potential. Large garage.A property to discover without delay proposed by your real estate agency ORPI. Agency reference: 4396This description has been automatically translated from French.
…By Orpi - Alliance Immobilier


Overlooked by the majestic silhouette of the Baou de Vence, this beautiful recently built villa perfectly combines Provençal charm with contemporary elegance. Nestled within an intimate private estate comprising just two twin villas, the property immediately captivates with its absolute tranquillity, natural light and high-quality finishes. The villa offers four comfortable bedrooms, including one on the garden level, each benefiting from its own en-suite shower room, ensuring both privacy and comfort. The spacious living areas are flooded with natural light thanks to large openings onto the garden, creating a seamless flow between indoor and outdoor living. A discreet and practical utility room completes the main living space. Outside, the landscaped garden invites relaxation around an elegant swimming pool in an exceptionally peaceful setting. Modern without being ostentatious, this home exudes a serene and harmonious atmosphere. Particular care has been given to the use of noble materials, showcased through the property's striking entrance, beautifully crafted stone façades, exquisite Burgundy stone flooring, a reinforced solid oak front door, and refined finishes throughout. The villa is ready for its future owners to add their personal touch and begin a new chapter in one of the most sought-after areas of the Côte d'Azur hinterland. Just minutes from the historic centre of Vence, the property enjoys an exceptional environment, combining unspoilt nature with a rich cultural heritage.
…By Cote D'azur Villas


Three-level property with a total living area of 188 m², situated on a 13.157 m² plot. If you're looking for a property that needs some work but has great potential, this is the listing for you! This property offers absolute tranquility and a south-facing aspect, close to the village of Carros. Contact us today for more information.
…By Riviera Estate Office


In the heart of a secure private estate, this elegant villa of about 80 sqm, fully renovated in 2024, is attractive for its contemporary renovation, its brightness, and its peaceful environment. Right from the entrance, the generous full-height glass doors fill the living spaces with light and naturally extend the living room onto a large terrace, a true outdoor living area open to a green environment. The ground floor features a fully equipped kitchen, a cozy living room with a wood stove, and a first suite with a dressing room, a shower room, and separate toilets. Upstairs, a beautiful mezzanine leads to a second en-suite bedroom with a dressing room and a shower room, complemented by a discreet office space, ideal for telecommuting or a reading corner. Numerous built-in storage spaces enhance the comfort of the house. Outside, the terrace extends into a landscaped, private, and secluded area, inviting relaxation in a particularly peaceful setting. A garage with laundry area and storage, as well as a private parking space, complete this property. Residents also benefit from a large communal swimming pool within the estate, accessible on foot via a pleasant landscaped path. A rare property, ideal as a main residence or a pied-à-terre, offering a perfect balance between contemporary elegance, serenity, and quality of life, just a few minutes from amenities.
…By John Taylor - St Paul De Vence


Completed in 2026, this contemporary villa offers approximately 350 m² of living space on a 2,034 m² landscaped plot, with views over the surrounding countryside and towards the sea in complete privacy just a few minutes walk to the amenities of Opio village. The property features spacious open-plan living areas comprising a reception room, dining area and fully equipped kitchen with a large central island. Extensive sliding glass openings connect the interiors with the terraces, swimming pool and gardens. The villa comprises five bedrooms, including a principal suite with a large dressing room and access to a private terrace with views. The remaining bedrooms provide accommodation for family and guests, with contemporary bathrooms and fitted storage. In addition, there is a 35m2 independent guest house with bedroom and bathroom. The landscaped grounds include a swimming pool surrounded by a large wooden terrace, with several areas arranged for outdoor dining and relaxation. An additional upper terrace provides an elevated outdoor space overlooking the surrounding landscape. The interiors are characterised by clean architectural lines, generous glazing and a neutral palette incorporating natural timber. The layout creates a direct connection between the principal living areas and the outdoor spaces. Newly completed and presented in turn-key condition, the property provides substantial accommodation together with extensive exterior areas and views, suitable for use as either a principal residence or second home. The new owner will also benefit from a ten-year structural warranty insurance.
…By John Taylor - Valbonne


EXCEPTIONAL FRENCH RIVIERA VILLA – PANORAMIC VIEWS – POOL – 4 SUITES EffiCity presents this rare property located on the heights of Antibes, between Cannes and Nice. Ideal as a luxury second home, family retreat or primary residence on the French Riviera, this villa offers approximately 400 sqm of living space on 2,700 sqm of landscaped grounds, with outstanding volumes, natural light and breathtaking panoramic views. Spacious reception areas include a fireplace lounge, dining room, open-plan kitchen, billiard room, panoramic terrace renovated in 2024, landscaped garden and saltwater pool. The night area features four en-suite bedrooms, including a stunning 55 sqm master suite with custom dressing room, luxury bathroom and sea views directly from the bed. Two independent guest accommodations allow family, friends or staff to stay in complete privacy. No overlooking neighbors, double gated access, quick reach to Antibes, Cannes, Nice, Sophia Antipolis, the A8 motorway and the international airport. https://villa-luxueuse-cote-dazu-jfukqg6.gamma.site/
…By Efficity


Located in a calm and residential estate of 11 houses, this spacious two-level villa offers a Carrez area of 326 m² on a plot of 1,361 m². It consists of 5 bedrooms and 4 bathrooms/showers, with the possibility of converting a 6th bedroom according to your needs. The living spaces benefit from beautiful natural light thanks to a triple exposure, with a living room and dining room elegantly covered in marble opening directly onto the terrace and the swimming pool as well as the sea view. Built in 1963, the house has many advantages: a total renovation was completed in 2026, a long large garage with plenty of storage, several parking spaces for guests, a gym and a laundry room, a functional independent kitchen, and optimal comfort thanks to split air conditioning present in all rooms, double glazing, and electric shutters. Outside, you can enjoy a flat plot and an 8x4m swimming pool. This property combines charm, comfort, and functionality, and represents a rare opportunity in the sought-after area of Nice West. DPE: C - 186 GES: A - 6 Estimated annual energy costs of the housing: €3630 - €4960. Transaction fees including taxes borne by the seller. Common areas managed by an ASL. Information on the risks this property is exposed to is available on the Géorisques website: www.georisques.gouv.fr. The luxury real estate market on the Côte d'Azur is one of the most attractive in the Mediterranean region. Holiday homes and second residences on the Côte d'Azur not only offer an unmatched lifestyle and quality of life but also represent, in light of the international economic situation, a safe investment and a smart retirement project, especially at premium addresses. Nice, the capital of the Côte d'Azur and the 5th largest city in France, shines brightly. It has the charm of Mediterranean cities where the sweetness of life is equally due to the beauty of the city and its colorful facades as to its exceptional climate with over 300 days of sunshine a year. A city of arts and culture, it has, after Paris, the highest number of museums. Flavors and traditions, charm and authenticity of Old Nice and its flower market, splendor of the Baie des Anges, its beaches, and luxury hotels, historical richness of its many monuments, parks, and bourgeois palaces, Nice, a city that is both elegant, active, and popular, lives to the rhythm of its two thousand cultural, festive, and sporting events. Its international airport, spectacular for its unique approach along the coastline, serves more than 100 direct destinations.This description has been automatically translated from French.
…By Engel & Völkers Côte D'azur
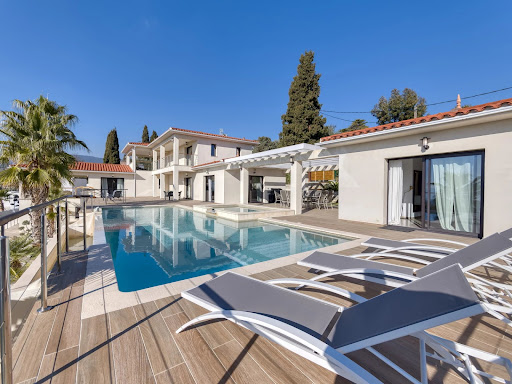


On land of approximately 1600 m2 with sea view, Beautiful new contemporary villa of approximately 280 m2 habitable on 3 levels with on the ground floor: Entrance hall with toilet and guest cloakroom – large furnished living room, Large dining room, Fully adjoining kitchen equipped opening onto a large furnished terrace with swimming pool and jacuzzi – Pool House – Independent studio with toilet and shower room and outdoor shower and toilet – On the 1st floor: 1 master bedroom opening onto a covered terrace – 2 dressing rooms, 1 bathroom and Italian shower, Separate toilet, 1 Office opening onto terrace – 1 Bedroom with bathroom, shower and toilet EN Ground floor: 1 2-room apartment with bedroom, bathroom, separate toilet, Equipped kitchenette – Linen room, Large wine cellar – Equipped gym, bowling green – Box for electric vehicle charging, Large parking lot and fully paved arrival – Watering and automatic gate – Outdoor lighting throughout the property including the garden – Cameras inside and outside – Fiber optical and home automation for the entire villa – Integrated reversible air conditioning – Tiled infinity and self-cleaning swimming pool
…By Clavary Immobilier International


For Sale: Châteauneuf-Grasse – Located in a quiet, secure neighborhood on a 4,862 m² plot. A beautiful, fully renovated single-story villa featuring high-quality finishes and approximately 240 m² of living space. It comprises an entrance hall, a living room with a fireplace, a dining room, a fully equipped open-plan kitchen, 4 bedrooms, 3 shower rooms, 1 bathroom, and an office. Additional features include two large covered terraces, double-glazed pocket doors, underfloor heating and cooling via heat pump, ample parking, a swimming pool, a pool house, and an automatic gate.
…By Clavary Immobilier International


Villa built in 1965, requiring renovation, on two levels with a living area of approximately 220 m² - Southeast facing, with a partial sea view from the first floor. Flat plot of approximately 2560 m², well-planted with Mediterranean plants and fruit trees. Concrete driveway from the gate to the house, large parking area for 4-5 cars. Ground Floor: Entrance hall of approximately 8 m² leading to: The ground floor: Entrance hall opening onto a living room with fireplace and access to a large terrace and garden, fitted kitchen – 2 bedrooms with a shower room and toilet. Laundry room – Ample storage. First Floor: Landing of 5 m² leading to a living room, 3 bedrooms and a bathroom, separate toilet, kitchen requiring renovation, and an office, all opening onto a large L-shaped terrace of 25 m² with a partial sea view. Double glazing throughout – Oil-fired central heating via radiators. Attic – Crawl space – Cellar – Garage – Electrical system brought up to code Asking price: €1,155,000 (Agency fees included at 5% VAT)
…By Clavary Immobilier International


In the heart of Cros-de-Cagnes, just a few steps from the beaches (100 meters) and within immediate proximity to shops and seaside restaurants, this elegant contemporary villa of approximately 240 sqm offers a rare and privileged lifestyle. Built on a plot of approximately 629 sqm, the property impresses from the moment you arrive with its beautifully landscaped outdoor spaces: garden, large terraces, pool area and covered terrace, creating a true haven of relaxation. Flooded with natural light thanks to large openings, the villa features generous volumes and high-end modern amenities. Spread over three levels served by an elevator, it also benefits from a pleasant sea glimpse from the upper floor. The ground floor includes an elegant entrance, a home office, a versatile room (gym, workshop or guest bedroom), as well as ample storage. A large double garage and technical rooms complete this level. The main floor offers bright living areas opening onto terraces, with a spacious living room featuring a gas fireplace, a fully equipped open-plan kitchen, and a utility/laundry room. An additional room, currently used as a game room, can easily be converted into a bedroom. The top floor is entirely dedicated to the sleeping area, with three bedrooms including a beautiful master suite with bathroom, shower, large dressing room and terrace access. The two other bedrooms each have their own shower room and storage. Two terraces allow you to enjoy a sea glimpse and a peaceful atmosphere. The villa is equipped with a home automation system for shutters and lighting, with upgrade possibilities. Only 10 minutes from Nice International Airport and 35 minutes from Monaco, this property enjoys an exceptional location. Fees: 6% payable by the seller Property tax: €4,689 per year Risk information: georisques.gouv.fr
…By Coldwell Banker Standing Realty


This luxurious stone residence embodies the perfect blend of elegance and charm. Nestled near the picturesque village of Saint-Paul de Vence, in the heart of a discreet private estate, it enjoys a dominant position, with majestic views all the way to the sea. With a total surface area of some 1,170 sq.m, this residence is distinguished by its vast three-part layout. The main living room, with its remarkable fireplace and high ceilings, blends harmoniously with the dining room. A second corner living room, bathed in light thanks to huge bay windows, opens onto an enchanting garden. The kitchen, a real jewel luxuriously equipped with a central island, and a back kitchen with a cold room, complete this sumptuous living space. The villa also boasts five suites, including a spacious ground-level master suite, and a sixth independent guest suite. On the lower level, an office with shower room, a spa with massage room, a well-stocked wine cellar and various annexes, including cellars and a laundry room, enhance the possibilities of this exceptional property. A vast area still to be developed offers the prospect of a cinema, bar, disco, music room and even a bowling alley. A 187 sq.m garage for up to nine cars completes this generous property. The one-hectare grounds, perfectly laid out, host a majestic swimming pool, inviting you to relax in an atmosphere of absolute calm. A true haven of peace, where every detail reflects the quintessence of Provencal refinement.
…By John Taylor - St Paul De Vence


Discover this beautiful villa, located in a quiet area at the end of a private driveway in the sought-after residential neighborhood of Petit Juas in Cannes.* Bright living room and dining area with open-plan kitchen,* 4 bedrooms, including 2 master suites equipped with bathrooms and toilets, and 2 completely independent master rooms with their own bathrooms and toilets.Spacious storage, landscaped garden, pool potential, carport, and several parking spaces.This villa is ideal both as a primary residence for a couple with children and as a secondary residence for family or friends getaways.It also offers interesting potential for rental.This description has been automatically translated from French.
…By Infinity Group Immobilier


Discover this magnificent 284 sqm villa, ideally located in a prestigious residential area just 20 minutes from the center of Cannes by car. Offering absolute peace and privacy, this south-facing property enjoys outstanding natural light throughout the day and breathtaking panoramic views of the Bay of Cannes and the Lérins Islands. Key Features Living area: 284 sqm Land size: 1,500 sqm Exposure: South-facing View: Panoramic views of the Bay of Cannes and the Lérins Islands Parking: Spacious parking area accommodating up to 4 vehicles Prime Location The villa benefits from excellent accessibility, with direct access from Nice Airport via the A8 motorway in approximately 40 minutes, according to Waze. Luxury Finishes & Premium Amenities Built with high-end materials and featuring elegant finishes throughout, this property offers a refined and sophisticated living environment. The generous living spaces, premium amenities, and exceptional attention to detail create an atmosphere of comfort and exclusivity. Fully furnished and ready to move into, the villa is immediately habitable and requires no additional work. A Rare Opportunity on the French Riviera Its sought-after location, spectacular views, southern exposure, and high-quality features make this villa a truly exceptional property. An ideal residence for those seeking the perfect combination of luxury, elegance, comfort, and tranquility on the French Riviera.
…By Infinity Group Immobilier


Nestled in a privileged setting, surrounded by lush greenery, this elegant single-story home of approximately 131 m² charms with its peaceful atmosphere, its abundance of natural light, and the quality of its living spaces. Upon entering, the generous spaces and the fluid layout create an immediate sense of well-being. The 35 m² living room, bathed in light thanks to its large windows, opens naturally onto a terrace and offers an unobstructed view of the garden, with no neighbors directly across. The 20 m² family kitchen, spacious and inviting, is a true gathering place. The sleeping area includes three bedrooms, including a comfortable master suite with its own bathroom and separate toilet. A second bathroom and a separate toilet complete this level. Outside, the 1,500 m² landscaped grounds feature a magnificent swimming pool, perfectly integrated into its lush green surroundings. A true haven of peace, ideal for relaxation and special moments with family and friends. Upstairs, a pleasant home office with a view of the pool offers an inspiring workspace or a cozy reading nook. The spacious, finished basement of approximately 200 m² is a rare asset: it includes a second kitchen, a large reception room, and ample storage space, offering great potential for entertaining or customizing to your liking. A double garage rounds out the features of this property, which combines comfort, functionality, and quality of life in a sought-after setting. Highlights of this property: * Single-story home, a rarity on the market * Quiet and unspoiled residential setting * Spacious rooms and exceptional natural light * Landscaped lot of 1,500 m² with a pool * Finished basement of approximately 200 m² * Double garage * No direct neighbors across the street Information on the risks associated with this property is available on the Géorisques website: [https://georisques.gouv.fr](https://georisques.gouv.fr). Translated with DeepL.com (free version)
…By Infinity Group Immobilier


Discover this charming, fully renovated townhouse, thoughtfully combining the character of a period property with modern comfort. Spacious and bright, it offers generous living areas and high-quality features, making it ideal as a family home or a second residence. On the ground floor, you will find a welcoming living area filled with natural light thanks to its south-western exposure, along with a modern and functional kitchen. A ground-floor bedroom completes this level, offering valuable everyday convenience. The lower level features two comfortable bedrooms, a beautifully renovated bathroom, and plenty of storage space. The property also benefits from a garage, a highly sought-after feature in the city centre. Fully renovated using quality materials, this home is ready to move into with no work required — simply unpack and enjoy. Ideally located just moments from local amenities and the Croisette, the property enjoys a highly desirable setting, combining a wonderful quality of life with easy access to shops, schools, restaurants and local attractions. Key features: Fully renovated townhouse South-west facing Bright and light-filled interiors Ground-floor bedroom Garage Generous living spaces No work required Close to amenities and the Croisette A wonderful opportunity in a sought-after location — viewing is highly recommended.
…By Infinity Group Immobilier


On the hills of Féric, in a sought-after residential setting, this house of approximately 130 sqm offers a rare lifestyle, combining absolute calm, nature, and close proximity to Nice city center, reachable in just 15 minutes by car. Set in the heart of a green environment with no overlooking neighbors, it enjoys open views over the hills and a southwest exposure, providing excellent natural light throughout the day. From the moment you arrive, the tone is set: a true peaceful retreat with a preserved countryside feel. The house is centered around a warm and inviting living room with a fireplace, filled with natural light and opening onto the outdoors, extended by a separate eat-in kitchen with an adjoining pantry, designed for both everyday living and entertaining. The sleeping area is thoughtfully arranged into two distinct zones. The first area features two comfortable bedrooms, one of which includes a mezzanine, along with a bathroom and a separate toilet. Upstairs, a second sleeping area offers two additional bedrooms, both with mezzanines, as well as a shower room with toilet, providing an ideal layout for a family or for hosting guests. Outside, a beautiful terrace accessible from both the living room and the kitchen invites you to relax or entertain in a peaceful and sunny setting. Set on a plot of approximately 2,500 sqm, the property is enhanced by Mediterranean vegetation and several century-old olive trees, allowing for olive harvesting and adding to the authentic character of the property. The land also offers the possibility to install a swimming pool. A garden shed completes the property. Parking space for three to four vehicles within the property is a real advantage in this area. Viewing highly recommended.
…By Maison Massena
'%20stroke='%23DDAA3A'%20stroke-width='1.909'%20stroke-linecap='square'%20stroke-linejoin='bevel'/%3e%3c/svg%3e)
Receive by email any new listing that may match your search criteria
Your criteria :
By validating this form, you accept the general conditions of use of Le Figaro Properties.
These agencies offer a selection of luxury properties vente in the Alpes-Maritimes. Feel free to contact them for personalized assistance.
For your search for an exceptional property, select from our luxury houses with panoramic views in Alpes-Maritimes (06), starting at $472,904. Offering exceptional panoramas, these 1,089 residences overlook the city and its surroundings. As the seasons pass, the spectacle is renewed without ever becoming tiresome. Depending on the area you are looking for, such as Cannes, Mougins and Theoule-sur-mer, the living areas may vary and start at a minimum of 52 m². The largest properties rise to 3,000 m².
As part of your search for a luxury property, discover our catalog of 1,847 luxury houses with a terrace in Alpes-Maritimes (06), offered from $247,711. Outdoor meals or summer receptions, the terrace extends the house outdoors. Property listings are found in particular in Mougins, Cannes and Nice. The houses listed in our listings offer attractive living areas measuring between 42 m² and 3,000 m².
Set down your suitcases without waiting: our catalog brings together 309 furnished luxury houses in Alpes-Maritimes (06), with a starting price of $382,827. From the living room to the bedrooms, each residence is tastefully furnished and ready to live in. Property listings are particularly numerous in the following areas: Cannes, Mougins and Roquebrune-Cap-Martin. The average price of this furnished stock stands at $15,771 per square meter. Living areas reach 1,489 m² for our largest properties.
As part of your search for properties of excellence, browse our privileged selection of 2,723 luxury houses with a pool in Alpes-Maritimes (06) available from $225,192. These exceptional residences enjoy prime locations, particularly in Mougins, Cannes or Antibes. Whether the architecture of these houses incorporates a covered indoor aquatic space or a vast outdoor pool, each property flourishes amid remarkably landscaped grounds measuring between 40 m² and 230 ha.
Your receptions deserve a setting to match: discover 284 luxury houses with a reception room in Alpes-Maritimes (06), starting at $444,755. These residences combine family privacy with spaces dedicated to major events. Family gatherings, business dinners or parties with friends naturally find their place there. The fashionable addresses are located in Mougins, Cannes and Nice. Depending on the property, the property area extends up to 230 ha.
The beach as an extension of the garden: this is the spirit of 1,232 luxury houses by the sea in Alpes-Maritimes (06), for sale from $540,461. Your life there will be organized to the rhythm of the coastline, between sea bathing and walks. Cannes, Mougins and Theoule-sur-mer enliven the local market. In these residences, the minimum recorded living area is 56 m².
The sea horizon as a guiding thread: explore the 1,358 luxury houses with sea views in Alpes-Maritimes (06), with prices starting at $540,461. The sea accompanies your days, from sunrise to the last light. A daily privilege that few addresses can claim. Browse the listings in Cannes, Nice or Theoule-sur-mer first. In terms of dimensions, the living areas start at a minimum of 56 m² and the grounds at 40 m².
Anchor your daily life at the water's very edge: this is what the 19 luxury houses right on the water in Alpes-Maritimes (06) allow, for sale from $1,677,682. These rare residences provide direct access to the shore, with no obstacle to cross. In the geographical area, Nice, Antibes and Cap-d'Ail account for a significant share of our listing catalog. The average price per square meter stands at $34,922. Expect living areas measuring between 110 m² and 1,000 m². In our selection of listings, a property can have up to 16 rooms.
Within our catalog, 45 luxury houses listed as historic monuments in Alpes-Maritimes (06) are for sale, starting at $1,002,106. These residences perpetuate exceptional architectural expertise. Acquiring one means continuing a story that began long before you. Your search can focus on Mougins, Cannes and Villefranche-sur-Mer. The properties recorded in our listings have between 3 and 15 bedrooms. The grounds in our collection measure 389 m². This can rise to 3.2 ha depending on the property.


