Get early access to listings that match your criteria
Never miss an opportunity again. Our personalized alerts notify you instantly.

 English$ USD · m²


Perched above the Bay of Villefranche in the sought after Corne d'Or district, this elegant Niçoise?style villa, offers panoramic sea views, complete privacy, and the timeless charm of the French Riviera. With 240m² of living space and 5 bedrooms, it is an ideal home for families, holiday residents, or anyone seeking a refined Mediterranean lifestyle. An elegant entrance hallway with its high ceilings and a beautiful marble staircase sets the tone from the moment you arrive. The hallway opens into a triple?aspect living room creating a bright and spacious atmosphere throughout the day. On the opposite side, aN inviting dining room provides the perfect setting for entertaining. The fully equipped kitchen opens directly onto one of the villa's charming garden terraces, and a utility room offers practical access to the basement. The first floor features 3 beautiful bedrooms, including a master suite with a large private bathroom; both enjoy breathtaking sea views. A second en?suite bedroom enjoys dual-aspect sea views, while a third overlooks the garden and includes its own shower room. The second floor offers a fourth bedroom with a washbasin and an exceptional view, ideal for guests, a home office, or a peaceful retreat.The lower level includes an additional bedroom, a shower room, and large storage rooms, perfect for wine, sports equipment, or seasonal items. It could also be converted into a separate apartment. Set within a 1,006 m² of beautiful garden, the villa features a small heated swimming pool and is surrounded by greenery and several terraces from which to enjoy the ever-changing colours of the Mediterranean. A large garage completes this rare property. Energy performance diagnosis: 271 (E) Greenhouse gas emissions: 57 (E) Estimated annual energy costs for the home: 4468-6044 euros. Transaction fees incl. VAT payable by the seller. Information on the risks to which this property is exposed is available on the Géorisques website: www.georisques.gouv.fr Images in the Exposé may have been optimized or adapted using AI for illustrative purposes. The luxury real estate market at the Côte d'Azur is one of the most attractive in the Mediterranean area. Situated between Nice and Monaco, Villefranche-sur-Mer is one of the most sought-after locations. Whilst idyllic lifestyle and escape from city life' remains the primary reason people wish to purchase property in the French Riviera, due to the global economic situation, clients are also looking to buy secondary homes in the South of France as it is a stable investment and intelligent retirement plan.The French Riviera offers, as always, great stability and value for prestigious and unique properties which is not affected by individual economies. Villefranche-sur-Mer is a famous and an exclusive place. This renowned tourist destination on the French Riviera is famous worldwide for its breathtaking views of the Mediterranean sea from its hill top. Villefranche-sur-Mer is a city of culture, art, history, gastronomy and nature. Its numerous shops, art galleries, hotels and restaurants attract a large number of tourists.
…By Engel & Völkers Côte D'azur


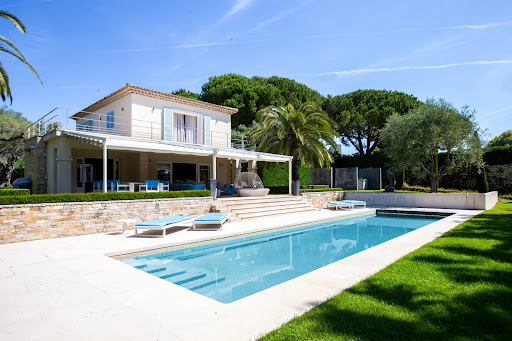

Located on the prestigious western side of Cap d’Antibes, within a secure and private domain, this superb property in impeccable condition offers a refined lifestyle combining tranquility, elegance, and high-end amenities. With a living area of approximately 323 sqm, the villa is set over three levels and sits on beautifully landscaped grounds of around 2,059 sqm. The ground floor opens onto an entrance hall leading to a spacious and light-filled living room, a dining area, and a fully equipped kitchen, all with direct access to expansive terraces. Two bedrooms with en-suite shower rooms, as well as a guest toilet, complete this level. Upstairs, the night area features an elegant master bedroom with bathroom and shower, opening onto a private balcony, as well as a second bedroom with en-suite shower room. On the lower ground floor, there is an additional bedroom with en-suite bathroom, a home cinema, a gym, and a wine cellar
…By Capdom


BARNES presents, on the heights of Nice in the sought-after Ginestière area, a contemporary property offering an elegant and refined atmosphere, enhanced by a carefully designed architecture and open views over the surrounding hills and the sea. Built in 2013 with carefully selected materials, this 303 sqm villa, set on a spacious, tree-lined plot of 3,063 m². offers harmonious volumes, highlighted by large bay windows that naturally extend the interior spaces outdoors. The living room and kitchen, designed in a modern and refined style, form a welcoming and comfortable living area. The house features four suites with clean lines, each designed to ensure comfort and privacy. The wellness level is entirely dedicated to relaxation, with a spa, hammam and quiet areas creating an exclusive atmosphere. Outside, the infinity pool blends seamlessly with the landscape and connects to the various terraces that structure the garden. The property offers an elegant living environment, ideal as a primary or secondary residence. The 3,063 sqm plot also allows for the construction of a second property, offering interesting opportunities for extension or development on the same site. This villa combines a sought-after location, quality construction and high-end amenities, within a calm and green environment. Energy rating: B – Climate rating: A / Estimated annual energy expenses for standard use: between €1,640 and €2,290 (reference years 2021, 2022, 2023). Information on the risks to which this property is exposed is available on the Géorisques website: www.georisques.gouv.fr. Agency fees payable by vendor - Montant estimé des dépenses annuelles d'énergie pour un usage standard, établi à partir des prix de l'énergie de l'année 2023 : 1640€ ~ 2290€ - Eliza TORBICZ - Agent commercial - EI - RSAC 790 569 107
…By Barnes Beaulieu


NICE MONT BORON / 6-ROOM VILLA / PANORAMIC SEA VIEW / SWIMMING POOL / PRIVATE CAVE Located in the Mont Boron district, this character property offers approximately 200m2 of living space and benefits from exceptional panoramic sea views, embracing the Mediterranean from its various living areas. Originally built in the 19th century and extended at the beginning of the 20th century, this residence has preserved all the charm of its history thanks to its many period features: authentic parquet floors, antique tiles, Napoleonic-style fireplaces and high ceilings. The house offers generous living spaces, including a large reception room, four bedrooms, one of which is an elegant master suite with a walk-in shower, and a second suite with sea views. An office with a bay window completes the ensemble harmoniously. Outside, services are particularly scarce: * Dominant swimming pool with relaxation area and panoramic views of the sea, city and mountains. * Multiple terraces allowing you to enjoy the sun at any time. * Traditional pizza oven. * Decorative fountain. * 4 to 6 private parking spaces. * Turning area facilitating vehicle access. A truly unique feature of the property: a private cave of approximately 90 m2, built under the rock, offers a unique and unusual space that can accommodate receptions, a tasting cellar, a wellness area or a summer lounge. * Reversible air conditioning in all rooms. * Fiber optics. * Recently installed double glazing. * Roof maintained. * Renovated facades. * Separate laundry facilities. A rare property on the Nice market, combining the charm of the old, family-sized rooms, remarkable outdoor spaces and a spectacular sea view in one of the most prestigious areas of Nice. Full file and private viewing available upon request. 0637443221 EXPERTIMO est le leader français des réseaux dédiés aux mandataires expérimentés
…By Expertimo


In Châteauneuf-Grasse, a luxurious top-of-the-line property with a total area of 550 m², located in a sought-after and peaceful residential area, just five minutes from the famous and picturesque village of Valbonne.The private property extends over more than 5,500 m², and its garden is tastefully landscaped in a Provencal style. An exceptional swimming pool of 12 m x 6 m is surrounded by a superb garden pavilion, a true invitation to relax, to share with your friends or family.The two modern villas are designed with the same refinement and benefit from natural light all day. Every detail has been carefully considered.The first villa welcomes you with a spacious entrance hall that leads directly to a large living room, with access to an equipped kitchen, an additional storage room, and a magnificent terrace offering a view of the pool and the entire garden.On the same level is the private owners' suite, with a bathroom, terrace, and dressing room, as well as an office and guest toilets.Upstairs are three bedrooms, two of which each have a full bathroom with a shower cabin. The third bedroom has a separate bathroom and can be used in various ways.The property also includes two fully equipped private studios, with mezzanine.The second villa, with independent access, includes on the ground floor a beautiful and spacious master bedroom leading to the main living area, consisting of a living room with an equipped open kitchen. This also opens onto the outdoor area of the pool.Upstairs are two large private bedrooms, each with its own fully equipped bathroom with shower cabin and offering a view of the garden and pool.In the private basement of the first villa are an indoor jacuzzi, a sauna, a hammam, an equipped gym, and a large cinema room.Another part of the basement includes a large garage capable of accommodating up to seven vehicles, as well as a storage area.The entire property is automatically monitored by a security system, and access can also be controlled remotely. Rental possible year-round.If you wish to personally visit this exceptional property, do not hesitate to contact us.Energy performance diagnosis: 43 - AGreenhouse gas emission: 1 - AEstimated annual energy costs for the housing: 1730 to 2390 euros.Transaction fees including VAT borne by the seller.Information on the risks to which this property is exposed is available on the Géorisques website: www.georisques.gouv.frThe luxury real estate market on the Côte d'Azur is one of the most attractive in the Mediterranean region.Vacation homes and secondary residences on the Côte d'Azur offer not only an incomparable lifestyle and quality of life but also represent, in light of the international economic situation, a safe investment and a smart retirement project, especially in premium addresses.15 km from Cannes, 31 km from Nice, and 6 km from Grasse. Exit A8 Mougins then head towards Mouans-Sartoux - Valbonne - Opio.Perched on the hillside, Châteauneuf-Grasse overlooks the surrounding countryside and, in the distance, the Bay of Cannes.Village listed in the inventory of historical sites of the Alpes Maritimes.Its altitude is 413 meters over an area of 895 hectares.The village is dotted with numerous flowered streets, testimonies of the past: windows adorned with sculptures, buildings from the 16th and 17th centuries, ramparts, washhouses…It is classified in the inventory of Sites, and built on a hill planted with centennial olive trees. Overlooking the plain of Opio, it offers a beautiful panorama from the Italian Alps to the Estérel.Close to Valbonne. This area is known not only for its magnificent environment.
…By Engel & Völkers Côte D'azur


iad France - Amandine Fornetti offers you: LA GAUDE - Character villa with panoramic sea and nature views: In a privileged environment, in absolute calm and in a dominant position, here is a 250 m2 villa offering a rare living environment, between sea and mountains. Built on an entirely fenced plot of 2703 m2, the property benefits from a remarkable East, South, and West exposure, allowing full enjoyment of light throughout the day and an unobstructed view of the Mediterranean. The house offers generous volumes and a layout designed to combine family comfort, intimacy, and hosting possibilities. The GROUND FLOOR revolves around a large double living room with fireplace, opening onto a covered terrace, as well as a kitchen open to the dining room with a welcoming small bar. 3 bedrooms are located on this level, including a 24m2 ensuite, complemented by a shower room, an independent toilet, and a large laundry room. Two bedrooms have direct access to the pool house, and its large terraces offer a spectacular view of nature. On the FIRST FLOOR, there are 2 large attic bedrooms; one of 29.57m2 (17m2 Carrez + 12.57m2 under slope) and the other of 25m2 (14.30m2 Carrez + 11m2 under slope), one of which has an ensuite with shower room, toilet, and storage. These enhanced and heated spaces provide beautiful additional areas. The immense resin terrace around the pool house constitutes a true living space in its own right with its summer kitchen and pizza oven, ideal for entertaining and enjoying long summer evenings. DEPENDENCE: Below the villa, a beautiful independent studio of 41 m2, fully fitted, completes the property. It has an equipped open kitchen, a large shower room with toilet and laundry, while also benefiting from the sea view. A swimming pool, 2 garages, including one double, convertible, numerous storage/cellars, and shelters. The lower part of the land also offers a particularly interesting space to create an orchard, a vegetable garden, or any other landscaping project according to desires. This property stands out for its numerous spaces, its development possibilities, and its ample parking options. Comfort and advantages: - Villa equipped with 10 solar panels, - Double glazed windows, awnings and electric shutters, - Freshly renovated facades, - Alarm system, - The entire land is fully enclosed and secure, - Reversible air conditioning, - Absolute calm, - 2 large communicating garages totaling 66m2, House on non-collective sanitation. Come discover this place where the Mediterranean invites itself daily just minutes from the coast and amenities. Visits and information 7 days a week. More photos and plans upon simple request. Agency fees are the responsibility of the seller. A valid identity document will be requested at the visit, in accordance with article L.561-5 of the Monetary and Financial Code. Information about the risks to which this property is exposed, including the legal obligation to clear vegetation, is available on the Géorisques website: http://www.georisques.gouv.fr. This real estate advertisement was written under the editorial responsibility of Mrs. Amandine Fornetti, independent real estate agent (without holding funds), commercial agent of SAS I@D France registered at the RSAC of Antibes under the number 878013432, holder of the real estate canvassing card on behalf of I@D France SAS.
…By Iad France


Just a stone's throw from the charming village of Vieux Cannet, discover an elegant 1930s villa with a total area of 280 m². Nestled in a peaceful residential area, it features a beautiful, wooded, and enclosed garden of 1,600 m² and a superb swimming pool. Ground Floor: A dining room with ample storage, opening onto a fully equipped kitchen with a pantry. A large office with a view of the garden completes this level. First floor: This level is dedicated to a large living area that extends onto a beautiful terrace. Second floor: Two bedrooms and a bathroom with a shower and toilet. This property features a pool house equipped with a kitchen, a shower, and a toilet. A separate apartment with a kitchen, bedroom, and bathroom adds to the comfort of this property. There are numerous outbuildings to explore: a wine cellar, a storage cellar, and a laundry room, as well as a large garage. Parking for your guests (up to 6 vehicles) is available on the property, and off-site parking is very convenient. A charming family home, just a few minutes from Cannes, local shops, and major roads.
…By Kretz Real Estate


ANTIBES – ARCHITECT-DESIGNED VILLA WITH THE UNIQUE CHARM OF A LOFT, FEATURING A SWIMMING POOL AND GARDEN IN A PRIVATE, EXCLUSIVE ESTATE – €1,490,000.00 (agency fees included) Some houses have a real soul; this one is undoubtedly one of them. Set in the heart of a small, secure private estate comprising just three properties, this VILLA of approximately 224 m² (192 m² Carrez area) captivates from the very first moment with its distinctive architecture, its light-filled spaces and its utterly welcoming atmosphere. Set on magnificent landscaped grounds of approximately 1,500 m², it enjoys beautiful unobstructed views over the hills in a peaceful, secluded setting, free from overlooking neighbours, where tranquillity and privacy reign. As soon as you step inside, you’ll be captivated by the superb reception area. Its entrance hall, leading into a cathedral-ceilinged living room inspired by the industrial loft style, impresses with its high ceilings and the sense of space it provides. The large windows naturally extend the living space out onto the large terrace and the Mediterranean garden, creating a seamless flow between indoors and outdoors. The fitted and equipped kitchen, which could be updated to suit your taste, opens onto the living area and features a large fitted pantry with a utility area. The ground floor also comprises a bedroom with a mezzanine and an en-suite shower room of over 20 m², a guest toilet area with a shower room, complemented by a studio with a separate entrance, measuring approximately 30 m², ideal for entertaining family and friends, running a business, giving a teenager their own space, or even considering a holiday let. Upstairs, accessed via an elegant spiral staircase, the house reveals its finest feature: a magnificent master suite of over 44 m², occupying the entire floor to itself. A fully fitted walk-in wardrobe, a bathroom with a bath and shower, generous proportions and absolute privacy make this a truly exceptional space. Outside, the large terrace invites you to make the most of sunny days, overlooking the recently renovated swimming pool, surrounded by a carefully maintained Mediterranean garden where fruit trees, native species and lush greenery create a living environment that is as elegant as it is soothing. A spacious courtyard in front of the house provides parking for at least four cars, complemented by a large, enclosed garage of approximately 110 m², currently converted into a games room and gym. A few aesthetic updates will bring out the full potential of this wonderful property full of character. A discreet location for lovers of properties with character, just a few minutes’ drive from the beaches, the centre of Antibes, Sophia-Antipolis, Juan-les-Pins and the main roads of the Côte d’Azur. Legal Mentions (in French) : Prix net vendeur : 1.472.500,00 € honoraires exclus. Honoraires de 77.500,00 € TTC à la charge de l'acquéreur. Les informations sur les risques auxquels ce bien est exposé sont disponibles sur le site Géorisques : www.georisques.gouv.fr .
…By Re/max Sunset


Contemporary Californian-inspired villa – Castle & sea views – Exceptional features In one of the most sought-after residential areas of Cagnes-sur-Mer, in a peaceful location with excellent transport links, this contemporary villa built in 2017 embodies modern elegance and the French Riviera lifestyle. Built on 1,025 m² of landscaped grounds, the property offers 65 m² of living space enhanced by a Californian-style architectural design favouring clean lines, open spaces and natural light. The 50 m² living room, with its high ceilings, opens onto a 70 m² terrace through large sliding glass doors, offering unobstructed views of the Château and a glimpse of the sea. An interior designed for absolute comfort Bright living room with highly functional open-plan kitchen 4 bedrooms, 2 of which are on the ground floor A shower room and a bathroom Smooth transition between indoors and outdoors High-end technical features (electric gate, premium materials, etc.) Underfloor heating with heat pump Air conditioning (3 motors) Remarkable energy performance: DPE A (November 2025) Heated saltwater swimming pool with heat pump Centralised electric shutters Alarm system and video surveillance Fibre optic and cable network Water softener Automatic watering system Full crawl space Flat concrete roof with controlled waterproofing Fitted garage of 16.86 m² with storage space, wine cellar and carport for two vehicles complete this property. A privileged lifestyle The carefully maintained garden features several fruit trees (olive, fig, lemon, grapefruit, etc.) and offers an intimate setting conducive to relaxation. The heated swimming pool and large outdoor spaces invite you to enjoy a peaceful outdoor lifestyle. A strategic location Close to the Clinique Saint-Jean Quick access to motorways and train station Nice Côte d'Azur Airport just a few minutes away A private and leafy residential environment A rare combination of a premium location, advanced technological features and exceptional quality of life, this property will appeal to clients looking for a contemporary, secure and perfectly located property on the Côte d'Azur. 4 bedroom(s) for sale - 1 290 000 € Legal Mentions (in French) : Honoraires à la charge du vendeur. Les informations sur les risques auxquels ce bien est exposé sont disponibles sur le site Géorisques : www.georisques.gouv.fr .
…By Re/max Sunset


LA TURBIE? VILLA WITH POOL & BREATHTAKING VIEWS In a privileged environment, discover this villa built on a plot of 742 m2 , benefiting from a South-East exposure and a superb unobstructed view of La Turbie and the valley . Built in 1990 and perfectly maintained, the house consists of a living room with fireplace opening onto a convivial kitchen, 3 bedrooms , a bathroom, a shower room and a laundry room. There is a toilet on the ground floor, with the possibility of creating a second one upstairs. Outside, the property benefits from several pleasant spaces with a terrace, a balcony accessible from a bedroom and a swimming pool located in the upper part of the property , allowing you to fully enjoy the setting and the view. A garage with a convertible mezzanine , a shed and several parking spaces in front of the house complete the property. Easy access to the motorway and the large coastal road. The pluses: swimming pool? breathtaking view? south-east facing? 3 bedrooms? fireplace? garage + workshop? parking spaces? terrace & balcony? facade completely redone in February 2025? roof insulation redone? good general condition. A family villa with beautiful exteriors and a remarkable view, to be discovered in La Turbie. EXPERTIMO est le leader français des réseaux dédiés aux mandataires expérimentés
…By Expertimo


Nestled in a preserved green setting in the heart of Juan-les-Pins, bordering a prestigious avenue, this typical early 20th-century Juan-les-Pins house perfectly embodies the art of living on the French Riviera. Located in this discreet and highly sought-after residential area, once frequented by Hemingway and Fitzgerald, the property offers a privileged and tranquil environment in the very center of town. It is ideal for enjoying the beaches, inviting restaurants, shops, and the famous Pinède Gould, a cultural hub of the Jazz à Juan festival, all within walking distance. From the moment you enter, the charm of the old world is undeniable, enhanced by century-old umbrella pines, emblematic of the intimate and shaded character of the neighborhood. Inside, this historic residence provides an ideal backdrop for a contemporary personalization project. Its open-plan living room with magnificent arched wooden windows bathes the space in southern light; By refining its lines with organic materials like raw wood and black metal, it will be transformed into an ultra-modern, architect-designed living room. The separate kitchen will also lend itself to a superb modernization, becoming a sleek and functional culinary laboratory. On the bedroom side, two cozy bedrooms and two bathrooms allow for the creation of true private suites. The exterior is a true delight: a charming 380 sqm garden surrounds the house. Designed as a sanctuary of coolness, it benefits from multiple exposures and various seating areas conducive to relaxation. There is a wellness area with a pergola facing a built-in round jacuzzi, as well as a superb summer kitchen with stone countertops, perfect for extending balmy azure evenings. Parking for several vehicles completes this exceptional property, a true gem in the heart of one of the most discreet and sought-after addresses on the Riviera. ENERGY RATING: C / CLIMATE RATING: B Estimated average annual energy costs for standard use based on 2024 energy prices: between EUR1,150 and EUR1,610. Information on the risks to which this property is exposed is available on the Géorisques website: http://www.georisques.gouv.fr.
…By Espaces Atypiques Nice


Located in the sought-after Bellet district of Nice, this charming 91.43 m² house offers breathtaking panoramic views over the city rooftops and the sparkling Mediterranean Sea. The property is beautifully positioned on the hills, providing tranquility and direct access to both urban and coastal amenities. Inside, the house features three comfortable bedrooms and a total of five spacious rooms. The living areas benefit from abundant natural light thanks to large windows and an open-plan layout, creating a warm and inviting atmosphere ideal for families or entertaining guests. Surrounded by greenery and tucked away in a peaceful residential area, this home is perfect for those seeking a serene lifestyle with stunning vistas. Its generous outdoor spaces and authentic Mediterranean charm make it a rare opportunity in one of Nice's most desirable neighborhoods.
…By Maison Massena


EXCLUSIVE TO MOUANS-SARTOUX – Discover this stone house of approximately 265m², built on a 2,500 m² plot with a swimming pool. It comprises two independent apartments, a studio, and an attic of approximately 100 m² that could be converted. In a quiet location with no overlooking neighbors, it benefits from unobstructed views of the hills, a dual south and west exposure, and is within walking distance of all the amenities of the town center. The 4-room apartment of approximately 152 m² consists of an entrance hall, a kitchen, a living room of over 41 m², an office area, three bedrooms, a bathroom with toilet, and a hallway. The 3-room apartment, approximately 81 m², comprises a living room, a dining room, a kitchen, two bedrooms, a shower room, and a separate toilet. The studio apartment, approximately 34 m², located in the garage, consists of a living room with a kitchenette, a hallway, and a bathroom with a toilet. The property also includes a cellar. Features: • Wood-burning fireplace • Some double-glazed windows • Some electric shutters • Quiet location • No overlooking neighbors • South and west facing • Walking distance to town center amenities
…By Elite Properties


iad France - Chantal Quilez offers you: Located in Mandelieu-la-Napoule, in a sought-after area, just 12 minutes from Cannes and 20 minutes from Nice Côte d'Azur Airport, this superb 1970s architect-designed house embodies elegance, character, and the Mediterranean lifestyle.Spanning 326 m² with a living area of 222.10 m², on a 1,000 m² plot, this uniquely styled property captivates from the moment you enter with its generous proportions and exceptional natural light.AN EXCEPTIONAL LIVING SPACEOn the main level, you will discover a vast reception area comprising:- A majestic entrance hall that immediately sets the tone- A 66.71 m² double living room with a fireplace- A separate, fully equipped kitchen, open to the living areaThe stunning curved bay windows flood the rooms with natural light and lend the entire space a remarkable architectural charm.A beautiful master suite completes this level, with a bathroom, dressing room, and private terrace, ideal for enjoying peaceful mornings.A FLOOR DEDICATED TO COMFORT AND PRIVACYAn elegant staircase leads to the upper floor, where a 26 sq m (280 sq ft) lounge awaits, perfect for reading or listening to music in a cozy atmosphere.The master bedroom is distinguished by its comfort and serenity. It features an open-plan bathroom with a clean, modern design and a superb walk-in closet.Two additional bedrooms, connected by a shared bathroom, harmoniously complete this sleeping area.A FUNCTIONAL LOWER LEVELThe lower level offers:- A large garage with space for several vehicles- Several outdoor parking spaces- A large laundry room- A walk-in closet- A bathroom- A boiler roomAn attic of approximately 50 sq m (538 sq ft), with headroom existing water and electricity connections, offers a rare additional potential.An outdoor space conducive to relaxationThe terraces seamlessly extend the living spaces outdoors. The meticulously maintained garden adds a touch of greenery and serenity.The magnificent swimming pool and its pool house invite conviviality and relaxation, allowing you to fully enjoy the French Riviera climate.Ideally located near shops, schools, the seafront, and beaches, this exceptional property offers a harmonious and practical lifestyle.Don't miss the opportunity to acquire this rare property in Mandelieu-la-Napoule. Contact us to arrange a viewing and let yourself be captivated by the unique charm of this architect-designed home.This description has been automatically translated from French.
…By Iad France


Exclusivity BIOT Bois Fleuri, in a dominant position, quiet, facing south, close to shops, buses and Niki St Phalle area, Charming villa completely renovated comprising on the upper level living room/dining room/kitchen, a bedroom and its bathroom opening through bay windows onto the terrace and view On the lower level, 3 bedrooms and 2 shower rooms, Superb mosaic swimming pool Convertible attic, cellar, Garden planted with Mediterranean species 1.100m 2
…By Velvet Concept


Exclusive: This sumptuous new contemporary villa, with a living area of approximately 417 m², stands out for its exceptional features and absolute refinement. Built on a 2135 m² plot, this rare property boasts generous volumes and a decidedly modern architecture, highlighting large openings onto a completely flat garden with a swimming pool, protected from prying eyes. The interior spaces, bathed in natural light, include a large living room, an elegant dining room, a modern kitchen. The five bedrooms, each en suite, offer unparalleled privacy and comfort. A library space and a family room complete the ensemble. A completely independent 2-room apartment allows for hosting family, friends, or staff. A 25m2 garage is directly connected to the villa. Ideally located in a highly sought-after neighborhood, this property embodies the art of contemporary living in an idyllic setting.
…By John Taylor Mougins


Located in the heart of one of the most sought-after residential neighborhoods and within walking distance of the village of La Colle-sur-Loup. This villa represents a subtle blend of modernity and Provençal charm nestled in a green space protected and bathed in light, giving it a special atmosphere while remaining just a few steps from the village.PIL-00327 An approximately 165 m² of living space consisting of a large living and dining room with an open equipped kitchen forming a reception area of 70m2 opening onto the large outdoor terrace and its summer lounge. The upper level hosts three beautiful en-suite bedrooms, including a large master bedroom with dressing room, an independent WC and a full bathroom. Outside, a beautiful swimming pool bordered by a wooden terrace and a pétanque ground invite relaxation in the heart of a preserved vegetal setting, extended by the summer lounge sheltered under a pergola. Features such as air conditioning, a laundry room, a wine cellar, guest toilets, a car shelter for two vehicles, an outdoor parking for 2 cars...complete this villa ready to welcome you. Ref -00327
…By Carlton International Cannes


This elegant villa, entirely renovated, mostly on one level, benefits from an elevated position offering an exceptional panoramic view of the famous village of Saint-Paul-de-Vence and up to the Mediterranean Sea. Just a few minutes from restaurants, shops, and amenities, it appeals with its distinctly contemporary features and high-quality finishes. Ideally located near the charming village of La Colle-sur-Loup, the property offers a privileged living environment where elegance and light combine harmoniously, with almost all living space on one level up to the outdoor terrace. South-facing, the villa enjoys optimal sunlight throughout the day. The spacious reception areas, widely open to the outside through large glass doors, naturally extend the indoor volumes to a beautiful stone terrace surrounding the pool and fully showcasing the panorama. The sleeping area includes a large master suite upstairs and a second suite on the ground floor. An additional room can easily be converted into an office, guest room, or versatile space according to needs — a total of three en-suite bedrooms. Very bright and perfectly arranged, this property also features a large garage with potential for additional development, an insulated crawl space, a large wine cellar, as well as a stone driveway ensuring a discreet and refined arrival, along with two car shelters and parking spaces. A turnkey property combining modern comfort, spectacular views, and a sought-after location in the heart of the French Riviera hinterland. PIL 00280
…By Carlton International Cannes


Charming renovated house of 185 sqm set in a peaceful and unspoilt countryside, between the villages of Vence and Tourrettes-sur-Loup. Absolute tranquility, lush and authentic surroundings. The flat 2,000 sqm plot, planted with olive trees, citrus trees and Mediterranean plants, features two shaded terraces, a large swimming pool and pool house. Inside, a beautiful light-filled living and dining room with a glass-enclosed veranda, a study, 4 bedrooms including a master suite with a large walk-in wardrobe. High quality finishes throughout. A rare find in the area, just minutes from the shops and restaurants of Vence and Tourrettes-sur-Loup.
…By Florence Properties


PRICE REDUCTION!!! Co-exclusivity. Located in one of the most sought-after areas of Cap d'Antibes, this rare character property sits at the heart of a flat 4,103 m² plot, benefiting from a significant residual floor area ratio (COS), thus offering remarkable development potential (up to 410 m² of ground coverage possible). Built in the early 1900s, this elegant manor house captivates with its authenticity, timeless charm and absolutely privileged location, just 5 minutes from the beaches. In need of full renovation, the property currently offers approximately 200 m² of living space, complemented by an independent 50 m² caretaker's cottage. Numerous possibilities for extension or architectural reinterpretation are available to the purchaser, in keeping with the exceptional environment of the site. The property enjoys a beautiful sea view, enhanced by the presence of the iconic umbrella pines characteristic of Cap d'Antibes, lending the place a rare and unspoilt atmosphere. A unique property, intended for a discerning clientele in search of a prestigious home with strong potential, in one of the most exclusive locations on the Côte d'Azur.
…By Florence Properties


Nestled in a privileged environment, this magnificent 285.93 m² house offers high-end features consisting of 6 rooms, 5 bedrooms, a living room, and an outbuilding, all set in a rare living environment located in Giraud. From the entrance, you will be charmed by its generous volumes and exceptional brightness thanks to its southeast exposure, ideal for fully enjoying natural light throughout the day. Comprising 6 rooms, this property blends comfort, elegance, and functionality. In excellent condition, it requires no work and will meet the most demanding expectations. Outside, a superb plot of approximately 2000 m² welcomes you in a green and perfectly maintained setting. You can enjoy a magnificent swimming pool, perfect for moments of relaxation in total privacy. The property also offers an exceptional panoramic view of the sea and the city, providing a unique spectacle every day. 5% seller fee applies.This description has been automatically translated from French.
…By Nice Properties Masséna


Located in a residential neighborhood in Mougins, near the village, this Provençal villa of approximately 308 m² sits on a 5,447 m² lot. The property enjoys a lush, green setting and offers spacious rooms, with plenty of potential for personalization. The ground floor features an entryway, a kitchen, a dining room, and a living room with a fireplace, as well as two bedrooms, a shower room, and a walk-in closet. The living areas open onto the garden. Upstairs, two additional bedrooms complete the sleeping quarters and offer access to a terrace. One features a walk-in closet, while the other has its own en-suite bathroom. The garden level includes a gym, a garage, a cellar, and a utility room. The property thus offers a spacious living area and over 5,000 m² of land with a swimming pool, in a sought-after area of Mougins.
…By Michaël Zingraf Christie's International Real Estate Mougins


Spéracèdes, just a short distance from the village, discover this beautiful villa entirely on one level, in excellent condition, offering a pleasant glimpse of the sea. With approximately 192 sq.m of living space, the property offers generous volumes and a functional layout. It comprises an entrance hall, a spacious living area with fireplace, a dining room and an open-plan kitchen, all opening onto a pleasant veranda. The villa features three bedrooms, including a beautiful master suite overlooking the swimming pool, as well as several additional spaces that can be used as an office or adapted to suit individual needs. Set on a flat and easy-to-maintain 1,505 sq.m plot, the property benefits from several outdoor areas, a large terrace and a 7.50 x 3 m swimming pool, perfect for enjoying the beautiful days. For added comfort, the house features air conditioning in the master suite, double glazing, PVC windows and shutters, an alarm system and an electric gate. A comfortable and functional villa, entirely on one level, offering a pleasant lifestyle just minutes from the village of Spéracèdes, with a lovely glimpse of the sea and all amenities nearby.
…By Spéracèdes Immobilier


This villa enjoys a commanding position that opens onto a remarkable panoramic view, all the way to the sea. With its 205,33 m², it offers 8 rooms including 5 bedrooms, among which a primary en suite bedroom with its own balcony, perfectly oriented to enjoy the surrounding panorama. The 6 293 m² plot, planted with a variety of Mediterranean species, creates a green and peaceful setting around the house. The property also includes a separate studio, offering additional accommodation space for guests or family. A fireplace, double glazing and the swimming pool complete the property. Within walking distance of shops, and only 30 minutes from the airport.
…By Michaël Zingraf Christie's International Real Estates Opio


In one of the most sought-after gated communities in Mougins, close to shops, golf courses, and international schools, this elegant Provençal villa offers approximately 500 sqm of living space in a quiet and green environment. The double-height entrance opens to superb spaces flooded with natural light: double living room with fireplace, dining room, and equipped kitchen. The villa has 4 ensuite bedrooms, with the possibility of creating an additional bedroom. A large basement of about 300 sqm includes an office, wine cellar, game room, and garage for 4 vehicles, with great potential for development (independent studio, cinema, sauna). The landscaped garden, without overlooking neighbors, enjoys good sunshine and a pond.
…By David Luxury Properties
'%20stroke='%23DDAA3A'%20stroke-width='1.909'%20stroke-linecap='square'%20stroke-linejoin='bevel'/%3e%3c/svg%3e)
Receive by email any new listing that may match your search criteria
Your criteria :
By validating this form, you accept the general conditions of use of Le Figaro Properties.
These agencies offer a selection of luxury properties vente in the Alpes-Maritimes. Feel free to contact them for personalized assistance.
For your search for an exceptional property, select from our luxury houses with panoramic views in Alpes-Maritimes (06), starting at $472,904. Offering exceptional panoramas, these 1,089 residences overlook the city and its surroundings. As the seasons pass, the spectacle is renewed without ever becoming tiresome. Depending on the area you are looking for, such as Cannes, Mougins and Theoule-sur-mer, the living areas may vary and start at a minimum of 52 m². The largest properties rise to 3,000 m².
As part of your search for a luxury property, discover our catalog of 1,847 luxury houses with a terrace in Alpes-Maritimes (06), offered from $247,711. Outdoor meals or summer receptions, the terrace extends the house outdoors. Property listings are found in particular in Mougins, Cannes and Nice. The houses listed in our listings offer attractive living areas measuring between 42 m² and 3,000 m².
Set down your suitcases without waiting: our catalog brings together 309 furnished luxury houses in Alpes-Maritimes (06), with a starting price of $382,827. From the living room to the bedrooms, each residence is tastefully furnished and ready to live in. Property listings are particularly numerous in the following areas: Cannes, Mougins and Roquebrune-Cap-Martin. The average price of this furnished stock stands at $15,771 per square meter. Living areas reach 1,489 m² for our largest properties.
As part of your search for properties of excellence, browse our privileged selection of 2,723 luxury houses with a pool in Alpes-Maritimes (06) available from $225,192. These exceptional residences enjoy prime locations, particularly in Mougins, Cannes or Antibes. Whether the architecture of these houses incorporates a covered indoor aquatic space or a vast outdoor pool, each property flourishes amid remarkably landscaped grounds measuring between 40 m² and 230 ha.
Your receptions deserve a setting to match: discover 284 luxury houses with a reception room in Alpes-Maritimes (06), starting at $444,755. These residences combine family privacy with spaces dedicated to major events. Family gatherings, business dinners or parties with friends naturally find their place there. The fashionable addresses are located in Mougins, Cannes and Nice. Depending on the property, the property area extends up to 230 ha.
The beach as an extension of the garden: this is the spirit of 1,232 luxury houses by the sea in Alpes-Maritimes (06), for sale from $540,461. Your life there will be organized to the rhythm of the coastline, between sea bathing and walks. Cannes, Mougins and Theoule-sur-mer enliven the local market. In these residences, the minimum recorded living area is 56 m².
The sea horizon as a guiding thread: explore the 1,358 luxury houses with sea views in Alpes-Maritimes (06), with prices starting at $540,461. The sea accompanies your days, from sunrise to the last light. A daily privilege that few addresses can claim. Browse the listings in Cannes, Nice or Theoule-sur-mer first. In terms of dimensions, the living areas start at a minimum of 56 m² and the grounds at 40 m².
Anchor your daily life at the water's very edge: this is what the 19 luxury houses right on the water in Alpes-Maritimes (06) allow, for sale from $1,677,682. These rare residences provide direct access to the shore, with no obstacle to cross. In the geographical area, Nice, Antibes and Cap-d'Ail account for a significant share of our listing catalog. The average price per square meter stands at $34,922. Expect living areas measuring between 110 m² and 1,000 m². In our selection of listings, a property can have up to 16 rooms.
Within our catalog, 45 luxury houses listed as historic monuments in Alpes-Maritimes (06) are for sale, starting at $1,002,106. These residences perpetuate exceptional architectural expertise. Acquiring one means continuing a story that began long before you. Your search can focus on Mougins, Cannes and Villefranche-sur-Mer. The properties recorded in our listings have between 3 and 15 bedrooms. The grounds in our collection measure 389 m². This can rise to 3.2 ha depending on the property.


