Get early access to listings that match your criteria
Never miss an opportunity again. Our personalized alerts notify you instantly.

 English$ USD · m²


Located in a sought-after residential environment of the sector of Saint-Julien in Biot, this villa of about 80 m2 enjoys a peaceful setting and a pleasant landscaped garden of 800 m2 facing south. Built on two levels, the house offers on the ground floor a friendly living space consisting of a living room, a dining room and an equipped kitchen open to the garden. The floor hosts three bedrooms and a bathroom. Outside, the carefully landscaped garden allows you to fully enjoy the quiet and green environment. A 16 m2 garage completes the property and offers potential for further development as needed. Built in 1989, the property benefits from a good level of energy performance with a C rated diagnosis. An ideal home for a family or main residence, close to amenities and main access. Energy class: C – Climate class: C / estimated annual energy expenditure for standard use: between €860 and €1,210 (reference year 2023) Information on the risks to which this property is exposed is available on the website: www.georisques.gouv.fr Property located in an area subject to vegetation clearance. Andréa MILAZZO: Consultant - Commercial agent E.I. RSAC: 893 468 033 Agency fees payable by vendor - Montant estimé des dépenses annuelles d'énergie pour un usage standard, établi à partir des prix de l'énergie de l'année 2023 : 870€ ~ 1190€ - Les informations sur les risques auxquels ce bien est exposé sont disponibles sur le site Géorisques : www.georisques.gouv.fr - Andrea MILAZZO - Agent commercial - EI - RSAC Antibes 893468033
…By Barnes Valbonne


Set within a preserved natural environment, enjoying complete privacy and a peaceful setting, this stone-built property extends across more than two hectares of land planted with olive trees, fruit trees and Mediterranean species. Fully renovated while respecting its original architectural features, the main farmhouse offers generous living spaces arranged over several half-levels. The reception areas benefit from abundant natural light and showcase the property's authentic character through exposed beams, stone arches, fireplaces and traditional materials. The property comprises six bedrooms and five bathrooms or shower rooms. The various living areas open onto gardens and terraces, creating multiple outdoor spaces to enjoy the surrounding landscape. The grounds include an olive grove, an orchard and extensive natural areas crossed by walking paths. A dedicated section of the land offers the possibility of creating a lap pool or swimming lane that can be integrated into the existing environment, subject to obtaining the necessary planning permissions. Reached via an old paved pathway, the upper part of the estate is home to a chapel and an independent apartment of approximately 100 sq m requiring complete renovation. This area enjoys open views over the surrounding countryside together with a glimpse of the sea. A former agricultural outbuilding completes the property. Its layout and existing volumes offer potential for a variety of uses, including guest accommodation, covered parking areas or equestrian facilities, subject to the relevant planning approvals. Located just a few minutes from shops, schools and restaurants, approximately 10 minutes from the coastline and less than 30 minutes from Nice International Airport, this property offers a lifestyle centred around nature, privacy and authenticity. Energy class : B – Climat class : A / estimated annual costs for standard use : between €2,450 and €3,360 (ref year 2021 Information on the risks to which this property is exposed is available on the Geohazards website : www.georisques.gouv.fr Property is located in an area subject to a brush-clearing requirement. Andréa MILAZZO : Consultant - Agent commerciale E.I. RSAC : 893 468 033 Agency fees payable by vendor - Montant estimé des dépenses annuelles d'énergie pour un usage standard, établi à partir des prix de l'énergie de l'année 2021 : 2450€ ~ 3360€ - Andrea MILAZZO - Agent commercial - EI - RSAC Antibes 893468033
…By Barnes Valbonne


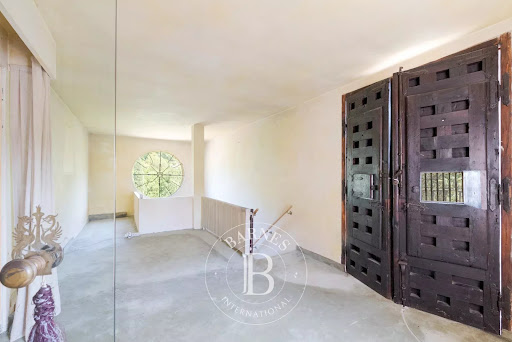
Located in one of Grasse's most sought-after residential areas, in Saint-François, this distinctive 1970s property is set within more than one hectare of landscaped grounds planted with olive trees and Mediterranean species, enjoying a peaceful setting and open views over the surrounding countryside. Offering approximately 550 sq.m of living space, the estate comprises a substantial main residence with distinctive architecture, originally designed as a true artist's home, together with a charming independent guest house. The generous volumes, numerous openings onto the gardens and exceptional renovation potential provide the perfect opportunity to create an elegant family residence or develop a hospitality project such as guest accommodation or an exclusive private retreat. The landscaped park, planted with mature olive trees and a variety of Mediterranean species, features a swimming pool that blends harmoniously into its natural surroundings, creating an ideal setting to enjoy the tranquillity and lifestyle of the Grasse countryside. Renovation work will reveal the full potential of this rare property, ideally located just a few minutes from the centre of Grasse and within easy access of the region's main transport links. Energy class : D – Climat class : D / estimated annual costs for standard use : between €8,890 and €12,080 (ref year 2023) Information on the risks to which this property is exposed is available on the Geohazards website : www.georisques.gouv.fr Property located in an area subject to compulsory brush clearance. Emilie PAUL: Consultant – Independent commercial agent (E.I.) RSAC: 539 034 140 Agency fees payable by vendor - Montant estimé des dépenses annuelles d'énergie pour un usage standard, établi à partir des prix de l'énergie de l'année 2026 : 8900€ ~ 12050€ - Les informations sur les risques auxquels ce bien est exposé sont disponibles sur le site Géorisques : www.georisques.gouv.fr - Emilie PAUL - Agent commercial - EI - RSAC 539 034 140
…By Barnes Valbonne


Located in the heart of Valbonne in peace and quiet, within walking distance of all amenities, this beautiful village house offers approximately 130 sq.m. of living space, spread over three levels. Bathed in natural light and enjoying a desirable dual aspect, the property is both warm and inviting. Carefully renovated, the house combines modern comfort and quality finishes with the authentic charm and character of a traditional village home. The ground floor comprises a welcoming living room, dining area and fully equipped kitchen, complemented by a charming wood-burning stove. On the first floor, there is a bedroom, a bathroom and a hallway with a large built-in cupboard. The second floor offers two further bedrooms, a shower room and an additional room currently used as a dressing room/storage area. The basement provides a versatile 15 sq.m. room with a small above-ground window, as well as a 5 sq.m. cellar. With its beautiful finishes, abundant natural light and preserved original character, this charming property offers a rare opportunity to enjoy the authentic Valbonne village lifestyle, with shops, restaurants and amenities all within easy walking distance. Energy class: D – Climate class: B Estimated annual energy expenditure for standard use: between €2,420 and €3,320 (reference year 2023) Information on the risks to which this property is exposed is available on the website: www.georisques.gouv.fr Represented by Caroline Bertignon-Metout, acting in her capacity as authorized service provider, with full powers to enforce these terms. Agency fees payable by vendor - Montant estimé des dépenses annuelles d'énergie pour un usage standard, établi à partir des prix de l'énergie de l'année 2026 : 2440€ ~ 3310€
…By Barnes Valbonne


Maison Altura offers for sale this contemporary villa of 350 m2 located in a privileged and peaceful environment in Opio, just minutes from the shops and the heart of the village. This property with high-end services seduces by its generous volumes, its brightness and its elegant and warm atmosphere. Thought as well for family life as for the reception. From the entrance, the living spaces reveal volumes bathed in light. The living room, dining room and fully equipped kitchen open harmoniously onto the terraces, the garden and the pool thanks to large bay windows with brick partition, creating a perfect continuity between indoor and outdoor spaces. The ground floor also hosts a first bedroom suite with its bathroom, dressing room and a pleasant private terrace. Upstairs, a bright landing leads to four other en-suite bedrooms, each with its own bathroom and private dressing room. The master suite is distinguished by its beautiful volumes and its private terrace, a true extension of the living space offering an intimate and privileged setting. Fully air-conditioned, the villa guarantees optimal comfort throughout the year. Outside, the landscaped garden of about 2,300 m2 hosts a swimming pool surrounded by spaces dedicated to relaxation and conviviality. A summer kitchen, the many terraces complete the exterior benefits. Many private parking spaces complement the many advantages of this property. This villa combines contemporary architecture, high-end comfort and sought-after location, offering a living environment in the heart of the Cannes hinterland.
…By Maison Altura


Located at 350 metres from Monaco, in a prestigious and sought-after Gated Community, wonderful modern property benefiting from a breathtaking sea view. The villa, set on five levels, consists of: Ground level: 8 internal parking places, 1 outside parking place, technical local, security local, bathroom. R+1: Caretaker's apartment (bedroom ena d bathroom, kitchen, living room,), tecnical local, laundry room, bathrooms, swimming pool techinical local. R+2: Living room with open-planned kitchen and dining room, huge terrace with swimming pool. R+3: 4 bedrooms with ensuite bathrooms and terrace. Two of them have a dressing room. Guest toilets. R+4: Master bedroom with ensuite complete bathroom, dressing room, spa and lounge area. The property benefits from all modern comfort and security, in a quiet and confidential environment. Co-owned property: Yes Property tax: €13 500 Diagnostics: Energy consumption: B - 81Kwh/m²/year GHG emissions: A - 3KgCO²/m²/year Information on the risks to which this property is exposed is available on the Géorisques website http://georisques.gouv.fr Agency fees will be fully paid by the seller.
…By Dotta Real Estate


In a highly sought-after residential area, this single-storey villa benefits from a rare and privileged setting, in a quiet location with no overlooking neighbors and with a beautiful unobstructed view all the way to the sea. The project includes beautiful reception areas with an entrance hall, a large living room, TV room, dining room, kitchen as well as an office, laundry room and storage room. The sleeping area consists of two bedrooms with a bathroom and a shower room, separate WC as well as a beautiful master suite with its dressing room and bathroom. Outside, a large terrace will extend the living space, and the garden has a swimming pool. The property will also benefit from a separate studio, providing additional space.
…By Saint Paul Properties


Nice Bas Cimiez townhouse with independent studio, terraces and garage Located in the sought-after district of Bas Cimiez, close to central Nice and the new extension of the Coulée Verte, this townhouse offers approximately 175 sqm of living space, including an independent studio of approximately 25 sqm and a private garage of approximately 19 sqm. The property enjoys a peaceful residential setting close to renowned schools, including Stanislas. The reception area extends over approximately 60 sqm and comprises a spacious living room with open-plan kitchen opening directly onto a terrace with open views towards Mont Chauve and Mont Alban. The sleeping quarters include a principal suite with dressing room, office area and access to a south-facing terrace, as well as two additional bedrooms, one of which benefits from a balcony. Three shower rooms complete the layout. Outdoor areas include approximately 200 sqm of landscaped terraces, providing multiple spaces for relaxation and entertaining. The independent studio benefits from its own entrance and terrace and may be used as guest accommodation, professional office space or rental accommodation. Features include underfloor heating via condensation boiler, reversible air conditioning, double glazing and a recently revised roof. A large enclosed garage with generous ceiling height completes the property. This property represents an ideal opportunity for a quality primary residence in one of Nice’s most desirable residential districts. Côte d’Azur Sotheby’s International Realty For further information or to arrange a private viewing, please contact Côte d’Azur Sotheby’s International Realty, your expert in luxury real estate on the French Riviera.
…By Côte D'azur Sotheby's International Realty Nice


Nestled in one of the most sought-after and prestigious residential areas on the heights of Cannes, just minutes from the Palais des Festivals, this sumptuous contemporary villa of 450m2 offers a rare lifestyle combining elegance, generous volumes, and high-end amenities. Spread over several levels, the property enjoys spectacular panoramic sea views and offers approximately 11 rooms, including 7 en-suite bedrooms, in a peaceful and privileged setting. Thanks to its exceptional location in immediate proximity to the center of Cannes, it also represents an ideal opportunity for luxury seasonal rentals and international events. From the moment you enter, the villa captivates with its bright reception areas and stunning sea views. The main living room, located directly at the entrance, features impressive volumes and could easily be redesigned into an even more contemporary and open-plan layout by combining the living room, dining area, and kitchen into one vast open living space facing the Mediterranean Sea. Currently, the fully equipped kitchen with central island and the dining room create an elegant and welcoming space, separate from the main living room. This level also includes a charming library / TV room, perfect as a more intimate relaxation area. The master suite benefits from a custom-made walk-in dressing room and a refined bathroom, both enjoying magnificent sea views. The lower level comprises five en-suite bedrooms as well as an independent studio with kitchenette, ideal for staff or guests. A gym completes this floor with direct access to the landscaped gardens. Designed as a true entertainment and lifestyle space, the spectacular rooftop terrace offers a unique experience featuring a dining area, relaxation zone, jacuzzi, shower, and guest toilets, all enhanced by breathtaking panoramic views over the sea, the Bay of Cannes, and the Estérel hills. The property also benefits from a large closed garage as well as several additional parking spaces within the villa grounds. A rare property offering strong value-enhancement potential, ideal as a primary residence, holiday home, or prestigious rental investment on the French Riviera.
…By Fine And Country


Located in Saint-Laurent-du-Var, close to the coast and marina, this renovated Californian-style villa enjoys panoramic views of the Mediterranean, stretching from Nice Airport to Cap d’Antibes. Set within approximately 984 m² of enclosed, landscaped grounds, the property offers around 340 m² of living space, with a layout ideally suited to a large family or to hosting relatives and friends with complete independence. The property features eight bedrooms and five bathrooms and shower rooms, arranged across a main residence and three self-contained apartments. This layout combines family living, entertaining and privacy, with versatile spaces suited to a variety of needs. On the first floor, the main apartment of approximately 140 m² makes the most of the sea views. Its 56 m² living and dining room, adjoining a semi-open, fully fitted and equipped kitchen, provides a spacious setting for entertaining. A terrace runs along the south-facing façade, while a rooftop terrace accessible from this level offers a 360-degree panorama. The sleeping accommodation comprises four bedrooms, including a principal suite with a private shower room and WC, a large bathroom with a window, and a spacious fitted dressing room. The three additional apartments—two one-bedroom apartments and one two-bedroom apartment—each have a living room, kitchen and shower room. Located at garden level, they provide comfortable accommodation for family and guests while preserving everyone’s independence. Outside, the garden and 8 × 4.5 m swimming pool provide an inviting setting in which to enjoy the French Riviera climate. A separate 53 m² room equipped with a sauna could be adapted into a wellness area, gym or recreation room. A 40 m² cellar and several parking spaces within the grounds complete the property. Fully renovated and equipped with reversible air conditioning for heating and cooling, the villa enjoys a convenient location close to shops, restaurants and the seafront promenade. Nice International Airport and CAP3000 are approximately five minutes away by car, with easy access to major roads. A spacious property combining sea views, an exceptional lifestyle and ample accommodation, just outside Nice. Energy rating: B – Climate rating: A. Estimated annual energy costs for standard use: between €2,330 and €3,210 (2021 reference year). Information on the risks to which this property is exposed is available at www.georisques.gouv.fr. The property is located in an area where vegetation clearance is mandatory. Erika MIGNAC Consultant – Independent Commercial Agent RSAC: 877 970 392
…By Barnes Saint-paul-de-vence


Live the ultimate luxury experience with this exceptional villa, offering a breathtaking view of Monaco and the Mediterranean Sea. Located only 10 minutes from Monaco and 30 minutes from Nice airport, this rare property benefits from a calm and green setting, while offering high-end services. Highlights of this villa •230 m² of living space, renovated with high-quality materials. •4 en-suite bedrooms, each with private bathroom and terrace offering exceptional views. •A prestigious master suite, with private balcony and relaxing jacuzzi, allowing you to fully enjoy the panoramic view. •A spacious and bright living room, with modern open kitchen, elegant fireplace and wine cellar. •A large furnished terrace with barbecue area, ideal for convivial moments facing a spectacular view. •A heated swimming pool with counter-current swimming, a private sauna and a landscaped garden of 3,000 m², offering numerous possibilities for development. • A gym for optimal well-being at home. Quality equipment •Centralized home automation to manage heating, air conditioning and security. •Integrated retractable television, combining discretion and modernity. •Three private parking spaces, ensuring comfort and security. Privileged location This villa is located in an exclusive setting, combining tranquility and proximity to Monaco, the Maybourne Riviera hotel, and Nice airport. A rare opportunity The perfect combination of luxury, modernity and exceptional location, making this villa a rare and sought-after property. Presented by , the specialist in exceptional properties. Do not hesitate to contact us, we will be delighted to assist you in your search. Don't miss this unique opportunity!
…By David Luxury Properties


Set within extensive, flat and beautifully landscaped grounds, this elegant Provençal property enjoys a peaceful setting and a prime location, just ten minutes from the charming village of Valbonne and approximately 15 minutes from Sophia Antipolis. The villa boasts generous proportions and beautiful reception areas opening seamlessly onto the outdoor spaces and swimming pool, creating a wonderful flow between the interiors and the garden. It offers four bedrooms, providing both comfort and privacy. Full of charm, this delightful property would make an ideal year-round residence or holiday home from which to enjoy the very best of the Côte d’Azur lifestyle.
…By Magrey & Sons Valbonne


Exclusive: In a very exclusive closed domaine, walking distance to Valbonne village, a substanital villa of 620 sq.m, beautifully renovated and with a large private garden of 7,835 sq.m and with the possibility of a tennis court. Entirely renovated and with a 10 year guarantee, the villa consists of a large entrance, a lounge with fireplace, an office, and an impressive kitchen of approx 100 sq.m, fully equipped with Miele appliances. The kitchen offers lovely views across the gardens and opens onto a large covered terrace with summer kitchen. On the first floor there are 3 large suites, each with dressings and ensuite bathrooms. Additionally on the ground floor there are 2 further suites, with dressings and bathrooms. There is a large laundry room. The villa also has a fully renovated basement with large windows opening onto the pool deck, this can be used as a gym, or as additonal living space. There is also a completely separate 2 bedroomed apartment, perfect for nanny or relatives. The villa is approached by a long driveway, there is an integrated double garage. There is a large heated swimming pool. €4,950,000 Fees included Energy class : B – Climat class : A / estimated annual costs for standard use : between €2,750 and €3,770 (ref year 2021) Information on the risks to which this property is exposed is available on the Geohazards website : www.georisques.gouv.fr Property located in an area subject to compulsory brush clearance. Catherine MACFADYEN : Consultante - Agent commerciale E.I. RSAC : 820 250 199 Agency fees payable by vendor - Montant estimé des dépenses annuelles d'énergie pour un usage standard, établi à partir des prix de l'énergie de l'année 2021 : 2750€ ~ 3770€ - Les informations sur les risques auxquels ce bien est exposé sont disponibles sur le site Géorisques : www.georisques.gouv.fr - Catherine MACFADYEN - Agent commercial - EI - RSAC 820250199
…By Barnes Valbonne


Perfect location and villa for a family with several kids, walking distance to schools and all amenities, terraced mature garden of 2,230 sq.m with swimming pool and petanque court, the villa is composed on the ground floor of a large very bright living room with fireplace opening onto terrace, open plan kitchen, pantry/laundry room, 3 bedrooms, one with independent access and 2 shower rooms, upstairs the Master space, with its bedroom, dressing room, bathroom and separate toilet. To visit quickly. Energy class : C - Climat class : A / estimated annual costs for standard use : between €1,350 and €1,880 (ref year 2021) Information on the risks to which this property is exposed is available on the Geohazards website : www.georisques.gouv.fr Property located in an area subject to compulsory brush clearance. Represented by Caroline Metout, acting in his capacity as authorized service provider, with full powers for the purposes hereof. Agency fees payable by vendor - Montant estimé des dépenses annuelles d'énergie pour un usage standard, établi à partir des prix de l'énergie de l'année 2023 : 1350€ ~ 1880€
…By Barnes Valbonne


Pessicart Hill - Within a secure estate in absolute calm, Beautiful Villa 4-5 rooms of 125 m² all on one level facing South on a flat, tree-lined land of approximately 708 m² enhanced by a beautiful pool with a superb unobstructed view all the way to the sea. Comprises a large Living room of over 30 m² with fireplace, a Dining room, an independent Kitchen, Three Bedrooms including a master Suite with bathroom and storage, a Shower room, a Laundry room (or 4th bedroom) and guest Toilets. Several outdoor parking spaces as well as a large Garage that can accommodate up to 2 vehicles. Built structure, roofing, and garden are flawless, some interior refreshing is to be expected.Information on the risks to which this property is exposed is available on the Géorisques website: georisques.gouv.frThis description has been automatically translated from French.
…By Postillon Immobilier


This exceptional villa in Cap-d’Ail boasts a privileged seafront location with breathtaking panoramic views over the Mediterranean. Set on beautifully landscaped grounds, the home features classic Mediterranean architecture, welcoming you with its impressive façade and elegant stone staircase. The outdoor spaces include lush greenery, blooming flowers, and ample terraces, perfect for entertaining or peaceful relaxation while enjoying the sound of the waves below. With a generous 390 m² of living space, this property offers 12 spacious rooms, including multiple large living areas, several bedrooms with ample natural light, and refined finishes throughout. Expansive windows and direct terrace access ensure that every part of the home is bathed in sunlight and showcases spectacular sea views. The architecture combines elegance with comfort, providing a welcoming retreat for both family and guests. The villa benefits from a private swimming pool with an unobstructed vista over the coast, as well as easy access to Cap-d’Ail’s famous beaches and local amenities. Whether as a primary residence or an exclusive holiday retreat, this property represents the very best of French Riviera living, offering tranquility, sophistication, and an unrivaled coastal lifestyle.
…By Fielding Properties


In the privacy of an alley, this approximately 200 m² Provençal villa, built in 1991, benefits from a preserved environment and unobstructed views of the greenery and hills of Mougins. Renovated in 2025. Ground floor: living room, dining room, terrace of about 80 m², kitchen with laundry room, ground-floor master suite. Upstairs: second master suite with bathroom/shower/private terrace, 2 other bedrooms, an office. 3 shower rooms in total. Landscaped land of about 2100 m² with swimming pool, pool house, summer kitchen, jacuzzi, olive trees. 3 outdoor parking spaces, 3 covered shelters. Reversible heating and air conditioning, wood stove, fireplace, overall alarm. Cellar of about 100 m² on garden level.
…By Strand Properties


Located on the Cap d’Antibes, at the heart of a beautifully wooded park of 3,013 m², this 1930s character villa offers around 260 m² of living space and stands out for its brightness and peaceful surroundings. Built on two cadastral plots, each with its own independent access, it represents a rare ensemble in one of the most sought‑after areas of the Côte d’Azur. A spacious entrance hall with a fireplace introduces generous, light‑filled volumes. The living room, opened by large bay windows, enjoys excellent natural light and is organised around a cosy fireplace corner. The kitchen, adjoining the dining room, offers comfortable proportions. The villa features 4 bedrooms, each with its own private shower room, ensuring comfort and independence. Five toilets complete the interior layout. The landscaped park offers multiple areas for relaxation. A large covered swimming pool allows for an extended season, while a borehole supplies garden irrigation. A double garage and several parking spaces complete the property. A first outbuilding includes a living room with kitchen, a bedroom and a shower room with WC — ideal for hosting guests or for family use. A second outbuilding is dedicated to a wine cellar, providing a space perfectly suited for storage and conservation. The property enjoys a calm and preserved environment, sheltered from view, while remaining close to the Cap’s beaches, local shops and the main routes connecting Antibes and Juan‑les‑Pins.
…By Strand Properties


Located in the quiet and residential neighborhood of Golfe-Juan, this 624 m² contemporary villa offers a panoramic sea view from Cap d'Antibes to the Lérins Islands. Designed by renowned architect CochetPaïs and completed in 2022, the property boasts high-quality amenities. The spacious, bright living area features a large living room with a dining space, a fully equipped high-end kitchen, and an office. The sleeping quarters contain three elegant en-suite bedrooms, each with a private bathroom and dressing area, including a master suite with a private terrace. These rooms enjoy a 180° sea view and direct access to the terrace. Two additional en-suite bedrooms, one with access to a patio, complete the accommodation. Amenities include a garage for up to six cars, a wine cellar, a cinema room, a gym, and a laundry room. Outside, the beautifully landscaped 2,652 m² grounds, surrounded by fruit trees, feature an infinity pool, creating an idyllic setting for relaxation. Ideally located, this unique villa offers quick access to the sea, downtown Golfe-Juan, and the prestigious towns of Cannes and Antibes. A major player in the luxury real estate market and an ambassador for the French art of living, BARNES has developed an integrated network of 159 offices across 21 countries and 75 destinations, supporting its clients with all their property and lifestyle projects. Agency fees payable by vendor - Montant estimé des dépenses annuelles d'énergie pour un usage standard, établi à partir des prix de l'énergie de l'année 2021 : 1836€ ~ 2484€
…By Barnes Cannes


Super Cannes: Newly built contemporary villa ideally situated in the heart of the most prestigious residential area of Super Cannes, offering absolute tranquility. This property features sleek lines and approximately 608 sqm of living space with high-end amenities and panoramic views of the mountains, Cap d'Antibes, and the Bay of Cannes extending to the Esterel. The villa is set on approximately 2,040 sqm of landscaped grounds with an infinity pool. A sauna, fitness room, cinema room, elevator, secure garage for 5 cars, and several additional parking spaces provide unparalleled living comfort. An annex of 25 sqm also completes this exceptional property. Located in the prestigious residential area of Super Cannes, this property enjoys an exceptional setting surrounded by lush green hills and absolute tranquillity, bordering the Parc du Paradou. Highly sought-after for its outstanding quality of life and prestigious properties, the neighbourhood offers an exclusive residential environment just minutes from the centre of Cannes and Cap d’Antibes. Renowned worldwide for its elegance and art de vivre, Cannes captivates with its iconic beaches, the Croisette, renowned restaurants and luxury boutiques. Recognised as a leading global destination for festivals and events, the city hosts prestigious gatherings every year at the Palais des Festivals, including the Cannes Film Festival, MIPIM and Cannes Lions. Ideally located between Monaco and Saint-Tropez, and close to Nice International Airport and Cannes-Mandelieu Airport, Cannes offers an exclusive lifestyle in the heart of the French Riviera. A major player in the luxury real estate market and an ambassador for the French art of living, BARNES has developed an integrated network of 159 offices across 21 countries and 75 destinations, supporting its clients with all their property and lifestyle projects. Agency fees payable by vendor - Montant estimé des dépenses annuelles d'énergie pour un usage standard, établi à partir des prix de l'énergie de l'année 2026 : 1490€ ~ 2020€
…By Barnes Cannes


Exclusivity - Nestled on an exceptional wooded plot of 11,557 m², this architect-designed villa offers approx. 250 m² of light-filled, single-storey living space, in complete privacy with no overlooking neighbors. Built entirely in wood and oriented south-east, the villa comprises 5 bedrooms — three of them en-suite, one currently used as an office, and one arranged over two levels with a mezzanine — along with 4 bathrooms in total. The open-plan kitchen flows into a spacious living room with fireplace, opening directly onto a terrace with infinity pool. A mezzanine above the living room leads to a private solarium, while a north-facing patio provides a cool, shaded retreat on warmer days. The property also features a double garage, a cellar fitted out as a home gym with its own dedicated technical room, and ample parking. Only the basement lies below the main living level, preserving the villa's single-storey character throughout. A rare opportunity to combine architectural design, natural surroundings, and total tranquility.
…By John Taylor - Valbonne


Superb contemporary villa of approximately 180 m², ideally south-facing and offering absolute tranquillity. The property features a large, beautiful open-plan kitchen and a living area opening onto a sunny terrace, with the option to install a wood-burning stove. The sleeping quarters include two en-suite bedrooms with storage and dressing rooms, as well as two bedrooms sharing a bathroom. Two guest toilets, a spacious games room or office, and a laundry room complete the layout. The bedrooms boast solid wood parquet flooring, bringing warmth and authenticity, while ducted air conditioning ensures optimal comfort all year round. The villa also offers a basement with a technical room of approximately 28 m², two lovely terraces, and a pétanque court, perfect for making the most of the outdoor space. Set on 1,882 m² of wooded grounds, the property is enhanced by a saltwater swimming pool with jacuzzi, an automatic sprinkler system, and exterior lighting throughout the garden. An exceptional property combining modern comfort, space, and tranquillity. A must-see!
…By John Taylor - Valbonne


Exclusivity - Spacious south-facing villa in an elegant Provençal style, set over two levels and offering generous living space throughout. Located in a private domaine, in a completely quiet setting. The main level features a large entrance hall, a spacious kitchen opening onto a terrace with a BBQ area, and a double living room with fireplace that leads out to a second terrace and a heated saltwater swimming pool. This level also includes a master bedroom with dressing room and en-suite bathroom, plus a guest toilet. The lower level offers four bedrooms with built-in closets, two bathrooms with WC, a versatile playroom/cinema room/gym, a cellar, a kitchenette with direct access to the garden, and a technical room/laundry. Outside, you'll find a garden shed, a carport, and ample parking for several vehicles, all set on a large, flat plot of 2,121 m². A rare opportunity—must see! Lot within a residential development managed by a Property Owners' Association (ASL). Total units: 17. Average annual charges: 270 Euros. No ongoing legal proceedings.
…By John Taylor - Valbonne


Nestled within a highly sought-after private estate, this spacious Provençal villa enjoys an exceptional location, just a short walk from the center of the village of Roquefort-les-Pins and the Collège César. Thanks to its elevated position, the property benefits from an unobstructed, south-facing view over the hills and forests. The villa is spread over three levels, offering generous and flexible living spaces. On the garden level, there is a bedroom with its own bathroom, a study/library with its own bathroom, a dressing room, a laundry room, a small cellar as well as a wine cellar, an independent studio with kitchenette and shower room, and a separate kitchen that opens directly onto a covered summer terrace providing easy access to the pool. On the first floor, which forms the main living level, a welcoming entrance leads to a spacious living room with a wood-burning fireplace and a dining area, both opening onto a balcony that fully enjoys the view, as well as an enclosed veranda. This floor also includes a separate kitchen, a bedroom with bathroom, a study/library, an additional shower room, and a guest toilet. On the second floor, there is a bedroom with its own bathroom, along with a converted attic space comprising three additional bedrooms, a shower room, and a TV room, offering a lovely space for family life and time spent together. Finally, the property also has two enclosed garages for 2 to 3 cars, a large Klafs sauna, as well as a covered heated pool of approximately 55 m², usable year-round. The property requires some renovation work. The property is part of a development managed by an Association Syndicale Autorisée (approved joint property association) — Number of lots: 51 — Average annual share of routine charges: €315 — No ongoing proceedings.
…By John Taylor - Valbonne


Exclusivity - In the peaceful heart of one of Grasse's most prestigious neighbourhoods, a few minutes' walk from Lancôme's Domaine de la Rose, stands an authentic 18th-century bastide. It has been tastefully renovated, with modern comfort added and its historic charm kept intact. On the ground floor, a well-appointed kitchen leads to the dining room, which flows into a warm living room with a fireplace. From there, the living space extends onto a lovely covered terrace, ideal for summer meals outdoors. On the first floor are two elegant bedrooms, each with its own en-suite bathroom. The whole top floor is a generous master suite with a walk-in dressing room and a bathroom with both a bathtub and a separate shower. The house sits on about 2,230 m² of beautifully landscaped land. Outside, a Mediterranean garden surrounds a beautiful, modern swimming pool, alongside a vegetable patch and an array of fruit trees. It is a private and tranquil retreat offering a wonderful quality of life, close to everything Grasse has to offer. A must-see!
…By John Taylor - Valbonne
'%20stroke='%23DDAA3A'%20stroke-width='1.909'%20stroke-linecap='square'%20stroke-linejoin='bevel'/%3e%3c/svg%3e)
Receive by email any new listing that may match your search criteria
Your criteria :
By validating this form, you accept the general conditions of use of Le Figaro Properties.
These agencies offer a selection of luxury properties vente in the Alpes-Maritimes. Feel free to contact them for personalized assistance.
For your search for an exceptional property, select from our luxury houses with panoramic views in Alpes-Maritimes (06), starting at $472,904. Offering exceptional panoramas, these 1,091 residences overlook the city and its surroundings. As the seasons pass, the spectacle is renewed without ever becoming tiresome. Depending on the area you are looking for, such as Cannes, Mougins and Theoule-sur-mer, the living areas may vary and start at a minimum of 52 m². The largest properties rise to 3,000 m².
As part of your search for a luxury property, discover our catalog of 1,849 luxury houses with a terrace in Alpes-Maritimes (06), offered from $247,711. Outdoor meals or summer receptions, the terrace extends the house outdoors. Property listings are found in particular in Mougins, Cannes and Nice. The houses listed in our listings offer attractive living areas measuring between 42 m² and 3,000 m².
Set down your suitcases without waiting: our catalog brings together 309 furnished luxury houses in Alpes-Maritimes (06), with a starting price of $382,827. From the living room to the bedrooms, each residence is tastefully furnished and ready to live in. Property listings are particularly numerous in the following areas: Cannes, Mougins and Roquebrune-Cap-Martin. The average price of this furnished stock stands at $15,777 per square meter. Living areas reach 1,489 m² for our largest properties.
As part of your search for properties of excellence, browse our privileged selection of 2,721 luxury houses with a pool in Alpes-Maritimes (06) available from $225,192. These exceptional residences enjoy prime locations, particularly in Mougins, Cannes or Antibes. Whether the architecture of these houses incorporates a covered indoor aquatic space or a vast outdoor pool, each property flourishes amid remarkably landscaped grounds measuring between 40 m² and 230 ha.
Your receptions deserve a setting to match: discover 286 luxury houses with a reception room in Alpes-Maritimes (06), starting at $444,755. These residences combine family privacy with spaces dedicated to major events. Family gatherings, business dinners or parties with friends naturally find their place there. The fashionable addresses are located in Mougins, Cannes and Nice. Depending on the property, the property area extends up to 230 ha.
The beach as an extension of the garden: this is the spirit of 1,232 luxury houses by the sea in Alpes-Maritimes (06), for sale from $540,461. Your life there will be organized to the rhythm of the coastline, between sea bathing and walks. Cannes, Mougins and Theoule-sur-mer enliven the local market. In these residences, the minimum recorded living area is 56 m².
The sea horizon as a guiding thread: explore the 1,359 luxury houses with sea views in Alpes-Maritimes (06), with prices starting at $540,461. The sea accompanies your days, from sunrise to the last light. A daily privilege that few addresses can claim. Browse the listings in Cannes, Nice or Theoule-sur-mer first. In terms of dimensions, the living areas start at a minimum of 56 m² and the grounds at 40 m².
Anchor your daily life at the water's very edge: this is what the 19 luxury houses right on the water in Alpes-Maritimes (06) allow, for sale from $1,677,682. These rare residences provide direct access to the shore, with no obstacle to cross. In the geographical area, Nice, Antibes and Cap-d'Ail account for a significant share of our listing catalog. The average price per square meter stands at $34,922. Expect living areas measuring between 110 m² and 1,000 m². In our selection of listings, a property can have up to 16 rooms.
Within our catalog, 45 luxury houses listed as historic monuments in Alpes-Maritimes (06) are for sale, starting at $1,002,106. These residences perpetuate exceptional architectural expertise. Acquiring one means continuing a story that began long before you. Your search can focus on Mougins, Cannes and Villefranche-sur-Mer. The properties recorded in our listings have between 3 and 15 bedrooms. The grounds in our collection measure 389 m². This can rise to 3.2 ha depending on the property.


