Get early access to listings that match your criteria
Never miss an opportunity again. Our personalized alerts notify you instantly.

 English$ USD · m²


This stunning four-bedroom house in Gattières is what you've been waiting for. Year built: 1960. The house consists of 2 shower rooms and a sleeping area with 4 bedrooms. The 164-square-meter dwelling has two stories. Peaceful accommodations with double-glazed windows. Other useful rooms include a cellar. The home comes with 3 parking spaces to save you a lot of hassle. The owner is selling this dwelling for EUR720,000. If this lodging meets your criteria, promptly get in touch with St Jeannet Immobilier real estate agency.
…By Saint Jeannet Immobilier


Discover this sumptuous contemporary villa of 190 m² located in a prestigious secure domain in Gairaut. Only 10 minutes from the city center, while enjoying a quiet environment near schools, this property is a true haven of peace. Fully renovated with high-end amenities, it stands out for its refined finishes: solid parquet flooring, integrated reversible air conditioning, and very bright spaces. The living/dining room of 62 m² opens onto a fully equipped and fitted kitchen of 10 m², enhanced by an elegant glass roof. Outside, the setting is simply exceptional, enjoy an unobstructed view and optimal sunlight thanks to a double exposure southeast. The 1,600 m² land hosts a superb infinity pool with a spacious solarium and a living space on a 139 m² roof terrace, offering breathtaking views. The villa includes five bedrooms in total: On the ground floor: three suites with custom closets, three shower rooms with toilets, and guest toilets. Connected by a stunning contemporary glass staircase. On the garden level: two bedrooms with storage, a bathroom, separate toilets, a laundry room, and a summer kitchen. A double garage of 31 m², several parking spaces, and storage spaces complete this exceptional property. Presentation file with video available upon request.
…By M.a.v Developpement Immobilier


Just a stone's throw from Castellaras Hill, on the border between Plascassier and Valbonne, nestled on a south-facing hillside is this beautiful family home, blending Provençal charm with contemporary design. The spacious 2,500 sqm lot includes both an area planted with Mediterranean flora and a very picturesque wooded section that could still be developed with a bocce court and a large shaded playground. The house itself is very well designed; it runs north to south, offering a magnificent view of Plascassier Hill from the living room and direct access to a south-facing terrace with a swimming pool and jacuzzi, completely secluded from view. The ground floor thus comprises an entryway, a very bright living room with a gas fireplace, a large family kitchen with a pantry, an office area, two en-suite bedrooms each with large closets and a shower room, a guest restroom, a walk-in closet, and a master bedroom featuring a large walk-in closet and a bathroom with a shower and separate toilet. On the garden level, there is a large room with a closet, converted into a gym opening onto the garden, a fourth en-suite bedroom with its own shower room and toilet, a fully equipped laundry room, a wine cellar, and a pantry. A garage and another pantry with exterior access complete this property. A magnificent paved driveway lined with cypress trees leads to an outdoor parking area that can accommodate 5 to 6 cars. The pool and hot tub are heated. The house is equipped with a reversible hot/cold air conditioning system and gas heating. It requires no repairs and is tastefully and elegantly decorated. The setting is beautiful, completely peaceful, and completely private. Ideal for a family with children, as it is close to all elementary, middle, and high schools, as well as shops; also ideal as a second home to enjoy the Provençal setting in complete peace and quiet!
…By Lilamand Real Estate


Nestled in the charming region of Opio, this exquisite villa offers a rare opportunity for those seeking both luxury and comfort. Spanning across 270 m², the property boasts six spacious bedrooms and a total of seven elegantly designed rooms. The modern architecture harmoniously blends with the lush greenery surrounding the estate, providing an idyllic retreat from the bustling city life. The villa's interiors are meticulously crafted to ensure optimal comfort and style. The expansive living areas are perfect for entertaining guests, while the state-of-the-art kitchen is a haven for culinary enthusiasts. Each bedroom is designed to be a personal sanctuary, offering generous space and natural light, with large windows providing beautiful views of the garden. Outside, the property features a stunning pool area, perfect for relaxing under the sun. The outdoor space is complemented by comfortable lounge areas and a dining setup, ideal for alfresco meals. Located in the heart of Opio, this villa is a perfect blend of luxury, privacy, and natural beauty, offering an unparalleled lifestyle experience.
…By Velvet Concept


[Explore this villa via a video on our website to visualize it before a viewing] Nestled in a peaceful and residential setting within immediate proximity to amenities, this tastefully renovated contemporary villa stands out for the generosity of its volumes. The heart of the home revolves around an impressive reception area of approximately 120 sqm, combining the living room, dining area, and open-plan kitchen. The 3.5-metre ceiling height enhances the sense of space and light, while the living area extends seamlessly onto a covered terrace overlooking the swimming pool. The property offers five en-suite bedrooms. Upstairs, an elegant master suite enjoys open views over the surrounding hills, accompanied by two additional bedrooms with their respective shower rooms. On the garden level, two further suites complete the layout, including a spacious room that could serve as a home cinema, extended by a hammam. A large double garage of approximately 90 sqm accommodating up to four vehicles, along with several outdoor parking spaces, completes the amenities. Set on landscaped grounds of approximately 2,500 sqm designed for easy maintenance, the property features a swimming pool and a pétanque court, inviting you to fully enjoy the Mediterranean lifestyle.
…By Agence Label Properties


Located near the village of Tourrettes-sur-Loup, in a dominant position and with panoramoc views onto the sea and the surrounding hills, this charming Provencal-style property offers 4 bedrooms, one of which has independent access. Built on a plot of about 4,500 sqm fully planted, and erected on 2 levels, this charming villa also benefits from a garage for 2 cars and numerous parking spaces.
…By Michaël Zingraf Christie's International Real Estate Saint-paul De Vence


Co-exclusive listing. Just a few minutes from the picturesque village of Cabris, this remarkable estate offers approximately 400 sqm of living space, nestled within more than five acres of beautifully landscaped grounds designed by renowned landscape architect Jean Mus. Arranged over two levels, the residence features generous, light-filled living areas, a welcoming kitchen with fireplace, barbecue and wood-fired oven, a library, a study, and six bedrooms, including several suites with dressing rooms and en-suite bathrooms. Designed as a true family home, the property combines elegance, authenticity and comfort in a timeless Provençal setting. Outside, the charm of the French Riviera countryside is immediately apparent. Landscaped gardens, thousands of lavender plants, various terraces and a secluded swimming pool area create an atmosphere of absolute peace and privacy. A separate 51 sqm workshop further enhances the property and offers numerous possibilities, whether as a creative studio, a collector's garage, a fitness space or a guest house. A rare and distinctive property for those seeking nature, authenticity and serenity, just minutes from the villages of Cabris and Spéracèdes and less than one hour from Nice International Airport.
…By Michaël Zingraf Christie's International Real Estates Opio


Situated on the heights of Fabron within a secure residential area, this villa - offering approximately 238 m² enjoys a southwest-facing aspect and beautiful, unobstructed views of the sea and the hills. The main level centers around a living room of over 45 sqm, bathed in light thanks to large pocket sliding glass doors that open onto the terraces and the 11 x 4-meter infinity pool. A separate kitchen and a guest area complete this level. Upstairs, the sleeping quarters feature a master suite of nearly 40 sqm - complete with a walk-in wardrobe, shower room, and private sea-facing terrace - along with two additional bedrooms (each with its own balcony) and a bathroom. The fully fitted lower level, spanning approximately 86 sqm, adds significant extra living space to the home. It includes a lounge area that could serve as a games room or home cinema, two bedrooms with a shower room, a laundry room, and a wine cellar, with direct access to the garage. The outdoor areas were designed to extend the living spaces, featuring multiple terraces surrounding the pool that make the most of the southwest orientation and the views. Fully air-conditioned and well-equipped, the property also features a central vacuum system, a water softener, a garage, and ample parking options. A spacious family villa located close to schools, shops, and transport links; it is just minutes from the Promenade des Anglais and offers easy access to both Nice city center and the airport.
…By Michaël Zingraf Real Estate Nice


Super Cannes: Overlooking the Mediterranean from one of the most sought-after residential neighborhoods of the Riviera, Super Cannes offers an exceptional living environment: wooded hills, absolute tranquility, and breathtaking panoramic views of the sea and Cap d'Antibes. It is in this exceptional environment that BARNES Côte d'Azur presents this contemporary villa to be delivered in 2026, designed for those who demand excellence without compromise. Fully serviced by elevator, the property offers approximately 340 m² of bright surfaces spread over multiple levels, south-facing to enjoy Mediterranean light throughout the day. The reception areas open harmoniously onto the outside, creating a perfect continuity between the living rooms and terraces. Clean lines, generous ceiling heights, and high-quality contemporary materials compose an architecture that is both elegant and functional. The sleeping area consists of five bedrooms, each with its own private bathroom. The layout, carefully planned by the architects, guarantees each space privacy, natural light, and for most, unobstructed views. The 2 450 m² land plot features a swimming pool with a sea view, a double garage, and several parking spaces. Located just minutes from the Festival Palace and the shops of downtown Cannes, the Super Cannes neighborhood offers both residential discretion and accessibility. Located in the prestigious residential area of Super Cannes, this property enjoys an exceptional setting surrounded by lush green hills and absolute tranquillity, bordering the Parc du Paradou. Renowned for its outstanding quality of life and prestigious properties, the neighbourhood offers an exclusive residential environment just minutes from the centre of Cannes and Cap d’Antibes. World-renowned for its elegance and refined lifestyle, Cannes captivates with its iconic beaches, the Croisette, acclaimed restaurants and luxury boutiques. Recognised as a leading global destination for festivals and major events, the city welcomes prestigious gatherings each year at the Palais des Festivals, including the Cannes Film Festival, MIPIM and Cannes Lions. Ideally located between Monaco and Saint-Tropez, close to Nice International Airport and Cannes-Mandelieu Airport, Cannes offers an exclusive lifestyle in the heart of the French Riviera. A leading name in luxury real estate and an ambassador of the French art of living, BARNES has an integrated network of 159 offices across 21 countries and 75 destinations, supporting its clients with all their real estate and lifestyle projects. Agency fees payable by vendor
…By Barnes Cannes


Located just 2.5 km from the centre of Grasse, in the sought-after residential area of Saint-Antoine, this property enjoys a privileged setting, peaceful and away from the hustle and bustle of the town. Set in an elevated position on Chemin des Bastides, it benefits from an unspoilt natural environment and beautiful panoramic views over the surrounding hills, fields and distant mountains. This charming character property offers generous living spaces and quality features, spread over three floors. The ground floor comprises an entrance hall with storage, a study, a spacious reception room with fireplace, a dining room opening onto the terrace, and a fully fitted and equipped open-plan kitchen with central island and marble finishes. A laundry room completes this level. The upper floors accommodate five bedrooms, including a master suite with a dressing room and en suite bathroom featuring a spa bath and a hydro-massage shower. Two further bedrooms have their own bathroom or shower room and adjoining dressing rooms. The top floor offers two additional bedrooms, one of which includes a mezzanine converted into an office, as well as a shower room. The property is distinguished by its authentic charm, with terracotta tiled floors, parquet flooring, exposed beams, fireplaces and numerous openings onto the outdoors. The living areas benefit from direct access to the terrace and abundant natural light thanks to their favourable orientations. The property also includes a charming guest house, offering an independent and welcoming space. It comprises an entrance hall with a fitted and equipped kitchen, a reception room with fireplace opening onto a covered terrace, and an open-plan bedroom with access to the outdoors. A shower room with a walk-in shower completes the accommodation. The authentic materials lend this guest house a warm and characterful atmosphere.
…By Savills Valbonne


Located in a quiet residential environment in the municipality of Castagniers, beautiful slightly semi-detached villa with a living area of 143 m2, built on a plot with a private pool.The house opens onto a large, bright living space of approximately 60 m2, including a living room, a dining area, and an open kitchen, benefiting from triple exposure to the Southeast, South, and Southwest. This level also features a first bedroom and amenities.Upstairs, the sleeping area consists of three additional bedrooms, as well as a large bathroom.The property also has a basement of approximately 98 m2 including a large garage, a laundry room, a cellar, and a workshop.Features and characteristics: Living area: 143 m2 Number of rooms: 5 Bedrooms: 4 Heating by pellet stove and/or air conditioning and hot water by electric water heater.Feel free to contact us for more information.This description has been automatically translated from French.
…By Maison Massena


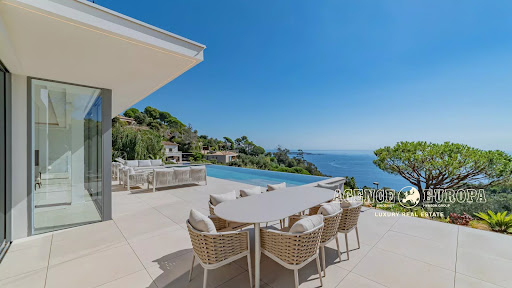


Located in the heart of Super-Cannes, in a peaceful and unspoiled setting, this magnificent, fully renovated villa offers an exceptional lifestyle just 10 minutes from Cannes and the Croisette. With a total area of approximately 363 m², the property impresses with its spacious interiors, refined finishes, and distinctly elegant atmosphere. Set on a superb 2,420 m² plot, the villa boasts an enchanting panoramic sea view, enhanced by a spectacular infinity pool overlooking the Mediterranean—a living masterpiece where sky and sea merge in a panorama of rare beauty. The property features four en-suite bedrooms, providing comfortable private spaces for everyone, as well as a garage. Secluded and private, this rare address harmoniously blends privacy, nature, contemporary architecture, and exceptional views, all while being close to Cannes, the Croisette, and all local amenities. An exclusive and private property, perfect for fully enjoying the French Riviera lifestyle. FIRST FLOOR: - Entrance hall - Garage - Master bedroom GROUND FLOOR: - Living room - Dining room - Kitchen - Back kitchen/pantry - Laundry room - Bathroom (with independent access to the pool) - Guest toilet - 2 En-suite bedrooms GARDEN LEVEL: - Spacious en-suite bedroom
…By Agence Europa


Sheltered from view, within a private estate and set in a peaceful environment, this character property offers a refined and private lifestyle, combining historic charm with contemporary comfort. Dating from 1850 and fully restored, the mas offers approximately 355 sqm of living space. A spacious entrance hall leads to the main reception areas, including a sitting room with fireplace, a dining room, a kitchen with adjoining utility room, and a games room with bar. Upstairs, four en-suite bedrooms each feature a dressing room and bathroom, including the principal bedroom. Large openings connect the interiors naturally with the outdoors. Several terraces surround the mas and overlook 3,000 sqm of landscaped grounds, with a heated swimming pool and pool house with summer kitchen. A secluded and unusual feature adds a distinctive character to the property. A 30 sqm independent outbuilding completes the estate and can accommodate a caretaker or provide separate accommodation for guests. A peaceful and timeless property, where architecture, generous proportions and landscaped gardens come together to offer a relaxed way of life centred around privacy, conviviality and the enjoyment of the outdoors. Set within the residential Saint-Martin district, on the edge of Mouans-Sartoux, the area combines tranquillity with everyday convenience. The shops along Avenue Saint-Martin and Route de la Roquette, including a supermarket, post office and local services, are just minutes away, as are tennis courts some 350 metres from the area. The A8 motorway is quickly reached via the Cannes-Mougins interchange, with direct links to Cannes, Sophia Antipolis and Nice. The old village of Mougins, with its medieval lanes, art galleries and acclaimed restaurants, lies a few minutes away, as does the Chapelle Notre-Dame-de-Vie, beside the house where Picasso spent his final years. Information on the risks to which this property is exposed is available on the Geohazards website : www.georisques.gouv.fr Property located in an area subject to compulsory brush clearance. Catherine MENDELSON Consultant – Commercial Agent E.I. R.S.A.C: 511 854 705 We hold an extensive selection of off-market properties that are not listed online. To access these confidential opportunities, please don't hesitate to contact our consultants at your BARNES Mougins agency. Agency fees payable by vendor - Montant estimé des dépenses annuelles d'énergie pour un usage standard, établi à partir des prix de l'énergie de l'année 2021 : 850€ ~ 1220€ - Les informations sur les risques auxquels ce bien est exposé sont disponibles sur le site Géorisques : www.georisques.gouv.fr - Catherine MENDELSON - Agent commercial - EI - RSAC 511 854 705
…By Barnes Mougins


Set at the foot of the historic village of Mougins, this exceptional estate extends over nearly 3 hectares and enjoys panoramic views over the Bay of Cannes and the Estérel hills. At the heart of the estate stands an elegant 1920s bastide, featuring generous reception rooms, several living and dining areas, and a large kitchen with service pantries and a cold room. The property offers approximately 1,180 sqm of living space. The main residence comprises 7 bedrooms, a private cinema and a dedicated wellness area with gym, hammam, sauna and spa. A second independent villa offers 3 bedrooms, while an authentic chapel has been converted into a private guest suite, complete with its own bedroom, kitchen and bathroom. A third villa, with its own independent access and primarily intended for staff accommodation, is arranged as three self-contained apartments providing a total of 6 bedrooms. The landscaped grounds also feature a swimming pool with pool house and a tennis court, offering exceptional privacy just a short drive from Cannes. Rare Hotel Development Potential in Mougins The estate also benefits from an urban planning certificate obtained in connection with a high-end hotel development project, contemplating approximately 7,200 sqm of additional floor area, alongside the existing circa 1,200 sqm of living space. The project also provides for two underground levels that could accommodate parking, technical facilities and wellness amenities. A rare opportunity on the French Riviera, combining a prestigious private estate in Mougins, close proximity to Cannes, extensive grounds and significant potential for a luxury hospitality development.
…By Sophie Peirano Real Estate


This magnificent property features a 450 sq.m main villa with six en-suite bedrooms, complemented by a separate 40 sq.m apartment. Designed for comfort and elegance, it boasts spacious reception areas, a private office, stone flooring, multiple fireplaces, and full air conditioning. Outside, a large swimming pool with outbuildings enhances this exceptional estate, offering breathtaking views of the village of Saint-Paul de Vence. Energy class : D – Climat class : B / estimated annual costs for standard use : between €5,406 and €7,314 (ref year 2021) Information on the risks to which this property is exposed is available on the Geohazards website : www.georisques.gouv.fr Property located in an area subject to compulsory brush clearance.
…By Barnes Saint-paul-de-vence


EXCLUSIVE / SOLE AGENT - Mission Riviera Prestige Real Estate An exceptional, 6 bedroomed mansion (255m2 house and independent apartment - 275m2 including the garage) with large garden, pool and guest annexe, situated on the edge of Nice (in the hills of Upper Fabron) in a quiet residential district, with views of the Alpine foothills. Renovated to a high standard, and with a historical connection, this converted convent offers exceptional accommodation, and is ready for immediate occupation. The district of Nice known as Fabron Supérieur is a desirable, residential district situated on the northern edge of the city, with extensive views of the green hills beyond the city limits. Access to the beaches of Nice and the centre of town is easy, a straight line down the hill leading to the famous Promenade des Anglais in around 10 minutes by car. Fabron particularly this part, is a quiet, well-healed quartier, popular with professionals, families and business people based in Nice and looking for a peaceful location . Near the famous medical centre of L'Archet, and with a local primary school within walking distance, (and a good choice of schools at all levels within the district) just 15 minutes from Nice airport and with easy access to the A8 motorway, the villa La Halte de la Reine is perfectly situated and ideally appointed for a large family, or for those seeking the space for guests and entertaining or indeed additional potential B+B possibilities. La Halte de la Reine is a beautiful property of considerable size and with very flexible accommodation. Over the centuries, the property has seen many changes in the world around it, and indeed within its own walls, once a convent, the property has also been an auberge, deriving its name from legend. It is said that Queen Victoria and her entourage stopped at the auberge on one of her habitual journeys between her properties on the Isle of Wight or London and her favourite city Nice. Indeed, Nice's famous Promenade des Anglais was named after Victoria's habit of leisurely strolls along the azur water's edge, during her winter sejours. Built within its own considerable grounds, the property boasts six large bedrooms, with 4 bathrooms, a huge living/dining room, a study, separate independent staff accommodation, garaging and a beautiful pool, as well as many terraces and ornate, planted gardens and lawns. From the road, La Halte de la Reine presents a deceptively modest façade, with only a few subtle hints at the hidden gem behind an ornate sundial, pretty ironwork and large entrance gates. Laid out over three levels, this imposing building just oozes solidity, and it doesn't take much imagination to imagine its previous lives. Once inside the walls, the property is private and secure, with a main entrance door, with its custom ironwork, leading to the spacious hallway. From the hall, turning left leads to the very large but homely, split level living space, with its triple aspect outlook and imposing stone fireplace. From the dining area, a fabulous picture window gives a splendid view over the hills behind Nice, with beautiful sunsets visible all year round. This beautifully appointed main living area is perfectly in keeping with the rest of the house large enough for a big family to enjoy plenty of space, or for guests and entertaining in style. Turning right from the entrance hall there are two rooms the first is a small office/study room with French doors leading out onto the terrace, and the second is the family kitchen. The kitchen in a property of this standing has to feel like the centre of the house, and this beautiful room does not disappoint. The kitchen is big enough to be divided into two main areas the main food prep and storage area, with its fitted kitchen providing ample storage space and worktops, has a beautiful picture window over the sink giving fabulous, uninterrupted views over the distant hills. The other part of the room provides for the t
…By Expertimo


Located in a quiet residential area, nestled in greenery and bathed in light. South/West exposure. Discover this 145 m2 villa spread over 2 levels. Comprising on the ground floor of 2 bedrooms, a kitchen space, a living room, and a shower room with WC. On the first level, a large living room with breathtaking views of the sea and mountains, 2 bedrooms each with their own shower room, as well as a separate fitted kitchen. You can enjoy the swimming pool. The property extends over more than 855 m². For your vehicles, you will have two parking spaces. WORK REQUIREDThis description has been automatically translated from French.
…By Orpi - Immobiliere Gti


Located in a peaceful and sought-after residential area of Mougins, this approximately 220 sqm villa offers a comfortable and functional living environment, ideal as either a primary or secondary residence. Predominantly arranged over one level, the property comprises a spacious and bright living room and four bedrooms, one of which can benefit from independent access if required, providing an ideal solution for accommodating family, guests or staff. Set on a flat plot, the property features a pleasant swimming pool surrounded by a bioclimatic pergola and an outdoor summer kitchen, creating a welcoming outdoor living area to enjoy throughout the year. The various outdoor spaces are perfectly suited to the Mediterranean lifestyle and provide an ideal setting for relaxing and entertaining with family and friends. Several parking spaces complete the property. Nestled in the peaceful, wooded residential area of La Grande Bastide, close to the hamlet of Vaumare and the Tournamy district, the villa enjoys a privileged setting combining nature and heritage. The Saint-Barthélemy Chapel, dating back to the 10th century, as well as the Mougins Centre for Photography, inaugurated in 2021, reflect the rich cultural heritage of the commune. The historic village of Mougins, renowned for its art galleries, artists’ studios and fine dining restaurants, is just a few minutes away, as are Le Cannet and La Roquette-sur-Siagne. Local shops, restaurants and everyday amenities are easily accessible, while the main road connections provide quick access to Cannes, the beaches of La Croisette, Sophia Antipolis and neighbouring towns. A sought-after location offering the perfect balance between residential tranquillity, greenery and proximity to amenities. Information on the risks to which this property is exposed is available on the Géorisques website: www.georisques.gouv.fr The property is located in an area subject to mandatory brush-clearing regulations. Patricia GRIGNE Consultant – Commercial Agent E.I. RSAC : 941 266 066 We hold an extensive selection of off-market properties that are not listed online. To access these confidential opportunities, please don't hesitate to contact our consultants at your BARNES Mougins agency. Agency fees payable by vendor - Montant estimé des dépenses annuelles d'énergie pour un usage standard, établi à partir des prix de l'énergie de l'année 2021 : 1979€ ~ 2677€ - Les informations sur les risques auxquels ce bien est exposé sont disponibles sur le site Géorisques : www.georisques.gouv.fr - Patricia GRIGNE - Agent commercial - EI - RSAC 941266066
…By Barnes Mougins


Nestled in a green setting in Saint-Paul de Vence, this house, completely renovated in 2015, offers an exceptional living environment. The beautiful spaces and bright volumes give a unique comfort to this property, ideal for enjoying moments of absolute calm. Located on a flat and sunny plot, it is distinguished by its many bedrooms, allowing total independence for each occupant. With its clever layout, it also offers the possibility of setting up a guest room or receiving guests in complete privacy. This charming place, surrounded by nature, combines modernity and serenity, for a rare and privileged living environment.
…By Giraf-invest


PRIVATE VIDEO TOUR ON DEMAND In Antibes, set within a sought-after and residential environment, this elegant contemporary villa of approximately 230 sqm enjoys a beautiful sea view and a magnificent landscaped garden. From the moment you enter, a stunning perspective unfolds onto the pool, the garden, and the sea beyond. The main level features a spacious and light-filled living and dining area opening onto the terrace and pool, an independent kitchen, and a ground-floor master suite. Upstairs, a pleasant landing leads to a generous master suite with dressing room and en-suite shower room, as well as two additional bedrooms, each with their own shower room. A large basement of approximately 100 sqm can accommodate up to 6 cars. Superb 11 x 4.5 m infinity mosaic swimming pool. Set on a beautifully maintained plot of approximately 1,900 sqm.
…By Velvet Concept


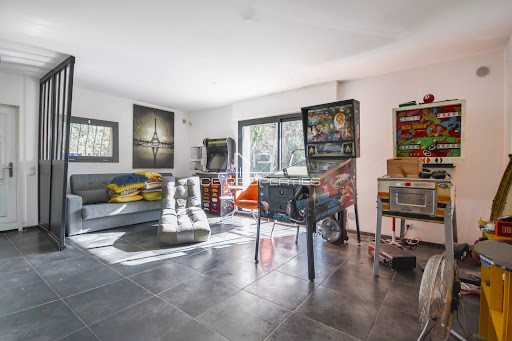


ROQUEBRUNE-CAP-MARTIN: In a sought-after residential environment, just 10 minutes from Monaco and 3 minutes from the A8 towards Italy, this beautiful house of approximately 230 m² enjoys a privileged setting and a beautiful tree-lined plot of over 1,200 m².In very good condition, it consists on the ground floor of a pleasant living room with guest toilets, a dining room, a closed kitchen with a large pantry, two bedrooms, a dressing room, an office, as well as a bathroom with a toilet.On the lower level, at garden level, you will find two other bedrooms each with their own bathroom with a toilet, as well as a large room of 26 m² currently arranged as a playroom. A fully equipped 2-room apartment, with its independent entrance, completes this space and offers many possibilities.Several terraces, a large tree-lined garden, and 4 parking spaces complete this property, thus providing a pleasant and functional living environment in immediate proximity to Monaco.Agency fees are included and are the responsibility of the seller. Information about the risks to which this property is exposed is available on the Géorisques website: georisques.gouv.frThis description has been automatically translated from French.
…By Nice Properties Villefranche


Cannes Californie -Just a few minutes from Rue d’Antibes, this remarkable character property of approximately 285 sqm (228 sqm under the Carrez Law) enjoys absolute tranquillity and complete privacy. Set within 2,516 sqm of beautifully landscaped, level grounds, it features a swimming pool and an authentic atmosphere enhanced by historic stone arches, a charming mazet, a cypress-lined driveway and a lush, planted entrance. Designed predominantly on one level, its harmonious layout opens naturally onto the terraces, infinity pool and gardens. The property comprises a main villa, a guest house and several outbuildings. MAIN VILLA Bright and spacious double reception room with dining area Independent kitchen Three en-suite bedrooms, each with a shower room Upper floor: Principal suite opening onto a private terrace with beautiful views over the Mediterranean, Le Suquet and the Estérel hills. MAZET – GUEST HOUSE Living room with kitchenette One bedroom One shower room ARTIST’S STUDIO Magnificent and distinctive stone-built artist’s studio. OUTBUILDINGS Carport for two vehicles Parking for up to ten vehicles Storage shed Outdoor storeroom An exceptional property requiring some updating, with potential for extension, subject to the necessary planning permission. Information on the risks to which this property is exposed is available on the Géorisques website : georisques.gouv.fr
…By Scc Vendome


In the heart of the prestigious domain of Super Cannes, villa to demolish, located on a spacious plot of land with sea view with a total area of 6,071m², with two building permits purged of any recourse. Parcel division to be expected. Contemporary villa project with a view of the Bay of Cannes to be built on 3 levels with interior elevator and each with their own swimming pool VILLA 1 Large reception, 6 en-suite bedrooms, reception area, cinema room, staff area, laundry room, parking access... Plot of land : 3 636m² - Floor area : 670m² - Footprint : 355m² - Terrace : 400m² VILLA 2 Nestled in the middle of nature, out of sight and offering a panoramic view, Large living and dining room (85m²), independent kitchen, TV room, office 5 en-suite bedrooms with terrace offering a view of the sea or the garden. Laundry room and parking access. Plot of land : 2 435m² - Floor area : 430m² - Footprint : 243m² - Terrace : 150m² Non contractual photos
…By Scc Vendome


CO-EXCLUSIVE LISTING Located within a sought-after private gated estate just ten minutes from Cannes, this elegant Provençal family villa enjoys a tranquil, leafy setting and offers over 280 sqm of living space on approximately 2,400 sqm of beautifully landscaped, level gardens. Bright and full of character, it provides an exceptional lifestyle combining privacy, space and authenticity. Designed predominantly on one level, this characterful Provençal villa offers a harmonious layout with generous living spaces, perfectly suited to family life. It also benefits from excellent potential for an extension of approximately 100 sqm, with the opportunity to create sea views, subject to the necessary planning permission. GROUND FLOOR Entrance hall opening onto a delightful patio Spacious living room opening onto the terrace, garden and swimming pool area with summer kitchen Bright principal bedroom with dressing room and bathroom, opening directly onto the terrace, garden and pool Dining room and kitchen opening onto the patio, creating a warm and inviting space for everyday living GARDEN LEVEL Three en-suite bedrooms, each with a private bathroom Laundry room Cellar A large swimming pool area with a welcoming summer kitchen is surrounded by spacious terraces and a flat garden. Double garage and two separate gated entrances. Some updating would enhance the property’s full potential. The villa could be extended and an upper floor added, offering sea views, subject to the necessary planning permission. Further information is available upon request. Property subject to co-ownership status. Information regarding potential risks to which this property is exposed is available on the Géorisques website: georisques.gouv.fr.
…By Scc Vendome


In Valbonne, within walking distance of the village, in a dominant south-facing and peaceful position, this magnificent fully renovated stone farmhouse with luxurious features offers: On the ground floor: a living area composed of a spacious 85 m² lounge with dining room and fully equipped open-plan kitchen opening onto the terrace, one master suite with bathroom and walk-in closet, three additional bedrooms and two bathrooms, as well as a guest toilet. On the garden level: a large independent bedroom with its own bathroom, ideal for hosting family or friends, along with a cinema room and games room, as well as a relaxation area with hammam and sauna. Outside: a south-facing swimming pool with panoramic views of the surrounding hills. Parking spaces. A 2,500 m² plot planted with Mediterranean species. A true haven of peace and well-being located 25 minutes from the beaches of Antibes and Golfe-Juan, and from Nice Airport.
…By Velvet Concept
'%20stroke='%23DDAA3A'%20stroke-width='1.909'%20stroke-linecap='square'%20stroke-linejoin='bevel'/%3e%3c/svg%3e)
Receive by email any new listing that may match your search criteria
Your criteria :
By validating this form, you accept the general conditions of use of Le Figaro Properties.
These agencies offer a selection of luxury properties vente in the Alpes-Maritimes. Feel free to contact them for personalized assistance.
For your search for an exceptional property, select from our luxury houses with panoramic views in Alpes-Maritimes (06), starting at $472,904. Offering exceptional panoramas, these 1,089 residences overlook the city and its surroundings. As the seasons pass, the spectacle is renewed without ever becoming tiresome. Depending on the area you are looking for, such as Cannes, Mougins and Theoule-sur-mer, the living areas may vary and start at a minimum of 52 m². The largest properties rise to 3,000 m².
As part of your search for a luxury property, discover our catalog of 1,847 luxury houses with a terrace in Alpes-Maritimes (06), offered from $247,711. Outdoor meals or summer receptions, the terrace extends the house outdoors. Property listings are found in particular in Mougins, Cannes and Nice. The houses listed in our listings offer attractive living areas measuring between 42 m² and 3,000 m².
Set down your suitcases without waiting: our catalog brings together 309 furnished luxury houses in Alpes-Maritimes (06), with a starting price of $382,827. From the living room to the bedrooms, each residence is tastefully furnished and ready to live in. Property listings are particularly numerous in the following areas: Cannes, Mougins and Roquebrune-Cap-Martin. The average price of this furnished stock stands at $15,771 per square meter. Living areas reach 1,489 m² for our largest properties.
As part of your search for properties of excellence, browse our privileged selection of 2,723 luxury houses with a pool in Alpes-Maritimes (06) available from $225,192. These exceptional residences enjoy prime locations, particularly in Mougins, Cannes or Antibes. Whether the architecture of these houses incorporates a covered indoor aquatic space or a vast outdoor pool, each property flourishes amid remarkably landscaped grounds measuring between 40 m² and 230 ha.
Your receptions deserve a setting to match: discover 284 luxury houses with a reception room in Alpes-Maritimes (06), starting at $444,755. These residences combine family privacy with spaces dedicated to major events. Family gatherings, business dinners or parties with friends naturally find their place there. The fashionable addresses are located in Mougins, Cannes and Nice. Depending on the property, the property area extends up to 230 ha.
The beach as an extension of the garden: this is the spirit of 1,232 luxury houses by the sea in Alpes-Maritimes (06), for sale from $540,461. Your life there will be organized to the rhythm of the coastline, between sea bathing and walks. Cannes, Mougins and Theoule-sur-mer enliven the local market. In these residences, the minimum recorded living area is 56 m².
The sea horizon as a guiding thread: explore the 1,358 luxury houses with sea views in Alpes-Maritimes (06), with prices starting at $540,461. The sea accompanies your days, from sunrise to the last light. A daily privilege that few addresses can claim. Browse the listings in Cannes, Nice or Theoule-sur-mer first. In terms of dimensions, the living areas start at a minimum of 56 m² and the grounds at 40 m².
Anchor your daily life at the water's very edge: this is what the 19 luxury houses right on the water in Alpes-Maritimes (06) allow, for sale from $1,677,682. These rare residences provide direct access to the shore, with no obstacle to cross. In the geographical area, Nice, Antibes and Cap-d'Ail account for a significant share of our listing catalog. The average price per square meter stands at $34,922. Expect living areas measuring between 110 m² and 1,000 m². In our selection of listings, a property can have up to 16 rooms.
Within our catalog, 45 luxury houses listed as historic monuments in Alpes-Maritimes (06) are for sale, starting at $1,002,106. These residences perpetuate exceptional architectural expertise. Acquiring one means continuing a story that began long before you. Your search can focus on Mougins, Cannes and Villefranche-sur-Mer. The properties recorded in our listings have between 3 and 15 bedrooms. The grounds in our collection measure 389 m². This can rise to 3.2 ha depending on the property.




