Get early access to listings that match your criteria
Never miss an opportunity again. Our personalized alerts notify you instantly.

 English$ USD · m²


Located on the hills of Le Cannet, in a peaceful setting surrounded by greenery, this contemporary villa of approximately 280 sqm has been fully renovated with high-quality materials and offers glimpses of the sea. Built on a landscaped plot of 2,700 sqm, it features a spacious, light-filled living area comprising a lounge and dining room, a fully equipped kitchen, and a master bedroom with both a shower and a bathtub, all enjoying a south-facing orientation and complete tranquility. On the garden level, there are four en-suite bedrooms as well as a laundry room. A large room of approximately 40 sqm with independent access can be converted into a gym, complemented by a sauna. The meticulously maintained garden also includes a pétanque court and a swimming pool. The property further offers parking for multiple vehicles, accommodating up to four cars, along with an electric car charging station. Energy class: B (84 kWh) – Climate class: A (3 kg CO₂). Estimated annual energy costs for standard use: between €2,208 and €2,988(reference year 2023). Information about the risks to which this property is exposed is available on the Géorisques website: www.georisques.gouv.fr.
…By Beauchamp Estates


Nestled in the sought-after residential area of Les Termes in Mandelieu, this comprehensively upgraded, move-in-ready contemporary villa offers panoramic sea views over the surrounding hills and a peaceful, established hillside environment. With approximately 380 m² of elegant living space, the property features a light-filled reception area with impressive ceiling heights, four bedrooms, each opening onto private terraces — including a master suite and an independent guest studio — as well as a separate office with its own entrance and a secondary lounge. Set within 6,200 m² of landscaped Mediterranean grounds, the villa offers refined outdoor living with a heated swimming pool, multiple terraces designed for entertaining and privacy, and a private multi-sport court. An enclosed garage for two cars and extensive parking for approximately eight vehicles complete this rare turnkey residence. It offers an exceptional lifestyle just minutes from the coastline, 20 minutes from Cannes, and only 5 minutes from motorway access and downtown Mandelieu. Energy class : B (83 kw) - Climat class : A (3 kg) / estimated annual costs for standard use : between 2,300€ and 3,150€ (ref year 2021). Information on the risk to which this property is exposed is available on the Geohazards website : www.georisques.gouv.fr.
…By Beauchamp Estates


This magnificent 350m² villa is nestled in the famous Californie district of Cannes, offering breathtaking views of the sea and the Iles de Lerins. Entirely renovated with quality materials in an elegant, contemporary style, it is also decorated by a renowned architect. On 3 levels, it comprises an entrance hall with a reception area, a bright winter living room opening onto a sumptuous terrace, and a fully-equipped independent kitchen. Its beautiful south-facing outdoor space of over 800m² comprises a terrace and a lush, beautifully wooded garden, hosting a superb infinity pool and summer kitchen. Secured by an alarm and video surveillance system, this superb villa includes a master suite with independent dressing room, and four en suite bedrooms, each with its own shower room. It also boasts a spacious 50m² gym, equipped with high-tech, top-of-the-range machines from Exclusive Fit. This exceptional property has two garages with security systems.
…By Wretman Estate & Consulting


Set in the heart of a beautifully landscaped 1.5-hectare estate in a dominant position, this exceptional property enjoys panoramic views over the hinterland extending towards the Mediterranean Sea. Former residence of Jean Marais, an iconic figure of French cinema, and also frequented by Jean Cocteau, “La Muse d’Orphée” embodies a rare blend of artistic heritage and contemporary art de vivre. In the 1950s, Jean Marais acquired this land, captivated by its exceptional panorama and bucolic setting, and commissioned the construction of this remarkable residence. A privileged meeting place, the villa has welcomed renowned personalities such as Gabrielle Chanel, Pablo Picasso, and Pierre Cardin, united by a shared passion for art and theatre. A true work of art, the residence showcases noble materials such as stone, bronze, copper, and wood. From the very first moments, the property captivates with its unique character and intimate atmosphere. The estate comprises a main villa and two independent guest houses, offering a total living space of over 500 sqm. The main villa features two distinct reception areas, including a spacious 75 sqm living room with sculptural Gaudí-inspired ceilings, as well as a more intimate lounge designed for family living. In total, the property offers seven en-suite bedrooms. Entirely envisioned by Jean Marais alongside a Parisian architect and later renovated in 2001, the property reveals a timeless elegance. The 30-meter-long swimming pool, clad in natural Corsican river stone, evokes the deep blues of the sea and stands as one of the estate’s signature features. The setting is further enhanced by an olive grove of over 300 mature trees and private garden areas. Additional amenities include a Balinese-style jacuzzi with stunning, open views, a large summer kitchen and BBQ area ideal for entertaining, several large terrace spaces, and a large garage that can accommodate several vehicles. An intimate and private haven — a place dedicated to pleasure, serenity, and the finest art of living. Energy class : D (195 kw) - Climat class : D (37 kg) / estimated annual costs for standard use : between 6 961€ and 9 417€ (ref year 2021). Information on the risk to which this property is exposed is available on the Geohazards website : www.georisques.gouv.fr
…By Beauchamp Estates


In the quiet and unspoiled area of Jylloue, this property, comprising two new contemporary villas, spans 1,572 m², offering a harmonious and bright living environment. The main house, measuring approximately 230 m², features four en-suite bedrooms designed to ensure comfort and privacy, a living space open to the outdoors, and a swimming pool allowing guests to fully enjoy the sunshine and the surrounding tranquility. The second house, measuring approximately 85 m², offers a living room and kitchen, in addition to two bedrooms and a bathroom, perfect for hosting family or friends or as a caretaker's cottage. The entire property enjoys an ideal orientation and unobstructed views, highlighting the contemporary elegance and serenity of the setting. EPC not applicable
…By Beauchamp Estates


Located in the heart of the prestigious residential area of Oxford in Cannes, this superb Provençal villa offers a total surface area of approximately 280 sqm, including 233 sqm of living space, surrounded by greenery and set on a plot of approximately 800 sqm. On the garden level: An independent apartment comprising a living room, a fitted kitchen, a bedroom, and a bathroom. A spacious multipurpose room that can be converted into a gym or home cinema, also equipped with a bathroom. On the first floor: A large entrance hall leading to a first living room, a spacious bedroom, a bright living room with glass walls of approximately 53 sqm, opening onto a large terrace of approximately 50 sqm offering a panoramic view of the hills, and a separate kitchen complete this living space. A shaded terrace under the olive trees is also furnished with a dining area and outdoor seating. On the second floor: Two large bedrooms, each with its own private bathroom, opening onto a magnificent panoramic terrace of approximately 53 sqm with breathtaking views of the Estérel mountains. A spacious garage of over 50 sqm, a swimming pool integrated into the terrace currently under construction, and a large independent chalet used as an additional bedroom complete this property. Energy class : C (134kw)- Climat class : A (5kg) / estimated annual costs for standard use : between 2,850 € and 3,920€ (ref year 2024). Information on the risk to which this property is exposed is available on the Geohazards website : www.georisques.gouv.fr.
…By Beauchamp Estates


Immerse yourself in the contemporary elegance of this stunning villa, nestled within a secure estate and offering spectacular panoramic views of the Bay of Villefranche-sur-Mer. With 448 m² of living space, this exceptional property also includes a 48 m² independent studio, ideal for hosting family and friends in complete privacy. Spread over three levels served by an elevator, the villa captivates with its light-filled spaces and harmonious layout. The fully equipped open-plan kitchen flows into a spacious living area, enhanced by breathtaking views of the Mediterranean. Extending this living space, a large terrace invites relaxation while overlooking the azure horizon, complemented by a sparkling pool with a pool house and an outdoor dining area, perfect for unforgettable moments of conviviality. Offering absolute comfort, the villa features 5 en-suite bedrooms, each with its own bathroom and dressing room. Four sun-drenched terraces and a landscaped garden of over 800 m² complete this serene setting, where luxury and the Mediterranean lifestyle blend seamlessly. Designed to accommodate up to 14 people, this villa embodies the Mediterranean art of living at its finest. Parking for 4 cars is included. Energy class : A (48 kw) - Climat class : A (1kg) / estimated annual costs for standard use : between 1,590 € and 2,230€ (ref year 2021). Information on the risk to which this property is exposed is available on the Geohazards website : www.georisques.gouv.fr.
…By Beauchamp Estates


Located in a green setting in the heart of a residential area, just 500 meters from the beaches and 10 minutes from the city center, come and discover this beautiful contemporary villa in perfect condition located on a plot of 6,800 m2. It has a heated pool and a beautiful sea view. With an area of about 500 m², the villa includes: - on the ground floor: entrance, living room, living room, dining room, kitchen, wine cellar, as well as a caretaker's apartment with independent access. - On the lower level, a master bedroom with a large dressing room and a bathroom with bath and shower, three bedrooms en suite and toilet, and a cinema room. On level -2, a bedroom with dressing room and bathroom, a sixth bedroom with bathroom and toilet, a technical room of about 70 m² to be developed, as well as a parking lot. Energy class : B (102kw) - Climat class : A (3kg) / estimated annual costs for standard use : between 3 764€ and 5 092€ (ref year 2021). Information on the risk to which this property is exposed is available on the Geohazards website : www.georisques.gouv.fr.
…By Beauchamp Estates


Discover this contemporary villa of nearly 447 sq.m built on two levels and set on 2,901 sq.m of land. It comprises a superb entrance hall, a large living and dining room and an open-plan kitchen offering panoramic sea views. On this level there is also a ground floor bedroom with a large dressing room and a bathroom with shower. On the garden level, there is a living room with a fitted kitchen, opening onto a large terrace with an infinity pool and panoramic sea views, a master bedroom with sea views, a dressing room and a bathroom, and three en-suite bedrooms with large dressing rooms. A garage for three vehicles and parking spaces complete this property. Located 35 minutes from Nice Airport and 40 minutes from Monaco. Energy rating: A (61 kWh) – Climate rating: A (2 kg) / Estimated annual energy costs for standard use: between €1,990 and €2,760 (reference year 2021). Information about the risks to which this property is exposed is available on the Géorisques website: www.georisques.gouv.fr.
…By Beauchamp Estates


Ideally located near international schools, the golf course, and shops, this elegant 250 m² villa, set on a flat 1,800 m² plot, offers a perfect blend of modernity and authenticity. Designed for effortless living, this home stands out for its smooth flow between spaces, allowing for an easy transition between indoor and outdoor areas. The ground floor opens onto a spacious, light-filled living and dining area, seamlessly extending to a large covered terrace—an ideal spot to enjoy sunny days. The fully equipped kitchen is both functional and inviting, naturally integrating with the living space. A bedroom with an en-suite bathroom completes this level, offering comfort and practicality. Upstairs, three large bedrooms, each with its own en-suite shower room, provide independent and comfortable living spaces. The lower level features a laundry room and additional storage space. The mature garden, adorned with beautiful Mediterranean plants, creates a serene and intimate atmosphere. A true oasis of tranquility, the property also boasts multiple terraces, a swimming pool, and a sheltered parking area. An ideal home for those seeking a stylish, easy-to-live-in property in a prime location in Mougins. Contact us today to arrange a viewing. Energy class : B (84 kw) - Climat class : A (3 kg) / estimated annual costs for standard use : between 1,575 € and 2,131 € (ref year 2021). Information on the risk to which this property is exposed is available on the Geohazards website : www.georisques.gouv.fr.
…By Beauchamp Estates


Just five minutes from the charming village of Valbonne and twenty-five minutes from Nice Airport, this expansive family home lies at the heart of a beautifully landscaped park, enhanced by a mature olive grove and offering open views over the surrounding hills. Upon arrival, a driveway winding through the orchard leads to the main entrance, where ample parking and a big garage make welcoming guests effortless. On the ground floor, the house features an entrance hall with built-in storage, a bright double living room with dining area, an independent kitchen with adjoining laundry room, and a principal suite complete with study, walk-in wardrobe, shower room, and separate toilet, as well as a guest WC. These living spaces open onto a south-facing terrace and garden, while large pocket sliding windows flood the interior with natural light. A partially covered section of the terrace offers welcome shade during the hottest days. Also on this level are two additional bedrooms, each with its own shower room, along with a spacious self-contained studio. Upstairs, two further bedrooms — one with a rooftop terrace — share a bathroom and separate toilet. Outdoors, the property offers high-quality amenities: a heated swimming pool measuring 16 x 7 m, a relaxation area with jacuzzi and waterfall, an air-conditioned pool house with wood-fired oven, a garden pergola, a wooden thatched hut, a pétanque court, a storage shed, and a technical room. Additional features include a private well, automatic irrigation, solar panels, and motorised gates. A ventilated crawl space and a generous basement ensure the home’s durability and comfort. A rare opportunity where comfort, space, and a natural setting come together in perfect harmony. Agency fees are payable by the seller. Information on the risks to which this property is exposed is available on the Géorisques website: georisques.gouv.fr
…By Coldwell Banker Standing Realty


Nestled in one of the most sought-after residential areas of Mandelieu-La-Napoule, in the heart of a peaceful and green environment, this elegant villa of 175 m² captivates with its privileged setting, brightness, and unobstructed view of the golf course as well as the hills of the Estérel.Set on a beautiful landscaped plot of 1,511 m² with a pool, the property offers a rare living environment, combining absolute tranquility with immediate proximity to amenities. The house is also equipped with an alarm system.The villa is spread over two levels:On the main level, you will discover a spacious living room with a fireplace, bathed in light, a kitchen opening onto a superb terrace, two en-suite bedrooms with bathrooms, as well as a third bedroom that can serve as an office.On the garden level, two additional bedrooms benefit from direct access to the terrace and pool, accompanied by a shower room, a laundry room, a cellar, a double garage, and several outdoor parking spaces.Thanks to its double South/West exposure, the villa enjoys optimal sunlight throughout the day.An ideal property to enjoy the art of living on the Côte d'Azur, between nature, comfort, and elegance.Agency reference: 668This description has been automatically translated from French.
…By Orpi - Action Immo Cannes


MOUGINS - Located at walking distance from the old village, in a quiet residential area, this 200m2 villa is built on a 1517m2 plot with a swimming pool. Main floor: Large living room with panoramic views of the hills, 1 fitted kitchen, 1 bedroom and 1 bathroom. Garden level: 1 TV lounge, 2 bedrooms and 2 bathrooms, including 1 master bedroom with dressing room and bathroom. Many parking spaces are available on the property. « Information on the risks to which this property is exposed is available on the Géorisques website: georisques.gouv.fr »
…By Luximmo


This charming villa is ideally located just steps from the picturesque village of Mougins, renowned for its gourmet restaurants and art galleries. Nestled atop a lush garden, it offers panoramic views of the verdant Esterel hills and stunning sunsets. The villa features a bright living room, a dining area, an open kitchen, comfortable bedrooms, bathrooms, and a sauna, with living spaces that open onto the terrace and swimming pool. Air conditioning and quality finishes complement this Provençal-style property. The villa does require some refurbishment, offering excellent potential to create a home perfectly suited to your taste. With its authentic charm, this property makes a discreet and refined pied-à-terre in one of the most sought-after areas of the French Riviera
…By Magrey & Sons Mougins


This exceptional villa is just 35 minutes from Nice airport. Set over four floors with lift, it offers around 660 m² of living space on a 4500 m² plot. Nestled in a quiet area, almost at the top of the hill, it offers breathtaking panoramic views of the Mediterranean Sea and the Lérins Islands from all its terraces. This sumptuous villa features a heated swimming pool and several luxurious areas: a 106 m² cathedral living room with exposed beams, a dining room, a fully equipped semi-professional kitchen, seven bedrooms, four bathrooms, three shower rooms, two dressing rooms, an office-library, a billiards room and caretaker's accommodation. A two-car garage and three outdoor parking spaces complete this exceptional property. . Quality of life at Théoule-sur-Mer - Environment and landscapes : Surrounded by the Esterel mountains and the sea, Théoule-sur-Mer offers breathtaking scenery, perfect for hiking and water sports. - Leisure activities: Local beaches, such as Plage du Vallon de l'Autel and Plage du Château, are ideal for swimming and water sports. The town is also close to Cannes, offering plenty of cultural and entertainment options. - Peace and quiet: Théoule-sur-Mer is known for its calm and serene atmosphere, away from the hustle and bustle of the big cities, while remaining close to Nice and Cannes for urban needs. - Facilities and services : The town boasts many quality restaurants, concierge services and top-of-the-range accommodation, meeting the expectations of residents and discerning visitors alike. Contact us today to arrange a visit and discover this jewel on the Côte d'Azur. Fees to be paid by the seller. Energy class C, Climate class A Estimated amount of annual energy expenditure for standard use: between 4860.00 € and 6620.00 € for the years 2021, 2022, and 2023 (including subscriptions). Information on the risks to which this property is exposed is available on the Geohazards website: georisques.gouv.fr.
…By Exp Global France


A waterfront property on the West side of Cap-Ferrat with direct access to the Chemin de Douaniers - a circular pedestrian path allowing you to go around Cap-Ferrat waliking close the sea! - and providing the direct access to the sea also. The land of almost 3,000 sq.m. is not always flat despite the few very pleasant terraces offering an exceptional sea view ... The surface area of the house of 677 sq.m. is generous and includes a living / dining area, a fitted kitchen and a summer kitchen, 7 bedrooms each with its own bathroom ensuite, a swimming pool with a pool house, a garage for 2 cars and parking for 4 additional cars. There is also a staff apartment. Air conditioning, alarm system, sauna and mamam - and a feeling of total change of scenery being at only 30 minutes drive from Nice International Airport and at 20 minutes drive from Monaco ... A rare property on the West side of Cap-Ferrat, very green and little urbanized offering very limited choice of available properties ...
…By John Taylor - St Jean Cap Ferrat


Discover the perfect harmony between modern beach-house elegance and the serene charm of the countryside in this stunning contemporary villa, located just 30 minutes from the coast. Set on expansive, private grounds, this stylish home is a sanctuary of space, light, and calm, inspired by the breezy ease of coastal living. Its open-plan architecture, natural materials, and strong indoor-outdoor connection create a relaxed yet refined atmosphere — ideal for those seeking both comfort and a connection to nature. The villa currently offers multiple spacious bedrooms with ensuite bath or shower rooms, designed for privacy and comfort. There is also a dedicated office and a creative studio, both of which could be easily converted into additional bedrooms to suit your needs. A self-contained guest suite with its own shower room provides a perfect retreat for visiting friends or extended family. Every room flows effortlessly to the outdoors, where generous terraces, a landscaped garden, and a pool area invite sun-soaked days and relaxed evenings under the stars. Practicality meets style with a covered carport for two vehicles and ample parking for at least five more, with the potential to create a closed garage if desired. This rare property combines the soothing aesthetic of a beach home with the peace and privacy of the back country, all while remaining within easy reach of the coast, charming local villages, and key amenities. A place to breathe, create, and truly unwind — the essence of quiet luxury in a coastal-inspired countryside setting. Fees to be paid by the seller. Energy class C, Climate class A Estimated average amount of annual energy expenditure for standard use, based on the year's energy prices 2021: between 3020.00 and 4150.00 €. Information on the risks to which this property is exposed is available on the Geohazards website: georisques.gouv.fr.
…By Exp Global France


Situated in the heart of a sought-after residential neighbourhood, combining absolute tranquillity with a high quality of life, this elegant single-storey villa enjoys a prime location within walking distance of local amenities. Upon entering, the property captivates with its light-filled spaces, enhanced by large bay windows offering a harmonious view of a superb, perfectly flat landscaped garden, adorned with Mediterranean plants. Outside, a beautifully crafted swimming pool blends discreetly into a lush, intimate setting, inviting you to relax in complete serenity. The villa offers three comfortable bedrooms, including a refined master suite with direct access to the garden, a truly private space dedicated to well-being. A separate apartment completes the property, ideal for accommodating family, friends or staff with complete independence. Designed for a lifestyle firmly focused on the outdoors, the property offers a fluid flow between spaces and a perfect balance between indoors and outdoors. Flat land, optimal exposure on the pool and living areas, and a peaceful atmosphere make this property a rare opportunity on the market, combining elegance, light and the gentle Mediterranean way of life.
…By Michaël Zingraf Christie's International Real Estate Saint-paul De Vence


Just moments from the village of Saint-Paul-de-Vence, this charming villa designed by the renowned architect Robert Dallas is set in a particularly peaceful and verdant residential environment. Impeccably maintained, the property offers a warm atmosphere, generous volumes, and abundant natural light. The living areas open widely onto the terraces and swimming pool area, creating the perfect setting to enjoy the Mediterranean lifestyle. A separate eat-in kitchen and a spacious summer kitchen complete the living spaces beautifully. The villa features four bedrooms, including three elegant en-suite bedrooms, as well as an independent area offering multiple possibilities for use. Set within beautifully landscaped grounds of approximately 3,300 m², the property benefits from an inviting swimming pool area, a summer lounge/kitchen, a pétanque court, a double garage, and ample parking spaces. A magnificent and private setting, sheltered from view.
…By Michaël Zingraf Christie's International Real Estate Saint-paul De Vence


Nestled in a elevated position in the heart of a secluded and highly desirable area of Golfe-Juan, just a stone's throw from Cannes, this sumptuous contemporary property of 652 m² embodies the epitome of modern luxury on the French Riviera. Completely renovated with premium materials and exquisitely elegant finishes, it offers a light-filled living environment in absolute tranquility, facing an exceptional seascape. Spectacular interior spaces dedicated to comfort. From the moment you enter, the architecture is distinguished by its clean lines and grand proportions. Served by an internal elevator that seamlessly connects each level, the villa offers no fewer than 7 bedrooms designed as true havens of privacy. For moments of relaxation and entertaining, the property boasts unparalleled entertainment facilities: a perfectly soundproofed private cinema room, a gym, a relaxing sauna, and a magnificent wine cellar with a bar area to extend your evenings. An outdoor paradise facing the Mediterranean. Built on a sumptuous, wooded plot of 4,626 m², secluded from view, the villa offers a seamless flow between indoors and outdoors thanks to monumental windows. The expansive, ideally oriented terraces invite you to contemplate the panoramic sea view. Below, a majestic swimming pool is complemented by a superb, fully equipped pool house, promising unforgettable moments of conviviality. A rare and exclusive property, combining exceptional amenities with a prime location. GROUND FLOOR: - Entrance hall - Living room, dining room, lounge - Guest WC - Kitchen - Pantry - Master bedroom FIRST FLOOR: - 3 en-suite bedrooms - 2 bedrooms - Bathroom - Laundry room - Dressing room - Living room SECOND FLOOR: - Separate studio BASEMENT: - Wine cellar - Gym + Sauna + Shower room - WC - Bar - Cinema room - Garage
…By Agence Europa


Joint Sole Agent - Stunning Villa with Sea View in Super Cannes Discover this luxury contemporary villa in a dominant position offering an exceptional 180° panorama of the sea and mountains. Located in the prestigious and sought-after Super Cannes neighborhood, this property offers elegance and refined living. With approximately 360 m² of living space, the first floor comprises a welcoming entrance hall, a spacious double reception room with open-plan kitchen opening onto a south-facing terrace through large bay windows with views of the sea, garden and swimming pool. On the top floor , a master suite with dressing room and bathroom, a large private terrace, and two further bedrooms, each with its own shower room and toilet. On the garden level, a spacious bedroom with dressing room and private shower room opens onto the terrace and pool. This area also includes a gym, kitchen, laundry room and cinema room, as well as a studio with living room/kitchen, bedroom and shower room with toilet. The carefully decorated villa is available for purchase fully furnished. Double garage and several parking spaces. ECD: B(104) and A(3) Average energy costs in 2025 will be between €2,122 and €2,870 per year. Agency fees payable by the vendor are included in the price. For more information on risks, visit the Géorisques website: georisques.gouv.fr Ref : 15680
…By Carlton International Cannes
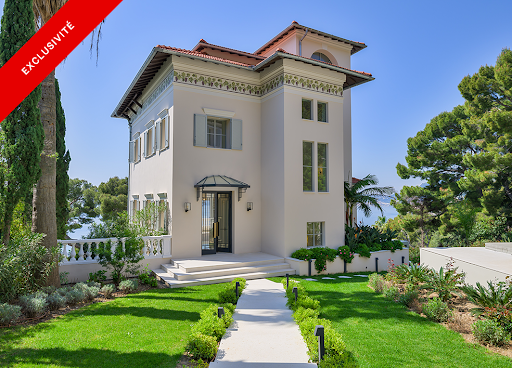


Situated in one of the most sought-after and serene areas of Cap d'Ail, just minutes from Monaco, this magnificent estate enjoys uninterrupted views of the Mediterranean from every room. Set within beautifully landscaped grounds of approximately 1,750 m², the property comprises two Belle Epoque style villas, both meticulously renovated to the highest standards. Together, they offer a rare blend of historical charm and contemporary comfort, ideal for refined family living or grand-scale entertaining. The property is accessed via an elegant sweeping driveway with in-and-out access, protected by electric gates. There is ample parking for multiple vehicles, in addition to a secure double garage. The main villa spans 300 m² and is entered by a spacious entrance hall with a discreet guest cloakroom. This leads into a light-filled, triple-aspect reception room with a stylish bar area, all opening onto a sea-facing terrace. On the garden level, a contemporary kitchen and formal dining room connect seamlessly to an expansive dining terrace and swimming pool, creating a superb setting for outdoor living. The first floor hosts two spacious en-suite bedrooms, each with its own bath/shower room, alongside a dedicated dressing room. The uppermost level is reserved for the principal suite, which offers complete privacy, featuring its own dressing room, shower room, and a private terrace with sweeping sea views. The secondary villa, of 160 m², is entirely independent and ideally suited for hosting guests or extended family. On the garden level, it houses a complete wellness suite with a sauna, hammam, shower room, WC, treatment and relaxation space, and a large mirrored gym that opens onto a generous sea-view terrace with Jacuzzi. The villa includes a small kitchen, three en-suite bedrooms and a wonderful terrace overlooking the sea. The property benefits from underfloor heating and integrated reversible air-conditioning throughout both villas. Floors are laid in wood parquet and in marble. A high-end audio system and a full security infrastructure, including video surveillance and remote monitoring, ensure comfort, safety, and discretion. This exceptional residence offers a unique opportunity to acquire an historic Riviera estate that combines classical elegance with modern luxury, all in a privileged and highly exclusive setting. Energy rating : 114 (C) / Greenhouse Gas Emissions: 3 (A) Estimated annual energy costs for the property: 3580 - 4900 Transaction fees borne by the seller. Information on the risks to which this property is exposed is available on the Géorisques website: www.georisques.gouv.fr Images in the Exposé may have been optimized or adapted using AI for illustrative purposes. The luxury real estate market at the Côte d'Azur is one of the most attractive in the Mediterranean area. Cap d'Ail, situated between Nice and Monaco, is one of the most sought-after locations. Whilst 'idyllic lifestyle and escape from city life' remains the primary reason people wish to purchase property in the French Riviera, due to the global economic situation, clients are also looking to buy secondary homes in the South of France as it is a stable investment and an intelligent retirement plan. The French Riviera offers, as always, great stability and value for prestigious and unique properties which is not affected by individual economies. Cap d'Ail enjoys a privileged position on the Cote d'Azur, located at the gateway to Monte-Carlo and only 20 minutes from Nice and Italy. Rocky peaks rising up to 500 metres, beaches and peaceful bays, and the Mediterranean climate, all contribute to make Cap d'Ail an extremely attractive location.
…By Engel & Völkers Côte D'azur


Discover this fully renovated property (2026), set in a bucolic environment and offering absolute peace and quiet. Ready to welcome its new owners, the house features high-quality amenities, including ducted air conditioning and a thermodynamic water heater, as well as modern, warm interiors inspired by Scandinavian design. The bright living room, bathed in natural light and enjoying exceptional views over the village of Saint-Paul-de-Vence, opens onto a large sun-drenched terrace and its swimming pool. The house comprises a charming Provençal kitchen, a luminous living room, a welcoming dining area, a TV lounge, as well as a study or small en-suite bedroom on the ground floor. Upstairs, you will find four additional bedrooms, including two en-suite bedrooms with dressing rooms and shower rooms, offering a private and comfortable living space. Outside, the property is enhanced by a swimming pool finished with Balinese stone, a pétanque court, a summer kitchen, as well as an outdoor shower and toilets. A 60 sqm carport and several parking spaces complete this exceptional offering. Enjoy breathtaking views over the picturesque village of Saint-Paul-de-Vence, while savouring the tranquillity and comfort of this outstanding property.
…By Michaël Zingraf Christie's International Real Estate Saint-paul De Vence


SOLE AGENT. Just a short walk from the charming village of Valbonne. this elegant contemporary residence combines a prime location. a welcoming atmosphere. complete privacy. and a highly sought-after residential setting. Comfort is ensured year-round thanks to underfloor heating . double glazed windows and air conditioning in every bedroom. From the moment you step inside. the generous volumes and abundant natural light create an inviting and refined ambiance. A spacious living area features a lounge and dining room opening onto the garden through large sliding glass doors. creating a seamless connection between indoor and outdoor living. The covered terrace is perfect for enjoying outdoor dining and entertaining throughout the year. The recently renovated kitchen combines modern style with practicality. The ground floor also offers a pleasant master suite with en-suite shower room. along with a laundry room. pantry. and separate guest toilets. Upstairs. two comfortable bedrooms. a bathroom. separate WC. and a versatile additional space ideal as an office. playroom. or guest bedroom perfectly complete the property. A second terrace with open views over the hills and an attic further enhance the living and storage spaces. Outside. the flat landscaped garden features several terraces. including one shaded by a pergola. ideal for relaxing outdoors. A garage of approximately 25 sqm and several parking spaces complete the property. Possibility to install a small pool or an above-ground pool (example project shown in photo). A rare opportunity in the area. combining modern comfort. natural light. and immediate proximity to the village of Valbonne. Information on potential risks for this property is available on the Géorisques website: georisques.gouv.fr
…By Cote D'azur Villas


This exceptional Provençal property unfolds across approximately 1.5 hectares of beautifully landscaped grounds, offering a setting of rare elegance and an atmosphere of absolute tranquility. At its heart lies a majestic main residence of around 400 sqm, complemented by refined outbuildings and an array of high-end amenities dedicated to an elevated outdoor lifestyle. From the moment you step inside, the main villa captivates with its spacious Provençal kitchen, both warm and exquisitely appointed, enhanced by an impressive central island. A light-filled dining area, framed by expansive floor-to-ceiling windows, opens seamlessly onto the garden and outdoor spaces, creating a natural flow between interior and exterior living. The generously proportioned living and dining rooms extend this lifestyle onto an elegant terrace and the pool area. A second lounge, thoughtfully designed as a TV room with a professional bar, provides the perfect setting for entertaining in a refined yet welcoming atmosphere. The ground floor also features a private study, a library, a laundry room, guest facilities, and ample storage, all carefully designed for optimal everyday comfort. The property offers six beautifully appointed suites, each with its own en-suite bathroom and individually styled to reflect a harmonious blend of elegance and character. All bedrooms are air-conditioned, ensuring year-round comfort. The estate further benefits from several independent spaces, enhancing its versatility and exclusivity. A two-level guest or staff house includes two bedrooms, a bathroom, a living area, and a kitchen. A covered outdoor dining and relaxation space provides the ideal setting for enjoying long summer evenings, while a fully equipped gym and a charming independent wooden cabin nestled at the rear of the garden complete this rare offering. Designed for an exceptional quality of life, the property features premium amenities including a regulation-size tennis court and a remarkable pool area with a heated swimming pool, sun loungers, and a shaded lounge. Expansive south-facing terraces and a peaceful courtyard invite relaxation throughout the day, while a children’s playhouse and secure parking for multiple vehicles add to the property’s appeal. Finally, a delicate ornamental fish pond brings a touch of poetry and serenity to this already extraordinary setting.
…By Savills Valbonne
'%20stroke='%23DDAA3A'%20stroke-width='1.909'%20stroke-linecap='square'%20stroke-linejoin='bevel'/%3e%3c/svg%3e)
Receive by email any new listing that may match your search criteria
Your criteria :
By validating this form, you accept the general conditions of use of Le Figaro Properties.
These agencies offer a selection of luxury properties vente in the Alpes-Maritimes. Feel free to contact them for personalized assistance.
For your search for an exceptional property, select from our luxury houses with panoramic views in Alpes-Maritimes (06), starting at $472,904. Offering exceptional panoramas, these 1,089 residences overlook the city and its surroundings. As the seasons pass, the spectacle is renewed without ever becoming tiresome. Depending on the area you are looking for, such as Cannes, Mougins and Theoule-sur-mer, the living areas may vary and start at a minimum of 52 m². The largest properties rise to 3,000 m².
As part of your search for a luxury property, discover our catalog of 1,847 luxury houses with a terrace in Alpes-Maritimes (06), offered from $247,711. Outdoor meals or summer receptions, the terrace extends the house outdoors. Property listings are found in particular in Mougins, Cannes and Nice. The houses listed in our listings offer attractive living areas measuring between 42 m² and 3,000 m².
Set down your suitcases without waiting: our catalog brings together 309 furnished luxury houses in Alpes-Maritimes (06), with a starting price of $382,827. From the living room to the bedrooms, each residence is tastefully furnished and ready to live in. Property listings are particularly numerous in the following areas: Cannes, Mougins and Roquebrune-Cap-Martin. The average price of this furnished stock stands at $15,771 per square meter. Living areas reach 1,489 m² for our largest properties.
As part of your search for properties of excellence, browse our privileged selection of 2,723 luxury houses with a pool in Alpes-Maritimes (06) available from $225,192. These exceptional residences enjoy prime locations, particularly in Mougins, Cannes or Antibes. Whether the architecture of these houses incorporates a covered indoor aquatic space or a vast outdoor pool, each property flourishes amid remarkably landscaped grounds measuring between 40 m² and 230 ha.
Your receptions deserve a setting to match: discover 284 luxury houses with a reception room in Alpes-Maritimes (06), starting at $444,755. These residences combine family privacy with spaces dedicated to major events. Family gatherings, business dinners or parties with friends naturally find their place there. The fashionable addresses are located in Mougins, Cannes and Nice. Depending on the property, the property area extends up to 230 ha.
The beach as an extension of the garden: this is the spirit of 1,232 luxury houses by the sea in Alpes-Maritimes (06), for sale from $540,461. Your life there will be organized to the rhythm of the coastline, between sea bathing and walks. Cannes, Mougins and Theoule-sur-mer enliven the local market. In these residences, the minimum recorded living area is 56 m².
The sea horizon as a guiding thread: explore the 1,358 luxury houses with sea views in Alpes-Maritimes (06), with prices starting at $540,461. The sea accompanies your days, from sunrise to the last light. A daily privilege that few addresses can claim. Browse the listings in Cannes, Nice or Theoule-sur-mer first. In terms of dimensions, the living areas start at a minimum of 56 m² and the grounds at 40 m².
Anchor your daily life at the water's very edge: this is what the 19 luxury houses right on the water in Alpes-Maritimes (06) allow, for sale from $1,677,682. These rare residences provide direct access to the shore, with no obstacle to cross. In the geographical area, Nice, Antibes and Cap-d'Ail account for a significant share of our listing catalog. The average price per square meter stands at $34,922. Expect living areas measuring between 110 m² and 1,000 m². In our selection of listings, a property can have up to 16 rooms.
Within our catalog, 45 luxury houses listed as historic monuments in Alpes-Maritimes (06) are for sale, starting at $1,002,106. These residences perpetuate exceptional architectural expertise. Acquiring one means continuing a story that began long before you. Your search can focus on Mougins, Cannes and Villefranche-sur-Mer. The properties recorded in our listings have between 3 and 15 bedrooms. The grounds in our collection measure 389 m². This can rise to 3.2 ha depending on the property.


