Get early access to listings that match your criteria
Never miss an opportunity again. Our personalized alerts notify you instantly.

 English$ USD · m²

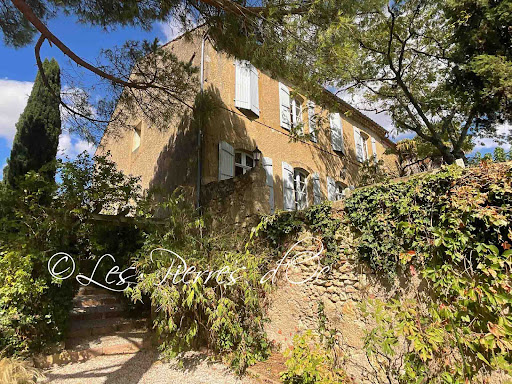


Situated on the heights and former fortifications of the village, with superb panoramic views, this former 18th century convent offers 320m2 of living space with all modern comforts. Beautiful period architectural features. Vast entrance hall with monumental staircase. Spacious reception rooms with high ceilings. Living room of 33m2 with French window overlooking the garden and the view. Dining room of 32m2 with French window overlooking the garden and the view - Vast kitchen of 32m2 - Study/library of 32m2 with large bay window overlooking the view. First floor with central hallway leading to 3 bedrooms and 2 bathrooms - Attic of 77m2 suitable for conversion - Lots of charm and character. Outbuildings with 88m2 garage, covered terrace and terraced gardens with views. Water well. Charming picturesque village with local shops and services. Quiet and peaceful location. Selling price= 550 000- Fees payable by the SELLER. Patrick GAILLARD Estate agent - Les Pierres d'Oc agency since 1963. Diagnostic de Performance Energétique: DPE = E (197)- GES= E (61) Les informations sur les risques auxquels ce bien est exposé sont disponibles sur le site Géorisques : www.georisques.gouv.fr
…By Les Pierres D'oc Agence Immobilière Gaillard


Rarely does one come across such beauty combined with character, comfort and history. Standing in a beautiful park with all kinds of mature trees, scrubs, bushes and fields full of spring flowers. Approached by a long private drive, the chateau stands in its own land of 4.5 hectares showing all its “grandeur” of the past. One falls directly in love experiencing the “being home feeling”. A large outbuilding, partially transformed into a guest dwelling (needs TLC) or pool house, with stables and shelter for many cars and/or tractors. Next to this outbuilding, a generous size swimming pool is well away from the chateau in order to keep it relaxed or simply not see it out of the season. All the above is less than an hour from Toulouse centre, even less to the Airport and all your shops and services in Gimont at 10 minutes’ drive.
…By Ma Maison Immobilier


Today we find ourselves in the beautiful South Gers, on the edge of a picturesque hamlet surrounded by verdant hills. Welcome to this stunning and entirely renovated country property which offers an unusual combination of classic 19th century elegance and open plan living, as well as beautifully crafted outdoor spaces to include a 100 m² covered terrace, a large, fenced pool and far-reaching views over the surrounding countryside. The property includes 6 en suite bedrooms, spacious reception areas, extensive covered parking and a large garage that could be converted to even more living space. In a word (or two!) it’s : elegant, charmingly renovated and ideal for large families or those who like to surround themselves with friends and relatives – and only ten minutes from all local shops and commodities.
…By Bliss Immobilier


Near Condom, a stunning 557 m² stone property which has been fully renovated, set on 6 hectares of land, featuring a long swimming pool, terraces, a guest house, and a garage. Behind an elegant wrought iron gate, a wooded park creates a welcoming setting for this country property, whose white stone reflects the sunlight beautifully. A spacious covered terrace hosts a cozy summer lounge, a dining area, and a relaxation area. The entrance to the main house leads to a charming living room with an insert fireplace and exposed beams. The ground floor, designed for single-level living, includes a magnificent living room with large glass doors opening onto the terrace and offering breathtaking views of the countryside. This room features a splendid stone fireplace. The equipped kitchen and its tastefully decorated dining room are perfect for entertaining. Additional highlights include an elegant billiard room, a study with a library, and three bedrooms, each with its own en-suite bathroom. There is also a laundry room, a utility room, a toilet and a secondary kitchen that opens onto the terrace. On the first floor the master suite provides a true sanctuary with a sumptuous shower room and a large fitted dressing room. Also on this level is a charming dormitory, designed to accommodate up to eight children, along with an additional shower room and a TV lounge. This property combines the charm of traditional architecture with modern comfort, creating a unique and refined atmosphere. A fully independent guest house enhances the appeal of this exceptional property. It features a lovely living room opening onto an intimate terrace, a fully equipped kitchen leading to another terrace with countryside views, and two beautiful bedrooms with exposed beams upstairs, each with its own shower room. Perfect for hosting friends and family or generating rental income. The meticulously maintained park is adorned with beautiful trees and boasts an exceptional 20-meter-long swimming pool, ideal for relaxation or exercise. A unique Gascon property offering exceptional comfort and beauty in a tranquil setting. Feel free to contact us for more information or for a viewing, we would be delighted to inform you. Fees to be paid by the seller. Energy class C, Climate class C Estimated amount of annual energy expenditure for standard use: between 7250.00 € and 9880.00 € for the years 2021, 2022, and 2023 (including subscriptions). Information on the risks to which this property is exposed is available on the Geohazards website: georisques.gouv.fr.
…By Belle Maison Gascony


Authentically renovated to a high standard to provide luxury accommodation A spacious family home or both with 2 gîtes or a turnkey business opportunity. Large terraces to front and side to enjoy the sun all day Sweeping driveway with mature gardens on both sides and pond. The splendour of the building and its peaceful setting gradually emerges on driving up through the park. It is a long building flanked by a tower at each end and terraces the full length of the front. It was formerly a vineyard and has been carefully renovated over a number of years by the current owners who have sourced materials appropriate to its age and blended these with the requirements of 21st century living - central heating, double glazing with mosquito nets, insulation etc. There are large windows and doors which allow the light to flood in the building. The main entrance is central and the oak door opens to a large vestibule from which a hand crafted wide staircase curves to the right and left at a half landing. Doors at each side on the first floor open to corridors with two tastefully decorated bright bedrooms on each side with en-suite shower rooms. The central open atrium is currently used as an office. To the left at ground floor level is a large open area with a sitting area at the far end around a fireplace with a wood burning stove and a large dining area at the other. To the right there is a smaller sitting room with a stone fireplace and a door through to a fully fitted luxury wood crafted kitchen with an island and dining table. The central core downstairs houses the service areas. To the rear with windows overlooking the gardens is the master bedroom with its built in wardrobe and en suite shower room. There are 2 further good sized bedrooms which share a family bathroom. At each end there is a tower which is entered from stairs at first floor level. It would be possible with a little work to access them from the house. Each tower is well appointed a living room area and shower room and upstairs a double bedroom with beautiful exposed timbers. In the rear gardens there is a long building which has been sympathetically converted to form 2 compact self contained 1 bedroomed gîtes, each with a private terrace with views over the countryside towards the cathedral at Condom. Each 1 bedroom apartment is well appointed with a living/dining area and large bedroom with en-suite. There is also a yet to be converted pigeonner. The building has been reroofed so it is ripe for development. The grounds have been well maintained and laid out to take full advantage of its peaceful location. There is a natural winding pond flanked by century old trees. Nearer the house there is laid out parking areas for guests. There are numerous flowerbeds planted with roses which are abundant during the summer. The south facing terraces at the front of the building are spacious with areas for lounging and dining overlooking the planted beds and the gardens. On the east side there is another large terrace which is used for serving breakfast to the guests overlooking beautiful cedar trees. In the private location yet only a few kilometres from a busy historic town with a wide range of commerce and facilities a cycle/walking track is 200metres from the property and extends for 32km.
…By Maxwell-baynes Residential And Vineyards - Christie's International Real Estate


In the immediate vicinity of Isle Jourdain, in a peaceful and bucolic setting, it is by a private path lined with trees and hedges that we access this character house tastefully renovated offering 227 m² of living space (living room 52 m², kitchen with dining room of 35 m²), 5 bedrooms, 3 bathrooms, games room... Large adjoining garage of approximately 50 m² and storeroom.Heating by heat pump, air conditioning in the living areas.Beautiful outbuildings complete the ensemble with a swimming pool 6 x 11 (motorized cover). Magnificent park of 6,000 m² on a plot of 3.2 ha. Beautiful view, no disturbances.This description has been automatically translated from French.
…By Arkemys


Residence: Located in the south of Lot-et-Garonne, at the gates of GERS (10 min from Condom), very beautiful character estate for sale in a quiet, preserved area without nuisance. The property was built in a U shape with a lovely inner courtyard to be developed and around a central green space at the foot of its beautiful dovecote with a carriage door. The buildings with a total area of about 620m² are adjoining and can communicate through the ground floor or the first floor: - livable part to be restored of about 100m² consisting of a living room, a dining room, a kitchen, a WC, garage/laundry room, on the first floor three bedrooms, a bathroom, a WC. Heating: electric and wood. - livable part to refresh of about 300m² including an entrance, a kitchen, a dining room, a living room, an office, a shower room, a WC, a boiler room, on the first floor three bedrooms with a bathroom and a WC. Heating: reversible air conditioning. - Livable part to refresh of about 200m² consisting of an entrance, a living room, a dining room, a kitchen, a WC, on the first floor three bedrooms and a bathroom with WC. Heating: wood. - Beautiful dovecote with its carriage door of about 100m² on 2 levels to be developed. - Former farmhouse located in the middle of the fields and an old henhouse. The roof is in very good condition (recent). Presence of a 14mx7m swimming pool located within a lovely wooded park and a well. Operation: The property also includes operational buildings or outbuildings: - adjoining the main building: barns, hangar, old cellar - independent: pretty stone building including an office and 3 boxes (old stable), a livestock barn and a hangar. Land: This property in one piece of 170ha includes approximately: - 125ha of land - 25ha of meadows and pastures - 15ha of woods/undergrowth - 3ha of wooded park around the buildings The land relies on quality irrigation: - a pumping authorization of 51l/s or 204,000m3/year - a network of ASA outlets of 12l/s or a pumping authorization of 48,000m3/year - presence of a pivot of 5 spans by Valley The lands are drained over almost the entire property, approximately 100ha. The sale includes the transfer of DPB (about 155 DPB). Additional elements: This property can meet many projects: large-scale crops, arboriculture, viticulture, equestrian, tourism ... DPE E: Estimated annual energy expenses for this housing for standard use is between €11,040 and €15,000. 2000 being the reference year for the energy prices used to establish this estimate. Mission and stakes Safer on this property - Support local development - Stimulate agriculture and forestry Please note that some advertisement sites do not allow us to correctly display our service. To obtain complete and precise information, we invite you to consult our site or contact us directly. Information on the risks to which this property is exposed is available on the Géorisques site: georisques.gouv.fr Photos: © Copyright Safer - Use prohibited without the author's agreement.This description has been automatically translated from French.
…By Safer Nouvelle Aquitaine


This house in L Isle Jourdain is now for sale. Waste no time in viewing this truly captivating property, built in 1850. The property's charm is heightened by its delightful clear views sans vis-à-vis. You can enjoy a large living area of 296 sq. m in the house. In addition to the view, you will enjoy two terraces. Look no further: this house is in move-in condition. The house opens onto a beautiful entrance hall which joins a spacious living room. Four bedrooms, including one master suite are included in the house. It also has a kitchen, one study, one bathroom, two shower rooms and one separate toilet. The property is well-situated: the city center, schools, a pedestrian street and the airport (35 km) can be found nearby. You can also safely store any vehicles in the house's garage. This property has a combination of desirable assets, such as its perfect condition and its brightness.
…By Midi-pyrénées Sotheby’s International Realty


Master house dating from 1700 of approximately 350m² of living space, 5 minutes drive from st mont and 40 minutes from Pau. This quiet situation facing the Pyrenees will appeal to you with it private drive, vineyards and panoramic views of over 150 kilometers. The habitable space comprises of a large entrance hall, 2 reception rooms with fireplaces, large kitchen, pantry , veranda, office, 4 bedrooms and 2 bathrooms, corridor and landing. The roof is recent but work needed for the electricity, decoration and heating. Large outbuidings ( former wine vats) and interior courtyard.2 acres land.
…By Barnes Biarritz


Just minutes from Condom and a mere 45 minutes from Agen’s TGV station, this prestigious estate offers an exceptional lifestyle in one of France’s most unspoiled regions. Set within more than 3 hectares of landscaped parkland adorned with a rich variety of mature trees and plantings, the main residence has been meticulously renovated to combine timeless elegance with modern comfort. The home’s gracious interiors include two grand reception rooms, a cosy TV lounge, an inviting dining room, and five beautifully appointed bedrooms, complemented by a stylish kitchen, a practical scullery, and an array of refined bathrooms. Period features abound, lending charm and authenticity to every space. The estate also encompasses a former caretaker’s house awaiting restoration, offering endless possibilities, as well as a historic wine storehouse and original stables — all adding to the property’s unique character and appeal. In brief: A truly enchanting setting in which to savour the French art of living, surrounded by the beauty and warmth of the Gascon countryside.
…By Bliss Immobilier


A 15th-century, deftly restored chateau and outbuildings on 5-ha grounds, near a former Episcopal city, between Bordeaux & Toulouse, in the Gers. The 5-hectare property is accessible via a small country road that weaves its way through fields, vineyards and copses. Two gravel drives then provide access to the property, which is sheltered from view thanks to the vegetation hiding it from the road. On grounds planted with many veteran trees, the buildings are situated around a square courtyard at the top of the hill, which provides unobstructed views of the surrounding countryside. The property, facing south towards the Pyrenees Mountains, overlooks a bucolic valley traversed by a peaceful river. To the southwest of the main dwelling, a swimming pool stretches out below a 160-m² patio, safeguarded by stone balusters, while a double staircase descends towards the vast lawns. Rectangular in shape, the chateau has two floors as well as a basement level and convertible attic space, while cadenced by many tall arched windows, which bathe the interior in light, the chateau’s façades are a testament to the more recent refurbishments that the former 13th-century manor, destroyed during the war against the English, has undergone. As for the buildings and their roofs, which intermesh with one another in order to form a quadrilateral, they are made out of lime-pointed rubble stone and highlighted by a double row of genoise corbels, while the house’s wide stone front steps, ascending to the double-door entrance, the tall carriage door opening onto the former court of honour to the north, as well as the former keep, today topped with slender finials, recall the attention and care paid to the major constructions undertaken by lords and barons from this time period, which in this case were Armadon de Montesquieu, followed by the barons de la Sudrie. Lastly, its large-paned windows and shutters painted in an elegant grey-green, which contrast nicely with its red tile roof – primarily clad in barrel tiles, but a portion of which is also clad in flat or interlocking versions – emphasise the aesthetic unity of the premises and confer the property with an undeniable charm.
…By Patrice Besse


Superb property comprising a magnificent 18th-century château with views of the Pyrenees... Set on approximately 70 hectares, with numerous water features and lakes, an 18-hole golf course and 3.5 hectares of building land. All the buildings are located on a promontory, arranged around two interior courtyards. Castle of approximately 630 m², with beautiful formal living rooms and 9 en-suite bedrooms. 2 gîtes of approximately 100 m² each, caretaker's accommodation of 100 m², charming renovated chapel, 300 m² of reception areas, and over 600 m² of outbuildings that can be converted according to project requirements.
…By Midi-pyrénées Sotheby’s International Realty
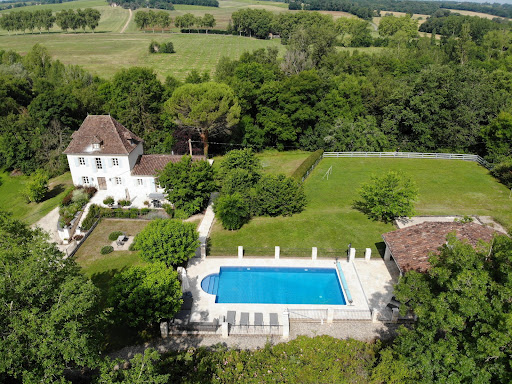


Between Eauze and Condom, this magnificent property, fully renovated by a renowned company, combines elegance and exceptional quality in a peaceful environment, far from any disturbances. Set on over 2 hectares of land, it includes a main house of 247 m², a guest house of 52 m², a heated saltwater swimming pool, and a double garage. The main house features a sumptuous living area with a cathedral ceiling, a fully equipped and fitted kitchen, all opening onto two terraces, perfect for enjoying outdoor living in any season. A cozier lounge, enhanced by a fireplace with a wood-burning stove, two bedrooms, and a bathroom complete the ground floor. Upstairs, a superb 40 m² master suite with a shower room showcases an exquisite exposed beam structure and offers breathtaking views of the surrounding countryside. On the garden level, two additional bedrooms and a shower room provide further accommodation options. The layout of the house ensures a perfect balance between spaces for socializing and preserving individual privacy, ideal for family living or entertaining friends. The guest house, also used as a pool house, includes a living room with a fitted kitchen, two bedrooms, and a shower room. This property combines all the comforts of modern living – with effective insulation and underfloor heating – with the timeless authenticity of natural stone and wood. Fees to be paid by the seller. Energy class D, Climate class D Estimated amount of annual energy expenditure for standard use: between 4650.00 € and 6350.00 € for the years 2021, 2022, and 2023 (including subscriptions). Information on the risks to which this property is exposed is available on the Geohazards website: georisques.gouv.fr.
…By Belle Maison Gascony


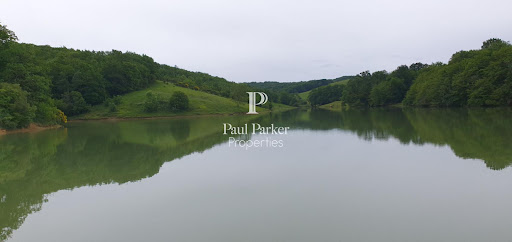

MARCIAC 32250 15 min between AUCH and TARBES Hunting enclosure - Livestock - Renovated house - Agricultural buildings Just 15 minutes from Marciac, and ideally located halfway between Auch and Tarbes, this remarkable rural property of 109 hectares in one piece, entirely fenced at 2 meters, constitutes a rare ensemble, perfectly suited to hunting, livestock farming or a mixed project. An exceptional, varied and preserved territory Registered with the Prefecture as a hunting enclosure, the estate has no easements and offers a particularly sought-after diversity of environments: - More than half of the surface area is wooded: oaks, chestnut trees, hornbeams, acacias, beeches - A 7.5 ha water reservoir, belonging to the local ASA, used for irrigation, watering livestock and game, and which never runs dry - Natural meadows intended for feeding cattle - A network of internal paths allowing you to travel throughout the estate - A hilly territory, offering magnificent viewpoints House and buildings - A functional and characterful ensemble The residential part, of approximately 280 sqm, has been converted from an old farmhouse tastefully restored. Organized around a U-shaped courtyard, open to the surrounding landscape, it boasts breathtaking views of the valley and a charming gazebo for relaxing. The outbuildings include: - A hunting lodge equipped to receive hunters and guests - A storage outbuilding facing the house - A storage shed for agricultural equipment, discreetly visible from the courtyard - A separate, over 1,000 sqm barn for hay and cattle raised on the property. Hunting - A rich and varied game enclosure. The game enclosure allows for free management, without a hunting plan. The land is home to: - A sufficient deer population for regular hunting - Approximately 9 roe deer and 3 fallow deer at the end of the season - A significant presence of wild boar, hares, woodcocks, and wood pigeons in season - Ducks and fishing on the pond. An ideal setting for hunting enthusiasts, in a varied and hilly environment. Farm - Operational business. The owner currently raises 25 Aubrac cattle, a herd he could sell if the buyer wishes to take over the business as a turnkey operation. Key points for investors: - Self-contained and versatile property - Income potential: private hunting, livestock farming, agroforestry, rural hospitality - Rare, secure land asset, free of easements - Opportunity for a turnkey takeover. Energy Performance Certificate (EPC): D; Greenhouse Gas Emissions (GHG): C. Annual energy cost, based on 2021 prices, estimated between EUR5,400 and EUR7,380. In accordance with Article L.561.5 of the French Monetary and Financial Code, you will be asked to present identification for the purpose of organizing the viewing. This sale is guaranteed for 12 months. Asking price EUR1,995,000.00 (Agency fees included, payable by the buyer), resulting in a net seller's price of EUR1,900,000.00. This advertisement was written under the editorial responsibility of , acting as a registered sales agent (RSAC test) for PAUL PARKER PROPERTIES, located at 10 rue du Colisée, 75008 PARIS, a brand of SAS PROPRIETES PRIVEES, with a capital of EUR40,000, registered with the Nantes Trade and Companies Register under number 487624777, Professional Real Estate Transaction and Management License No. CPI 4401 2016 000 010 388 issued by the Nantes Chamber of Commerce and Industry. Guaranteed by GALIAN - 89 rue La Boétie, 75008 Paris. - No. 28137 J for EUR2,000,000 for T and EUR120,000 for G. Professional liability insurance by MMA Entreprise policy no. 120.137.405 Mandate ref: 4-39193 The professional guarantees and secures your real estate project. (5.00 % fees incl. VAT at the buyer's expense.)
…By Paul Parker Properties


Ref.4438 - Symbolic middle-class house in the Gers In the heart of Gascony, between Armagnac and Agenais, in the department of Gers, the commune of Condom is situated on the river Baïse. It is the main town of the Ténarèze or Condomois region, bordering the department of Lot-et-Garonne. From the old railway station, Condom is served by three lines of the interurban network, providing connections to Auch, Cazaubon and Agen. Access is from a quiet street, through a walled garden planted with trees. The house has 3 levels : The ground floor comprises professional premises of approximately 100 sqm divided into 4 offices, a waiting room and toilet facilities, plus a private room of 54 sqm housing the boiler room and a summer kitchen area with level access to the garden. A beautiful stone staircase leads to the 1st floor, where the owners occupy a luminous 157 sqm flat. The entrance hall leads through to the right-hand side of the 50 sqm living room with parquet flooring and 3.75 m high ceilings, which opens onto a vast, well-equipped kitchen that is perfect for entertaining. On the left-hand side, the sleeping area comprises 3 bedrooms with fitted wardrobes, a beautifully decorated shower room and bathroom and toilet facilities. On the 2nd floor, a second flat with independent access of approximately 100 sqm comprises a large living room and an open-plan kitchen, one with lovely uninterrupted views. There is a bedroom, a shower room decorated in the style of the old ramparts, and a second sleeping area with plenty of storage space in the attic. The peaceful surroundings give the property a sense of tranquillity, even though it is connected to the town by a small terrace overlooking the River Baïse. You'll find all the local shops here, as well as craft shops and restaurants a little further up the street. Although one of the town's 60 hôtels particuliers, this is the only house with a spiral staircase. In the basement and accessible from the street, the former wine storehouse, now converted into a workshop/garage, spans around 115 sqm and is 3 metres high. An internal staircase leads to the ground floor of the house. 2 large round-headed doors off the street provide easy access for vehicles, with the option of parking outside on the property. The walled garden benefits from the peaceful surroundings created by the creation of a square in place of a former clinic and the proximity of the banks of the River Baïse. The house stands on a 763 sqm plot. Cabinet LE NAIL – Lot-et-Garonne & Gers - Mr Alain CADET : +33(0)2.43.98.20.20 CPI 3301 2018 000 031 595 - CCI de Bordeaux-Gironde We invite you to visit our website Cabinet Le Nail to browse our latest listings or learn more about this property.
…By Cabinet Le Nail


Discover this exceptional waterfront villa situated on Simpson Bay Lagoon, offering direct access to the only golf course on St Maarten and the pristine Mullet Bay beach. With a convenient 3-minute drive from Princess Juliana International Airport, this fully furnished home provides a perfect blend of indoor and outdoor living. Highlights Spectacular lagoon views from the spacious living room and large terrace Open-plan layout with abundant natural light Well-manicured lawns and a private pool overlooking the lagoon Energy-efficient solar panel system Private parking garage with ample storage space Sizable main bedroom with ensuite bathroom and terrace Modern kitchen with stainless steel appliances and picturesque garden view Media room for entertainment Private boat slip and parcel of land for potential development Gated community with 24/7 security Additional parking space and boat slips available Generator for uninterrupted power supply Experience the ultimate in luxury and tranquility with captivating lagoon vistas from your backyard. Relax in the media room, take a dip in the pool, and enjoy the convenience of a parking garage with private storage. This exceptional villa, located within a gated community with 24/7 security, presents a unique opportunity to embrace waterfront living at its finest.
…By St. Maarten Sotheby's International Realty


OCCITANIE TOURIST COMPLEX 16 HA LAKEIn the heart of a wild territory in Southern Gascony, with a particularly rich cultural and gastronomic heritage, we offer a hotel and tourist complex to be rehabilitated on approximately 16 hectares, by the lakeside. Three complementary activities make up this ensemble: hospitality-restoration, lodges, and camping. Two swimming pool areas and a large parking lot. The lands consist of woods and meadows in a lush and tranquil nature. 35 km from Auch and 40 minutes from a motorway access.This description has been automatically translated from French.
…By Property And Consulting

CHARACTER STONE REAL ESTATE ASSET and ECO-TOURISM DOMAIN - SAINT-CLAR (3.66HA)\n\nIn the heart of a preserved and dynamic natural setting (close to equestrian base, tourist airfield, lake, restaurant), discover this exceptional estate offering strong potential for tourism and residential exploitation. The house (18th century, 210 m²) combines the charm of stone and a period dovecote; the main dwelling offers: \n-Ground floor: bright veranda, cozy living room with a wood stove, equipped kitchen, dining room integrated into the dovecote, 3 bedrooms, shower room, and separate toilet. \n-First floor (dovecote side): 2 additional bedrooms, shower room, and toilet. \n-Convertible attics: about 35 m² of additional space under the roof structure. \n-Turnkey tourist facilities (Annual approval since 2023) \n-Camper van area: 22 equipped spaces for XXL vehicles with sanitary chalets. Activity fully complies with current standards and is functional year-round. \nExceptional outbuildings and volume: \n-Old adjoining barn with attic (140 m²) \n-Traditional wine cellar (74 m²) \n-Open barn (153 m²) \n-Agricultural shed with workshop/storage (470 m²) \nOutdoors and water autonomy (3.66 hectares); the property benefits from remarkable water independence, indeed, several captured springs supply the house and the irrigation of the estate, but also: \n-20 ares lake, 2 ponds. \nThe plot is home to a shaded meadow, large bicentennial trees of various species, as well as fruit trees. \nIndividual sanitation systems are compliant. \nProperty tax 1600 euros. \nSelling price 728000 euros agency fees included. \nDPE D GES D \nEstimated amount of annual energy expenses for standard use between 2813 euros and 2813 euros, average energy prices indexed to January 1, 2021. \nTo visit and assist you with your project, contact TOLAN Téréda at 0636117420 or via email at [email protected]. \nAccording to article L.561.5 of the Monetary and Financial Code, a piece of identification will be requested for the organization of the visit. \nThis announcement has been drafted under the editorial responsibility of TOLAN Téréda, acting as an independent real estate advisor under salary portage with PAUL PARKER PROPERTIES, located at 10 rue du Colisée 75008 PARIS, trademark of PROPRIETES PRIVEES, a simplified joint-stock company with a capital of 44,920 euros registered with the Nantes Trade and Companies Register under no. 487 624 777, whose headquarters is located at 44 allée des Cinq Continents - Zac Le Chêne Ferré - 44120 VERTOU, holder of the professional card Transactions on real estate and business assets (T) and Property management (G) no. CPI 4401 2016 000 010 388 issued by the Nantes-Saint Nazaire CCI; guaranteed by GALIAN-SMABTP, 89 rue La Boétie, 75008 Paris, holder of the escrow account no. 30932508467 with Banque Populaire Atlantique of Saint Sébastien sur Loire (44230) and insured for professional liability by GALIAN-SMABTP under the policy number RCP_01_28137J. \nMandate reference: 143PTOE - The professional guarantees and secures your real estate project. (4.00% including tax fees charged to the buyer.) \nInformation on the risks to which this property is exposed is available on the Géorisques website: www.georisques.gouv.frThis description has been automatically translated from French.
…By Paul Parker Properties
'%20stroke='%23DDAA3A'%20stroke-width='1.909'%20stroke-linecap='square'%20stroke-linejoin='bevel'/%3e%3c/svg%3e)
Receive by email any new listing that may match your search criteria
Your criteria :
By validating this form, you accept the general conditions of use of Le Figaro Properties.
These agencies offer a selection of luxury properties vente in the Gers. Feel free to contact them for personalized assistance.
For your search for an exceptional property, select from our luxury houses with panoramic views in Gers (32), starting at $416,596. Offering exceptional panoramas, these 23 residences overlook the city and its surroundings. As the seasons pass, the spectacle is renewed without ever becoming tiresome. Depending on the area you are looking for, such as Condom, Lectoure and Mirande, the living areas may vary and start at a minimum of 200 m². The largest properties rise to 1,850 m².
As part of your search for a luxury property, discover our catalog of 88 luxury houses with a terrace in Gers (32), offered from $278,089. Outdoor meals or summer receptions, the terrace extends the house outdoors. Property listings are found in particular in Condom, Lectoure and L'Isle-Jourdain. The houses listed in our listings offer attractive living areas measuring between 111 m² and 1,850 m².
Set down your suitcases without waiting: our catalog brings together 5 furnished luxury houses in Gers (32), with a starting price of $623,731. From the living room to the bedrooms, each residence is tastefully furnished and ready to live in. Property listings are particularly numerous in the following areas: Condom, Lectoure and Lupiac. The average price of this furnished stock stands at $3,856 per square meter. Living areas reach 377 m² for our largest properties.
As part of your search for properties of excellence, browse our privileged selection of 110 luxury houses with a pool in Gers (32) available from $275,838. These exceptional residences enjoy prime locations, particularly in Condom, Auch or Lectoure. Whether the architecture of these houses incorporates a covered indoor aquatic space or a vast outdoor pool, each property flourishes amid remarkably landscaped grounds measuring between 198 m² and 170 ha.
Your receptions deserve a setting to match: discover 4 luxury houses with a reception room in Gers (32), starting at $619,227. These residences combine family privacy with spaces dedicated to major events. Family gatherings, business dinners or parties with friends naturally find their place there. The fashionable addresses are located in Mirande, Auch and Castelnau d'Auzan Labarrère. Depending on the property, the property area extends up to 70 ha.
Anchor your daily life at the water's very edge: this is what 1 luxury house right on the water in Gers (32) allows, for sale from $1,790,129. This rare residence provides direct access to the shore, with no obstacle to cross. In the geographical area, Lupiac accounts for a significant share of our listing catalog. The price per square meter stands at $7,618. Expect a living area measuring 235 m². In our listing, the property can have up to 9 rooms.
Within our catalog, 1 luxury house listed as a historic monument in Gers (32) is for sale, starting at $1,913,975. This residence perpetuates exceptional architectural expertise. Acquiring it means continuing a story that began long before you. Your search can focus on Condom. The property recorded in our listing has 6 bedrooms. Its grounds measure 8.2 ha.





