Get early access to listings that match your criteria
Never miss an opportunity again. Our personalized alerts notify you instantly.

 English$ USD · m²


"VILLA HERITAGE" Poisy, Exclusive, the TRESORS IMMOBILIER Agency offers you this charming building of approximately 238m2 on the ground. In a sought-after and privileged environment in the municipality of Poisy, direct city bus access, a superb architect-designed house from the 70s, designed to provide volume, light, and comfort. From the entrance, you will be captivated by the generous spaces and the quality of the services. The main living room, the true heart of the house, features a magnificent double living room bathed in light thanks to large openings, with a view of the mountains. The kitchen, perfectly integrated, opens harmoniously to this space, creating a cozy and elegant atmosphere. Work completed in 2019. On the night side, the house has four bedrooms, including a lovely master suite with a custom dressing room and a shower room. Laundry room, gym, basement of over 78m2 with double garage, wine cellar, and storage spaces. Ideal for accommodating a large family or entertaining, with beautiful adaptable spaces according to your needs (office, master suite, guest area, gym). Outside, the land offers an exceptional living environment with a superb heated pool on a 136m2 terrace, inviting relaxation in a calm and green environment. Do not hesitate to contact us: Carla MOGIN at 06 48 58 20 27 [email protected], EI RSAC 810138297 AnnecyThis description has been automatically translated from French.
…By Trésors Immobilier


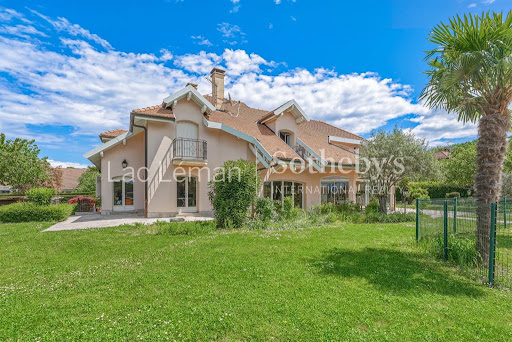


LAC LEMAN SOTHEBY'S INTERNATIONAL REALTY presents: Nestled in a privileged setting in Nernier, this villa enjoys a rare lifestyle environment within a highly sought-after residential community, bordering vast non-buildable agricultural land that ensures peace, privacy, and the long-term preservation of its surroundings. Set on a beautifully landscaped 2,449 sq.m. plot, the property offers more than 318 sq.m. of living space and impresses with its generous volumes, abundant natural light, and a layout thoughtfully designed for comfortable family living. The reception areas open widely onto the garden and outdoor spaces, creating a seamless connection between indoors and outdoors. The villa features five bedrooms, several bathrooms and shower rooms, as well as numerous ancillary spaces offering significant potential for customization to suit the needs of its future owners. Outside, the swimming pool blends harmoniously into a mature and meticulously maintained garden, a true green haven dedicated to relaxation. The unobstructed views over the surrounding agricultural land lend the property a particularly serene atmosphere. Just minutes from Nernier’s harbor, the shores of Lake Geneva, and local amenities, this property combines all the qualities of a distinguished primary or secondary residence in one of the most desirable villages on the French shores of the lake. LAC LEMAN SOTHEBY'S INTERNATIONAL REALTY, YOUR EXPERT IN THE SALE OF LUXURY PROPERTIES ON THE SHORES OF LAKE GENEVA AND ITS SURROUNDINGS.
…By Lac Leman Sotheby's International Realty


In a quiet, residential setting, near the Swiss border, magnificent architect-designed villa of approx. 300 sqm set in an enclosed plot of approx. 1400 sqm with a heated swimming pool and a pergola. Combining the charm of stone and wood with modern lines, the property offers spacious room filled with natural light. Built in 2022, it boasts top-of-the-range features and a perfectly designed interior. It includes a magnificent living room with a double height ceiling comprising a lounge with a fireplace, a dining room with a bar and a semi-open equipped kitchen with a central island. Utility room and storeroom. 5 bedrooms, including a master with a dressing room and a bathroom. Plenty of storage space. Garden shed, double garage and parking spaces. Information regarding the risks to which this property is exposed is available on georisques.gouv.fr Agengy fees chargeable to the seller
…By Stone & Wood


ANNECY SOTHEBY’S INTERNATIONAL REALTY presents a property in Sevrier, directly on the lakefront, offering remarkable views of the lake and mountains. Set on approximately 2,000 m² of land, it features nearly 200 m² of living space. The layout is spacious, with a living room and kitchen opening onto a terrace facing the lake. A laundry room completes the living areas. The upper floor features three bedrooms, including a master suite, as well as a bathroom. A full basement of approximately 129 m² rounds out the property. Located in a quiet setting, facing the lake and close to amenities, this rare property enjoys a particularly sought-after location. ANNECY SOTHEBY’S INTERNATIONAL REALTY, specialists in the sale and rental of exceptional properties in the Annecy area, the Aravis, Aix-les-Bains, and the surrounding region.
…By Annecy Sotheby's International Realty


Idéalement située dans un hameaux paisibles des Gets, cette ferme authentique à rénover représente une opportunité rare pour les amateurs de projets de caractère. Implantée sur une parcelle de 1 853 m², la propriété bénéficie d'un environnement naturel préservé ainsi que d'une vue panoramique sur les montagnes, offrant un cadre de vie calme et privilégié. Cette bâtisse de caractère offre un très beau potentiel de transformation, permettant la création d'une Ferme luxueuse sur mesure. Un permis de construire purgé de tout recours est inclus dans la vente, vous permettant de démarrer les travaux immédiatement et de concrétiser votre projet en toute sérénité. Il est également possible d'acquérir, en supplément de la ferme existante, un permis de construire pour un chalet neuf de130 m², portant la surface totale du terrain à 2 403 m².
…By Cimalpes Morzine


Chalet Lachat. A spacious and beautiful chalet, combining traditional Alpine style with a touch of modernity, ideally in an elevated position in the Coupeau sunny side of Les Houches. Set on a 2,700 m² plot of land and offering 363 m² total area, on which 232 m² of living area, this chalet boasts remarkable panoramic views of the Chamonix valley and the Mont Blanc massif. The comfortable and bright living spaces, comprising a beautiful kitchen, a large dining room, and a living room with a fireplace, open onto a 47 m² terrace facing Mont Blanc. The chalet, organised over three levels, offers four bedrooms, including a master with an en-suite shower room, a children's dormitory with a toilet, another bathroom, and a sauna. Additional features include a gym/leisure room, a large garage, a laundry room, a workshop, a utility room, and a cellar. This unique property is fully fenced, its alpine charm and location will suit the mountain lovers. Please do not hesitate to contact our English speaking real estate agents in Chamonix on +33 4 50 18 52 38 for further information or to arrange a visit of this property. Information on the risks to which this property is exposed is available at https://www.georisques.gouv.fr/
…By Barnes Chamonix


Découvrez cet authentique chalet de 350 m², construit en 2018 avec des matériaux nobles. Idéalement situé sur les hauteurs de Montriond, il se trouve à seulement 3km de Morzine, 6min du télécabine d'Ardent, et à 80m d'un arrêt de navette, offrant un accès privilégié au domaine des Portes du Soleil. Ce chalet profite d'une vue panoramique exceptionnelle sur les montagnes, ainsi que d'un ensoleillement optimal. Au niveau supérieur, vous découvrirez une spacieuse et lumineuse pièce de vie sublimée par de grandes baies vitrées et ouverte sur deux terrasses. Cet espace comprend également une cuisine équipée avec îlot central, ainsi qu'un salon élégant agrémenté d'une cheminée. Le RDC et le R+1 accueillent 6 chambres en suite dont une chambre de maitre avec dressing et terrasse. Au R -1, un véritable espace bien être vous attend, composé d'un hammam en pierres naturelles pour 8 personnes, de 2 douches ouvertes, d'un dortoir de 8 couchages en suite. En dépendance, un authentique mazot aménagé avec kitchenette, douche et chambre offre un espace supplémentaire polyvalent. Un garage double avec mezzanine, un local à skis, une salle de sport viennent parfaire l'ensemble.
…By Cimalpes Morzine


Nestled in the highly sought-after village of Chinaillon in Le Grand-Bornand, this exceptional chalet of over 320 sqm offers a truly unique alpine experience, combining authentic mountain charm, premium amenities and absolute comfort. Designed as a warm and elegant mountain retreat, this rare property immediately captivates with its generous volumes, refined atmosphere and architecture blending noble wood, stone and expansive openings overlooking the surrounding mountains. Spread over several levels, the chalet comfortably accommodates family and guests with its 6 bedrooms and numerous living areas thoughtfully designed for sharing unforgettable moments throughout the year. The main reception area, flooded with natural light, features a spectacular exposed timber frame and a spacious lounge with fireplace opening onto a large terrace with breathtaking views of the Aravis mountains. The fully equipped kitchen, both elegant and functional, integrates seamlessly into this warm and inviting living space. A true highlight of the property, the wellness area offers exceptionally rare features for the area: a heated indoor swimming pool, sauna, hammam and relaxation area create the perfect setting to unwind after a day on the slopes in a refined and intimate atmosphere. A private cinema room further enhances the chalet’s exclusive lifestyle, making it ideal both for family gatherings and entertaining guests in complete comfort. The chalet also benefits from a fully equipped ski room with boot warmers, generous storage areas, multiple parking spaces and an electric vehicle charging station. Located just a few minutes from the ski slopes and the center of Chinaillon, the property enjoys a peaceful and privileged setting while remaining close to shops, restaurants and year-round mountain activities. Whether in summer or winter, this outstanding property represents a rare opportunity within the Aravis mountains, perfectly suited as an exceptional second home or as a premium rental investment with strong profitability potential. A confidential alpine retreat where luxury, comfort and the mountain lifestyle come together effortlessly.
…By Kretz Real Estate


#Cathedral Ceilings and Village Life# Just steps from the Rochebrune ski lifts and the center of Megève, Chalets Oskar and Karen are nestled in a sought-after residential area, offering tranquility and immediate access to the village. Developed over four levels, each of these two chalets features a layout designed around spaciousness, natural light, and fluid circulation. The cathedral-ceilinged living room occupies the main level, bringing together several reception areas in an open and welcoming atmosphere. The double living room connects seamlessly with the outdoors through large southwest-facing windows, while the dining room flows naturally from the open-plan kitchen and its central island. The sleeping area comprises several suites spread across different levels to ensure privacy and comfortable living. The master suite enjoys a dedicated floor with a dressing room, office space, living room with a fireplace, and bathroom. On the ground floor, four en-suite bedrooms create a separate sleeping area. The basement includes a dormitory-style bedroom, a ski room, a gym with a relaxation area, sauna and steam room, as well as a laundry room and utility spaces. The garages can accommodate two to four vehicles, depending on the chalet. The entire property offers approximately 700 sqm of living space and boasts high-quality construction designed for comfortable and elegant everyday living.
…By Maison Vallat - Megeve


ANNECY-LE-VIEUX - CONTEMPORARY ARCHITECT'S VILLA WITH POOLSituated in one of the most sought-after and discreet residential areas of Annecy-le-Vieux, this contemporary architect's villa, delivered in 2016, offers a privileged living environment between lake and mountains.Just a few minutes from Lake Annecy, the city center, the university, schools, and shops, the property benefits from a calm and particularly sought-after residential environment.Set on a closed and landscaped plot of 502 m², this villa has a total area of approximately 225 m² including 149.62 m² of living space, a fully finished basement of about 75 m², and an independent garage.From the entrance, the generous volumes, omnipresent brightness, and contemporary architectural lines immediately attract. The spacious living area, bathed in light through large bay windows, is organized around an elegant lounge, a friendly dining area, and a perfectly integrated open kitchen. This space naturally opens onto the terrace, the pool, and the landscaped garden. Independent toilets complete this level.Upstairs, the night area accommodates three beautiful bedrooms, including a master suite with its own bathroom and toilets. A second bathroom with toilets completes this level.The fully finished basement includes a cellar, a laundry room, a shower room with toilets, as well as a large multifunctional room of over 48 m². This space offers numerous layout possibilities according to individual needs: gym, home cinema, game room, office, wellness area, or additional bedrooms.Outside, the amenities have been designed to fully enjoy the living environment. The heated pool, perfectly integrated into its surroundings, is accompanied by relaxation areas and a carefully landscaped garden inviting conviviality and relaxation.The independent garage benefits from particularly appreciated features with water supply and electrical outlets, allowing for parking as well as storage or the installation of a workshop.In terms of comfort, the villa is equipped with a heat pump, air conditioning, motorized adjustable sunshades (BSO), as well as high-performance windows ensuring an excellent level of thermal comfort and perfect control of energy consumption.The main advantages:- Very sought-after residential area of Annecy-le-Vieux- Contemporary architect's villa delivered in 2016- Unobstructed view with a glimpse of Lake Annecy- Total area of approximately 213 m²- 150.13 m² of living space- Finished basement of approximately 81 m²- Three bedrooms including a master suite- Heated pool- Closed and landscaped plot of 502 m²- Independent garage with water supply and electrical outlet- Heat pump and air conditioning- Motorized adjustable sunshades- Calm and privileged environment- Immediate proximity to the lake, university, schools, and shopsA rare property on the Annecy market, combining contemporary architecture, quality features, and exceptional location.Fees of 4% VAT included charged to the buyer (1,600,000 € excluding fees)Your 3G IMMO sales agent on site EI - Valérie POURCHET registered at the ANNECY RSAC No. 794 066 126According to Article L.561.5 of the Monetary and Financial Code, an identity document will be required for the organization of the visit.Information on the risks to which this property is exposed is available on the Géorisques website: www.georisques.gouv.frThis description has been automatically translated from French.
…By 3g Immo Prestige


Charming Chalet with Pool near Châtel in SavoieA Prestigious Residence in the Heart of the Abondance Valley at 900m altitude: Whether with family or friends, this extraordinary hideaway will allow you to share the most coveted moments, those that are not lived only halfway.A dream setting: This full-size chalet, located at the end of a cul-de-sac, offers panoramic views of the Abondance valley, between lakes and mountains, in the Savoie region. The traditional structure of this former stone farmhouse, topped with a slate roof, gives this 7-bedroom home authentic charm. Here, the material takes precedence, while integrating modern comfort. Renovated in 2010, it offers two living spaces totaling 355 m², facing south for optimal sunlight throughout the year. For those who enjoy the great outdoors, various terraces, including one covered, offer a panoramic view with no overlooking, creating the most authentic moments.A spacious and functional layout: At the generous entrance of the ground floor, discover 5 bedrooms and several bathrooms. The garden level houses a master suite with its private bathroom, a double living room with fireplace, and a fully equipped kitchen. Spacious living areas for dining, chatting, or relaxing, everything revolves around a core value: happiness. Upstairs, an independent three-room apartment with mezzanine completes the property. The property also includes a cellar, a garage, and a carport.Pool, jacuzzi, and potential Gîte/Bed and Breakfast: The presence of an outdoor heated pool and a jacuzzi adds a touch of luxury to this property. Its tourist potential is undeniable, with the possibility of transforming the two living spaces into a single unit, providing an ideal opportunity for a gîte or guest rooms. The south-facing living areas create a warm and bright atmosphere.An exceptional property in Savoie: With 12 rooms with no overlooking, an exceptional view in a dream setting, this property is ideally located just 10 minutes from Abondance, 25 minutes from Châtel and the Portes du Soleil ski resorts, 20 minutes from Évian, and 25 minutes from Thonon-les-Bains, offering quick access to all amenities. Geneva International Airport is 1 hour 20 minutes away, and Switzerland is accessible in 30 minutes.A naturally elegant charm: This exceptional home embodies a lifestyle where tradition meets modernity, offering attractive tourist potential. With its luxury amenities and strategic location, this enchanting chalet will appeal to lovers of the mountains and tranquility, offering a unique experience in Savoie.Both accessible and secretly positioned, this property emphasizes a life filled with moments of light among wood, vegetation, and stone. Undoubtedly, this chalet with its gentle way of life reflects sophisticated simplicity, winter and summer alike. Here, nature invites you to celebrate your own.Complete dossier upon request. Johann BARDEY (EI) Commercial Agent - RSAC Number: - .This description has been automatically translated from French.
…By Arriere Cour


Close to the center of Chinaillon and the ski slopes, this new 163 m2 chalet (floor area), offers a warm, contemporary atmosphere for welcoming family or friends. Set in a cocoon of greenery with 3 other top-of-the-range semi-detached chalets, it's compposed of 3 levels. On the ground floor, a fully-equipped independent studio comprising bedroom, shower room, living room and double garage with ski room. On the garden level, an entrance hall, a laundry room and an open-plan living area featuring a fitted kitchen, dining room and lounge around a wood pellet stove. The sheltered terrace is an extension of the living area, ideal for relaxing after a day's sport. On the 1st floor, three bedrooms, each with en-suite shower room or bathroom and storage space, provide optimal comfort. Two outdoor parking areas complete this property. Quality materials, enhanced by functional, modern fittings, make this chalet a haven of peace, ideal for enjoying winter and summer in the mountains. Geneva airport 1 h and Lake Annecy 45 minutes away. The property benefits from reduced acquisition costs, a rare advantage that further enhances the many qualities of this chalet. Information on the risks to which this property is exposed is available at https://www.georisques.gouv.fr/
…By Barnes Megève


Close to the center of the village of Chinaillon and the ski slopes, this half-new duplex chalet of around 160 m2 (floor area) offers a warm, contemporary atmosphere to welcome your family or friends. Set in a quiet green cocoon, with 3 other top-of-the-range half chalets, it comprises 3 levels. On the 1st floor, an entrance hall, a laundry room and an open-plan living area featuring a fitted kitchen, dining room and lounge around a wood pellet stove. The sheltered terrace is an extension of the living area, ideal for relaxing after a day's sport. On the 2d floor, three bedrooms, each with en-suite shower room or bathroom, provide optimal comfort. On the garden level, a fully-equipped independent studio with bedroom, shower room and living room, a double garage with ski room and off-street parking complete this property. Quality materials, enhanced by functional, modern fittings, make this chalet a haven of peace, ideal for enjoying winter and summer in the mountains. Geneva airport 1 h and Lake Annecy 45 minutes away. The property benefits from reduced acquisition costs, a rare advantage that further enhances the many qualities of this exceptional property. Information on the risks to which this property is exposed is available at https://www.georisques.gouv.fr/eorisques.gouv.fr/
…By Barnes Megève


Close to the center of Chinaillon and the ski slopes, this fully-furnished 163 m2 (floor area) chalet offers a warm, contemporary atmosphere for welcoming family or friends. Set in a cocoon of greenery with 3 other high-end semi-detached chalets, it comprises 3 levels. On the ground floor, a fully-equipped independent studio with bedroom, shower room, living room and double garage with ski room. On the garden level, an entrance hall, a laundry room and an open-plan living area featuring a fitted kitchen, dining room and lounge around a wood pellet stove. The sheltered terrace is an extension of the living area, ideal for relaxing after a day's sport. On the 1st floor, three bedrooms, each with en-suite shower room or bathroom, provide optimal comfort. Two parking spaces complete this outdoor property. Quality materials, enhanced by functional, modern fittings, make this chalet a haven of peace, ideal for enjoying winter and summer in the mountains. Geneva airport 1 h and Lake Annecy 45 minutes away. The property benefits from reduced acquisition costs, a rare advantage that further enhances the many qualities of this chalet. Information on the risks to which this property is exposed is available at https://www.georisques.gouv.fr/
…By Barnes Megève


Nestled on the sought-after heights of Route de la Cry Cuchet in Combloux, this brand-new chalet enjoys a privileged setting in the heart of the Mont-Blanc region. Surrounded by a preserved natural environment and located just minutes from the ski slopes, the village centre and Megève, it offers a rare lifestyle where Alpine panoramas, tranquillity and mountain living come together in perfect harmony. Created through the combination of two adjoining half-chalets within an exclusive hamlet of only three chalets, this exceptional project offers nearly 300 sqm of living space and more than 440 sqm of usable space. Inspired by traditional Alpine architecture while incorporating contemporary high-end features, the chalet showcases timber construction, wooden shingle roofing, generous openings onto the outdoors and energy performance in compliance with RE2020 standards. Designed as a truly bespoke residence, it offers remarkable flexibility, allowing future owners to tailor the layout and living spaces to their lifestyle and requirements, in collaboration with the project architect. Arranged over three levels, the chalet can accommodate expansive reception areas, multiple suites, a wellness area, a home office or even an independent guest apartment, depending on the chosen configuration. The generous interior volumes extend seamlessly onto more than 60 sqm of balconies and terraces, enjoying beautiful South and South-West exposure and open views over the surrounding mountains. Two double garages, private outdoor parking spaces and a private garden of approximately 307 sqm complete this exceptional property, designed to meet the most ambitious residential projects. Reduced notary fees. Information regarding potential risks to which this property may be exposed is available on the French government website: Georisques.gouv.fr. Agency fees (incl. VAT) payable by the seller.
…By Stone & Wood


Horse Immo is pleased to present this equestrian property perfectly sized for a private, semi-professional setup. Set in a magnificent setting, with stunning views of the surrounding mountains, it is truly a haven of peace built out of a passion for horses.A main building houses the riding arena as well as an indoor stable that includes 7 large boxes and a shed for storage. An outdoor riding arena has been set up adjacent to the riding arena, providing a work area of 60x20m. A functional dwelling boasts a bright living space of 80m² + 3 additional adjoining boxes to complete this property.Just 45 minutes by car from Annecy city center, 24km from Geneva city center, 30km from the airport, and 10 minutes from the A40 highway.Equestrian FacilitiesArchitectural building featuring an indoor stable, the riding arena, and a shed.A work area of 60x20m in T&C, covered by the riding arena for 30m in length.Indoor stable with 7 boxes, 3.5x4m, with water troughs and windows in each box.WC with washbasin (hot/cold water).Saddle room.Storage shed measuring 30m in length.Manure area covered by a wooden canopy.Outdoor shower and preparation area.Paddocks fenced with wooden posts and electric wires.HouseGround floor of approximately 80m²Entrance.Living room with large opening and glass doors access to the terrace.Open kitchen, furnished and equipped, with tiled floor.Dining room with a very large window (exceptional view) and access to the terrace on the south side.Shower room and WC.Saddle room accessible from the house and externally.Access to the basement.First floor of approximately 70m² on the ground (permit submitted for extension).Basement approx. 160m²Laundry room.Blind games room.Garage (door missing).Cellar.Storage area.ExteriorThe house features an 80m² terrace.Adjoining the house are three boxes for horses; two measuring 4x4m and one measuring 4x5m. All equipped with heated automatic water troughs and windows. Communicating grills between the boxes.Storage shed.Gravel courtyard.Platform for manure disposal.For informationWastewater system compliant: connected to the sewer.Heating: electric underfloor and wood stove.Double glazing.Electric shutters.South-East exposure.Information about the risks to which this property is exposed is available on the Géorisques website: http://www.georisques.gouv.frThis description has been automatically translated from French.
…By Horse Immo


EXCLUSIVE RIGHTS - Nestled within the prestigious Evian Golf Estate, this property, built in 2009, enjoys views of Lake Geneva and a privileged setting that combines peace and tranquillity. The ground floor comprises an entrance hall, a utility room, two en-suite bedrooms and a study. The garden level features a spacious 75 sqm reception area (kitchen, living room, lounge) opening onto the garden, as well as an en-suite bedroom with a walk-in wardrobe. Upstairs, an additional lounge can be converted into a bedroom if required. The garden is a veritable oasis of greenery, charming visitors with the quality of its landscaping whilst offering complete privacy. A large cellar and a double garage complete this property.
…By Barnes Léman


EXCLUSIVE LISTING - REIGNIER-ESERY - EXCEPTIONAL 28-HECTARE ESTATE 15 MIN FROM GENEVA - EQUESTRIAN DOMAIN Just 15 minutes from Geneva, come and discover this exceptional estate spanning a total land reserve of 28 hectares. This extraordinary property consists of 23 hectares of forest and 4.5 hectares of open meadows. It is a sovereign territory, completely hidden from prying eyes, offering the absolute luxury of silence, security, and voluntary disconnection. Here, no visual or noise pollution will ever disturb your daily life; the only sound you will hear is the gentle murmur of the Arve River, which flows peacefully for 1 km along the property. A true haven of peace. This magnificent domain currently comprises three distinct buildings with high potential: A 19th-century Manor House of 409 sqm, ideally south-facing. Overlooking the land, it offers a superb panoramic view of the Môle mountain and the majestic Aravis range. This building of character, with its noble architecture, can be fully renovated or rebuilt according to your specific needs and architectural requirements. It is the ideal structure to shape an exceptional second home or a family estate in absolute calm. A spacious detached barn that can be renovated and entirely customized according to your wishes. This building, with its remarkable volume, could even be converted into a prestigious residential space. An independent caretaker’s cottage. This annex building is ideal for housing domestic staff, guests, or an on-site estate manager, ensuring optimal management and surveillance of the domain in complete discretion. The environment of this property is an ode to tranquility. The park features a magnificent one-hectare pond complete with its own private island and a 19th-century pavilion. Even rarer, the estate enjoys 1 km of private riverbank along the Arve, an exclusive feature that truly sanctifies the location. For lovers of nature and wide-open spaces, the site offers a turnkey opportunity to bring a private equestrian estate to life. The 4.5 hectares of meadows are perfect for setting up paddocks or a luxury riding arena. Meanwhile, the monumental barn offers the ideal surface area to create stables. The kilometers of private trails through the forest and along the riverbanks become your exclusive training ground, without ever having to leave your land. Thanks to the vast flat areas and the perfect privacy provided by the woodlands, the property is ideally suited for the installation of a helicopter landing pad. This domain also holds testimonies of its long history, such as a medieval ice house within the park, as well as the imposing ruins of what was once the 11th-century Boringe Castle. Strategic Proximity: Pont du Mont-Blanc (Geneva City Center): 15 km (15 mins) Geneva International Airport: 30 minutes Autoroute Blanche (Highway) exit: 3 mins Reignier CEVA Train Station: 7 mins Ski Resorts (Megève, Chamonix, La Clusaz...): between 30 and 50 mins Complete file and private viewing upon request.
…By Kretz Real Estate


EXCLUSIVE RIGHTS – This family villa boasts a commanding view of Lake Geneva and significant development potential. Nestled in the hills above Évian-les-Bains, this house, built in 1962, enjoys a prime location and exceptional natural light. It offers breathtaking panoramic views of Lake Geneva and the shores of Lausanne. On the ground floor, the house features a master suite with a shower room, a spacious, light-filled living room opening onto a pleasant terrace overlooking the lake, and a separate kitchen facing southwest. The sleeping area, located upstairs, comprises four bedrooms. Two of them share a balcony facing the lake, while the other two, facing south, also have a shared balcony. A bathroom completes this level. The basement includes a self-contained one-bedroom apartment, a large garage, a sauna, and two storage areas. All interior rooms require finishing. Outside, a southwest-facing swimming pool enhances the property. Located on a building plot that can be subdivided, this property offers numerous possibilities for development or heritage enhancement. The dwelling has excessive energy consumption.
…By Barnes Léman


A fully restored, authentic 18th-century chalet, opposite the mountains, in the Haute-Savoie area, 4.5 km from Morzine and 65 km from Geneva. The chalet, which was built in 1788, still boasts the construction codes typical of that era, characterised by a base made of Dranse stone beneath an upper section with weathered wood facades, topped by a gabled roof. Its southeast facade is underlined by a long balcony on the upper level, boasting remarkable views. The three-storey chalet possesses a surface of approximately 283 m², while its grounds stretch over almost 1 hectare, mainly to the north. Its lofty position offers lovely views of the woods of fir trees, especially in spring, while in winter it transforms into a veritable playground in the snow.
…By Patrice Besse


Located 1500 metres from the centre of Morzine, in a south-west facing position with open, forest and mountain views, this spacious chalet sits on a quiet road, in an elevated position in the beautiful Vallée de la Manche area. Built in 2021 to a very high standard by a renowned chalet construction company, and designed around an active family life, focused on mountain biking and snowboarding, with a mind to style and comfort. The living area is on the top floor of the chalet, with a high sloping roof, wooden beams fronted with large windows providing lots of light, perfectly divided into well designed spaces. A bespoke fitted kitchen and breakfast bar, behind a spacious dining area, a recessed balcony to enjoy the uninterrupted views and soak up the sunshine, an office area and a comfortable lounge with a stylish glass partition. The centre piece of the room is an impressive double sided fireplace to add extra warmth and visual comfort throughout winter. A wide central stairwell descends to the lower level but also has a door that gives access to the terrace and garden from the living area. There are 4 bedrooms on the first floor - 3 with ensuite shower rooms and toilets , and a large master bedroom with a spacious ensuite containing a shower, bath, WC, and double sink. Built in wardrobes line one wall for excellent clothing space. The fifth bedroom acts as a large guest bedroom, located on the ground floor, and has an ensuite shower and toilet, an sliding glass doors onto a small terrace. Each bedroom has access to a balcony or a terrace. The chalet is accessed accessed through and attractive entrance hall with built in cupboard space for outdoor clothing and shoes. A door communicates though to the large double garage, with motorised, remotely controlled door, with more than adequate space for bikes, skis, snowboards and summer sports equipment. A technical room houses the controls for the underfloor heating and hot water systems. This is powered by an air source heat pump, feeding a thermo-dynamic hot water tank and a separate electrical back up water tank. Also on the ground floor is a TV/console room that has also been used as an exercise space. There are three exterior parking spaces easily accessed from the road.
…By Barnes Portes Du Soleil


Located close to the centre of Chinaillon and the ski slopes, this splendid contemporary chalet offers high-end comfort and exceptional amenities for unforgettable mountain holidays. Designed to accommodate families and groups of friends, it can sleep up to 15 people in a refined setting and is spread over three floors. Facing the mountains, on the top floor, a spacious living room welcomes guests in a warm and refined atmosphere. The fully equipped kitchen, with its central island, opens onto a large family table and a cosy lounge where large sofas invite you to relax. Outside, the covered terrace allows you to extend your meals around a plancha grill, while enjoying the exceptional panorama of the Aravis peaks. Spread over the first floor, the six bedrooms each offer an elegant atmosphere, tasteful furnishings and their own bathroom. Some open onto a private balcony or terrace, allowing guests to fully enjoy the view and the fresh air of the Aravis. Among them, two family suites can accommodate more guests. The ground floor is entirely dedicated to wellness and relaxation: a large spa area with a heated indoor swimming pool, sauna, steam room, shower and lounge area with deckchairs, not to mention a fully equipped cinema room that can also be converted into a meeting room for business trips. A ski room with boot dryer and an additional kitchenette complete this level. Outside, a landscaped garden and several dining areas complete the ensemble. The chalet also has six private parking spaces. A perfect combination of elegance, comfort and ideal location, this property is the dream address for enjoying the mountains in all seasons, just a few steps from the heart of the village and the slopes. Information about the risks to which this property is exposed is available on the website https://www.georisques.gouv.fr/.
…By Barnes Megève


In the heart of Chamonix-Mont-Blanc, just a few minutes’ walk from the prestigious Rue Paccard, this rare property sits on approximately 2,500 m² of land and consists of two chalets in need of complete renovation. Benefiting from an exceptional and highly sought-after location, the estate offers spectacular, unobstructed views of the Mont Blanc massif, the Aiguilles de Chamonix, and the peaks of Le Brévent. A privileged setting combining privacy, optimal sunlight, and immediate access to the shops, restaurants, and services of downtown. The development potential is remarkable, with the possibility of creating up to approximately 1,000 m² of living space. This unique project allows for the creation of a large-scale family estate featuring a prestigious main chalet as well as a guest or family chalet, complete with spacious reception areas, suites, a wellness area, an indoor pool, and customised high-end features. Rarely does a property combine such a central location, iconic views, and creative potential. An exceptional opportunity to design a unique residence in one of the most coveted addresses in the French Alps. A discreet location to bring to life an extraordinary real estate project facing Mont Blanc. The listed price includes a 6% commission (VAT included) payable by the buyer. Complete file available upon request.
…By Douglas Elliman Cannes


In Saint-Pierre-en-Faucigny, in a sought-after residential area and absolute calm, discover this remarkable architect-designed property of 300 m² offering an exceptional panoramic view of the alpine massifs.Built on a landscaped and fully enclosed plot of nearly 1881 m², this home is appealing due to its generous volumes, omnipresent light, and the quality of its amenities.Outside, everything has been designed for comfort and conviviality: a 13 x 5 m pool with a submerged cover, a pool house with a summer kitchen, a large south-facing terrace with a pergola, and a wellness space with a jacuzzi.Inside the Villa:You will discover a majestic entrance with a ceiling height flooded with light. The heart of the house revolves around a vast living space of 82 m² including 2 living rooms, a dining room, and an open and equipped kitchen, extended by large openings onto the terraces and the garden.The sleeping area offers a 40 m² air-conditioned master suite with a large fitted dressing room and an en-suite bathroom with a balneo bathtub overlooking the mountains and an Italian shower.You will also find three additional large bedrooms, each equipped with a dressing room, a second bathroom, as well as a mezzanine ideal for an office or relaxation space and a majestic entrance.A double garage, a carport that can accommodate four vehicles, an electric charging station, a wine cellar, and a laundry room complete this rare property, as well as a back kitchen.Privileged location just 3 minutes from the A410 and the Léman Express, 35 minutes from Geneva International Airport, and in the immediate vicinity of Annecy, Geneva, and Chamonix.A confidential property combining elegance, comfort, and quality of life in the heart of an exceptional natural setting.Guaranteed favorite! Contact Aurélie ARROYO-RODRIGUEZ of MPI to arrange a visit: TEL: 0673011661- EMAIL: [email protected] RSAC 792560567 Independent commercial agent of the national real estate network Marketplace N° RSAC: 792560567Information about the risks to which this property is exposed is available on the Géorisques website: www.georisques.gouv.frThis description has been automatically translated from French.
…By Marketplace Immobilier


Family log chalet presenting 340 sq.m of living area within easy reach of the ski slopes and the centre of Combloux. Sitting on 3500 sq.m of flat land less than 5 km from Megève. Living room with dining area, lounge with fireplace backing onto terrace and garden. Separate fitted kitchen. Six bedrooms, three of which are ensuite. Lounge/bar area with fireplace and access to terrace and garden. Office. Wine cellar.
…By Emile Garcin - Megève
'%20stroke='%23DDAA3A'%20stroke-width='1.909'%20stroke-linecap='square'%20stroke-linejoin='bevel'/%3e%3c/svg%3e)
Receive by email any new listing that may match your search criteria
Your criteria :
By validating this form, you accept the general conditions of use of Le Figaro Properties.
These agencies offer a selection of luxury properties vente in Haute-Savoie. Feel free to contact them for personalized assistance.
For your search for an exceptional property, select from our luxury houses with panoramic views in Haute-Savoie (74), starting at $236,066. Offering exceptional panoramas, these 346 residences overlook the city and its surroundings. As the seasons pass, the spectacle is renewed without ever becoming tiresome. Depending on the area you are looking for, such as Megeve, Saint-Gervais-les-Bains and Combloux, the living areas may vary and start at a minimum of 19 m². The largest properties rise to 1,361 m².
As part of your search for a luxury property, discover our catalog of 976 luxury houses with a terrace in Haute-Savoie (74), offered from $331,617. Outdoor meals or summer receptions, the terrace extends the house outdoors. Property listings are found in particular in Megeve, Chamonix-Mont-Blanc and Les Houches. The houses listed in our listings offer attractive living areas measuring between 19 m² and 1,700 m².
Set down your suitcases without waiting: our catalog brings together 154 furnished luxury houses in Haute-Savoie (74), with a starting price of $595,787. From the living room to the bedrooms, each residence is tastefully furnished and ready to live in. Property listings are particularly numerous in the following areas: Megeve, Le Grand-Bornand and Chamonix-Mont-Blanc. The average price of this furnished stock stands at $11,603 per square meter. Living areas reach 1,359 m² for our largest properties.
As part of your search for properties of excellence, browse our privileged selection of 417 luxury houses with a pool in Haute-Savoie (74) available from $556,442. These exceptional residences enjoy prime locations, particularly in Megeve, Annecy or Annecy-le-Vieux. Whether the architecture of these houses incorporates a covered indoor aquatic space or a vast outdoor pool, each property flourishes amid remarkably landscaped grounds measuring between 10 m² and 3,325 ha.
Your receptions deserve a setting to match: discover 24 luxury houses with a reception room in Haute-Savoie (74), starting at $1,056,678. These residences combine family privacy with spaces dedicated to major events. Family gatherings, business dinners or parties with friends naturally find their place there. The fashionable addresses are located in Megeve, Chatel and Annecy-le-Vieux. Depending on the property, the property area extends up to 1.2 ha.
The beach as an extension of the garden: this is the spirit of 1 luxury house by the sea in Haute-Savoie (74), for sale from $1,798,602. Your life there will be organized to the rhythm of the coastline, between sea bathing and walks. Annecy-le-Vieux enlivens the local market. In this residence, the recorded living area is 480 m².
Anchor your daily life at the water's very edge: this is what the 20 luxury houses right on the water in Haute-Savoie (74) allow, for sale from $2,572,000. These rare residences provide direct access to the shore, with no obstacle to cross. In the geographical area, Annecy, Thonon-les-Bains and Anthy-sur-Léman account for a significant share of our listing catalog. The average price per square meter stands at $20,453. Expect living areas measuring between 115 m² and 1,361 m². In our selection of listings, a property can have up to 25 rooms.
Within our catalog, 7 luxury houses listed as historic monuments in Haute-Savoie (74) are for sale, starting at $2,922,728. These residences perpetuate exceptional architectural expertise. Acquiring one means continuing a story that began long before you. Your search can focus on Douvaine, Megeve and Sciez. The properties recorded in our listings have between 5 and 6 bedrooms. The grounds in our collection measure 630 m². This can rise to 895 m² depending on the property.


