Get early access to listings that match your criteria
Never miss an opportunity again. Our personalized alerts notify you instantly.

 English$ USD · m²


In the heart of this very residential environment, with quick access to Montpellier, here is a superb opportunity to acquire a property ideally located on more than 4000 m² of dominant land with breathtaking views all the way to the sea! The villa, with approximately 250 m² of living space, requires renovation work but benefits from a location that will justify an investment to restore this large family villa to its magnificent setting!This description has been automatically translated from French.
…By Deflandre Résidences & Propriétés


This impressive and highly versatile 200 m² property, arranged over two floors, features a heated swimming pool with electric roller shutter, and offers a rare opportunity to create two independent dwellings with minimal alteration. Ideal for rental income, guest accommodation, or multi-generational living, while remaining perfectly suited as a generous family home. By simply securing a single internal door, the house can be divided as follows: Ground Floor (Independent Apartment Potential) Spacious living room (31 m²) Kitchen (16 m²) Double bedroom (12.4 m²) Shower room (8 m²) Separate WC Direct access to the rear garden There is clear potential to create a private garden area dedicated to this apartment. First Floor (Private Access) Large living room (28 m²) Kitchen (13.4 m²) Bathroom (6 m²) Separate WC Four bedrooms, all enjoying open vineyard views and direct access to a south-facing balcony / terrace Independent front entrance with its own staircase Alternatively, the property functions beautifully as a six-bedroom family home. Location Set in a quiet cul-de-sac, just over 6 km from the historic town of Pézenas, and within a village offering everyday amenities. Village Amenities Bakery Grocery store with bread delivery and takeaway food Pizza restaurant Food truck Several hairdressers and beauty salons Tabac Three restaurants
…By Languedoc Property Finders


PIERRES-BLANCHES IMMOBILIER Grau d'Agde - PBI Collection This architect villa of 187 m2 is spread over 680 m2 garden. The threshold barely crossed, the excellence of the materials and the accuracy of the proportions impose themselves to the gaze. On the ground floor, a large reception area of 95 m2 orchestrates the living room, dining room and kitchen in a fluid continuity. Large bay windows dissolve the border between interior and exterior, the landscape is permanently invited, natural light sculpts the volumes. This same level deploys a private sequence, thought as a sanctuary. A master suite where the bedroom, the bathroom and the dressing room follow one another. The floor makes up the family partition. Three additional bedrooms, a bathroom and comfortable storage space define the personal territories. Outside, a bioclimatic pergola sculpts the shadow on the terrace. The silence is total, conducive to long summer conversations and meals that stretch until dusk. The twelve-meter long pool traces its free curve in the hollow of the garden planted with local and introduced species. When the sun reaches its zenith, it imposes itself as the heart of outer life. The Plus: Located in Grau d'Agde, five hundred meters from the beaches. Preserved and secure environment. Heating by heat pump. A garage that can accommodate a gym. Sheltered summer kitchen. Essential businesses and transport within immediate reach. Our Review: Essential Elegance® Ample volumes, demanding contemporary style, clear horizon. An architecture that composes with the world without dissolving in it, keeping a respectful distance from the urban bustle. 'An authentic and contemporary vision of luxury real estate.' Franck Ballester ® ANY INSPIRATION, MODIFICATION, REPRODUCTION IS PROHIBITED - REGISTERED TRADEMARK File on references Contact +33 (0)4 67 70 07 87
…By Pierres Blanches Immobilier


Located on the lower slopes of Mont Saint Clair, on the south side, easily accessible, this 6-room villa, built in 2000, offers approximately 150m2 of living space. On the ground floor, it comprises an entrance hall, a 50m2 living/dining room with a fireplace, and beautiful openings onto the garden, a separate kitchen, and a master suite. Upstairs, there is a hallway with a balcony, 3 bedrooms, and a bathroom. You will enjoy a lovely view of the sea and the Thau lagoon, and its exposure allows you to admire the sunsets. The 1000m2 plot is flat and beautifully planted. Plenty of parking and a carport are available. Close to the shops, the corniche, and the beaches. Ref. 1255
…By Proprietes Du Golfe


PIERRES-BLANCHES IMMOBILIER Agde - PBI Crush Overlooking Agde from one of its highest points, this contemporary house with 135 m² of living space – 210 m² of usable space – is designed as a modern belvedere, suspended between the sky and the treetops. Built in 2019, it expresses an architecture of balance and consistency, combining clarity of design, accuracy of volumes and comfort of use thought out in detail. From the entrance, light imposes itself as the raw material. It clarifies the reading of the volumes and highlights the precision of the proportions. The single-piece living room covers more than 65 m² in a fluid continuity. The open-plan kitchen, with its sober lines, fits in as a natural extension, while the south-west orientation opens up the view towards the terraces and the garden. The successive plans guide the eye to the seven-metre heated pool, which extends the house in an obvious relationship between the interior space and the landscape. On the garden level, a master suite with shower room and storage space forms a truly autonomous, calm and secluded space. The first floor has two bedrooms sharing a shower room and a junior suite with a private bathroom and built-in storage. Each level is served by a lift, a sign of the attention paid to the fluidity of everyday life and the durability of the home. Sheltered from view, the garden extends the house into a structured space. The bioclimatic pergola, the cooling line and local species of trees create a harmonious whole, opening onto a classified forest. The contemporary architecture of the house fits in perfectly, on the edge of this landscape, with its clean lines and measured volumes. The Plus: Rigorously selected amenities. Lift serving all levels. A laundry room and a second space, easily convertible into a workshop or storage area, complete this functional and orderly ensemble. Below, a large, tiled and insulated garage of nearly 70 m² provides comfortable space for several vehicles. Close to the shops and services of Capiscol, the address combines the discretion of a residential location with the convenience of an urban setting. Our Opinion : Plans of Light® On the heights of Agde, this contemporary house embodies a precise idea of living. Clear architecture, controlled volumes, omnipresent light and a direct relationship with the landscape. A residence where moderation takes the place of luxury, and where each space seems designed for light. ‘An Authentic and Contemporary Vision of Luxury Real Estate.’ Franck Ballester ® ANY INSPIRATION, MODIFICATION OR REPRODUCTION IS PROHIBITED - REGISTERED TRADEMARK Reference file Contact +33 (0)4 67 70 07 87
…By Pierres Blanches Immobilier


PIERRES-BLANCHES IMMOBILIER Le Cap d'Agde - PBI Collection This seaside town is home to a property with undeniable charm, opening onto a unique panorama where the light glides over the Mediterranean. At an altitude of 60 metres, Mont Saint-Martin offers remarkable views of the sea and the garrigue scrubland from its summit. It is from this vantage point, where the town reveals itself in a striking perspective, that we invite you today. Built on the heights of an ancient volcano, this six-room villa with 250 m² of living space, set on over 1,200 m² of land, blends in with its surroundings with rare precision. Inspired by nature, its architectural style favours clean lines and creates a remarkable ensemble. With its fluid forms and striking design, the villa is organised on two levels. The ground floor features a living space of over 70 m² with access to the outdoor terraces. The owners have skilfully chosen a colour palette that creates a connection between each of the rooms, where nothing disturbs the harmony of the colours. Enhanced by this carefully considered décor, the design elements flirt with styles from dreamt-of or explored lands, thus affirming their high decorative potential. The elegant open-plan kitchen is fully equipped. Particular attention has been paid to the choice of materials, notably the natural stone worktop. The private area on the ground floor is centred around three large bedrooms, each with fitted wardrobes and a bathroom. On the first floor, the sleeping area features a master suite with a private lounge, a shower room and a dressing room. The entire property enjoys privileged access to a terrace extended by a hanging garden. In addition, a second suite, equipped with a private shower room and custom-made cupboards, completes the floor. Outside, the garden is enhanced by the art of perfectly mastered staging. Serenity and absolute relaxation are the watchwords here. A sumptuous 13-metre-long, 5-metre-wide heated saltwater swimming pool and an integrated linear chill-out area cultivate a flourishing universe where everything has been created to savour the sweetness of Mediterranean life. Between sparkling water and green mountains, this villa invites us on a long, motionless journey. The Plus: Close to everyday shops, schools and cultural, sporting and community facilities. Located in the heart of Mont Saint Martin, a cultural town full of character, with the most beautiful sandy beaches and other hidden treasures. Our opinion: Magnetic Power® We could go on listing superlatives in our enthusiastic praise of this architectural achievement. In conclusion, this villa will offer you a unique existential experience. ‘An Authentic and Contemporary Vision of Luxury Real Estate.’ Franck Ballester ® ANY INSPIRATION, MODIFICATION OR REPRODUCTION IS PROHIBITED - REGISTERED TRADEMARK Reference file Contact +33 (0)4 67 70 07 87
…By Pierres Blanches Immobilier


L'agence LES VILLAS vous présente cette languedocienne de grand standing, à la décoration raffinée et à l'atmosphère sereine, située dans un clos sécurisé entre Narbonne et Béziers. La maison développe près de 300 m2 habitables. Les matériaux ont été choisis avec soin: marbre Macael, granit noir du Zimbabwe, chêne.... et les équipements sont haut de gamme (plancher chauffant, climatisation gainable réversible, aspiration centralisée, chauffe eau thermodynamique...). Aux pièces de vie conviviales s'ajoute un espace de 85 m2 disposant de grandes baies vitrées, d'un plafond cathédral avec poutres apparentes, d'une très belle terrasse en pierre de Bourgogne et d'une piscine intérieure chauffée de 8x4 m. Le séjour de 60 m2 ouvre sur la grande terrasse ombragée. Pour le confort de la famille, la cuisine haut de gamme dispose d'un équipement très complet et de matériaux choisis avec soin. Le rez-de-chaussée se compose également de deux suites parentales avec salle d'eau, d'un grand bureau et d'un cellier. L'étage offre deux belles chambres, une salle d'eau et un espace de rangement. Un grand sous-sol propose différents espaces à aménager au gré de ses envies (salle de sport, cave à vins...) A l'extérieur, sur une parcelle de 1000 m2, vous profiterez du jardin avec peu d'entretien, d'un bel espace de stationnement et d'un double garage. Cette maison est un lieu de vie unique, proche de la nature, à 20 mn des plages de Méditerranée, à proximité du Golf, de l'aéroport et de la gare TGV de Béziers qui vous permettra de concilier vie de famille, télétravail, réception ou détente. Contact pour plus d'informations et une visite : Stéphanie 06 71 03 47 75 Immatriculée au RSAC Narbonne 900639618. Honoraires à la charge du vendeur. Les informations sur les risques auxquels ce bien est exposé sont disponibles sur le site Géorisques : www.georisques.gouv.fr The LES VILLAS agency presents this luxury Languedoc property, with refined decoration and a serene atmosphere, located in a secure enclosure between Narbonne and Béziers. The house has nearly 300 m2 of living space. The materials have been carefully chosen: Macael marble, Zimbabwe black granite, oak, etc. and the equipment is top of the range (heated floor, reversible ducted air conditioning, centralized vacuum, thermodynamic water heater, etc.). In addition to the friendly living rooms, there is an 85 m2 space with large bay windows, a cathedral ceiling with exposed beams, a beautiful Burgundy stone terrace and an 8x4 m heated indoor swimming pool. The 60 m2 living room opens onto the large shaded terrace. For the comfort of the family, the high-end kitchen has very complete equipment and carefully chosen materials. The ground floor also consists of two master suites with bathroom, a large office and a pantry. The first floor offers two beautiful bedrooms, a bathroom and storage space. A large basement offers different spaces to be arranged according to your desires (gym, wine cellar, etc.) Outside, on a plot of 1000 m2, you will enjoy the garden with little maintenance, a nice parking space and a double garage. This house is a unique place to live, close to nature, 20 minutes from the Mediterranean beaches, close to the Golf course, the airport and the Béziers TGV station which will allow you to combine family life, teleworking, reception or relaxation. Contact for more information and a visit: Stéphanie 06 71 03 47 75 Registered with RSAC Narbonne 900639618. Fees payable by the seller. Information on the risks to which this property is exposed is available on the Géorisks website: www.georisks.gouv.fr
…By Les Villas Perpignan Narbonne


In a sought-after area of Montpellier, this character property, formerly a restaurant, stands out for its spaciousness, potential, and exceptional setting, offering peace and privacy. On the ground floor, a reception room of over 70 sq m, structured around a large bar, creates a warm and inviting atmosphere. It extends into a 25 sq m lounge, opening onto the garden and pool area. A large, recently renovated professional kitchen of over 32 sq m completes this level. The entire property opens onto a walled and wooded park of over 3,000 sq m. The swimming pool (10 x 4 m), bordered by a pleasant terrace, blends harmoniously into this verdant setting. Upstairs, a self-contained apartment offers a beautiful living area with a dining room and kitchen, three bedrooms, a bathroom, and a lounge overlooking the pool. A double garage, several parking spaces within the property, a well, and a cellar complete the ensemble. A secluded address and a property with character, ideal for a large family home or a hospitality project, in a privileged setting. Presented by BARNES Montpellier [email protected] +33 (0)4 99 58 32 60 Information on the risks to which this property is exposed is available on the Géorisques website: www.georisques.gouv.fr
…By Barnes Occitanie


Located in the most sought-after neighborhood of Montpellier, this 178 m² Manor House in need of renovation sits on a 1,040 m² south-facing plot. It offers a unique living environment, combining tranquility with immediate proximity to the city center. The ground floor features a living room, kitchen, dining room, and an office. Upstairs, there are three spacious bedrooms, a bathroom, and a WC. A property with great potential… An opportunity not to be missed for those seeking a peaceful retreat while remaining close to the heart of Montpellier. Non-contractual photos, AI-generated.
…By Coldwell Banker - Villanova Realty


Elegant CHARACTER HOUSE with GARDEN, private apartment, outbuildings, and POOL - Olonzac center, MINERVOIS Nestled in the heart of the charming village of Olonzac, this character house of approximately 300 sqm living space immediately seduces with its peaceful and preserved atmosphere. Unimaginable from the street, it reveals a true oasis hidden from view, just steps away from shops, restaurants, and the famous weekly market. Behind its discreet façade, the house offers beautifully renovated volumes with care in a warm and refined style: antique tiles, woodwork, charming staircases, glass doors... every detail contributes to the elegance of the whole. It includes: 4 large bright bedrooms upstairs, 3 bathrooms (2 full bathrooms, 1 shower room), A equipped kitchen, A 47 sqm garage, Indoor parking. A charming outbuilding of over 130 sqm, including a spacious bedroom with a 40 sqm shower room and a superb 72 sqm tastefully decorated living room, ideal as a caretaker's house, independent accommodation, or to welcome your guests. The south-facing exteriors invite relaxation: a flowered and carefully maintained garden, a heated indoor pool, as well as a rooftop with a beautiful view of the village church. And that's not all: over 450 sqm of outbuildings, including a games room ideal for families or receptions, as well as a furnished bedroom, perfect for hosting family or friends with privacy. These spaces offer rare potential for all types of projects (artistic, professional, hospitality, or personal). Operable as a gîte or guesthouse Thanks to its layout, welcoming atmosphere, and numerous independent spaces, this house can be immediately operated as a gîte or guesthouse without additional development. It has all the characteristics sought after by visitors: old-world charm, modern comfort, well-maintained exteriors, and a central location in a lively village in the Minervois. Prime location: 30 minutes from Carcassonne 25 minutes from Narbonne 35 minutes from Béziers In the heart of the Minervois, a renowned wine region, close to major tourist sites such as Minerve or the Cité de Carcassonne. Advantages: No work needed, quality materials, recent heat pump (installed end of 2024), roof in good condition: a ready-to-live-in house, offering many possibilities to explore. For any additional information or to organize a visit, do not hesitate to contact me. This rare property deserves to be discovered.
…By Efficity


Exclusive - Exceptional location 10 minutes south of Montpellier, in the heart of nature, on the ponds. Dutch barge built in 1913 with approx. 160m² of living space, 150m² terrace and swimming pool. Completely renovated in 2022, it comprises a 30m² living room, a fitted kitchen, 4 suites and an office. The wheelhouse, adjoined by a shower room and toilet, can also accommodate a 5th bedroom. Reversible air-conditioning. The terrace, with swimming pool, offers a spectacular view of the surrounding countryside, which can be enjoyed in all seasons thanks to its 90m² covered area, which can be closed on all 4 sides. In addition to its unique location, this barge is in very good working order, with both the mechanics and the structure having been recently overhauled. Connected to the urban water and electricity networks. This atypical location is equally suited to a family of nature lovers or a tourism project (eco-tourism, bed & breakfast, seminars...). Beaches 5 minutes away, airport and TGV train stations 20 minutes away. No notary fees.
…By Kretz & Partners


Breathtaking sea view - High-end services - Contemporary architecture. On the southern slope of Mont Saint Clair in Sète, discover this magnificent contemporary villa, recently built, offering a breathtaking panorama of the Mediterranean, the lido and the Thau lagoon. A true permanent spectacle where sky and sea meet, enhanced by a refined architecture and high-end services. The house seduces from the entrance with its bright volumes and refined design. A large living room with living room, lounge (Focus fireplace), fully equipped high-end kitchen opens widely to the outside thanks to large bay windows. The sunny terrace surrounds an elegant heated swimming pool, naturally extending the living spaces. The master wing, a true cocoon of comfort, includes a beautiful suite with bathroom (shower and bathtub), two dressing rooms, an intimate space, and a private terrace with jacuzzi facing the sea. On the garden level, two additional bedrooms with shower room, dressing room and storage, a laundry room, a gym and a wine cellar complete this level. The carefully landscaped grounds of 1332m2, superb terraces with dry stone walls typical of the mountain. A charming independent wooden studio of 20m2 with kitchenette, shower room, offers a space for entertaining. Home automation, noble materials, modern comfort, absolute calm and exceptional panoramic sea view. REF1319
…By Proprietes Du Golfe


In Capestang, discover a fully renovated property offering a comprehensive real estate package with 1,180 m² of living space situated on a 2,229 m² plot. The property comprises a 373 m² residential section and a separate commercial unit, renovated in 2021. The residential section consists of a fully renovated house with a living room, an open-plan kitchen/dining room, ten bedrooms (five of which are suites with private bathrooms), a paved courtyard, a landscaped garden, a swimming pool, a garage, and a carport. The property enjoys remarkable unobstructed views towards the Pyrenees and the Capestang ponds. The completely independent commercial unit includes offices, a wine cellar, a restaurant/brasserie, and outbuildings. These spaces were fully renovated in 2021 and are ready for immediate use. The property also includes parking and a garage, as well as excellent commercial visibility. This versatile property, requiring no further work, can accommodate a residential project, a tourism-related business, or a commercial operation. Its size, the quality of the renovation, and its potential for use make it a rare find in this area. Full details are available upon request. Information on the risks to which this property is exposed is available on the Georisques website: www.georisques.gouv.fr. Price includes all taxes and fees payable by the seller.
…By Via Sud Immobilier


Just 25 minutes from Montpellier, nestled in the poetic village of Lauret, this exceptional villa reveals itself like a breath of fresh air. It opens and unfolds, letting the light circulate, caressing the generous volumes and guiding each step towards the outdoors. Here, everything is a journey: the scent of essences, the presence of palm trees, bamboo, the softness of a lush garden, the serenity of a protective cocoon, and the irresistible invitation of this 100 m² lagoon pool. A rare and precious place that invites laughter, moments of sharing and moments of eternity. Living Spaces The villa was designed to emphasize space, light, and continuity between interior and exterior. A spacious and bright entrance hall extends into a welcoming glass roof. A masterful living space of over 80 m², a high-end kitchen, a dining room, and a living room flow seamlessly, enhanced by solid exotic wood flooring. In this space, a Polyflam fireplace will warm your winter evenings. The master suite, on the east side, consists of a refined bedroom with rush flooring and a modern bathroom with a walk-in shower and bathtub. In the opposite wing, two other bedrooms share a dressing room and a walk-in shower room. A fourth, independent bedroom, set back, guarantees privacy and tranquility. Annexes Two eco-friendly wooden annexes, insulated and air-conditioned, blend seamlessly into the landscape: - A 20 m² workshop or additional guest bedroom. - A fully self-contained 35 m² studio with a kitchen and bathroom, independent access and parking. Ideal for a freelance professional or seasonal rental business. An Exceptional exterior The 2500m² landscaped garden with its many species: palm trees, olive trees, hackberry trees, bamboo, maple trees, cedars... naturally extends the living spaces. A magnificent 60m² IPE terrace, sheltered, which gives access to this exceptional swimming pool, with salt electrolysis and automatic pH regulation. For your evenings, LED exterior lighting will offer you an intimate atmosphere. Comfort & Modernity This 1993 building has been completely renovated and is built with a concrete slab. You'll appreciate the 37 m² motorized garage, with an indoor carport for 2 cars and two outdoor parking spaces. Technically, the house rests on a crawl space and rainwater harvesting (2 x 4 m³). The complete home automation system allows you to remotely control the shutters, lights, alarm, gate, garage door, pool, watering system, consumption monitoring, solar production, and temperatures. You also have solar panels with an annual income of ~€1,800. For your comfort, a DAIKIN reversible ducted air conditioner with independent Airzone control is available. Les premières écoles (maternelle et primaire) sont accessibles en 5 mn, le collège de Saint-Mathieu-de-Tréviers en 6 mn, et plusieurs lycées de Montpellier sont atteignables en 25 mn. A 200m, ses commerces de proximité et un supermarché se trouvent à moins de 15 mn en voiture. In terms of urban accessibility, it's 25 minutes to reach the center of Montpellier, 20 minutes to reach the hospitals, 28 minutes to the Sud de France train station, and 30 minutes to reach the airport. The area is also sought after for its hiking trails, wineries, and art of living. This villa is not just a house: it is a living experience, a setting where harmony, nature and light blend together. Contact me today to arrange a visit and let yourself be enchanted by its energy. Les honoraires sont à la charge du vendeur. Les informations sur les risques auxquels ce bien est exposé sont disponibles sur le site Géorisques : www. georisques. gouv. fr. Contact your local agent, Coline MAUMÉJEAN, GAP, Optimhome Associate Estate Agent at 06 17 54 98 48 (ref 592963)
…By Optimhome


In a privileged environment, this architect-designed villa captivates with its contemporary design, brightness, and the quality of its amenities. It offers three suites, including a master suite with a dressing room and bathroom, a vast living room of more than 80 m² with an open kitchen, laundry room, and pantry. The large sliding glass doors naturally extend the living spaces outside, where the swimming pool, resembling a lap pool, perfectly integrates into the landscape and the unobstructed view. An exceptional property, designed for comfort, conviviality, and refinement.This description has been automatically translated from French.
…By S'antoni Immobilier


PIERRES-BLANCHES IMMOBILIER Le Cap d'Agde - PBI Crush This property is located in a town with a remarkable historical heritage, and its contemporary design blends naturally with its surroundings. Located in a preserved residential neighbourhood, the house covers just over 200 m² and features a sober, clear and balanced design. The spaces, mostly organised on one level, have been designed to offer fluid circulation and overall coherence. The reception room combines a lounge and dining area. The dining room is centred around a rectangular table with an elaborate profile. Adjacent to this, the open-plan kitchen stands out for its rigorous organisation and fully functional design. On the ground floor, the sleeping area is organised around a master suite with a bathroom with bath and shower, a separate dressing room and direct access to the terraces and garden. In a separate wing, an outbuilding of approximately 32 m², currently used for music, could easily be converted into an additional bedroom. Upstairs, two bedrooms complete the ensemble, each with its own bathroom and a shared solarium. Outside, away from the hustle and bustle, the landscaped garden, dotted with exotic plants, creates an intimate atmosphere. The 8-metre heated swimming pool extends the terraces, which cover nearly 300 m² and provide additional relaxation areas. As soon as the weather turns mild, the vegetation provides welcome shade and confirms the vocation of the place. A residential address offering lasting serenity. The Plus: 600 metres from the beach, in close proximity to the coast. A 6 kWp photovoltaic installation helps to control consumption, estimated at around €170 per month. The address also benefits from its close proximity to essential shops, schools, medical centres and public transport. Our opinion: Soleil Vertueux® Set in a meticulously orchestrated landscape, this residence with its rigorous, deliberately unique lines successfully combines modernity with respect for heritage. ‘An Authentic and Contemporary Vision of Luxury Real Estate.’ Franck Ballester ® ANY INSPIRATION, MODIFICATION OR REPRODUCTION IS PROHIBITED - REGISTERED TRADEMARK Reference file Contact +33 (0)4 67 70 07 87
…By Pierres Blanches Immobilier


Just a few minutes from Montpellier, in the heart of an authentic and preserved village, this superb property seduces from the moment you step inside with its warm atmosphere and distinctive architecture, elegantly blending old stone and noble wood. Entirely renovated with high-end materials, this intimate and discreet residence, approximately 180 m² of living space, is arranged on two levels. It includes a vast living space bathed in light, facing south, three comfortable bedrooms, a seamless connection to the exterior, overlooking a magnificent landscaped garden, sheltered from view, adorned with a welcoming and elegant swimming pool. In addition, there is a 200 m² annex on the ground floor, with an impressive ridge height of 10 meters, offering remarkable development potential: creation of a loft, extension of the main house, independent accommodation, B&B project, or artistic/professional space. Nestled in a quiet and secure environment, this property benefits from optimal accessibility: Shopping areas, services and the motorway are 15 minutes away, TGV station and International Airport are 25 minutes away, the Mediterranean coast is 20 minutes away, Montpellier and Nimes are 25 minutes away, and the first foothills of the Cevennes are less than an hour away. This property offers an exceptional living environment for a primary or secondary residence, and also represents a rare opportunity for a tourist or artistic project, in a sought-after area between the city and the coast. Your contact for this property: Alain Auguste 07.69.15.28.67 Commercial Agent n° 392 128 146 CCI HERAULT DEFLANDRE Residences et Proprietes. Fees payable by the seller. Energy class B, Climate class A. Estimated annual energy costs for standard use: between 1250 euros and 1750 euros. Information on the risks to which this property is exposed is available on the Georisques website: georisques.gouv.fr
…By Deflandre Résidences & Propriétés
South of France | Montpellier Region: A striking 144-sqm heritage winery masterfully reimagined into a 3-bedroom loft with an expansive private terrace. This peerless architectural masterpiece is tailored for the international connoisseur. An architect's best-kept secret... Shh... Behind this historic stone facade lies a hidden story. A heritage winery entirely reimagined into a stunning contemporary loft. Incredible volume. Exceptional character. A real soul. Ready to step inside? A HOME WITH A HEART, RIGHT IN THE VILLAGE This building has a powerful presence, built from stone, steel, and solid oak. But the moment you cross the threshold, you'll feel an unexpected softness--a warm, welcoming atmosphere that gently takes over. Let's leave the ground floor entrance behind and head upstairs. Ready? Go ahead... and just pause for a second. The sheer volume of this space is breathtaking, isn't it? Look up. The original wooden framework stands proud and untouched, like a majestic sculpture suspended above you. Now feel the rich warmth of the solid hardwood floors beneath your feet. Let's walk through the 55 sqm living space. The contemporary, fully equipped kitchen and its central island flow perfectly into the lounge. Can you picture yourself here? A cozy fireplace for winter nights, and a quiet air conditioning system for warm summer days. In this room, the natural light sets the perfect mood. It catches the sleek black steel windows, flows through the original arched frames, and shows off the incredible height of the ceilings. Go ahead, slide back the glass doors... Welcome to your private 18 sqm sun terrace. It's your own peaceful, wood-decked haven, sheltered from the outside world. This place knows exactly how to make you feel at home. Let's leave the bright living room behind for a moment and step into a quieter world. Here, you'll find two bedrooms, each with its own unique, architectural shape. Right next to them, a beautiful full bathroom, complete with a walk-in shower and a bathtub. The clever twist? It opens directly onto the sun terrace. A separate guest toilet completes this floor. Are you under its spell yet? Let's keep going. There is still so much more to discover... THE ULTIMATE SECRET On the top level, the walls fade away. From up here, the pure, raw architecture of the loft stands completely open, and you feel an instant connection to the space. First, you step into a cozy office or lounge area, nestled under the sloping roof. Well-placed skylights filter the soft light, while the historic timber framework wraps around you like a protective shell. And then, the space shows its playful side. To enter the final room, you step right over a massive original beam--a unique, charming little ritual to earn what comes next. You are now in a stunning, one-of-a-kind master suite. An exclusive retreat with a dramatic plunging view over the living room and across the village rooftops, while keeping your privacy completely intact. Leading seamlessly from the bedroom is your own private shower room and toilet. A powerful space. Reassuring. Deeply poetic. PRACTICAL & TECHNICAL DETAILS - GROUND FLOOR: Secure entrance with a video intercom, opening into an independent laundry and utility room. - FLOW & STORAGE: A wide, comfortable staircase featuring a recessed landing with optimized built-in storage. - GLASS THERMAL PARTITION: At the top of the stairs, ensuring perfect temperature control throughout the home. - STORAGE: Plentiful and elegantly custom-built throughout the property. - HEATING & COOLING: A versatile system featuring city gas heating, reversible air conditioning, and an insert fireplace. - DRAINAGE: Connected to the public sewer system. - PARKING: Easy and convenient resident parking in the adjacent streets and nearby public car parks. A STRATEGIC LOCATION Welcome to the South of France, near Montpellier, a short drive from the Mediterranean coast, in the historic heart of Vendargues. The ideal loc
…By Guylène Bergé Immobilier


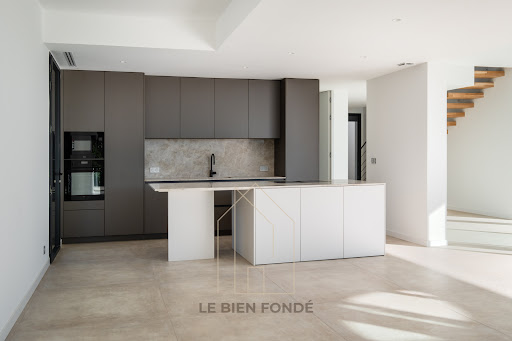
EXCLUSIVITY CASTELNAU LE LEZ RARE SUPERB ARCHITECTURE HOUSE Le Bien Fondé is pleased to exclusively present this sumptuous architect villa. In a quiet and residential area, nestled on the heights of Castelnau le Lez, 10 minutes from the center of Montpellier and 20 minutes from the beaches, airport, and train stations, on a plot of approximately 1,600 m², this architect villa offers around 350 m² of living space over two levels, built entirely of brick by the end of 2024. This house, with its sleek lines, combines comfort and innovative design. A beautiful pivot door provides access to a spacious entrance that leads to a generous living space filled with natural light, with its integrated, fully equipped high-end kitchen, a back kitchen that is also equipped, a laundry room with appliances, and a guest toilet. The living room, with triple exposure (East/South/West) and its full-height sliding glass doors, opens onto a beautiful terrace and landscaped garden featuring a large heated pool (10x4). On the left wing, you will find a cinema room, a spacious office with an independent entrance, a sumptuous suite of approximately 60 m² with a dressing room, bathroom, and private shower, which also opens onto a terrace with access to the garden and pool. All rooms have direct access to the outside, enhancing this in/out ambiance. A beautiful suspended staircase leads to the upper floor, where everything is designed for comfort and intimacy. With a superb view, three beautiful suites of approximately 20 m² each, featuring their own shower rooms, toilets, and dressing areas, share this space. A large garage of approximately 68 m² completes this property. Everything has been designed to offer an unparalleled quality of life and comfort: full-height sliding glass doors (2.80 m), ducted heat pump, centralized vacuum system, 120x120 tiling, wooden flooring, photovoltaic panels, heated pool, thermodynamic water heater. With its refined architecture, pleasant environment, high-end amenities, generous volumes, and elegance, this villa is truly a property that must be discovered!! The price includes the seller's fees. Notary fees, registration fees, and property advertising costs are not included. Contact: Le Bien Fondé Marie-Claire Calventus Listing reference: 2025021134170This description has been automatically translated from French.l
…By El Tomillar


EXCLUSIVE MONTPELLIER HERAULT RARE AND EXCEPTIONAL ARCHITECT'S HOUSELe Bien Fondé is pleased to present exclusively this sumptuous architect villa. In a quiet and residential area, nestled in the heights of Castelnau le Lez, 10 minutes from the center of Montpellier, known for its 148 days of sunshine per year, 20 minutes from the beaches, the airport, and the train stations, situated on a plot of approximately 1,600 m², this architect villa developing around 350 m² over 1.5 floors, built entirely of bricks, is set to be finished by the end of January 2026 and awaits you to bring it to life. This home features clean lines that combine comfort and innovative design. A beautiful pivot door opens to a vast entrance that leads to a generous living and dining room filled with natural light, offering a beautiful reception space, complemented by a fully equipped high-end integrated kitchen, a back kitchen also equipped, a laundry room, a toilet, and a guest closet. The triple-exposure living room opens to a beautiful terrace and landscaped garden, a true haven of peace, featuring a large heated swimming pool measuring 10x4. On the left wing, you will find a cinema room, a spacious office with independent access, and a sumptuous suite of approximately 60 m² with a dressing room, bathroom, private shower, and separate toilet, which opens onto a terrace with direct access to the garden and pool. All rooms open directly to the outdoors, enhancing the in/out ambiance. A beautiful suspended staircase leads to the upper floor where everything is designed for comfort and privacy. With a superb view, three beautiful suites of about 20 m² each, with their bathroom, toilet, and dressing room, share this space. A garage of approximately 68 m² completes this property. Everything has been thought out to provide unparalleled quality of life and comfort: full-height sliding doors (2.80), numerous storage spaces, ducted heat pump, central vacuum system, 120x120 tiles, parquet flooring, heated swimming pool with a heat pump, thermodynamic water heater, and water softener. With its refined architecture, environment, high-end amenities, generous volumes, and elegance, this villa is a must-see!! Price includes the seller's fees. Excluding notary fees, registration duties, and property advertising costs.Contact: Le Bien FondéMarie-Claire CalventusListing reference 2025021134170
…By El Tomillar


EXCLUSIVITY Beautiful single-storey villa from the 2000s built on a fenced plot, just a 5-minute walk from the beach, in a quiet dead-end close to the lively shopping center of PALAVAS; The beautiful living room of 70 m² with its semi-separated kitchen opens through large bay windows onto a covered terrace and a garden suitable for a pool. 4 bedrooms including a master suite and several shower rooms and storage spaces allow for hosting family and friends. The quiet location, in a dead-end, between the sea and the lagoon is exceptional. A large garage completes the property. Possibility of expansion on the upper floor. Information and files available on request.This description has been automatically translated from French.
…By Argence & Argence Immobilier


EXCEPTIONAL ESTATE 5 minutes from Montpellier Elegance and character define this unique property with 1,500 m² of living space set on a 12,500 m² estate. A main house, two guest houses, and an exceptional view from the rooftop. Various project possibilities, tailored to your desires. Energy Performance: Not applicable ? building shell completed A unique address, a magnificent project, an extraordinary property...
…By Acanthe Immobilier


In the heart of Montpellier, this Montpellier folly from the mid-18th century, built by a renowned architect of the city, has over 550 m² of living space, mostly on one level, on an intimate garden sheltered from view of around 1900 m². A suburban villa inspired by Italy, the result of the reflections and discussions between the architect and the client who worked closely to design a 'villa' in the Italian sense of the term, whose discreet and refined elegance must fit into the green decor of the garden. A resolutely contemporary architecture made up of rooms that are largely open to the garden. The central pavilion was designed in 1757 with an increasing concern, compared to the first construction, for opening onto the garden that now literally encloses it. On the western facade, windows and French windows alternate throughout. Laterally to the north and south, the French windows, all on the same level, open the rooms for private use directly to the outside and put them in intimate contact with nature. To the east, above the garden, seven French windows punctuate the facade and overlook and dominate the vegetation as if to better observe it. The sculpted decor is elegant: all the openings of the house are decorated with sculpted staples, the facade magnified by a pediment. Inside, rich living rooms are adorned with an exceptional set of plasterwork. The private areas perfectly meet the requirements of contemporary life with beautiful rooms for bedrooms and bathrooms. Among the annexes, the caretaker's house with its discreet entrance, the independent pavilion entirely on one level to receive family and friends, the orangery complete this magnificent ensemble around a pleasure garden, a small earthly paradise sheltered from the inconveniences of life. For this, all the characteristic elements of the Italian villa were used: a house opening widely onto a flower garden with terraces, groves and fountains giving a Languedoc aspect full of charm and naturalness. File on request.
…By Deflandre Résidences & Propriétés


Discover this sumptuous neo-Provençal villa blending charm, elegance, and authenticity.From the entrance hall, the tone is set: generous volumes, natural light, and high-end finishes. The vast living room and other reception areas, bathed in sunlight thanks to its large bay windows, offer a superb view of the park and the pool. The separate, fully-equipped Provençal kitchen completes this convivial and refined space.The villa features six spacious bedrooms, all opening onto greenery, with private bathrooms for absolute comfort.An independent 50 m² apartment completes the set, ideal for hosting family, friends, or staff.The landscaped park is a true haven of peace: winding paths, four basins, a pond, and a river crossing through it. The pool area, bordered by sunny terraces and a fully-equipped pool house, invites relaxation and the Mediterranean art of living.A rare property that combines elegance, space, and serenity, waiting to be discovered without delay.Well presented by BARNES Occitanie1 rue du Petit Scel, 34000 [email protected]+33(0)4 99 58 32 60This description has been automatically translated from French.
…By Barnes Occitanie


Bella Pietra Property presents: Exceptional marina, completely renovated with elegance and quality materials. Located in a privileged environment, this unique marina combines refinement, comfort and the art of living by the port. Completely renovated with taste and high-end materials, it offers rare amenities and an idyllic setting. The first level features an exceptional Gaggenau kitchen , opening onto a spacious, light-filled living room that extends into a landscaped garden with a swimming pool . The entire property offers direct access to the harbor and your private dock , allowing you to fully enjoy seaside living. Upstairs, the sleeping area consists of a bedroom , a suite , and a master suite opening onto a large terrace offering breathtaking panoramic views of the port - a true haven of peace. A double garage completes this rare property, combining modernity, comfort and elegance. The pluses: complete renovation, high-end materials, Gaggenau kitchen, swimming pool, private pontoon, double garage, spectacular view of the port. For any further information or to arrange a visit, do not hesitate to contact your Bella Pietra Property agency (SIREN 947970844). CUARTERO Lucas and PELE Matis Information on the risks to which this property is exposed is available on the Géorisques website: www.georisques.gouv.fr. MARINA - CAP D'AGDE - PORT - SEA VIEW - RENOVATED - SWIMMING POOL - GARDEN - OPEN KITCHEN - GARAGE - DOUBLE GARAGE
…By Bella Pietra Immobilier
'%20stroke='%23DDAA3A'%20stroke-width='1.909'%20stroke-linecap='square'%20stroke-linejoin='bevel'/%3e%3c/svg%3e)
Receive by email any new listing that may match your search criteria
Your criteria :
By validating this form, you accept the general conditions of use of Le Figaro Properties.
These agencies offer a selection of luxury properties vente in Hérault. Feel free to contact them for personalized assistance.


