Get early access to listings that match your criteria
Never miss an opportunity again. Our personalized alerts notify you instantly.

 English$ USD · m²


Beautiful property offering a life in nature just a few minutes from all amenities and downtown Angers. This property offers a spacious living area immediately upon entry, giving an impression of outdoor living thanks to its large bay windows facing the terrace, the pool, and the park. On the ground floor, you have a living room with very spacious dimensions, with a fireplace, followed by a dining room, an open kitchen overlooking the terrace, as well as a bedroom and a bathroom. Upstairs, a beautiful mezzanine serves three bedrooms, two of which have their own shower room. One of them has a shower and a bathtub. The upstairs bedrooms overlook a corridor overlooking the terrace, offering an unobstructed view of the park. This property also has a basement, a cellar, and a garage. Price including fees: €950,000 (net seller price: €910,000 - fees of 4.21% including tax borne by the purchaser) Presented by BARNES Centre Sologne Val de Loire +33 (0)2.36.14.71.43 - [email protected]. Information on the risks to which this property is subject is available on the website: www.géorisques.gouv.fr
…By Barnes Sologne Val De Loire


Just 12 minutes from the Château d'Angers and quick access points, this remarkable character property is set in an exceptionally preserved environment, in the heart of a wooded park of about 1.6 hectares.Hailing from the former dependencies of a castle, the buildings have undergone a complete and demanding renovation, skillfully blending heritage architecture, spectacular volumes, and contemporary comfort.From the moment you arrive via the long tree-lined private driveway, the place reveals a rare atmosphere: calm, discreet elegance, and a true feeling of an estate.Developing approximately 312 m² of living space (380 m² on the ground), the property is organized around several remarkable living areas. The former coach house now hosts a vast living room bathed in light, open to the outdoors and extended by an elegant marquee facing the pool and the park.The old stables have been reinvented into a spectacular reception space, offering extraordinary volumes and a unique identity, enhanced by original materials, ironwork, heights, and through views.The property also includes several bedrooms and suites, in a warm, understated atmosphere that is perfectly livable on a daily basis.Outside, the meadows, century-old trees, outbuildings, and landscaped perspectives create a rare living environment just on the doorstep of Angers.A large covered outbuilding completes the property and suggests numerous usage possibilities depending on individual projects.The property also benefits from particularly careful energy renovation, offering rare modern comfort for this type of old building (energy class C).A unique and deeply vibrant place for architecture lovers, space, and nature, seeking above all a quality of life.Fees included at 3.26% VAT at the expense of the buyer. Price excluding fees: €890,000. Energy class C, Climate class A. Estimated amount of annual energy expenses for standard use: between €2,530.00 and €3,470.00 for the years 2021, 2022, and 2023 (subscriptions included). Information on the risks to which this property is exposed is available on the Géorisques website: georisques.gouv.fr.Professional card. RDPA 4901 2019 000 010 949This description has been automatically translated from French.
…By Maison Blanche

ANGERS – PLACE DU LYCÉE / AVENUE JEANNE-D'ARC/ JARDIN DES PLANTES Just a few steps from the Place du Lycée, in the heart of one of the most sought-after neighborhoods in Angers, this remarkable 337 m² Angevine residence enjoys a privileged location, immediately close to shops, schools, and all the amenities of the city center. Built over four levels, the property stands out for the elegance of its architecture and the quality of its period features. Antique floorboards, refined moldings, marble fireplaces, generous volumes, and beautiful ceiling heights combine to create a harmonious whole, true to the character of grand Angevine houses. From the entrance, the nobility of the proportions and the fluid circulation between the rooms reveal a home designed to combine entertaining and family life. The ground floor features an elegant double living room as well as a spacious living area with an open kitchen, benefiting from direct access to the terrace and garden. The first floor includes two bedrooms, a dressing room, a bathroom, toilets, and a laundry room. The second level offers two additional bedrooms, a dressing room, a shower room, and toilets. Finally, the top floor brings together three bedrooms, a shower room, toilets, and a wash area. This generous layout allows everyone to have a comfortable and independent space. An attic and several cellars complete the indoor spaces. Sheltered from view, the fully wooded garden is a true privilege in the heart of Angers. Without any overlooking neighbors, it offers a green, intimate, and preserved setting, in the natural extension of the living areas. Particularly rare advantages at this address, the property also has a spacious garage and a dependency of approximately 45 m², entirely renovated over two levels and equipped with its own kitchen. This can accommodate guests, a professional space, a workshop, or independent housing. An exceptional property, combining a prestigious address, characterful Angevine architecture, remarkable volumes, and quality of life, in one of the most sought-after environments in Angers. ? Your file is personally handled by Jacques BATARDIERE, at 9 Foch. ? Phone: 02 21 67 52 61 ? Email: [email protected] MAISON BLANCHE ANGERS – Your real estate partner. Fees included of 5% VAT at the charge of the buyer. Price excluding fees 1,300,000 €. Energy class D, Climate class D Estimated annual energy costs for standard use: between €6510.00 and €8860.00 over the years 2021, 2022, and 2023 (subscriptions included). Information on the risks to which this property is exposed is available on the Géorisques website: georisques.gouv.fr. Professional card. RDPA 4901 2019 000 010 949This description has been automatically translated from French.
…By Maison Blanche


Magnificent 5-hectare estate with a 19th-century manor house, farmhouse, cottage, caretaker's cottage, and numerous outbuildings. Features include a large reception hall with a professional kitchen, a terrace, and an open veranda ideal for events, as well as gîtes, bed and breakfast accommodation, and a restaurant. Ideally located in the heart of the Loir Valley, 20 minutes northeast of Angers, 270 km from Paris (accessible via the A11 motorway). Angers/Marcé airport is 15 minutes away, and motorway access is 10 minutes away. An equestrian center is 5 minutes away, a golf course is 20 km away, and hiking trails and canoeing are nearby. Nestled in lush greenery, at the heart of a regional estate encompassing forests, ponds, and a river, the manor house comprises a private section and a section used as a bed and breakfast. Numerous rooms await discovery across three levels, including a beautiful vaulted cellar. The outbuildings (red house, small farmhouse, barn, and caretaker's cottage) are intended for use as fully equipped holiday rentals. A workshop completes this ensemble, perfectly suited for an artistic activity. A large reception area (capacity 100-120 people) with disabled access and a professional kitchen, a large terrace, and an open veranda complete the property. The landscaped garden and park (featuring remarkable trees) includes a swimming pool on a wooden deck with a natural filtration system using plants. A cabin on stilts and other unusual accommodations are also available. A stream with a reservoir feeds turbines for electricity generation. Ideal for nature lovers seeking an authentic 19th-century estate with its manor house, park, and outbuildings. A truly remarkable site. Suitable for a family home or for event hosting, receptions, seminars, holiday rentals, or bed and breakfast. Agency fees are payable by the buyer, amounting to 4.00% including VAT of the price excluding fees. Property with excessive energy consumption: class F Les informations sur les risques auxquels ce bien est exposé sont disponibles sur le site Géorisques : www. georisques. gouv. fr. ** ENGLISH SPEAKERS: please note that Capifrance has an international department that can help with translations. To see our range of 20,000 properties for sale in France, please visit our Capifrance website directly. We look forward to finding your dream home!
…By Capifrance - Serge Pasquelin


Ideally located in the Ney district, this house offers a living area of 169 m², spread over several levels perfectly designed to meet the needs of modern living. Set on a 139 m² plot, it also features a pleasant terrace, where calm and serenity prevail. The charm is apparent from the spacious entrance, where bicycles can be parked. Beyond it, the living room, kitchen, and dining area flow seamlessly into one another, offering spaces with varied atmospheres. Natural light, brought in by the south-facing extension, bathes the rooms and spreads a warm and inviting ambiance throughout. A toilet completes this level. Halfway between the first and second floors, there is a very bright studio, ideal for professional or leisure activities. Spread over two levels, the sleeping areas provide a comfortable living environment. The first floor consists of two bedrooms and an office, while a shower room and a toilet are located on the landing. The top floor accommodates a master bedroom, another bedroom, a small attic, as well as a bathroom with a shower and a toilet, ensuring daily comfort and practicality. The finished basement is a real asset. It includes a storage area, a cellar, and a cinema room ready to be set up. Outside, the wooden terrace is a true haven of peace. It offers an ideal setting to enjoy moments of relaxation in complete privacy. Its strategic location further enhances its appeal. The house is in close proximity to amenities, schools, and the city center of Angers. You will enjoy excellent accessibility while benefiting from the tranquility of a sought-after residential neighborhood. CLASSE ÉNERGIE : C / CLASSE CLIMAT : C "Montant moyen estimé des dépenses annuelles d'énergie pour un usage standard, établi à partir des prix moyens des énergies indexés sur les années 2021, 2022 et 2023 (abonnements compris) : entre 1530 euros et 2110 euros." Contact : Florian BENATRE - 06 77 41 22 31 EI - Agent commercial immatriculé au RSAC Angers n° 937 539 690 Les honoraires sont à la charge du vendeur. Les informations sur les risques auxquels ce bien est exposé sont disponibles sur le site Géorisques pour les zones concernées : www.georisques.gouv.fr
…By Espaces Atypiques Angers


In Angers, in the heart of a sought-after area, discover this charming character house dating from 1900, currently operated as a shared accommodation, offering excellent investment potential. Covering a living area of approximately 149 m2, this property consists of a pleasant living room with a 22 m2 lounge, a functional kitchen area, and 6 bedrooms, perfectly suited for rental use. The current configuration can generate attractive income of up to 36,240 EUR per year, making this house an ideal opportunity for investors looking for immediate returns. For comfort, the tenants benefit from 2 bathrooms as well as an independent shower, a real asset for communal living. Double glazing ensures calm and serenity on a daily basis. A basement completes the property with a practical storage space. Outside, a garden allows for convivial moments, a rare and sought-after advantage in an urban setting. Located in an environment conducive to shared accommodation (proximity to amenities, transport, and student hubs), this house ticks all the boxes for a secure and sustainable investment. Selling price: 627,500 EUR including buyer's fees (595,000 EUR + 5.46% VAT fees) Property tax: 1,346 EUR / year For more information or to arrange a visit, your agency KATIA IMMOBILIER is at your disposal. Information on the risks to which this property is exposed is available on the Géorisques website: www.georisques.gouv.frThis description has been automatically translated from French.
…By Katia Immo


Nantes Sotheby’s Realty presents a golf estate spanning over 81 hectares in the Anjou countryside. This exceptional property includes an 18-hole golf course, a Pitch and Putt course, a spacious Club House with dining facilities, seminar rooms, high-capacity accommodation, two reception halls, and various annexes. It is a warm and welcoming venue, ideal for hosting golfers, private events, or corporate seminars. The estate also offers significant development potential, with unused buildings and a 7,000 m² plot of buildable land. Located just 25 minutes from Angers (High speed train station), 20 minutes from the motorway network, and 1 hour and 20 minutes from Nantes Atlantique Airport, this property is easily accessible and situated in a thriving region.
…By Nantes Sotheby's International

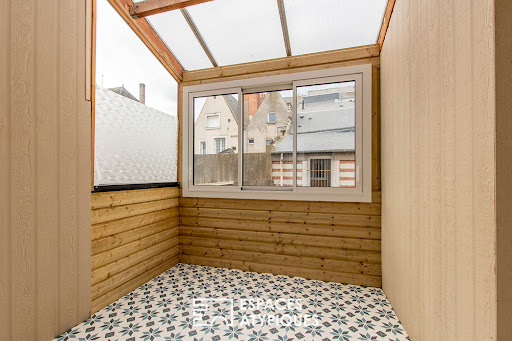


Located in the heart of downtown Angers, this townhouse offers approximately 312 m² of living space. Currently operated as an investment property, it comprises a commercial space, a T1, two T1 bis, two T2 apartments, and a studio. These independent units are currently rented, generating an attractive monthly income with potential for further growth. The ground floor reveals a magnificent space with great potential, spread over two levels, ready to be reimagined to optimize profitability. Exceptional location within immediate proximity to shops, the tramway, public transport, and just a 15-minute walk from Angers Saint-Laud TGV station. A rare property, both for its location and potential, to be discovered quickly. Diagnostics are currently underway. Contact: Céline 06 07 62 43 24 Commercial agent registered with the RSAC of Angers under number 843 859 653. Fees are payable by the seller.
…By Espaces Atypiques Angers


Nantes Sotheby’s International Realty presents this exceptional property, ideally located in the heart of the Loire Valley, in a preserved setting offering breathtaking views over the river. Fully restored with quality materials, this elegant 19th-century residence perfectly combines period charm with contemporary comfort. It offers generous, light-filled living spaces and high-end features throughout. Set within over 2 hectares of landscaped parkland with outbuildings, the property includes five spacious guest rooms with en-suite bathrooms and open views, two charming guest cottages, as well as a wellness area dedicated to relaxation and well-being. A truly unique property, ideal both as a prestigious private residence and as a high-end hospitality business, offering attractive income potential. Full file and private viewing upon request. Information regarding potential risks to which this property is exposed is available on the Géorisques website: www.georisques.gouv.fr
…By Nantes Sotheby's International


Just 20 minutes from Angers, in the heart of the vineyards, in a quiet and unspoilt setting covering 7,850 m², this former wine estate has been completely renovated with high-quality materials and great elegance. It consists of three independent dwellings offering high-end amenities, ideal for family life or as an investment. The first residence, known as the ‘master’ residence, offers on the ground floor an entrance hall with vestibule, a large fully equipped family kitchen, a bright double living room with fireplace opening onto a terrace with swimming pool, and a fully glazed lounge. Upstairs, there is a large master suite with dressing room and shower room, three bedrooms, two bathrooms and a study. The second house, an old winegrower's building, charms visitors from the moment they enter with its superb cathedral-style living room. It has an open-plan fitted kitchen, a shower room and, upstairs, a mezzanine leading to two bedrooms. The third house has a 40 m² dining room, a large fitted kitchen and a sleeping area with two bedrooms and a bathroom on the ground floor. Upstairs, there is a cosy living room with exposed beams and a wood-burning stove, as well as three bedrooms, each with an en-suite shower room. Numerous outbuildings complete the property: a large air-conditioned games room, a covered courtyard converted into a summer dining room, a laundry room, a garage, a woodshed, a former wine cellar of approximately 100 m² with great potential, which could be converted into a reception room for events, a large car park, an electric vehicle charging station, and a second swimming pool. The property is located in a sought-after wine-growing area, offering a peaceful living environment just a few kilometres from a large town. A property with multiple possibilities: two houses are currently used as holiday cottages, generating a regular and comfortable income. DPE: D/B Price including agency fees: €1,496,500 (net seller price: €1,426,500 - 5% agency fees payable by the buyer). Presented by Mr Damien TOUDIC (EI): +33 (0)6 77 63 48 86 - [email protected]. Information on the risks to which this property is exposed is available on the Géorisques website: www.georisques.gouv.fr.
…By Barnes Sologne Val De Loire


A collection of houses for receptions with 2.5 hectares of grounds, nestled in a small town 35 minutes west of Angers. Three houses stand along a secondary road that runs alongside the property’s north edge. A wrought-iron gate leads into a courtyard where a grand house stands on the east side. The other buildings stand on the west side. The different buildings on the property are made of rubble schist with rendering or lime pointing. Slate roofs with one to four slopes crown them. Vast grounds divided into several gardens with a few outhouses stretch southwards and westwards. A river flows along the property’s south edge. A driveway leads straight into the grounds on the west side. Lastly, on the east and west sides, separated by stone walls, there are private gardens and, further on, a public walking and cycling path.
…By Patrice Besse


Nantes Sotheby’s International Realty is exclusively offering this superb 19th-century château, located just 25 minutes from Angers (TGV station), close to major transport links and 1 hour 20 minutes from Nantes-Atlantique airport. Set in the heart of grounds covering over 37 hectares, the property offers 896 m² of living space spread over three floors. The château has retained all its old-world charm: parquet floors, terracotta tiles, wood panelling and marble fireplaces emphasise its elegance and authenticity. The ground floor offers spacious, light-filled reception rooms: entrance hall, dining room, music room, large living room with fireplace, kitchen, family dining room, study and service areas. The upper floors feature 15 bedrooms and 7 bathrooms, accessed by two elegant staircases located in each wing. A recent aerothermal central heating system ensures modern comfort (DPE C). The pool area remains to be renovated. The outbuildings, arranged in a U-shape around an enclosed courtyard, include two houses and several sheds, leaving room for numerous projects. With its size and layout, this property is ideal for use as a bed and breakfast, tourist accommodation or event venue. Contact us for more information or to arrange a viewing. Information on the risks to which this property is exposed is available on the Géorisques website: www.georisques.gouv.fr
…By Nantes Sotheby's International

Coldwell Banker Val Property offers you this remarkable character property, ideally located in Angers. Just a 15 to 20-minute walk from the city center and the CHU, in immediate proximity to schools, public transport, and major roadways, this home provides a rare living environment, combining serenity, elegance, and contemporary comfort.Built on a wooded plot of over 1,000 m², fully enclosed by walls and benefiting from dual access, this property boasts more than 300 m² of living space in the heart of an especially quiet street.Entirely re-imagined, the renovation has been carried out with remarkable care, balancing respect for the old heritage with top-notch technical features. Electricity, plumbing, heating, insulation: every aspect has been fully redone to offer exceptional living comfort. This exemplary renovation now allows the property to boast an energy performance rating of A, a particularly rare achievement for a home of this character.A spacious entrance flooded with light, a cloakroom, and a large cellar introduce reception areas totaling over 100 m². The living room, dining room, and kitchen are all wide open to the landscaped garden, completely shielded from view.The upper floors, served by a superb period staircase, accommodate six bedrooms, including a magnificent air-conditioned master suite, providing a true private space. The generous volumes allow for a large family while maintaining everyone's privacy.Outside, the enclosed garden is a true haven of peace. The second independent access leads to a spacious garage area offering additional development potential to accommodate multiple vehicles, create a leisure area, or develop a complementary project according to your needs.Cellars complete the features of this turnkey property, where every detail has been designed with high standards.A confidential address where the timeless charm of the old meets the comfort of the most current amenities. A rare property on the Angers market, ideal for a family wishing to combine calm, space, proximity to amenities, and quality of life.Coldwell Banker Val Property – Le MansSpecialist in character properties and exceptional real estate.This description has been automatically translated from French.
…By Coldwell Banker Val Property - Maine Prestige Immobilier


Just a few minutes from Angers, discover a contemporary property from 2023 with remarkable features, offering 223 m² of living space, along with an independent gym of about 30 m² with a sauna. Behind a sleek architecture with resolutely contemporary lines lies a home designed down to the finest details, where volumes, light, technology, and openness to the outdoors combine to create a rare living space.90 m² dedicated to reception:The ground floor revolves around a spectacular reception area of approximately 90 m², bringing together a dining room and double living room in a succession of volumes widely opened to the terrace and the pool. The large bay windows naturally extend the living spaces to the outside. The contemporary fireplace dressed in stone and the custom-built library bring warmth and character to this generous space.The high-end kitchen, created with a Dekton countertop and professional-grade equipment, fits perfectly into this area. Its large central island combines aesthetics and functionality. It is complemented by a true back kitchen, particularly appreciated on a daily basis, and a water treatment and filtration system, with specific filtration for drinking water and separate management for other uses of the house.Six bedrooms, including two on the ground floor:The layout has been designed to allow for true single-level living. The ground floor hosts two bedrooms, including a suite benefiting from direct access to the terrace and the pool: a particularly privileged setup that allows for immediate enjoyment of the view of the water upon waking. Upstairs, four additional bedrooms can comfortably accommodate family and guests. Among them, a second suite stands out due to its private terrace overlooking the pool and a dedicated dressing room, creating a true independent parental space.Thermal comfort is ensured by a heat pump combined with underfloor heating, contributing to the excellent energy performance of this recent construction, classified as DPE A.Pool, jacuzzi, and wellness area:In a secluded area, the exteriors have been designed as a true extension of the house. The pool holds a central place in the architectural composition and accompanies the main living spaces. Wide terraces allow for the organization of different environments: dining, outdoor lounge, relaxation, and sunbathing. A jacuzzi complements this space.Even rarer, a largely glazed independent structure houses a gym of about 30 m² with a sauna, facing the garden. A true private space dedicated to sports and wellness, right at home. The olive tree and plantings bring a Mediterranean touch to this contemporary environment, fully enclosed and carefully landscaped.A garage with a motorized door completes the property, as well as several parking options in front of the house.With its 223 m² of living space, six bedrooms including two suites, 90 m² of reception, high-end kitchen and back kitchen, its pool, jacuzzi, sports and sauna space, smart home features, and DPE A rating, this property offers a level of amenities rarely brought together at the gates of Angers.An exceptional house designed as a true living and reception space, where contemporary architecture, comfort, technology, and wellness meet with elegance. Fees are the responsibility of the seller. Information on the risks to which this property is exposed is available on the Géorisques website: www.georisques.gouv.fr.CAPIFRANCE Real Estate Network - Your commercial agent (RSAC N°890 454 770 - Greffe de ANGERS) Bénédicte BUR Individual Entrepreneur 06 71 16 06 26 - Ref.966462This description has been automatically translated from French.
…By Capifrance - Bã©nã©dicte Bur


In Saint Barthélemy-d'Anjou, in a quiet residential environment close to Angers, discover this fully renovated 1980s architect-designed house of 235 m² living space, on a plot of 1316 m².The renovation, carried out with care and using quality materials, now offers a particularly comfortable and bright contemporary home.On the ground floor, the cathedral entrance leads you to a 50 m² living room largely opened by large bay windows, onto a 100 m² terrace and the pool.The high-end kitchen combines aesthetics and functionality with many appliances and storage.On the same level, the sleeping area includes three bedrooms, including a master suite with direct access to the terrace, with a dressing room and private bathroom with shower. A second shower room and two independent toilets complete this level.Upstairs, the mezzanine is a beautiful space that can accommodate a reading lounge, office, or relaxation area. It leads to three beautiful bedrooms, a shower room with toilet, and an independent toilet.Outside, the house opens onto a beautiful tiled terrace, a private 9 m x 4.5 m pool, and a wooden terrace with a bioclimatic pergola. A particularly pleasant space to enjoy the sunny days.The property also includes a complete basement of over 100 m² with a 72 m² garage, a workshop, and a wine cellar. The garage allows for three indoor parking spaces, plus two outdoor parking spaces.In terms of comfort, the house benefits from many connected features: heat pump, intercom, motorized garage door, gate and garden gate, electric roller shutters.The renovation has combined the architectural character of the house with high-performance current equipment, offering excellent energy efficiency.This property of 235 m² living space, six bedrooms including a master suite, three bathrooms, pool, and complete basement, offers a high level of amenities on the doorstep of Angers.Contact your AXO agent - L'immobilier Actif at 06 76 94 63 72, Cécile PIETROPAOLI. More information at www.axo.immo (ref. 85002126755). Fees: 2.43% VAT included payable by the buyer. Price excluding agency fees: €820,000. Information on the risks to which this property is exposed is available on the Géorisques site: https://www.georisques.gouv.fr/This description has been automatically translated from French.
…By Axo Immobilier


iad France - Bertrand Jeantet offers you: Beautiful family home, particularly well maintained, five bedrooms including one on the ground floor, quality features, 165 m²Ideally located in the sought-after municipality of Avrillé (schools, transport, road access and amenities quickly accessible), just a few steps from the border of Angers (about 100 m), come and discover this lovely town house, built on a plot of 600 m², enhanced by a carefully maintained landscaped garden that is sheltered from prying eyes.From the entrance, the tone is set: a fluid layout, generous volumes, and an immediate sense of comfort. First, with a beautiful living space, consisting of a crossing living room of nearly 40 m² extended by a 20 m² veranda opening onto the garden. The fireplace with double-sided insert connecting the two rooms, the choice of materials, and the large bay windows offer elegance and brightness to the whole. Next, an independent dining kitchen of over 15 m², fully equipped, bathed in light, featuring a convivial dining area ideal for sharing everyday moments with family or friends. A bedroom, currently converted into an office, a shower room, and separate toilets complete this spacious ground floor.Upstairs, a shower room accompanies the sleeping area composed of four bedrooms, separate toilets, and a beautiful mezzanine (former bedroom) of over 15 m² that can be easily arranged according to your desires.Outside, the house naturally extends this quality of life with a beautiful garden perfectly maintained and without vis-à-vis, as well as a large friendly terrace for the beautiful days.A double garage attached to the kitchen, a laundry room, and a garden shed complete the property.Agency fees at the expense of the seller. Energy display information for this property: ENERGY class C index 160 and CLIMATE class C index 22. Information on the risks to which this property is exposed, including the legal obligation for clearing, is available on the Géorisques site: http://www.georisques.gouv.fr. This real estate announcement has been written under the editorial responsibility of Mr. Bertrand Jeantet, independent real estate agent (without holding funds), commercial agent of SAS I@D France registered at the RSAC of Angers under the number 892267667, holder of the real estate canvassing card on behalf of I@D France SAS.
…By Iad France


Rare and charming historic family home France A charming oasis steeped in history, located just 10 minutes from Angers city center and the train station. Dating back to the 12th century (c. 11141116), this was once the leisure residence of Pétronille, the first abbess of the Royal Abbey of Fontevraud, and later belonging to other notable figures. Stands as the oldest house in Angers. It has been a family home for over 30 years. Fully restored recently (over 100k in renovations), well-equipped, and meticulously maintained. 256 m² of living space set on a 1,900 m² plot. Features include a 39 m² living room, 45 bedrooms (including one on the ground floor), a 26 m² fully fitted kitchen, 2 bathrooms (one on the ground floor), a shower room, 4 toilets, 3 separate living areas, and outbuildings. Beautiful landscaped garden/park with trees and flowers (including numerous roses); heated pool (heat pump installed 2 years ago) with equipment; courtyard; large motorized aluminum gate; 2 garages plus attic; carport for 2 cars; lean-to shed; thick slate walls; large south-facing slate terrace; alarm system; well (never runs dry) with pump; and a vast 15th-century tufa stone fireplace. Naturally climate-controlled by its thick walls, the house stays cool even during heatwaves. Equipped with a Viessmann mains-gas boiler and a 2011 Godin wood-burning stove; energy-efficient with insulation and double glazing (including Velux windows with 3 electric blinds). Convenient access to the ring road, bus lines; shopping center and services. Airport 15 minutes away. Fiber optic internet. Energy rating: Class D. Not listed as a historical monument, allowing for greater freedom of use. An extraordinary, light-filled, and peaceful setting where medieval stonework fosters a true art of livingoffering the constant feeling of being on vacation. Private sale (direct from owner). No agencies and intermediaries, please. A video tour of the house is available, followed by the option of an initial viewing via WhatsApp. Given the exceptional nature of this medieval property, viewings are arranged by appointment following an initial discussion. To ensure the quality of the transaction, proof of financial capacity or a bank's agreement in principle may be requested prior to any viewing. A rare opportunity to acquire a beautifully preserved medieval character residence, combining authentic historic charm with comfortable living in a peaceful and sought-after setting in France.
…Private owner


Rare : New T3 in a luxury development 150m from shops and market, 300m from the beach. Quiet and residential. Terrace 11M2. Elevator, high standing. Delivered early 2026. Parking not included. Consult us Fees to be paid by the seller. Not subject to DPE. Information on the risks to which this property is exposed is available on the Geohazards website: georisques.gouv.fr.
…By Mon Bien À La Mer Lamballe


Just minutes from downtown Angers, in a peaceful and natural setting, this remarkable equestrian property unfolds its charm across nearly 4.7 hectares. Behind its elegant, characterful facade and charming stone turret, the main house offers approximately 342 sqm of living space and immediately captivates with its exceptionally well-maintained condition. The owners have paid meticulous attention to every detail, resulting in a rare, move-in ready property requiring no further work. The welcoming spaces, the pervasive charm of authenticity, and the unobstructed views of the surrounding meadows create a particularly serene atmosphere. Each room connects seamlessly with nature, inviting you to fully enjoy this privileged lifestyle. Outside, the estate reveals its full potential. The swimming pool and completely renovated sanitation system provide added comfort and complete peace of mind for the future owners. Designed to accommodate a family equestrian activity in optimal conditions, the property boasts numerous facilities: an arena, a lungeing ring, paddocks, fenced pastures, outbuildings, storage areas, and two wells. The entire property ideally accommodates up to five horses while maintaining a harmonious balance between family life and equestrian pursuits. One of the most remarkable assets of the property lies in its location. Despite its exceptionally peaceful surroundings, the property is just a ten-minute walk from the Avrillé tram stop, providing easy access to Angers and offering true independence for teenagers and young adults. Rare on the Angers market, this property elegantly combines the charm of a period home, the functionality of a perfectly maintained equestrian estate, and the immediate proximity of urban amenities. Its C energy rating, particularly rare for a period property, is a testament to the quality of its upkeep and the improvements made over the years, notably its highly efficient heat pumps. A unique living space, ideal for nature lovers, horse enthusiasts, and those seeking authenticity, just minutes from the heart of Angers. Contact: Cédric Pinto - 33 6 26 13 45 41 - [email protected] Energy Performance Certificate (EPC): C (135 kWh/sqm/year) / Greenhouse Gas Emissions (GHG): C (11 kg CO?/m³/year) Agency fees are payable by the seller. Information on the risks to which this property is exposed is available on the Géorisques website.
…By Espaces Atypiques Angers


Located in the heart of Parc de la Haye, one of the most sought-after residential areas in the Angers metropolitan area, this elegant post-war villa evokes, through its architecture and setting, the timeless charm of beautiful 1930s homes. Situated on a remarkable wooded plot of over 2,000 sqm, a size that has become rare in this area, the property benefits from an exceptional natural setting. The majestic trees that compose this verdant haven offer a vibrant backdrop throughout the seasons, where the discreet presence of squirrels adds to the daily charm of the place. Slightly elevated above the natural terrain, the house maintains a constant dialogue with its surroundings. From the living areas, each window becomes a picture of the surrounding nature, creating an immediate feeling of serenity and disconnection. A few steps lead to the ground floor, where the house reveals a particularly functional layout with true single-level living. A comfortable master suite occupies the ground floor, while the living space flows harmoniously around the kitchen. The kitchen connects to a spacious reception room of over 40 square meters, designed as a natural extension dedicated to shared moments and conviviality. Adjacent to the master suite, a second living room offers a more intimate atmosphere. Depending on your needs, it can serve as a private lounge, a library, or even an office, benefiting from an exceptional work environment in close contact with nature. Upstairs, a generous landing allows for the creation of an office or reading area. It leads to three attractive bedrooms, two of which have their own shower and sink, as well as a shared bathroom. The garden level, extending across the entire footprint of the house, is a true asset. Fully tiled, it includes a large laundry room, a pantry, a large storage room that could serve as a dressing room, and a garage for one vehicle. This space offers exceptional comfort and allows the main living areas to remain uncluttered. Over the years, the owners have thoughtfully and thoughtfully developed the house. Renovations have emphasized natural materials, particularly parquet flooring, woodwork, and lime plaster, reinforcing the authenticity and tranquility that characterize the property. Just ten minutes from the heart of Angers, the property enjoys a prime location, with the shops of the Val d'Or shopping center within walking distance, as well as public transportation just steps away. More than just a house, this villa offers a true art of living. A place where time seems to slow down, where nature accompanies every moment of the day, and where sunlight, streaming through the east-west facades, peacefully punctuates the lives of its inhabitants. A rare property, offering a unique, serene, and profoundly inspiring living environment. Energy Rating: D / Climate Rating: D. Estimated average annual energy costs for standard use, based on 2023 energy prices: between EUR3,680 and EUR5,050. Property tax 2025: EUR3,200. Agency fees are payable by the seller. Information on the risks to which this property is exposed is available on the Géorisques website: www.georisques.gouv.fr. Contact (Individual): Richard FRADIN - 33 7 88 07 62 26 - [email protected], RSAC No. 512 897 117 RCS Angers
…By Espaces Atypiques Angers


Karacterre Angers® offers you this superb manor in the heart of the Parc de la Haye. Historically located in the heart of the Parc de la Haye, a sought-after neighborhood at the gates of Angers, this manor holds a unique history. As the first house built in the park, it aligns with the purest respect for Art Deco aesthetics, of which it retains all its nobility and elegance today.From the entrance, the house impresses with the generosity of its volumes. The gaze naturally turns towards the vast living room extended by the dining room, a space bathed in light. In the perspective, at the end of the room, the Art Deco staircase unfolds, a true centerpiece of the house that rises with character like a work of art at the heart of the home. On this same level, a spacious and bright kitchen harmoniously completes the living spaces.By taking this staircase, you access the first floor, which serves three comfortable bedrooms. Each has its own water point, providing true everyday comfort, while one of them features a pleasant balcony. A shower room and a toilet complete this level.On the top floor, four additional bedrooms, also equipped with a water point, extend the possibilities for layout. A shower room and a toilet round out this floor, ideal for accommodating family, guests, or complementary projects. The house also features a very large unfinished basement that offers remarkable potential and is just waiting to be reinvented according to your needs.With nearly 280 m² of living space, this manor primarily opens the door to a magnificent project for a character family residence. Its preserved Art Deco architecture, generous volumes, seven bedrooms, and fluid distribution make it an ideal home for a large family seeking an elegant, warm living space steeped in history.Envisioned as a true family home, the property allows for imagining vast reception spaces, comfortable bedrooms for everyone, as well as a rare living environment at the gates of Angers. The whole exudes a unique atmosphere, blending architectural charm, light, and quality of life.The house is currently operated as furnished rentals, through furnished leases offering great flexibility for a future owner wishing to restore the place to its original vocation as a beautiful Art Deco family home.A rare place, full of soul and history to discover at Karacterre.Karacterre is an agency specializing in authentic properties. We operate in the regions of PAYS DE LA LOIRE, BRITTANY, ANGERS, CHOLET, SAUMUR, RENNES, SAINT MALO. Discover our properties such as Master Houses, Bourgeois Houses, Lofts, Contemporary Houses, Private Hotels, Castles, Manors, Charming Long Houses, Character Apartments, Exceptional Properties, Luxury Properties, Charming Properties, Income-producing buildings, directly on the Karacterre real estate website. Free estimates upon request. An identity document will be requested before any visit, in accordance with article L561-2-2.Fees included of 4.07% VAT payable by the buyer. Price excluding fees €860,000. Energy class D, Climate class D Average estimated annual energy expenses for standard use, based on energy prices from 2021: between €2536.00...
…By Karacterre


EXPERTIMO est le leader français des réseaux dédiés aux mandataires expérimentés
…By Expertimo


In the heart of the highly sought-after Domaine de l'Etang, this house of over 180 m² offers much more than just a place to live; it offers a rare and privileged lifestyle. From the moment you enter, its charm takes hold. The living room, over 60 m², bathed in light, opens generously onto the swimming pool and pond, offering a soothing view that accompanies every moment of daily life. Here, the seasons unfold like a living painting, between the reflections on the water and the surrounding greenery. The house has been decorated and furnished with great taste, in a style that is at once elegant, warm, and timeless. It offers five bedrooms designed for the comfort of the whole family. A master suite on the ground floor, ideal for single-level living. A second suite upstairs, with exceptional views of the pool and pond. Additional bedrooms perfectly suited for children, guests, or a home office. Outside, everything invites relaxation and the pleasure of entertaining, in a calm and unspoiled setting, just steps from the Parc des Poumons Verts, a true green lung for the neighborhood. Sports enthusiasts will also appreciate the estate's two private tennis courts. For added convenience, the house features a double garage and two parking spaces. This property is ideal for those seeking a rare living environment that combines nature, comfort, spaciousness, and serenity, without sacrificing proximity to amenities. A home that is as much about feeling as it is about seeing. I invite you to come and discover it and imagine your future life here. Les honoraires d'agence sont à la charge de l'acquéreur, soit 2,96% TTC du prix hors honoraires. Les informations sur les risques auxquels ce bien est exposé sont disponibles sur le site Géorisques : www. georisques. gouv. fr. ** ENGLISH SPEAKERS: please note that Capifrance has an international department that can help with translations. To see our range of 20,000 properties for sale in France, please visit our Capifrance website directly. We look forward to finding your dream home!
…By Capifrance - Elisabeth Le Razer


This contemporary property of approximately 250 m2, built in 2019 on a landscaped plot of about 1000 m2 with a swimming pool, offers a rare level of comfort and amenities in Saint-Barthélemy-d'Anjou.Thought of as a true living and reception space, it features 9 rooms and combines generous volumes, light, technology, and an opening to the garden to create a living environment resolutely oriented towards the outside.From the entrance, the ground floor is organized around a spectacular reception area of about 90 m2, bringing together a dining room and a double living room in a succession of volumes largely opened onto the terrace and the pool. Large bay windows naturally extend the living spaces to the outside and reinforce the ongoing dialogue between the interior and the garden. A contemporary ethanol fireplace dressed in stone and a custom-built library bring warmth and character to this set with particularly generous proportions.The high-end kitchen, featuring a Dekton worktop and professional brand equipment, integrates elegantly with this living space. Its large central island combines conviviality and functionality. It is complemented by a genuine back kitchen, very appreciated in everyday life, as well as a water treatment and filtration system distinguishing drinking water from other household uses, ensuring comfort and practicality.The layout has been designed to allow for a true single-storey living experience. The ground floor accommodates two bedrooms, including a suite with direct access to the terrace and pool, offering a perspective on the water from the moment you wake up. On the first floor, four additional bedrooms provide easy accommodation for family and guests. Among them, a second suite stands out with its private terrace overlooking the pool and a space dedicated to the dressing area, forming a true independent parental space.Thermal comfort is guaranteed by a heat pump combined with underfloor heating, contributing to the excellent energy performance of this recent construction, classified DPE A. The technical choices and quality of execution enhance the feeling of well-being in everyday life and are in line with a modern approach to the home, economical and comfortable.Discreet from view, the exteriors have been designed as a true extension of the house. The pool occupies a central place in the architectural composition and accompanies the main living spaces. Wide terraces allow for the creation of different environments: dining area, outdoor lounge, relaxation area, and sunbathing. A jacuzzi completes this space dedicated to pleasure and relaxation.Even rarer, a largely glazed independent construction accommodates a gym of about 30 m2 with a sauna, oriented towards the garden. This annex serves as a true private space dedicated to sports and well-being, directly at home, extending the comfort of the main house and offering multiple usage possibilities. The olive tree and carefully chosen plantings add a Mediterranean touch to this contemporary environment, fully enclosed and landscaped with care.A garage with a motorized door completes the property, accompanied by several parking options at the front of the house thanks to three parking spaces. The whole forms an exceptional house, designed in every detail to reconcile contemporary architecture, comfort, technology, and art of living.Technical Features- DPE: A- Heating mode: heat pump- Water distribution system: dedicated treatment and filtration system for drinking water and other usesLegal Notice:The information presented in this listing has been gathered carefully by Zefir from the elements available at the time of publication, in order to offer you a clear and reliable vision. However, it is provided for informational purposes and does not replace the regulatory diagnostics or the technical and administrative verifications that typically accompany a real estate purchase, such as examining urban planning rules, easements, or cadastral documents. To learn about official data related to natural, mining, or technological risks, you can consult the Géorisques information service. Zefir supports you at every step of your project with transparency and rigor, to help you progress calmly in your procedures. For any questions, contact Zefir at 07 57 91 70 93.This description has been automatically translated from French.
…By Zefir


Exclusive to Karacterre® Angers. Just minutes from Angers, in the immediate vicinity of the Parc du Hutreau and the towpaths along the Loire and Authion rivers, discover this beautiful family home nestled in a privileged setting. Built on two divisible building plots totaling 1,630 m², it offers numerous possibilities for development and increased property value. The entrance hall leads to the spacious, bright living room with a wood-burning stove, opening onto a first south-facing terrace. The separate kitchen, featuring a central island, provides access to a pleasant west-facing terrace. Sheltered by a large awning, it offers a perfect space for entertaining and enjoying festive meals and summer evenings. The hallway leads to four bedrooms, a shower room, two separate toilets with washbasins, and ample storage space. Upstairs, a landing leads to a fifth bedroom with ample built-in wardrobes, a large bathroom with a walk-in shower and toilet, and a remarkable living area of ??approximately 44 sq m. This space offers significant potential for reconfiguration to create one or more additional rooms. Outside, the landscaped garden is a true haven of peace. It features three terraces, numerous relaxation areas including a secluded 5-person jacuzzi spa, and a 40 sq m wooden swimming pool. Two garden sheds, a former organic vegetable garden, a chicken coop, and two wells invite gardening enthusiasts. This exceptional property combines quality of life, generous living spaces, and development potential. An ideal opportunity for a family seeking space and nature near Angers, or for an investor looking to develop the land's potential for construction. KARACTERRE SAS, an agency specializing in authentic properties, registered with the Angers Trade and Companies Register under number 899 365 811. We operate throughout the Pays de la Loire and Brittany regions: Angers, Château-Gontier, Laval, Nantes, Cholet, Saumur, Le Mans, Rennes, and Saint-Malo. Discover our properties, including manor houses, townhouses, lofts, contemporary houses, private mansions, castles, mansions, charming farmhouses, character apartments, exceptional properties, luxury properties, charming properties, and investment properties, directly on the Karacterre real estate website. Including fees of 5% TTC to be paid by of the purchaser. Price excluding fees 460 000 €. Energy class C, Climate class C Estimated amount of annual energy expenditure for standard use: between 2750.00 € and 3760.00 € for the years 2021, 2022, and 2023 (including subscriptions). Information on the risks to which this property is exposed is available on the Geohazards website: georisques.gouv.fr.
…By Karacterre
'%20stroke='%23DDAA3A'%20stroke-width='1.909'%20stroke-linecap='square'%20stroke-linejoin='bevel'/%3e%3c/svg%3e)
Receive by email any new listing that may match your search criteria
Your criteria :
By validating this form, you accept the general conditions of use of Le Figaro Properties.
These agencies offer a selection of luxury properties vente at Angers. Feel free to contact them for personalized assistance.
As part of your search for a luxury property, discover our catalog of 33 luxury houses with a terrace in Angers, offered from $541,727. Outdoor meals or summer receptions, the terrace extends the house outdoors. Property listings are found in particular in Centre, Grand Pigeon-Deux Croix-Banchais and Monplaisir. The houses listed in our listings offer attractive living areas measuring between 125 m² and 2,160 m².
Set down your suitcases without waiting: our catalog brings together 3 furnished luxury houses in Angers, with a starting price of $877,082. From the living room to the bedrooms, each residence is tastefully furnished and ready to live in. The average price of this furnished stock stands at $2,208 per square meter. Living areas reach 2,160 m² for our largest properties.
As part of your search for properties of excellence, browse our privileged selection of 18 luxury houses with a pool in Angers available from $898,866. Whether the architecture of these houses incorporates a covered indoor aquatic space or a vast outdoor pool, each property flourishes amid remarkably landscaped grounds measuring between 280 m² and 81 ha.
Your receptions deserve a setting to match: discover 1 luxury house with a reception room in Angers, starting at $1,249,699. This residence combines family privacy with spaces dedicated to major events. Family gatherings, business dinners or parties with friends naturally find their place there. The property area extends up to 2.6 ha.
Within our catalog, 1 luxury house listed as a historic monument in Angers is for sale, starting at $1,490,467. This residence perpetuates exceptional architectural expertise. Acquiring it means continuing a story that began long before you. The property recorded in our listing has 5 bedrooms. Its grounds measure 2.6 ha.


