Get early access to listings that match your criteria
Never miss an opportunity again. Our personalized alerts notify you instantly.

 English$ USD · m²


Nestled in the charming village of Vieil, discover this authentic fisherman’s house full of character, ideally located just a few meters from the beach. A rare location that allows you to fully enjoy the art of living in Noirmoutier, amidst typical alleyways, the ocean, and shops within walking distance. The main house seduces with its preserved charm and warm atmosphere. It offers a beautiful living area of about 40 m², enhanced by a fireplace with an insert and open to a fitted kitchen, creating a friendly space. Upstairs, two bright bedrooms benefit from a pleasant glimpse of the sea. A shower room and a toilet complete this level. This house also includes a dependence of about 37 m², ideal for hosting family and friends or letting your projects run free. It comprises on the ground floor a bedroom with a shower room and toilet, an additional room, as well as a space upstairs that can be arranged according to your wishes: bedroom, office, workshop... Hidden from view, the enclosed garden facing South-West is a true haven of peace. Terrace, outdoor dining, moments of relaxation... everything is gathered to fully enjoy the beautiful days. The advantages: Authentic fisherman’s house. Exceptional location just a few steps from the beach. Intimate garden facing South-West. A rare property to discover without delay to fully enjoy the sweetness of Noirmoutier living. Virtual visit by appointment! Fees included of 3.5% VAT at the expense of the buyer. Price excluding fees €670,000. Energy class E, Climate class C Estimated annual energy expenses for standard use: between €1,800.00 and €2,490.00 for the years 2021, 2022, and 2023 (subscriptions included). Information on the risks to which this property is exposed is available on the Géorisques website: georisques.gouv.fr. Your advisor ONE AGENCY IN NOIRMOUTIER: Manager - Karine RAIMONDEAU. Card T CPI 8501 2019 000 039 747 RCP MMA IARD no. 120 137 405This description has been automatically translated from French.
…By Une Agence A Noirmoutier


Nantes Canclaux - beautiful character house located immediately near the Canclaux squareEntrance leading to a crossing living space of 56.50 m² opening onto the terrace and the garden facing West, a fitted kitchen, an office, and a toilet with a washbasin. Four bedrooms including a suite with a private bathroom (shower and bathtub), a second bathroom (shower and bathtub) with toilet. A cellar with a laundry area. Beautiful garden. Possibility of acquiring an additional covered parking space nearby. Sought-after location, close to schools and city center (2.99% fees inclusive to be paid by the buyer.)This description has been automatically translated from French.
…By Brigitte Sauvager Immobilier


The charm of the old, the performance of the contemporary. Nestled in a protected environment, just minutes from the historic center of Guérande and the beaches of La Baule, lies this collection of thatched cottages, fully renovated four years ago. Offering over 300 sqm of living space on a 1.88-hectare plot, this property provides a rare living environment where comfort and serenity in harmony with nature abound. The main house: The art of living. The main house captivates with its generous proportions. The ground floor features an 80 sqm open-plan living area, where the charm of exposed beams meets the warmth of a wood-burning stove, extending onto a vast 50 sqm sun-drenched terrace. A master suite (with direct access to the garden), an office, and a playroom complete this level. Upstairs, three bedrooms, including a master suite with a dressing room and private bathroom featuring a glass roof, ensure complete privacy. Multiple rental possibilities: the property stands out thanks to its clever layout, allowing for rental income or accommodating guests and family with complete independence: - the second part of the property, a true haven, offers on the ground floor a wellness area (jacuzzi, sauna), a kitchen/laundry room, a shower room, as well as two bedrooms upstairs, one of which opens onto a panoramic terrace overlooking the garden. The guest house (70 sqm): independent, it comprises a living room with an open-plan kitchen, and two bedrooms upstairs. The key advantage: each unit benefits from private exterior access, offering complete independence for a charming bed and breakfast business or high-end seasonal rentals. An enchanting escape: the 7,300 sqm landscaped garden, entirely enclosed by walls, invites you to disconnect and enjoy leisure activities with family or friends, featuring a pétanque court and a half-court tennis court. The highlight of this outdoor space is the pool area, intentionally set apart from the houses, a haven of peace and privacy. Complete with an outdoor bar and relaxation area, it's the ideal place for family fun. At the rear, the property extends onto a 1.88-hectare estate with a pond and covered areas designed for animals, offering a true playground for nature lovers. A separate workshop (water/electricity), a double carport, a campervan shelter, and a garden shed complete these high-quality amenities. A rare opportunity to combine a unique living environment with a family or rental investment project, which I invite you to discover as soon as possible. Contact: Anne-Sophie THOBY, Tel: 33 7 78 43 79 93, Email: [email protected] Sole Proprietorship, Sales Agent RSAC 101 363 778 - NANTES Energy Class C / Climate Class B Estimated average annual energy costs for standard use, based on 2021, 2022, and 2023 energy prices, between EUR5,000 and EUR6,780 per year. Information on the risks to which this property is exposed is available on the Géorisque website: https://www.georisques.gouv.fr
…By Espaces Atypiques Nantes


Immobilier.notaires® and notary office YEU NOTAIRES & PATRIMOINE, SELARL offer :House/Villa for sale - L ILE D YEU (85350)- - - - - - - - - - - - - - - - - - - - - -- - - - - - - - - - - - - - - - - - - - - -Visits: Pour toute visite veuillez prendre contact avec l’étudeContact: 02.51.58.35.41- - - - - - - - - - - - - - - - - - - - - -A notary real estate ad of YEU NOTAIRES & PATRIMOINE, SELARL - Notaries in Île-d'Yeu - N° SIRET : 84491508200011- - - - - - - - - - - - - - - - - - - - - -Immobilier.notaires® : Value, buy & sell with notaries everywhere in France. 12.000 notaries, experts and negotiators assist you in your real-estate project with confidence.
…By Immo-interactif


High-end residential area, close to Veillon beach and Port Bourgenay, discover this single-storey house located on a large plot of land that is no longer available in the municipality. It is situated in a popular quiet residential neighborhood!It consists of a large through living room opening onto a large terrace and the heated pool! The space is very bright with large bay windows. A separate fitted kitchen, 4 bedrooms, a bathroom with bathtub and Italian shower.The 4x8 pool and the petanque area will provide you with wonderful moments of relaxation. The neighborhood is of very good standing. A double garage completes the whole.But I won't say more, you have to discover it.Nearby, and if you have children, there is a bus stop for schools. A few minutes from the city center and shops. Golf Bourgenay is 2.5 kms away, Super U is 4 kms away, and the beach is 3 kms away.Fees payable by the seller. Your commercial agent 3G IMMO on-site EI - Sandrine OLLIVIER registered with RSAC of LA ROCHE SUR YON n° 533 047 247. According to article L.561.5 of the Monetary and Financial Code, a form of identification will be required for the organization of the visit. Information about the risks to which this property is exposed is available at the Géorisques website: www.georisques.gouv.frThis description has been automatically translated from French.
…By 3g Immo Prestige


Located a stone's throw from the Erdre river, in a wooded park behind the Château de la Poterie, this 238 m2 architect-designed house made of Canadian wood will seduce you with its generous volumes and exceptional light. The house includes: - a living room of more than 90 m2, facing East? South? West, benefiting from large openings onto the surrounding nature; - a separate kitchen, extended by an adjoining back kitchen and laundry room; - four bedrooms including a master suite with a 14 m2 bedroom, a dressing room of more than 11 m2 and a private bathroom. Two additional bathrooms, one with a toilet, and two separate toilets complete the property. The wooded plot of 2,666 m2 offers a true haven of greenery. A carport provides shelter for two vehicles with storage space, and a garden shed completes the outdoor amenities. In the heart of the highly sought-after La Chesnaie area, this rare property offers a privileged lifestyle just minutes from the Nantes metropolis. Information on the risks to which this property may be exposed is available on the Géorisques website: www.georisques.gouv.fr
…By Nord Loire Transactions


This delightful early 20th century property is located in a peaceful cul-de-sac between the centre of the resort and Benoit beach, and under ten-minutes from the sea by foot. Hidden from view and particularly peaceful, it is set in a leafy garden and offers 105 sqm of floor space and 98 sqm of recently renovated living space. Bathed in sunshine throughout the day, it includes a living/reception room with an adjacent kitchen benefiting from wide patio windows accessing the terrace and garden, a master bedroom with a shower room and dressing room, a bathroom and a utility room. Upstairs are three bedrooms and a shower room. The over 300 sqm garden features a summer kitchen with a barbeque. An ideal family home near the beach, the shops and the station.
…By daniel Féau Nantes-atlantique

In the heart of the highly sought-after Bois de la Chaise, just 500 meters from the famous Dames beach, discover this rare property offering more than 300 m² of living space within a beautiful park of approximately 2,300 m². This spacious building to renovate offers beautiful volumes and remarkable potential to envision a fully personalized project. It currently consists of a large living room, a spacious kitchen, and 14 bedrooms ranging in size from 10 to 13 m². The property also has two closed garages of approximately 40 m² and 30 m², equipped with automatic sectional doors. After renovation and reorganization, this property could become a beautiful family home or a characterful second residence. Its configuration and volumes also allow for the consideration of a guesthouse project, gîtes, or seasonal accommodation, subject to the necessary permits. Its beautiful wooded park of 2,300 m² and its privileged location, just 500 meters from Dames beach, are the true assets of this property. A rare property due to its location, volumes, and potential, in the heart of one of the most desirable areas of Noirmoutier-en-l’Île.This description has been automatically translated from French.
…By Prestige By Arthurimmo.com Noirmoutier


Discover this magnificent architect-designed house, built in 1988, on a plot of 2666sqm in a quiet and sought-after residential area of La Chapelle-sur-Erdre. With a living area of 237sqm, this house offers generous and bright living spaces. On the ground floor, you will be welcomed by a spacious entrance which opens onto a large living room including a bar, a warm living room with its wood stove, a dining room, and a second dining area. The closed, fitted and equipped kitchen is ideal for lovers of gastronomy. You will also find a laundry room, a scullery, and a vestibule with a cellar and a storage room. This level also has a comfortable bedroom, a cloakroom with WC, and a hallway leading to a bathroom with WC and a master bedroom with dressing room and adjoining bathroom. On level -1, this house offers a living room/games room, two additional bedrooms and a bathroom with WC. Outside, you will benefit from an open double garage and a garden shed. The enclosed, wooded garden, with its south-east facing terrace, offers a peaceful and green setting for your moments of relaxation in the open air. This property is ideally located, just 15 minutes walk from Erdre-Active train station, making your travel easier. Transport: Tram-Train Erdre-Active station and La Chesnaie bus stop For more information and to organize a visit, contact: Guillaume Bionda on 06 52 14 50 56 or by email at [email protected]. Commercial Agent RSAC 2023AC00227 NANTES. ENERGY CLASS: D / CLIMATE CLASS: D. Estimated average amount of annual energy expenditure for standard use, established based on energy prices for the year 2021: between 1530 euros and 2110 euros. Information on the risks to which this property is exposed is available on the Géorisks website: www.georisks.gouv.fr.
…By Espaces Atypiques Nantes


Réf.4895 : To the east of Nantes, charming 17th-C. manor house set in extensive wooded grounds (Loire-Atlantique) Situated some twenty kilometres east of Nantes, Le Loroux-Bottereau enjoys a particularly sought-after location: close enough to the city to benefit from its jobs and infrastructure, whilst retaining a strong rural and wine-growing identity. The town now has a population of nearly 8,600 and is one of the major centres of the Nantes wine-growing region. Le Loroux-Bottereau lies at the heart of the Nantes wine-growing region, in a rolling landscape featuring a mix of vineyards, hedgerows, sunken lanes, woods and unobstructed views. Several watercourses run through the town, which is situated close to the famous Goulaine Marshes, one of the most remarkable natural areas in Loire-Atlantique. It is a town where you can enjoy an authentic way of life, surrounded by vineyards and open countryside, whilst remaining connected to a major city. The manor house is set within a rural landscape of valleys and vineyards, typical of this transitional area between the Loire and the Vendée bocage. It follows the classic model of a rural Nantes manor house, with an enclosed main courtyard, outbuildings and the main residential block. The property is accessed via a path through the meadows. The manor house can be glimpsed through an old wrought-iron gate. The main house, with a living area of 397 sqm, comprises a ground floor partly raised above the cellar and two upper floors, As soon as you step inside, you sense that the house has a soul. It has retained its original features: its old terracotta floor tiles, wood panelling, fireplaces and beams. Numerous details show that the previous owners maintained it with great care and passion. The ground floor comprises, starting from a small central entrance hall, - South-west side: a living room and two bedrooms, one of which has a shower and washbasin area. - North-east side: a kitchen preceded by a hallway containing a toilet and a washbasin. A small dining room, a large dining room, and a spacious room (formerly a wine press cellar). A magnificent stone staircase leads to the upper floors. The first floor comprises: a landing, with a corridor leading to: - South-west side: accessed via a corridor, a bedroom with en-suite bathroom, two further bedrooms, one with a washroom. - North-east side: from a small entrance hall, a bedroom with a washroom, an attic (sloping ceiling). An original wooden staircase leads to the upper floor. The second floor comprises: - South-west side: accessed via a corridor, a spacious bedroom with a shower room (washbasin and bidet). A small bedroom and another room under the eaves. Utility rooms and attics on the third floor. OUTBUILDINGS : Perpendicular to the main house are the outbuildings, built of local stone, with brick-framed openings and tiled roofs (in need of repair) Other storage areas and a garage in the driveway. A small shed with a tiled roof. LAND : The estate covers more than 10 acres. The first section, measuring approximately 8,500 sqm, is entirely enclosed by stone walls. At the entrance, the main courtyard is lined with lime trees and century-old plane trees, which provide shade and character to the whole setting. To the east, a spacious terrace extends from the reception rooms and opens out onto the grounds. It offers an unobstructed and soothing view of the surrounding meadows. On the left-hand side of the grounds lies a large pond surrounded by stone walls. To the right, an orchard area completes the ensemble, featuring a mix of fruit trees. The estate is also characterised by the presence of numerous century-old trees that punctuate the views. The rose beds, carefully scattered throughout, add a touch of refinement. Cabinet LE NAIL – Loire-Atlantique and Vendée - Mrs Nathalie TOULBOT : +33 (0)2.43.98.20.20 Nathalie TOULBOT, Individual company, registered in the Special Register of Commercial Agents, under the number 418 969 077. We invite you to visit our website Cabinet Le Nail to browse our latest listings or learn more about this property.
…By Cabinet Le Nail


BARNES Le Pouliguen presents a discreet address in the heart of Piriac-sur-Mer, a few steps from Saint-Michel beach and the market. This contemporary house from 2022 embodies a certain idea of comfort: bright living spaces facing south, a sheltered terrace opening onto a peaceful garden, a soft and refined atmosphere. The space consists of a cozy living room, an open kitchen, an office conducive to concentration, a charming dormitory, and bedrooms designed as refuges. Every detail has been designed to offer a serene life, combining discreet elegance and functionality. A garage completes this rare property. Here, everything invites you to slow down, savor, breathe... in a place where the ocean is never far away. Don't miss the opportunity to discover this unique property. Contact us to arrange a visit. Agency fees payable by vendor - Montant estimé des dépenses annuelles d'énergie pour un usage standard : 460€ ~ 670€
…By Barnes Nantes - La Baule


A Belle Époque villa with self-contained houses, in a 1,700-m² garden, 200 metres from the ocean, on the Côte de Jade coastline. This property is only 200 metres from the ocean and stands in an approximately 1,700-m² plot that is entirely enclosed. It includes a tree-filled garden with an orchard, a vegetable garden and several relaxation areas. It is made up of three main buildings and various outbuildings. The centre of the plot is occupied by a two-storey seaside villa erected in the late 19th century. It also has a basement level and its architecture is typical of the Belle Époque period. Its rendered facades are underlined by brick quoins plus window as well as door surrounds and are punctuated by tall windows fitted with wooden shutters. The steeply sloped, tiled roof is dotted with dormers. The most remarkable element is a polygonal bay window protruding from the southern facade into the garden. In a niche at the top of a gable, a statue of Saint Joseph has watched over the residence since it was built and pays witness of the builder’s desire to place it under the protection of the patron saint of families. On the western edge of the property, there is a wing that includes several adjoining constructions: a self-contained guests’ house, buildings housing various technical facilities and a second house built in the 1990s. This single-storey edifice stands around a patio and boasts a more modern appearance but fits seamlessly into the rest of the property. The buildings total almost 500 m² of living space spread over three separated but connected edifices. The main villa boasts a surface of more than 300 m², with vast reception rooms, four ground-floor area bedrooms and around 110 m² of a partially convertible attic level. The modern house and guests’ house possess living space of 140 m² and 150 m² respectively. On this part of the property, there is also a double garage, while a stone outbuilding stands near the vegetable garden.
…By Patrice Besse


COSY HOME In the heart of a village classified in the salt marshes. Superb house of 170m² renovated and 220 useful, combining authenticity, modern comfort and warm atmosphere. Ideal to savour the sweetness of autumn by the fire. The house offers two living rooms, designed for each season, a cosy fireplace living room and a summer living room bathed in light, open to the south-facing garden. A dining room overlooking the garden and an equipped and furnished kitchen. A large suite on the ground floor with bathroom and toilet, and 3 guest suites upstairs with bathroom and private toilet. A beautiful south-facing terrace, wooded garden with adjoining 25m2 garage with 25m2 storage. DPE C Fees included buyer's charge of 5%, or €570,000 net. Estimated annual energy consumption between €1570 and €2170 indexed to the average energy price 2023. Information on the risks to which this property is exposed is on: georisques.gouv.fr Non-holder of escrow funds. D.B. Christie's International Real Estate 3 Market Avenue 44500 La Baule, France International Real Estate - Real Estate International La Baule - Nantes - Vannes - Gulf of Morbihan
…By David Bilder Christie’s


BARNES Le Pouliguen presents this charming, tastefully renovated cottage located in the heart of a preserved environment. Facing the ocean, it boasts breathtaking views and a tranquil setting. Set on a 1,300 m² wooded plot, it offers a true haven of peace, where you can live in harmony with the tides. Inside, its bright and welcoming living room opens onto a terrace, ideal for fully appreciating the view of the horizon. Three bedrooms, including two upstairs, benefit from this unique panorama. A garage completes this rare property. The ideal place for a vacation or a primary residence. Agency fees payable by vendor - Les informations sur les risques auxquels ce bien est exposé sont disponibles sur le site Géorisques : www.georisques.gouv.fr
…By Barnes Nantes - La Baule


BARNES Pornichet offers you this elegant house of about 200 m², ideally located in the heart of a privileged and preserved environment, sheltered from view, and just a few steps from the beach. Nestled under the pines in a peaceful and confidential atmosphere, this property immediately appeals with its generous volumes, omnipresent brightness, and the quality of life it offers daily. The house revolves around a large reception room flooded with light, open to the garden and terraces, creating a perfect continuity between indoor and outdoor spaces and inviting to fully enjoy the tranquility of the place. The open kitchen, complemented by a fireplace, adds a warm and friendly touch to the whole. The sleeping area has five bedrooms, including one on the ground floor, offering optimal comfort for family life or hosting in complete serenity. A large garage completes the features of this rare property. An exclusive address where nature, light, and the gentle way of living combine harmoniously to offer an exceptional living environment close to the ocean. Agency fees payable by vendor - Montant estimé des dépenses annuelles d'énergie pour un usage standard, établi à partir des prix de l'énergie de l'année 2021 à 2023 : 2390€ ~ 3280€
…By Barnes Nantes - La Baule


Sheltered from any nuisance, this rare beachfront property benefits from an absolutely privileged location, in the heart of the dunes, within a preserved natural environment.Built on a superb wooded plot of approximately 6,700 m², part of which is buildable, with a private dune and panoramic views of the ocean, this property consists of three independent dwellings, offering multiple possibilities: prestigious family residence, holiday home, hosting family and friends, or heritage project.The main villa – Approximately 180 m²The main house attracts with its generous volumes and comfort. It is organized around an entrance leading to a beautiful living space with a fireplace, opening to the outside, a fitted and equipped kitchen with pantry, as well as four bedrooms, including a master suite with private shower room and toilet. The whole is completed by: an independent shower room, a separate toilet, a dressing/lingerie area with water point, and a boiler room.Outside, a carport, veranda, and stone terrace provide an exceptional living environment, with a direct view of the dune and the surrounding nature.First outbuildingThis outbuilding offers: a large bedroom with a fireplace, a shower room, a separate toilet, a closed garage, and an open garage.Easily adaptable, it can become an independent house of type 3 according to projects. The possibilities for development and construction are vast.Second outbuildingMore intimate, it consists of: a room with a fireplace, a toilet, a patio with summer kitchen. It can be transformed into a two-room house, ideal for hosting or independent use.Major assets of this property- Exceptional beachfront location on a plot of 6,700 m²- Private dune with stunning views of the ocean- Rare natural setting, conducive to relaxation and contemplation- Comfortable main house with two beautiful living spaces- Two independent outbuildings, perfect for hosting family, friends, or considering a project for creating guest rooms or tourist accommodations.- Rare potential for development and evolution in the areaA unique and confidential propertyThis property is aimed at a clientele seeking an exclusive living space, combining space, intimacy, nature, and ocean, in one of the most sought-after areas of the island of Noirmoutier.Complete file and visit upon request – Confidential property.This description has been automatically translated from French.
…By Prestige By Arthurimmo.com Noirmoutier


Located in a quiet and pleasant environment, this contemporary house from 2013 offers all the comforts of single-story living, and is only a 10-minute bike ride from the beaches. It offers 107 sqm of living space, complemented by an adjoining 15 sqm garage and a heated 16 sqm annex at the back of the garden, ideal for entertaining family or friends. The interior consists of a bright living room facing east-west with a beautiful high ceiling (3.50 m), including a functional open kitchen. The sleeping area includes two bedrooms sharing a bathroom with a bathtub and shower, as well as a master suite with a private shower room. A separate toilet and a utility room with direct access to the garage complete the features of this property. Outside, you will be charmed by the carefully landscaped garden, equipped with a spa, a pétanque court and spaces conducive to relaxation or conviviality. DPE: D (119 kWh/sqm/year), GES: B (7 kgCO2/sqm/year). Estimated average annual energy expenditure for standard use, based on 2021 energy prices: between EUR1,670 and EUR2,330. Contact: Fanny MAILLARD, Tel: 06 33 65 88 07, email: [email protected], EI, Commercial Agent RSAC 2024AC00030 SAINT-NAZAIRE (3.08 % fees incl. VAT at the buyer's expense.)
…By Espaces Atypiques Nantes


LUXURY FAMILY ESTATE – NEAR CHALLANS, VENDÉE. Some properties are rare and often passed down through generations. This one is unique: it offers you the opportunity to become its owner. In the heart of an exceptional natural environment, just minutes from Challans and the ocean, this characterful estate dating back to 1890 offers a privileged lifestyle. Comprising a main house and two independent annexes, it is ideally suited to a prestigious family residence, a high-end professional project, or a multigenerational lifestyle where everyone enjoys their independence in a privileged setting. A COMPLEX OF THREE HOUSES – 290 m² - 11 ROOMS. The estate consists of a main house and two completely independent annexes. THE MAIN HOUSE: The true heart of the estate, it captivates with its authenticity, generous proportions, and abundant natural light. The living room offers beautiful views of the property. The contemporary kitchen seamlessly extends the living spaces onto the terrace and garden. An office/library, open to the outside, provides an ideal space for working from home, reading, or quiet moments. The elegant and comfortable master suite features a dressing room, a private bathroom, and direct access to the terrace, swimming pool, and spa. Upstairs, two bedrooms and a bathroom complete the sleeping area. THE TWO ANNEX HOUSES: Completely independent, they allow you to comfortably accommodate family, friends, or guests while preserving everyone's privacy. This configuration is particularly sought after for multigenerational living or professional projects. A REMARKABLE BARN WITH MULTIPLE POSSIBILITIES: Spacious and full of character, it can accommodate, according to your needs: - An exhibition space for classic cars or motorcycles, - Equestrian activities, - A private gym, - A workshop or leisure space. THE PROPERTY: It spans nearly four hectares of unspoiled nature. A heated swimming pool, spas, an equestrian arena, meadows, and trees create an environment of remarkable quality. Children have a true adventure playground in the heart of nature, while adults enjoy absolute serenity. Lovers of wide open spaces, horses, and the inland coast will find an exceptional living environment here. A LOCATION IN THE VENDÉE INLAND COAST. The location is one of the estate's assets: - Vendée beaches accessible in minutes; - Challans, with its shops, market halls, and train station; - Saint-Jean-de-Monts and its golf course; - Saint-Gilles-Croix-de-Vie and its port; - Noirmoutier Island; - Yeu Island; - Les Sables-d'Olonne and the Vendée Globe; - Puy du Fou. HIGHLIGHTS: - Prestigious estate on 3.8 hectares of adjoining land; - Three independent houses; - 290 m² of living space, 11 rooms in total; - Heated swimming pool and spa; - Barn with great potential; - Equestrian arena and meadows; - Remarkable natural surroundings; - Immediate proximity to the Vendée beaches; - Challans just minutes away; - Nantes International Airport 1 hour 15 minutes away; - Easily accessible Paris. CONFIDENTIAL PROPERTY. Hidden from view, this property offers a perfect balance between nature, space, elegance, and freedom. An ideal setting to begin a new chapter in your life. Contact me for a private viewing, by appointment only. (Photos subject to copyright © Damien BETUS). The fees are to be paid by the seller. Les informations sur les risques auxquels ce bien est exposé sont disponibles sur le site Géorisques : www. georisques. gouv. fr. ** ENGLISH SPEAKERS: please note that Capifrance has an international department that can help with translations. To see our range of 20,000 properties for sale in France, please visit our Capifrance website directly. We look forward to finding your dream home!
…By Capifrance - Damien Betus

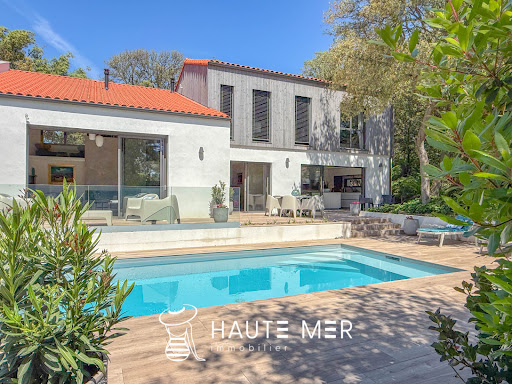


In one of the most sought-after and exclusive neighborhoods of Les Sables d'Olonne, this remarkable contemporary villa reveals rare features within a privileged environment. Entirely renovated in 2022, the property offers nearly 263 m2 of living space complemented by over 50 m2 of heated garage, set in the heart of a stunning landscaped plot of more than 1,000 m2. Designed in meticulous detail, it combines contemporary architecture, absolute comfort, and particularly high-end finishes. From the entrance, the volumes impress with their generosity and luminosity. The main living room, elegant and warm, is centered around a contemporary fireplace and opens widely onto the terraces and heated pool, creating perfect continuity between indoor and outdoor spaces. The dining area naturally extends into a kitchen with remarkable equipment and finishes, designed as a true reception room where aesthetics and functionality communicate with refinement. The villa offers a particularly comfortable sleeping area with a superb master suite consisting of a spacious bedroom overlooking the pine forest, a private shower room, and a dressing room. Three guest bedrooms each have their own shower room, providing family and friends with absolute comfort in an elegant and intimate atmosphere. An office, a second living area upstairs, a laundry room, and an elevator serving the different levels complete this layout thoughtfully designed for a fluid, comfortable, and refined family life. Outside, more than 130 m2 of terraces accompany the various relaxation areas around the heated pool, while the landscaped garden enhances the contemporary lines of the property in a peaceful and preserved atmosphere. Contemporary architecture, complete renovation, premium features, elevator, rare volumes, and exceptional location... A unique property where every detail has been carefully considered to meet the most demanding expectations. An exclusive address presented by Haute Mer Immobilier.This description has been automatically translated from French.
…By Haute Mer Immobilier


EXCLUSIVITY - PRESTIGE ATLANTIQUE. EXCEPTIONAL RESIDENCE. In a truly privileged environment, on the outskirts of Nantes, this magnificent master house from the 20th century spans 4 levels, with authentic charm offering 293m2 of living space. On the ground floor, a magnificent entrance with solid oak flooring showcases period moldings leading to a spacious double living room featuring a fireplace and a remarkably high ceiling, extended by a high-end fitted kitchen with direct access to a living room and a veranda overlooking a landscaped park shielded from view. This unique property combines all the characteristics of the old with its quality amenities. A back kitchen/laundry completes this level. On the first floor, a landing distributes 3 bedrooms, two of which have a bathroom, as well as a suite with a dressing room and a shower room. On the top floor, a hallway reveals 3 large bedrooms, an office, and a bathroom. In the basement, a garage and a large cellar enhance this character home, offering a prime location with transport and shops nearby. 'Information about the risks to which this property is exposed is available on the Géorisques website http://www.georisques.gouv.fr'. For more information or to organize a private visit, contact us without further delay, PRESTIGE ATLANTIQUE 02.40.21.91.13. Sale price on request, agency fees are the responsibility of the seller. (RCS. Saint-Nazaire 897 587 946).This description has been automatically translated from French.
…By Prestige Atlantique


A family dwelling with an outbuilding and garden, five minutes from Montreuil-Bellay, in the Maine-et-Loire department. From a small street in the middle of the village, a no-through road provides access to a wrought-iron gate, which opens on to an interior courtyard. Built out of tuffeau stone, the three-storey house features a plaster-coated rubble stone exterior with ashlar stone on its gable ends and window/door surrounds, while, in certain places, some decorative details from the 19th century are still visible. Extended by a pavilion to the south, the L-shaped main dwelling, crowned with a cornice, is topped with a slate three-sided roof, whereas, on the side facing the courtyard, two terraced patios skirt the dwelling. In addition, a former stable, built out of tuffeau stone, with a slate gable roof, faces an interior courtyard, not far from a well and the entrance to the cellars, while the grassy and tree-filled garden extends towards the south over nearly 550 m².
…By Patrice Besse


An exceptional contemporary property, offering spaciousness, light, and premium amenities in a secluded setting. Situated on a magnificent 2,989 m² plot, the house provides a privileged and peaceful lifestyle, with spaces perfectly designed for everyday comfort. Key features include: Beautiful single-level living with a 65 m² main living area featuring a central fireplace, a fitted and equipped kitchen with high-quality materials, two large bedrooms with dressing rooms, a second living room, a laundry room, and several terraces allowing you to make the most of the garden throughout the day. All bedrooms have functional dressing rooms, and the space is very well optimized. A vast, light-filled reception area. High-end materials and meticulous finishes. Superb natural light thanks to large windows. A beautiful, wide, and modern staircase leads to the upper floor, a landing with a glass-enclosed area overlooking the garden, a large library/billiard room, a third bedroom with a sitting area and balcony, a bathroom, and a WC. Outside, a large landscaped garden with mature trees and a swimming pool (4x8 meters) – reinforced liner, heated, pool house, WC, shower – allows you to fully enjoy sunny days. A full basement includes a 5-meter garage with an automatic door, ideal for several vehicles or a large vehicle, a utility room, workshop, and cellar. This house combines contemporary elegance, modern comfort, and functionality. The generous living spaces and high-quality features make it a rare find in this area. Enjoy a privileged living environment with unobstructed views and quality amenities. Home automation controls the shutters and lighting. Central vacuum system. Heating system: Heat pump, underfloor heating with individual room controls, and reversible air conditioning on the ground floor bedroom level. Mains drainage. Les honoraires d'agence sont à la charge de l'acquéreur, soit 4,00% TTC du prix hors honoraires. Les informations sur les risques auxquels ce bien est exposé sont disponibles sur le site Géorisques : www. georisques. gouv. fr. ** ENGLISH SPEAKERS: please note that Capifrance has an international department that can help with translations. To see our range of 20,000 properties for sale in France, please visit our Capifrance website directly. We look forward to finding your dream home!
…By Capifrance - Sabine Poisbleau


A house in Montsoreau, reinvented by an architect specialised in heritage, with a loggia and views over River Loire and chateau. This three-storey, tuffeau stone built house is situated on a cobbled square in the village. Its main facade faces south and is rendered with lime and sand, while its window and door surrounds are made of stone. It has a slate roof punctuated by two low arched dormer windows. On the ground floor, the entrance hall leads to a lounge merging into a dining room that in turn leads to the kitchen. The cement tile flooring is made up of a black and white chessboard pattern. The reception rooms boast exposed beams, while the lounge is organised around a brick fireplace in which a wood-burning stove has been installed. A quarter-turn staircase climbs from the kitchen to the upper levels. On the first floor, a tiled landing leads to a lavatory and a bathroom that opens onto a balcony. A corridor paved with terracotta tiles leads to two south-facing bedrooms, one of which boasts a stone fireplace. On the second floor, the landing opens into a vast, north-south, dual aspect bedroom with sloping ceilings. An approximately 11-m² loggia, whose structure is made of oakwood with chestnut panelling and poplar weatherboarding, adds to the room’s volumes and boasts a view of the chateau and the River Loire.
…By Patrice Besse


EXCEPTIONAL HOUSE WITH PARK AND INFINITY POOL – NEAR SAINT-GILLES-CROIX-DE-VIE Located in Vendée, this exceptional property embodies the perfect blend of generous volumes, contemporary elegance, and high-end amenities. Nestled in the heart of an enclosed, wooded, and landscaped park, it captivates with its natural light, comfort, and premium amenities, designed down to the smallest detail to offer a unique living environment. A SPACIOUS AND REFINED INTERIOR The tone is set from the entrance: solid oak parquet flooring, polished concrete, elegant tiling, integrated LED lighting, and large bay windows opening onto the garden and pool. The cathedral-style living room, bathed in light, opens directly onto the terrace and outdoor spaces. The fitted kitchen, with its inviting central island, high-end appliances, and fireplace insert, invites you to share and extends towards the bioclimatic pergola. A spacious office completes the ensemble, ideal for teleworking, library or reading room. FOUR MASTER SUITES FOR ABSOLUTE COMFORT - Three master suites in the main house, each with a custom-made dressing room, private bathroom and terrace access. - An independent suite in the outbuilding, with a private bathroom, perfect for hosting family and friends or developing a high-end rental project. EXCLUSIVE SERVICES - 11x5 m infinity pool, salt, heated by a heat pump, with submerged curtain; - Heating by heat pump, reversible air conditioning and pellet stove; - Aluminum frames and electric roller shutters; - Well with automatic watering, water softener; - Garage with mezzanine; - Equipped laundry room. A PRIVILEGED ENVIRONMENT Nestled in a haven of greenery, this property benefits from an ideal location: - 15 minutes from Saint-Gilles-Croix-de-Vie and its beaches, - 35 minutes from Les Sables-d'Olonne, - 40 minutes from Noirmoutier, - 1h15 from Nantes and its airport. A strategic location to enjoy both the tranquility, the proximity of the coast and the dynamic cities of the Vendée. A RARE OPPORTUNITY Whether you are looking for a primary residence, a high-end vacation home or an exceptional seasonal rental investment, this villa represents a unique opportunity on the Vendée market. Contact me today to arrange a private viewing. (Photos subject to copyright © Damien BETUS). Les honoraires d'agence sont à la charge de l'acquéreur, soit 4,98% TTC du prix hors honoraires. Les informations sur les risques auxquels ce bien est exposé sont disponibles sur le site Géorisques : www. georisques. gouv. fr. ** ENGLISH SPEAKERS: please note that Capifrance has an international department that can help with translations. To see our range of 20,000 properties for sale in France, please visit our Capifrance website directly. We look forward to finding your dream home!
…By Capifrance - Damien Betus


Nestled in a pristine natural landscape on the Loire, this meticulously restored former hemp farm offers over 270 m² of living space across two levels. Set on a vast meadow with charming gardens and woodland, it forms part of a UNESCO World Heritage site, combining privacy, tranquility, and timeless beauty. The renovation showcases exceptional craftsmanship and noble materials: antique fireplaces, chestnut wood panelling, natural stone floors, traditional slate roofing, and bespoke timberwork by Ateliers Perrault Frères. Every detail has been thoughtfully selected to harmonise history with contemporary living. The ground floor features a generous living and dining area with a majestic fireplace, opening onto the gardens, alongside three bedrooms and a shower room for comfortable single-storey living. Upstairs, a luminous lounge with a second fireplace, a large bedroom, and a versatile duplex annex offer space for entertaining, working, or additional accommodation. Panoramic views of the Loire and surrounding protected landscapes complete the experience. Two outbuildings, including a barn and a cellar with a historic bread oven, offer further potential. Located on the only inhabited island of the Loire with a “Petite Cité de Caractère” village, the property is just 2 km from a TER station connecting to Angers in under 15 minutes. Rare, authentic, and profoundly unique, this residence is perfect for lovers of character properties seeking an exceptional lifestyle in a serene, protected, and timeless setting. Les honoraires d'agence sont à la charge de l'acquéreur, soit 3,06% TTC du prix hors honoraires. Les informations sur les risques auxquels ce bien est exposé sont disponibles sur le site Géorisques : www. georisques. gouv. fr. ** ENGLISH SPEAKERS: please note that Capifrance has an international department that can help with translations. To see our range of 20,000 properties for sale in France, please visit our Capifrance website directly. We look forward to finding your dream home!
…By Capifrance - Claire Ravry
'%20stroke='%23DDAA3A'%20stroke-width='1.909'%20stroke-linecap='square'%20stroke-linejoin='bevel'/%3e%3c/svg%3e)
Receive by email any new listing that may match your search criteria
Your criteria :
By validating this form, you accept the general conditions of use of Le Figaro Properties.
These agencies offer a selection of luxury properties vente in the Pays de la Loire. Feel free to contact them for personalized assistance.
For your search for an exceptional property, select from our luxury houses with panoramic views in Pays de la Loire, starting at $266,847. Offering exceptional panoramas, these 85 residences overlook the city and its surroundings. As the seasons pass, the spectacle is renewed without ever becoming tiresome. Depending on the area you are looking for, such as Nantes, Le Croisic and Batz-sur-Mer, the living areas may vary and start at a minimum of 95 m². The largest properties rise to 570,000 m².
As part of your search for a luxury property, discover our catalog of 821 luxury houses with a terrace in Pays de la Loire, offered from $246,565. Outdoor meals or summer receptions, the terrace extends the house outdoors. Property listings are found in particular in La Baule-Escoublac, Nantes and Angers. The houses listed in our listings offer attractive living areas measuring between 45 m² and 570,000 m².
Set down your suitcases without waiting: our catalog brings together 41 furnished luxury houses in Pays de la Loire, with a starting price of $336,634. From the living room to the bedrooms, each residence is tastefully furnished and ready to live in. Property listings are particularly numerous in the following areas: Angers, La Baule-Escoublac and Le Croisic. The average price of this furnished stock stands at $5,213 per square meter. Living areas reach 2,160 m² for our largest properties.
As part of your search for properties of excellence, browse our privileged selection of 473 luxury houses with a pool in Pays de la Loire available from $303,984. These exceptional residences enjoy prime locations, particularly in Nantes, Guerande or La Baule-Escoublac. Whether the architecture of these houses incorporates a covered indoor aquatic space or a vast outdoor pool, each property flourishes amid remarkably landscaped grounds measuring between 200 m² and 81 ha.
Your receptions deserve a setting to match: discover 30 luxury houses with a reception room in Pays de la Loire, starting at $413,756. These residences combine family privacy with spaces dedicated to major events. Family gatherings, business dinners or parties with friends naturally find their place there. The fashionable addresses are located in Saumur, Angers and La Roche-sur-Yon. Depending on the property, the property area extends up to 23.8 ha.
The beach as an extension of the garden: this is the spirit of 115 luxury houses by the sea in Pays de la Loire, for sale from $358,026. Your life there will be organized to the rhythm of the coastline, between sea bathing and walks. La Baule-Escoublac, Le Pouliguen and Noirmoutier-en-l'Ile enliven the local market. In these residences, the minimum recorded living area is 45 m².
The sea horizon as a guiding thread: explore the 82 luxury houses with sea views in Pays de la Loire, with prices starting at $560,457. The sea accompanies your days, from sunrise to the last light. A daily privilege that few addresses can claim. Browse the listings in La Baule-Escoublac, Le Pouliguen or Noirmoutier-en-l'Ile first. In terms of dimensions, the living areas start at a minimum of 93 m² and the grounds at 93 m².
Anchor your daily life at the water's very edge: this is what the 11 luxury houses right on the water in Pays de la Loire allow, for sale from $874,008. These rare residences provide direct access to the shore, with no obstacle to cross. In the geographical area, Le Croisic, Batz-sur-Mer and L'Ile-d'Yeu account for a significant share of our listing catalog. The average price per square meter stands at $8,959. Expect living areas measuring between 130 m² and 760 m². In our selection of listings, a property can have up to 14 rooms.
Within our catalog, 11 luxury houses listed as historic monuments in Pays de la Loire are for sale, starting at $433,459. These residences perpetuate exceptional architectural expertise. Acquiring one means continuing a story that began long before you. Your search can focus on Saumur, Angers and Chateau-gontier. The properties recorded in our listings have between 4 and 9 bedrooms. The grounds in our collection measure 1,058 m². This can rise to 19.5 ha depending on the property.


