Get early access to listings that match your criteria
Never miss an opportunity again. Our personalized alerts notify you instantly.

 English$ USD · m²


Ideally located in close proximity to the Maritime Station, the port terraces, and shops, this spacious house enjoys a prime location in the heart of Port-Joinville.Formerly a fully renovated restaurant, this property now offers two bright and independent dwellings, with a pleasant panoramic view of the port rooftops.Upstairs, you will discover a beautiful living space of over 50 m² comprising a lounge, dining area, and kitchen, enhanced by a fireplace and a pellet stove. This space opens onto two sunny terraces, each leading to a closed garden.The sleeping area consists of four large bedrooms, including a master suite with a shower room, as well as a spacious bathroom with a shower and bathtub, and independent toilets.On the ground floor, a second dwelling of approximately 45 m² offers a living room with an open kitchen, two bedrooms, a shower room, and toilets.This outbuilding is a real asset: ideal for hosting family and friends, it also offers a strong rental income potential, both seasonally and annually.Another major advantage: two very large adjoining but independent garages, totaling 73 m², with toilets and a laundry area. These spaces can be utilized for storage, rented out, or converted into additional living space.This description has been automatically translated from French.
…By Demeures Du Littoral


iad France - David Antonio offers you: Discover exclusively this superb private hotel with its outbuilding, completely rehabilitated, ideally located at the beginning of one of the most prestigious streets in Angers: rue des Arènes. This residence of approximately 200 m² impresses with its energy performance and remarkable architectural elements: beautiful ceiling heights, marble fireplaces, solid wood floors, and elegant volumes. Its privileged location and authentic charm give it a unique and rare atmosphere. On the ground floor, an elegant entrance leads to the main staircase leading to the first level, where the living spaces unfold: a fully fitted and equipped kitchen, a spacious living room opening onto a south-facing terrace, a dining room, a laundry room with a water point, and an independent toilet. The character staircase leads you to the sleeping area, consisting of four bedrooms, one with a water point and two with storage, as well as a bathroom and a shower room with a toilet. At the back of the courtyard, an independent town house of approximately 70 m² completes the ensemble. It offers, on the ground floor, a living area with an open fitted kitchen. On the first floor, a large landing serves two spacious bedrooms, each with storage and its own shower room, as well as a separate toilet. An ideal space for a rental project, a liberal profession, or welcoming relatives. This bourgeois building with high-end amenities also benefits from a particularly high energy performance diagnosis, a rare asset for this type of property. The property also has a large convertible attic, a cellar under the entire building, and a courtyard allowing for the parking of a vehicle, all perfectly secure. Agency fees are the responsibility of the seller. A valid identification will be requested upon visit, in accordance with article L.561-5 of the Monetary and Financial Code. Information on the risks to which this property is exposed, including the legal obligation of brush clearing, is available on the Georisques website: http://www.georisques.gouv.fr. This real estate advertisement has been drafted under the editorial responsibility of Mr. David Antonio, independent real estate agent (without holding funds), commercial agent of SAS I@D France registered with the RSAC of ANGERS under number 914421771, holder of the real estate canvassing card on behalf of I@D France SAS.
…By Iad France


The Coldwell Banker Le Mans agency presents this lovely family home for sale. Located on a street in the highly sought-after Golden Triangle neighborhood, you will fall under the charm of the unique environment of this house: calm and tranquility just a stone's throw from the hypercenter, parks, schools, transportation, and shops. A prime address! This property is perfectly suited for a fulfilling family life with its many bedrooms and beautiful living spaces. For example, there is a parental suite on the garden level with its bedroom, dressing area, shower room, and independent toilet, as well as direct access to the terrace. The ground floor offers a living space that spreads over more than 70 m²: cozy living room, reception/dining area, and open kitchen. An office and independent toilet complete this level. The first floor has two very beautiful bedrooms, an office, a bathroom, and independent toilets. Finally, the top floor consists of two other very beautiful bedrooms as well as a smaller one, with a shower room and independent toilets. The basement, which is at street level, includes a laundry room, cellar, storage space, and garage! The garden is currently wooden decked but can easily be redesigned. A quality property that you must absolutely visit. For more photos and information, check our website. Fees are the responsibility of the buyer. Information on the risks to which this property is exposed is available on the Géorisques site: www.georisque.gouv.frThis description has been automatically translated from French.
…By Coldwell Banker Val Property - Maine Prestige Immobilier


EXCLUSIVE to Karacterre ® Angers. Nestled in the heart of a village steeped in heritage, this charming 170 sq m (1,830 sq ft) house combines authenticity and comfort. Built on a plot of approximately 450 sq m (4,840 sq ft), it boasts a delightful, landscaped, and private walled garden – a true haven of tranquility. From the entrance, its unique layout unfolds into a bright living room with a beautiful tufa stone fireplace, a dining room, and a fitted kitchen with access to two lovely terraces shaded in the afternoon. A pantry and a WC complete this ground floor. A first staircase leads to a large master suite with a cathedral ceiling, a bathroom, and a walk-through dressing room leading to a beautiful bathroom/shower. Above, a mezzanine provides access to a second bedroom with exposed beams. From the ground floor hallway, a beautiful stone staircase leads to a third large bedroom with its own shower room, and then to a fourth spacious bedroom on the second floor. On the garden side: A lovely, secluded area invites the installation of a jacuzzi or a plunge pool for a refreshing dip. There is also a separate fifth bedroom with its own washbasin and independent access, which could easily be converted into a gîte (self-catering cottage). A beautiful, bright outbuilding with terracotta tile flooring lends itself to various personal, professional, or leisure projects: an artist's studio, a wellness center, a professional office, or a reception hall thanks to its oven, ideal for creating a gîte. A vaulted cellar and a well complete this property. Finally, there is an 800m² vegetable garden/orchard at the bottom of the village to delight gardening enthusiasts. Just 30 minutes from Angers, this property will appeal to those who appreciate character and seek charm and tranquility, ideal as a family home or second residence, for artistic pursuits, wellness activities, or as a gîte (holiday rental). SAS KARACTERRE, an agency specializing in authentic properties, registered with the Angers Trade and Companies Register under number 899 365 811. We operate throughout the Pays de la Loire and Brittany regions: Angers, Château-Gontier, Laval, Nantes, Cholet, Saumur, Le Mans, Rennes, Saint-Malo. Discover our properties, including manor houses, townhouses, lofts, contemporary houses, private mansions, castles, mansions, charming farmhouses, character apartments, exceptional properties, luxury properties, charming properties, and investment properties, directly on the Karacterre real estate website. Including fees of 5% TTC to be paid by of the purchaser. Price excluding fees 280 000 €. DPE in progress. Information on the risks to which this property is exposed is available on the Geohazards website: georisques.gouv.fr.
…By Karacterre


@Karacterre Le Mans - Authentic Le Mans-style house with character, offering 168m² of living space, in need of some updating, but structurally sound and well-maintained, ready to welcome a new family home. The house boasts an elegant, preserved period facade with direct views of a tree-lined public park. From the moment you enter, a warm and refined atmosphere is created, enhanced by numerous original features that attest to the charm and authenticity of the property. Original terracotta tiles with cabochons, herringbone oak parquet flooring, marble fireplaces, period moldings, cast-iron radiators with floral motifs, and generous 3.40m ceiling heights combine to create a rare and sought-after ensemble. The house offers an ideal family layout on two levels, comprising four spacious bedrooms (16 to 19m²), two bathrooms, and two toilets. A dry attic offers the potential to easily create two additional bedrooms if needed. The inviting double living room is perfect for entertaining and convivial evenings with friends and family. The kitchen offers direct access to the garden below, creating a seamless flow between the indoor and outdoor spaces. The terrace and garden face southeast, ideal for al fresco dining and relaxation. A full basement extends beneath the entire house and includes a wine cellar, a summer kitchen with a sink and direct access to the garden, a laundry room, and valuable storage space. This sought-after location makes everyday life easier thanks to its immediate proximity to schools, public transport, and all shops. Parking is available for rent on the street nearby. The train station is just a ten-minute walk away, offering excellent connections for travel; Paris is 50 minutes away by TGV. Karacterre is an agency specializing in authentic properties. We operate throughout the Pays de la Loire and Brittany regions. ANGERS CHOLET SAUMUR LE MANS RENNES SAINT MALO Discover our properties, including manor houses, townhouses, lofts, contemporary houses, private mansions, castles, mansions, charming farmhouses, character apartments, exceptional properties, luxury properties, charming properties, and investment properties, directly on the Karacterre real estate website. Free valuation upon request. Including fees of 4.99% TTC to be paid by of the purchaser. Price excluding fees 428 600 €. Energy class D, Climate class D Estimated amount of annual energy expenditure for standard use: between 2340.00 € and 3200.00 € for the years 2021, 2022, and 2023 (including subscriptions). Information on the risks to which this property is exposed is available on the Geohazards website: georisques.gouv.fr.
…By Karacterre


Hosman offers you this residential house for sale with a surface area of 235 m², located on rue du Moulin de Pourbon in Sucé-sur-Erdre, set on an exceptional plot of 10,715 m². Facing due East, it benefits from beautiful natural light and offers a lush and preserved living environment.Easily plan your visit by choosing a time slot that suits you from the Hosman website.The house includes:- A spacious living area of 80 m², opening onto a terrace- A separate, fitted, and equipped kitchen, renovated in 2021- Five bedrooms, including a master suite with a wood stove and its private bathroom with access to the pool- A second bathroom- A second kitchen space- A veranda immersed in greeneryThe exteriors are a real plus:- A natural water pool- A vegetable garden, a chicken coop, two ponds with a walkway, offering a unique environment- A large garage and a spacious cellar complete the features- A path leading directly to the banks of the ErdreHeating is provided by a heat pump installed in 2019, complemented by solar panels and a solar water heater, allowing for an energy rating of C. The annual property tax is €3,180.The neighborhood offers a practical living environment, with shops and restaurants easily accessible nearby. Families benefit from the presence of kindergartens and primary schools within the city, located at a reasonable distance from the home. In terms of transport, the Sucé-sur-Erdre tram-train station, serving the Nantes–Châteaubriant line, is easily accessible and allows you to reach Nantes in about 25 minutes.Hosman strives to reinvent the real estate agency by offering an innovative and transparent service to buyers and sellers. Our agency fees are fixed at €26,700, borne by the seller.If you are a real estate professional (agent, representative, or property finder), please note that all Hosman listings are open to collaboration. Do not hesitate to contact us to discuss.
…By Hosman Paris 17


For sale, 10 minutes from Saumur, in the heart of a Loire village and vineyard, this spacious residence of about 390 m² of living space offers you an exceptional living environment with its 13 rooms, 8 bedrooms, and 8 bathrooms. Ideal for a tourist activity or for large families, it has been fully renovated with taste and stands out for its charm and generous volumes. The main house, balancing modernity and tradition, features a large and bright living room of nearly 56 m² with an open fitted kitchen, an office, 3 bedrooms including a master suite, two bathrooms, a laundry room, and toilets on each level. Through a corridor, you access a second house that houses 5 elegantly decorated guest rooms with bathrooms and toilets. The house boasts a spacious air-conditioned reception room of about 90 m² with its dedicated adjoining kitchen. Through a carriage door, you enter from the street into a landscaped inner courtyard that connects the whole property away from prying eyes. With an attractive price of 579,000, this character house is a rare opportunity in the market. Do not miss the chance to discover your future home in this enchanting setting. Contact us today for more information and to schedule a visit. Property offered by Cedric Genet, commercial agent (834004541).This description has been automatically translated from French.
…By Citya Immobilier Planchon


Hosman offers for sale this family home of 185.46 sqm (240 sqm on the ground), located in the Hauts-Pavés district of Nantes, built on a plot of 432 sqm. Spread over four levels, this house benefits from a south-east and north-west exposure, providing beautiful brightness and a pleasant wooded garden.The house is composed as follows:On the ground floor:- Two bedrooms with direct access to the outside- An adjoining shower room- A laundry room with a water point, adjoining a cellar- A garage with direct access to the streetOn the first floor:- A large through living room with a fireplace and access to the garden- A separate kitchen with access to the garden- A studyOn the second floor:- Three bedrooms- A bathroom, adjoining one of the bedrooms- An additional shower roomOn the last level:- A space that can be converted into an office, playroom or storageThe house has double glazing and gas heating provided by a boiler. The roof was renovated in 2019.Outside, you will enjoy a fully enclosed wooded garden by a stone wall, as well as a terrace accessible from the first floor.The annual property tax is €3,114.Amenities: the area offers a pleasant living environment with many local shops, restaurants, and services quickly reachable on foot.Green spaces: The Parc des Capucins is located immediately near the house.Schools: several educational institutions, from nursery to secondary school, are within walking distance in the neighborhood.Transport: Tram line 3 (stop 'Poitou') is 2 minutes on foot. Bus lines 12, 23, and C2 are 4 minutes on foot from the house.Hosman strives to reinvent the real estate agency by offering an innovative and transparent service to buyers and sellers. Our agency fees are €27,900 as a percentage, paid by the seller.If you are a real estate professional (agent, representative, or real estate hunter), please note that all Hosman listings are open for collaboration. Do not hesitate to contact us to discuss it.This description has been automatically translated from French.
…By Hosman Paris 17


Ref 4859: Townhouse for sale near Angers Situated in the heart of a charming village in the Anjou region on the banks of the Sarthe, this 18th-century townhouse enjoys a peaceful yet lively setting, just thirty minutes or so from the city of Angers, known as ‘la douce’. Thanks to its location, it offers excellent access to the main economic and cultural hubs of Anjou, whilst the village provides all the amenities one might need (bakery, mini-market, hairdresser, restaurant), making this a truly comfortable place to live. Set amidst the river, local heritage and the Anjou countryside, this property offers an elegant and inspiring living environment, ideal as a characterful main residence or a holiday home. This historic house displays the characteristics of a 17th-century dwelling from the banks of the Sarthe, remodelled in the 18th century. Situated in the heart of the village, it was built using local stone and tuffeau limestone, following a three-storey design with a slate roof. Its façades are harmoniously adorned with tuffeau decorative elements around tall, wide windows that provide even light throughout the interior, whilst the roof is embellished with pretty dormer windows featuring triangular pediments or low arches. Access to the property is discreet, via a courtyard entirely enclosed by walls. With a floor area of approximately 280 sqm, it is laid out as follows : On the ground floor, a hallway leads, on the one hand, to a spacious living/dining room opening directly onto the terrace and garden, and on the other hand, to several utility rooms, the kitchen, bathroom and laundry room. On this floor, one can admire cabochon-style floors, a remarkable hewn stone fireplace, elegant wooden picture rails, mouldings and exposed beams on the ceilings, and a staircase with finely crafted wrought-iron balusters. On the first floor, a hallway leads to three bedrooms – one of which has an en-suite bathroom – a second bathroom, a toilet and a shower room. A wooden staircase leads to the second floor. As on the first floor, you can appreciate the presence of a fireplace and exposed beams, as well as herringbone parquet flooring or terracotta tiles. On the second floor, a landing with a bookcase leads to two pleasant attic bedrooms, a toilet, a bathroom and a room currently used as an attic, which could be converted into an additional bedroom. A number of outbuildings complement the main house as follows : A/ A charming little guest house of around 50 sqm, quite unique in its design, is constructed from tuffeau stone, timber and brick, featuring a single-storey layout built on top of a garden-level cellar. The main room has been converted into a living area comprising a lounge and a sleeping area. Here, one can appreciate the authenticity of the craftsmanship. Indeed, the parquet flooring, the traditional wooden windows and the wooden fireplace with its distinctive floral decorations blend perfectly with the overall atmosphere of the place. B/ A charming orangery runs alongside the terrace and extends an old building now used as a storage and boiler room. A beautiful, walled plot of 569 sqm, featuring a slightly overhanging terrace and a garden filled with a variety of trees and ornamental plants. Lulled by the sound of flowing water, the spot is particularly intimate and invites you to daydream. Nearby, the towpath is like an invisible thread linking this peaceful village to the vibrant, unspoilt nature that surrounds it. Cabinet LE NAIL – Maine-et-Loire - M. Lodoïs HUBERT : +33 (0)2.43.98.20.20 Lodoïs HUBERT, Individual company, registered in the Special Register of Commercial Agents, under the number 792 044 760. We invite you to visit our website Cabinet Le Nail to browse our latest listings or learn more about this property.
…By Cabinet Le Nail


The Exception in the Heart of Angers – Private Hotel with Garden, Pool, and Triple Garage. In the highly sought-after Madeleine district, a rare address hides, an exceptional private hotel where the elegance of yesterday meets the comfort of today. Upon entering, the magic begins: majestic volumes, abundant light, antique parquet floors, moldings, and stained glass tell the story of a timeless home. On the ground floor, the reception areas open onto the landscaped garden and its pool, inviting relaxation and shared moments. The contemporary kitchen and panoramic bay windows enhance the connection between indoors and outdoors. Upstairs, four bedrooms including a renovated suite, three elegant shower rooms: everything here exudes well-being and serenity. On more than 600 m² of land, in absolute calm, this property also attracts with its closed triple garage — a rare privilege in the heart of Angers. A unique place, designed for those seeking much more than a house: an Art of Living, a signature, an emotion. Private visit by appointment. An exceptional property reserved for lovers of beauty. Energy Class: D Climate Class: E Fees payable by the seller. Check the risks on georisques.gouv.frThis description has been automatically translated from French.
…By Vaneau Boulogne


Character property with swimming pool, tennis court, and 6,000 m² of land at the gates of Nantes.Just a few minutes from the village of Mauves-sur-Loire, in a preserved and green environment, this elegant renovated property offers a rare living environment where nature, comfort, and large spaces harmoniously combine.Boasting generous volumes, the house offers a spacious living area of nearly 50 m² facing south, enhanced by a functional marble fireplace. The family kitchen of 30 m², fully fitted and equipped, opens onto two terraces offering stunning views of the garden and the outdoors.The night area includes six bedrooms, two of which are on the ground floor, two bathrooms, and three toilets. A veranda also serving as a laundry room completes the set.Renovated in 2020, this beautiful property benefits from quality features: city gas heating, double glazing, solar panels dedicated to producing domestic hot water, fiber optic, and direct access to the outdoor spaces from the main living rooms.Landscaped garden with an orchard, featuring a 5 x 11 meter swimming pool with its dome replaced in 2022, a large terrace, two wooden chalets, a greenhouse, a closed outbuilding, and a tennis court to be renovated.The outdoor facilities also include an artesian well with several watering points, landscape lighting, a carport for three vehicles, a semi-buried garage, and a wine cellar.An ideal property for buyers seeking a privileged environment in immediate proximity to Nantes.Pascale CONDETTE (EI) Commercial Agent - RSAC Number: 104 150 743 - NANTES.This description has been automatically translated from French.
…By Walter & De Maison


Living facing the ocean, at the rhythm of the tides… A dream that becomes reality with this exceptional property entirely renovated with taste. Nestled on the prestigious Côte Sauvage of Croisic, this three-level house offers a unique and spectacular living environment. Built on a beautiful, wooded, and fenced plot of approximately 1,100 m², it combines the charm of large outdoor spaces with contemporary and refined interior features. Our opinion: A rare property on the market of Croisic. Whether for a primary residence or a family vacation home, or rental income, this property offers a quality of life and a breathtaking view.This exceptional property is available for exclusive viewing. Contact us today to arrange your private visit and let the magic of the Côte Sauvage take effect.An optimized layout over three levelsThe house has been designed so that each living space benefits from beautiful brightness and absolute comfort: Ground floor / Garden level (Independent space or guests): A welcoming entrance with storage leads to a pleasant living room with a kitchenette, open to a beautiful terrace and a wooded garden facing South-East. This level has 3 comfortable bedrooms, a shower room, and separate toilets with a washbasin. An ideal space for hosting independently.First floor (The heart of the house): The staircase leads you to a stunning bright living room, literally turned towards the ocean. It opens onto a large balcony/terrace, promising unforgettable sunsets. This level also includes a modern American kitchen, fully fitted and equipped, as well as 2 additional bedrooms and a bathroom with WC.Second floor (The parental refuge): In the fully converted attic, discover an exceptional master suite. It consists of a large intimate bedroom, a study area ideal for remote work facing the inspiring ocean, and a private shower room with WC.The outdoorsThe 1,100 m² plot, fully fenced and wooded, is a true haven of peace. For practicality, the property has a garden shed for your beach or gardening equipment, as well as several secure parking spaces within the property.Agency reference: 1768This description has been automatically translated from French.
…By Orpi - Immocéane


Karacterre®. Lovers of old stone buildings and places steeped in history, this property is for you. Nestled in the DRAIN countryside, just 10 minutes from Ancenis and the banks of the Loire, this carefully renovated barn combines authenticity with modern comfort. With its 185 m² of living space, characterful outbuildings, and 1,665 m² of land, it offers a peaceful, warm, and functional living environment. The ground floor comprises an entrance hall, an office, a laundry/boiler room, a separate toilet, and a hallway with closets. The sleeping area, recently and tastefully redecorated, includes three bright bedrooms with built-in closets and a bathroom with shower. A fourth separate bedroom is also available, ideal for a guest area or a master suite. The heart of the house beats in the 40 m² living room, bathed in light and enhanced by its exposed beams and stone walls, where warmth and old-world charm blend together. The open kitchen, fully fitted and equipped, completes this beautiful living space. A veranda extends the space, offering a pleasant relaxation area overlooking the garden. Outside, the property boasts beautifully landscaped adjoining grounds with a terrace. And to top it all off, a tower-shaped building sits proudly in the garden, adding a unique and poetic touch to the property. The outbuildings include: A large, independent building with great potential (workshop, gîte, storage, etc.), A charming former pigsty, A garage. Detached land is also included, perfect for projects such as a vegetable garden, orchard, or leisure space. A rare property, full of charm and history, to be discovered without delay. Ideal as a primary residence, family home, or guest house project. Note: air-to-air heat pump, thermodynamic water heater, secure gate, electric shutters, wood-burning fireplace, compliant individual sanitation, property tax of €830. Karacterre is an agency specializing in authentic properties. We cover the regions of PAYS DE LA LOIRE, BRITTANY, ANGERS, CHOLET, SAUMUR, RENNES, SAINT-MALO. Discover our properties, such as mansions, bourgeois houses, lofts, contemporary houses, private mansions, châteaux, manors, charming farmhouses, character apartments, exceptional properties, luxury properties, charming properties, and investment properties, directly on the Karacterre real estate website. Free valuation upon request. Including fees of 3.92% TTC to be paid by of the purchaser. Price excluding fees 383 000 €. Energy class C, Climate class A Estimated amount of annual energy expenditure for standard use: between 1800.00 € and 2490.00 € for the years 2021, 2022, and 2023 (including subscriptions). Information on the risks to which this property is exposed is available on the Geohazards website: georisques.gouv.fr.
…By Karacterre


Your Noovimo consultant Claire POUZET 06 71 93 53 79 offers you: AN EXCEPTIONAL PROPERTY OF 233m2 OF LIVING SPACE BETWEEN ANCENIS AND MESANGER, discover this property with exceptional volumes! This building attracts you upon arrival with its landscaped exterior and warm ambiance. In the center, you will enjoy a vast entrance (27m2) with storage, which leads to the bedroom on the upper floor and the mezzanine, as well as the living room and kitchen. Enjoy a 25m2 living room facing South that retains the exposed stones of this renovated longhouse. The fitted and equipped kitchen and its dining room are filled with light thanks to its large bay windows overlooking the garden. The ground floor also includes 2 bedrooms with a shower room. Off to the side, a comfortable master suite of 20m2 (bedroom and shower room) awaits you with a dressing room nearby. For relaxation, let yourself be charmed by a unique space that includes a large indoor pool and a jacuzzi in its patio, perfect for enjoying special moments all year round. The property also has a shed of over 190m2 with a very nice high ceiling, offering numerous possibilities: storage, workshop, vehicle collection, professional activity, or personal project. An independent gîte completes this rare ensemble in the area, consisting of a living room with a kitchen area, a shower room, and a toilet on the ground floor, along with a sleeping area upstairs. It represents a significant rental income, and an additional and independent garage can be assigned to it. The entire renovation preserves the traditional codes of the longhouse with quality and modern materials. An atypical property, freshly renovated and full of potential, to discover without delay! Claire POUZET 06 71 93 53 79 [email protected] Fees: 22,500 EUR incl. tax from 625,000 EUR (sale price excluding fees). That is 647,500 EUR including fees. Fees charged to the buyer. Our fees can be consulted at: www.noovimo.fr.Ref: 21898. Your independent Noovimo agent registered with the RSAC of Freecadre portage salarial No CPI 4401 2018 000 028 735 - Ad drafted and published by a Mandate Agent - Ad drafted and published by a Mandate Agent -This description has been automatically translated from French.
…By Noovimo


Just steps away from the amenities of Talmont-Saint-Hilaire, in a calm and preserved exceptional environment.Let yourself be seduced by this superb property of 189 m² of living space, offering a privileged living framework with an exceptional open view of the surrounding nature.Upon entering, you will discover a large living area bathed in light, facing south, with its fully fitted and equipped open kitchen, ideal for sharing convivial moments with family or friends. A utility room completes this functional space, as well as a second lounge for watching television in complete privacy.The house has 5 bedrooms, an office, 2 shower rooms, one of which is equipped with two showers, and a third bathroom with a whirlpool bath, comfortably accommodating family and guests. The large garage offers you additional space for storage or parking your vehicle.Outside, enjoy a true haven of peace with a swimming pool, perfectly integrated into a preserved environment, free from disturbances, where calm and serenity reign.The generous volumes, quality features, and sought-after location make this property a rare gem in the area.A privileged address for those seeking space, comfort, and quality of life in immediate proximity to all amenities.Agency reference: 3609This description has been automatically translated from French.
…By Orpi - Agence Des Deux Lions


Thalia Patrimoine - Gestion de Patrimoine & Immobilier
…By Thalia Patrimoine


Nestled in the heart of the Lafayette district of Angers, this prestigious residence, built in 1893 for the Perrot family, embodies the architectural elegance of the late 19th century. It is distinguished by its ornate façade and meticulous details, testifying to exceptional craftsmanship. The Hôtel Perrot seduces with its generous volumes and harmonious layout, offering a refined and luminous living environment. Period features, such as moldings, marble fireplaces, and oak parquet floors, have been carefully preserved, giving the whole a warm and authentic atmosphere. This beautiful eclectic building, strongly inspired by the Early Renaissance, presents a remarkable composition, punctuated by two circular turrets framing a central balcony of the same shape. The rich sculpted decoration, particularly at the height of the cornice, is also noteworthy. Ideally located and featuring eight bedrooms and an office, this property benefits from close proximity to shops, renowned schools, and public transportation, making daily life easier for its occupants. The tree-lined garden, a true haven of peace in the heart of the city, invites relaxation and conviviality. Entirely to be renovated to the taste of its future owners, although the roofs, most of the windows, and the boiler are recent, the Hôtel Perrot represents a unique opportunity to acquire an exceptional heritage property, combining historic charm and modern comfort. Whether you're a lover of architecture, a collector of beautiful stones, or simply looking for a unique place to live, this residence will meet all the most demanding aspirations. Usually passed down within the same family, this type of property only changes hands once a century. An exceptional opportunity, then. Its wooded, swimming pool-ready and buildable plot offers more than 1,400 sqm of permanent happiness, with independent access and outbuildings that can be used as a closed garage or leisure area. Contact: Cédric 06 26 13 45 41 - [email protected] The fees are the responsibility of the seller. Energy Class D / Climate Class E Estimated average amount of annual energy expenditure for standard use is available on the DPE. Detailed information on environmental risks can be found on the Géorisques website: www.georisques.gouv.fr.
…By Espaces Atypiques Angers


Cadre d'Envies agency is pleased to present exclusively this unique house of approximately 124 m², built in 2020, offering a true bubble of serenity. This single-story villa of 124 m² extends over a landscaped plot of 1250 m² that is enclosed, providing total privacy. The generous living room welcomes a spacious lounge open to the kitchen, bathed in natural light, with direct access to a large corner terrace of 60 m² and to the swimming pool. A fireplace with an insert brings warmth and atmosphere to family evenings. The night area features a master suite of 23 m² equipped with an Italian shower, a sink cabinet, and a private dressing room, two bedrooms of 12 m² and 10 m², as well as a modern bathroom. The separate double garage of 85 m² offers flexible arrangement and the possibility of adding a shower room and additional sanitary facilities. Energy performance is exceptional with 15 solar panels integrated into the roof generating approximately 2400 euros in annual savings, complemented by a well with a supply pump. The 8×4 meter swimming pool with a heat pump and its 75 m² surrounding terrace transform the garden into a summer paradise. A vegetable garden area and a paved space complete this exceptional ensemble. Located just 7 minutes on foot from shops and 12 minutes from the sea, this house combines modern comfort, energy self-sufficiency, and coastal well-being. For any additional information or to arrange a visit, please contact: Jérôme SEEL at 06.14.56.67.78. Information about the risks to which this property is exposed is available on request or on the Géorisques site: www.georisques.gouv.fr. Sale price: 733,500 EUR HAI, including 34,929 EUR in fees charged to the buyer, which is 5% VAT included. Net selling price: 698,571 EUR. This announcement is offered to you by SEEL Jérôme - EI - NoRSAC: 941890477, Registered with the Nantes Commercial Court.
…By Cadre D'envies


Ref.4863: Near the sea, shipowner’s house with rental apartments set within extensive walled grounds in the heart of Le Croisic (Loire Atlantique) In Loire-Atlantique, the town of Le Croisic offers a rare way of life, blending authenticity with well-preserved heritage. A former pirate town with a rich commercial history, this charming seaside resort captivates visitors with its unique and timeless atmosphere. The town’s vibrant heart is its historic harbour, which moves to the rhythm of the tides. Lined with old mansions, the quays form a lively setting where sailing boats, fishing boats and restaurant terraces stand side by side. Awarded the ‘Petite Cité de Caractère’ label, Le Croisic is renowned for its bustling quays, its active fishing port, its marina, and its charming narrow streets. On the wild coast, the landscape reveals unspoilt nature, with coves, beaches and rocks sculpted by the ocean. The TGV station is just a few minutes’ walk away, providing a direct link to Paris. Finally, just a few minutes’ drive away, you can easily reach the town of Guérande as well as the popular seaside resorts of La Baule-Escoublac and Le Pouliguen. The property is situated in the historic centre. Once through the unassuming porch, you step back in time. The main house comprises a partial basement, a ground floor and three upper floors. The secondary house comprises a ground floor and an attic floor. 3 RENTAL APPARTMENTS ON THE GROUND FLOOR: On the ground floor are three appartments, currently let. Rental income exceeds €2,000 per month. The appartments are in good condition, having been restored using high-quality materials. - The first appartment, with a floor area of 73 sqm, comprises: A living room with a fireplace, a kitchen, a hallway, a toilet, a shower room and a bedroom. - The second appartment, with a floor area of 111 sqm, comprises: A living room, hallway, dining room with a fireplace, a toilet, a shower room and a kitchen. On the first floor, the landing leads to a bedroom, a toilet and a shower room, and on the second floor, the landing leads to a second bedroom. - The third appartment, with a floor area of 87 sqm, comprises: An entrance hall, a toilet, a kitchen-diner, a living room, a conservatory opening onto a small courtyard, a utility room and a shower room. Upstairs, the landing leads to a bedroom and a shower room with a toilet. THE MAIN APPARTMENT : The main appartment, measuring 360 sqm, is situated on the upper floors of the building. It retains the charm of older properties, with its original features: antique parquet flooring, wood panelling, fireplaces, exposed beams… - On the first floor are: the entrance hall and a corridor. A first living room (39.51 sqm), a second living room (28 sqm), hallways, a bedroom (20 sqm), a library area, a study, a dining room, a kitchen with a fireplace, a large living room with beautiful panelling (18 sqm), a bedroom, a toilet, a shower room, a third bedroom, a bathroom, and a toilet. - On the second floor, the landing leads to a bedroom, a toilet, a hallway, a bedroom, a toilet, a shower room, a second bedroom, a bathroom, - On the third floor, at the top of the tower, there is a bedroom, the ‘red bedroom’, with its three windows offering commanding views over the town of Le Croisic. An attic of approximately 100 sqm spanning both parts of the building. A cellar of approximately 200 sqm completes the property. The grounds of this historic residence are a real treat, situated in the heart of Le Croisic’s historic centre. Spanning over 4,000 sqm and entirely enclosed by stone walls in good condition, it offers a rare and unspoilt setting. Classified as a ‘Remarkable Garden’, this park charms visitors with its timeless atmosphere, where one immediately feels as though they are in the countryside, sheltered from the hustle and bustle. Century-old trees (chestnuts, pines, etc.), an orchard and a profusion of rose bushes dot the paths and various areas with splashes of colour and fragrance. Several outbuildings: an old greenhouse, two garden sheds and a former chapel converted into a garage of over 36 sqm. Two wells, used for watering the garden. Cabinet LE NAIL – Loire-Atlantique and Vendée - Mrs Nathalie TOULBOT : +33 (0)2.43.98.20.20 Nathalie TOULBOT, Individual company, registered in the Special Register of Commercial Agents, under the number 418 969 077. We invite you to visit our website Cabinet Le Nail to browse our latest listings or learn more about this property.
…By Cabinet Le Nail


Ref 4869: Townhouse and its outbuilding for sale in Mayenne department This charming townhouse is situated in the heart of the town, within easy reach of all the everyday amenities offered by the vibrant town of Château-Gontier. Formerly part of the province of Anjou, the town is now part of the Mayenne department. Laval is approximately 30 km away and Paris less than 300 km. The TGV stations at Laval, Angers and Sablé-sur-Sarthe can be reached in 30 to 45 minutes. Château-Gontier offers all essential amenities (shops, schools, a hospital, sports and cultural facilities) as well as a remarkable historic centre featuring, in particular, the former 17th-century Ursuline convent, the 11th-C; Romanesque church of Saint-Jean-Baptiste, and numerous mansions and half-timbered houses. The current owners’ family purchased it in 1963 and, as they no longer live in the area, have now decided to put it up for sale. Built of rubble stone and featuring brick and limestone elements, the house stands on granite foundations. Its L-shaped layout centres on a main body extended eastwards by a wing added at a later date. Running the full length of the plot and benefiting from an east-west aspect, it offers a living area of approximately 190 sqm. On the ground floor: entrance hall with staircase (12 sqm), to the right a double-length living room (27 sqm), to the left a dining room (20 sqm), a small sitting room (11 sqm) and a toilet, then in the wing a kitchen (12 sqm) and a shower room/laundry room (6.8 sqm). On the first floor: 4 bedrooms (9, 14, 17 and 18 sqm) and 1 bathroom with toilet (6.3 sqm). On the second floor: 2 bedrooms (each with a floor area of 14 sqm), one with a washbasin, and an attic (25 sqm). A cellar running the full length of the main building (excluding the wing), including the boiler room. The house has retained its decorative features, which contribute to its charm: wooden flooring, panelling, a marble fireplace, mouldings, ceiling rosettes, etc. The property also features a spacious outbuilding comprising two rooms at garden level, a garage on the ground floor and an attic on the first floor, with each level offering approximately 33 sqm of floor space. The garden is situated at the rear of the house, facing away from the street. It faces south and is planted with ornamental shrubs. It offers a pleasant, sunny green space right in the heart of the town. Cabinet Le Nail: +33(0)2.43.98.20.20 CPI 5301 2018 000 028 835 - CCI de la Mayenne We invite you to visit our website Cabinet Le Nail to browse our latest listings or learn more about this property.
…By Cabinet Le Nail


Ideally located in the heart of Chalonnes-sur-Loire, this characterful house offers approximately 230sqm of living space and perfectly blends old-world charm with modern comforts. Its prime location, close to shops and the banks of the Loire, provides a practical yet inspiring lifestyle, in harmony with the gentle rhythm of the river. From the moment you enter, the spacious layout and fluid flow of the rooms set the tone. The ground floor features an elegant entrance hall, a room with a shower and sink that could easily serve as a ground-floor bedroom, a fitted kitchen, and a large living/dining room with a fireplace - the true heart of the home, perfect for entertaining. These living spaces open naturally onto a private terrace, extending the house outdoors. The first floor is arranged around a landing leading to three beautiful bedrooms, including a suite with a dressing area and en-suite shower room, offering privacy and comfort. The second level harmoniously completes the property with two additional bedrooms and a spacious 35 sq m room, currently used as a bedroom but easily adaptable to a gym, workshop, or recreation room. A secluded garden area provides a tranquil retreat. A small outbuilding, typical of the older houses in Chalonnes-sur-Loire, adds further charm and offers a multitude of possibilities. Just steps from the riverbanks and direct access to the Loire, this unique residence captivates with its authenticity, generous proportions, and its location in the heart of a sought-after Loire Valley setting. Situated in the heart of Chalonnes-sur-Loire, only 20 minutes west of Angers, 5 minutes from the train station, and 10 minutes from the A87 motorway, this exceptional home celebrates the harmony between authenticity and a relaxed lifestyle, offering an unparalleled riverside experience. ENERGY RATING: A / CLIMATE RATING: A. Estimated average annual energy costs for standard use, based on current energy prices: EUR810 and EUR1100 per year. Contact EI: Nadège REDAIS: 33 6 07 62 52 06. Sales Agent RSAC No. 441.971.827 ANGERS. Fees are payable by the seller. Information on the risks to which this property is exposed is available on the Géorisques website: www.georisque.gouv.fr
…By Espaces Atypiques Angers


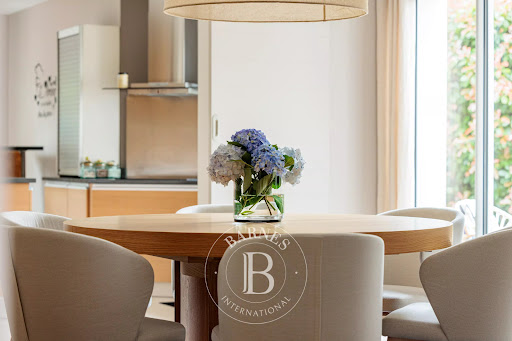

BARNES Nantes offers you, exclusively, this elegant contemporary house located in the heart of Carquefou, in a quiet and sought-after residential environment, close to shops, schools, and main communication axes. From the first moments, this property is seduces by its harmonious architecture, generous volumes, and natural light that floods each space. The ground floor features a large living area with subtly defined atmospheres. The cozy lounge invites relaxation. The dining room, meanwhile, offers an elegant and soothing atmosphere. The family kitchen, generously sized and perfectly equipped, was designed as a true sharing space. Beautiful openings naturally extend these living spaces to several landscaped terraces, creating a real continuity between the house and the garden to fully enjoy an indoor-outdoor lifestyle all year round. The sleeping area on the ground floor offers particularly sought-after comfort with a beautiful master bedroom with storage and a private shower room. Its direct access to a terrace invites you to enjoy the tranquility and softness of the place from the very first moments of the day. A second bedroom with its own shower room is also available, allowing family or guests to be accommodated in the best conditions. A functional utility-laundry room and numerous storage spaces complete the organization of this level. Upstairs, a landing distributes four spacious bedrooms with built-in storage, as well as a family bathroom designed to meet the needs of harmonious family life. Outside, you will find a carefully maintained landscaped garden, a true green setting protected from view, decorated with several terraces suitable for convivial moments, as well as a magnificent swimming pool inviting relaxation in complete privacy. A double garage completes this property with comprehensive features. What you will remember from your visit: a family house where contemporary comfort, brightness, and the softness of life meet in a privileged setting. Agency fees payable by vendor - Montant estimé des dépenses annuelles d'énergie pour un usage standard, établi à partir des prix de l'énergie de l'année 2021 : 1610€ ~ 2250€ - Les informations sur les risques auxquels ce bien est exposé sont disponibles sur le site Géorisques : www.georisques.gouv.fr
…By Barnes Nantes - La Baule


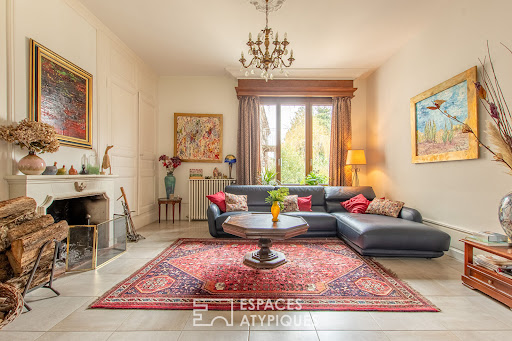

In the heart of a popular town just 5 minutes from Saumur, this exceptional property offers a privileged setting with a real estate complex of almost 600 sqm, nestled on a walled plot of almost 7000 sqm. This sumptuous property is distinguished by an elegant, recently renovated mansion, adjoined by a spacious apartment and completed by an investment property. A perfect combination of charm, comfort and investment opportunity. The main house reveals a refined and spacious interior of approximately 335 sqm. From the entrance, the charm operates thanks to a vast hall serving a double living room bathed in light, decorated with refined fireplaces. This is followed by a convivial dining room, a fitted and equipped kitchen opening onto a bright veranda. A laundry room, a shower room and an office complete this level. Accessible by a magnificent staircase, the upper floor offers four very generously sized bedrooms alongside a bathroom, a shower room and a dedicated dressing room. The second floor has an attic of over 92 sqm, easily convertible according to needs. The independent apartment, located above a workshop and a large garage, benefits from a south-facing exposure. Offering 95 sqm on the same level, it consists of a kitchen/dining room, a large living room, a bathroom and a bedroom, thus guaranteeing a functional and pleasant living space. The exteriors enhance this property with a wooded park and a swimming pool, all entirely enclosed by walls for preserved privacy. An outbuilding of approximately 170 sqm, composed of four rented duplex apartments, crowns this beautiful complex, thus allowing a significant financial entry. Only 2 minutes walk from the first amenities, 7 minutes by car from the center of Saumur and 12 minutes by car from the train station. ENERGY CLASS: B / CLIMATE CLASS: B. Estimated average amount of annual energy expenditure for standard use, based on energy prices for the year 2024: between EUR5,720 and EUR7,800. Contact (EI): Julien 06 77 41 22 18. Sales agent RSAC N°840 432 165 ANGERS The fees are the responsibility of the seller. Information on the risks to which this property is exposed is available on the Géorisques website for the areas concerned: www.georisques.gouv.fr
…By Espaces Atypiques Angers


FOR SALELE MANS - City centerCharacter bourgeois house in the hyper center - 209 m² + independent apartmentIdeally located in the heart of the city, this elegant bourgeois house of 209 m² captivates with its authentic charm, generous spaces, and high potential. A rare property, combining the charm of the old with functionality, completed by an independent apartment of 29 m².Upon entering, you will be welcomed by a porch full of character leading to a beautiful distribution of spaces. The ground floor includes an entrance, a warm living room with a decorative fireplace, a dining room also enhanced by a fireplace and cupboards, a kitchen, as well as independent toilets with a washbasin.The first floor serves a spacious landing with storage, three bright bedrooms, a shower room, separate toilets, and a laundry room.On the second floor, a new landing distributes four additional bedrooms as well as a bathroom with WC, offering many layout possibilities for a large family or a guest room project.Outside, you will discover a pleasant intimate patio, sheltered from view, as well as outbuildings. A small annex house completes the ensemble with a large storage room, a garage, and, on the upper floor, an independent apartment of 29 m² comprising a living area, a kitchen, a bedroom, and a shower room with WC, ideal for rental income, a liberal profession, or hosting.An exceptional property offering multiple possibilities, to be discovered without delay.Anne JEHANNO (EI) Commercial Agent - RSAC Number: 792077729 - LE MANS.This description has been automatically translated from French.
…By Marteau Immobilier


BARNES Nantes offers you, exclusively, this elegant contemporary house located in the heart of Carquefou, in a quiet and sought-after residential environment, close to shops, schools, and main communication axes. From the first moments, this property is seduces by its harmonious architecture, generous volumes, and natural light that floods each space. The ground floor features a large living area with subtly defined atmospheres. The cozy lounge invites relaxation. The dining room, meanwhile, offers an elegant and soothing atmosphere. The family kitchen, generously sized and perfectly equipped, was designed as a true sharing space. Beautiful openings naturally extend these living spaces to several landscaped terraces, creating a real continuity between the house and the garden to fully enjoy an indoor-outdoor lifestyle all year round. The sleeping area on the ground floor offers particularly sought-after comfort with a beautiful master bedroom with storage and a private shower room. Its direct access to a terrace invites you to enjoy the tranquility and softness of the place from the very first moments of the day. A second bedroom with its own shower room is also available, allowing family or guests to be accommodated in the best conditions. A functional utility-laundry room and numerous storage spaces complete the organization of this level. Upstairs, a landing distributes four spacious bedrooms with built-in storage, as well as a family bathroom designed to meet the needs of harmonious family life. Outside, you will find a carefully maintained landscaped garden, a true green setting protected from view, decorated with several terraces suitable for convivial moments, as well as a magnificent swimming pool inviting relaxation in complete privacy. A double garage completes this property with comprehensive features. What you will remember from your visit: a family house where contemporary comfort, brightness, and the softness of life meet in a privileged setting. Agency fees payable by vendor - Montant estimé des dépenses annuelles d'énergie pour un usage standard, établi à partir des prix de l'énergie de l'année 2021 : 1610€ ~ 2250€ - Les informations sur les risques auxquels ce bien est exposé sont disponibles sur le site Géorisques : www.georisques.gouv.fr
…By Barnes Nantes - La Baule
'%20stroke='%23DDAA3A'%20stroke-width='1.909'%20stroke-linecap='square'%20stroke-linejoin='bevel'/%3e%3c/svg%3e)
Receive by email any new listing that may match your search criteria
Your criteria :
By validating this form, you accept the general conditions of use of Le Figaro Properties.
These agencies offer a selection of luxury properties vente in the Pays de la Loire. Feel free to contact them for personalized assistance.
For your search for an exceptional property, select from our luxury houses with panoramic views in Pays de la Loire, starting at $266,847. Offering exceptional panoramas, these 85 residences overlook the city and its surroundings. As the seasons pass, the spectacle is renewed without ever becoming tiresome. Depending on the area you are looking for, such as Nantes, Le Croisic and Batz-sur-Mer, the living areas may vary and start at a minimum of 95 m². The largest properties rise to 570,000 m².
As part of your search for a luxury property, discover our catalog of 821 luxury houses with a terrace in Pays de la Loire, offered from $246,565. Outdoor meals or summer receptions, the terrace extends the house outdoors. Property listings are found in particular in La Baule-Escoublac, Nantes and Angers. The houses listed in our listings offer attractive living areas measuring between 45 m² and 570,000 m².
Set down your suitcases without waiting: our catalog brings together 41 furnished luxury houses in Pays de la Loire, with a starting price of $336,634. From the living room to the bedrooms, each residence is tastefully furnished and ready to live in. Property listings are particularly numerous in the following areas: Angers, La Baule-Escoublac and Le Croisic. The average price of this furnished stock stands at $5,213 per square meter. Living areas reach 2,160 m² for our largest properties.
As part of your search for properties of excellence, browse our privileged selection of 473 luxury houses with a pool in Pays de la Loire available from $303,984. These exceptional residences enjoy prime locations, particularly in Nantes, Guerande or La Baule-Escoublac. Whether the architecture of these houses incorporates a covered indoor aquatic space or a vast outdoor pool, each property flourishes amid remarkably landscaped grounds measuring between 200 m² and 81 ha.
Your receptions deserve a setting to match: discover 30 luxury houses with a reception room in Pays de la Loire, starting at $413,756. These residences combine family privacy with spaces dedicated to major events. Family gatherings, business dinners or parties with friends naturally find their place there. The fashionable addresses are located in Saumur, Angers and La Roche-sur-Yon. Depending on the property, the property area extends up to 23.8 ha.
The beach as an extension of the garden: this is the spirit of 115 luxury houses by the sea in Pays de la Loire, for sale from $358,026. Your life there will be organized to the rhythm of the coastline, between sea bathing and walks. La Baule-Escoublac, Le Pouliguen and Noirmoutier-en-l'Ile enliven the local market. In these residences, the minimum recorded living area is 45 m².
The sea horizon as a guiding thread: explore the 82 luxury houses with sea views in Pays de la Loire, with prices starting at $560,457. The sea accompanies your days, from sunrise to the last light. A daily privilege that few addresses can claim. Browse the listings in La Baule-Escoublac, Le Pouliguen or Noirmoutier-en-l'Ile first. In terms of dimensions, the living areas start at a minimum of 93 m² and the grounds at 93 m².
Anchor your daily life at the water's very edge: this is what the 11 luxury houses right on the water in Pays de la Loire allow, for sale from $874,008. These rare residences provide direct access to the shore, with no obstacle to cross. In the geographical area, Le Croisic, Batz-sur-Mer and L'Ile-d'Yeu account for a significant share of our listing catalog. The average price per square meter stands at $8,959. Expect living areas measuring between 130 m² and 760 m². In our selection of listings, a property can have up to 14 rooms.
Within our catalog, 11 luxury houses listed as historic monuments in Pays de la Loire are for sale, starting at $433,459. These residences perpetuate exceptional architectural expertise. Acquiring one means continuing a story that began long before you. Your search can focus on Saumur, Angers and Chateau-gontier. The properties recorded in our listings have between 4 and 9 bedrooms. The grounds in our collection measure 1,058 m². This can rise to 19.5 ha depending on the property.


