Get early access to listings that match your criteria
Never miss an opportunity again. Our personalized alerts notify you instantly.

 English$ USD · m²


Located in Segré, in a peaceful and sought-after residential setting within easy reach of all local amenities, this elegant contemporary house was built in 1995 using high-quality materials. Offering approximately 280 sqm of living space arranged over two floors, the property stands out for its generous proportions, abundant natural light and particularly functional layout. On the ground floor, a spacious entrance hall leads to an impressive reception area comprising a cathedral-style living room and dining room of approximately 46 sqm, featuring a fireplace and opening extensively onto the terrace. A fully equipped kitchen, also providing direct access to the outdoor areas, completes the main living space. This level also includes two offices, a utility/laundry room with shower, a principal bedroom suite with bathroom and dressing room, a second 26 sqm bathroom, a separate WC, and a pantry with direct access to the garage. Upstairs, a spacious landing, currently used as an additional lounge, leads to four bedrooms, two of which share a shower room, as well as a bathroom and separate WC. A self-contained 33 sqm studio with its own private entrance offers a variety of possibilities, whether for accommodating family or guests, providing independent living space, or creating a professional workspace. Outside, the house opens onto a large terrace with a heated swimming pool and summer kitchen, all set within beautifully landscaped, fully enclosed grounds extending to 4,216 sqm. The property also enjoys pleasant views over the river and a particularly peaceful setting, while remaining conveniently close to the shops, services and amenities of Segré. With its generous living spaces and versatile layout, this property is ideally suited to family life and is located just 30 minutes from Angers and its TGV high-speed rail station. Energy Performance Certificate (DPE) carried out on 2 July 2026. Estimated average annual energy costs for standard use, based on energy prices for 2021, 2022 and 2023: between €1,680 and €2,310 per year. Information on the risks to which this property is exposed is available on the Géorisques website: www.georisques.gouv.fr
…By Rivard Immobilier & Relocation


Carefully renovated, this exceptional property is the perfect balance between character and high-end comfort. This magnificent character house, with 260 m² of living space, combines elegance and modernity, offering an ideal living environment for a family. Property features: Area: 260 m² of living space, including a spacious entrance-office. Reception areas: 120 m² dedicated to receptions, including a spacious living-dining room of 70 m² enhanced by a wood stove. The 50 m² dining kitchen, with its cathedral ceiling, offers a friendly space. The reception areas have direct access to the park as well as the swimming pool. Bedrooms: This property has 4 bedrooms and 1 dressing room, including a parental suite on the ground floor of 25 m² with a private shower room. High-end decoration and amenities: Each space has been meticulously decorated, combining refined finishes and quality materials. Impeccable maintenance: The property has been maintained with great care, ensuring exceptional condition and optimal quality of life. Outbuildings: a large laundry room, a storage room, private parking on the property with a charging station for electric cars. Outside, a well-kept, fenced park with trees and landscaping, as well as a heated pool, complete this property. Price: 759,000 euros. Seller's fees. Contact Béatrice DUBOIS at 06 34 16 73 00. Information on the risks to which this property is exposed is available on the Géorisques website: www.georisques.gouv.frThis description has been automatically translated from French.
…By Bestim

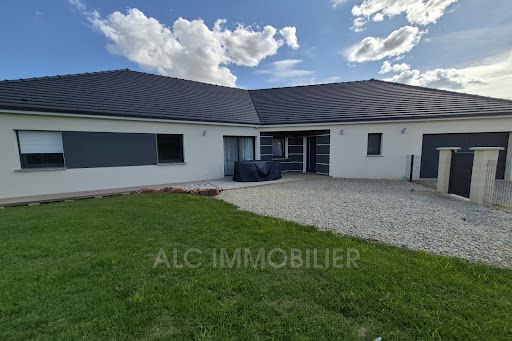


Jean-Luc GAUTIER from the ALC Immobilier agency in Alençon offers you this newly built house of 164.24 m² for sale. Just 10 minutes from Alençon. It includes: an entrance of 6.46 m², a hallway with a walk-in closet of 7.41 m², an open kitchen connected to a living room of 70.69 m², a laundry room of 9.02 m², a corridor with a closet of 6.04 m² leading to three bedrooms measuring 15.31 m², 15.01 m², and 10.27 m² (with closet), a walk-in shower room of 7.41 m², and two toilets of 1.86 m² and 1.41 m². A garage of 24 m² with an electric door. It also features: a barn of 117 m². A fenced plot of approximately 5855 m² with an electric gate and code entry. SOLAR PANELS, income: €1750 per year WINDOWS AND DOORS: PVC double glazing CENTRAL HEATING: Heat pump SEWAGE: Connected to the main sewer system PROPERTY TAX: 1573 REFERENCE: 1616 To arrange a visit, contact your advisor Jean-Luc GAUTIER at 06.10.69.21.73 / 02.61.72.05.56 or by email: [email protected] : [email protected] RSAC 409 593 308 - License issued by CCI Portes de Normandie. Advertisement written and published by a licensed agent. Information on risks related to this property is available on the Géorisques website: ''www.georisques.gouv.fr''. Find all our listings on our website www.alcimmobilier.com
…By Alc Immobilier


Just 20 minutes south of Laval, discover this superb prestigious property offering approximately 280 m² of living space in the heart of a green and privileged environment, set on a beautiful landscaped plot of over 5,100 m².Upon entering, the charm is immediate thanks to a spacious entrance leading to an elegant living room of 45 m² with its stone fireplace. The 17 m² kitchen, fully renovated in 2019 with high-quality finishes, opens onto a stunning 25 m² veranda equipped with soundproof ceilings, ideal for enjoying every season in absolute comfort, and leading out to a terrace overlooking the garden and pool.A contemporary extension completed in 2019 enhances the overall property with high-end features and a true connection to the outdoors, thanks to its large sliding bay windows and panoramic windows offering a unique 'inside-outside' feeling. This space hosts a magnificent 18 m² master suite on the ground floor with a dressing room and private shower room, benefiting from direct views and privileged access to the pool. You will also find a leisure room (cinema, sports, or playroom), a laundry room, and separate toilets. A vestibule with a coat closet and storage completes the entrance to the house.Upstairs, the sleeping area features three beautiful bedrooms, a dressing room, a shower room fully renovated in 2024, as well as independent toilets.In terms of comfort, the property benefits from quality technical features with two heat pumps: one dedicated to the old part and a second for the extension with underfloor heating (heat pumps from 2019 and 2025), as well as air conditioning in the extension.The exteriors match the property: a superb 13 x 6 meter swimming pool with automatic cover, an outbuilding converted into a summer kitchen, and an independent space including a bedroom, a shower room, and toilets.A double garage and a shed complete this rare ensemble on the market.Volumes, brightness, high-quality amenities, and a privileged environment make this property an exceptional home where every detail has been thoughtfully designed to provide comfort and quality of life.A visit is a must to discover all the potential and remarkable features of this unique residence. Agency fees are to be paid by the buyer, amounting to 4.00% including taxes of the price excluding fees.Information on the risks to which this property is exposed is available on the Géorisques website: www.georisques.gouv.fr.Contact Valerie MAREAU, Individual Entrepreneur, OptimHome Commercial Agent (RSAC N°840 473 441 Laval Registry) 06 03 23 44 80 (ref. 604388)This description has been automatically translated from French.
…By Optimhome - Valerie Mareau


- EXCLUSIVE - Near the sea, ideally located just a few minutes from one of the beaches in Saint-Marc-sur-Mer, a quiet villa with no neighbors directly across, set in a superb, enclosed, tree-lined garden of 1,140 m², featuring on the ground floor: entryway, living room, dining room, fireplace, separate fully furnished and equipped kitchen, hallway leading to two bedrooms, access to a third bedroom, shower room, separate toilet, and storage space. Upstairs: two bedrooms and storage space, a shower room and separate toilet, and an attic suitable for conversion. Spacious basement: double garage, cellar, and laundry room (approximately 70 m²).
…By Breteuil La Baule


In a confidential setting, discover this modern house of over 230 m², completed in 2024. High-end features: vast living room, fully equipped kitchen, master suite, heated pool, landscaped garden. Security and eco-responsibility are prioritized with a surveillance system and state-of-the-art energy installations. Exclusive offer, information available upon request.Fees to be borne by the purchaser. Estimated amount of annual energy expenses for standard use: between €700 and €990, based on average energy prices indexed on the years 2021, 2022, and 2023. Information on the risks to which this property is exposed is available on the Géorisques website: www.georisques.gouv.fr. Fees included of 4% VAT to be borne by the purchaser. Price excluding fees €1,920,000. Energy class A, Climate class A Average estimated amount of annual energy expenses for standard use, based on energy prices of the year 2021: between €700.00 and €990.00. Information on the risks to which this property is exposed is available on the Géorisques website: georisques.gouv.fr.This description has been automatically translated from French.
…By Privilèges


Ideally located on the banks of the Louet River, this elegant property consists of two houses offering multiple possibilities for use. Main house – Belle Époque style A true mansion facing the Louet, it charms visitors from the moment they enter with a magnificent 42 m² living room featuring parquet flooring, moldings, and a fireplace, along with a fitted and equipped kitchen and an adjoining dining room. The first floor, accessible by staircase or elevator, leads to: a master suite with bathroom, three other bedrooms, and a second bathroom. The second floor offers a large 61 m² room to be finished, with superb terracotta flooring, ideal for creating a leisure space, office, or additional bedroom. Second house – Approximately 100 m² Perfect for a guest house or a home-based business, it comprises: an entrance hall, a kitchen, a living room, 3 bedrooms, and a shower room. The attic is convertible. A beautiful terrace overlooks the garden. The property also has two convertible tuffeau stone buildings (total surface area of approximately 100 m²), An old wine cellar of 86 m². A 349 m² building plot at the rear, ideal for a swimming pool and pool house, and a double garage. Outside, 1,518 m² of land. A rare property, combining charm, potential, and a privileged location. Energy performance rating: D/B Price including agency fees: €1,185,000 (net seller price: €1,130,000 - 5% agency fees payable by the buyer). Presented by Damien TOUDIC (E.I.): +33 (0)6.77.63.48.86 - [email protected]. “Information about the risks to which this property is exposed is available on the Géorisques website: www.georisques.gouv.fr”.
…By Barnes Sologne Val De Loire


Nantes Saint-Donatien – Fully renovated and air-conditioned family home – 146 m² Carrez (162 m² on the ground) – Southwest garden In the calm of a private cul-de-sac, this charming 1940s house has undergone a complete renovation and an extension designed by an architect, now offering all the comfort of a contemporary home: beautiful spaces, light, ample storage, and air conditioning. The ground floor features a vast living area of 43 m² organized around a fitted and equipped kitchen with a central island and a warm space with a fireplace. Extending from it, a contemporary 23 m² extension houses a second living room, widely opened by large bay windows onto the terrace and the Southwest-facing garden. The first floor, perfectly suited for family living, includes three bedrooms of 11, 12, and 15 m² with closets, as well as a bathroom. The top level is entirely dedicated to the parental space: a large bedroom with a desk area, fitted storage, a shower room, and private WC. A laundry room on the ground floor and numerous custom fittings complete this particularly functional home. Fully renovated, air-conditioned, and well-maintained, it offers an excellent level of everyday comfort. Private parking in front of the house and a garage located about 300 meters away. A turnkey family home, bright and warm, benefiting from the quietness of a private cul-de-sac and a pleasant Southwest garden, in the heart of the sought-after Saint-Donatien district. Fees included of 3.64% VAT at the expense of the buyer. Price excluding fees 825,000 €. Energy class C, Climate class C Estimated annual energy expenses for standard use: between €1,632.00 and €2,208.00 over the years 2021, 2022, and 2023 (subscriptions included). Information on the risks to which this property is exposed is available on the Géorisques website: georisques.gouv.fr.This description has been automatically translated from French.
…By Agence Laurence Béliard


New - JUNOT Nantes – La Baule – Pornic, exclusive member of FORBES Global Properties. Residential neighborhood in Vertou, just five minutes walk from the city center, 1979 house of 180.83sqm living space, recently renovated on a landscaped plot of 2,591sqm. Operational Urban Planning Certificate pending for the potential detachment of a 700sqm building land in second row. It features on the ground floor an entrance, a fitted kitchen, a bright cross-through living room of 48.16sqm with fireplace insert, directly accessible from two terraces, one overlooking the garden. Three bedrooms, an office, a bathroom, a shower room, a dressing room, independent toilets. Upstairs, a landing serves two bedrooms and a shower room. In the basement, at garden level, a T2 apartment with a kitchen, a bedroom, a shower room with toilets, rentable for 430€ including charges. A double garage of 66.80sqm, a cellar, a workshop, and a boiler room complete this set. Geothermal heating with borehole installed in 2020. Fiber. Perfectly optimized volumes and a lot of charm. Sale price €640,500 including agency fees, of which 5% including VAT charged to the buyer, i.e., a net selling price of €610,000. For more information, contact Anne BESSON-BROCHARD — Tel. 06 13 02 55 27 [email protected] Energy class: C Climate class: A Estimated annual energy expenses for this dwelling for standard use are between €1,690 and €2,340. Average energy prices indexed for the years 2021, 2022, 2023 (including subscription). Information on the risks to which this property is exposed is available on the Géorisques website: www.georisques.gouv.fr
…By Junot Nantes – La Baule – Pornic


New – JUNOT Nantes – La Baule – Pornic, exclusive member of FORBES Global Properties. Stunning fully renovated character house with a living area of 213 sqm, located very close to the port of Trentemoult, its restaurants, and with a view of the Loire River. After climbing a small external staircase, you will discover the raised ground floor and feel the charm emanating from this exceptional home. A very beautiful 55m² living room, crossing and bright thanks to superb internal glass walls, opens directly onto the terrace and the enclosed, unobstructed garden. This room, with its two old fireplaces, houses a spacious fitted and equipped kitchen. An office also completes this first level and has its own fireplace. Toilet. On the first floor, the sleeping area of the house with three spacious bedrooms and their antique fireplaces. The master room has a sitting area with fitted wardrobe. One of the bedrooms also has a private bathroom. A shower room and separate toilets complete the first floor. In the basement, you will find a large studio-style bedroom with a private lounge with direct access to the garden. Also in the basement, a shower room with toilets, a laundry room, a cellar, and a workshop directly accessible from the street. The house's exterior has been tastefully landscaped, with a lush garden featuring various terraces and a swimming pool. Gas heating. Fiber. Garage. A charming home ideally located in Trentemoult and fully renovated. Sale price €1,144,000 including agency fees paid by the buyer, which is a net selling price of €1,100,000. For more information, contact Anne BESSON-BROCHARD — Tel. 06 13 02 55 27 [email protected] Energy class: D Climate class: D Estimated annual energy expenditure for this home for standard use ranges between €3,090 and €4,230. Average prices of energies indexed to the years 2021, 2022, 2023 (subscription included). Risk information for this property is available on the Géorisques website: www.georisques.gouv.fr
…By Junot Nantes – La Baule – Pornic


Karacterre ® Cholet. Located in immediate proximity to the train station and downtown Cholet, this house of approximately 240 m² benefits from a prime location and a rare environment in the heart of the city.Built in the 1980s, it offers beautiful spaces and a particularly comfortable layout with a true single-story living experience. The ground floor notably hosts a bedroom with a shower room, a spacious, bright living room that opens widely to the outside, as well as a separate, fitted kitchen.Upstairs, the sleeping area continues with a large master suite and an office, providing an ideal configuration to balance family life and remote work.Inside, the solid parquet flooring brings warmth and character to the living spaces, while the air-to-water heating system contributes to daily comfort.The true asset of this property remains its enclosed garden of about 1,500 m², a particularly rare area for a house located so close to the city center and the train station. This preserved outdoor space offers numerous arrangement possibilities and allows one to enjoy a green setting just minutes away from amenities.An electric gate completes the features of this generously sized house, whose location and plot represent real strengths.Please note: Air-to-water heat pump from 2003, single-glazed wooden windows, garden shed, fiber internet, alarm, well, public sanitation, property tax €2537.Karacterre is an agency specialized in Authentic properties. We operate throughout the regions of PAYS DE LA LOIRE and BRETAGNE. ANGERS CHOLET SAUMUR LE MANS RENNES NANTES TOURS SAINT MALO Discover our properties such as Master Houses, Bourgeois Houses, Lofts, Contemporary Houses, Private Hotels, Châteaux, Mansions, Charming Longères, Character Apartments, Exceptional Properties, Luxury Properties, Charming Properties, Income-producing Buildings, directly on the Karacterre real estate site. Free appraisal upon request.An identity document will be requested before any visit, in accordance with Article L561-2-2 of the Monetary and Financial Code.Fees included of 5% VAT at the buyer's expense. Price excluding fees €576,190. Energy class C, Climate class B Estimated amount of annual energy expenses for standard use: between €2,550.00 and €3,520.00 for the years 2021, 2022, and 2023 (subscriptions included). Information on the risks to which this property is exposed is available on the Géorisques site: georisques.gouv.fr.Your Karacterre® advisor: Marc SAUVESTRE Commercial agent (Individual company) RSAC 878189166 RCP 03823778 FThis description has been automatically translated from French.
…By Karacterre


Located just 5 minutes from the beach and a stone's throw from shops and schools, discover this charming architect-designed villa with high-end features. This bright property offers absolute comfort and beautiful volumes, perfect for a thriving family life. From the entrance, the ground floor opens onto a hall, a large living room bathed in light that brings together a warm living area. The fully fitted and equipped kitchen is accompanied by a well-thought-out pantry. This level also features two beautiful bedrooms, an office, two shower rooms, and a separate toilet. Upstairs, the sleeping area offers two additional bedrooms, a shower room, and a toilet. Outside, the landscaped garden, carefully designed and perfectly maintained, houses a true relaxation space. You will find a heated swimming pool of 12x5 meters with its pool house. An adjoining garage, a carport, and a technical room complete the amenities of this exceptional property connected to fiber optic. All this is set on a beautiful enclosed and wooded plot of 1500 m². The villa offers an exceptional living environment, peaceful and green, a true haven of peace combining elegance, comfort, and high-end services. Fully ready to live in, with no work required, it will appeal to the most demanding with its standing and its calm and privileged environment. Information about the risks to which the property is exposed is available on the georisks website. https://www.georisques.gouv.frThis description has been automatically translated from French.
…By Baylord Immobilier


Investors, discover this character house ideally located in Angers, in the highly sought-after area of Place du Lycée and Jardin du Mail. Close to the city center, shops, transport, and student hubs, this house dating from 1900 benefits from a particularly suitable location for a rental investment in shared housing. With a living area of approximately 149 m2, the house is currently operated as a shared rental and offers a configuration perfectly adapted to this type of rental. It includes: an enjoyable living room with a lounge of about 22 m2; a functional kitchen; 6 bedrooms; 2 bathrooms; an independent shower; a basement offering additional storage space. Outside, you can enjoy a garden, a real asset for a house located in the city center and particularly appreciated in the context of shared rentals. A RENTAL INVESTMENT ALREADY IN PLACE The house is currently operated as a shared rental, allowing for a rental organization already adapted to this type of investment. Rental income can reach 36,240 EUR per year, or 3,020 EUR per month, subject to the current rental conditions and requirements. With its sought-after location, 6 bedrooms, communal spaces, garden, and configuration, this property represents an opportunity for an investor looking for a yield-generating house in Angers with immediate rental potential. Selling price: 627,500 EUR agency fees included, or 595,000 EUR excluding fees + 5.46% VAT in fees borne by the buyer. Property tax: 1,346 EUR / year. Angers Place du Lycée Jardin du Mail For more information on this rental investment in Angers or to arrange a visit, contact KATIA IMMOBILIER. Information on the risks to which this property is exposed is available on the Géorisques website: www.georisques.gouv.frThis description has been automatically translated from French.
…By Katia Immo


In a renowned town, just 20 minutes from Cholet and 1 hour from Angers, this stunning property comprises a house built in 1973 with high-quality materials and tastefully decorated, offering approximately 310 m² of living space over four levels (including the basement): on the ground floor, an entrance hall, a spacious and bright living room with a fireplace, a second TV lounge with access to the indoor swimming pool, a dining room with access to a terrace, a modern, fully equipped kitchen with access to two terraces, an office, a toilet, a laundry room, and an indoor swimming pool with jacuzzi; on the first floor, a hallway leading to a bedroom with shower room and toilet, a dressing room, a master suite with bathroom and toilet, two bedrooms, one with a shower room; on the second floor: two large rooms used as a living room and office/workshop (with the possibility of easily installing a shower room), a basement with a large garage (for three cars), a large games room, an office, a pantry, a utility room, and a shed. This property, with its refined décor and high-quality fixtures and fittings, has a 13,000 m² enclosed, wooded park (with many different species of trees) that is very well maintained, with a well and an outbuilding (workshop, box, shed, garage, etc.) and a pond of approximately 3,000 m². Quiet and very pleasant environment, close to all amenities. The house is connected to mains drainage. Unique! Energy performance certificate issued on 27/5/2025. Estimated average annual energy costs for standard use, based on energy prices for 2021, 2022 and 2023: Lowest amount €6,900 and highest amount €9,390 per year. Information on the risks to which this property is exposed is available on the Géorisques website: www.georisques.gouv.fr
…By Rivard Immobilier & Relocation


NEW EXCLUSIVITY COLDWELL BANKER FRANKLIN REAL ESTATE! NANTES PROCÉ Close to the Parc de Procé, this 1950s house with a cubic architecture reveals a rare signature. Fully renovated with particularly refined amenities, it combines contemporary elegance, brightness, and comfort of living. Developing 195 m² of living space on a landscaped and enclosed plot of 491 m², the house charms with the quality of its finishes and the harmony of its spaces. The reception areas, widely open to the garden, offer a generous living room with a high-end integrated kitchen, in perfect continuity with the outdoors. A terrace, a private pool, and a summer kitchen form a harmonious ensemble, ideal for entertaining as well as for enjoying moments of relaxation. The sleeping area offers a refined master suite, composed of a spacious bedroom extended by a terrace, a custom dressing room, and a bathroom with premium features. A child's bedroom completes this level. On the upper floor, an elegant guest room with a bathroom and an office, which can easily become an additional bedroom, offer great usage possibilities. An independent outbuilding accommodates a renovated apartment, currently rented furnished for €800 per month, constituting a secure rental income or a self-contained guest space. The property also benefits from an exceptional garage of approximately 100 m², capable of accommodating two to three vehicles, as well as a wellness area or gym currently being developed. Motorized gate, electric shutters, efficient gas heating, and recent full renovation complete this property that requires no work. In a particularly sought-after environment, immediately close to transportation, neighborhood shops, schools, and routes allowing quick access to the coast, this property combines architectural character, contemporary comfort, and quality of life. A rare property, with a strong aesthetic and a warm atmosphere, where every detail has been thoughtfully crafted with rigor. Sale price €992,250 including agency fees of 5% charged to the buyer, amounting to a net selling price of €945,000. Contact Jacques Bihan Poudec 0621417573This description has been automatically translated from French.
…By Coldwell Banker Franklin Immobilier


Contemporary Residence in the Prestigious Procé District Nestled in the highly sought-after Procès neighborhood, this elegant contemporary residence, fully renovated in 2022, enjoys an exceptional setting surrounded by a lush tree canopy, offering complete privacy and absolute tranquility. Spanning three levels, the home features generous living spaces and high-end finishes throughout. The reception areas include two spacious living rooms, one of which serves as a refined library lounge, as well as a large dining room opening onto the garden. The fully fitted and equipped gourmet kitchen blends seamlessly with the living areas and is appointed with premium materials and appliances. Bathed in natural light, the home opens beautifully to the outdoors through two inviting terraces, including one directly accessible from the dining room and kitchen, creating the perfect setting for entertaining and al fresco dining. The ground floor features a guest bedroom with an en-suite shower room and toilet, a laundry room, an artist’s studio, and a garage with an automatic door. The upper level offers a landing leading to two children’s bedrooms, a family bathroom with shower and toilet, and a superb primary suite complete with a custom walk-in closet and a luxurious bathroom featuring both a bathtub and a separate shower. Ideally located in an upscale residential environment, this exceptional property is within easy reach of renowned schools, shops, and the city center. A rare opportunity to enjoy a peaceful and refined lifestyle in one of the area’s most desirable neighborhoods. price 14700000€ CONTACT Jacques BIHAN POUDEC 0033621417573
…By Coldwell Banker Franklin Immobilier


Close to Benoit Beach, this villa, with 220 m² of living space, is nestled on a 608 m² plot, set amongst trees and enclosed by stone walls; it stands out for its prime location just a stone’s throw from the beach. Villa Features: First Floor – A bright and welcoming 80 m² living area, ideal for entertaining; an open-plan kitchen designed to combine functionality and conviviality, all with direct access to a spacious terrace overlooking the garden, which is adorned with grasses; a bedroom with a walk-in wardrobe, This suite features an en-suite bathroom and private access to the terrace, offering a peaceful and intimate setting. Second Floor: A suite comprising a shower room and a walk-in wardrobe; this suite benefits from air conditioning and access to a south-west-facing terrace, perfect for enjoying the sunsets. On the garden level, a living area comprising a lounge offering optimal comfort, a fitted utility room, three bedrooms, each with its own shower room, ensuring privacy and convenience, and a space dedicated to relaxation and creativity (music, etc.); the whole is complemented by a terrace accessible from every bedroom, for enjoyable moments outdoors. A garage of approximately 18 m² with an attic and a carport. This villa combines elegance and comfort, making it an ideal home for lovers of the sea and nature. Enjoy an exceptional quality of life in an enchanting setting.
…By Bretagne Sud Sotheby's International Realty La Baule


Your Immo Pornic agency presents this construction project for a 115 m2 habitable house including on the ground floor: a living room with open kitchen, two bedrooms with shower room, a toilet, a laundry room, a garage. On the first floor: two bedrooms each with their own private shower room with toilet. All on a magnificent plot of approximately 390m2, facing the ocean. Building permit accepted. Information on the risks to which this property is exposed is available on the website https://www.georisques.gouv.fr/This description has been automatically translated from French.
…By Immo Nantes


Just 3 minutes from Benoît beach, discover this charming La Baule house of 69 m², located on a very quiet street.With its half-timbering and typical La Baule architecture, it offers a lot of charm and great potential. An ideal house for a getaway close to the beach.It consists of a living room, 3 bedrooms, 2 bathrooms, and 2 toilets.Outside, the house benefits from a garden with vehicle access, a barbecue area, and a storage room.A charming property to personalize according to your desires, enjoying a privileged location just a few minutes' walk from Benoît beach.THE ADVANTAGES- Benoît beach 3 minutes away- Charming La Baule house- Very quiet street- 3 bedrooms- 2 bathrooms- 2 toilets- Garden with vehicle access- Barbecue area- Storage room Xavier RIVAIN (EI) Commercial Agent - RSAC Number: 428 597 843 - Paris.This description has been automatically translated from French.
…By Walter & De Maison


Beautifully renovated 1900 house including: on the ground floor: an entrance, a large fitted and equipped kitchen with its adjoining dining room, a crossing living room with a fireplace. On the first floor: four large bedrooms on wooden floors, a shower room, a toilet, and a landing. On the second floor: a parental suite on wooden flooring consisting of a large bedroom, a shower room, and two dressing rooms. A complete basement with a storage room, a boiler/laundry room, and a playroom. A double garage with access to a very beautiful south-facing wooded garden with no overlooking neighbors and a pleasant glass-roofed terrace. The house was entirely renovated 10 years ago (roof, window fittings, kitchen, shower rooms...). Prime location, close to shops, schools, transport (tram lines 2 and 3, buses and busway), and the banks of the Loire. Information on the risks to which this property is exposed is available on the website https://www.georisques.gouv.fr/ Ref: 2396SL: fees included charged to the buyer: 3.41%. Contact me Sébastien LOLLIER at 06-09-71-77-59This description has been automatically translated from French.
…By Immo Nantes


Just minutes from the coast, this contemporary villa, built in 2022, offers approximately 225 sq m of living space within a meticulously landscaped setting of nearly 850 sq m. Designed with an L-shaped layout, this property captivates from the moment you step inside with its contemporary lines, generous proportions, and the quality of its materials and finishes. Conceived for optimal comfort, it also boasts excellent energy efficiency, a hallmark of a recent construction designed with attention to detail. The entrance immediately sets the tone. To the right, a vast, light-filled living area is organized around several spaces: a welcoming lounge, an elegant dining room, and a large, fully equipped kitchen that opens onto the entire space. This fluid design fosters conviviality while maintaining a distinct identity for each area. To the left of the entrance, the ground-floor sleeping quarters offer a particularly functional layout with two bedrooms, an office, a dressing room, a laundry room, a bathroom, and a separate toilet. The upper floor extends this feeling of spaciousness and comfort with three additional bedrooms, a second office on a mezzanine level, a dressing room, a shower room, and a toilet. This layout makes it suitable for family life, hosting guests, or creating independent workspaces. Outside, the fully enclosed and landscaped garden has been designed as a true extension of the house. The property benefits from a beautiful front garden area as well as two exotic wood terraces, offering different spaces to enjoy sunny days and extend moments of conviviality outdoors. A spacious garage completes this property with its exceptionally well-appointed features. A contemporary villa where architecture, comfort, energy efficiency, and quality finishes blend elegantly. A rare find, designed for clients seeking a contemporary, functional living space without compromising on quality. For all information, please contact: Galliane GILBERT Tel: 33 6 14 46 28 16 Email: [email protected] Sales Agent (Sole Proprietorship) RSAC 2023AC00086 Nantes Energy Class A / Climate Class A Estimated average annual energy costs for standard use, based on 2021-2023 energy prices: between EUR1,020 and EUR1,450 per year. Information on the risks to which this property is exposed is available on the Géorisques website: https://www.georisques.gouv.fr
…By Espaces Atypiques Nantes


FOR SALE at TERRIEN IMMOBILIER. This 19th-century bourgeois-style building is located in the municipality of Villemoisan. Set in a bucolic environment, it sits on a very large plot of over 3 hectares, ideal for nature lovers or for accommodating animals. Once you pass through the iron gate, the front of the house features a large resin terrace. Inside, the spacious living area offers beautiful brightness thanks to its southern exposure. It includes a furnished and equipped kitchen, a dining area, and a living room with a wood stove. This room benefits from a ceiling height of 2.90 m. Still on the ground floor, there is a master suite opening onto the outdoor terrace, a shower room with a toilet, and a dressing room accommodating the lingerie space. A second toilet completes this level. The first floor consists of three generously sized bedrooms, a shower room with a toilet, and a room that can accommodate an additional water room. At the top level, a large attic offers additional development potential of approximately 50 m2 on the ground. The property includes several outbuildings (garage, workshop, former stables, and pigsties). There is also a heated swimming pool of 7.5 × 3.5 m, an old washhouse, a vegetable garden, and fields for accommodating horses. Its privileged living environment and exterior character are undeniable assets. The house is sound and in good overall condition. The sanitation is provided by a microstation installed in 2021. This property is ideal for fans of large spaces. Energy performance rating C. Fees to be paid by buyers. Information about the risks to which this property is exposed is available on the website www.georisques.gouv.fr. For more information or to arrange a visit, contact Aymeric Viot: 06 03 77 04 02. Commercial agent - EI VIOT AYMERIC - registered with the R.S.A.C. of Angers under number 977866425.This description has been automatically translated from French.
…By Terrien Immobilier


FOR SALE with TERRIEN IMMOBILIER. This contemporary house, located in the town of Murs-Érigné, just 8 minutes from the center of Angers and the train station, offers 117 m2 of living space. Built in 2021, it enjoys an ideal location close to schools and green spaces. Set on a 480 m2 enclosed plot, the well-maintained garden adds to the property's charm. At the front, a carport provides ample parking for several vehicles. The entrance opens onto a spacious double living room of nearly 50 m2, offering direct access to a south-facing terrace. The modern kitchen is open to the living room. Also on the ground floor are a large bedroom with a dressing room, a shower room with double sinks, and a separate toilet. Upstairs, three bedrooms of approximately 11 m2 each await, along with a bathroom and a separate toilet. Light floods the house thanks to large southwest-facing windows that capture the sun all day long. The aluminum windows are fitted with electric roller shutters, and the large sliding glass door in the living room offers an unobstructed view of the garden. Underfloor heating is installed on both the ground and first floors, combined with a heat pump for an economical solution. This exceptional house requires no work.
…By Terrien Immobilier


Nantes Sotheby's International Realty is offering for sale a villa located in Notre-Dame-de-Riez, just fifteen minutes from the beaches and in immediate proximity to Saint-Gilles-Croix-de-Vie. This recent architect-designed property features 264 m² of high-end amenities set in a landscaped park of 6,000 m², sheltered from any overlooking. Flooded with light, the home reveals a spectacular reception room with a cathedral ceiling, an intimate video lounge, a spacious mezzanine ideal for an office or relaxation space, as well as a high-quality independent kitchen enhanced by its dining island. Designed to offer perfect harmony between indoor and outdoor spaces, the sleeping area includes three sumptuous ground-floor suites, all opening onto the terrace, complemented by an independent studio providing a fourth bedroom dedicated to guests. The exterior invites tranquility with its heated swimming pool powered by a heat pump and its fish pond adorned with a romantic wooden dock. A closed garage, a parking area for seven to eight vehicles, and the option to acquire an adjacent fenced pasture of 1.5 hectares complete this rare address combining luxury, calm, and nature. Information on the risks to which this property is exposed is available on the Géorisques website: www.georisques.gouv.frThis description has been automatically translated from French.
…By Nantes Sotheby's International


In the heart of Le Mans, in the peaceful setting of one of the city's most sought-after and prestigious neighborhoods, this exceptional traditional Le Mans townhouse offers beautifully enhanced living spaces following a superb renovation, combining period charm with high-end features. From the moment you step inside, the property's character is immediately apparent, with beautiful cement tiles and original herringbone parquet flooring. The ground floor features a bright and welcoming living area comprising a cosy lounge, an elegant dining room, a fully fitted kitchen, as well as a dressing room and a utility room. A split-level staircase leads to the first bedroom, which can also be used as a home office. On the first floor, a landing leads to two spacious bedrooms and a bathroom. The second floor offers two further attractive bedrooms and a shower room. Outside, a true haven of peace awaits, with a charming garden featuring a terrace and a swimming pool ? a rare privilege in the heart of the city. A large basement cellar of over 40 sq m, a garage, a beautiful outbuilding and two additional private outdoor parking spaces complete the property. The immediate proximity of shops, schools and public transport ensures an exceptionally convenient and privileged city lifestyle. Combining prestigious features, modern comfort and the rare advantage of private parking in the very heart of the city, this beautifully renovated Le Mans townhouse is a prime example of distinctive and characterful real estate. A true gem offering generous proportions, a private outdoor space with swimming pool, and further potential for conversion and development, all in the heart of the city. Energy Rating: C / Climate Rating: C Estimated average annual energy costs for standard use: between euros2,380 and euros3,230 per year. Contact (French property agent ? EI): Romane BLIN ? +33 (0)6 87 61 30 66 Commercial agent registered with the Le Mans RSAC under no. 939 119 145. Agency fees are payable by the seller. The risks to which this property is exposed are available on the Géorisques website for the relevant area: www.georisques.gouv.fr
…By Espaces Atypiques Le Mans
'%20stroke='%23DDAA3A'%20stroke-width='1.909'%20stroke-linecap='square'%20stroke-linejoin='bevel'/%3e%3c/svg%3e)
Receive by email any new listing that may match your search criteria
Your criteria :
By validating this form, you accept the general conditions of use of Le Figaro Properties.
These agencies offer a selection of luxury properties vente in the Pays de la Loire. Feel free to contact them for personalized assistance.
For your search for an exceptional property, select from our luxury houses with panoramic views in Pays de la Loire, starting at $266,847. Offering exceptional panoramas, these 85 residences overlook the city and its surroundings. As the seasons pass, the spectacle is renewed without ever becoming tiresome. Depending on the area you are looking for, such as Nantes, Le Croisic and Batz-sur-Mer, the living areas may vary and start at a minimum of 95 m². The largest properties rise to 570,000 m².
As part of your search for a luxury property, discover our catalog of 821 luxury houses with a terrace in Pays de la Loire, offered from $246,565. Outdoor meals or summer receptions, the terrace extends the house outdoors. Property listings are found in particular in La Baule-Escoublac, Nantes and Angers. The houses listed in our listings offer attractive living areas measuring between 45 m² and 570,000 m².
Set down your suitcases without waiting: our catalog brings together 41 furnished luxury houses in Pays de la Loire, with a starting price of $336,634. From the living room to the bedrooms, each residence is tastefully furnished and ready to live in. Property listings are particularly numerous in the following areas: Angers, La Baule-Escoublac and Le Croisic. The average price of this furnished stock stands at $5,213 per square meter. Living areas reach 2,160 m² for our largest properties.
As part of your search for properties of excellence, browse our privileged selection of 473 luxury houses with a pool in Pays de la Loire available from $303,984. These exceptional residences enjoy prime locations, particularly in Nantes, Guerande or La Baule-Escoublac. Whether the architecture of these houses incorporates a covered indoor aquatic space or a vast outdoor pool, each property flourishes amid remarkably landscaped grounds measuring between 200 m² and 81 ha.
Your receptions deserve a setting to match: discover 30 luxury houses with a reception room in Pays de la Loire, starting at $413,756. These residences combine family privacy with spaces dedicated to major events. Family gatherings, business dinners or parties with friends naturally find their place there. The fashionable addresses are located in Saumur, Angers and La Roche-sur-Yon. Depending on the property, the property area extends up to 23.8 ha.
The beach as an extension of the garden: this is the spirit of 115 luxury houses by the sea in Pays de la Loire, for sale from $358,026. Your life there will be organized to the rhythm of the coastline, between sea bathing and walks. La Baule-Escoublac, Le Pouliguen and Noirmoutier-en-l'Ile enliven the local market. In these residences, the minimum recorded living area is 45 m².
The sea horizon as a guiding thread: explore the 82 luxury houses with sea views in Pays de la Loire, with prices starting at $560,457. The sea accompanies your days, from sunrise to the last light. A daily privilege that few addresses can claim. Browse the listings in La Baule-Escoublac, Le Pouliguen or Noirmoutier-en-l'Ile first. In terms of dimensions, the living areas start at a minimum of 93 m² and the grounds at 93 m².
Anchor your daily life at the water's very edge: this is what the 11 luxury houses right on the water in Pays de la Loire allow, for sale from $874,008. These rare residences provide direct access to the shore, with no obstacle to cross. In the geographical area, Le Croisic, Batz-sur-Mer and L'Ile-d'Yeu account for a significant share of our listing catalog. The average price per square meter stands at $8,959. Expect living areas measuring between 130 m² and 760 m². In our selection of listings, a property can have up to 14 rooms.
Within our catalog, 11 luxury houses listed as historic monuments in Pays de la Loire are for sale, starting at $433,459. These residences perpetuate exceptional architectural expertise. Acquiring one means continuing a story that began long before you. Your search can focus on Saumur, Angers and Chateau-gontier. The properties recorded in our listings have between 4 and 9 bedrooms. The grounds in our collection measure 1,058 m². This can rise to 19.5 ha depending on the property.




