Get early access to listings that match your criteria
Never miss an opportunity again. Our personalized alerts notify you instantly.

 English$ USD · m²


In a peaceful and unspoiled setting of Lagord, this superb stone house offers a rare living environment, combining tranquility, comfort, and space. Set in the heart of wooded grounds covering more than 1,800 m², with no neighbors in sight, it charms with its serene atmosphere and perfect integration into nature. An ideal property for those seeking a privileged quality of life, away from prying eyes. Upon arrival, the property reveals all its charm. The garden, carefully maintained and embellished with a majestic Lebanese cedar tree, surrounds the house and creates a true bubble of tranquility. The absence of neighbors opposite reinforces this feeling of privacy and freedom, offering a particularly pleasant living environment on a daily basis. Inside, the house stands out for its beautiful volumes and brightness. Carefully designed, it combines functionality, comfort, and aesthetics. The spaces have been designed to offer fluid circulation and a warm atmosphere, ideal for family life and entertaining. The heart of the house is a vast living room of over 60 m², comprising a lounge and a dining room. Bathed in light thanks to large windows, it opens onto the garden and swimming pool, creating a pleasant continuity between indoors and outdoors. A convivial space, perfect for sharing moments with family or friends. The spacious, fully equipped kitchen combines practicality and conviviality thanks to its ample storage space and high-quality appliances. A separate adjoining laundry room completes this space and makes everyday organization easier. The ground floor features a spacious master suite overlooking the front garden, offering the comfort of single-story living, ideal for a family or for entertaining guests. Upstairs, you will find four beautiful bedrooms, one of which is under the eaves, all bright and spacious. They can be used as children's bedrooms, guest rooms, or home office space. A bathroom and separate toilet complete this level. The house also has a basement of approximately 30 m² with cellars, as well as a garage of over 60 m², allowing parking for several vehicles and offering numerous possibilities for storage, a workshop, or DIY. The outdoor areas are a real asset: a large wooded garden perfect for relaxation and socializing, as well as a beautifully integrated swimming pool, ideal for enjoying sunny days in complete privacy. Located in a quiet and sought-after area, the house enjoys a privileged location, while remaining close to amenities, schools, and transport links. This property would be ideal for a family looking for space, comfort, and tranquility, or anyone seeking a ready-to-move-in property in a privileged natural setting. In summary: • 5 bedrooms including a suite on the ground floor • Spacious rooms and excellent natural light • Wooded grounds of over 1,800 m² with no neighbors opposite • Swimming pool and landscaped garden • Additional spaces: garage, basement, laundry room • Quiet and unspoiled environment A rare property, combining charm and quality of life, to be discovered without delay. Contact : Alexandra JUMEL GRIECO : +33 (0)7 82 77 73 52 MAXWELL-BAYNES CHRISTIE’S International Real Estate 27 Quai Valin 17000 La Rochelle France International Real Estate - Immobilier International La Rochelle - Ile de Ré
…By Maxwell-baynes Christie's International Real Estate - La Rochelle - Île De Ré


**EXCLUSIVE** EQUESTRIAN ESTATE WITH GUEST HOUSES – 3.2 HECTARES – SWIMMING POOL – STABLES – 15 MINUTES FROM CHÂTELLERAULT Just 15 minutes from Châtellerault, the sub-prefecture of the Vienne department with all amenities (shops, schools, cinema, ice rink), this exceptional 3.2-hectare estate is ideal for an equestrian project, guest house business, or tourism investment. Quick access to the A10 motorway – Paris and Bordeaux 1 hour 30 minutes by TGV – La Rochelle and Île d'Oléron 1 hour 30 minutes. Haut-Poitou Golf Course 40 minutes away. ⸻ MAIN HOUSE – 150 m² • Large, fully equipped kitchen • Spacious living room with wood-burning stove • 3 bedrooms • 2 bathrooms ⸻ TOURIST ACCOMMODATION (SOLD FURNISHED) Existing business – comfortable income • Cottage No. 1 – 130 m²: Ground floor: living/dining room, kitchen, two bedrooms each with a double bed (140 cm), bathroom. Upstairs: one bedroom (double bed 140 cm), one bedroom (two single beds 90 cm), bathroom, WC. Electric heating, fireplace, and pellet stove. Terrace, enclosed garden shared with cottage No. 2, garden furniture, table tennis, pétanque court, and games area (volleyball, archery, foam tennis). Secure heated swimming pool, sauna, solarium, bicycles. • Cottage No. 2 – 140 m²: Ground floor: living/dining room, kitchen, WC. Upstairs: four bedrooms (3 double beds and 2 single beds), two shower rooms and a WC. Electric, wood and pellet heating. Terrace, enclosed garden shared with cottage 635, garden furniture, table tennis, pétanque court and games area (volleyball, archery, foam tennis). Sauna, solarium, bicycles. Secure heated swimming pool. ⸻ EQUESTRIAN FACILITIES • Stable with 12 stalls (3 x 3 m) • Tack room • Rider shower • 2 offices • Convertible attic approx. 90 m² • 25 x 25 m drained and lit riding arena (with show jumping equipment) • Enclosed meadows, wooded paddocks, woods • Possibility of additional meadows (63,000 m² in addition to the offer) ⸻ EXTERIOR & OUTBUILDINGS • 5 x 10 m heated swimming pool (heat pump, salt electrolysis) • Relaxation area with sauna • Large garage • Workshop approx. 30 m² • Parking for riders and holidaymakers • Petanque court • Archery range + badminton court ⸻ COMFORT & EQUIPMENT • Electric heating • Pellet stove • Wood stove • Maintenance equipment included in the sale (tractors, lawnmowers, brush cutters, etc.) A rare property offering immediate and evolving potential: owner's stable, horse boarding, high-end gîtes or an exceptional lifestyle project. Les honoraires sont à la charge du vendeur. Les informations sur les risques auxquels ce bien est exposé sont disponibles sur le site Géorisques : www. georisques. gouv. fr. ** ENGLISH SPEAKERS: please note that Capifrance has an international department that can help with translations. To see our range of 20,000 properties for sale in France, please visit our Capifrance website directly. We look forward to finding your dream home!
…By Capifrance - Anais Farvault


Just a few minutes from the beach and the market, this elegant house built in 2002 offers 184 m² of living space on a plot of 670 m². Perfectly maintained, it provides a privileged living environment where comfort, functionality, and quality of construction harmoniously combine.Upon entry, the volumes impress with a bright living space of over 54 m² that combines the living room, lounge, and open fitted kitchen. A utility room and a laundry room complete this space designed for everyday life.The master suite located on the ground floor, with its dressing room and bathroom equipped with a bathtub and shower, allows for true single-level living.Upstairs, a large landing that can be converted into an office space leads to three comfortable bedrooms, two of which have their own shower rooms, a real asset for accommodating family and friends in the best conditions.Outside, the landscaped garden invites relaxation around a heated swimming pool of 5 x 10 meters. A covered area, ideal for summer meals, as well as a washroom with toilet adjoining the pool house perfectly complete the amenities.The 48 m² garage can accommodate up to three vehicles while providing appreciated storage space.In excellent overall condition, this property requires no work and has an energy rating of C.A quality family home, combining generous volumes, careful features, and proximity to the coast, to be discovered without delay.Agency reference: 3764This description has been automatically translated from French.
…By Orpi - Imap Chatelaillon


This contemporary house of 134 m², built in 2012, combines modernity, brightness, and functionality. Its impeccable condition and features (pool, garage, covered area) make it a rare property on the market. Located in a quiet neighborhood of Saint-Sulpice-de-Royan, it enjoys a west-facing exposure and an unobstructed view, without overlooking neighbors. Optimized spaces include a living-dining-kitchen area of 63 m² opening onto the garden facing the pool, a pantry with access to the garage, 3 bedrooms, an office, and a full bathroom (shower + bathtub). High-quality outdoor spaces: pool, a 28 m² covered area, a 22 m² garage, a nice parking area, and a landscaped plot of 881 m². Beautiful features: recent construction, efficient insulation, electric shutters, motorized gate and garage door, underfloor heating, and a quiet environment. An ideal location: close to amenities (schools, shops), 10 minutes from Royan and the beaches. A pleasant environment, a house easy to live in with beautiful volumes, it has everything to charm you. Fees included of 4% VAT at the buyer's expense. Price excluding fees €520,000. Energy class C, Climate class A Estimated amount of annual energy expenses for standard use: between €1,700.00 and €2,350.00 for the years 2021, 2022, and 2023 (subscriptions included). Information on the risks to which this property is exposed is available on the Géorisques website: georisques.gouv.fr. This property is offered to you by a commercial agent (Sole Proprietorship). Your LLOYD & DAVIS advisor: Valerie GUILLEMONT. Commercial agent (Sole Proprietorship) RSAC 382 890 937 Saintes RCP RD01704055S AIGThis description has been automatically translated from French.
…By Lloyd & Davis


Set on a beautifully landscaped plot of over 2,500 m², this 262 m² property offers two houses of similar size, one of which was built in 2006. The property features a total of 8 bedrooms, 7 bathrooms or shower rooms, 2 living rooms with dining areas (one with a fireplace), and 2 fully equipped open-plan kitchens. Outdoors, there are 3 covered terraces: one connecting the main house to a 21 m² garage, another linking the two houses, and a third opening onto a heated 10 x 4.5 m swimming pool (new liner). Landscaped garden, pétanque court, and automatic irrigation system. Parking available on the property.
…By Barnes Ile De Re


Barnes Properties and Castles offers you the opportunity to acquire this beautiful Poitevin master house in Vienne (86), near Lencloître, along with its two independent houses, an indoor swimming pool, and its 5-hectare grounds.A harmonious and quality ensemble that has undergone a restoration in accordance with heritage preservation standards by the Fondation du Patrimoine.The buildings are arranged around a large gravely and flowered courtyard accessed through a wrought iron gate.The main house, typically Poitevin, features approximately 180 m² of living space over two levels. It is topped with an ancient flat tile roof and has lime-coated facades. The cornerstones, cornices, and window frames are made of limestone.The two independent houses of 75 m² and 140 m² (previously operated as class 4 guesthouses until 2022, license to be renewed) ideally expand the living area and are sold fully furnished and equipped.Several other outbuildings complement this charming ensemble, including garages, a covered area, a 36 m² room, and a magnificent barn converted into a heated indoor swimming pool.The land extends over a little more than 5 hectares encompassing a courtyard, park, and farmland.All amenities in Lencloître (5 min). TGV station in Châtellerault (25 min).Property in very good condition. No work needed. Ideal for accommodation activities.Energy class: D - Climate class: D / Estimated annual energy costs for standard use: €2202 - €2978 (reference year for energy prices used for the estimate: 2021)Well presented by Jan Erik ALDERLIESTE +33665591211Detailed file available upon request.Information on the risks to which this property is exposed is available on the Géorisques website: www.georisques.gouv.frThis description has been automatically translated from French.
…By Barnes Proprietes & Chateaux


True luxury is rarely measured in square metres. Sometimes it is found in a place where time seems to have stood still, yet every modern comfort has been thoughtfully embraced. Nestled at the end of a peaceful hamlet, just ten minutes from Angoulême and only 12 km from the TGV station, this beautiful Charentaise country house enjoys an exceptional setting. Surrounded by open countryside, with nothing but birdsong and the gentle sounds of nature, it offers a rare sense of peace, privacy and space. Beyond its stone walls, the house reveals a remarkable blend of authenticity and contemporary comfort. Original stonework, exposed timber and generous proportions sit effortlessly alongside carefully considered modern renovations. Every improvement has been carried out with sensitivity, preserving the character of the property while creating a home designed for today's way of living. At its heart lies an impressive double-height living room beneath a magnificent exposed roof structure. The fireplace, wood-burning stove and mezzanine create an atmosphere that is both elegant and welcoming — equally suited to entertaining family and friends or enjoying quiet evenings by the fire. Flowing naturally from the reception room, the spacious, light-filled kitchen forms the true heart of the home. Designed with premium materials and high-quality appliances, it combines beauty, practicality and warmth. It is a space created not only for cooking, but for sharing everyday life and memorable moments around the table. The layout has been thoughtfully designed to offer both generous living areas and complete privacy. An independent section of the house provides ideal accommodation for family and guests, a home office, or the opportunity to generate additional rental income without compromising the harmony of the property. Outside, the landscaped gardens of approximately 3,600 m² have been designed to be enjoyed rather than maintained. The swimming pool, shaded terraces and open views across the surrounding countryside create an environment that changes beautifully with the seasons. Here, the feeling of space comes not from the size of the grounds, but from the unspoilt landscape that surrounds them. What truly sets this property apart, however, is the extraordinary level of care it has received over the years. Every improvement has been undertaken not out of necessity, nor in preparation for a sale, but from a genuine desire to preserve and enhance this remarkable home. The result is a property that combines timeless character with exceptional modern comfort. A historic Charentaise home that has gracefully embraced the present while preserving the soul of its past. Les honoraires d'agence sont à la charge de l'acquéreur, soit 4,00% TTC du prix hors honoraires. Les informations sur les risques auxquels ce bien est exposé sont disponibles sur le site Géorisques : www. georisques. gouv. fr. Réseau Immobilier CAPIFRANCE - Votre conseiller Bruno QUELLIER 06 03 37 64 36 - SAS CAPI RCS 441 338 985 Greffe de Montpellier - Carte professionnelle n° 3402 2016 000 005 429 délivrée par la CCI de l'Hérault - Réf. 953620
…By Capifrance - Bruno Quellier


THE CHAUSSÉE - 40 min from the Poitiers train station and the A10 motorwayMagnificent character property – Approximately 277 m² of living space on a wooded park of nearly 1.3 hectaresLet yourself be charmed by this superb stone house, combining authenticity, generous volumes, and quality fittings, nestled in a peaceful environment just 5 minutes from shops, schools, and the middle school. It also offers a true haven of freshness, particularly appreciated during hot summer days.Upon entering, you will discover a spacious and warm living room, enhanced by a fireplace with an open hearth, ideal for sharing friendly moments with family or friends. The kitchen, equipped with an insert, offers a comfortable and functional living space.The ground floor also includes two beautiful bedrooms, a shower room with a sauna for privileged relaxation moments, an independent WC, a laundry room, as well as a bright veranda heated by a pellet stove, a true living area open to the garden.Upstairs, the charm continues with three bedrooms featuring magnificent oak parquet flooring, a spacious bathroom equipped with a shower, and a converted attic space, ideal for a playroom, a dressing room, or a guest bedroom according to your desires.Outside, this property offers a truly exceptional living environment. You will enjoy a swimming pool for sunny days, an outbuilding comprising a triple garage, a conservatory, and a cellar, offering numerous storage or development possibilities.All this is set on a superb enclosed and wooded land of 12,970 m², a true green oasis where calm, intimacy, and nature reign.A rare property, full of charm and character, ideal for a large family, a second home, or a guest house project.Do not hesitate to contact me at 06 98 01 52 90 for more information or to arrange a visit.Advertisement written by Laetitia ROQUETEI, commercial agent registered with the Poitiers RSAC under number 881 077 572.Agency reference: 493This description has been automatically translated from French.
…By Orpi - Agence Chinon Inh


Rare on the market – Stunning single-story house of about 229 m²: Comfort, swimming pool, air conditioning, and energy autonomy. Are you looking for absolute tranquility, large spaces, and an economical home for everyday life? This magnificent single-story pavilion, set on a fenced plot of just under 2,000 m², is waiting for your suitcases. From the entrance, you will be seduced by its quality features and brightness. A cathedral living space: An enormous living area of 69 m² combining the living room, dining room, and dining area: the convivial heart of the house. A fitted and fully equipped kitchen, complemented by a very practical pantry. Two independent sleeping areas (ideal for family or guests): For parents: A real master suite with a spacious bedroom, large dressing room, and a full bathroom (bathtub, shower, sink, and toilet). For children/friends: On the opposite side, a second sleeping area comprising two beautiful bedrooms with dressing rooms and a dedicated shower room. The comfort plus: A large laundry room and an additional dressing room for optimal storage. Exteriors designed for relaxation: Enjoy a fenced and wooded garden with a pleasant terrace and a superb swimming pool with its pool house (equipped with a shower and a toilet). Outbuildings and potential: An open garage of over 60 m² to easily accommodate your vehicles. A large independent room of 60 m² (already equipped with double glazing), ideal for a workshop, a liberal profession, or for expanding the living space. The major asset: An ultra-economical house thanks to its solar panels (installed in 2023) that allow you to move towards energy self-sufficiency. A rare opportunity combining modern comfort and energy savings. Contact us today to schedule your visit! Agency reference: 487This description has been automatically translated from French.
…By Orpi - Agence Chinon Inh


Stone country house with swimming pool for sale in Val en Vignes, France Exclusively for sale in Val en Vignes, in the Deux-Sèvres department of Nouvelle-Aquitaine, this impressive stone country house combines authentic French character with modern comfort. Offering 282 sqm of living space, the property stands out for its generous proportions, exposed stone walls, original beams and abundance of natural light. At the heart of the house is a spacious 60 sqm living area, providing a welcoming setting for entertaining family and friends. The fitted and fully equipped open-plan kitchen flows naturally into the main living spaces. The house offers 7 rooms, including 4 generously sized bedrooms, 2 shower rooms and 2 separate toilets. Presented in excellent condition, this character property also benefits from individual pellet heating, PVC double-glazed windows, mains drainage and a desirable south-west orientation. Outside, the 7,595 sqm grounds provide an exceptional setting in which to enjoy the French countryside. The 10 x 5 metre swimming pool is perfect for relaxing throughout the summer, surrounded by extensive outdoor space. The property also includes a cellar. With its authentic architecture, impressive living areas and modern features, this French country property would make an excellent permanent family home, countryside retreat or second home in western France. A rare opportunity to acquire a substantial stone house with a swimming pool in Val en Vignes. Early viewing is highly recommended. Including fees of 4% TTC to be paid by of the purchaser. Price excluding fees 400 000 €. Energy class C, Climate class A Estimated amount of annual energy expenditure for standard use: between 3745.00 € and 5067.00 € for the years 2021, 2022, and 2023 (including subscriptions). Information on the risks to which this property is exposed is available on the Geohazards website: georisques.gouv.fr.
…By Pierres & Jardins Immobilier


In the heart of a magnificent countryside environment in Saintonge with soft Tuscan accents, this authentic 286 sqm Charentais house offers a rare living environment, combining charm, character, and contemporary comfort. From the entrance, the volumes and the warm atmosphere are captivating. The ground floor offers a living room with fireplace and wood stove, as well as a second living room with fireplace and wood stove, currently converted into an artist's workshop in the former kitchen. You will also enjoy a superb living area of 46.36 sqm with a wood stove, a large kitchen/dining room of 67 sqm with underfloor heating by heat pump, as well as a bedroom/office. The upper floor features an elegant and functional sleeping area including a master suite with shower/WC, two bedrooms, a shower room/WC, a bathroom with shower, a dressing room, and a separate WC. Built on a 1,350 sqm plot, the property includes a 3.5 x 8 m flat-bottomed swimming pool, perfectly integrated into the whole, inviting relaxation and convivial moments. A double garage with automatic door completes this quality property. The information on the risks and pollution exposure of this property is available on the Georisques website: www.georisques.gouv.fr
…By Cabinet Caillot


La Rochelle Île de Ré Sotheby's International Realty presents this newly built Réthaise house with a contemporary design, set on a charming enclosed plot, offering complete privacy and absolute tranquility, just a few minutes by bike from the village center. Upon entering, you are greeted by a storage space, followed by a spacious and bright living area, which includes a dining room and an open-plan kitchen, fully fitted and equipped, that opens harmoniously onto the garden and a welcoming summer lounge. The sleeping area features a large master suite with a private bathroom and custom-made dressing room, a second suite, as well as two additional bedrooms with private bathrooms. A study and a playroom upstairs, which can be converted into a fifth bedroom, complete this space. Outside, a spacious sun-drenched terrace, adjoining the heated pool and its landscaped garden, creates an ideal setting for outdoor relaxation. An independent annex, with a bedroom and its own bathroom, provides a private space to host family and friends. The property also benefits from a welcoming courtyard with parking, as well as a garage, adding a practical touch to this exceptional ensemble. This home perfectly combines contemporary elegance with functionality, offering a privileged living environment. Annonce rédigée par Benoit AMADON EI – Agent commercial – RSAC La Rochelle n° 839 503 067
…By La Rochelle Île De Ré Sotheby’s International Realty


Royan Ile d'Oléron Sotheby's International Realty vous présente cette charmante maison de plain-pied située dans un quartier paisible et verdoyant de Dolus d'Oléron. Idéale pour les familles, cette propriété dispose de quatre chambres, offrant ainsi un espace de vie confortable et fonctionnel. Le vaste salon lumineux s'ouvre sur une cuisine moderne, créant une atmosphère conviviale pour vos moments en famille ou entre amis. À l'extérieur, vous serez séduit par le jardin soigneusement entretenu, agrémenté de terrasses ensoleillées où vous pourrez profiter de repas en plein air ou de moments de détente. La piscine de belle taille peut être couverte et chauffée pour profiter de la baignade en toute saison. Cette maison bénéficie également d'une situation privilégiée, à proximité des plages de sable fin et du centre animé de Dolus à 3 kilomètres, vous permettant de profiter pleinement de la douceur de vivre sur l'île d'Oléron.
…By Royan Ile D'oléron Sotheby's International Realty


Discover this charming Manoir 20 km from Royan, an exceptional property for which I immediately fell in love, nestled in the authentic village of Nieulle at the heart of the Marais de la Seudre. This character manor combines old-world charm, generous volumes, and exceptional potential for all your projects. The main manor house includes 6 bedrooms, 2 spacious living rooms (one measuring 43 m²), 1 dining room of 31 m², 1 French billiards room of 35 m², and an equipped kitchen. A entire wing of the manor offers a 50 m² room ideal for hosting, organizing meetings, creating a wellness space, or developing a professional project. Another wing of more than 150 m² accommodates 3 additional bedrooms with living areas. The estate is complemented by an independent 3-bedroom guesthouse for friends, several reception rooms, a large 59 m² barn, a 35 m² workshop, a 32 m² cellar, a garage for 4 vehicles, and covered shelters. In total, more than 550 m² of livable space spread across several building structures. The enclosed 5,153 m² grounds offer a remarkable green setting: 10×5 m chlorine pool, magnificent landscaped garden, bamboo grove, vegetable garden, orchard, and a well that can supply the entire house and pool. Located at the heart of the Brouage–Oléron–Royan triangle, just 25 minutes from the beaches of Royan and Île d'Oléron, this estate supports various uses: vacation rentals (gîtes), guest rooms, family or professional events, or a prestigious family residence. A rare haven of peace in a preserved natural setting. This property truly touched me with its authenticity and infinite possibilities.
…By Maxwell-baynes Christie's International Real Estate - La Rochelle - Île De Ré


Close your eyes for a moment… and step into this magnificent estate on the edge of the Benon Forest, just a few minutes from Surgères. You walk down the splendid tree-lined driveway flanked by century-old trees; the air changes, becoming softer, almost enveloping. Before you, the estate and its dovecote reveal themselves in silence. A 15th-century manor house, standing there for centuries, as if it had been waiting for you. A quiet elegance that captivates. The charm of history subtly restored, where heritage and modernity blend beautifully. As soon as you step through the door, 616 m² of living space that breathes. Light flows freely, and the spaces open up naturally. The large living area becomes the obvious heart of the home: a contemporary kitchen, a warm dining room where time seems to slow down, and a living room with a fireplace where the seasons take on a whole new dimension. Four spacious bedrooms with en-suite bathrooms. Here, you don’t just pass through; you settle in, welcome guests, and share. You live life to the fullest… Outside, nature gently takes center stage. 1.5 hectares of freedom, bathed in light, facing south/southwest. A beautifully wooded park, an elegant pool that extends the summer, and a wellness area to recharge. Then there are these additional spaces with great potential: a detached guest house, spa, sauna, gym, large garage, and a vast 100 m² barn with its original roof structure … so many possibilities for creating bed-and-breakfast accommodations or event or wedding spaces, just waiting to be imagined. All this in the heart of the countryside, yet within easy reach of all amenities: shops just minutes away, the Surgères train station offering a 2-hour connection to Paris, and the ocean just a short drive away. Niort is 20 minutes away, and La Rochelle is 30. Everything is at your fingertips! A remarkable estate whose true essence is revealed only through experiencing the space. Come and feel all its charm and character. Don’t wait to discover it. Information and viewings available upon request. Contact: Laurence Picherit - +33 (0)6 82 34 11 85 Maxwell-Baynes Christie's International Real Estate La Rochelle - Île de Ré
…By Maxwell-baynes Christie's International Real Estate - La Rochelle - Île De Ré


Located in the heart of the village, just a stone's throw from the harbour and shops, BARNES Île de Ré is pleased to offer this village house of 109 m² of living space, built in 2015 and in perfect condition. Spread over 2 levels, the ground floor offers an entrance hall with a utility room, and a living area with a fitted and fully equipped kitchen, opening onto the outside. On the upper floor, the landing leads to 2 further suites, each with their own shower room. A terrace with a dining canopy and a swim spa complete the outdoor space, along with a bicycle garage with street access. This house combines all the assets to fully enjoy the gentle Ré island lifestyle: quality finishes, perfect upkeep and an ideal location in the heart of La Flotte, where everything is within walking or cycling distance.
…By Barnes Ile De Re


Beautiful single-storey house in La Flotte, ideal for living as a primary residence or as a secondary home for perfect vacations. It offers 3 spacious bedrooms, each with their own shower room, a very bright and spacious living area with a fitted kitchen. Close to amenities, the port, and the beaches, this property combines comfort and a sought-after location. You will find an outdoor space with terraces and a heated pool. To top it all off, a garage that can accommodate two vehicles. A rare opportunity on the local market — contact us to arrange a visit. Agency reference: 9195This description has been automatically translated from French.
…By Orpi - Ré Agence Ouest By Paris Ile De Ré

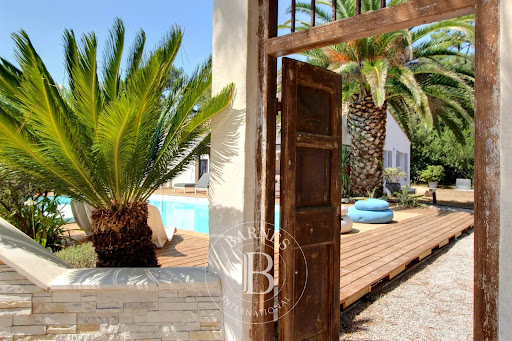


Set in a wooded environment close to the beach, BARNES Île de Ré is pleased to present for sale this house of over 280 m² of living space, on a plot of over 1,800 m² located in the Les Grenettes area. The main house features a large living room with beautiful ceiling height, a kitchen with a utility room, 4 suites each with their own shower room, and a study. In the annex, 2 guest houses each offering a lounge with kitchen, 2 bedrooms and a shower room. A third independent cottage of approximately 30 m² with a lounge, kitchen, bedroom and shower room completes this property ensemble. The south-facing garden features a large heated swimming pool, a pétanque court, a gym with sauna, and an outdoor bar. A utility room and parking with numerous spaces are also available. This villa offers a peaceful living environment and excellent accommodation capacity for friends or family.
…By Barnes Ile De Re


In one of the most sought-after areas of the Île de Ré, just a stone’s throw from the heart of the village of Les Portes-en-Ré, this remarkable architect-designed villa, with a gross floor area of 368 m², enjoys direct access to the beach, unobstructed views of the ocean and absolute tranquillity. This property is undoubtedly one of the rarest on the market. Behind its elegant lines, this house features a particularly clever layout. Each space has been designed to maximise natural light, foster a sense of togetherness and allow for a natural flow between indoors and outdoors. The large bay windows extend the living areas out onto the sea-facing terrace. The spacious covered patios, complemented by an internal garden, serve as genuine additional living spaces and quickly become the heart of the home. The main house comprises, on the ground floor, four bedrooms and three shower rooms, allowing everyone to enjoy their own living space; upstairs, there is a suite with an en-suite bathroom featuring a private terrace offering magnificent views of the ocean, where waking up to the sea becomes a daily reality. The property also features a detached house comprising a living room with kitchen and two bedrooms, a staff bedroom, a heated swim spa and a large 30 m² garage. A secluded location, timeless architecture, an exceptional setting.
…By Kretz & Partners


THE CÔTÉ PLAGE REAL ESTATE AGENCY PONTAILLAC offers you for sale this magnificent villa with its outdoor spaces including a landscaped garden, a 10X5 swimming pool with over 100 m2 of exotic wood terrace with a pool house area consisting of a bar area and a covered dining area, summer kitchen, and back kitchen. The villa is laid out with an entrance area with a separate kitchen of 20 m2 very well equipped, 47 m2 of living area with dining room and living room opening onto a large sunny terrace. 2 bedrooms with their own shower room, a master suite of 49 m2 (bedroom, dressing room, bathroom (shower and bathtub WC), office. Complete basement of over 200 m2 with garages and storage rooms, laundry room, pool room. To be discovered quickly, a rare property in the area at the gates of ROYAN and its beaches. Shops within walking distance. Calm environment and no overlooking.This description has been automatically translated from French.
…By Côté Plage Immobilier


Located in a peaceful setting, this recently built home offers approximately 124 sq.m. (1,335 sq.ft.) of living space, featuring a spacious and light-filled living area and a fully fitted and equipped open-plan kitchen. The sleeping quarters comprise three bedrooms, including a principal suite with a dressing room and an en-suite bath/shower room. A second shower room completes the accommodation. Outside, the beautifully landscaped garden features a swimming pool, a covered parking area, and a workshop, enhancing the property's excellent amenities. A stylish and comfortable home, ideal for enjoying the relaxed lifestyle of the Île de Ré.
…By Barnes Ile De Re


Exclusive listing by Catherine Baudin In La Rochelle, in the sought-after Trompette district, just a few minutes' walk from the city center and the central market, discover this 145 sq m (1,560 sq ft) house with high-quality finishes and generous proportions. The entrance hall with cloakroom opens onto a spacious, light-filled living area with a fitted and equipped kitchen. The wood-burning stove adds a warm and inviting atmosphere to this reception area, which extends onto the terrace and the private garden where you can enjoy a small heated swimming pool. The ground floor also includes a master suite with a shower room and dressing room. Upstairs, you will find three bedrooms with built-in wardrobes, a bathroom with WC, and a room currently used as a dressing room that could easily be converted into an additional bedroom or an office. A highly desirable feature in this area, a garage and private parking space complete this rare property in this desirable neighborhood. Virtual tour available upon request.
…By Safti


EXCLUSIVE TO ESPACES ATYPIQUES. Located in the heart of a highly sought-after area in the village center of La Flotte en Ré, this house is the result of the renovation of a former wine cellar. The property benefits from the original structure's volumes while incorporating a modern and contemporary feel, revealing some details of the original cellar. The entrance hall leads to a first suite with a private bathroom and storage. Beyond this, the L-shaped living area features a welcoming kitchen with high-end appliances. From floor to ceiling, the blend of carefully selected antique materials and contemporary décor contributes to the inviting atmosphere, as exemplified by the reconstructed antique fireplace. This area also provides access to a functional laundry room and a small office space. Upstairs, the sleeping area adds a family dimension to this exceptional property. Four bedrooms, two of which have their own private bathrooms. Here again, the choice of materials invites tranquility and the art of living on the Île de Ré. Outside, a water feature and a terrace create a relaxing space in the sunny courtyard, sheltered from view. A true masterpiece of renovation, this rare living space is distinguished by its location, its charm, and the quality of life it offers. Full details and photos available upon request. ENERGY RATING: B / CLIMATE RATING: A. Estimated average annual energy costs for standard use, based on 2021 energy prices: between EUR960 and EUR1,360. Contact: Emeline DE LANTY - 33 6 77 31 75 34 Sales Agent (Sole Proprietorship) - RSAC La Rochelle 911 216 612
…By Espaces Atypiques La Rochelle


Royan Île d'Oléron Sotheby's International Realty is delighted to present this elegant approximately 100 sq.m. villa, recently and meticulously renovated to combine timeless charm with refined contemporary comfort. Set on a 326 sq.m. landscaped plot, the property offers a private and peaceful setting. The beautifully designed garden features a heated swimming pool surrounded by spacious wooden terraces, creating an ideal environment for relaxation and outdoor entertaining. Its location is one of its greatest assets. Ideally positioned midway between the renowned Pontaillac and Le Chay beaches (approximately 1.5 km, or just a 6-minute bike ride), and only 800 metres from Royan's Central Market, the villa enjoys easy access to shops, restaurants and the seafront while benefiting from a sought-after residential environment. From the moment you enter, the property reveals a warm and inviting atmosphere. The light-filled living area centres around a lounge with a fireplace and opens onto a stylish, fully fitted and equipped contemporary kitchen, designed for both everyday comfort and entertaining. A beautifully appointed shower room and separate guest toilet complete the ground floor. Upstairs, the sleeping quarters comprise three attractive bedrooms showcasing magnificent original wooden flooring, including one with a private balcony. A dressing room and a second shower room with toilet complete this level. An attached garage further enhances the property's appeal. This turnkey villa is equally suited as a primary residence or as an elegant holiday home, just minutes from Royan's finest beaches, offering an exceptional lifestyle on the Atlantic coast. Listing written by Viviane Bonnefon EI – Commercial Agent – RSAC SAINTES No. 502 973 258
…By Royan Ile D'oléron Sotheby's International Realty


Your Noovimo advisor, Stéphane DERIGNY - 06 14 40 65 28 - [email protected], offers you: 20 minutes from Poitiers, in a quiet, rural setting in the commune of Lavoux, Discover this beautiful single-storey villa of approximately 130 m2 , nestled on a large enclosed, wooded plot of 4,951 m2 with no overlooking neighbors, comprising an entrance hall with closet, a large bright living room of 42 m2 with wood stove, a separate fitted/equipped kitchen, a corridor leading to four bedrooms with closets, a shower room, a separate WC, a laundry room with access to the 18m2 garage and a bathroom. You can also enjoy a magnificent 7x3.5m swimming pool on a large terrace of approximately 80m2. A rare find, not to be missed! Fees: 4.16% including VAT of 240,000 euros (sale price excluding fees). That's 249,990 euros including fees. Fees payable by the buyer. Our fees can be viewed at: www.noovimo.fr Information on the risks to which this property is exposed is available on the Géorisques website: http://www.georisques.gouv.fr ? Your NOOVIMO real estate advisor, Stéphane Derigny: 06 14 40 65 28
…By Noovimo
'%20stroke='%23DDAA3A'%20stroke-width='1.909'%20stroke-linecap='square'%20stroke-linejoin='bevel'/%3e%3c/svg%3e)
Receive by email any new listing that may match your search criteria
Your criteria :
By validating this form, you accept the general conditions of use of Le Figaro Properties.
These agencies offer a selection of luxury properties vente in Poitou-Charentes. Feel free to contact them for personalized assistance.
For your search for an exceptional property, select from our luxury houses with panoramic views in Poitou-Charentes, starting at $401,498. Offering exceptional panoramas, these 43 residences overlook the city and its surroundings. As the seasons pass, the spectacle is renewed without ever becoming tiresome. Depending on the area you are looking for, such as Angouleme, La Flotte and Rivedoux-Plage, the living areas may vary and start at a minimum of 80 m². The largest properties rise to 1,300 m².
As part of your search for a luxury property, discover our catalog of 685 luxury houses with a terrace in Poitou-Charentes, offered from $244,690. Outdoor meals or summer receptions, the terrace extends the house outdoors. Property listings are found in particular in La Rochelle, Royan and La Flotte. The houses listed in our listings offer attractive living areas measuring between 38 m² and 3,400 m².
Set down your suitcases without waiting: our catalog brings together 62 furnished luxury houses in Poitou-Charentes, with a starting price of $442,268. From the living room to the bedrooms, each residence is tastefully furnished and ready to live in. Property listings are particularly numerous in the following areas: Le bois-plage-en-re, La Rochelle and Sainte-Marie-de-Ré. The average price of this furnished stock stands at $7,632 per square meter. Living areas reach 3,400 m² for our largest properties.
Your receptions deserve a setting to match: discover 16 luxury houses with a reception room in Poitou-Charentes, starting at $400,924. These residences combine family privacy with spaces dedicated to major events. Family gatherings, business dinners or parties with friends naturally find their place there. The fashionable addresses are located in Jonzac, La Rochelle and Royan. Depending on the property, the property area extends up to 111.6 ha.
The beach as an extension of the garden: this is the spirit of 139 luxury houses by the sea in Poitou-Charentes, for sale from $536,767. Your life there will be organized to the rhythm of the coastline, between sea bathing and walks. Royan, La Rochelle and Le bois-plage-en-re enliven the local market. In these residences, the minimum recorded living area is 80 m².
The sea horizon as a guiding thread: explore the 71 luxury houses with sea views in Poitou-Charentes, with prices starting at $585,877. The sea accompanies your days, from sunrise to the last light. A daily privilege that few addresses can claim. Browse the listings in Royan, La Rochelle or Rivedoux-Plage first. In terms of dimensions, the living areas start at a minimum of 75 m² and the grounds at 2 ha.
Anchor your daily life at the water's very edge: this is what the 27 luxury houses right on the water in Poitou-Charentes allow, for sale from $437,629. These rare residences provide direct access to the shore, with no obstacle to cross. In the geographical area, Royan, Les Portes-en-Ré and Saint-Georges-d'Oléron account for a significant share of our listing catalog. The average price per square meter stands at $9,180. Expect living areas measuring between 90 m² and 550 m². In our selection of listings, a property can have up to 12 rooms.
Within our catalog, 2 luxury houses listed as historic monuments in Poitou-Charentes are for sale, starting at $1,091,339. These residences perpetuate exceptional architectural expertise. Acquiring one means continuing a story that began long before you. Your search can focus on Poitiers. The properties recorded in our listings have between 1 and 15 bedrooms. The grounds in our collection measure 5,123 m². This can rise to 22.9 ha depending on the property.