Get early access to listings that match your criteria
Never miss an opportunity again. Our personalized alerts notify you instantly.

 English$ USD · m²


Royan, Le Chay! A highly coveted single-story home! At the heart of everything, invisible from everywhere... You must know the street to guess it exists. Once you pass through the gate, the street suddenly fades away, and the house unfolds on a single level, surrounded by a garden that completely conceals it from view. Shops are reachable on foot, as are the beaches, and yet, you can't hear anything. Le Chay, in its most discreet version... You quickly understand why some addresses are never judged from the sidewalk after just a few steps. This green square in the middle of Royan is offered to you exclusively by our agency. Composition: An entrance, A living room, A dining room opening onto a terrace, A genuine kitchen also opening onto a terrace, A sleeping area with a hallway, A large bedroom opening onto a terrace, A bathroom, A bedroom, A shower, A WC, A laundry room, and a dressing room, A second sleeping area consisting of a bedroom, a shower room, a WC, an office (or an additional bedroom). Annex: Pool house, A swimming pool, A large independent garage, Parking, Garden shed. Equipment: Gas heating, Double glazing, Electric awning, Automated gate, Outdoor lighting. Annexes: Double garage, Parking spaces, Large terraces, Outdoor BBQ, Pool house. Fees included of 4.2% VAT at the buyer's expense. Price excluding fees 700,000 €. Energy class D, Climate class D Estimated amount of annual energy expenses for standard use: between €2,580.00 and €3,540.00 for the years 2021, 2022 and 2023 (subscriptions included). Information on the risks to which this property is exposed is available on the Géorisques website: georisques.gouv.fr.This description has been automatically translated from French.
…By Cabinet Briand Terres Et Oceans


Royan, The Park, A chiseled facade! It is located in an ideal spot, just a stone's throw from the park market and the beach of the grande conche. The assets of its seductive power do not stop there; it boasts the aesthetics of the roaring twenties and perfectly contemporary comfort... No need to say more; only a visit will convince you once you have crossed the high gates that protect its intimacy.Composition :On the Ground Floor :An entrance, A living room, An independent kitchen, A utility room, An independent WC.On the first floor :A bedroom, A shower room, An independent WC.On the second floor :Two bedrooms with closets, one with a terrace.On the third floor :A bedroom, A shower room, An independent WC.Basement :A cellar, A boiler room.Annexes :A swimming pool, in a closed kiosk, not registered in the land registry.Equipment :Central gas heating, Reversible air conditioning throughout the house, Electric shutters, electric rolling shutters, VMC.Fees included of 4.11% VAT at the expense of the buyer. Price excluding fees €730,000. Energy class D, Climate class D Estimated amount of annual energy expenses for standard use: between €2,574.00 and €3,484.00 for the years 2021, 2022, and 2023 (subscriptions included). Information on the risks to which this property is exposed is available on the Géorisques site: georisques.gouv.fr.This description has been automatically translated from French.
…By Cabinet Briand Terres Et Oceans


iad France - Bruno MARCHADIER offers you: SAINT-PORCHAIRE - HOUSE of 222 m² Living Space - GARAGE - SWIMMING POOL - VERY GOOD CONDITION - BRIGHTDiscover in Saint-Porchaire this house from 1994, with excellent cross-lighting and in excellent condition, which offers a spacious and comfortable living environment on a plot of 2,784 m² with a swimming pool.Arranged in 10 rooms, this family property is organized in a fluid and functional manner. The well-sized entrance distributes all the spaces. The large living room is bright thanks to its south-facing exposure and serves as the heart of the house, with volumes suitable for conviviality. The separate and well-appointed kitchen is complemented by an adjacent pantry that provides a valuable storage space for everyday life. In addition to the ground floor, there are 2 bedrooms, one with a shower room and the second with a mezzanine, an office, a small lounge for your relaxation moments, a toilet, and a garage. The upstairs features 4 comfortable bedrooms suitable for accommodating a large family, including a large master suite, a bathroom, and a separate toilet. Additionally, there is an isolated second garage not attached to the house.The property includes two terraces, allowing you to fully enjoy the outdoors. The swimming pool with its overflowing Jacuzzi completes this outdoor space, offering a pleasant setting for sunny days, not to mention the pétanque court...In terms of amenities, the house benefits from an efficient and versatile heating system combining underfloor heating, a heat pump, reversible air conditioning, a wood insert, and a thermodynamic water heater.Contact me to arrange a visit to this exceptional property.Agency fees are the responsibility of the seller. A valid form of identification will be requested during the visit, in accordance with Article L.561-5 of the Monetary and Financial Code. Information on the risks to which this property is exposed, including the legal obligation for clearing, is available on the Géorisques site: http://www.georisques.gouv.fr. This real estate announcement has been written under the editorial responsibility of Mr. Bruno MARCHADIER, independent real estate agent (without holding funds), commercial agent of SAS I@D France registered with the Saintes RSAC under number 803855881, holding the real estate canvassing card on behalf of I@D France SAS.
…By Iad France


IAD France - Lionel Bercier offers you: THE EXCEPTION, IN COMPLETE DISCRETION.....Behind elegant stone walls, just a few minutes from the beaches of Bois-Plage-en-Ré, this confidential property reinterprets the traditional Rétaise architecture with finesse.The result of a complete renovation led by an architect, it offers 255 m² of living space organized around several buildings, in a fully landscaped environment of 1,060 m² with an entrance courtyard, gardens, terraces, and a pool.Each space has been designed to combine authenticity, natural light, and contemporary comfort. The generous volumes, noble materials, and high-end finishes meet the expectations of a French and international clientele seeking an exceptional family residence.One of the rare assets of this development lies in its stage of advancement. The future owner will still be able to customize certain materials, finishes, and layouts with the architect to create a truly tailor-made home.A unique opportunity to acquire a new residence with construction guarantees while preserving the character and soul of the finest homes on Île de Ré.255 m² of living space • 2 master suites on the ground floor and 3 suites on the upper floor • Living room of 86 m² • 1 independent studio • Pool • Garage • Land of 1,060 m²Complete file available upon request.Agency fees are the responsibility of the buyer. Price including fees: 2,550,000 euros. Price excluding fees: 2,450,000 euros. Fees including tax charged to the buyer (4.08% of the property price excluding fees): 100,000 euros.Presentation of a valid identification document will be required during the visit, in accordance with Article L.561-5 of the Monetary and Financial Code. Information on the risks to which this property is exposed, including the legal obligation to clear shrubbery, is available on the Géorisques website: http://www.georisques.gouv.fr.This real estate announcement has been written under the editorial responsibility of Mr. Lionel Bercier, independent real estate agent (without holding funds), commercial agent of SAS I@D France registered with the RSAC of LA ROCHELLE under number 339189482, holder of the real estate canvassing card on behalf of I@D France SAS.
…By Iad France


Set in a beautiful rural landscape of rolling hills, woodland and pasture this old stone Farmhouse stands alone, overlooking the valley and its own small lakes and the river below. The older part of the house (approx..187m2 habitable space) has been renovated over the years retaining much of its original character and the huge 1 bed apartment (approx.. 88m2) was converted on the first floor of the original attached barn, retaining the ground floor for extensive garage and storage space. Every room in this house has spectacular views and the balconies and terraces are perfect for profiting to the max! Situation: The beautiful Charente region, 16270 not far from a village with a bar-restaurant and a bakery; 3 sizeable towns within a 10-20 minute radius; 15 mins from the lakes of the Haute Charente; 35 mins from the city of Angouleme (TGV) and 40 mins from Limoges Airport. Description: Renovated farmhouse in good order approx.187m2, laid out as follows: Ground Floor: tiled throughout, Entrance hall (4m2~) with original oak staircase, open to the modern fully fitted Kitchen, with a lovely stone fireplace and wood burning stove; open-plan living room (43m2~) with exposed beams, wood burner and access to the garden and the balcony; Shower room (6.9m2~ Shower, WC, basin with bespoke oak cabinet, bidet); Large pantry/back kitchen (20m2~) with direct access to the garage. First Floor: Small Landing with staircase to attic; Bed 1 (19.2m2~), parquet floor, 2 fitted wardrobes and a small balcony over-looking the garden; 3 inter-linking bedrooms (12.8, 13.9 & 21m2~), the second with a fitted Dressing Room (5m2~) and the 3rd would make a bathroom (as it is directly over the ground floor shower room); Large office 28m2 with a Sauna this room forms the link between the older part of the house and the apartment: 1st Floor Apartment (approx.88m2), all on one level and tiled throughout. The spacious open-plan, mansard living room (env.64m2) takes full advantage of the oak frames of the old barn and has lovely views across the fields and woodland; the kitchen is fully fitted and equipped; small mezzanine Office up in the rafters; Bedroom (15.4m2~) with built-in wardrobe and picture window over the valley; large Bathroom (8.4m2~ with bath, walk-in shower, basin, bidet, fitted cupboards and plumbing for a washing machine). The living room has patio doors onto a very large, partially covered, Balcony (c40m2) with stunning views and stairs down to the garden and a large ground floor storage space of approx. 42m2. Attached to the house (on the ground-floor of the original barn): Large Garage of approx.65m2 with height for a camping car etc; 30m2~woodstore; 30m2 storeroom and boiler room. Roof reviewed 2022; Double glazing; Wooden Shutters; Heating via Geothermic air heat pump (c2008), Wood-burning stove and a wood burner; Electric water heaters (immersion and instant c2000); non-conforming septic tank; Taxe Fonciere: 618EUR/annum. Energy: D/GHGE: B (May 25). Outbuildings: Lovely old stone building housing a working Bread Oven and several small stables, perfect for garden storage. Land of approx. 8 ¾ Acres (33126m2); private, gated driveway; lovely mature garden with an area for a veg plot; in-ground, covered Swimming Pool with superb views down the valley; fields; small wooded plot and 3 small lakes with a spring; part of the land borders a small river containing trout. J&S IMMO - YOUR LOCAL AGENCY - Alison Laming - Sales Agent - 65, Avenue de la République - 16260 CHASSENEUIL-SUR-BONNIEURE Email [email protected] +33 5 45 68 05 50 OFFICE +33 6 26 94 80 51 MOBILE PRICE INCLUDING AGENCY FEES: EUR395,200 (4.00% agency fees payable by the buyer) - NET SELLER PRICE: EUR380,000 nformation on the risks to which this property is exposed is available on the Géorisques website: www.georisques.gouv.fr
…By J&s Immo


Just steps from the village center and a 5-minute bike ride from Gros-Jonc beach, this charming house of approximately 280 m² offers a privileged living environment where comfort, elegance, and conviviality blend perfectly. From the moment you enter, you will be captivated by the quality of the materials. The living room, with its magnificent stone fireplace, invites you to cozy moments in every season. A large, fully fitted and equipped kitchen opens onto three reception areas: a dining room adjoining the kitchen, an elegant glass-roofed space offering exceptional natural light and allowing you to fully enjoy the garden when the days turn cooler, and a heated summer dining room opening onto the swimming pool, ideal for summer lunches or evenings. A utility room completes this functional layout. The ground floor also includes a bedroom with an en-suite shower room. Upstairs, three bedrooms, including a 28 sq m suite with 4 m high ceilings, guarantee comfort and privacy for all occupants. A garden-level annex with two bedrooms and a shower room provides ample space for guests. The meticulously landscaped garden is a true haven of greenery. A 10x5 m swimming pool, pool house, and workshop complete the property. A 30 sq m garage and an additional outdoor parking space, a real bonus in the village center, round out this property. The location, the authentic character of the house, and its generous capacity make it a rare find, perfect for fully enjoying the art of living on the Île de Ré.
…By Kretz & Partners


The CHARTREUX IMMOBILIER Agency offers you, in the privileged area of the Parc de Royan, located about 250 m from the Grande Conche beach and 150 m from local shops, a 1930s Belle Époque VILLA built on a closed plot of 294 m2 and spread over three levels with 6 main rooms for a living area of approximately 126.04 m2 including: The ground floor includes an entrance hall, a living room opening onto a wooden terrace, an equipped kitchen opening onto a terrace, a pantry, and a WC with a washbasin. The first floor consists of a landing, WC, shower room, and 3 bedrooms, 2 of which have closets. The second floor has a landing, a bedroom, a shower room with a closet, and a WC. In the basement: boiler room, storage room. Gas heating and reversible air conditioning in all rooms. Our team is at your service for any additional information and to arrange a visit.This description has been automatically translated from French.
…By Chartreux Immobilier


Nieul-sur-Mer In a privileged environment, quiet and without direct neighbors, discover this property of 220 m² offering beautiful volumes and remarkable brightness. The spacious living room is the heart of the house, complemented by a guest house and several outbuildings providing numerous possibilities. Outside, the setting is particularly pleasant: landscaped garden, heated pool, terraces, and generous parking spaces with a garage and visitor spots. A rare property in the area, combining space, privacy, and quality of life, close to the coastline and amenities. A configuration particularly suited for a gîte or seasonal rental business. Agency reference: 9514This description has been automatically translated from French.
…By Orpi - Agence Du Moulin


In the heart of Saintes, just minutes from the city center, lies a rare and secluded property where architecture, nature, and generous space combine to offer an exceptional lifestyle. From the moment you arrive, the tone is set: an elegant private driveway lined with majestic trees leads gracefully to the residence, ensuring total privacy away from prying eyes. The main house immediately captivates with its warm, light-filled, and authentic atmosphere. The living room opens wide onto a terrace surrounded by greenery, effortlessly extending the living space throughout the seasons. It is here, in this preserved natural setting, that a family of squirrels has made its home, adding a touch of unexpected charm to everyday life. Adjacent to this, the spacious lounge invites lively conversations and cozy evenings by the fireplace. An adjoining study offers fantastic potential and could easily be converted into a ground-floor primary suite. On the practical side, the fully fitted kitchen leads directly into a pantry and laundry room. The upper floor is dedicated to the sleeping quarters, where a wide landing leads to three lovely bedrooms (one featuring its own private sink area), a separate walk-in closet, and a bathroom. A cellar completes the home’s amenities. Outside, the grounds are undoubtedly the crown jewel of the estate. A true haven of greenery, the park offers a unique landscape featuring a mysterious bamboo grove, a bountiful orchard, preserved woodland, and a dedicated vegetable plot. The large 11 x 6-meter swimming pool promises wonderful moments of relaxation on sunny days. The estate also includes a carport for your vehicles, a well, and a former stone basin waiting to be restored to suit your vision. At the far end of the grounds, benefiting from its own completely independent access, a charming caretaker's cottage features a living room, kitchen, shower room, and two attic bedrooms upstairs. Whether as a primary residence, a family home, or a boutique guest property, this singular estate harmoniously blends serenity, nature, and city living.
…By Coldwell Banker L'immobilière Internationale 1


Sole agent - Very charming property in the heart of the Poitevin countryside, only 10 minutes from all amenities, 25 minutes from Châtellerault (TGV) and 40 minutes from Poitiers (TGV and airport). The property consists of a renovated main house of 420 m², a guest house to be refreshed of 220 m², various outbuildings and 15 acres of land with a pond of more than one hectare and a heated swimming pool. The house has large reception rooms opening onto the park and offers 6 bedrooms and 2 bathrooms on the first floor. The property is in good general condition and offers very good services. The guest house is an ideal addition to the accommodation capacity. Sheltered from all nuisances and without any neighbours. Ideal for gathering the whole family in a pleasant and relaxing setting. Energy class: D - Climate class: A Estimated annual energy costs for standard use: 2620€ - 3590€ (Reference year: 2021). Full documentation on request. Property presented by Jan Erik Alderlieste +33(0)6 65 59 12 11 "Information on the risks to which this property is exposed is available on the Georisques website: www.georisques.gouv.fr
…By Barnes Proprietes & Chateaux


Lagord – Elegant contemporary home with swimming pool just minutes from La Rochelle.In a particularly sought-after residential area of Lagord, just a few minutes from the city center of La Rochelle and immediately close to shops, discover this superb contemporary house of 145 m², fully renovated with taste and perfectly maintained.From the entrance, the generous volumes, omnipresent luminosity, and quality of the fittings immediately captivate. The 65 m² living room, warm and friendly, opens widely onto the exteriors and the large terrace, creating a true continuity between indoor and outdoor spaces.The house now offers four beautiful bedrooms, including three true master suites that provide each person with their own space and intimacy. A dressing room harmoniously completes the night space.Outside, the property benefits from a meticulously landscaped plot of about 600 m². You will particularly appreciate its magnificent swimming pool, a true invitation to relaxation, as well as its large terrace of about 50 m², ideal for hosting family and friends.A spacious garage of 65 m² is a rare asset in the area. It offers numerous possibilities for development or expansion according to your needs: creation of a professional space, gym, independent studio, extension of the dwelling, or workshop.A basement cellar completes the features of this property with multiple possibilities.A turnkey house, combining comfort, modernity, and potential for evolution, in one of the most sought-after areas of the La Rochelle agglomeration.This description has been automatically translated from French.
…By Biens De Famille


iad France - Charline MIOT offers you: CHARMING PROPERTY, SWIMMING POOL & LANDSCAPED GARDEN Just **700 m from shops and 6 km from the beaches of Royan**, discover this elegant family property of approximately **198 m²**, set on a beautiful enclosed and landscaped plot of **1,070 m²**. Behind its charming facade, the house reveals bright, spacious, and perfectly maintained living areas. The ground floor is organized around a pleasant **living room of approximately 45 m² with a fireplace**, open to the garden, as well as a fully equipped independent kitchen with direct access to the outside. A bedroom and a bathroom allow for comfortable **single-story living**. Upstairs, the sleeping area comprises **four bedrooms**, one of which has a private shower room, as well as a second shower room and independent toilets. Outside, the landscaped garden offers an intimate and secluded setting, enhanced by a **heated swimming pool** and a covered area perfect for enjoying sunny days. The property also features a **large basement of approximately 103 m²** including a garage, cellar, workshop, and technical spaces. An **Ökofen** pellet boiler provides heating for the house. A family property with **beautiful volumes and a fluid layout**, perfectly maintained, in a pleasant environment just a few minutes from the beaches of the Côte de Beauté. Agency fees are the responsibility of the buyer. Price including fees: 748,000 euros. Price excluding fees: 718,000 euros. Fees including VAT borne by the purchaser (4.18% of the property price excluding fees): 30,000 euros. A valid form of identification will be required at the visit, in accordance with Article L.561-5 of the Monetary and Financial Code. Information on the risks to which this property is exposed, including the legal obligation of clearing, is available on the Géorisques website: http://www.georisques.gouv.fr. This real estate announcement was written under the editorial responsibility of Ms. Charline MIOT, independent real estate agent (without holding funds), commercial agent of SAS I@D France registered with the La Rochelle RSAC under number 891423725, holder of the real estate canvassing card on behalf of the company I@D France SAS.This description has been automatically translated from French.
…By Iad France


iad France - Corinne Esserteau offers you: PERIGNY: Prestigious Property with Pool, Landscaped Garden and Independent Apartment.\n\nRare in the municipality, this house combines elegance, functionality, and quality of life.\n\nFrom the entrance, the charm takes hold: high ceilings, custom-designed staircase, exceptional light with an east-southwest exposure. The living room of more than 70 m2 invites conviviality and serenity, opening onto a terrace with a pool, without vis-à-vis, in a calm area ideal for privileged moments.\nOn the night side, 5 spacious bedrooms: on the ground floor, 1 bedroom with a shower, 2 other spacious bedrooms, a bathroom, and 2 toilets. At the top of this magnificent staircase, enjoy a private space with an intimate terrace opening onto a relaxation area, a master bedroom of more than 30 m2 with a shower room and a large dressing room, the 5th bedroom, and the 3rd toilet. The view from the terrace is soothing, its highly sought-after exposure will allow you to see the sun rise day by day and enjoy sunsets.\nThe garden is beautifully maintained, without vis-à-vis, with a wooden terrace and a 40 m2 pool.\nBut what truly distinguishes this property is its independent apartment. Perfectly autonomous, it represents a real asset. It will comfortably accommodate family and friends, allow you to carry out an independent professional activity, or develop a seasonal rental activity in ideal conditions.\nContact me for all the technical aspects, garage, parking spaces, additional videos, plans...\n\nRare prestigious house in the municipality of Périgny.\n\nSee you soon\nCorinne\n\nAgency fees are the responsibility of the buyer. Price including fees: 968,000 euros. Price excluding fees: 940,000 euros. Agency fees including VAT borne by the buyer (2.98% of the price of the property excluding fees): 28,000 euros.\nA valid identity document will be requested at the visit, in accordance with Article L.561-5 of the Monetary and Financial Code. Information about the risks to which this property is exposed, including the legal obligation to clear undergrowth, is available on the Géorisques website: http://www.georisques.gouv.fr. This real estate advertisement was written under the editorial responsibility of Ms. Corinne Esserteau, independent real estate agent (without holding funds), commercial agent of SAS I@D France registered at the RSAC of La Rochelle under the number 484 983 994, holder of the real estate canvassing card on behalf of I@D France SAS. This description has been automatically translated from French.
…By Iad France


La Rochelle Île de Ré Sotheby’s International Realty is pleased to present this rare property of approximately 318 sq.m (3,423 sq.ft), set on a magnificent landscaped plot of over 4,500 sq.m (1.1 acres) in Les Portes-en-Ré. The residence features a spacious living area with a professional-grade kitchen, a master suite, four bedrooms, and four shower rooms. An additional 70 sq.m (753 sq.ft) space remains available to be fitted out according to your needs and desires. You will also enjoy a self-contained apartment, ideal for guests or staff. Outdoors, a large heated swimming pool with panoramic sea views, a clay tennis court, a garage, and private parking spaces complete this exceptional property. Listing prepared by Maeva TOURI EI – Sales Agent – RSAC La Rochelle No. 890 030 539
…By La Rochelle Île De Ré Sotheby’s International Realty


EXPERTIMO est le leader français des réseaux dédiés aux mandataires expérimentés
…By Expertimo


iad France - Jérôme Harivel offers you: Provencal-style architect house situated in a calm and sought-after environment in Puilboreau. This property immediately impresses with its generous volumes, brightness, and privileged living environment, in absolute tranquility, while remaining close to amenities.Built on a beautiful plot of land, the house features a welcoming living room with spacious reception areas. The sleeping area consists of four bedrooms, three of which have their own shower room or bathroom, providing comfort and privacy. A room dedicated to the arrangement of a dressing room completes the ensemble.Outside, a magnificent garden hosts a large swimming pool perfectly integrated into the environment. The whole benefits from a superb outlook with no overlooking neighbors, providing a true feeling of escape and serenity, like a taste of vacation every day.The property also includes a large garage offering numerous possibilities for storage or parking.A character house, ideal for clients seeking tranquility, comfort, and quality of construction in an elegant Provencal spirit.Agency fees are the responsibility of the seller. Energy display information for this property: ENERGY class C index 177 and CLIMATE class C index 26. Information about risks to which this property is exposed, including the legal obligation for clearing, is available on the Georisques website: http://www.georisques.gouv.fr. This real estate announcement has been drafted under the editorial responsibility of Mr. Jérôme Harivel, independent real estate agent (without holding funds), commercial agent of SAS I@D France registered at the LA ROCHELLE trade register under number 421535360, holder of the real estate canvassing card on behalf of I@D France SAS.
…By Iad France


Boasting breathtaking 180° panoramic views over the Atlantic Ocean, this contemporary villa combines an exceptional seafront setting with a 280 m² (3,014 sq ft) garage accommodating up to 15 vehicles and an outstanding level of technical specification. A truly unique property on the Royan coastline. Set on a beautifully landscaped 1,278 m² (13,756 sq ft) plot, the property offers approximately 550 m² (5,920 sq ft) of total space, including 270 m² (2,906 sq ft) of living accommodation, arranged over three levels served by a private 7-person elevator. Designed to maximize the spectacular ocean views, the reception areas occupy the top floor. The spacious living room opens onto two expansive terraces, while the bespoke Bulthaup kitchen, fitted with premium Gaggenau appliances, blends seamlessly into this light-filled living space. The garden level features four en-suite bedrooms, including a generous principal suite, together with a home office and an artist's studio that could easily be converted into a summer kitchen. Outside, the heated double infinity pool sits within beautifully landscaped gardens. The villa benefits from exceptional technical specifications, including geothermal heating and cooling via four 100-metre boreholes, underfloor heating and cooling, double-flow ventilation, central vacuum system, solar water heating, water softener, electric shutters, alarm system and video intercom. A standout feature is the exceptional 280 m² (3,014 sq ft) garage, accommodating up to 12 vehiclesor 15 with a lift system. It is ideal for collectors, boating enthusiasts or anyone seeking a private showroom, workshop or extensive storage space. The lower ground floor also incorporates an authentic Second World War bunker, now converted into a climate-controlled wine cellar. Less than 90 minutes from Bordeaux and its international airport, this exceptional residence combines immediate beach access, spectacular ocean views, premium amenities and remarkable volumes in one of the most sought-after locations on France's Atlantic coast. A confidential coastal retreat where contemporary architecture, breathtaking ocean views and truly exceptional features create a one-of-a-kind property.
…Private owner


This former vineyard estate offers an idyllic setting with breathtaking views of the Charente countryside. Nestled between vineyards and woods, the estate spans 5.8 hectares in natural surroundings. The building, with an area of 500 m², was fully renovated in 2012 and includes a dining room open to a fully equipped kitchen, other large living spaces, an office, five spacious bedrooms, a large game room, and four bathrooms. A 12x6m swimming pool with its terrace completes the ensemble.The estate can accommodate up to 14 people.The major advantage of this house is its accessibility, as the TGV train takes you from Angoulême to Paris in less than 2 hours. Moreover, you can catch the TGV directly from the closest town to the estate (6 km away). You can also take a flight from Bordeaux in just 1 hour from the property. Within less than an hour, you can spend your day by the sea.Located near the towns of Jarnac and Cognac, where the most beautiful attractions of Charente can be found, including several world-renowned Cognac Houses.The nearby Charente River allows you to spend pleasant moments on the 'Flow-vélo', take a boat ride on the river, and enjoy lunch in a sumptuous setting by the water. Nature will make your stay at the estate a uniquely peaceful experience.DPE: E/E (housing with excessive energy consumption)'Information on the risks to which this property is exposed is available on the Géorisques website: www.georisques.gouv.fr.'This description has been automatically translated from French.
…By Barnes Proprietes & Chateaux


iad France - Olivier Suire offers you: Character residence in the heart of the historic center of Niort – 10 rooms – approximately 276 m² Built in 1878, this elegant character residence features approximately 276 m² of living space on a plot of 753 m², within the historic center of Niort. Originally part of the former Hôtel de la Marcardière, the property belonged to a notable family from Niort and is fully integrated into the rich architectural heritage of the city. Mentioned in several archives from the early 19th century, it notably hosted a renowned girls' boarding school. Over time, the residence has undergone various changes while preserving its authenticity and original identity. As a privileged witness to local history, it evokes the time when the neighborhood was made up of large bourgeois houses surrounded by gardens and orchards. Part of the former estate was redesigned in the mid-19th century, giving rise to the buildings that make up this historic area of Niort today. Between the charm of yesteryear, the memory of the places, and the heritage character, this property offers a true journey into the history of the city. Property description The house consists notably of: an entrance hall, a living room and dining room, a closed kitchen, fitted and equipped, benefiting from a beautiful ceiling height of 3.44 m, four bedrooms, including three master suites, a study, two landings spread over two levels, a cellar, a laundry room and a back kitchen, a veranda converted into a winter lounge, opening onto a salt-heated swimming pool with a reinforced membrane (2021). The exteriors include: a non-attached garage with a motorized gate, a salt-heated swimming pool, a classified outbuilding, a driveway with a motorized gate and columns classified as historical heritage.This description has been automatically translated from French.
…By Iad France


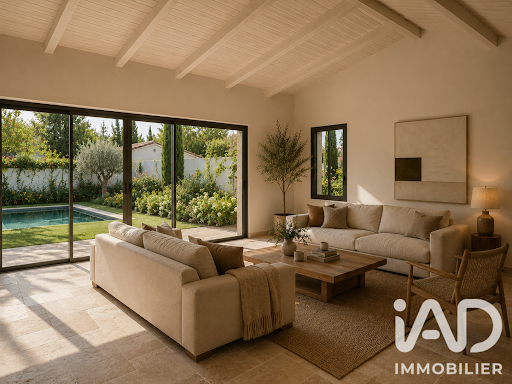

iad France - Julien TROUSSET offers you: Ideally located in the heart of La Flotte, on a beautiful plot of 500m2 facing south, this property is located in a non-flood zone.This luxury villa consists of 5 suites, including one on the ground floor. Each suite has its own private bathroom.For the living areas, you will discover a beautiful dining room with its equipped and open kitchen of approximately 50m2 as well as an intimate living room of 35m2. Each of these rooms overlooks the garden and the pool.The landscaped garden features its heated salt pool measuring 8x3m. Automatic watering and integrated outdoor lighting.For parking your vehicles, you will have the option to use the closed garage at the back of the garden as well as an additional space in front of the garage, all while remaining on the property.Regarding amenities, the house has underfloor heating on the ground floor and the first floor. All bedrooms are air-conditioned.To complete this incredible villa, a lovely sea view will allow you to fully enjoy the bedrooms on the upper floor.The house is already waterproof and air-tight, with delivery confirmed for the end of December 2026 / January 2027. Sale in progress.Reduced transfer fees,Construction Damage Insurance provided along with all ten-year warranties.Note: The visuals displayed are projections created using AI based on photos of the construction site.Agency fees are the responsibility of the buyer. Price including fees: 2,775,000 euros. Price excluding fees: 2,650,000 euros. VAT-inclusive fees also charged to the buyer (4.72% of the price of the property excluding fees): 125,000 euros.Presentation of a valid ID will be required upon visit, in accordance with Article L.561-5 of the Monetary and Financial Code. Information on risks to which this property is exposed, including the legal obligation for brush clearing, is available on the Géorisques website: http://www.georisques.gouv.fr.This real estate advertisement has been drafted under the editorial responsibility of Mr. Julien TROUSSET, independent real estate agent (without holding funds), commercial agent for SAS I@D France registered at the La Rochelle RSAC under number 885337212, holder of the real estate canvassing card for the company I@D France SAS.This description has been automatically translated from French.
…By Iad France


iad France - Julien TROUSSET offers you: This property of 235m2 is all on one level and is located in a non-flood zone. Quiet location, 5 minutes walk from the Church of Sainte-Marie and 5 minutes walk from the square of Antioche.The house consists of a main house of approximately 120m2 with 3 bedrooms as well as an independent part of 115m2 made up of a large annex and its studio. The independent unit also has 3 bedrooms.The entire plot is approximately 700m2 and has many patios as well as a large outdoor area with a retractable bottom swimming pool.The house, at ground level, dates from 2011 and was designed and built by an architect. Very well maintained.The whole has 6 bedrooms, 5 shower rooms, 4 toilets, a laundry room, and a dressing room. The master suite has its own 3m2 dressing room. The main living space consists of a large room of approximately 60m2 for the living room/lounge as well as the open and fitted kitchen.The outdoor area is set up as a terrace with exotic wood (renovated last year), the heated swimming pool is retractable and measures 3mx5.5m.The heating is an innovative ceiling system which allows for soft ambient warmth. The heating system is connected to a heat pump.All the windows (and doors) are sliding and are all double-glazed.The property has a closed garage of approximately 35m2, a canopy of 20m2, and additional parking on the plot. There is the possibility to park at least 5 vehicles on the property.Agency fees are to be paid by the buyer. Price including fees: 1,575,000 euros. Price excluding fees: 1,500,000 euros. Fees including tax payable by the buyer (5.00% of the property price excluding fees): 75,000 euros.Presentation of a valid identification document will be required during the visit, in accordance with article L.561-5 of the Monetary and Financial Code. Information on the risks to which this property is exposed, including the legal obligation of clearing, is available on the Géorisques website: http://www.georisques.gouv.fr. This real estate advertisement has been written under the editorial responsibility of Mr. Julien TROUSSET, independent real estate agent (without holding funds), commercial agent of the SAS I@D France registered with the LA ROCHELLE RSAC under the number 885337212, holding the real estate canvassing card on behalf of the company I@D France SAS.This description has been automatically translated from French.
…By Iad France


La Rochelle Île de Ré Sotheby's International Realty presents this recently built contemporary home of approximately 110 sq.m., ideally located between vineyards and the ocean. The property features a bright and welcoming living and dining area with impressive ceiling height, opening onto a fully fitted and equipped modern kitchen, creating a comfortable and functional living space. The sleeping quarters comprise two bedrooms, a shower room, and a separate WC. A master suite with a dressing room and en-suite shower room provides an additional level of comfort and privacy. A utility room, garage, and private parking space further enhance the property's amenities. Outside, a charming landscaped garden with a terrace and a heated swimming pool offers the perfect setting to enjoy the island's relaxed lifestyle. An ideal property as either a holiday home or a year-round primary residence. Property listing prepared by Benoit AMADON EI – Commercial Agent – RSAC La Rochelle No. 839 503 067.
…By La Rochelle Île De Ré Sotheby’s International Realty


iad France - Pascale Cloix offers you: Discover this beautiful architect-designed house with refined finishes, offering a spacious living area of approximately 50 m², bathed in light and open to a landscaped garden with a swimming pool. The open kitchen, designed with quality materials, integrates seamlessly into the living space for optimal comfort. Entrance with utility room. The sleeping area features 3 bedrooms, including a beautiful master suite with a dressing room, shower room, and bathtub. A carport complements this property and allows for parking up to 3 vehicles inside the property. A workshop also provides a useful storage or DIY space. Tastefully decorated, this house enchants with its warm atmosphere, quality materials, and quiet environment, in immediate proximity to the port and shops. Underfloor heating. Air/water heat pump. Pellet stove. Pool 7x3.5m. Energy classification DPE A: very efficient. Discover it without delay. Contact me 7 days a week to arrange a visit.This description has been automatically translated from French.
…By Iad France


This description has been automatically translated from French.
…By Iad France


iad France - Stéphane Eudes offers you: EXCEPTIONAL AND UNUSUAL! LA ROCHELLE, A 10-MINUTE WALK FROM THE CENTRAL MARKET, A SURE HEARTTHROB FOR THIS REAL ESTATE SET WITH A PARADISIACAL LOFT FEEL, LOCATED IN THE LAFOND DISTRICT, COMPOSED OF A MAIN DWELLING, WITH AN ENORMOUS LIVING ROOM ON THE GROUND FLOOR OPENING ONTO A SUN-DRENCHED PATIO, INCLUDING A SPACIOUS KITCHEN, A BACK KITCHEN, A LIVING ROOM WITH CATHEDRAL CEILING, WOOD STOVE, DIRECT ACCESS TO AN INDOOR SWIMMING POOL WITH SAUNA, A MASTER SUITE WITH BATHROOM, TOILET, AND DRESSING, A TOILET AND A UTILITY ROOM. THE FLOOR SERVED BY A LARGE MEZZANINE, OFFICE OR RELAXATION SPACE, OFFERS TWO BEAUTIFUL BEDROOMS, EACH WITH BATHROOM AND TOILET, A GAME ROOM OR DORMITORY, WITH THE POSSIBILITY OF CREATING AN ADDITIONAL BEDROOM OR STUDIO. THE PROPERTY ALSO OFFERS TWO INDEPENDENT APARTMENTS (WHICH CAN BE ATTACHED TO THE HOUSE), FULLY EQUIPPED ALLOWING FOR RENTAL INCOME OR THE INSTALLATION OF AN INDEPENDENT OFFICE. A PARKING SPACE ON THE PROPERTY, POSSIBLE GARAGE, FENCED LAND AND NO OVERLOOKING! Agency fees are the responsibility of the seller. A valid piece of identification will be requested during the visit, in accordance with Article L.561-5 of the Monetary and Financial Code. Information on the risks to which this property is exposed, including the legal obligation for clearing, is available on the Géorisques website: http://www.georisques.gouv.fr. This real estate ad has been written under the editorial responsibility of Mr. Stéphane Eudes, independent real estate agent (without holding funds), commercial agent of SAS I@D France registered with the RSAC of LA ROCHELLE under number 478649940, holder of the real estate canvassing card on behalf of I@D France SAS.This description has been automatically translated from French.
…By Iad France
'%20stroke='%23DDAA3A'%20stroke-width='1.909'%20stroke-linecap='square'%20stroke-linejoin='bevel'/%3e%3c/svg%3e)
Receive by email any new listing that may match your search criteria
Your criteria :
By validating this form, you accept the general conditions of use of Le Figaro Properties.
These agencies offer a selection of luxury properties vente in Poitou-Charentes. Feel free to contact them for personalized assistance.
For your search for an exceptional property, select from our luxury houses with panoramic views in Poitou-Charentes, starting at $401,498. Offering exceptional panoramas, these 43 residences overlook the city and its surroundings. As the seasons pass, the spectacle is renewed without ever becoming tiresome. Depending on the area you are looking for, such as Angouleme, La Flotte and Rivedoux-Plage, the living areas may vary and start at a minimum of 80 m². The largest properties rise to 1,300 m².
As part of your search for a luxury property, discover our catalog of 687 luxury houses with a terrace in Poitou-Charentes, offered from $244,690. Outdoor meals or summer receptions, the terrace extends the house outdoors. Property listings are found in particular in La Rochelle, Royan and La Flotte. The houses listed in our listings offer attractive living areas measuring between 38 m² and 3,400 m².
Set down your suitcases without waiting: our catalog brings together 62 furnished luxury houses in Poitou-Charentes, with a starting price of $442,268. From the living room to the bedrooms, each residence is tastefully furnished and ready to live in. Property listings are particularly numerous in the following areas: Le bois-plage-en-re, La Rochelle and Sainte-Marie-de-Ré. The average price of this furnished stock stands at $7,632 per square meter. Living areas reach 3,400 m² for our largest properties.
Your receptions deserve a setting to match: discover 16 luxury houses with a reception room in Poitou-Charentes, starting at $400,924. These residences combine family privacy with spaces dedicated to major events. Family gatherings, business dinners or parties with friends naturally find their place there. The fashionable addresses are located in Jonzac, La Rochelle and Royan. Depending on the property, the property area extends up to 111.6 ha.
The beach as an extension of the garden: this is the spirit of 139 luxury houses by the sea in Poitou-Charentes, for sale from $536,767. Your life there will be organized to the rhythm of the coastline, between sea bathing and walks. Royan, La Rochelle and Le bois-plage-en-re enliven the local market. In these residences, the minimum recorded living area is 80 m².
The sea horizon as a guiding thread: explore the 71 luxury houses with sea views in Poitou-Charentes, with prices starting at $585,877. The sea accompanies your days, from sunrise to the last light. A daily privilege that few addresses can claim. Browse the listings in Royan, La Rochelle or Rivedoux-Plage first. In terms of dimensions, the living areas start at a minimum of 75 m² and the grounds at 2 ha.
Anchor your daily life at the water's very edge: this is what the 27 luxury houses right on the water in Poitou-Charentes allow, for sale from $437,629. These rare residences provide direct access to the shore, with no obstacle to cross. In the geographical area, Royan, Les Portes-en-Ré and Saint-Georges-d'Oléron account for a significant share of our listing catalog. The average price per square meter stands at $9,180. Expect living areas measuring between 90 m² and 550 m². In our selection of listings, a property can have up to 12 rooms.
Within our catalog, 2 luxury houses listed as historic monuments in Poitou-Charentes are for sale, starting at $1,091,339. These residences perpetuate exceptional architectural expertise. Acquiring one means continuing a story that began long before you. Your search can focus on Poitiers. The properties recorded in our listings have between 1 and 15 bedrooms. The grounds in our collection measure 5,123 m². This can rise to 22.9 ha depending on the property.




