Get early access to listings that match your criteria
Never miss an opportunity again. Our personalized alerts notify you instantly.

 English$ USD · m²


Royan Île d’Oléron Sotheby’s International Realty presents this elegant townhouse of approximately 150 sq.m, ideally located just 700 metres from the sea and 300 metres from local shops. Behind its remarkable stone façade, this tastefully renovated property reveals an atmosphere that is both warm and contemporary. The renovation beautifully combines period charm with modern comfort, notably through a superb wooden staircase enhanced by an elegant black metal balustrade. The spacious and light-filled living areas feature a harmonious selection of materials, blending the warmth of wood with the understated elegance of contemporary floor tiles. Carefully chosen touches of colour further enhance the character of the interiors. The house comprises three bedrooms and benefits from a pleasant garden, perfect for relaxing. A garage completes this characterful property, ideal as either a primary residence or a seaside holiday home. Property description prepared by Zohra Meysan, registered with the Saintes Trade and Companies Register under number 447 558 313.
…By Royan Ile D'oléron Sotheby's International Realty


Frédérique Lannier, Noovimo, presents this beautiful single-storey house located in Jauldes, just 20 minutes from the Angoulême train station. A property that is a favorite where comfort, elegance, and a way of life come together. From the very first moments, this beautiful house captivates with its generous volumes, brightness, and the quality of its spaces, designed to offer a living environment that is as pleasant for everyday life as it is for hosting family and friends. The heart of the house revolves around a spacious living room with a dining area, conducive to moments of sharing and conviviality. An independent kitchen and an office harmoniously complement this living space. At night, the house features three bedrooms, including an elegant master suite with a dressing room and private bathroom, a true cocoon preserving comfort and intimacy. A second bathroom and independent toilets complete this area. Outside, the property reveals one of its most beautiful assets: a true relaxation and reception area. Under the pergola, fully enjoy the sunny days around the pool and jacuzzi, while the pool house and summer kitchen invite you to extend evenings with family or friends. A house where every space has been designed to fully enjoy both the interior and exterior, combining beautiful volumes, features, and a gentle way of life. A character property to discover for a true favorite. Information on the risks this property is exposed to is available on the Géorisques site: www.georisques.gouv.fr. Fees: 4.88% VAT included of 324,000 euros (sale price excluding fees). Thus 339,800 euros fees included). Fees paid by the buyer. Our fees are available at www.noovimo.fr - Announcement written and published by a Mandate Agent -This description has been automatically translated from French.
…By Noovimo


This property, one of the oldest in Saint-Denis-d’Oléron, offers an exceptional living environment and a unique character in the village. It is accessed through a shared inner courtyard, full of charm, as well as a pathway leading to a carport allowing for the parking of several vehicles. With an area of 270 m², the property is organized into three parts: the reception rooms with a living room, dining room, and kitchen, the sleeping area upstairs consisting of three bedrooms, and finally, the outbuilding called 'Petit Logis', of approximately 90 m², which includes a living room, a kitchen, and two bedrooms. A magnificent conservatory harmoniously completes the whole and offers an additional living space open to the outdoors. The exterior is a true asset, rare for a property located in the heart of the village: a lush, preserved, and intimate garden, enhanced by a pool, providing a peaceful and privileged atmosphere. All of this is just a few steps from the market, restaurants, and beaches. A truly unique property in Saint-Denis-d’Oléron, combining history, charm, volume, and quality of life, in a particularly sought-after environment.This description has been automatically translated from French.
…By Kretz & Partners


ESPACES ATYPIQUES EXCLUSIVE LISTING Located in the heart of the village of Arçais?a jewel of the Marais Poitevin?this authentic home of character (approx. 235 m²) blends heritage charm with generous living spaces. It is a rare find, offering a magnificent canvas for a family home, a professional venture, or a tourism-oriented project. At first glance, the elegance of the fully restored facades commands attention. The roof, windows, and much of the exterior work were executed to an exacting standard, notably by artisans from the prestigious *Compagnons du Tour de France* guild. This meticulous restoration ensures a level of craftsmanship rarely encountered. Behind walls steeped in history, the interior layout has been reimagined with respect for the original structure, prioritizing natural materials and sustainable craftsmanship. The raw, authentic atmosphere highlights the property's unique character and invites you to envision the final touches of the project. The kitchen, bathrooms, and certain internal layouts remain to be created, giving future owners the freedom to unlock the full potential of this extraordinary property. Designed for shared moments, the ground floor features a spacious living room (over 43 m²) followed by a dining room (37 m²). The dining area flows naturally onto a covered balcony, providing an additional living space that is perfect for entertaining or enjoying the gentle evenings of the Marais region. Upstairs, two exceptionally large bedrooms?each exceeding 35 m²?offer rare living comfort. On the top floor, under the eaves, lies an impressive 42 m² room where the exposed timber framework serves as a striking architectural signature, lending character and emotional appeal to this unique space. A massive barn, adjoining the main house, completes the property. Spanning two levels, it offers significant space for storage, a garage, a workshop, or additional conversion. It also houses the reservoir for the boiler stove, contributing to the project's eco-friendly and cost-effective approach. A true extension of the main house, the spacious covered terrace opens up a world of possibilities: private receptions, a *table d'hôtes* dining experience, events, or an upscale open-air café concept. Complemented by a garden of over 600 m², it provides an exceptional setting for a lifestyle project combining a home and a professional venture, right in the heart of an iconic destination within the Marais Poitevin. A unique property?poised between heritage restoration and a creative project?destined for those who can unlock its full potential and write the final chapter of its rebirth. ENERGY RATING: B / CLIMATE RATING: A. Estimated average annual energy costs for standard use, based on energy prices from 2021, 2022, and 2023: euros1,060 to euros1,490. Full photo gallery available on the Espaces Atypiques Deux-Sèvres website?the national network specializing in distinctive properties. Contact: Romain DUPEYROU - 06.61.17.70.04 Commercial Agent (Sole Trader) RSAC Niort No. 983.281.551
…By Espaces Atypiques Deux Sèvres


Les informations sur les risques auxquels ce bien est exposé sont disponibles sur le site Géorisques : www.georisques.gouv.fr. Votre conseiller immobilier ikami (EI)
…By Ikami


17410 SAINT-MARTIN-DE-RÉ - RESIDENTIAL AREA OF LA CIBLE - 5 ROOMS - 3 BEDROOMS - SUPERB 125 SQM HOUSE WITH TERRACE AND TREE-LINED GARDEN, 5 MINUTES WALK FROM THE BEACH Raphaël Charbonnier and Othman Lajili exclusively offer you this magnificent single-story house, ideally located in the residential area of Parc de la Cible in Saint-Martin-de-Ré. Property Description This 129 sqm house, completely renovated in 2023, is in excellent overall condition, both in terms of electricity and plumbing. It consists of: 3 spacious and bright bedrooms A 27 sqm + 20 sqm living room A 60 sqm terrace A tree-lined garden of approximately 294 sqm The total land area is 466 sqm. Stone and brick construction, interlocking tile roof, tiled floors. The west exposure of the house brings beautiful brightness in the evening, in a quiet and residential environment. Exteriors The tree-lined garden of approximately 294 sqm offers a peaceful and shaded setting, ideal for relaxation. The 60 sqm terrace, facing west, invites you to enjoy summer evenings. Lifestyle and Environment Located in the residential area of La Cible, this house benefits from a prime location: a 5-minute walk from La Cible beach, in close proximity to all shops, and about a 15-minute walk from the Old Port and the historic center of Saint-Martin-de-Ré. Local Amenities E.Leclerc supermarket (route de La Flotte) with bakery, butcher, fishmonger, caterer Bakeries and food shops nearby Medical services within walking distance La Cible beach supervised in summer Transportation Regional bus line 150 connecting Saint-Martin-de-Ré to La Rochelle Free RespiRé shuttles serving the Île de Ré School transportation to Collège Les Salières in Saint-Martin-de-Ré Financing If you need financing, do not hesitate to contact me. I work with efficient and responsive broker partners who can assist you. Sale price: €730,000 A virtual tour is available directly in the listing. You can view it online or contact me to request it. DEAR NETWORK, COLLEAGUES If you are a real estate professional (agent, mandate holder, or real estate hunter), please note that I am open to collaboration and inter-agency cooperation for this property. Feel free to contact me to discuss. I would be delighted to show you this property. Do not hesitate to contact me and make an appointment.
…By Efficity


EXCLUSIVE TO ESPACES ATYPIQUES. In the heart of Thouars, within easy reach of shops and the historic center, this former mill, full of character, enjoys a privileged location on the banks of the Thouet River. The property is distinguished by its architecture and its direct connection to the water. Offering single-level living, the main house opens onto a light-filled living room and a large, fully equipped kitchen, perfect for shared meals. This level also includes three bedrooms, an office ideal for work, a room dedicated to leisure and relaxation, a toilet, and a shower room. Upstairs, three suites, each with its own private shower room and toilet, currently house a bed and breakfast business. Additional rooms, dedicated to logistics and storage, discreetly complete the property. With its own separate entrance, a 65 sq m (approx.) apartment, currently leased until June 2027, comprises a living room with a fully equipped kitchen and two bedrooms, each with a private shower. A space designed to generate rental income or to comfortably host family and friends. Outside, a large terrace, directly accessible from the living areas, overlooks the Thouet River. A courtyard with a view of the Château des Ducs offers a second living space, while steps lead down to the water's edge, furnished with a welcoming area. The private millrace adds to its unique character. An outbuilding for storage and two partially floodable cellars complete the property. Located on the Vélo Francette cycling route, this former mill offers a bucolic setting just steps from the vibrant life of Thouars. Its layout allows for various projects, from a family residence and bed and breakfast to rentals and developing a fishing business. A truly exceptional and rare property, distinguished by its history, its layout, and its connection to the river. ENERGY RATING: C / CLIMATE RATING: C. Estimated average annual energy costs for standard use, based on energy prices for 2021, 2022, and 2023: between EUR3,150 and EUR4,300 per year. Full photo report available on our website Espaces Atypiques Deux-Sèvres: the national network specializing in unique properties. Contact: Jordan BAUDRY - 33 7 66 99 28 93 Sales Agent (Sole Proprietorship) RSAC Niort No. 950.765.313
…By Espaces Atypiques Deux Sèvres


Ideally located in the heart of Niort, this stunning townhouse captivates with its bold blend of traditional and contemporary architecture. Offering generous living spaces, this rare property boasts a peaceful garden, a valuable enclosed garage, and a private terrace - true assets in an urban setting. The ground floor reveals distinct reception areas. A welcoming first living room, centered around an open fireplace, invites relaxation. It flows into a spacious sitting room whose unique layout evokes an unexpected and refreshing seaside style. The bright and functional kitchen benefits from direct access to a very practical pantry. Ascending to the first floor, the sleeping area comprises two comfortably sized bedrooms. This level is enhanced by a decidedly atypical master suite, designed as a contemporary wooden box perched atop the existing structure. This architectural feat houses a bathroom and opens onto a secluded, suspended terrace. The top floor expands the house's capacity with two additional bedrooms and a spacious family bathroom. The exterior is a true haven of peace. The verdant garden, complete with a terrace, offers an outdoor space sheltered from the hustle and bustle of the city. Benefiting from an exceptional location, this property boasts immediate access to the vibrant heart of Niort. Schools, shops, and essential services are just steps away, promising a serene lifestyle and a privileged urban experience. This residence brilliantly blends old-world charm with modern wooden features, creating a unique and welcoming living environment. ENERGY RATING: D / CLIMATE RATING: C. Estimated average annual energy costs for standard use, based on energy prices for 2021, 2022, and 2023: EUR2,690 to EUR3,690. Full photo report available on our website Espaces Atypiques Deux-Sèvres: the national network specializing in unique properties. Contact: Romain DUPEYROU - 33 6 61 17 70 04 Sales Agent (Sole Proprietorship) RSAC Niort No. 983.281.551
…By Espaces Atypiques Deux Sèvres


Located in a village very close to Niort, this charming renovated house unfolds its full potential on a well-maintained plot. It offers an ideal family living environment just minutes from Niort, combining the charm of the countryside with the convenience of urban living. The landscaped grounds feature a large garden and an above-ground wooden swimming pool, a true extension of the living space for sunny days. From the moment you enter, the atmosphere is warm and bright. The garden level is dedicated to conviviality, with a bright, open-plan living area defined by exposed stone and beams. A high-performance wood-burning stove is set within an elegant antique fireplace, providing warmth on winter evenings. The fully equipped, contemporary kitchen opens generously onto this space and to the outside through French doors. The upper floor comprises the sleeping area, consisting of three comfortable bedrooms, one of which boasts a dreamlike decor. A shower room completes this level. The exterior is an invitation to relax. A large terrace extends in front of the house's entrance, ideal for entertaining, overlooking a verdant garden. The above-ground wooden pool adds a playful touch. The village offers essential services (school, small grocery store) and is located near major roads leading to the Niort metropolitan area. This unique property impresses with its contemporary renovation, creating a bright and harmonious living environment, a sure-fire favorite for a family seeking a rare home. ENERGY RATING: B / CLIMATE RATING: A. Estimated average annual energy costs for standard use, based on energy prices for 2021, 2022, and 2023: between EUR1,210 and EUR1,670. Full photo report available on our website Espaces Atypiques Deux-Sèvres: the national network specializing in distinctive properties. Contact: Cannelle GUITTONNEAU 07 85 82 77 35 Sales Agent (Sole Proprietorship) RSAC Niort No. 948.660.295
…By Espaces Atypiques Deux Sèvres


Nestled against the Horte Forest--over 1,140 hectares of woodland crisscrossed by kilometers of hiking and cycling trails--this stone property is located near the hamlet of Rozet, known for its small, listed church which hosts numerous concerts each summer. An idyllic, peaceful, and unspoiled setting. The flat land extends over 2 hectares, facing southwest towards a rolling rural landscape. The garden next to the house is enclosed, while a large meadow surrounds it--ideal for horses or sheep. A swimming pool could also be installed, subject to obtaining the necessary permit. Two independent dwellings, multiple possibilities. The property comprises two separate houses: a main residence with a guest house or gîte, a family project, or a combination of living space and hospitality--the choice is yours. The main house (approximately 128 sq m of living space) offers on the ground floor a cathedral-ceilinged living room with a fireplace, incorporating a professional kitchen area, a comfortable lounge or bedroom, and a shower room. Upstairs, three additional bedrooms and a WC complete the sleeping area. Electric heating and double-glazed wooden windows. The former barn, converted into a dwelling in 2008, offers approximately 185 sq m of living space on two levels: two bright living rooms, one with a fireplace, an entrance hall, a fitted kitchen, and three bedrooms served by a bathroom. Both buildings feature roof insulation, double glazing, compliant sanitation, and fiber optic internet access. A large parking area, a gate, internal pathways, and play and relaxation areas complete this well-appointed property. Some updating is needed to bring the two apartments up to modern standards, but the location, southwest orientation, immediate proximity to the forest, and overall charm fully justify this investment. A wonderful lifestyle opportunity in a protected setting, just 10 km from shops, schools, and medical services.
…By Agence Hamilton


EXCLUSIVE TO ESPACES ATYPIQUES. In the heart of the Bressuire countryside, just minutes from the center of Bressuire, this contemporary timber-framed house, built in 2012, is located in Beaulieu-sous-Bressuire, in a residential area at the end of a cul-de-sac. Its location also provides quick access to the main roads connecting the Vendée and Maine-et-Loire regions. From the moment you enter, the generous proportions and abundant natural light reveal the atmosphere of the home. The open and inviting living area includes a fitted and equipped kitchen that extends into a spacious utility room. A few steps lead to a more intimate living room, warmed by a wood-burning stove and opening onto the surrounding greenery. High-end materials, meticulous finishes, and large windows contribute to the home's distinctive character. Above, a mezzanine offers an office space that could easily be converted into an additional bedroom. This level also includes a shower room and a separate toilet. The more secluded sleeping area comprises three comfortable bedrooms, one with a dressing room, as well as a bathroom and a separate WC. Each bedroom has direct access to the terrace, creating a seamless flow between indoors and outdoors. Two terraces extend the living spaces, allowing you to fully enjoy sunny days in an open-plan living environment that seamlessly blends with the garden. Outside, the fully enclosed, landscaped grounds offer a serene setting with views of the treetops. Direct access to nature trails provides easy walking access to village amenities and activities. A garage with an automatic door and attic, a separate workshop with two entrances that can be adapted to various projects, and a carport equipped with an electric vehicle charging point complete the property. Designed to blend harmoniously into its surroundings, this property combines timber-frame construction, high-quality finishes, and contemporary architecture designed for everyday comfort. A balanced living space where nature and functionality interact perfectly. ENERGY RATING: C / CLIMATE RATING: A. Estimated average annual energy costs for standard use, based on energy prices for 2021, 2022, and 2023: between EUR1,430 and EUR1,950 per year. Full photo report available on our website Espaces Atypiques Deux-Sèvres: the national network specializing in unique properties. Contact: Jordan BAUDRY - 33 7 66 99 28 93 Sales Agent (Sole Proprietorship) RSAC Niort No. 950.765.313
…By Espaces Atypiques Deux Sèvres


La Rochelle Ile de Ré Sotheby’s International Realty is pleased to present this luxury property, which has undergone a complete renovation, in one of the most sought-after seaside resorts on the Atlantic coast. The original part of the property, dating from the 1920s, has been fully restored, and a comfortable timber-framed extension has been added, built to the highest standards. This villa, offering every modern convenience, is situated in the ‘Golden Triangle’ of Châtelaillon-Plage, within walking distance of the Central Market, the harbour and the beach. You can park your car safely here and enjoy seaside life on foot or by bike. The layout of the house is as follows: a spacious entrance hall with a pantry area, storage cupboard and guest WC leads to a spacious 78m² living area featuring an open-plan, fitted and equipped kitchen with large bay windows, allowing you to enjoy natural light and the outdoor spaces without any overlooking neighbours. Also on the ground floor, the house features a master suite of almost 30m² with a walk-in wardrobe, shower room/bathroom and toilet, as well as a guest suite with a shower. The first floor comprises two further bedrooms, each with its own shower room. The garden, which is fully walled and not overlooked, features a wooden terrace, a pergola, a hot tub and two parking spaces. The plot also has space for a swimming pool.
…By Rochelle Île De Ré Sotheby's International Realty


Located in a peaceful residential area of Saint-Georges-de-Didonne, and just 550 meters from Royan's Grande Conche beach, this magnificent, recently renovated family home is a true invitation to unwind. Bathed in light, its 184 square meters of comfortable living space offer everyone--young and old, family or friends--their own private haven. From the moment you enter, the ground floor, spanning over 80 square meters, exudes conviviality and a relaxed atmosphere. The living room flows seamlessly into a superb, fully equipped open-plan kitchen, which extends naturally onto the terrace. This level, complemented by a utility room, also includes a bedroom opening onto a secluded patio, ideal for quiet reading, as well as a bathroom with a toilet. A stunning staircase with a wrought-iron railing leads to the first floor, approximately 70 square meters, designed for everyone's relaxation. Parents will be charmed by the elegant master suite with its dressing room, private bathroom, and toilet, opening onto a balcony perfect for enjoying the sea breeze first thing in the morning. Children and guests have two lovely, comfortable bedrooms. A multi-purpose room, a large storage area of over 9 square meters, and a laundry room with a toilet complete this floor. The top floor offers a second sleeping area comprising two large bedrooms, a full bathroom (with shower and bathtub), and a separate toilet. But hidden at the very top of the house is direct access to a 16-square-meter rooftop terrace. Overlooking the surrounding area, it offers breathtaking views of Saint-Georges-de-Didonne and Royan. It's the perfect spot during your stay to share a magical aperitif while watching the most beautiful sunsets on the coast. On the practical side, the house features a large 30 m2 cellar with a workshop and boiler room, as well as a 19 m2 outbuilding for storing bicycles or nautical equipment. A house where light, space, and proximity to the ocean combine to create lasting memories. Immersive video tour available upon request. For more information or to arrange a viewing, please contact Florence Prudhon at +33 6 18 09 24 17 or by email at [email protected]. The surface areas indicated are for guidance only and have no contractual value. Information on the risks to which this property is exposed is available on the Géorisques website.
…By - Lg Immo - Cabinet Garéché


- LG IMMO - Cabinet GARÉCHÉ offers you this beautiful stone house tastefully renovated, combining modernity and old-world charm. Perfect for a large family as a main residence or as a secondary family home. Beautiful volumes with high ceilings. It includes: a living room of 45 m2 (kitchen open to the living room with fireplace/wood stove), a very bright living room of 36 m2 with a mezzanine of 7 m2 which can be used as an office or extra bedroom, a bathroom of 4.35 m2, a separate shower of 1.10 m2, 2 separate toilets and 5 bedrooms of 11 to 13m2, one of which has a shower cabin. . An above-ground chlorine swimming pool of 10x5m (depth 1.40 m) Heating by pellet insert and oil boiler Sanitation connected to the sewer system. All on a plot of approximately 1750 m2 enclosed and wooded. To visit or for any further information, contact Stéphane OUZAÏ at 0669477405 or [email protected]
…By - Lg Immo - Cabinet Garéché


VAUX-SUR-MER, 600 m from NAUZAN beach and 750 m from local shops. RARE in the area, quiet in a pleasant environment, beautiful house in perfect condition built in 2023 on a 619 m² plot. The visit begins with a beautiful entrance with closets and a view of the garden, a magnificent living room of more than 67 m², bright with a fully equipped kitchen, all opening onto two partially covered terraces with an integrated spa. A master suite of more than 30 m² with a dressing room and a large shower room completes the ground floor. A separate toilet, a pantry, and a garage are also present. Upstairs: a large landing/office space, 3 bedrooms, a shower room, and separate toilets. The house benefits from underfloor heating via a heat pump, the ideal DPE rating guarantees your living comfort. The landscaped and enclosed garden offers you the possibility of installing a pool. The construction is covered by damage and ten-year insurance. Agency reference: 5890This description has been automatically translated from French.
…By Orpi - Abc Immobilier


The historic heart of La Rochelle, your ORPI agency invites you to discover this elegant character home of approximately 280 m² of living space, fully renovated with care, combining the charm of the old and contemporary comfort. On the ground floor: a large entrance hall, a bright living room of 36 m², a dining room, a fully equipped kitchen, a bar area, a bedroom with a shower, an office, a workshop, an independent WC. On the first floor: a spacious bedroom of 35 m², with the possibility of recreating two bedrooms, a second bedroom of 13 m², a dressing room, a shower room, an independent WC. On the second floor: three large bedrooms, one of which has a desk area, a shower room, and an independent WC. A cellar and a parking space in a nearby residence complete this property. Outside, you will enjoy an intimate garden, entirely redesigned and tastefully arranged, a true haven of peace in the heart of the city. This rare property will appeal to lovers of beautiful homes for its generous volumes, quality renovation, and privileged location, just a few steps from the Vieux-Port, shops, and amenities. Agency reference: 8042This description has been automatically translated from French.
…By Orpi - Immtim Chandeau


Rare on the market, this property combines all the advantages of an exceptional location in La Flotte-en-Ré: a central location, the comfort of being recent, refined amenities, and the flexibility of two homes within the same property, with two houses and two quiet patios/outside areas, totaling 3 bedrooms, 3 shower rooms, 4 toilets, and a gym or music room, including one bedroom with a shower in the basement.A confidential and versatile property, ideal for fully enjoying Île de Ré or for making a quality real estate investment. The fees are the responsibility of the seller. Information on the risks to which this property is exposed is available on the Géorisques website: www.georisques.gouv.fr.Contact Richard BOURGET Individual Entrepreneur, Commercial Agent OptimHome (RSAC No. 982 679 110 Greffe de LA ROCHELLE) 06 80 15 91 38 (ref. 614127)This description has been automatically translated from French.
…By Optimhome - Richard Bourget


REAL ESTATE ILE DE RE, Sainte-Marie de Ré, Charming renovated village house tastefully located near the Antioche square, offering 178 m², it features 5 bedrooms (including one on the ground floor), a bright living room, a terrace, a landscaped garden, a pool, and a garage. An ideal address for family life or vacations. Contact us for a visit.This description has been automatically translated from French.
…By Orpi - Agence Saint-yves Sainte Marie De Ré


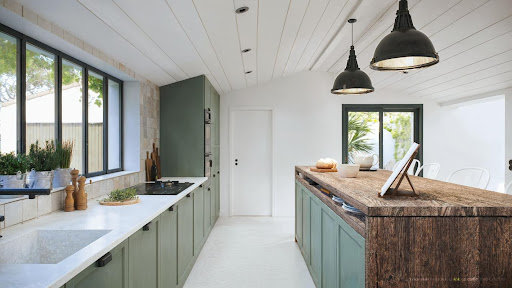
House with Rétais spirit Nestled in the heart of the village of Ars en Ré, just a 2-minute walk from the bell tower, this house guarantees absolute tranquility. Set on a plot of over 570 m2 enclosed by walls with no overlooking neighbors and facing east/south/west, it offers 197 m2 of living space all on the ground floor. The entrance is through and features a cloakroom and guest toilet. The kitchen, to be fitted, opens onto the terrace and is complemented by a back kitchen. The large and bright living room of 50 m2 with a fireplace is generously open to the outside. The night space stands out with a beautiful master suite offering a shower room and private dressing area, as well as three additional bedrooms each with their own shower room. A large garage of 28 m2 and an outdoor parking space complete this set. Underfloor heating complies with RE 2020 standards (environmental regulation) Quality materials RSAC 801314105 Agency reference: 6351This description has been automatically translated from French.
…By Orpi Saint Yves Les Portes En Ré


Located in the heart of the highly sought-after village of Ars en Ré, discover this rare property. This upscale house offers a unique living environment that combines elegance, comfort, and the charm of Rétaise architecture. Designed with high-quality materials, this exceptional property will charm you with its refined amenities and generous volumes. With a carefully optimized living area of approximately 180m2, the house features five bedrooms, each with its own bathroom, providing absolute comfort. A spacious living room is planned, as well as a kitchen, all opening onto a landscaped garden with no overlooking neighbors. A swimming pool completes this outdoor space, ideal for sunny days. Located close to the port and shops, this house perfectly blends authentic village life with quality contemporary features. A rare property waiting to be personalized. RSAC 801314105 Agency reference: 6352This description has been automatically translated from French.
…By Orpi Saint Yves Les Portes En Ré


Located in the charming town of Les Mathes (17570), this property enjoys an ideal location offering a peaceful living environment, close to amenities such as shops and schools. Furthermore, its prime location just steps away from the beaches makes it a popular place to fully enjoy water sports and the mildness of the Charente coast.Outside, this house sits on a 549 m² plot and features 4 parking spaces, a garage with a cellar, a boat shelter, and a spacious 65 m² terrace. A true haven of peace enhanced by a heated swimming pool of 6.50x4m for moments of relaxation with family or friends. The outdoor facilities are completed by photovoltaic panels, motorized blinds, and an alarm for optimal comfort.Built in 2015, this single-story house of 106 m² offers a modern and functional living environment. The entrance opens into a bright living area of 48 m² with an open kitchen, extended by a cellar. The hallway leads to 3 bedrooms, including a master suite, a shower room, and a separate toilet. High-end amenities such as new reversible air conditioning, a water softener, home automation for heating and shutters, as well as underfloor heating by aerothermal energy, ensure optimal daily comfort.Information about the risks to which this property is exposed is available on the Géorisques website: www.georisques.gouv.frSelling price: €590,000Seller's feesContact your SAFTI advisor: Damien LENORMAND, Tel.: 0618163871, E-mail: [email protected] - EI - Commercial agent registered with RSAC of LA ROCHELLE under number 821027646This description has been automatically translated from French.
…By Safti


Discover a contemporary villa in Rivedoux-Plage, boasting high-end amenities where comfort, elegance, and the art of living on the Île de Ré are fully expressed. Built in 2014 on an 871 m² plot, this single-story property offers approximately 226 m² of living space, ideally located near the heart of the village. From the moment you enter, the house reveals beautiful, light-filled rooms, creating a warm and refined atmosphere. The living areas open generously onto the outdoors, seamlessly extending the space to a large terrace, complete with a heated swimming pool, perfectly secluded from view. The modern, fully equipped kitchen includes a summer kitchen, ideal for sharing convivial moments with family and friends, whatever the season. The sleeping quarters are harmoniously arranged with a master suite, an additional bedroom, and three independent suites in annexes, offering everyone comfort and privacy. Designed for relaxation, the villa also features a wellness area with an outdoor spa and sauna, all in a tranquil setting. A garage completes this exceptional property, combining functionality with high-quality amenities. A prime location on Île de Ré for a prestigious primary or secondary residence. I am available to arrange a viewing and show you this exceptional property. Les honoraires sont à la charge du vendeur. Les informations sur les risques auxquels ce bien est exposé sont disponibles sur le site Géorisques : www. georisques. gouv. fr. Contact your local agent, José CATHERINE, LA FLOTTE, Optimhome Associate Estate Agent at 06 70 59 09 49 (ref 610797)
…By Optimhome - José Catherine


SAINT-PIERRE D'OLERON - HOUSE OF 165 M² ON A FENCED PLOT OF 800 M² Quietly located 300 m from a school, 500 m from the pedestrian street and the market, and 4 km from the ocean. Fenced and landscaped land of approximately 800 m², single-story house of 165 m² in perfect condition (1997) including: a living room of 61 m² facing South and West, a fully equipped kitchen of 15 m², a pantry, four bedrooms of 9.50 m² (+ small mezzanine), 13 m², 15 m², and 15.60 m², four shower rooms, four toilets, a dressing room, and a laundry room. Central gas heating with condensing boiler + insert fireplace. Covered terrace of 16 m². Nice garden offering several recreational spaces. Building permit obtained in 2026 for the construction of a double garage. Fees included of 3.4% TTC to be borne by the buyer. Price excluding fees 710 800 €. Energy class C, Climate class C Average estimated amount of annual energy expenses for standard use, based on energy prices from the year 2021: between 2240.00 and 3030.00 €. Information on the risks to which this property is exposed is available on the Georisques website: georisques.gouv.fr.This description has been automatically translated from French.
…By Agence De La Lanterne


eXp – Collection Immobilière Charente-Maritime – International Property Luxury & Residential presents: Elegant Family Home in La Flotte – Just Steps from the Market, Harbour and the Sea Some homes immediately feel like they belong to you. Just a short stroll from La Flotte's renowned market, picturesque harbour and the Atlantic shoreline, this beautiful family home offers the authentic lifestyle for which the Île de Ré is so highly sought after. Everything can be enjoyed on foot, embracing the relaxed rhythm of island living. Behind its charming façade, the property reveals a warm and welcoming atmosphere. High ceilings, a traditional fireplace and abundant natural light create an elegant setting full of timeless character and genuine authenticity. The ground floor has been designed for both everyday living and entertaining. A cosy lounge leads to a generous dining room, while the semi-open kitchen, featuring a sliding pocket door, offers the perfect balance between openness and privacy. A ground-floor bedroom with its own shower room provides comfortable single-level living for guests or family members. Upstairs, the home continues to impress with five further bedrooms, several bathrooms and a spacious landing, allowing everyone to enjoy their own private space. It is easy to imagine long summer holidays, family gatherings and unforgettable moments shared with friends. Outside, a private, sun-filled courtyard offers a peaceful retreat away from view. An outdoor summer kitchen creates the ideal setting for al fresco dining after a day at the beach, while independent access points, a garage and a loft above provide both practicality and flexibility. One particularly rare feature subtly enhances the property: a glimpse of the ocean, offering a constant reminder of the exceptional coastal setting. This is a home designed for slowing down, reconnecting with loved ones and creating lasting memories. Private viewings by appointment only (telephone, SMS or WhatsApp). Confidential property valuations • Bespoke property searches • Off-market opportunities • Professional inter-agency collaboration. About us eXp – Collection Immobilière Charente-Maritime specialises in character properties and luxury real estate. We are proudly affiliated with eXp International, one of the world's fastest-growing real estate companies, operating in more than 30 countries, bringing together over 83,000 real estate professionals worldwide and listed on Nasdaq under the ticker EXPI. Our international marketing strategy provides exposure across more than 80 leading French and international property portals. Agency owners, estate agents and property entrepreneurs: contact us to discover our innovative international business model, offering global opportunities with no franchise fees and no royalties. 'I don't sell luxury homes. I change lives.' Including fees of 4% TTC to be paid by of the purchaser. Price excluding fees 1 432 692 €. Energy class B, Climate class A Estimated amount of annual energy expenditure for standard use: between 1747.00 € and 2365.00 € for the years 2021, 2022, and 2023 (including subscriptions). Information on the risks to which this property is exposed is available on the Geohazards website: georisques.gouv.fr.
…By Exp Global France


At the heart of the highly sought-after Golden Triangle of Châtelaillon-Plage, this contemporary villa elegantly reinterprets the spirit of a classic seaside residence. Behind its discreet façade lies a 168 sqm property, thoughtfully designed around natural light, generous volumes and an outdoor-oriented lifestyle. The ground floor features an impressive 78 sqm living space, combining the lounge, dining area and open-plan kitchen. Large floor-to-ceiling windows create a seamless connection between the interiors and the garden, extending naturally onto the wooden terrace. The property offers four en-suite bedrooms, including a remarkable 29 sqm master suite with its own bathroom, while each of the three additional bedrooms benefits from a private shower room or bathroom. Outside, the 353 sqm private garden, sheltered from view, creates an intimate setting around the pergola and wooden terrace. A swimming pool can also be added, with planning permission already granted. Reversible air conditioning, heat pumps, underfloor heating, contemporary finishes and excellent energy efficiency, with a B-rated energy performance certificate, complete this exceptional property. And above all, the beach is just a few steps away. A rare address in Châtelaillon-Plage, combining contemporary architecture, seaside charm and the effortless French Atlantic lifestyle.
…By Kretz & Partners
'%20stroke='%23DDAA3A'%20stroke-width='1.909'%20stroke-linecap='square'%20stroke-linejoin='bevel'/%3e%3c/svg%3e)
Receive by email any new listing that may match your search criteria
Your criteria :
By validating this form, you accept the general conditions of use of Le Figaro Properties.
These agencies offer a selection of luxury properties vente in Poitou-Charentes. Feel free to contact them for personalized assistance.
For your search for an exceptional property, select from our luxury houses with panoramic views in Poitou-Charentes, starting at $401,498. Offering exceptional panoramas, these 43 residences overlook the city and its surroundings. As the seasons pass, the spectacle is renewed without ever becoming tiresome. Depending on the area you are looking for, such as Angouleme, La Flotte and Rivedoux-Plage, the living areas may vary and start at a minimum of 80 m². The largest properties rise to 1,300 m².
Set down your suitcases without waiting: our catalog brings together 62 furnished luxury houses in Poitou-Charentes, with a starting price of $442,268. From the living room to the bedrooms, each residence is tastefully furnished and ready to live in. Property listings are particularly numerous in the following areas: Le bois-plage-en-re, La Rochelle and Sainte-Marie-de-Ré. The average price of this furnished stock stands at $7,632 per square meter. Living areas reach 3,400 m² for our largest properties.
As part of your search for properties of excellence, browse our privileged selection of 610 luxury houses with a pool in Poitou-Charentes available from $275,592. These exceptional residences enjoy prime locations, particularly in La Rochelle, La Flotte or Le bois-plage-en-re. Whether the architecture of these houses incorporates a covered indoor aquatic space or a vast outdoor pool, each property flourishes amid remarkably landscaped grounds measuring between 1.2 ha and 111.6 ha.
Your receptions deserve a setting to match: discover 16 luxury houses with a reception room in Poitou-Charentes, starting at $400,924. These residences combine family privacy with spaces dedicated to major events. Family gatherings, business dinners or parties with friends naturally find their place there. The fashionable addresses are located in Jonzac, La Rochelle and Royan. Depending on the property, the property area extends up to 111.6 ha.
The beach as an extension of the garden: this is the spirit of 139 luxury houses by the sea in Poitou-Charentes, for sale from $536,767. Your life there will be organized to the rhythm of the coastline, between sea bathing and walks. Royan, La Rochelle and Le bois-plage-en-re enliven the local market. In these residences, the minimum recorded living area is 80 m².
The sea horizon as a guiding thread: explore the 71 luxury houses with sea views in Poitou-Charentes, with prices starting at $585,877. The sea accompanies your days, from sunrise to the last light. A daily privilege that few addresses can claim. Browse the listings in Royan, La Rochelle or Rivedoux-Plage first. In terms of dimensions, the living areas start at a minimum of 75 m² and the grounds at 2 ha.
Anchor your daily life at the water's very edge: this is what the 27 luxury houses right on the water in Poitou-Charentes allow, for sale from $437,629. These rare residences provide direct access to the shore, with no obstacle to cross. In the geographical area, Royan, Les Portes-en-Ré and Saint-Georges-d'Oléron account for a significant share of our listing catalog. The average price per square meter stands at $9,180. Expect living areas measuring between 90 m² and 550 m². In our selection of listings, a property can have up to 12 rooms.
Within our catalog, 2 luxury houses listed as historic monuments in Poitou-Charentes are for sale, starting at $1,091,339. These residences perpetuate exceptional architectural expertise. Acquiring one means continuing a story that began long before you. Your search can focus on Poitiers. The properties recorded in our listings have between 1 and 15 bedrooms. The grounds in our collection measure 5,123 m². This can rise to 22.9 ha depending on the property.