Get early access to listings that match your criteria
Never miss an opportunity again. Our personalized alerts notify you instantly.

 English$ USD · m²


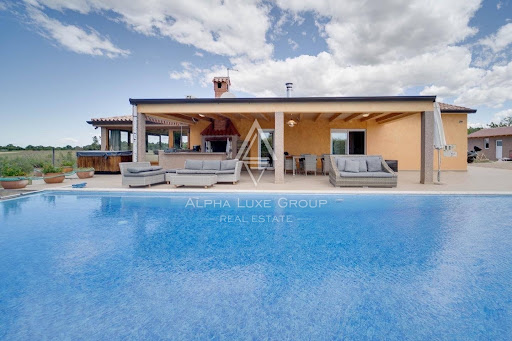
Istria, Rovinj, Stunning villa with expansive garden and building potential Nestled just a 10-minute drive from Rovinj, this modern villa combines contemporary design with traditional elements, creating a luxurious yet inviting ambiance. Boasting a spacious 388 m² layout and surrounded by a remarkable 5,383 m² garden, this property offers endless opportunities for customization and future development. The villa features a thoughtfully designed layout spanning two floors: Ground Floor: An open-concept living room, dining room, and kitchen create a seamless flow, complemented by two bedrooms with en suite bathrooms, a guest toilet, storage, a laundry room, and a technical room. Each room has direct access to the meticulously landscaped garden and the 43 m² heated saltwater pool. First Floor: The upper level includes two additional bedrooms with en suite bathrooms, French balconies, and scenic views of the pool and surrounding nature. The master suite, with its spacious walk-in closet, private bathroom, and a 50 m² terrace with direct garden access, adds a touch of exclusivity. The villa is equipped with state-of-the-art solar panels and a heated pool with hydromassage features and a waterfall, offering year-round enjoyment. A professional-grade summer kitchen enhances the outdoor living experience, while two covered parking spaces with EV chargers and additional parking for up to 10 cars ensure convenience. The expansive garden includes a vegetable plot for eco-friendly gardening, a garden house, and a unique opportunity for future expansion, as the entire plot is within a construction zone. For security, the property is fitted with an alarm system and cameras. For buyers interested in a smaller plot, the villa is also available with a 763 m² garden at a price of €1,300,000. About the Location: Rovinj, located on the western coast of the Istrian peninsula, is one of Croatia’s most picturesque and popular tourist destinations. Known for its historic charm, stunning beaches, and the enchanting Zlatni Rt Forest Park, Rovinj offers a perfect blend of nature and culture. The town’s indented coastline, dotted with 14 islets and rocky headlands, provides endless opportunities for exploration and relaxation. Contact Information: Robert Budimir License: 196/2019 Phone: +385 52 204 933 Mobile: +385 95 363 1892 E-mail: [email protected] Marijana Budimir License: 156/2022 Phone: +385 52 204 933 Mobile: +385 95 363 1893 E-mail: [email protected] Your satisfaction is our mission. We look forward to future collaboration! ALPHA LUXE GROUP REAL ESTATE https://alphaluxegroup.comID CODE: ALG-2873
…By Annonceur International


Medulin municipality is a coastal municipality located south of the Istrian peninsula, with an area of 29.35 km2, with about 6,500 inhabitants in eight settlements situated mainly along the coast. These are Medulin, Premantura, Banjole, Pomer, Vinkuran, Vintijan, Valbonaša and Pješčana Uvala. A detached house with a living space of 250 m2 and a yard area of 1,350 m2, 1st row to the beach with a sea view. A kitchen, a dining room, three bedrooms, three bathrooms, a kitchenette, and an outdoor toilet are all part of the villa. Because it is 10 meters from the beach and sea, yet has privacy and is challenging to find, this property's location is indeed a rarity. The residence is set on a 1350 m2 large fenced plot, with a vast swimming pool with a jacuzzi in front of it.ID CODE: ALG-1403
…By Annonceur International


Rovinj is a Croatian fishing port on the west coast of the Istrian peninsula. The old town stands on a headland, with houses tightly crowded down to the seafront. A tangle of cobbled streets leads to the hilltop church of St. Euphemia, whose towering steeple dominates the skyline. The house extends over the ground floor and first floor. On the ground floor there is a living room, a spacious kitchen, a bedroom with a bathroom and a toilet. An internal staircase leads to the first floor where there are three large bedrooms, each with its own bathroom. This beautiful villa has beautifully decorated rooms on a living space of 400 m2, located on a large, spacious irrigated garden of 2,447 m2, which offers complete peace and privacy. It has a swimming pool of 54 m2, with a sun deck where you can enjoy it during hot summer days. Next to it is a covered terrace with a barbecue, ideal for socializing. There is also a 50 m2 garage and a 70 m2 workshop on the landscaped garden.ID CODE: ALG-1024
…By Annonceur International


EXCLUSIVE HOUSE IN THE FIRST ROW TO THE SEA – NIN | POOL | TOP EQUIPMENTFor sale is a luxurious, fully furnished house located in the first row to the sea in one of the most special Dalmatian places – charming Nin. This property represents the perfect combination of privacy, comfort and a prime location, ideal for both living and exclusive tourist rental.________________________________________BASIC INFORMATION• Total gross area: 185.50 m²• The house is spread over 3 floors• 3 bedrooms• 4 bathrooms• Private pool: 26 m²• Price: €1,490,000______________________________________TOP EQUIPMENT AND FACILITIES* Underfloor water heating throughout the house (heat pump)* Heated pool (heat pump) – ideal for use all year round* Air conditioning in every room + additional units in the hallways* Wood-burning fireplace on the ground floor – for a special atmosphere* High-quality wooden joinery* Central boiler* House connected to the sewerage* Fully furnished – ready to move in immediately___________________________________________________EXTERIOR AND ADDITIONAL BENEFITS• 26 m² swimming pool for complete enjoyment and privacy• First row to the sea – unobstructed view and direct access to the coast• Secured parking space (city) – only 70 € per year• Possibility of obtaining a boat mooring through the harbor master's office_________________________________________LOCATION – NINNin is one of the oldest Croatian royal towns, known for its rich history and unique nature:• Famous for the longest sandy beach in Croatia – Queen's Beach• Healing mud that attracts visitors from all over the world• Authentic Dalmatian atmosphere, peace and safety• Close to Zadar (only 15 minutes drive)• Ideal combination of tradition, nature and modern life________________________________________WHY IS THIS PROPERTY SPECIAL?* First row to the sea – a rarity on the market* Fully equipped and ready to use* Top-notch heating and cooling systems* Swimming pool with heating option* Great potential for luxury tourist rental* Exclusive and peaceful location________________________________________Contact us for more information and to arrange a viewing!Properties like this in this location appear extremely rarely – don't miss the opportunity.ID CODE: 214
…By Annonceur International


Located within an exclusive resort near Poreč, in one of the most desirable locations in Istria, this impressive luxury villa combines superior construction quality, sophisticated design, and complete privacy. This property offers a perfect balance between elegance and functionality, making it an ideal choice for buyers seeking a prestigious residence or a secure investment.The villa extends over 287 m² of living space across two floors and is situated on a landscaped plot of 697 m². Every detail has been carefully designed to ensure maximum comfort, practicality, and a premium lifestyle, with a strong emphasis on modern Mediterranean style.The ground floor features a spacious living room filled with natural light, connected to an elegant and fully equipped kitchen and dining area. There is also a storage room, guest toilet, and one comfortable bedroom with a private bathroom. From the living room and bedroom, there is access to a covered terrace leading to a beautifully arranged outdoor area, where a private 33 m² swimming pool surrounded by a Mediterranean garden creates the perfect setting for relaxation and social gatherings.On the upper floor, there are three luxuriously designed bedrooms, each with its own bathroom and access to a terrace with stunning views, offering an additional level of comfort and privacy for family members or guests.The interior reflects elegance and refinement through high end designer furniture, carefully selected decorative elements, luxurious fabrics, and sophisticated lighting that enhances the exclusivity of the space. The property is sold fully furnished and equipped, ready for immediate move in or continued tourist rental.Additional features include high quality construction from 2018, underfloor heating via heat pump, air conditioning in all rooms, private parking, and a landscaped garden with an outdoor lounge and barbecue area.The villa is part of a unique resort in Istria that provides full maintenance services, including garden care, cleaning, technical support, and 24 hour security. This concept ensures a carefree ownership experience and maximum usability of the property, whether for private use or investment.The location is highly attractive, with all essential amenities just 500 meters away and the sea and beautiful Istrian beaches approximately 1 kilometer from the property.Poreč is one of the most sought after destinations in Istria, known for its developed infrastructure, rich tourism offer, and stable real estate market, making this villa an outstanding opportunity for luxury living and long term investment.Your satisfaction is our mission. We look forward to future collaboration!Property viewings are organized upon prior signing of a brokerage agreement, in accordance with the Real Estate Brokerage Act.The brokerage commission is 3% + VAT and is payable upon signing the preliminary or final purchase agreement.https://realestateistria.euID CODE: ALG-3735
…By Annonceur International


Situated in a tranquil area near Novigrad, this beautiful stone villa offers a blend of privacy and modern luxury. Set on an 861 m² plot, the property features a landscaped garden with a summer kitchen, sauna, and a heated infinity pool. The villa spans 312 m² across three floors, including a ground-floor living room with a gallery, a fully equipped kitchen with a dining area, and a guest toilet.The first floor offers a master bedroom with an en-suite bathroom and views of greenery, the pool, and the sea. The high attic includes three additional bedrooms and two bathrooms, making it ideal for families or guests. Renovated with original stone and wood details, the villa combines traditional charm with modern comforts such as underfloor heating throughout.Located in a quiet village, it is only 10 minutes from the sea, beaches, and Novigrad’s amenities, including shops, restaurants, and scenic promenades. This property is an excellent choice for a luxurious vacation home or an investment opportunity in a prime Istrian location. ID CODE: ALG-3075
…By Annonceur International




ISTRIA, NOVIGRAD - Elegant secluded property with expansive pool In the enchanting coastal town of Novigrad, Istria, known for its former fishing village charm and now a beloved European tourist hotspot, this exclusive property offers a perfect blend of modern living in a traditional setting. Surrounded by Novigrad's captivating landscape of rolling hills and clear waters, the home is strategically placed to offer privacy yet proximity to the bustling towns of Rovinj and Pula. Home Description: This villa stands out with its traditional Istrian architectural elements seamlessly integrated with modern comforts. It's located a mere 700 meters from a secluded rocky beach, set in a peaceful neighborhood of family homes. The villa spans a living space of 90 m² within a generously sized 1000 m² garden. Key Highlights: The property features three inviting bedrooms and three full bathrooms, catering to both family and guest needs. The living area is bathed in natural light, enhanced by large glass doors that provide panoramic views of the lush garden and lead to an elegant covered terrace. An advanced kitchen setup opens to a spacious dining and living area, perfect for entertaining and everyday living. Outdoors, the property boasts a 24 m² heated swimming pool, complete with a luxurious sunbathing deck and a modern outdoor sauna and Jacuzzi. Nighttime brings the garden to life with sophisticated lighting, highlighting the olive trees and pool area. The villa also includes a table tennis area and a small playground, ensuring entertainment for all ages. Fully equipped with air conditioning, private parking for three cars, and sold fully furnished as shown in the photographs. For more information, please contact: Robert Budimir License: 196/2019 Phone: +385 52 204 933 Mobile: +385 95 363 1892 E-mail: [email protected] Marijana Budimir License: 156/2022 Phone: +385 52 204 933 Mobile: +385 95 363 1893 E-mail: [email protected] Your satisfaction is our mission. We look forward to future collaboration! ALPHA LUXE GROUP REAL ESTATE https://alphaluxegroup.comID CODE: ALG-2665
…By Annonceur International


ISTRIA, NOVIGRAD AREA – Luxury Villa with Panoramic Sea ViewIn the heart of Istria’s natural surroundings, with an incredible view encompassing olive groves, vineyards, and the blue sea, lies this unique villa – an oasis of peace, luxury, and privacy.The villa offers 255 m² of living space on a spacious 2002 m² plot, ensuring complete seclusion. Designed with a strong emphasis on open-concept living and natural light, this home is a perfect blend of comfort and aesthetics.Layout:Upper floor:Two elegant bedrooms, each with a private bathroomHigh level of privacy for guests or familyGround floor:Spacious open-plan kitchen, dining area, and living room with a fireplaceTwo additional bedrooms with en-suite bathroomsGuest WCCovered terrace with breathtaking panoramic viewsFrom the terrace, stairs lead to a heated 44 m² pool with saltwater electrolysis system, providing superior water quality. By the pool, there is a modern summer kitchen, outdoor shower, and wellness room with preparations for jacuzzi and sauna – the perfect setting for relaxation.Additional features:Natural materials such as wood and stone blended with modern designFireplace for winter cozinessTriple-glazed windows, electric blinds, underfloor heating and cooling via heat pump, additional air conditioningVideo surveillance system and automatic irrigationLegal and tax benefits:The villa is owned by a company and is its only asset. Buying the company avoids VAT and real estate transfer tax. Ownership is clear and without encumbrances.This villa is a rare opportunity for those seeking total privacy, luxury, and a view that becomes an experience. Perfect as a residence, holiday home, or high-end investment.Let us guide you through this exclusive villa – contact us today.DIJANA KRŠUL, mag.oec.Licensed Real Estate AgentPhone/WhatsApp: +385 91 2218 000Email: [email protected] CODE: 1126
…By Annonceur International


Villa Mira is located in a prestigious and quiet area of luxury real estate in Podstrana, near Split, and is a true gem in this area. The villa extends over 320 m² spread over three floors with impressive views of Split and the surrounding islands. This villa is the only one in the area that boasts an incredible roof terrace, offering uninterrupted and spectacular views of the sea and the city of Split. No other villa in this part of the coast has such roof access! Only 300 meters away from the sea and all important amenities, it provides the ideal balance between comfort and luxury. It is designed with clear, minimalist lines, and the interior is equipped with top-quality designer furniture, from renowned Croatian manufacturers, which gives the space a sophisticated and elegant look. The interior of the villa carefully combines simplicity and luxury. The space is airy, thanks to large glass walls that allow plenty of natural light and provide an unobstructed view of the coast, Split, the terrace and the attractive swimming pool. When you step onto the terrace, you will be greeted by peace and quiet, creating the perfect environment for true hedonists. The very peace of this location, far from the noise and crowds, will be what first captivates you. In the basement there is a space dedicated to relaxation and entertainment, with a cinema, gym, sauna, laundry room and an additional toilet and bathroom. On the ground floor there is an open living room that connects directly to the terrace and pool, along with a kitchen and dining room. There is also a guest room and a bathroom with shower. On the upper floor there are three luxurious bedrooms, each with its own bathroom and private balcony with sea view. Coordinated with details to perfection. A unique staircase leads you to the roof terrace, which is the right place to relax and enjoy the view. The terrace is also prepared for a possible jacuzzi, according to the wishes of the new owner. The villa is accessed via a private road and the entire length of the road can be used as a parking lot for visitors. Villa Mira was built to the highest architectural standards, using only the highest quality materials. The villa is sold fully furnished and equipped, and solar panels have been installed on the roof, ensuring energy independence. There is covered parking for two vehicles in front of the house, and two more parking spaces are reserved on the road. This villa represents a unique opportunity on the market — perfect for luxury living or tourist rental, offering not only incredible views, but also the perfect space for a modern lifestyle.
…By Annonceur International


Barban is a small town and municipality in southern, eastern Istria, Croatia. The city of Barban covers an area of around 100 km² and contains 72 villages. Villa has a total area of 280 m2, with a Land plot of 17.300 m2. The Villa was built I n 1930 and completely renovated in 2018. Villa consists of a ground floor and two floors. Halls, four comfortable bedrooms, each with its bathroom, two large living and dining rooms, and a fully equipped kitchen are among the interior design features. The interior is comfortable with contemporary elements such as technology and amenities charm. It gives a traditional style feel to small things like lovely and unusual rustic floors or antique tiles on the ground level. The property's garden is planted, maintained, and partly fenced.ID CODE: ALG-1160
…By Annonceur International


Svetvinčenat, Istria - Elegant twin villas for sale Discover the allure of Svetvinčenat, a historic gem in Istria, renowned for attracting over 60,000 tourists annually. This quaint town, rich in cultural heritage, offers a unique mix of historical sightseeing, eno-gastronomic experiences, active nature escapes, sports facilities, hiking paths, and modern conference centers. Festivals and events enrich the visitor experience, making it an ideal location for memorable stays. On offer are two contemporary single-story villas, each meticulously designed for comfort and style. The layout of each villa includes three luxurious bedrooms, all with en-suite facilities, a sophisticated living room, and an integrated kitchen and dining area that opens onto a vast covered terrace equipped with a built-in fireplace. The exterior is just as impressive, featuring expansive swimming pools and jacuzzis, perfect for relaxation or entertainment. The properties are enclosed by lush natural greenery, providing privacy and a homely atmosphere suitable for pets and safe children’s play. These villas are not only perfect for residential living but also present a lucrative opportunity to continue a well-established rental business in this vibrant tourist hub. Location Highlights: Nestled in the serene yet culturally vibrant area of Svetvinčenat, Istria. Close proximity to local amenities, including hiking trails and sports facilities. Ideal for both private family life and high-potential tourist rentals. For more details, please contact: Robert Budimir License: 196/2019 Phone: +385 52 204 933 Mobile: +385 95 363 1892 E-mail: [email protected] Marijana Budimir License: 156/2022 Phone: +385 52 204 933 Mobile: +385 95 363 1893 E-mail: [email protected] Your satisfaction is our mission. We look forward to future collaboration! ALPHA LUXE GROUP REAL ESTATE https://alphaluxegroup.comID CODE: ALG-2629
…By Annonceur International


Pula, a seaside town at the tip of Croatia's Istria peninsula, is known for its sheltered port, long coastline, and Roman ruins. Settled since prehistoric times and prized for its strategic location, Pula has been repeatedly occupied, destroyed, and rebuilt. The villa is 6 km from the sea, 3 km from the highway, and only 7 km from the center of Pula, with an area of 600m2 on a spacious plot of 1780m2. The basement includes a cellar, hallway, storage, and toilet. Next to the villa is an apartment with a private entrance consisting of a hallway, a kitchen with a living room, a bedroom, a bathroom, and an apartment with a covered terrace. The villa's ground floor includes a hall, a kitchen with a dining room, a large living room with a large wood-burning fireplace, and three bedrooms, each with a bathroom. There are two covered terraces on the ground floor. The villa's first floor consists of a hall, a kitchen with a dining room and a large living room, three large bedrooms, two bathrooms, a room with a sauna and whirlpool, and a room with exercise equipment. The first floor has a balcony without a roof. The living room features a wood-burning fireplace. The villa's second floor includes a small kitchen with a bar, a social games room (darts, billiards), three bedrooms, and two bathrooms.ID CODE: ALG-2035
…By Annonceur International


Located on the western coast of Istria near the renowned town of Rovinj, this Mediterranean inspired villa offers an exceptional combination of refined living, generous interior volumes and premium leisure amenities. Positioned on a landscaped plot of 1208 m², the residence extends across 438 m² of net usable space distributed over three levels, each designed for comfort and high quality living.The lower level provides a complete private wellness area. It includes a hydromassage pool for three persons, a custom built Finnish sauna with abachi interior finish and thermo treated ash exterior finish, a gym, gaming room, billiard area and a traditional Istrian style tavern with a wine bar and compact kitchenette. A boiler room and laundry space are also located on this level.The ground floor is arranged as an elegant open plan living area with a spacious lounge, dining zone and a modern kitchen with access to the terrace. This level also includes a guest bedroom, bathroom, a two car garage, a small wardrobe and direct access to the heated pool and summer kitchen, ideal for gatherings in the Mediterranean climate.The upper level features three luxury bedrooms, each with its own bathroom. The master bedroom includes a balcony overlooking the surroundings, offering a private and inviting retreat.The exterior features a fully landscaped Mediterranean garden with selected native horticulture. A large porch, terraces, outdoor kitchen with a wood fired barbecue, lounge zones and a generous heated pool complete the outdoor living environment.Premium materials were used throughout. The joinery is crafted from Slavonian oak with triple layer glass, while all furnishings are custom made. The villa is equipped with underfloor heating on all levels, Daikin air conditioning units in every room and wine refrigerators by Candy and Klarstein. Five parking spaces are available, two inside the garage.Rovinj is one of Croatia’s most desirable coastal destinations, celebrated for its historic old town, pristine coastline and high quality tourism infrastructure. The surrounding area offers excellent cycling paths, fine dining options and fast access to marinas, beaches and cultural attractions. Its strong demand profile makes this location ideal for luxury living and premium investment opportunities.Property viewings are available upon signing a mediation agreement, which serves as the legal basis for all further steps related to the purchase process, in accordance with the Real Estate Brokerage Act. In the event of a completed sale, the agency commission amounts to 3% + VAT and is charged at the signing of the pre-contract or the final purchase agreement.Your satisfaction is our mission. We look forward to future collaboration.https://alphaluxegroup.comID CODE: ALG-3494
…By Annonceur International


In a peaceful location near Malinska, just 1.5 km from the sea, this luxurious villa is situated within a gated, exclusive resort consisting of five high-end properties with a range of shared amenities. The villa offers approximately 290 m² of gross living space and sits on a 990 m² plot, ensuring a high level of privacy and comfort.Spanning three floors, the villa strikes a perfect balance between design and functionality. The basement is dedicated to relaxation and leisure, featuring a spa area with a Finnish sauna, a relaxation lounge, gym, children's playroom, and bathroom. The ground floor is designed as an open-concept living space with a sleek kitchen, dining area, and a spacious living room that extends to a covered terrace with pool views. This level also includes a bedroom with en-suite bathroom, outdoor storage, technical room, and an additional guest toilet.An elegant internal staircase leads to the upper floor, where three lavish bedrooms are located, each with an en-suite bathroom and private terrace offering sea and nature views.The beautifully landscaped exterior features a 60 m² swimming pool with a spacious sun deck, as well as a terrace with an outdoor kitchen and BBQ - perfect for embracing the Mediterranean lifestyle.As part of a thoughtfully planned, gated resort, the property includes access to a range of shared amenities: tennis and basketball courts, mini golf, open gym, children's playground, and a bocce court - all reserved exclusively for residents and their guests.Contact us for more information or to schedule a viewing.Maison - Mediterranean way of lifeID CODE: 547
…By Annonceur International


We offer villa in the Labin region with a breathtaking sea view. Spacious villa of as much as 300m2, located on a plot of 1150m2. Whether you are on the ground floor or on the first floor, the view is always the sea! The ground floor has a kitchen, dining room, living room, bathroom and a room for entertainment and socializing. From the kitchen, dining room and living room exit to the terrace. An internal staircase leads to the first floor where there are 4 bedrooms with their own bathrooms and dressing rooms. From each room exit to the common terrace. In the spacious garden, there is a swimming pool and a landscaped sun deck and immaculately maintained greenery! The house is very successfully rented! Info: Azra [email protected] +385 91 6115706 Černjul [email protected] +385 95 870 5389
…By Annonceur International


NOVIGRAD, SURROUNDINGS, UNIQUE LOCATION ONLY 10 METERS FROM THE BEACH AND SEA We are selling a property that will impress you both with its carefully and meticulously restored interior and with its unique and very rare location just 10 meters from the sea. The house has an area of 180 m2 and consists of an entrance area, kitchen, dining room, and an open-plan living room (which includes a fireplace) that opens onto a terrace offering an unforgettable and unique view, a walk-in wardrobe space, and a bathroom. Via an internal staircase, we ascend to the first floor where there is a living room/reading room/office that opens onto a terrace with a spectacular view and atmosphere, a bedroom, and a bathroom. From the first floor, an internal staircase leads up to the attic where there are two bedrooms and a bathroom. The house is in excellent condition, furnished with stylish and designer furniture and details, fully functional, and is sold as such. It is fully air-conditioned, and heating is provided via a gas heat pump. The house also includes ownership of two enclosed parking spaces.
…By Annonceur International


Exclusive at ALPHA LUXE GROUP - Poreč, Istria: Magnificent villa with breathtaking sea and city panorama In the serene setting of Vabriga near Poreč, Istria, a luxurious villa awaits new owners. Built-in 2022, this villa is a perfect fusion of location and elegance, situated just 1 km from the pristine shores and 500 m from the heart of Poreč. The property covers 192m2 of living space on a 724m2 plot, epitomizing opulent living. This two-story villa offers a lavish living room, a sleek kitchen, a dining area, a pantry, and a guest restroom, all on the ground floor. The living area extends to an outdoor terrace, featuring a summer kitchen and leading to a garden with a heated swimming pool, complete with an automated irrigation system nurturing the surrounding fruit trees. Ascend to the first floor to discover three bedrooms, each with its exclusive bathroom and direct access to a spacious terrace. Here, the views stretch across the sea to Venice on clear days, providing a picturesque panorama. The villa boasts superior aluminium joinery, elegant stone facades, secure doors, and modern amenities like underfloor heating and cooling, and solar collectors for efficient water heating. The basement offers practicality with a two-vehicle garage and a wine cellar. The villa is sold fully furnished, adorned with designer furniture, a custom-fitted Italian LUBE CREO kitchen equipped with SAMSUNG appliances, and a convertible sofa bed. It’s an excellent choice for private luxury living or a profitable vacation rental. Located on the Western Coast of Istria and blessed with a Mediterranean climate, the villa's vicinity to local amenities, 8 km from both Poreč and Novigrad, and proximity to Pula (60 km) and Trieste (80 km) airports, adds to its appeal. Contact Information: Robert Budimir License: 196/2019 Phone: +385 52 204 933 Mobile: +385 95 363 1892 Email: [email protected] Marijana Budimir License: 156/2022 Phone: +385 52 204 933 Mobile: +385 95 363 1893 Email: [email protected] Your satisfaction is our mission. We look forward to future collaboration! ALPHA LUXE GROUP REAL ESTATE https://alphaluxegroup.comID CODE: ALG-2477
…By Annonceur International


In one of the most desirable locations in the vicinity of Poreč, only 10 km from the city centre and 6 km from the sea, this impressive modern villa is situated, breathtaking with its contemporary design, top-quality construction, and spectacular panoramic sea view – from almost every room.Located in a quiet and intimate area, yet within walking distance to shops, restaurants, and all amenities necessary for everyday life, this property offers a perfect balance of privacy, comfort, and Mediterranean lifestyle. The Poreč area has long been considered one of the most attractive destinations for living and investment, thanks to its excellent infrastructure, proximity to the sea, well-maintained beaches, gastronomy, and year-round amenities.This elegant villa with a net area of 368 m², spread over two floors – ground floor and first floor – is designed to meet the highest standards of luxury living.Ground floor (185 m²) includes:• impressive open-space living room with dining area and kitchen, filled with natural light and panoramic sea view• one bedroom with en-suite bathroom• wellness area with fitness and sauna• guest toilet• technical room/boiler room• separate laundry room• covered summer kitchen and spacious covered terrace connected to the garden and poolAt the centre of the outdoor area is a 36 m² swimming pool with a machinery room (6 m²), surrounded by a sun deck and Mediterranean ambience, ideal for enjoyment and privacy.First floor includes:• four spacious bedrooms• each with its own en-suite bathroom• large private terraces with enchanting panoramic sea viewThe sea view is also present from the ground floor, giving this property a special exclusivity.The villa is located on a plot of 958 m², will be fully fenced, and includes three parking spaces.Property features:panoramic sea view from all roomshigh-quality construction“turnkey” systempossibility of furnishing according to the buyer’s wisheswellness (fitness + sauna)covered summer kitchenswimming poolquiet and prestigious locationideal property for luxury family living or top investmenttop-quality construction and equipmentThis villa represents a combination of modern architecture, elegance, and Mediterranean luxury in one of the most sought-after locations in Istria.A property for those who do not accept compromise.Your satisfaction is our mission. We look forward to future collaboration!Property viewings are organised upon prior signing of a brokerage agreement, in accordance with the Real Estate Brokerage Act.The brokerage commission is 3% + VAT and is payable upon signing the preliminary or final purchase agreement.https://realestateistria.euBuilt on trust. Defined by results.ID CODE: ALG-3893
…By Annonceur International


In one of the most desirable and quiet locations in the vicinity of Poreč, only 200 meters from the crystal clear sea and well-kept beaches, is located this exclusive new building - a modern villa of superior architecture, designed for maximum comfort, privacy and enjoyment of the Mediterranean lifestyle.The villa is being built according to the turnkey principle, with an emphasis on high quality performance, contemporary design and luxurious details.Basic information:• House area: 220 m² • Garden area: 400 m² • Bedrooms: 3 • Bathrooms: 3 • WC: 1 • Number of floors: ground floor + 1st floor + roof terrace Layout and space concept:On the ground floor there is a spacious open-space living room, kitchen and dining room, designed as one elegant and bright unit with direct access to the covered terrace. The terrace is equipped with an outdoor kitchen, ideal for socializing and enjoying warm summer evenings.On the ground floor there is also an engine room and a guest toilet.The outdoor space includes a swimming pool and landscaped garden, a combination of Mediterranean greenery, lawns and paved surfaces that ensure privacy and aesthetics.Sleeping part:Upstairs there are three spacious bedrooms, each with its own bathroom and access to the terrace:• Two rooms with en suite bathrooms (23.25 m²) • Master bedroom (28.55 m²) with bathroom and dressing room Roof terrace:A special advantage of this villa is the luxurious roof terrace, the perfect place to relax with spectacular sunsets and panoramic sea views.Additional features:• 4 parking spaces (2 covered) • Swimming pool • Air conditioning heating, cooling and ventilation system, floor heating in all rooms • Superior construction and materials • Arranged garden The villa is located in a quiet and exclusive environment, ideal for rest and privacy, and at the same time in the immediate vicinity of all amenities:• Sea and beach: 200 m • Town center: 3 km Real estate for those who do not agree to compromise.Your satisfaction is our mission. We look forward to future cooperation!Real estate viewing is organized after the previous signing of the brokerage contract, in accordance with the Law on Brokerage in Real Estate Transactions.The intermediary commission amounts to 3% + VAT and is payable when concluding a pre-contract or sales contract.https://realestateistria.euBuilt on trust. Defined by results.ID CODE: ALG-3894
…By Annonceur International


KOSTRENA – TWO HOUSES, ONE STORY OF LUXURIOUS MEDITERRANEAN LIVING WITH A SEA VIEWIn the heart of a pine forest, with an open and unobstructed view of the sea, lies an estate that radiates elegance, peace, and complete privacy. Just a few minutes from Kostrena’s beaches and the center of Rijeka, yet hidden from view – the perfect retreat for those seeking a prestigious Mediterranean lifestyle.Main house (120 m²)2 comfortable bedrooms + spacious living room for gathering and relaxationModern kitchen and elegant bathroomFireplace that creates a special evening atmosphereSpacious 100 m² terrace with an unobstructed sea view – ideal for family and friendsInfinity pool 10x4 m with panoramic sea viewsUnderfloor heating throughout the house and even in the garageYear of construction: 2015Guest house (50 m²)Separate building with its own entrance and terracePerfect for guests, remote work, or tourist rentalPlot and surroundings1,333 m² of carefully landscaped groundsAuthentic stone wall ensuring privacy and securityPine forest providing peace, freshness, and the unique scent of the MediterraneanGarage + additional parkingWhat makes this property truly special is the unmatched sea view – from the pool, the terrace, and almost every corner of the estate. Here, luxury and nature blend in perfect harmony, turning every moment into an experience.DIJANA KRŠUL, mag.oec.Licensed Real Estate AgentPhone/WhatsApp: +385 91 2218 000Email: [email protected] CODE: 1161
…By Annonceur International


Pašman, Tkon, by the sea, villa with a swimming pool, equipped and furnished to the highest design standards with top-quality appliances on the market. Underfloor heating throughout all rooms, including the large garage, which is equipped with a lounge area, a wine cellar, and a sauna. Each room is additionally air-conditioned. For any additional information or to arrange a viewing, you can contact me directly via WhatsApp at +385 98 546 540 or by email at [email protected]
…By Annonceur International


In the heart of untouched Istrian nature, proudly situated is Stancija Grožnjan, an authentic stone house from 1855 that through generations bears witness to the beauties of Istrian tradition and culture. This impressive property has undergone careful renovation, where every detail was done with great love, respecting the tradition of the Istrian region. Property details: House area: 300 m2 Land area: 20,000 m2 Location: near Grožnjan Number of rooms: 5 Maximum capacity: 10 persons Parking: Private for 5 cars This stancija represents a perfect blend of traditional architecture and modern amenities. All rooms are spacious and tastefully decorated with many vintage details. Enjoy the spacious 40 m2 pool, relaxing sauna, fitness center, and many other facilities that this stancija offers. Features: Wine cellar for lovers of fine drops Spacious outdoor barbecue for gourmet evenings Various recreational amenities: billiard table with fireplace, table tennis, trampoline, bocce court, volleyball court, and cycling trails within the estate. Equipment for the youngest: playground, crib, and high chair. From Stancija Grožnjan to the beach in Umag is only 26 km, and to the airport in Pula 80 km. In the immediate vicinity, you can find restaurants, shops, and everything you need for a comfortable stay or life. By purchasing this stancija, you are not just buying a property. You are buying history, tradition, and a place where every day will be a true pleasure. For more information and to arrange a viewing, please contact us at +385 99 217 2314 or [email protected]. SAN PATRIK PREMIUM STANDARD The property is represented by the boutique agency San Patrik, which provides expert advice and an individual approach to each buyer. Our role is to ensure verified documentation, complete legal security, and a transparent sales process with access to all key information before making a purchase decision.
…By Annonceur International


Within the exclusive Vinišće Bay Living project, located in one of the rare preserved and authentic parts of the Croatian coastline, lies Villa Bosiljak – a modern luxury villa that combines contemporary architecture, top-quality construction, and the tranquility of a Mediterranean environment.The project is positioned to ensure a high level of privacy, while simultaneously offering immediate proximity to the sea and all key amenities. Crystal-clear beaches are only a few minutes’ easy walk away, while the town center is within close reach, making this property ideal for living, vacationing, or long-term investment.Villa Bosiljak has a total living area of 258,45 m² and is situated on a plot of 550 m². The architectural concept emphasizes functionality and a rational spatial layout, featuring an open-plan living area that integrates the living room, kitchen, and dining area, with direct access to terraces and the outdoor area with a swimming pool.The villa comprises four bedrooms, each with its own en-suite bathroom, ensuring a high level of comfort and privacy.Special attention has been given to the outdoor space – landscaped surroundings, a private swimming pool, and spacious terraces with glass railings create a cohesive environment and enable unobstructed enjoyment of the Mediterranean setting.The structure is built using a reinforced concrete system, while the ground floor is additionally accentuated with stone cladding that blends naturally into the surroundings. High-end Schüco aluminum joinery has been installed, and the heating and cooling system is provided via a heat pump with underfloor heating. The villa is also equipped with a smart home management system.Preparation has been made on the roof for the installation of a photovoltaic power plant, further emphasizing energy efficiency and the long-term value of the property.The property includes two parking spaces and fully complies with contemporary standards of construction and living within the luxury real estate segment.Villa Bosiljak represents a balanced combination of location, architecture, and construction quality – a rare opportunity on the market, whether for a private residence or an investment.Maison - a home is not just a place, but a way of life.ID CODE: 1729
…By Annonceur International


Exclusive villa located in a quiet bay in Sevid, surrounded by crystal-clear sea and untouched nature. Direct beach access, complete privacy, and an authentic Mediterranean ambiance make this property unique, while the proximity to Trogir, Split, and Šibenik ensures excellent connectivity. The villa is situated on a 630 m2 plot, with a total of 375 m2 of living space spread over three floors. The ground floor is filled with light thanks to large glass walls that erase the boundary between interior and exterior, offering spectacular panoramic views of the sea and islands. The modern kitchen with dining area has direct access to a spacious terrace, ideal for relaxation and socializing, while the elegant living room with a fireplace overlooks the pool and outdoor lounge area surrounded by a carefully landscaped terraced garden. On the same floor, there is a guest toilet, wardrobe, and laundry room, while the sauna, additional bathroom, and storage are located in the external part of the building. The first floor features four luxurious bedrooms, each with its own bathroom, and three rooms have access to a balcony with enchanting sea views. The basement includes four parking spaces, a machine room, and a water tank. This villa represents an exceptional opportunity – either as a private oasis for relaxation or as an investment in luxury tourist rental. It is ideal for those seeking top comfort, privacy, and a true Mediterranean lifestyle. Exclusive villa located in a quiet bay in Sevid, surrounded by crystal-clear sea and untouched nature. Direct beach access, complete privacy, and an authentic Mediterranean ambiance make this property unique, while the proximity to Trogir, Split, and Šibenik ensures excellent connectivity. The villa is situated on a 630 m2 plot, with a total of 375 m2 of living space spread over three floors. The ground floor is filled with light thanks to large glass walls that erase the boundary between interior and exterior, offering spectacular panoramic views of the sea and islands. The modern kitchen with dining area has direct access to a spacious terrace, ideal for relaxation and socializing, while the elegant living room with a fireplace overlooks the pool and outdoor lounge area surrounded by a carefully landscaped terraced garden. On the same floor, there is a guest toilet, wardrobe, and laundry room, while the sauna, additional bathroom, and storage are located in the external part of the building. The first floor features four luxurious bedrooms, each with its own bathroom, and three rooms have access to a balcony with enchanting sea views. The basement includes four parking spaces, a machine room, and a water tank. This villa represents an exceptional opportunity – either as a private oasis for relaxation or as an investment in luxury tourist rental. It is ideal for those seeking top comfort, privacy, and a true Mediterranean lifestyle. Further information about the property, as well as viewings with an agent, are available exclusively upon signing a Viewing List, in accordance with the Personal Data Protection Act and the Real Estate Brokerage Act. Agency commission: 3% + VATFor more information:Saša ŠourekTel: +385 91 6150344Email: [email protected] NEKRETNINE: BIL-046
…By Annonceur International


Impressive villa for sale , with an open sea view , garden , and swimming pool ! The villa was built in 2018 , consists of ground floor and first floor , with a total area of 178 . 79 m2 . Upstairs there is a hallway , a bathroom , three bedrooms , of which the master bedroom has a bathroom , and all bedrooms have access to a covered terrace , which offers a beautiful , open view of the sea . An internal staircase leads to the ground floor of the house , which consists of an entrance hall , a bedroom with a bathroom , a guest toilet , a storage room , an open space living room with kitchen and dining area , with access to a covered terrace with a barbecue . The garden is beautifully decorated , neatly maintained , and there is a swimming pool with a sunbathing area , and four parking spaces . The villa is characterized by an excellent room layout , modern design , quality materials , air conditioning of all rooms , underfloor heating , video surveillance , alarm system , smart system management , ALU joinery , quality furniture . Ground floor plan : Storage room : 4 . 50 m2 Hallway : 7 . 10 m2 Kitchen and dining room : 21 . 93 m2 Living room : 23 . 20 m2 Bedroom 1 : 7 . 83 m2 Bathroom : 3 . 24 m2 Toilet : 1 . 98 m2 Terrace : 18 , 30 m2 Floor plan of the 1st floor : Stairs : 8 , 13 m2 Hallway : 8 . 38 m2 Room 2 : 12 . 92 m2 Bedroom 3 : 11 . 96 m2 Room 4 : 23 . 15 m2 Bathroom : 6 . 40 m2 Terrace : 11 . 52 m2 Loggia : 8 . 25 m2 TOTAL : 178 . 79 m2 The villa is located in Lindarići . The place is located in the western part of the island of Krk , 2 km away from the sea , and 10 km from the town of Krk . Lindarić dates back to the 15th century . About 100 people live here all year round . Not far from Lindarić is the village of Glavotok , where there is a Franciscan monastery from the 16th century . On the very shore of the sea . The place exudes peace and special beauty . Clean and secluded beaches towards the coast prevail . The climate is true Mediterranean , so it is possible to enjoy it throughout the year . For all questions contact phone 098 / 915 - 5643 ( Ivan ) LORETA REAL ESTATE Loreta Services Office : Tel : 01 / 3866 - 844 Zagrebačka avenija 100a , 10 000 Zagreb www.loreta-nekretnine.com Umetni Prijevodi riječi services imenicaID CODE: 222
…By Annonceur International

Receive by email any new listing that may match your search criteria
Your criteria :
By validating this form, you accept the general conditions of use of Le Figaro Properties.
These agencies offer a selection of luxury properties vente in Croatia. Feel free to contact them for personalized assistance.
