Get early access to listings that match your criteria
Never miss an opportunity again. Our personalized alerts notify you instantly.

 English$ USD · m²


VIR, HOUSE WITH SWIMMING POOL AND APARTMENTS, LUXURIOUS NEW BUILDING! On the island of Vir, in the center of the town, a beautifully decorated and equipped house with apartments, a swimming pool, a beautifully landscaped garden and additional building land is for sale. The house was built in 2018. The ground floor and 1st floor, while the 2nd floor was built later and is currently in the renovation phase, which is planned to be completed by the end of this year. With the completion of the upper floor, the house will have a gross area of 434 m2 and a net area of 392 m2. Consists of: - ground floor: in which there is one studio apartment of approx. 33 m2, which consists of a bathroom, a kitchen with a dining room, a bedroom and an exit to the terrace. Then there is an additional one-room apartment of approx. 50 m2, which has a kitchen with a dining room and bathroom, a bathroom, a separate bedroom, a terrace, and on the ground floor there is also a smaller separate space that can be used as a meeting room, office space or tavern. An additional bathroom belongs to this space. - 1st floor: spacious 4-room apartment with gross area of 156 m2, net 135 m2, which has 3 separate bedrooms, kitchen with dining room and living room, 2 bathrooms, 2 terraces. - 2nd floor: spacious 4-room apartment, same layout as the apartment on the 1st floor. The house is located on a plot of 497 m2, where there is a communal pool of 31 m2, an auxiliary building of 42 m2 that can serve as additional accommodation. In addition to this property, the building land below is also for sale, a separate plot of 303 m2, so the total area of the land is 800 m2. The house is fully furnished and equipped and ready to move into. The property is used for tourism for the purpose of renting it out to guests and brings an excellent income. Other information: Smiljana Drk, mobile. 098 492 873 E-mail: [email protected] CENTURY 21 Real estate leader Office: VIR, PUT BUNARA 11 Zadar, J.B. Jelačića 1 d Rogoznica, A. Starčevića 4
…By Annonceur International


VIR, HOUSE WITH 3 APARTMENTS AND COMMERCIAL SPACE, LARGE GARDEN AND SWIMMING POOL! A spacious house for sale with 2 levels (ground floor and attic) featuring a large and well-maintained garden, swimming pool, and a large barbecue. The gross area is 352.75 m2, with the ground floor consisting of commercial space (restaurant) with a net area of 106.18 m2 and a separate apartment with a net area of 42.75 m2. The attic has 2 separate apartments, one being a studio with a net area of 40.90 m2 and the other a two-bedroom apartment with a net area of 64.05 m2, along with a shared staircase. The apartments are currently used for renting to tourists and generate an excellent annual income. The commercial space (restaurant) is not in use. The yard is spacious, covering an area of 1438 m2, with a large barbecue, swimming pool, and a large covered terrace on the ground floor. There is enough space for parking multiple vehicles. The total area of the plot is 1690 m2. Utilities include electricity; the sewage system is connected to a septic tank, and there is no public water supply, but water tanks and a well are used instead. For all other information: Smiljana Drk, M. + 385 98 492 873 E-mail: [email protected]
…By Annonceur International


Modern Luxury house for sale on the island of Krk. The house with a living area of 217m2 is for sale fully furnished, it is located not far from the town of Krk, in the village of Vrh. Description of the house: - The house has DVC video surveillance with 4 cameras, a recorder and a mobile application for live viewing. - Alarm system Ajax (management via mobile application) - Mitsubishi Ecodan heat pump for underfloor heating, sanitary water and cooling, heating via fan coil - Control via mobile application. - Palazzetti fireplace - Hafro Geronim Finnish sauna for 3-4 persons with chromotherapy, heater 3 KW - Multi-room sound system/musical kitchen, living room, sauna and pool terrace - Triple glazing on all building furniture - Engine room 58 m3 - Bio device for waste water (no sewerage connection required) - Automatic irrigation of the Rainbird environment - Husquar robotic lawnmower - The house is made of ytong bricks 40 cm thick, flat roof with 20-25 cm insulation Energy certificate A. - The floors in the house are made of kerlit panels with dimensions of 300x100 cm, manufactured by Cotto di Este - Swimming pool 10x4 m with quality foil and Ecosalt water preparation system (electrolysis) - The square footage of the residential area is 293 m2 - 4 bedrooms, each with its own bathroom, DB with open space kitchen and dining room, another guest toilet on the ground floor - There is a special playroom for children - 1244 m2 of land. I am happy to be at your disposal for more information and viewing options. All information is for informational purposes only, we reserve the right to publish errors.
…By Annonceur International


In Rogoznica, in the center of the town, there is a luxurious penthouse in a villa that extends over three floors. This modern property, spread over two floors, offers a total area of 257.47 m², including 141.57 m² of interior space, covered and uncovered terraces, and a garden. It is an exclusive three-story building with an underground garage and private pool, designed to offer three separate, fully functional apartments for maximum privacy or commercial rental potential. The penthouse consists of a spacious living room connected to the kitchen and dining area, creating a modern, open space for everyday living and socializing, and one bedroom with an en suite bathroom and walk-in closet. There is also a study and a guest toilet. On the lower floor, there are two bedrooms and a bathroom with a walk-in shower. This penthouse is sold fully furnished and ready for move-in. The price includes two parking spaces in the underground garage and storage. The interior is furnished with custom-made furniture, ceramic tiles, and high-quality flooring, while the terraces are covered with stone, wood, or tiles, depending on the owner's preferences. The bathrooms and toilets are fully equipped, including sanitary ware and lighting fixtures. The apartment features security doors, interior doors with magnetic locks, underfloor heating, and a Daikin Emura cooling system. Large Reynaers aluminum sliding walls allow plenty of natural light, while glass railings on the terraces emphasize the modern design. The apartment is also equipped with a kitchen with AEG appliances, a washing machine, and a wine cellar. Rogoznica is a charming coastal town located halfway between Šibenik and Split. Known for its marina Frapa, one of the most beautiful harbors in the Adriatic, it is an ideal destination for sailors. In addition to beautiful beaches and crystal-clear sea, Rogoznica offers numerous restaurants, bars, and shops, as well as proximity to natural beauties like the Krka National Park. Thanks to its peaceful atmosphere and excellent transport connections, Rogoznica is ideal for living or vacationing. This luxury property in Rogoznica represents a perfect opportunity for those seeking high levels of comfort and privacy near the sea. With top-notch equipment, a stunning view, and an ideal location, this property offers everything you need for a luxurious life on the Adriatic. VAT is not included in the price. For more information, contact our agent. Note: Renders are used in the advertisement.
…By Annonceur International


The villa is located in an exceptional, quiet location in Brodarica near Šibenik with a landscaped garden and a spacious garden with a swimming pool. The villa provides an oasis of peace and privacy, and is an excellent blend of modern architecture and natural surroundings. With its exterior design and modern decoration that is emphasized by state-of-the-art equipment, it provides a high standard of living and exceptional comfort. The equipment includes underfloor heating throughout the building, heat pumps that can be controlled via remote access for heating and cooling before arriving at the property, alarm and video surveillance of the entire building, shutters with electric lifters, mosquito nets. It is located on a plot of 1460 m2, the villa has a net area of approx. 380 m2, and consists of three floors; basement, ground floor and first floor. On the basement floor there is a double garage with remote door lifting, three storage rooms, technical rooms with pool equipment, a wine cellar, a wellness room equipped with a sauna, a bathroom and a playroom. On the ground floor there is an entrance hall, living room, fully equipped open-concept kitchen and dining room, and a bedroom with a bathroom. The interior is full of natural light and has access to an outdoor paved terrace with a summer kitchen, barbecue and stone fireplace in the northwest, as well as a landscaped green area with a swimming pool and sunbathing area in the southeast. On the first floor there are 3 bedrooms with private bathrooms and balconies overlooking the sea. Close to the airport in Trogir (50 kilometers), grocery stores, ATMs, pharmacies, cafes, etc. 500 - 600 m, well-tended beach and sea 500 m makes the villa an ideal choice both for solving the housing issue and for tourist purposes. For more information and to arrange a tour of the property, please contact the agent.
…By Annonceur International


Near the very center of Vodice, there is an impressive villa for sale, only 500 meters from the sea. It covers an area of 530 m², and the elegant style of the interior, combined with hand-made furniture and carefully selected details, offers maximum comfort and luxury. At the very entrance to the villa, you will be greeted by a spacious hall with a piano, which leads to the living room, modern kitchen and open-concept dining room. Large glass walls that extend the length of the entire wall lead to a spacious, covered terrace with a dining table made of Brac stone and a television. There is also a heated swimming pool measuring 8x4 m, surrounded by deckchairs, Mediterranean greenery and a covered gazebo with a barbecue, for a complete atmosphere. The villa has five bedrooms, each with its own bathroom. The master bedroom located on the ground floor has a hydromassage bath, sauna and shower. Upstairs there are four additional bedrooms, of which the master bedroom upstairs has a bath and shower. On the second floor there is also a space for socializing with billiards. The outdoor area of this villa offers an extremely pleasant environment for relaxation and enjoyment. The ground floor terrace is equipped with a television, while on the first floor there are three balconies and a large terrace with a jacuzzi, also with a television, and a wonderful view of the Vodice archipelago. The heated swimming pool measuring 8x4 m, surrounded by deck chairs, Mediterranean greenery and a covered gazebo with a barbecue, provides a complete atmosphere. Two tables made of Brac stone are ideal for gatherings, and covered parking places secure your vehicle. The kitchen is equipped with high-end Smeg appliances, including an extractor hood, while the microwave oven is a Klarstein brand. The windows are equipped with a combination of aluminum shutters and blinds for additional protection. The bathrooms have underfloor heating, and the villa is equipped with a total of eight air conditioners. All wardrobes are handmade and each of them is equipped with a safe. Vodice is a popular tourist center on the Adriatic, known for its beautiful beaches, cultural events and rich gastronomic offer. They are well connected with the rest of Croatia via the A1 highway, and Zadar and Split airports are less than an hour's drive away. The place offers a variety of activities such as cycling, sailing and trips to the nearby Kornati and Krka national parks. Numerous shipping lines connect Vodice with the islands of the Šibenik archipelago, providing additional opportunities for exploration. Vodice combines modern lifestyle and tradition, making it an ideal place for vacation and everyday life. For any additional information and arrangement regarding viewing the apartment, feel free to contact us!
…By Annonceur International


For sale there is a unique stone villa in Malinska on the island of Krk, with a total area of 284.71 m2, with a garden of 535 m2. This beautiful villa with a wine cellar, garden and pool offers a perfect blend of luxury and indigenous Mediterranean style. The villa consists of a basement, ground floor, floor and high attic. In the basement there are pantry, laundry, boiler room and wine cellar, providing everything necessary for comfortable living and storage. The ground floor contains a kitchen with dining room, living room, toilet and large loggia with an area of 34 m2, perfect for relaxation and socializing. On the first floor, up the stairs and hallway, there are two bedrooms, a bathroom and a covered terrace of 38.50 m2, which offers a beautiful view of the surrounding landscape. The high attic contains two bedrooms and a bathroom, offering additional space and privacy. The garden of 535 m2 includes a pool size 8.5 x 5.4 m with salt water and a pool house with a deck area and a sunbathing area with stone pebbles. In the garden there is a stone table for 10 people, a barbecue corner and a bowling court, creating the ideal space for outdoor activities and entertainment. The whole villa is uniquely decorated in indigenous style with many Mediterranean details. Surrounded by stone walls and an ecological garden with indigenous Mediterranean herbs, the villa also has an automated irrigation system, which facilitates maintenance. The heating system includes heat pump, fireplace and floor heating in bathrooms, ensuring a pleasant temperature throughout the year. The villa also has parking for three cars, which adds to its convenience. This property represents a unique opportunity for those looking for a luxurious and authentic Mediterranean home in the beautiful surroundings of Malinska. The villa is located 1000 meters from the sea and beach.
…By Annonceur International


A villa with an infinity pool and a sea view is for sale in the vicinity of Rogoznica. The villa is spread over two floors, and the completion of the building with a use permit is scheduled for July 2025. The ground floor includes spacious outdoor parking and a garage connected to the rest of the ground floor, an entrance area, a bathroom, a large living room with a gas fireplace, a dining room and a kitchen. A covered terrace with an outdoor shower and lounge area together with a summer kitchen and a gazebo provide the perfect space for relaxation, while the sun deck allows you to enjoy the sun. Upstairs there are three bedrooms, each with its own bathroom, and two rooms have terraces with greenery. The basement contains a storage area, a pool machine room and a technical room for the water pressure regulation system. The flat roof is equipped with photovoltaic cells and solar collectors that will satisfy all the need for hot water. The villa is equipped with a water tank and a bio-pit with a purifier, an air conditioning system in all rooms except the garage, and electric underfloor heating in the bathrooms and living room. An overflow pool with the possibility of heating and cooling the water and the floor infrastructure for the outdoor jacuzzi further enrich this property. The plot is surrounded by a wall, with an automatic gate with remote control and a pedestrian entrance on the east and west sides. The evergreen areas around and on the building will be irrigated with an automatic drip by drop system. The villa provides two parking spaces (garage and uncovered parking) and the possibility of additional two auxiliary parking spaces within the plot. Note: Renderings are used in the ad. Contact our agent and schedule your tour.
…By Annonceur International


On the beautiful island of Krk, in the picturesque village of Silo, we offer you an opportunity to buy a house located along the seashore. The house is a formally dual object, but you won't feel it. The 406 square meter plot houses this beautiful old house, which was thoroughly renovated in 2012, and the roof was replaced in 2020. During the adaptation, special attention was paid to preserving all the details in order for the house to retain its original charm. On the ground floor there is a well equipped kitchen, practical storage, spacious dining room, modern bathroom and comfortable living room. On the first floor there are three bright and comfortable bedrooms, along with another bathroom. This house is sold fully furnished, making moving easier and more carefree. In the courtyard of the house there is a spacious terrace surrounded by Mediterranean trees and plants that provide enough shade and privacy, while at the same time providing a seamless view of the sea. The garden also has additional storage and garage for the car. This property has an extremely favorable location, with the vicinity of all important facilities and beautiful beaches. If you are looking for a house on the island of Krk that offers comfort, charm and a beautiful view of the sea, this house in Shiloh could be your ideal investment.
…By Annonceur International


For sale: a luxurious row villa on an island near Trogir. Situated right by the sea, this villa offers direct beach access and a large shared pool, perfect for refreshing dips on hot summer days. The villa spans 300 m², with additional space on two terraces. The ground floor features a spacious living room with an open-concept kitchen and dining area. There is also an exit to the terrace, perfect for gatherings and relaxation with a stunning sea view. The first floor houses a bedroom with a luxury-equipped bathroom, while the second floor comprises two smaller bedrooms, each with its own bathroom. The third floor is reserved for the master bedroom with a terrace, offering ultimate comfort and privacy. Each floor has a luxury-equipped bathroom with underfloor heating, ensuring maximum comfort throughout the year. The villa also includes a barbecue, private entrance to the complex, and beach access, allowing you to enjoy it from your doorstep. This exceptional property is ideal for those seeking a luxurious and comfortable home in one of the most attractive locations on the Adriatic. For more information or to arrange a viewing, please contact our agents.
…By Annonceur International


For sale is a luxury villa with a floor plan area of 120m2, with a private pool, auxiliary buildings, and 904m2 of garden. More information on 098284794
…By Annonceur International


In Marina, a resort with three luxury villas, MARINA HILLS RESORT, is for sale. The resort consists of 3 villas with a total of 12 bedrooms, two outdoor and one indoor swimming pool. The villas are designed in such a way that on the ground floor there is a spacious living area, which on the front side continues to a terrace with a swimming pool and a sunbed, and on the side to a beautifully landscaped garden with a barbecue, a dining area and a children's playground. The terraces offer a beautiful panoramic view of the sea and the landscape. An elegantly decorated staircase leads to the first floor, where there are four bedrooms, each with its own bathroom and terrace, and almost each of them has a panoramic view of the sea. In the basement there are fully equipped gyms and a sauna, and in one villa there is also a children's playroom. All pools are heated, and in addition, floor heating has been installed around the two outdoor pools, so they can be used throughout the year. In two villas, there is an one apartment in the basement in each of them, while in the third there is a fully equipped tavern decorated with handmade wooden furniture, a professional kitchen, underfloor heating and a large fireplace. Next to the tavern, there is also a game room equipped with various entertainment facilities. Marina Hills Resort villas are a perfect combination of modern and spacious design, comfort and beautiful scenery. All three villas are designed as a whole by themselves, and the privacy of each of them is respected, both in terms of construction and horticultural design. Hundreds of plant seedlings have been planted in the resort, from palm trees and other ornamental shrubs and flowers to various fruit trees (cherries, plums, citrus fruits...). All green areas are equipped with automatic watering, and are taken care of by a licensed agronomist. In order for the comfort in the villas to be complete, top-quality equipment has been installed, among which we can single out Hitachi air conditioners that, in combination with the heat pump, provide a reliable system of cooling, underfloor heating and air heating as needed, video surveillance by the well-known manufacturer Saphire, an alarm system of the manufacturer DCS, electrical appliances manufactured by Bosch and Liebherr. A beautiful pebble beach is only 150 m away, and the bay where the Marina is located is quiet and peaceful, and protected from strong winds. Well-thought-out architecture, top-quality equipment and design, a combination of outdoor and indoor swimming pools and all other additional facilities are the trump cards for buying this luxury resort. If you are looking for an investment property, or a property that you would personally enjoy with an additional source of income, this is the right opportunity for you. Marina is a small, quiet fishing village located in a beautiful bay with clean sea and untouched nature. Nearby there are several beautiful bays known for their beautiful pebble and sandy beaches. In the Marina there are several shops, restaurants and cafes, as well as a small marina for boaters, and the beautiful town of Trogir is a 10-minute drive away. Contact our agent and schedule your tour.
…By Annonceur International


Situated in the picturesque town of Kastel Gomilica, Croatia, this recently renovated villa, under Swiss-German ownership, epitomizes luxury and elegance. Spanning two plots with a combined area of 1,900 m², the property is surrounded by lush greenery and offers stunning views of the Adriatic Sea. The villa's southern and southwest orientation ensures it is bathed in sunlight throughout the day, creating a serene and peaceful ambiance. The main house, spread over two floors, boasts a spacious 184 m². It features four bedrooms, two high-quality bathrooms equipped with Villeroy & Boch fixtures, and two large terraces (22 m² on the ground floor and 28 m² on the upper floor), perfect for enjoying panoramic sea views. The villa includes a separate guest area with its own bathroom, bringing the total living space to over 200 m². This luxurious villa is in excellent condition, having been recently renovated to the highest standards. The kitchen is a chef's dream, equipped with a granite stone countertop, Miele appliances, and a Bosch refrigerator. The open design seamlessly integrates the dining area, making it ideal for entertaining. The villa also includes a utility room and a garage. Energy efficiency and sustainability are key features of this property, with 34 solar panels covering most of the house's energy needs. The house has electric underfloor heating powered by solar energy and is equipped with six air conditioning units for year-round comfort. Special attention has been given to security and privacy. The entire estate is enclosed by a protective fence. A state-of-the-art surveillance system with six video cameras records all movements, ensuring peace of mind. There are three high-security doors and lockable lift-and-slide windows, providing maximum security. The villa offers a wealth of high-quality amenities and finishes. It is partially furnished with premium pieces, including De Sede furniture from Switzerland, HASENA bedding, and a Sicilian lava stone table on the terrace. Custom-built wardrobes in the master bedroom and entrance closet provide ample storage space. Outdoor amenities include a beautiful garden, a luxurious outdoor pool, and a hot tub. The property also boasts a covered carport for four vehicles, with additional parking space for three more cars. It features its own well and a rooftop feed into the well for the irrigation system, as well as two protected rainwater collectors with an 800-liter capacity. The villa is equipped with an intercom system, internet, and satellite TV. Despite its excellent transport connections, the villa is situated in a quiet hillside location, offering complete privacy and an intimate guest apartment. The coastal setting provides the perfect blend of city and sea views, making this luxury villa in Kaštel Gomilica a unique opportunity to own a piece of paradise in Croatia. Its blend of modern amenities, high-quality finishes, and sustainable features make it an exceptional investment for those seeking a private and peaceful lifestyle.
…By Annonceur International


A stunning luxury villa is for sale, located just 100 meters from the sea, with a total developed area of 252 m². Situated near the main beach in Sukosan, this villa offers a perfect combination of luxury, comfort, and an ideal location. Ground Floor: The ground floor includes a garage, entrance hall, wardrobe, toilet, and an open-concept kitchen, dining, and living area. The living room opens onto a beautiful yard with a covered terrace and heated pool, perfect for enjoying warm summer days and year-round comfort. First Floor: The first floor features three bedrooms, each with its own bathroom and access to a terrace. These rooms provide privacy and comfort, ideal for relaxing after a long day. Second Floor: The second floor offers a rooftop terrace with a sunbathing area and a jacuzzi, with stunning views of the sea and islands. This terrace adds an additional level of comfort and luxury that makes this villa special. Exterior: The exterior is as impressive as the interior, perfectly landscaped with a focus on comfort. The pool, sunbathing area, and gathering space are designed to ensure every moment spent in this villa is pleasant and relaxing. Additional Features: This villa also includes underfloor heating, video surveillance, and an alarm system, ensuring additional security and comfort. The construction and furnishing will use the most modern materials and equipment to ensure top quality, comfort, and energy efficiency. Ideal for Family Holidays or Investment This elegant villa is characterized by clean and simple lines of the exterior and interior, creating a perfect ambiance for complete relaxation. It is a property with all the potential you could wish for, ideal for family holidays or as an investment for rental. Contact Us: For more information and to schedule a viewing, feel free to contact us. Take advantage of this unique opportunity and secure your luxury home in Sukosan. Note: Renderings are used in the ad. VAT is included in the price, so the future owner does not pay real estate sales tax.
…By Annonceur International


A luxury villa under construction is for sale, located in an excellent location in the village of Žaborić, south of Šibenik. Although the beach is only 200 meters from your doorstep, the villa offers luxurious amenities such as a swimming pool, sauna, private gym and elevator. The villa is spread over four floors with a total net area of 308.24 m² and is surrounded by greenery. This villa on a sloping ground offers a beautiful view of the sea and islands and provides privacy away from the city crowd. A technical room and a toilet are located in the basement. On the ground floor there is a spacious living room with kitchen and dining room, slightly uneven for easier access to the pool. The first floor includes four bedrooms with king size beds and private bathrooms, and two of the bedrooms have access to the terrace. On the last floor there is a private gym with an indoor jacuzzi and an entrance area with covered parking for two cars. Outdoor spaces include a north and south terrace, additional parking for three cars and a swimming pool with a lounge area perfect for evening gatherings. The villa is being built by a reputable company with many years of experience, known for top-quality performance, high standards and modern design. Their excellence is reflected in the choice of high-quality materials such as Marvel Shine Calacatta Prestigio and Jurupa JP05 Wild porcelain tiles. The facade of the villa combines sliding brisolés, high-gloss ceramics and textured concrete, with built-in LED lighting. Žaborić is a small tourist village located in Šibenik-Knin County, about 10 kilometers south of Šibenik. It is known for its beautiful beaches, clear sea and peaceful environment, which makes it a popular destination for family tourism. Tourists often enjoy water sports and relaxing on the beach. Žaborić also has several restaurants and cafes where visitors can taste local specialties. If you are looking for a luxurious retreat with a wonderful view and superb facilities, this villa is the ideal choice for you. Contact us for more information and arrange a tour of this unique property.
…By Annonceur International


A unique villa with a private pool in the heart of Dalmatia is for sale. Iti s located in the vicinity of Split, in the Podstrana settlement. It is only a 15-minute drive from the center of Split, and the first beach is only 1 kilometer away. The tranquility of the location, which exudes a Mediterranean ambience, and at the same time the proximity to the urban city center is what makes this property extremely attractive for a stay throughout the calendar year. A direct view of the sea and the nearby archipelago makes this property a real pearl in the real estate offer. The villa covers a total of 420 m² of usable area built on a plot of 450 m². It extends over four floors, which are connected by an internal staircase and an elevator. The villa with a spacious terrace that surrounds her with a private pool has a total of 5 luxuriously furnished bedrooms, 8 bathrooms with a walk-in shower and a gym. On the first floor there is a modernly equipped and furnished kitchen, a dining room and, in extension, a spacious living room with a large U-shaped sofa and a flat-screen TV, which provides an ideal place for gathering and socializing. From the living room and the kitchen, through sliding glass walls, you can access the yard, which has interesting content for leisure, enjoyment and relaxation (lounge area, outdoor dining area, sun deck with deck chairs, fireplace, children's trampoline). Mediterranean plants were planted in the garden to make the house blend in with nature, and to give you additional privacy and the comfort of fragrant vegetation, and for a complete experience, an outdoor kitchen with a grill. The villa is fully air-conditioned, has a modern interior, and the highest quality materials were used in its construction. The villa is sold fully furnished with all facilities. Vila contains 4 garage spaces for parking vehicles. Split is a city with a long and rich tradition and history, with numerous sights. It is a city where you can enjoy top gastronomy and wines, find numerous cultural events such as film and theater festivals, exhibitions, top museums and concerts, a city that offers entertainment from numerous clubs and bars to street events and festivals. The property is located near other tourist places such as Trogir, Omis and Dugi Rat, and Split airport is 25 minutes away from the location. Contact our agent and arrange a tour of the property.
…By Annonceur International


Primosten, apartment house by the sea is located in one of the most attractive locations in this area. It is located below the highway. It consists of ground floor, first floor and attic. There are 3 one-bedroom apartments on each floor. Each apartment consists of a kitchen with dining area, bathroom, terrace and one bedroom. There is the possibility of connecting all three floors in a common unit. There are 9 apartments in total. The owners are successful in tourist leases. Near the house there is parking for 3 cars. Primosten is known for its long pebble beaches surrounded by pine trees and crystal clear sea.
…By Annonceur International


A spacious house with apartments and a large garden is for sale in Tribunj. It is located in a quiet area, in the neighborhood where new builds predominate. The beach in Sovlje bay is only a few minutes' walk away. The house is divided into a comfortable part that is used for private purposes and six apartments that are used for tourist rental. The private apartment consists of a living area of 100 m2 and a fully furnished basement of 160 m2. In the residential part there is an open-concept kitchen, dining room and living room, as well as two bedrooms, a bathroom and a study. Top-quality materials and equipment were used in the decoration of the apartment, and in particular we can single out underfloor heating, kitchen fronts made of tempered glass, teak floor coverings and top-quality Italian ceramics. The apartment leads down to a large basement where there is a wellness area (sauna), three bedrooms, a bathroom, a laundry room, a storage room and a boiler room. Given the size of the basement, the future owner can add other facilities, such as a gym, etc. The external stairs lead to six fully equipped apartments with one or two bedrooms. In the yard there is a large swimming pool of 40 m2, a sunbathing area, a shower, a gazebo with a large dining table, a fully equipped summer kitchen, a barbecue and parking for 10 cars. The green areas are beautifully maintained and planted with various Mediterranean flowers and trees. Tribunj is a small fishing village with a special Dalmatian charm. It is a great location for a family vacation, and it is also popular among boaters because of the marina located in the center of the town. Contact our agent and schedule your tour.
…By Annonceur International


For sale is a beautiful furnished villa with an overflow pool, 60 m from the sea. It is located near Rogoznica. The villa has a modern, timeless design. The land on which it is laid has a slope and therefore offers a fantastic view from each floor of the sea and the surrounding archipelago. The villa is tastefully furnished and well equipped (wellness area, whirlpool tub, elevator ...), so it is ready to move in immediately! The villa itself consists of a basement (gym, wellness area, laundry, boiler room, pantry, bathroom, toilet, elevator), ground floor (three bedrooms, three bathrooms, three covered terraces) and first floor (living room with kitchen and dining area, bedroom room with bathroom, largely covered terrace). It is a property that is the dream of many not only in its position but also in the quality of construction and materials. This villa has raised the bar higher in terms of additional facilities that a quality property should have.
…By Annonceur International


In the vicinity of Sibenik, a house with a large roof terrace and swimming poolis for sale, first row to the sea. Since the house has a restaurant and apartments for rent, it is an excellent investment opportunity that provides the future owner with various opportunities. The house has three floors and is sold with all furniture. On the ground floor there is a restaurant and storage. Internal stairs lead to the first floor where there is a one bedroom, nicely decorated apartment with a large terrace and sea view. External stairs lead to the second part of the first floor where there are two bedrooms with bathroom, and further to the second floor where there are two studio apartments and two one-bedroom apartments. The beautiful and modern apartments offer a beautiful view of the sea and the beach. On the roof there is a terrace with swimming pool, sun deck and lounge area. The surroundings of Sibenik are characterized by a very indented coast with many bays, beaches and small settlements that that offer various events during the summer. You can enjoy fishermen nights, various festivals, concerts and planty of catering and tourist facilities.
…By Annonceur International


Apartment house for sale in the center of Rogoznica, excellent location, first row to the sea, ideal for tourism. The house is on three floors, built on a plot of land of 475 m2 and a usable area of 310 m2. It consists of 6 apartments, practical concept, two apartments per floor. On the ground floor there is a comfortable three bedroom apartment consisting of three bedrooms, a living room with a kitchen and dining room, two bathrooms and a storage room. There is also one studio apartment with an attached kitchen, bathroom and exit to the garden. On the first floor, there are two one bedroom apartments with an area of about 33 m2 of internal space, and they consist of a living room, a dining room, a kitchen, a bedroom and a bathroom. The top floor is a loft and has a similar layout and surface as the floor below. All apartments have balconies of approx. 7 m2 with a view of the beach across the street, the Kopar peninsula and the nearby Frapa marina. The facility is fully furnished, air-conditioned and in the function of tourism with above average occupancy. The spacious garden is horticulturally refined and completely covered with concrete pavers. There are also parking spaces for several vehicles in the yard. The house is sold as a functional unit with complete furniture and equipment so that it can be used and moved in immediately. Rogoznica is a famous tourist destination 50 km from Split, 25 km from the nearest airport and 35 km from Sibenik. Contact our agent and schedule your tour.
…By Annonceur International
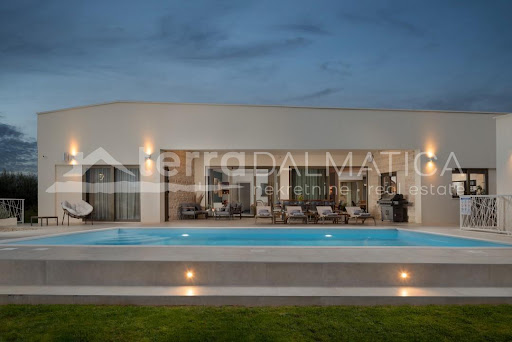


Near Zadar, in the Smokovici settlement, an exclusive villa with a spacious yard in a quiet location is for sale. It is only 12 kilometers from the center of Zadar and 10 kilometers from the first beach. With a total area of 545 m², the villa consists of 4 spacious bedrooms, each of which has access to the yard, 4 bathrooms, a modernly decorated and equipped kitchen, which is connected to the dining room and living room. Additional charm is given to this property by two internal gardens for relaxation during the colder months of the year. Next to the house there is a rectangular swimming pool and a sunbathing area on an irregularly shaped terrace. A spacious terrace, which serves as a living room and an area for outdoor dining, is connected to an additional guest house in which there is a storage room, a bedroom, a barbecue area, and a bathroom. Unique in its character and appearance, this ground floor villa, built in the American style, which implies practicality and spaciousness, attracts attention. The elegant and simple architecture makes this property special. A modern layout with premium furniture and the latest appliances will provide the luxurious lifestyle you are looking for. The villa is surrounded by a spacious yard that contains various facilities for relaxation and leisure and a garden with planted Mediterranean trees that can be used for aesthetic or agricultural purposes. The villa is designed for true enjoyment and relaxed lifestyle. The materials and equipment used during construction are of high quality and among the latest on the market, which enables the future owners to have a quality of life according to the latest standards. City of Zadar is included in the list of the most desirable European cities to live in, and is known for one of the most beautiful sunsets and the architectural wonders of the Sun Salutation and the Sea Organ. It is a city that is characterized by an excellent geographical location - proximity to national and nature parks, a large number of islands in the Zadar archipelago, and good traffic connections with surrounding towns and other cities in Croatia, and Zadar airport is 12 kilometers away. Contact our agent and arrange your tour.
…By Annonceur International


This extraordinary stone property is located near the center of Rogoznica. It has been thoroughly renovated from the ground up and adapted to a modern lifestyle. During the renovation, new walls with a thickness of 60 cm were made with insulation, stone gutters were installed and all originality was restored, but with new and modern materials. The renovation process lasted four years. All joinery is made of Arish (extremely high-quality and resistant type of wood that was also used in the past when making doors and windows) with double insulating glasses. The estate consists of two ground-floor stone houses. The first house is smaller, with a total square footage of approx. 100m2. It consists of one bedroom, bathroom and kitchen with living space of approx. 30m2 in one unit. The owners are currently using it as a party house, and it is furnished that way. The central space is dominated by a large oak table with benches and chairs, the total weight of which is more than 800 kilograms. A large fireplace has been built inside the house, around which the company gathers with special pleasure. There is a wine cellar in the basement of this house. It is made entirely of concrete with very good insulation and air circulation with a fan. All rooms are air-conditioned. In front of the house is a terrace, during the summer it is protected from the sun by natural greenery, next to the terrace is an outdoor stone sink and another movable outdoor grill. The second house has a total square footage of approx. 160 m2. It consists of three bedrooms, two bathrooms, a kitchen, a living room, a workshop, a technical room with a laundry room and an attic. The master bedroom has its own bathroom. In the living room, there is a Montegrappa fireplace with remote control, which functions according to the air heating system and guarantees a high thermal effect with low fuel consumption and reduced emission of environmental pollution. Underfloor heating is installed in the bathrooms, kitchen, living room and hallway leading to the master bedroom. The house is air-conditioned with four indoor and one outdoor unit. The entire property is covered by video surveillance and an alarm system. There are solar panels on the house. In front of the house is a swimming pool of approx. 32m2 with a built-in massage system and counter-current swimming. The yard is beautifully decorated with local plants and flowers, and it is dominated by a hundred-year-old tree that provides deep shade during the summer months. The property is located on a plot of approx. 850 m2. Parking for several cars is located right in front of the entrance to the property. Almost all furniture, except for a few special pieces and personal items, is included in the price. Another feature of this property is its location of approx. 250 m from the sea and the beach, about 10 minutes' walk to the center and a few minutes to the first shop, and still within a quiet area surrounded only by nature. Contact our agent and schedule your tour.
…By Annonceur International


For ideal rest and relaxation, we offer a contemporary designed villa with an enchanting panoramic view of the nearby archipelago and the Adriatic Sea. The villa is located in the vicinity of Split, the second largest city in Croatia, in the Podstrana settlement, 15 minutes drive from the center of Split and only 800 meters from the sea. The tranquility of the location, which exudes a Mediterranean ambience, and at the same time the proximity to the urban city center is what makes this property extremely attractive for a stay throughout the calendar year. The villa has a total surface area of 285 m², built on a plot of 800 m². It extends over three floors that are connected by an internal staircase. The ground floor is decorated with a modernly decorated and equipped kitchen, dining room and living room with an open space concept and with direct access to the terrace and yard. On the spacious terrace, which is partially covered, there is a spacious 35 m² swimming pool, a sunbathing area and lounge area. In the continuation of the terrace, there is a summer kitchen with a dining area during the warmer months of the year. The yard is decorated in a Mediterranean style with planted trees and plants. It is surrounded by a stone and concrete wall that fits perfectly into the exterior of the property and provides privacy and peace to future tenants when relaxing and resting in the exterior part of the villa. On the first floor there are three bedrooms with their own bathrooms, two of which have their own balconies. In the space of the first floor, conceived as a place for complete rest, the area for reading room is ideally integrated. The second floor of an interesting architectural solution and design consists of a bedroom with a bathroom and a living room with access to its own terrace. The materials used during the construction and furnishing of the villa are high-quality materials that meet the latest standards of construction and furnishing of real estate. In terms of materials and equipment, there are aluminum windows with three-layer glass, Daikin Multosplit 8 air conditioners, Boch appliances, Softube jacuzzi for 6 people, infinity pool with hydromassage jets, HikVision cameras and intercom system with the possibility of opening the door via the application, Danfoss Smart Thermostat floor heating in the bathrooms and living room, Bosch solar panels. Split is a city with a long and rich tradition and history, with numerous sights. From Diocletian's Palace, which reflects all the layers of ancient Rome, included in UNESCO list in 1979 along with the entire city center, to numerous buildings of the Gothic and Renaissance periods. It is a city where you can enjoy top gastronomy and wines, find numerous cultural events such as film and theater festivals, exhibitions, top museums and concerts, a city that offers entertainment from numerous clubs and bars to street events and festivals. When you get tired of the hustle and bustle of the city, there is Marjan, the symbolic hill above the city, with its forest, jogging, hiking and biking trails, recreational grounds, but also ancient churches where the old people of Split sought spiritual peace. There are also beaches, unusually numerous for a city the size of Split and with clean seas, from the famous sandy Bačvice to secluded stone oases around the whole of Marjan. Contact our agent and arrange a tour of the property.
…By Annonceur International


A spectacular villa with a large pool is for sale, located in the heart of the Adriatic, not far from Zadar, in the municipality of Sukosan. The villa built in 2018 offers a perfect combination of beauty and practicality, and the combination of modern and classic style and design captivates at first glance. It is only 15 kilometers from the old town center of Zadar, and only a 10-minute drive from the first beach. The villa has a total living area of 425m² and is located on a plot of land of 1154m². It consists of three floors (basement, ground floor, first floor) connected by an internal staircase. In the basement there is a spacious storage room and a room for equipment. The ground floor consists of a modernly decorated and equipped kitchen, dining room and living room with a large modern fireplace. On the ground floor there is a bedroom with an en suite bathroom and a separate wardrobe. On the same floor there is also a SPA area with a Finnish sauna and a jacuzzi for 6 people, an entertainment room with darts, billiards, a wine fridge, LCD TV and Chesterfield leather seats. A separate laundry room with washing machine, dryer and ironing board speaks to the functionality and thoughtful design of this property's team of experts. The first floor consists of 5 spacious bedrooms with full size beds, en suite bathrooms and separate wardrobes. Each room has access to its own terrace for complete enjoyment and relaxation. The ground floor has access to a spacious terrace with a pergola where there is a dining area during the warmer months of the year. Next to the dining area there is a summer kitchen with a grill and a lounge area for socializing and relaxing. The most spectacular elements of this villa are the large heated swimming pool surrounded by a lush Mediterranean garden and a carefully designed modern interior for everyone's taste with a sun deck, deckchairs and umbrellas. In the yard there are various facilities for fun and relaxation (table football, outdoor basketball court...) The villa's yard with a children's playground is beautifully designed and fenced, which will provide future tenants with privacy and an undisturbed stay. In the part of the yard there is also an additional facility for fitness. The villa has a parking space for three vehicles, which is equipped with a fast EV charger for electric cars. Zadar - a city in the very heart of the Adriatic - extremely indented coast with many islands and untouched nature, a city monument surrounded by historical walls, a treasure of the ancient, medieval and Renaissance periods, as well as numerous contemporary architectural achievements such as the first Sea Organ and the Salutation to the Sun installation. The location of the villa is a perfect starting point for visiting many of Croatia's natural wonders, including the UNESCO sites of Zadar and Sibenik, the national parks of Kornati, Plitvice, Krka, Paklenica and many others. Zadar is also connected to the highway to Zagreb, and since it has an airport, it is practically connected by sea, road and air to all of Europe and the world. Contact our agent and arrange a viewing of the property
…By Annonceur International
'%20stroke='%23DDAA3A'%20stroke-width='1.909'%20stroke-linecap='square'%20stroke-linejoin='bevel'/%3e%3c/svg%3e)
Receive by email any new listing that may match your search criteria
Your criteria :
By validating this form, you accept the general conditions of use of Le Figaro Properties.
These agencies offer a selection of luxury properties vente in Croatia. Feel free to contact them for personalized assistance.
