Get early access to listings that match your criteria
Never miss an opportunity again. Our personalized alerts notify you instantly.

 English$ USD · m²


"Los Olivos Grand Estate" For Sale Soustons in a stunning & private location, luxury property comprising on single-level architect designed villa set on 6500 sq. m. of landscaped gardens with swimming pool. This superb single-level contemporary gem offers: Two entrances including guest entrance with cloakroom and library, leading to living & sleeping quarters. From the main entrance, living area comprises of beautiful living / dining room with great bay windows opening onto the terraces & swimming pool, complete with oversized awnings; great quality finishings throughout, excellent wall space for art and furniture. Modern & fully equipped kitchen with central island and tons of storage. Stunning views towards the tree-planted garden, and your own private clearwater stream. Outside area complete with bungalow and outdoor kitchen, great landscaping around the service entrance. The sleeping quarters offer: Master suite with walk-in wardrobe, shower room & w.c., 2 further bedrooms (each with shower room), home office (or 4th bedroom), separate w.c. Further amenities include service entrance directly off the garage for added convenience, heated 10 x 4 m. swimming pool, pool plant room with shower & w.c., double carport (50 sq. m.) & large garage space for tools & sports equipment (over 20 sq. m.). The property also benefits from low temperature underfloor heating, reversible A/C and centralized vacuum system. Landscaped & wooded garden extending to circa 6500 sq. m., clearwater stream, automated gate with entry phone & sprinkler irrigation system. Do not miss out on this opportunity to own a wonderful home in such a peaceful setting! Shops & schools nearby, along with the beautiful Soustons Lake and its water sports base; only a short bike ride away from beaches and the Golf de Pinsolle. A truly stunning villa presented in perfect condition throughout, move-in ready. Drop your bags, you have arrived in your safe place! Excellent price / quality ratio. Sales Mandate Granted to Wattine Real Estate, independent estate agency specializing in the sale of unique properties on the South Atlantic Coast since 1963 (translation services available for foreign buyers); exclusive partnership with Lifestyle Estates Intl, London, UK.
…By Wattine Immobilier


In one of Lorgues’ most sought-after residential areas, peacefully located in complete privacy and just 1.5 km from the heart of the village, this exceptional property enjoys beautiful panoramic views and perfectly embodies the charm and elegance of Provence. Immaculately maintained and presented in excellent condition, the property is surrounded by 3,176 m² of beautifully landscaped and fully enclosed grounds. More than 30 mature olive trees, majestic cypresses and a variety of Mediterranean plants create an enchanting Provençal setting, where nature, tranquillity and privacy prevail. Offering approximately 190 m² of living space, the house is characterised by generous proportions and a warm, welcoming atmosphere. An elegant entrance hall opens onto a spacious living and dining room with direct access to the terraces and garden. The large, beautifully proportioned kitchen includes a dining area and is complemented by a practical pantry and utility room. The ground floor offers three bedrooms, including a comfortable en-suite bedroom with its own bathroom and WC. Upstairs, the master bedroom enjoys its own private bathroom with shower and WC. A fifth bedroom and an additional shower room with WC complete the accommodation. The outdoor spaces are a true highlight of the property and have been designed to make the most of the Provençal lifestyle throughout the seasons. A beautiful covered terrace extends naturally from the house, while a charming pergola shelters a summer lounge – the perfect place to relax while enjoying the garden, the panoramic views and the peaceful surroundings. Set discreetly within the landscaped garden, the magnificent swimming pool offers complete privacy. Alongside it, the pool house features a sauna, shower and WC, as well as a generous covered terrace providing welcome shade during the warm summer months. An inviting and beautifully designed setting for relaxing and enjoying long summer days in Provence. A garage completes this exceptional property.
…By New Home Lorgues


SAINT PAUL DE VENCE, 20 minutes from Nice airport, in a high-end residential neighborhood, magnificent property in chic Provençal style, benefiting from a splendid sea and medieval village view. Beyond its exceptional location on the heights of this renowned village on the French Riviera that has been frequented by many artists for a century, this superb 233m2 charming house built on a 2800m2 land, appeals through its authenticity. The beams, terracotta tiles, fireplace, Provençal kitchen, and atypical layout, notably with its large mezzanine library, give it a unique charm. More than just an architect's house in a beautiful green setting, it is a state of mind that makes this property particularly inspiring and soothing. Here, one recharges away from daily tumult. The generous volumes are divided into functional spaces: Large living room, dining room with fireplace, kitchen adjoining extended by the veranda. Each of the 4 bedrooms has its own bathroom/shower and WC. Two of these suites are on the ground floor, two upstairs, all with access to the outside. Numerous storage spaces, large garage, and parking spaces. Filled with Mediterranean species, the garden is the perfect setting for the large pool and, like the house, it enjoys no vis-à-vis. This exclusive property with majestic views and complete calm, perfectly maintained, is very popular for summer rentals, thus guaranteeing you a good profitability if you do not live there year-round. Information on the risks to which this property is exposed are available on the Géorisques website: georisques.gouv.fr. The fees of 5% borne by the seller are included in the marketing price. Pour tout renseignements, contactez votre interlocuteur Florence REMONDEAU +33781859161 [email protected]
…By Orea Estate


Fully Renovated Luxury Stone Property with Breathtaking Views set within 18 hectares of scenic countryside, this exceptional property combines luxury, comfort, functionality and low maintenance costs in the heart of the Dordogne, one of the most sought-after regions of France. Featuring six bedrooms, six bathrooms, a pool, tennis court, garage, greenhouse, and stunning panoramic views, this is truly a one-of-a-kind estate. A masterpiece of renovation , this traditional Dordogne stone property has undergone a meticulous and high-quality renovation, employing only the finest materials and top-of-the-line equipment throughout. Every aspect of this home has been thoughtfully designed to offer the utmost in comfort and luxury. Ground Floor – Expansive Living Spaces . The main living area spans an impressive 160m² and is an open-plan masterpiece, with designated spaces for formal sitting, dining, and cooking. The large stone fireplace creates a warm and inviting atmosphere, while the fully equipped Miele kitchen features an 8m² Dekton-topped island and breakfast bar, complemented by a dedicated laundry area. French doors open onto a spacious terrace, perfect for alfresco dining and enjoying the breathtaking valley views under the wisteria-covered veranda. A cozy winter living space, with a STUV wood-burning stove, opens to another outdoor terrace with a fire pit and surrounded by fragrant shrubbery. Leisure & Wellness Zones : An atrium with a peaceful fountain leads to the property’s impressive leisure and wellness spaces. The 55m² gym, complete with a sauna, hammam, and a built-in pin hammer press, offers access to the gardens through large French doors. The 62m² games room is perfect for entertaining, with a cocktail bar, pool table, and pin-ball machine, along with a guest kitchen and living room, all fitted with premium Miele appliances. Guest & Master Suites : The first floor houses two guest suites, each with their own private bathrooms. A luxurious master suite, overlooking the valley, is also located on this floor and features a stunning dressing room, a spa-like bathroom with a freestanding bath, and a separate shower. A second guest suite on the second floor offers a full bathroom with panoramic views. Exceptional Exterior Features: The 4-car garage, built in 2020, includes electric doors and heating via a convection system. An additional storage area above the garage offers future conversion potential, with a trap door and winch system. A fully equipped workshop with custom wall and floor cabinetry completes the practical side of the property. The pool area is the perfect spot for relaxation and entertainment. The 11x5m saltwater pool, solar powered retractable cover, solar shower and is heated with an electric heat pump, and has an automatic cleaning system, and enjoys spectacular views of the valley. Adjacent to the pool is a covered lounge area and summer kitchen, complete with barbecue. The recently installed full-sized tennis court with artificial grass, lighting, and water access offers yet another luxurious outdoor feature. There is also a remote control car circuit with astroturf. A shaded 'pétanque' court and a croquet lawn in front of the house add to the extensive recreational offerings. Beautifully Landscaped Gardens : The grounds include meticulously landscaped gardens, a vegetable garden with 12 raised, irrigated beds, a heated wrought iron greenhouse with misting irrigation, and a rose garden with a charming covered seating area. For moments of tranquility, relax under the shade of ancient cedar trees, hammocks swaying gently in the breeze. The estate’s 18 hectares include fenced meadows, pastures, and woodlands, all offering uninterrupted views over the valley and beyond. These expansive grounds provide privacy and a serene environment, perfect for outdoor activities or simply enjoying nature’s beauty. Cutting-Edge Technical Features: . New double-glazed windows and doors with hardwood frames and . argon gas-filled glass . Bauwerk Casapark natural oiled oak flooring throughout, with Coratec flooring in the atrium and gym . Reinforced and treated beams for added structural integrity . A Froling P4 wood pellet system provides central heating and hot water, including underfloor heating on the ground floor and to the garage and greenhouse, installed in 2022. . Reversible Mitsubishi air conditioning throughout, controllable via an app . Fully automated Rainbird 22-zone watering system . Starlink internet and fibre optic connectivity, with a Unify system throughout the property . CCTV system with 4K night vision, accessible via app . Dimmable LED lighting, controlled manually or via app . Full rewiring in 2022 with three-phase electricity and lighting protection. Location: The property is ideally located in the heart of the Dordogne, nestled between Bergerac and Sarlat, in one of the region's most sought-after areas. The local village offers a charming restaurant and a vibrant community atmosphere, with several other nearby villages such as Siorac, Le Buisson, and Saint Cyprien providing additional shops and conveniences. The main towns of Bergerac and Périgueux are within easy reach, offering further amenities and services. The Dordogne is renowned for its rich history, cultural heritage, and natural beauty. The area is home to iconic sites such as Château Beynac, Château Castelnaud, Château Marqueyssac, and the prehistoric wonders of Lascaux, as well as the International Museum of Prehistory in Les Eyzies. The region is also celebrated as a gourmet capital, with local markets offering an incredible selection of fresh produce, and culinary delights such as truffles, foie gras, and other regional specialties. The property is excellently positioned for transport connections. The nearest airport is Bergerac (40 minutes), while Bordeaux is just 1h45 away, and Toulouse can be reached in 2h30. The local train station, only 5 minutes away, offers direct services to Bordeaux, and the motorway is easily accessible via Bergerac. This exceptional property offers the perfect balance of supreme comfort and space in a pristine, peaceful environment, while still being well-connected to both the local community and the wider world. Whether you are looking for a permanent family home with room for loved ones, a spacious holiday retreat for a large family, or even the possibility to rent part of the property, this home provides the ideal setting for a variety of lifestyle needs.
…By Maxwell-baynes Residential And Vineyards - Christie's International Real Estate


Quietly located at the end of a cul-de-sac, yet only 800 meters from shops and the sea, discover this charming Provençal villa offering a beautiful sea view. On the ground floor, you will find a lovely living room opening onto a large terrace overlooking the sea, an independent kitchen, as well as two bedrooms, each with its own bathroom. At pool level, two additional bedrooms and a small living area with a kitchenette complete the sleeping quarters. The pool area is particularly pleasant and surrounded by spacious terraces ideal for relaxation. A large carport is also available.
…By Eurl Bird


Nestled in the heart of a 1.2-hectare private estate, this elegant bastide enjoys a privileged location, offering a peaceful living environment with unobstructed views, just a few minutes from Fayence and Tourrettes. This charming 200 m² bastide opens onto a carefully landscaped exterior. The pool area, with its fully equipped pool house and barbecue area, is the perfect place to enjoy convivial moments in complete tranquillity. Inside, the house is laid out on two levels. On the first floor, the living space is warm and functional, with a vast living room with fireplace and two large bay windows providing plenty of natural light. The kitchen-dining room combines modernity and elegance and opens onto a covered terrace, complemented by a scullery, laundry and boiler room. An en suite bedroom with shower room completes this level. Upstairs, the sleeping area comprises four bedrooms. The master suite has its own bathroom, while another bedroom benefits from an en-suite shower room. The last two bedrooms share a bathroom. A true haven of peace, where comfort and elegance combine harmoniously.
…By Michaël Zingraf Christie's International Real Estates Opio


Designed by a renowned artist, this exceptional property offers breathtaking views of the sea and the Principality of Monaco from every room. Nestled in a terraced garden of 1662 sq m, this architect-designed villa features approximately 300 sqm of living space spread across 4 levels, arranged in terraces along the natural slope of the land. The house comprises a bright living room opening onto a terrace, with an open kitchen and dining area. It also offers 4 ensuite bedrooms, including 2 with mezzanines, a spacious studio, and parking for 3 cars. This villa stands out for its modern architecture and seamless integration with the environment. Its unique character is defined by its elevated position with panoramic views of the sea and its beautiful garden filled with Mediterranean plants. Located 15 minutes from the Principality of Monaco and 20 minutes from the Italian border by car,the house enjoys a prime location with easy access to the sea. The nearest beaches, "Le Golfe Bleu" and "La Plage du Buse," are just a 10-minute drive away. Energy rating: D – Climate rating: D / Estimated annual energy costs for standard use: between €3,650 and €4,980 (reference year 2021). Information on the risks to which this property is exposed is available on the Géorisques website: georisques.gouv.fr. Agency fees payable by vendor - Montant estimé des dépenses annuelles d'énergie pour un usage standard : 3650€ ~ 4980€ - Eliza TORBICZ - Agent commercial - EI - RSAC 790 569 107
…By Barnes Beaulieu


In the heart of Luberon, beautiful renovated 18th-century stone farmhouse with a spring on approximately 4500 m2 of land. The building of over 225 m2 consists of a 145 m2 dwelling and various outbuildings (workshops, sheds, cellar,...). Stone basin with spring and panoramic view. Charm and authenticity guaranteed for this favorite property!
…By Pierres & Tradition


Located in the highly sought-after Saint-François district of Grasse, this magnificent Provençal bastide has been meticulously renovated, seamlessly combining the authentic charm of Provence with the comfort of contemporary living. Nestled within beautifully landscaped gardens adorned with Mediterranean plants and majestic century-old olive trees, the property offers an exceptional living environment. Its elegant swimming pool area with pool house enjoys breathtaking panoramic views stretching all the way to the sea. From the moment you enter, the home welcomes you into a warm and inviting atmosphere. A spacious, light-filled living room, enhanced by a working fireplace, forms the heart of the house. The fully equipped kitchen opens onto a charming covered terrace, perfect for al fresco dining. This level also features a study that can easily be converted into an additional bedroom, as well as a ground-floor suite with its own bathroom and separate WC. Upstairs, the landing leads to a second suite, followed by a superb principal bedroom with its own independent access via an external staircase. It features a generous shower room and a bespoke walk-in dressing room. An additional bedroom, ideal as a child's room, completes this level and could also be converted into a dressing room, home office or any other space to suit your needs. A garage for one car and ample outdoor parking complete the property. Ideally located just a few minutes from the shops of Peymeinade, local schools and only 30 minutes from Nice International Airport, this exceptional home perfectly combines tranquillity, elegance and the Provençal art of living. Energy performance certificate (DPE) currently being prepared. Information on the risks to which this property is exposed is available on the Géorisques website: www.georisques.gouv.fr The property is located in an area subject to mandatory vegetation clearing regulations. Camille CHARLES: Consultant – Independent Commercial Agent RSAC: 977 664 762 Agency fees payable by vendor - Camille CHARLES - Agent commercial - EI - RSAC 977 664 762
…By Barnes Valbonne


REF 4106SR In the heart of a preserved natural environment, discover this rare property nestled on the heights of a charming character village, just fifteen minutes from Uzès. Overlooking a lush landscape, this elegant house overlooks its authentic mazet in the privacy of a panorama over the surrounding countryside. Built on a large tree-lined plot in a protected natural zone, the property blends harmoniously into its environment. The main house offers generous volumes and a layout perfectly suited for family living or entertaining. It includes four bedrooms, including a beautiful master suite, as well as bright living spaces open to the outside and the view. Hidden from sight, the swimming pool invites relaxation and extends the experience of a typically Provençal way of life. Below the property, an authentic dry stone mazet provides extra charm to the whole. Simple, full of charm, and perfectly integrated into the landscape, it has two small bedrooms and a living area. An ideal space for hosting family and friends, creating an artist's workshop, or developing a reception activity. Highlights: * 4 bedrooms including a master suite * Large living room * Photovoltaic panels * Garden of over 4000m2 in the heart of preserved nature * Independent mazet with 2 bedrooms * Panoramic view * Large garage This property gracefully combines nature, authenticity, and quality of life in one of the most sought-after areas in the south of France. A rare place, suspended between sky and garrigue, for lovers of large spaces, light, and exceptional landscapes. Authenticity enthusiasts, a visit is a must! A property to discover more than to describe. Contact: Solange Royer +33(0)615171582 Agent Commercial Bel Immobilier
…By Bel Immobilier


Located in the hills of Villeneuve-lès-Avignon, this house offers breathtaking views of Mont Ventoux. It presents 177 sq.m of living area that creates a peaceful and bright living environment, perfectly suited to family life. It sits on 1,000 sq.m of terraced land featuring a landscaped garden carefully divided into distinct outdoor living areas: a relaxation area, a dining area, a reading corner in the shade of the trees, and a delightful swimming pool (6 x 3m). Bathed in natural light, the interior is spread over two levels. On the ground floor, the living area comprises a lounge with fireplace, a dining room, a TV corner and an open kitchen. This fluid and convivial space offers direct access to the garden. The separate master bedroom area comprises a large bedroom, a shower room and a dressing room. There is also a guest WC on this level. Upstairs, a reading area leads to four additional bedrooms (one of which is currently used as an office), a shower room and a separate WC. The basement has been converted into storage space and a utility room. This warm, functional and characterful house exudes Mediterranean charm in a privileged natural setting just a few minutes from the historic centre of Avignon.
…By Emile Garcin - Alpilles & Avignon


GRIGNAN REGION - EXCLUSIVE On the heights of an authentic charming village in the Drôme Provençale, in an environment of absolute tranquility, this elegant stone property offers an exceptional panorama of the surrounding landscapes. A true haven of peace where the timeless charm of the old meets the comfort of contemporary amenities. From the very first moments, the magic happens. Restored with remarkable care while respecting its authenticity, this residence reveals generous volumes bathed in light, enhanced by quality materials and renovations. Each space has been designed to provide a warm, refined living environment that is resolutely turned towards the sweetness of Provençal living. The main house develops approximately 300 m² and offers comfortable living spaces opening onto the terraces and garden. Five elegant air-conditioned suites, each with its own shower room and toilet, ensure privacy and comfort for everyone. Two of them benefit from independent access, offering multiple possibilities for hosting family and guests. An independent cottage of approximately 65 m² harmoniously completes the property, ideal for accommodating loved ones or developing a charming hosting activity. Outside, the terraced garden, typical of the perched villages of the region, composes an enchanting decor where shaded terraces, relaxation areas, and remarkable viewpoints alternate. The secure pool of 7 x 3.50m, along with its fully equipped and air-conditioned pool house, invites you to fully enjoy the long sunny days in an elegant and friendly atmosphere. A large garage, a wine cellar, a laundry room, a pantry, and several storage spaces complete the features of this property designed for a daily life that is as pleasant as it is functional. Thanks to its heat pump heating system, the property benefits from an excellent energy rating, a rare blend of the character of an old building and current comfort requirements. This residence will appeal to lovers of beautiful stones in search of a primary or secondary residence with character, as well as those carrying a hosting project. You will enjoy a peaceful and preserved environment, without any isolation, just a few minutes from the most beautiful villages of the Drôme Provençale, motorway access, and the TGV station, allowing you to quickly reach Lyon, Marseille, or Paris. A confidential address where authenticity, elegance, sweetness of life, and the art of hosting intertwine, in the heart of one of the most beautiful regions of Provence. This property is for sale at the Boschi Immobilier Prestige agency in Grignan - 26230. It consists of: Living room 33 m² with access to terrace, pool, and garden Dining room 29 m² Equipped kitchen 12 m² Toilet space 9.45 m² Vaulted pantry 12.50 m² Wine cellar 7 m² Laundry room 18 m² Garage 38 m² with motorized door Floor 1: Corridor 7 m² Bedroom 13 m² + shower room/toilet 3.30 m² and access to terrace 7.70 m² Bedroom 12.50 m² + shower room 12 m² with closed toilet Hall 2.70 m² Bedroom 23 m² + kitchenette corner 4 m² + shower room/toilet 4.60 m² Office 13.80 m² giving access to a library room of 38 m² + shower room/toilet (possible large parental suite) Office 12 m² giving access...
…By Boschi Immobilier Prestige Grignan


Just minutes from Monaco and the beaches of Èze, this exceptional property is nestled within an exclusive private estate. Arranged over four levels and served by both a principal lift and a service lift, the villa offers approximately 650 sq m of living space in an exceptionally peaceful setting. The spectacular reception area spans nearly 150 sq m and comprises a majestic entrance hall, an elegant living room, a refined dining room, and a high-end open-plan kitchen. Expansive terraces extend the living spaces seamlessly outdoors, revealing breathtaking panoramic views across the Mediterranean. The villa features eight bedrooms, including two magnificent principal suites with bespoke dressing rooms and private jacuzzis. Six of the bedrooms enjoy direct access to the terraces and outstanding sea views. Designed for an exclusive lifestyle, the property also includes a self-contained apartment, a professional kitchen, a 40 sq m office, a spacious wine cellar, a garage accommodating up to ten vehicles, and numerous technical and ancillary rooms. Outside, the swimming pool and its elegant pool house provide the perfect setting for entertaining and enjoying spectacular panoramic sea views in a tranquil and preserved environment, just moments from the Principality of Monaco.
…By Savills Beaulieu


Facing the Mediterranean in one of the rarest and most sought-after waterfront settings in the Gulf of Saint-Tropez, this exceptional seafront property offers a truly unique lifestyle, where the sea becomes a natural extension of the home. Ideally located just a short stroll from the shops and restaurants of San Peïre, it perfectly combines the privilege of direct beach access with the convenience of a vibrant village atmosphere. Meticulously renovated, this former fisherman’s house offers approximately 142 sqm of beautifully appointed living space, enhanced by more than 120 sqm of terraces overlooking the sea. Every room has been designed to embrace the spectacular panorama across the Bay of Saint-Tropez while being flooded with natural light throughout the day. The main level features an elegant open-plan reception area comprising a living room, dining room, and fully equipped contemporary kitchen. Expansive floor-to-ceiling sliding glass doors dissolve the boundary between indoors and outdoors, opening onto a magnificent terrace suspended above the Mediterranean—an extraordinary setting for entertaining or simply enjoying the ever-changing seascape. The sleeping accommodation comprises four bedrooms, each enjoying breathtaking sea views, together with three bathrooms. A separate office completes the layout, providing an ideal space for remote working or an additional guest bedroom if required. Outside, a series of beautifully designed terraces invite you to fully embrace this exceptional waterfront setting. The spectacular rooftop terrace features an infinity pool, a summer kitchen, a dining area, and generous lounging spaces, all commanding uninterrupted views over the Gulf of Saint-Tropez. From the property, a private staircase leads directly down to the beach, allowing you to reach the Mediterranean in just a few steps. Distinguished by its exceptional location, high-quality renovation, and genuine waterfront position, this remarkable property represents a rare opportunity on the French Riviera, whether as a prestigious primary residence, an elegant holiday home, or an outstanding long-term investment.
…By Magrey & Sons Saint-tropez


Located in Mougins, in the heart of an exclusive private gated community of ten villas including the historic Château de Lérins. A large villa of 424m², an independent apartment of 72m² and a 80m² guest house overlooking the Bay of Cannes, on a large plot 2.1 hectares, with exceptional 300-degree panoramic view of the sea and mountains. The main villa consisits of 6 ensuite bedrooms including a master bedroom with walk-in closet and large terrace with panoramic views accessed by elevator. There are 2 ground-floor bedrooms both ensuite. In addition there is also an independent and fully equipped apartment for suitable for guests or staff. Guest house with 2 separate bedrooms ,living room and kitchen close to the main villa. In total 9 bathrooms (7 full and 2 half bathrooms). Large open plan bright luminous living area with kitchen ,back kitchen, dining area,display wine cellar and cocktail bar communicating directly with covered outdoor terraces and pool area.On the lower level fully-fitted multimedia room (usable as fitness studio or home cinema), wine cellar. 340m' of outdoor living space. Fully equipped outdoor kitchen and bar with 180m' covered terrace and 160m' pool deck surrounding the 17m long infinity pool and adjacent jacuzzi. Extensive parking space including a detached covered and closed garage building for 4+ vehicles, outdoor parking for 12+ cars. Comprehensive security system (secure gate, home alarm, CCTV, etc.) Full air conditioning (A/C) and underfloor heating Integrated Sonos sound system throughout the property
…By John Taylor - Valbonne


The advertiser did not provide an english description for this listing.
…By Pietrapolis Chalon-sur-saône


The advertiser did not provide an english description for this listing.
…By Manson Properties


In the center of Penne sur Huveaune, sale of a BUILDING of about 271m2 in perfect condition, well maintained on a plot of about 200m2. The property includes 4 rented lots, 3 T2 apartments and a commercial premises. 2 apartments benefit from a large terrace overlooking an interior garden. No elevator. Very low charges. Good profitability. Excellent location, easy parking. No work required! 15 minutes from Marseille, 5 minutes from the Valentine activity center, close to all transport, highways... For any additional information, contact Laurence Sebbah at 06 61 71 56 93, [email protected] included of 4.71% VAT payable by the buyer. Price excluding fees €850,000. Energy class D, Climate class B. Estimated annual energy costs for standard use: between €2660.00 and €3640.00 for the years 2021, 2022 and 2023 (subscriptions included). Information on the risks to which this property is exposed is available on the Géorisques site: georisques.gouv.fr.Your LLOYD & DAVIS advisor: Laurence SEBBAH Commercial agent (Sole proprietorship) RSAC 753 289 909 Marseille RCP 56933172 ALLIANZThis description has been automatically translated from French.
…By Lloyd & Davis


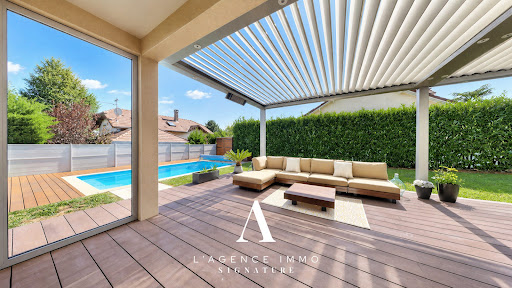


The advertiser did not provide an english description for this listing.
…By L’agence Immo


In Cerbère, the last French village before the Spanish border, discover this high-end villa with generous volumes and well-appointed features, nestled in an exceptional natural setting. With its 254 m² of living space spread over 3 levels, it offers 10 rooms including 5 bedrooms, numerous terraces, and several areas that can be made completely independent. On the ground floor, you will be welcomed by an elegant entrance with storage, a cellar, a garage, as well as an independent apartment benefiting from its own private terrace - ideal for hosting, accommodating family, or considering short-term rentals. On the first floor, the main living room, bright and spacious, opens onto several terraces with unobstructed views. You will also find a master suite, an office, a friendly equipped kitchen, and a back kitchen. On the second and last floor, an additional space, also potentially independent, includes two bedrooms, a shower room, as well as a lovely living area opening onto front and back terraces with sea views. This villa, in perfect condition, offers an exceptional living environment just a few minutes' walk from the sea and amenities. Its configuration allows for several lifestyle projects: large family home, second residence, rental activity... A rare, spacious, and versatile property, in one of the most beautiful settings of the Côte Vermeille.This description has been automatically translated from French.
…By Barrio Immobilier Banyuls


We are delighted to present this beautiful family home located on the La Trinité channel. Nestled on a 3500m² plot, this property offers an exceptional living environment between Saint-Philibert and La Trinité-sur-Mer. An entrance hall leads to a vast and pleasant double living room - dining room, lounge, kitchen and storeroom. Night space with 2 bedrooms, bathroom and toilet. Upstairs, independent but can be linked to the first floor, a bright living room with terrace and sea view, kitchen, 4 bedrooms (3 with sea view), bathroom, toilet, storage room. The parking space and garage provide easy, secure parking for your vehicles. Facing south-west, this pleasant-to-live-in house between Saint-Philibert and La Trinité-sur-Mer offers a rare opportunity in a pleasant setting for a second home or year-round living, close to market towns and coastal paths. Contact us today to arrange a viewing and discover for yourself the full potential of this beautiful family home opposite La Trinité-sur-Mer. Fees to be paid by the seller. Energy class B, Climate class A Estimated average amount of annual energy expenditure for standard use, based on the year's energy prices 2021: between 1712.00 and 2317.00 €. Information on the risks to which this property is exposed is available on the Geohazards website: georisques.gouv.fr.
…By Exp Global France


CONTEMPORARY ELEGANCE WITH SEA VIEW - Overlooking the sea, this elegant, contemporary villa of 178 m² combines spacious rooms, high-quality fittings and exceptional natural light. A privileged living environment on a 1,750 m² south-east facing plot, offering peace and quiet, comfort and potential for further development. From the early hours of the day, Mediterranean light floods into the living spaces through the large glazed openings. With its panoramic terrace, terraced garden and home cinema evenings, this property invites you to embrace a lifestyle firmly focused on well-being and the gentle charm of the coast. The house is centred around a spacious, light-filled living room, opening onto the outdoors via a spectacular triple-glazed bay window. The fully fitted open-plan kitchen flows seamlessly into the living area. It features a very useful utility room. The sleeping area comprises a master bedroom, two further bedrooms and a shower room. Upstairs, a study has direct access to a large terrace offering magnificent unobstructed views of the sea and the hills. The technical specifications are of a particularly high standard: air conditioning, electric roller shutters, underfloor heating powered by a heat pump, a home cinema, beautiful 3-metre-high ceilings, large doors and high-quality finishes. In addition, the property features a cellar in the basement as well as an outbuilding converted into a garden house and summer kitchen. The technical features are of a particularly high standard: air conditioning, electric roller shutters, underfloor heating powered by a heat pump, a home cinema, beautiful 3-metre-high ceilings, large doors and high-quality finishes. In addition, the property features a basement cellar as well as an outbuilding converted into a garden house and summer kitchen. The wooded plot, laid out in terraces, offers numerous opportunities for landscaping and provides a lush green setting overlooking the sea. It is also possible to extend the house and build a swimming pool.
…By Sanhen Properties


Confidential property in the heart of the vineyardsIn the midst of a landscape of organic vineyards, this fully rehabilitated former farmhouse reveals a rare address where contemporary architecture, authenticity, and elegance meet. Discreetly set in a preserved environment, close to the village and the coast, it offers a privileged living environment between intimacy and Provençal sweetness. Established on landscaped grounds of over 7,000 m², enhanced by 70 olive trees and majestic centenary oaks, the property features nearly 230 m² of living space. Bright and open, it leads to vast terraces facing north and south, creating a natural continuity between the living spaces, the garden, and the vineyards. The spectacular reception area, highlighted by an exposed frame and remarkable volumes, includes a spacious living room, a dining room, and a contemporary kitchen extended by a discreet and functional back kitchen. The large bay windows naturally extend the living spaces to the terraces and the pool, allowing the landscape to enter the house. The sleeping area includes a generous master suite as well as two independent suites, designed to accommodate family and guests in absolute comfort. A vast cellar harmoniously completes the property's offerings. Outside, the pool discreetly integrates into the heart of the wooden terraces, opened to the vineyards and landscaped garden. From the various living spaces, the landscape evolves naturally throughout the year, providing a constantly renewed atmosphere. A unique property, destined for clients seeking a confidential living space where architecture interacts with nature in a preserved environment.This description has been automatically translated from French.
…By Horizon Prive


In an idyllic setting, along the tranquil Alpilles Canal, this exceptional property welcomes you into a naturally preserved environment, offering breathtaking views over olive groves and the Montagnette hills. A true living masterpiece, where blue skies meet the timeless beauty of the Provençal landscape. Built in the 1960s, this characterful villa showcases mid-century modern architecture, directly inspired by the Palm Springs aesthetic. It captivates with its refined, atypical style—marked by clean lines and generous volumes. Access to the main residence is provided by an elevator from a spacious, heated and air-conditioned garage at garden level, ensuring both comfort and discretion. The main house features seven bedrooms, each with its own en-suite bathroom or shower room and separate toilet, offering privacy and comfort to all guests. The landscaped grounds, home to a magnificent olive grove, also include former garages converted into artist studios or guest rooms—ideal for welcoming visitors or creating in peaceful surroundings. For relaxation, a stunning heated swimming pool is framed by a vast 200 m² ipe wood terrace, inviting you to fully enjoy the Provençal sun in style and serenity. A rare and distinctive property, where the charm of Provence meets the elegance of Californian design. An inspiring and tranquil place to live… in Saint-Rémy-de-Provence.
…By Junot - L'agence Des Alpilles Et Du Luberon


Located above the beach in the front row, beautiful house built in 1930 with a surface area of approximately 280 m², facing the sea. Unique and rare location, close to the beach and the town center of Beaulieu sur Mer, this two-story house comprises: Garden level: Entrance hall, double living room, dining room, kitchen, 2 bedrooms, toilet, shower room, terrace of approximately 100 m² facing the sea. Upper level: 5 bedrooms, 2 bathrooms, shower room, toilet. Garage and parking spaces for several vehicles. Large garden, gym. Agency fees are due by the seller SOLE AGENT
…By Nicolas Pisani & Laurent Romor
'%20stroke='%23DDAA3A'%20stroke-width='1.909'%20stroke-linecap='square'%20stroke-linejoin='bevel'/%3e%3c/svg%3e)
Receive by email any new listing that may match your search criteria
Your criteria :
By validating this form, you accept the general conditions of use of Le Figaro Properties.
These agencies offer a selection of luxury properties vente in France. Feel free to contact them for personalized assistance.
As part of your search for a luxury property, discover our catalog of 19,274 luxury houses with a terrace in France, offered from $205,631. Outdoor meals or summer receptions, the terrace extends the house outdoors. Property listings are found in particular in Provence-Alpes-Côte d'Azur, Aquitaine and Rhône-Alpes. The houses listed in our listings offer attractive living areas measuring between 1 m² and 52,000 m².
Set down your suitcases without waiting: our catalog brings together 1,911 furnished luxury houses in France, with a starting price of $229,756. From the living room to the bedrooms, each residence is tastefully furnished and ready to live in. Property listings are particularly numerous in the following areas: Provence-Alpes-Côte d'Azur, Rhône-Alpes and Aquitaine. The average price of this furnished stock stands at $10,857 per square meter. Living areas reach 40,000 m² for our largest properties.
As part of your search for properties of excellence, browse our privileged selection of 19,233 luxury houses with a pool in France available from $229,756. These exceptional residences enjoy prime locations, particularly in Provence-Alpes-Côte d'Azur, Aquitaine or Languedoc-Roussillon. Whether the architecture of these houses incorporates a covered indoor aquatic space or a vast outdoor pool, each property flourishes amid remarkably landscaped grounds measuring between 5,000 m² and 13,300 ha.
Your receptions deserve a setting to match: discover 432 luxury houses with a reception room in France, starting at $278,487. These residences combine family privacy with spaces dedicated to major events. Family gatherings, business dinners or parties with friends naturally find their place there. The fashionable addresses are located in Provence-Alpes-Côte d'Azur, Aquitaine and Languedoc-Roussillon. Depending on the property, the property area extends up to 230 ha.
The beach as an extension of the garden: this is the spirit of 3,606 luxury houses by the sea in France, for sale from $364,163. Your life there will be organized to the rhythm of the coastline, between sea bathing and walks. Provence-Alpes-Côte d'Azur, Corse and Aquitaine enliven the local market. In these residences, the minimum recorded living area is 39 m².
The sea horizon as a guiding thread: explore the 3,989 luxury houses with sea views in France, with prices starting at $290,595. The sea accompanies your days, from sunrise to the last light. A daily privilege that few addresses can claim. Browse the listings in Provence-Alpes-Côte d'Azur, Corse or Bretagne first. In terms of dimensions, the living areas start at a minimum of 39 m² and the grounds at 1 ha.
Anchor your daily life at the water's very edge: this is what the 280 luxury houses right on the water in France allow, for sale from $382,926. These rare residences provide direct access to the shore, with no obstacle to cross. In the geographical area, Provence-Alpes-Côte d'Azur, Bretagne and Corse account for a significant share of our listing catalog. The average price per square meter stands at $16,334. Expect living areas measuring between 42 m² and 126,804 m². In our selection of listings, a property can have up to 32 rooms.
Within our catalog, 149 luxury houses listed as historic monuments in France are for sale, starting at $264,219. These residences perpetuate exceptional architectural expertise. Acquiring one means continuing a story that began long before you. Your search can focus on Provence-Alpes-Côte d'Azur, Centre and DOM-TOM. The properties recorded in our listings have between 1 and 18 bedrooms. The grounds in our collection measure 2.5 ha. This can rise to 112 ha depending on the property.




