Get early access to listings that match your criteria
Never miss an opportunity again. Our personalized alerts notify you instantly.

 English$ USD · m²


Nature lovers, horse owners, or farmers, treat yourself to the luxury of owning your own property in the heart of the forest, yet only 5 minutes from all the amenities of Cogolin town centre. This pleasant property offers great potential for renovation, with ideal south-facing exposure and absolute tranquillity. It comprises a house of approximately 160m² with a charming living room with fireplace, a separate kitchen, two bedrooms with shower rooms/toilets (possibility of creating a third bedroom), all overlooking a sublime view of the forest. Enjoy complete relaxation away from prying eyes around the swimming pool and pool house. In addition, you can enjoy a separate apartment of approximately 60m², as well as a workshop and a garage. With over 5.5 hectares of agricultural land, it is also possible to develop a farm. An incredible opportunity to acquire a piece of this wonderful natural environment for pleasure or to combine it with your professional life. NB: surface areas are provided for information purposes only. Information on the risks to which this property is exposed is available on the Géorisques website: www.georisques.gouv.fr
…By Carlin Luxury Properties


Love at first sight! Stunning panoramic sea views for this villa to renovate of approx. 250m2 located in one of Ramatuelle's most prestigious estates. The first floor comprises a high-ceilinged living/dining room with exposed beams, a separate kitchen and 4 bedrooms. The garden level comprises 3 independent flats, each with 1 bedroom and a shower room/wc. Huge potential for this property with sea views from every room. Land with swimming pool, beach access on foot, garage and numerous parking spaces. Don't delay, come and visit this property in an exceptional location. Nb: surface areas are given for information only. Information on the risks to which this property is exposed is available on the Géorisques website: www.georisques.gouv.fr
…By Carlin Luxury Properties


INSIDE / OUTSIDEJust 5km from the Jacobins, behind this discreet silhouette from the 1970s lies a rare contemporary architectural work, completely reinvented by architect Tristan Brisard around an essential idea: to bring the landscape into every moment of life.Here, everything is dialogue. Between the interior and the garden. Between light and material. Between the purity of lines and the emotion of spaces.The extension, conceived as a long monolith delicately set above the ground, appears as a sculpted object. From the inside, it becomes a living painting.The spectacular bay window erases boundaries and opens the reception rooms to the surrounding nature, while a succession of openings and skylights orchestrates a poetic dialogue with the landscape. Each opening becomes a frame, a different way to contemplate the seasons, the foliage, the light.Inside, the architect has chosen simplicity. Neutral, timeless materials, continuous lines, no superfluous elements interrupting the flow of vision. The living room and dining area unfold in a vast volume bathed in light, designed primarily for the pleasure of living.The delicacy of the project reveals itself in every detail: the extreme finesse of the openings, the perfect integration of exterior blinds into the composition lines, the softness of perspectives, the silent elegance of the finishes.But this house is not just beautiful. Behind this apparent simplicity lies a considerable technical transformation, carried out with rare demands. The entire property was completely renovated in 2022 with particular attention paid to energy performance and living comfort, now offering an impressive energy rating of C for a property of this nature.Now developing over 230 m² of liveable space on a total basement, the house accommodates five bedrooms, including a superb ground-floor master suite with dressing room and private bathroom. In the attic, a spectacular bedroom topped with a panoramic glass roof offers total immersion in the treetops, as if suspended in nature.Outside, the landscaped garden of nearly 4,500 m², totally preserved from prying eyes and any nuisance, composes an exceptional cocoon: remarkable trees, an orchard, a swimming pool, and its pool house prolong this rare feeling of absolute serenity.An award-winning house for the originality of its architecture and the quality of its contemporary reinterpretation, this unique property embodies a demanding and deeply sensitive vision of the art of living.A home designed for those seeking more than just a house: an architectural emotion.Visit our site for more information and photos.Fees to be borne by the buyer.Information on the risks to which this property is exposed is available on the Géorisques site: www.georisques.gouv.fr
…By Coldwell Banker Val Property - Maine Prestige Immobilier


Descriptif détaillé du bien affiché sur votre site web. “Form follows function” the Bauhaus motto, embodied by this property in Saint-Julien-en-Genevois. Built in 1965 and renovated in 2025, the 366 m² residence organises its spaces according to a bold functionalist approach: raw concrete, exposed steel, metal beams and imposing glazed openings. The materials are not concealed; they form the very essence of the architecture. A 117 m² main living area, four en-suite bedrooms, a guest bedroom, a home cinema and a technical basement of exceptional quality (large walk-in wardrobe, wine cellar, study, workshop, laundry room, storage spaces) make up a layout that is as generous as it is coherent. Furthermore, the 3,000 m² grounds, perfectly maintained with carefully planned and varied vegetation, extend this precision to the exterior: three terraces, a spa and a serviced annex are set amidst absolute tranquillity. It should be noted that the plot is suitable for a swimming pool, and that a substantial amount of building allowance remains available (detached construction possible).Finally, the location belies its apparent seclusion. The property borders the historic centre of Saint-Julien, is 600 metres from the Perly boundary and twenty minutes from Place du Rhône in Geneva. The latter will soon be accessible by tram with a stop just a five-minute walk from the property. Joie&Frère is at your entire disposal to provide further details, supply the relevant documentation and arrange a viewing at your convenience.
…By Joie&frère


Just a few minutes from the center of Aix-en-Provence, in a privileged natural environment with a spectacular view of Sainte Victoire, this character property of 212 m² including 35 m² annexed, is set in the heart of an enclosed park of 7,561 m². The house offers a fluid and elegant layout. On a single level, an entrance leads to a bright open space opening onto Sainte Victoire with a living room with fireplace, dining room, equipped kitchen, and utility room, as well as a bedroom with a shower room and toilet, ideal as a master suite on the ground floor. Upstairs, three bright bedrooms share a shower room, in a peaceful and family atmosphere. Outside, the wooded land forms a true green setting, structured around a swimming pool and enhanced with outbuildings, including two cabins. The outdoor spaces, open to the landscape, offer tranquility and privacy. An attached garage of about 35 m² completes the ensemble. An independent garage of 42 m² convertible into a reception room and a large guest parking area. Features & advantages: - Breathtaking Sainte Victoire view - Enclosed park of 7,561 m² - Swimming pool and outbuildings - Ground-floor bedroom - Quiet environment near Aix A confidential property, ideal as a main or secondary residence, for clients seeking nature and discretion on the doorstep of Aix-en-Provence. The most beautiful transactions always carry the same signature - John Taylor Information on the risks to which this property is exposed is available on the Géorisque website: www.georisques.gouv.fr
…By John Taylor Aix-en-provence


In the heart of the beautiful Provençal village of Bagnols-en-Forêt, just 20 minutes from the beaches, 15 minutes from Lake Saint-Cassien and only 5 minutes from the prestigious Terre Blanche Hotel Spa Golf Resort, Barnes Propriétés & Châteaux is delighted to present this exceptional fully restored village house combining authenticity, remarkable volumes and refined contemporary comfort. Arranged over several levels, this character property has been beautifully renovated using noble, high-quality traditional materials, carefully preserving the soul and elegance of the home. From the moment you enter, a spacious entrance hall welcomes you with an authentic Godin wood-burning stove and magnificent 19th-century stained-glass doors opening onto a stunning light-filled living area. The lounge, kitchen and dining room flow harmoniously together in a warm and elegant atmosphere, enhanced by impressive ceiling heights and beautiful open views stretching across the Provençal hills towards the Mediterranean. A majestic stone staircase leads to the lower level where two double bedrooms, each with their own en-suite shower room and toilet, are complemented by an impressive wine cellar and guest WC. On the upper floor, an elegant terrazzo staircase leads to two further double bedrooms, each benefiting from its own private shower room and toilet. The top floor reveals a magnificent vaulted reception area entirely opened through large folding glass doors onto a spectacular Tropezian terrace offering absolutely breathtaking panoramic views across the surrounding hills all the way to the sea. A spacious vaulted garage accommodating several vehicles completes this rare property. A truly unique residence full of charm and character, perfectly suited as a primary residence, elegant holiday retreat or exceptional family home in Provence. «Les informations sur les risques auxquels ce bien est exposé sont disponibles sur le site Géorisques : www.georisques.gouv.fr»
…By Barnes Proprietes & Chateaux

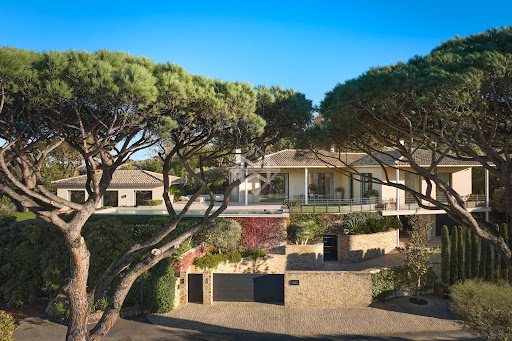


Superb property in a gated estate, within walking distance of the center of Saint-Tropez, offering panoramic views of the sea and the village of Saint-Tropez. Located in a quiet area, facing west with an exceptional panorama, just one kilometer from the "Place des Lices", the property enjoys a privileged location. The recent villa, with a modern design, offers generous living spaces, with a surface area of 368 sqm, including large open living areas and 5 bedrooms. Hammam, fitness area, pétanque court, double garage... A complete property with high-end amenities, combining proximity to the center and sea view.
…By Magrey & Sons Saint-tropez


Just minutes from the north of Aix-en-Provence, nestled in a majestic pine forest, this secluded property of 175m2 on 5500 m2 of land offers a rare and serene living environment, imbued with natural elegance. Nestled within a remarkable green setting, surrounded by magnificent Atlas cedars, the house enjoys a pristine environment where privacy and absolute tranquility define a true art of living. The light-filled reception areas are arranged around two living rooms opening onto spacious south-facing terraces, seamlessly extending the living spaces outdoors and inviting you to fully enjoy every moment of the day. The property boasts an ideal layout for elegant entertaining: three master suites, one of which is completely independent, as well as two additional bedrooms, offering comfort and flexibility in a decidedly upscale style. Outside, the generously sized swimming pool blends harmoniously into the wooded surroundings, offering a privileged view of the surrounding nature and creating a resort-like atmosphere. Blending discretion, charm, and an exceptional setting, this property embodies a rare address on the outskirts of Aix-en-Provence. A discreet gem, designed for clients seeking a unique living space in the heart of nature. Agency fees payable by vendor - Montant estimé des dépenses annuelles d'énergie pour un usage standard, établi à partir des prix de l'énergie de l'année 2021 : 4070€ ~ 5520€ - Serge HADIDA - Agent commercial - EI - RSAC Aix en Provence 443235338
…By Barnes Pays D'aix-en-provence


Nestled in the hills of one of Grimaud's most prestigious and secure estates, this fully renovated villa, boasting luxurious amenities, offers an exceptional living environment, combining contemporary elegance, absolute comfort, and panoramic sea views. Facing south and enjoying a peaceful setting, the property offers approximately 300 sq m of living space within a landscaped garden of over 2,000 sq m. From the moment you enter, the house reveals generous proportions, enhanced by a striking central staircase, the villa's true centerpiece, which connects the various living areas. The main level features a superb, fully equipped kitchen opening onto a spacious living room with a fireplace and a bright dining room, all seamlessly extending onto a very large terrace overlooking the sea and the Gulf of Saint-Tropez. Two en suite bedrooms are also located on this level. On the garden level, three additional en suite bedrooms open directly onto the garden. The villa features a total of five en-suite bedrooms, each with its own bathroom, and four shower rooms with toilets. Outside, the meticulously landscaped garden boasts a magnificent Balinese-style swimming pool and a fully equipped pool house with a barbecue, griddle, shower, and toilet, creating an ideal outdoor living space for entertaining and enjoying the Mediterranean climate. Two separate entrances, including a service entrance, a laundry room, and a large garage complete the property's amenities. This turnkey villa is ready to move into and is ideal as a family home, a prestigious holiday residence, or a high-end rental investment on the Gulf of Saint-Tropez. Agency fees payable by the seller. Note: Surface areas are provided for informational purposes only. Information on the risks to which this property is exposed is available on the Géorisques website: www.georisques.gouv.fr
…By Carlin Luxury Properties


Nestled in the heart of a highly sought-after area of Cavalaire-sur-Mer, this elegant fully renovated villa offers breathtaking views over the sea and Cap Lardier, with the Mediterranean landscape as its only horizon. The property stands out for its refined atmosphere and light-filled spaces, spread over two levels. The ground floor features a spacious living and dining area with an open-plan kitchen, as well as a first en-suite bedroom, all extended by beautiful outdoor areas facing the sea. The upper floor offers a master bedroom with its own bathroom, as well as two additional bedrooms. Set on landscaped grounds of over 1300sqm, the villa benefits from a swimming pool and a summer kitchen, ideal for fully enjoying the Mediterranean lifestyle. A true haven of peace offering panoramic views in an exceptional setting. Garage, parking spaces, reversible air conditioning, alarm system, fibre internet, mains drainage.
…By Magrey & Sons Saint-tropez


In close proximity to the Porte Maillot, in a privileged environment, this equestrian property offers rare facilities at the gates of Paris: 46 boxes spread over two distinct stables, allowing the installation of multiple professionals or complementary activities, an arena, two outdoor sand schools, paddocks with shelters, a residential house, and several annex housing units. The entire property also benefits from significant storage spaces, treatment rooms, and technical premises, providing a particularly comprehensive and functional working tool. There is the possibility of renting additional paddocks in the immediate vicinity. An ideal property for a private stable, a training center, or any project requiring high-capacity accommodations. The existing volumes also allow for other uses: sports facilities, high-end storage, or vehicle collections, in particular.This description has been automatically translated from French.
…By Charlotte Millier Real Estate


Charming ensemble in a privileged setting : house, gîtes, swimming pool, tennis courts and dependencies Beautiful development ideally located next to the shops. Private setting at the end of a long driveway. Stone estate in dominant position, three gîtes, swimming pool, tennis court. Truffle plantation. Main house (206m²) Entrance hall with sitting area, shower room and wc. Kitchen with access to veranda. Lounge and dining room. Bedroom 1 with bathroom and wc. First floor Bedroom 2. Bedroom 3. Bathroom and WC. Gîte 1 (197m²) Entrance into living room. Separate kitchen. Large conservatory with dining area, commanding views and west-facing. Bedroom 1. Second bedroom. Shower room and wc. First floor Bedroom 3. Bedroom 4. Shower room and wc. Gîte 2 (106m²) Entrance hall. Living room with sloping ceiling and open-plan kitchen. Bedroom 1 with en suite bathroom and wc. WC Separate shower room. First floor Bedroom 2. Bedroom 3 (children). WC. Gîte 3 (62 m²) Entrance into living room and open-plan kitchen. (new wood-burning stove) Storeroom. Shower room and wc. Bedroom 1. Bedroom 2. Apartment (42²m) Living room opening onto private garden. New joinery. Separate bedroom. Shower and wc. Outdoor and dependencies A 160 m² barn. An adjoining 52 m² workshop. A 300 m² detached hangar, including a 60 m² flat to be finished. A sauna area with shower room and toilet. A 12 x 6 in-ground saltwater swimming pool. The pump and heat pump are new. Tennis court. Approximately 300 m² of paddocks. A plantation of 132 truffle trees.
…By Anthouard Immobilier


Set in a postcard-perfect Provençal setting, this exceptional property sits on a landscaped plot of over 6,500 m², enhanced by a stunning panoramic view. Just steps from the village heart, it comprises two independent residences that blend character, serenity, and modern comfort. The Main House Spread over three levels serviced by an elevator, this elegant home boasts unobstructed, commanding views of the surrounding countryside. Bright living spaces open generously onto large terraces, creating a seamless indoor-outdoor flow. Every detail has been designed to offer a peaceful lifestyle, bathed in natural light and quietude. The Guest House Independent, luminous, and full of charm, this second residence evokes the Mediterranean spirit. Inspired by Greek architecture, it exudes a soft, refined ambiance—perfect for welcoming family or guests in an intimate setting. The Grounds The carefully designed landscaped garden reveals a succession of living tableaux where century-old olive trees, tall cypress, and Mediterranean flora create a backdrop both understated and majestic. Rest areas, shaded corners, and open vistas invite contemplation and relaxation. Closed garages and a discreet carport complete this rare estate, combining aesthetic appeal, practicality, and an exceptional living environment. A unique sanctuary where every stone tells the story of Provence—crafted for those seeking a peaceful retreat with breathtaking views, elegant design, and an inspiring, vibrant atmosphere.
…By Michaël Zingraf Christie's International Real Estates Opio


This magnificent property located in Eygalières, one of the most sought-after villages in the delightful Alpilles area, was renovated throughout in 2025 allying authentic charm with state-of-the-art comfort and style. Offering 355 sqm of living space, it includes a superb 114 sqm living/reception room and dining room bathed in sunshine thanks to wide patio windows, a 33 sqm kitchen with dining facilities, a pantry and a utility room, and five suites (one independent and three on the ground floor). With a double garage. Commanding a 360° view, the property is set in 4 enclosed hectares of beautiful grounds with several terraces, a 20 x 6 metre swimming pool, a pool house and a tennis court.
…By Daniel Feau Luberon & Alpilles


In the heart of Haute Provence, this charming estate is located in the middle of this magnificent rural countryside shaped for centuries by the hand of man, which the inhabitants call their "Little Tuscany". On a vast property of about twenty hectares, two of which are devoted to olive trees and truffle oaks, a long avenue of plane trees leads to the old farmhouse built in 1555, then extended in 1666. The property was completely renovated between 1999 and 2001, with respect for the site and using old materials, and then completed with a garden made up of gravel paths lined with boxwood, roses and lavender, and punctuated by numerous cypress and olive trees. The result of this long construction project is a property that combines tradition and modernity with all the comfort that such an estate would suggest. Without any nuisance, a true haven of peace and serenity, combining conviviality, hospitality and the Provencal art of living, its position offers 360° panoramas and exceptional views of the Alps to the east and the Luberon and Forcalquier to the west, the hilltop village of Lurs to the North, as well as the surrounding countryside, all only 3 kms from the centre of Forcalquier, with its famous market every Monday morning, its famous citadel overlooking the old town and its medieval squares and alleys. The area around the property is agricultural, so no construction can spoil the landscape. Inside, on 500 m2, the house has 6 bedrooms, 5 bathrooms, a large kitchen, a large living room, a dining room, two offices, a large artist's studio, as well as a studio with independent entrance. In the outbuildings there are 2 garages for the sheltered parking of 4 vehicles, and a vaulted cellar with a stone floor, essential for lovers of good wine. The house has a large swimming pool of 17 x 8 m. The house is equipped with oil-fired central heating with a Viessmann boiler (the radiators are in cast iron in the old style, except in the living room and the study, which have underfloor heating), a Hoover central vacuum cleaner, a goods lift (from the garage to the first floor in a cupboard near the kitchen), and 2 fireplaces in the living room and kitchen. The property has a borehole and is completely self-sufficient in water. It also has several wells and an automatic watering system. For lovers of authenticity and nature.
…By L'exploreur


EXCLUSIVELY at Prestige by Arthurimmo, MAGNIFICENT CHARMING PROPERTY. Located 2 kilometers from MORTEAU and in the heart of nature, this exceptional house offers a living area of over 500 m². Perfectly combining authenticity and modern comfort, it features on the ground floor a living room of 115 m² with a high-end kitchen open to the living and dining area, a master suite with two dressing rooms and a bathroom with a bathtub and shower. Upstairs, there are six large bedrooms, each with an en-suite bathroom, a toilet, and a bathroom with a bathtub. Finally, completing this floor is a game room of more than 45 m². You will also find additional features: - a relaxation area with sauna, shower, jacuzzi, bar, and loft-style dormitory. - a kennel that meets current regulatory standards. All on a fully enclosed and landscaped plot of over 5200 m². This magnificent property will give you the opportunity to either welcome your family or to create a professional activity such as guest houses. Contact us for more information. Information on the risks to which this property is exposed is available on the Géorisques website: http://www.georisques.gouv.frThis description has been automatically translated from French.
…By Prestige, By Arthurimmo.com Grand Lac


Set in the heart of Châtel within the vast Portes du Soleil ski area, these two stand-alone chalets offer you rare independence and privacy. Each property spans 229 sqm on its own 500 sqm plot, combining generous volumes with modern alpine architecture. South-west facing, both chalets enjoy open views, offering a bright, tranquil setting just moments from the village centre. ABOUT THE LOCATION Châtel is a traditional village known for its authentic charm and direct access to one of Europe’s largest ski domains. The chalets are a few minutes’ walk from the centre. The Super Châtel gondola is a 10-minute walk away, while a free shuttle stop lies just across the street, ensuring quick access to the slopes. ABOUT THE PROPERTY This magnificent chalet features five bedrooms arranged across four semi-levels, creating a sense of space and privacy. The open-plan living area is defined by 5m-high cathedral ceilings and opens onto terraces, balconies, and a private garden. Interiors blend larch wood, stone, and reclaimed wood touches for a modern alpine feel while a fully equipped kitchen, fireplace, sauna, and jacuzzi complete the offering. Built by local craftsmen, each home is fully customisable. INVESTMENT POTENTIAL With their central location, independent plots, and generous surfaces, these chalets have strong appeal for both personal use and rental. The 5-bedroom layouts are well suited to family groups, enhancing seasonal letting demand while easy access to lifts supports consistent occupancy across winter and summer. Fully customisable finishes also allow buyers to tailor the property to market expectations, strengthening long-term value and resale potential. As new-build properties, the notary fee is reduced to 2% and you will have the opportunity to reclaim the VAT from the purchase price, saving you 20%. ATHENA ADVISERS - Added value and 360° purchase support since 2003 In addition to organising property viewings from our offices in the French Alps and Cannes, our in-house teams also support clients through every step of the purchase process: accessing the 20% VAT rebate programme, finding the best French mortgage at a low rate, and introducing you to the best rental management company via our in-house service or partner agencies. We also decode the paperwork and contracts and become the bridge between all the different legal and official parties involved in the purchase, guiding our clients through every step of the process.
…By Athena Advisers


Just 10 minutes from the Fontaine de la Rotonde, in the heart of the sought-after town of Cabriès, this contemporary property is nestled in a high-quality residential area, combining privacy, accessibility, and a relaxed lifestyle. Built in 2011, this villa, with approximately 240 sq m of living space, impresses with its balanced proportions, fluid layout, and meticulous attention to detail. Designed for both family life and entertaining, it is organized around a vast, light-filled living area where the lounge, dining room, and open-plan kitchen flow seamlessly together. Large windows naturally extend the living spaces outdoors, creating a true continuity between the interior and garden. The property offers four bedrooms, including one on the ground floor, as well as two beautifully finished bathrooms. A pantry/laundry room completes the property with functionality, all within a decidedly contemporary aesthetic. Nestled on a landscaped and wooded plot of approximately 4,150 m², the villa enjoys a particularly well-preserved, verdant setting. The exterior spaces have been designed as true living areas: a traditional swimming pool blends harmoniously into the garden, while a welcoming and perfectly appointed pool house of approximately 60 m² provides an ideal entertaining space for the summer months. A spacious, detached garage of 56 m² completes the property, offering numerous possibilities for both parking and additional living space. Located between Aix-en-Provence and Marseille, this property offers a rare quality of life, close to major roads while maintaining a peaceful and residential environment. An elegant and private address, ideal for clients seeking comfort, space, and tranquility, located in the immediate vicinity of the Aix-en-Provence TGV train station and Marseille International Airport, Agency fees payable by vendor - Montant estimé des dépenses annuelles d'énergie pour un usage standard, établi à partir des prix de l'énergie de l'année 2021 : 2370€ ~ 3220€ - Serge HADIDA - Agent commercial - EI - RSAC Aix en Provence 443235338
…By Barnes Pays D'aix-en-provence

Confidential Sea-View Villa between Porto-Vecchio and Bonifacio Halfway between Porto-Vecchio and Bonifacio, this exceptional property overlooks one of the most sought-after beaches in the far south of Corsica. Set within a preserved natural landscape, the villa reveals itself with discretion. Its truly exceptional living space combines a vast reception area with an open kitchen, unfolding seamlessly towards the terrace, the pool and the sea horizon. Indoors and outdoors become one, bathed in rare Mediterranean light. Offered off-market. Full details, features and viewings available on request, as part of a confidential introduction.
…By Agence Immobilière Du Golfe


Exclusive Sale In OLIVET near ORLEANS, in a charming and peaceful setting, an 18th-century manor house overlooking the Loiret River, nestled in lush greenery with its park, meadows, and orchards, encompassing over 4.5 hectares. This historic property, which once housed a Queen of France and her son, the future King, exudes authenticity. Features include high ceilings, wood paneling and cornices, flagstone and parquet floors, fireplaces, and overmantel mirrors. Beautiful and spacious outbuildings offer excellent potential. The property is rare and enjoys an exceptional location. Information and viewings available upon request.
…By Fonciere Jeanne D'arc


MÉNERBES Sheltered from view, in a preserved natural setting just minutes from the iconic village of Ménerbes, this exceptional property perfectly embodies elegance and the Provençal art of living. From the moment you arrive, the charm is undeniable. Set on landscaped grounds of approximately 2,500 m², this single-storey home of around 250 m² captivates with its clean architectural lines, generous volumes, and abundant natural light. The living area, open to the outdoors, offers a refined reception space where the lounge, dining area, and fully equipped kitchen blend seamlessly, enhanced by an elegant mezzanine overlooking the space. Designed for entertaining, the property features four comfortable suites as well as an independent bedroom, ensuring privacy and tranquility for all. Outside, the Mediterranean garden reveals the full magic of the setting: olive trees, lavender, and local species surround a spectacular heated infinity pool (15 x 4 m). A fully equipped pool house, summer kitchen, shaded terraces, and a pétanque court create a true lifestyle of conviviality and relaxation. High-end features, modern comfort, home automation, and a spacious basement complete this rare property, sold fully furnished. A confidential address, ideal as a primary or secondary luxury residence, in one of the most sought-after areas of Provence. This property is for sale through Boschi Immobilier Prestige in Ménerbes. Layout: ---Ground floor--- Entrance 6.5 m² Hallway 2.5 m² Open-plan living room with equipped kitchen 33 m² En-suite bedroom with shower room 23 m² En-suite bedroom with shower room 20 m² En-suite bedroom with shower room 30 m² Guest WC with washbasin 1.5 m² En-suite bedroom with shower room and dressing 37.5 m² WC: 1 m² Laundry room: 14 m² Hallway 2 m² --Mezzanine 22 m² --Basement 90 m² Additional features: ---Heated infinity pool (15 x 4 m) ---Summer kitchen ---Several terraces ---Independent bedroom with shower room 20 m² Fees to be paid by the seller. Energy class B, Climate class A Estimated amount of annual energy expenditure for standard use: between 86.00 € and 86.00 € for the years 2021, 2022, and 2023 (including subscriptions). Information on the risks to which this property is exposed is available on the Geohazards website: georisques.gouv.fr.
…By Boschi Immobilier Prestige Ménerbes


Discover this magnificent Norman ensemble located in a hamlet nestled in a green environment, consisting of two houses and a third building, all set on a superb wooded plot of approximately 8,000 m². The first house, a fully renovated timber-framed longhouse, offers modern amenities and is in impeccable condition. It features a fitted and equipped kitchen, a pleasant living room, a bedroom with water point and WC on the ground floor, as well as two bedrooms and a shower room on the first floor. The second house, thatched, enchants with its more rustic and authentic charm, while being in perfect condition. It has a beautiful living room with a large open and functional fireplace, a fitted and equipped kitchen, a bedroom with water point and WC on the ground floor, two bedrooms, an office space, and a bathroom on the first floor. A rare property, ideal for a family project, a second home, or a hospitality activity.Fees included of 4.5% VAT at the expense of the purchaser. Price excluding fees 500,000 €. Energy performance diagnosis in progress. Information on the risks to which this property is exposed is available on the Géorisques website: georisques.gouv.fr. This property is offered to you by a commercial agent (sole proprietorship). Your consultant NORMAN PROPERTY: Pierre AUBERT Commercial agent (sole proprietorship)This description has been automatically translated from French.
…By Propriete Normande


Llinares Real Estate presents: THE MAJESTIC.An exceptional villa of approximately 190m² and 135m² of terraces, completely rethought and renovated with high-end amenities, nestled in the heart of the highly sought-after Roucas Blanc. Offering a SPECTACULAR SEA VIEW from each of its rooms, it embodies a rare art of living, between elegance and exceptional panorama. Built on two levels, it unveils a reception area of 66m² combining living room, kitchen, and dining room, bathed in light and extended by a vast terrace facing the Mediterranean, ideal for entertaining and enjoying sunsets.The night area accommodates three magnificent suites, each equipped with its own bathroom and dressing room. One of them opens onto a large terrace with a sea view. A fourth bedroom with a shower room completes the set.Outside, a dedicated area for a summer kitchen extends the house toward the pool and its terrace, a privileged relaxation setting, sheltered from prying eyes.A closed garage of 40 m² accommodating two vehicles perfectly complements this rare property, combining refinement, absolute comfort, and an exceptional location with shops nearby and bus access. -DL/MM Property not subject to co-ownership-Property Tax: in progress-Fees included at the seller's expense-Energy class B and climate class A.-Estimated average amount of annual energy expenses for standard use based on prices from 2021-2022 and 2023 between €1170 and €1650.-Information on the risks to which this property is exposed is available on the Géorisques website: www.georisques.gouv.frVilla for sale 13007 - T5 of 190m² - Panoramic sea view - Pool Garage - 13007 Roucas BlancThis description has been automatically translated from French.
…By Llinares Immobilier


SAINTE-ADRESSE 3/4 BEDROOM HOUSE GARAGE TERRACES GARDEN LHL Associés presents this fully renovated 121.5 sq m (1,344 sq ft) house, located in the sought-after town of Sainte-Adresse, close to schools and shops. Built in a modern style, it boasts exceptional natural light thanks to its south-facing orientation and offers unobstructed views of the valley, enjoyable from every room. It includes: a living room with an open-plan fitted kitchen, 3 bedrooms, one of which is en suite with a shower room, with the possibility of creating a 4th bedroom, a bathroom, 2 terraces, one of which is 40 sq m (430 sq ft), a garden, and a garage. Contact us for more information!
…By Lhl Associes


Just a few minutes from the heart of the charming village of Lorgues, in a highly sought-after residential area, this elegant character property will captivate you with its absolute tranquility, elevated position, and breathtaking views over the surrounding natural landscape. Set on a magnificent flat plot of 3,202 sqm, fully fenced and beautifully landscaped, it offers a peaceful and preserved living environment. Designed to fully enjoy outdoor living, the property features expansive sun-drenched terraces as well as a superb swimming pool measuring 11.5 x 5 meters, equipped with a cover system allowing year-round use. Bright and welcoming, the house is arranged over two levels and offers generous living spaces opening onto nature. Upstairs, you will find an inviting entrance hall, a separate kitchen with access to a pleasant terrace, and a spacious living and dining room enhanced by a wood-burning stove. An elegant veranda extends the living area, creating a warm and light-filled retreat throughout the seasons. The sleeping area comprises two bedrooms, an independent shower room with a WC. On the garden level, an independent apartment harmoniously completes the property, featuring a living room, one bedroom, and a shower room with WC, ideal for hosting family and friends or for a rental project. A large garage, workshop, and cellar further enhance the amenities of this charming property, where serenity, comfort, and the Provençal art of living come together perfectly.
…By New Home Lorgues
'%20stroke='%23DDAA3A'%20stroke-width='1.909'%20stroke-linecap='square'%20stroke-linejoin='bevel'/%3e%3c/svg%3e)
Receive by email any new listing that may match your search criteria
Your criteria :
By validating this form, you accept the general conditions of use of Le Figaro Properties.
These agencies offer a selection of luxury properties vente in France. Feel free to contact them for personalized assistance.
As part of your search for a luxury property, discover our catalog of 19,252 luxury houses with a terrace in France, offered from $205,631. Outdoor meals or summer receptions, the terrace extends the house outdoors. Property listings are found in particular in Provence-Alpes-Côte d'Azur, Aquitaine and Rhône-Alpes. The houses listed in our listings offer attractive living areas measuring between 1 m² and 52,000 m².
Set down your suitcases without waiting: our catalog brings together 1,910 furnished luxury houses in France, with a starting price of $229,756. From the living room to the bedrooms, each residence is tastefully furnished and ready to live in. Property listings are particularly numerous in the following areas: Provence-Alpes-Côte d'Azur, Rhône-Alpes and Aquitaine. The average price of this furnished stock stands at $10,868 per square meter. Living areas reach 40,000 m² for our largest properties.
As part of your search for properties of excellence, browse our privileged selection of 19,219 luxury houses with a pool in France available from $229,756. These exceptional residences enjoy prime locations, particularly in Provence-Alpes-Côte d'Azur, Aquitaine or Languedoc-Roussillon. Whether the architecture of these houses incorporates a covered indoor aquatic space or a vast outdoor pool, each property flourishes amid remarkably landscaped grounds measuring between 2,000 m² and 13,300 ha.
Your receptions deserve a setting to match: discover 431 luxury houses with a reception room in France, starting at $278,487. These residences combine family privacy with spaces dedicated to major events. Family gatherings, business dinners or parties with friends naturally find their place there. The fashionable addresses are located in Provence-Alpes-Côte d'Azur, Aquitaine and Languedoc-Roussillon. Depending on the property, the property area extends up to 230 ha.
The beach as an extension of the garden: this is the spirit of 3,596 luxury houses by the sea in France, for sale from $364,163. Your life there will be organized to the rhythm of the coastline, between sea bathing and walks. Provence-Alpes-Côte d'Azur, Corse and Aquitaine enliven the local market. In these residences, the minimum recorded living area is 39 m².
The sea horizon as a guiding thread: explore the 3,979 luxury houses with sea views in France, with prices starting at $290,595. The sea accompanies your days, from sunrise to the last light. A daily privilege that few addresses can claim. Browse the listings in Provence-Alpes-Côte d'Azur, Corse or Bretagne first. In terms of dimensions, the living areas start at a minimum of 39 m² and the grounds at 2,000 m².
Anchor your daily life at the water's very edge: this is what the 279 luxury houses right on the water in France allow, for sale from $382,926. These rare residences provide direct access to the shore, with no obstacle to cross. In the geographical area, Provence-Alpes-Côte d'Azur, Bretagne and Corse account for a significant share of our listing catalog. The average price per square meter stands at $16,373. Expect living areas measuring between 42 m² and 126,804 m². In our selection of listings, a property can have up to 32 rooms.
Within our catalog, 150 luxury houses listed as historic monuments in France are for sale, starting at $264,219. These residences perpetuate exceptional architectural expertise. Acquiring one means continuing a story that began long before you. Your search can focus on Provence-Alpes-Côte d'Azur, Centre and DOM-TOM. The properties recorded in our listings have between 1 and 18 bedrooms. The grounds in our collection measure 2.5 ha. This can rise to 112 ha depending on the property.


