Get early access to listings that match your criteria
Never miss an opportunity again. Our personalized alerts notify you instantly.

 English$ USD · m²


The Villa NSN is a beautiful property with a refined, modern design, built and decorated by one of the island's most renowned architects. It offers panoramic views of the Caribbean Sea. A luxurious villa with meticulous decoration, it has 4 bedrooms with en-suite bathrooms, all of equal size. The property offers vast living spaces opening onto the magnificent terrace, from which you can enjoy the beauty of the surroundings, and the sublime sea view. Situated in a very private estate, just a 5-minute drive from Gustavia and its amenities, as well as Gouverneur beach, the villa enjoys a privileged and highly sought-after location on the island. The presentation price includes negotiation fees, at the buyer’s cost on behalf of the seller.
…By Barnes Saint Barthelemy


This exceptional bastide style water-front property is located in a gated community in Saint-Tropez, and offers a panoramic view on the sea, with a private access to the beach. Set within a park of over 6,800 m², this property offers 450 m² of living space spread over three levels, along with a guest house. It features a five bedrooms, five bathrooms, a living room, a fully equipped kitchen, a dining room, a gym, and a cinema room.
…By Agence Des Parcs De Saint-tropez


Chalet located in the Villard area, set on a 918 m² plot and offering approximately 311 m² of living space. This property boasts panoramic views of Mont Blanc, the surrounding mountains, and the village, all within a peaceful and preserved environment with complete privacy. Spread over 3 levels: On the ground floor, you will find a bright living area featuring a fully equipped kitchen, a dining room, and a lounge with a wood-burning stove. The dining room opens onto a large retractable veranda with a summer kitchen and a spacious terrace. A master suite with shower room, a guest WC, and a large garage with ski room complete this level. On the first floor, you will find a lounge/play area with a glass floor and balcony, three double bedrooms – one of which includes a dressing room, laundry space, and direct access to the bathroom – as well as a separate WC. In the basement, a cellar, a boiler room, and a 125 m² workshop offer numerous layout possibilities (wellness area, independent apartment, etc.). Information on the risks to which this property is exposed is available on the Géorisques website: www.georisques.gouv.fr.
…By Antonin Allard


Residence: 18th-century stone manor house, splendid panoramic view, over 7 hectares, exceptional renovation.In a preserved natural setting, this elegant 18th-century property, approximately 246m², has been restored with the utmost care: noble materials, modern functionality, high-end amenities, and generous spaces.Stone flooring, old wood floors, monumental fireplace, and stone-cut kitchen fittings and sink recall the authenticity of the place.The cathedral lounge of 58m², with 7 meters under the ceiling, bathed in light, constitutes the heart of the house.The high-end equipped kitchen opens onto a covered terrace in an old carriage house.Two separate staircases of old wood lead to the master suite (with bathroom, dressing room, WC) and two en-suite bedrooms with their bathroom.The outbuildings include two highly secure garages (ideal for collector cars) and a storage workshop.There is also a possibility to extend the house, for which a building permit of 50m² has been obtained.Land: Over 7 hectares, including 1.5 ha of park, a plane tree avenue leads to the house whose south-southwest orientation offers unobstructed 360º views of the countryside, the Montagne Noire, and the Pyrenees.Mission and challenges Safer on this property - Supporting local development.In an area to be revitalized, the arrival of a new family will contribute to the maintenance of all public services and shops in this rural territory.Please note that some listing sites do not allow for proper displays of our service. For complete and accurate information, we invite you to visit our site or contact us directly.Photos: © Copyright Safer - Use prohibited without the author's consent.This description has been automatically translated from French.
…By Safer Occitanie


Exceptional estate in the Black Périgord. DREAM TERRITORY AND ESTABLISHED PROFITABILITY: More than just a property, discover a private estate of 27 HECTARES nestled in the heart of the Black Périgord, offering a breathtaking PANORAMIC VIEW that will become the signature of your daily life. A TURNKEY OPPORTUNITY: This magnificent stone ensemble of 500 m² of living space combines the charm of the old with very high-end amenities. MAXIMUM GUEST CAPACITY: Main house featuring 5 private guest rooms, complemented by 1 independent Gîte (2 bedrooms) and 1 Studio. An established rental potential with an excellent reputation. YOUR PRIVATE SPACE: 72 m² living room enhanced by a monumental bay window, equipped kitchen, office, and spacious convertible attic. RELAXATION & AMENITIES: 10x5m swimming pool, fitted cellar for tastings, summer kitchen, and a large barn/dryer (295 m²). MODERN COMFORT: Central heating by geothermal energy, centralized vacuum system, and irrigation system from a buried tank (60 m³). A UNIQUE TERRITORY: A potential to exploit with 27 hectares of land, including 15 hectares of meadows and 12 hectares of forests mainly composed of oaks. Two springs to be captured are present on the land for irrigation or the possibility of creating a leisure pond. A haven of peace, without nuisance, just 5 km from amenities. Live beyond your expectations. Invest in a place where one can instantly envision creating a magnificent family home or a property with agrotourism or equestrian potential. Energy performance certificate C, GHG AThis description has been automatically translated from French.
…By Property And Consulting


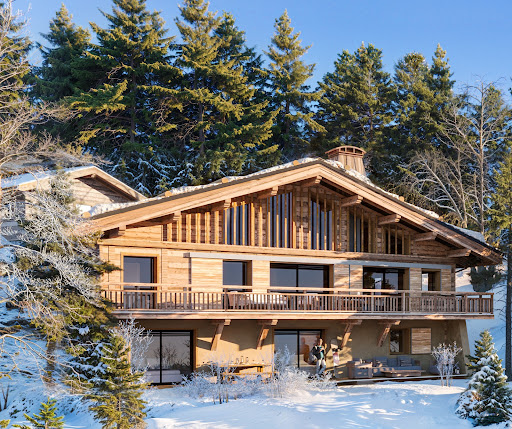


Due to limited land availability and stricter regulations following the new PLU rules in Chamonix, the chalets in Hestia are among the last of their kind. In a region where finding new-build chalets is increasingly difficult, Les Fermes d’Hestia truly stands out. Located just five minutes from the centre of Megève, this exclusive pair of family chalets offers spacious interiors, private gardens and complete wellness suites. As planning regulations tighten across the Evasion Mont-Blanc area, opportunities like this are rapidly diminishing. The timeless design combined with their unmatched rarity means that once these chalets are gone, they cannot be replaced. About the Location Located in a peaceful residential area, just a six-minute walk from the centre of Megève via a scenic forest path, Les Fermes d’Hestia occupies a rare elevated plot that offers panoramic views of Le Jaillet. With no direct road visibility and ample private gardens, it provides a true sense of tranquillity, merely moments away from the heart of the resort. The Mont d’Arbois ski area is only a three-minute drive away, with the possibility of ski-in access when snow conditions permit. In a market where buildable land in the centre is nearly non-existent, this location represents one of the last opportunities to acquire a spacious new chalet so close to the village. About the Property This semi-chalet spanning 182 sqm features four en-suite bedrooms, cathedral ceilings and an expansive open-plan living area that opens onto generous terraces offering breathtaking views of Le Jaillet. The property also boasts a private 410-square-metre plot with a landscaped garden. Designed with a blend of traditional Alpine architecture and contemporary features, the chalets feature standout finishes and cathedral-style living areas with double-height ceilings and expansive windows. Each property sits on a generous private plot — a rarity in the Alps — offering private gardens. Investment Potential Positioned in a rare elevated setting just minutes from the centre of Megève, these new-build chalets offer a compelling investment opportunity. Properties of this scale and quality are exceptionally scarce, located so close to the village, with access via a scenic forest path or a direct road. Set on a tiered hillside with no road visibility, each chalet enjoys panoramic views over Le Jaillet and Megève. Priced at €15,500 per square metre (incl. VAT), this represents strong value given the prime location, generous interior volumes and high-end specifications. As new-build properties, they benefit from reduced notary fees of just 2% and buyers can reclaim 20% VAT through a rental scheme — a significant financial advantage in a market with consistent demand for luxury second homes. Completion is scheduled for Q2 2027, offering both long-term lifestyle appeal and capital growth potential. ATHENA ADVISERS - Added value and 360° purchase support since 2003 In addition to organising property viewings from our offices in the French Alps and Cannes, our in-house teams also support clients through every step of the purchase process: accessing the 20% VAT rebate programme, finding the best French mortgage at a low rate, and introducing you to the best rental management company via our in-house service or partner agencies. We also decode the paperwork and contracts and become the bridge between all the different legal and official parties involved in the purchase, guiding our clients through every step of the process.
…By Athena Advisers


Located in the charming hamlet of Le Bettex, a short drive from Saint-Martin-de-Belleville and Les Menuires, Naos 1570 is a collection of brand-new ski-in ski-out apartments and semi-chalets with the vast Three Valleys on the doorstep. About the Location Unlike many hamlets in the Three Valleys where you will need to drive to a larger town to access the ski lifts, Le Bettex has its own ski lift, which is just 60m from Naos 1570 and will whisk you up to the world’s largest ski area in a mere seven minutes. At the end of the day, you can simply take a blue run called ‘Le Bettex’ back to your apartment. It couldn’t be easier! From here, you are just a short drive from Les Menuires and picturesque Saint-Martin-de-Belleville. One spot not to miss is La Bouitte in Saint-Martin-de-Belleville which was the first Savoyard restaurant to be awarded a Michelin star. About the Property Nestled amidst the stunning local architecture, a charming collection of 10 semi-chalets and apartments will soon grace the area. Built in a traditional style with a wood and stone facade and a sloping roof, this new-build 3-bedroom property exudes an authentic alpine charm. The apartment boasts a private entrance, providing a cozy chalet-like feel and an enhanced sense of seclusion. Inside, the property features parquet flooring, wood paneling with exposed beams, creating a warm and inviting atmosphere. A fully equipped kitchens, outdoor living space, underground parking, and individual ski locker are just some of the amenities included. For those seeking ultimate relaxation, the apartment also comes with a sauna, perfect for soothing ski-weary muscles. With the possibility to add a fireplace or to combine properties for a larger living space, these properties offer the perfect blend of traditional charm and modern comfort. Investment Potential Offering direct access to the ski domain, a charming location, options for customisation and mountain views, Naos 1570 is very well-priced for the Three Valleys with an average of €11,000 per sqm. With full rental management and three hotel-like services in place, you will be able to reclaim the 20% VAT from the purchase price, making these apartments keen more keenly priced. Our experienced Athena Client Relations team can help you with this process and we can put you in touch with our longstanding rental partner in the French Alps. ATHENA ADVISERS - Added value and 360° purchase support since 2003 In addition to organising property viewings from our offices in the French Alps and Cannes, our in-house teams also support clients through every step of the purchase process: accessing the 20% VAT rebate programme, finding the best French mortgage at a low rate, and introducing you to the best rental management company via our in-house service or partner agencies. We also decode the paperwork and contracts and become the bridge between all the different legal and official parties involved in the purchase, guiding our clients through every step of the process.
…By Athena Advisers


Authentic old farmhouse of 372 m² on 5 hectares of flat farmland in absolute peace with magnificent views of the mountains. The main house features a vast vaulted living room with fireplace, a fitted kitchen with access to a large covered terrace, a shower room, a storeroom and laundry room. Upstairs, there are 4 bedrooms and 2 shower rooms. Convertible attic space. A 115 m² guest house completes the property, comprising a living room with fireplace, 2 bedrooms and a bathroom. Utility room. The garden, with its swimming pool and terraces, has numerous outbuildings: large garages, agricultural shed, workshops and a large wine cellar. An exceptional and rare property in the Pays de Fayence!
…By Wretman Estate & Consulting


Located about 500 meters from the shoreline, this property is built on a landscaped land of approximately 2,100 m². It benefits from an unobstructed view of the Gulf and the village of Saint-Tropez, in a quiet and verdant environment. The living spaces include a large living room with fireplace, a dining room, and an open kitchen with a back kitchen. The whole opens onto a large terrace and a heated infinity pool facing the sea. The sleeping area includes five suites, including a master suite of about 50 m² with sea views. A cinema room completes the interior spaces. The property has two vehicle access points, a double garage, and several outdoor parking spaces. A property offering a sought-after combination of proximity to the sea, view of the Gulf, and open living spaces to the outside.
…By John Taylor - Saint Tropez


Located within a private and secure estate in the highly sought-after Beauvallon Bartole area of Grimaud, this exceptional newly built villa enjoys a full south-facing orientation and remarkable sea views, set in a peaceful and preserved environment. Offering approximately 425 sqm of living space, the main villa stands out for its elegant contemporary architecture, where clean lines, generous volumes and expansive openings create a seamless connection between indoor and outdoor living. The reception area, spanning over 114 sqm, brings together the living and dining rooms in a bright, fluid atmosphere, extended by a welcoming kitchen designed for both everyday living and refined entertaining. The living spaces open naturally onto the south-facing terraces and the swimming pool. The villa features five refined suites, each with its own bathroom or shower room, ensuring optimal comfort and complete privacy for every occupant. A study/library, laundry room, wine cellar and extensive storage further enhance these high-end amenities. Outside, set on landscaped grounds of approximately 5,350 sqm, an independent pool house forms a true additional living space. It includes a spacious suite of around 30 sqm with bathroom and shower room, ideal for hosting family and guests in total independence, or for premium private use such as a guest house, wellness area or home office. The expansive south-facing terraces, swimming pool and landscaped areas have been designed to fully embrace the Mediterranean lifestyle, from sunrise to sunset, facing a horizon where sea and nature blend with elegance. A closed garage and additional annexes complete this rare property, ideally located in immediate proximity to the beaches, the Beauvallon golf course and the iconic addresses of the Bay of Saint-Tropez.
…By Emerige


IN THE HEART OF THE LUBERON Prestigious property. This former Bastide, dating from the late 18th century and typical of the Pays d’Apt region, has been fully restored. Located on the border of Saignon and Apt, it offers approximately 450 m² of living space. It sits within a magnificent 1.3-hectare wooded park with panoramic views, shaded by two-hundred-year-old plane trees. Pushing open through a magnificent door, you enter a spacious entrance hall opening onto a beautiful living/dining room with a fireplace, a fully equipped kitchen with a second dining area and fireplace. This large room features expansive French doors leading to stunning terraces. There is also a pantry, a laundry room, and a guest toilet. On the first floor: a large landing/living room, four suites with their own bathrooms/shower rooms, and two separate toilets. On the second floor: a large TV lounge, two suites with their own shower rooms, and a separate toilet. Furthermore, there is a self-contained cottage comprising a living room, a fully equipped kitchen with a dining area, and a bedroom with an en-suite shower room. Outside: spacious terraces, a wooded park with an old stone basin, springs, a fountain, a herb garden, a pétanque court, a badminton court, parking, a garage, and a 12m x 5.5m heated swimming pool with a pool house. The interior features high-quality finishes, including stone floors, beautiful stone window and door surrounds, and lovely period details. An alarm system connected to a remote monitoring center secures the property. The entire property is in immaculate condition; a very comfortable and charming residence. It is situated in a perfectly peaceful location, just minutes from the town center of Apt, the capital of the Luberon, with its shops and renowned Provençal market, and enjoys superb views of the surrounding hills.
…By Immobiliere Du Luberon


Montfort l'Amaury - Property complex comprising a building with offices and storage of approx. 587 m², a stable with 7 boxes and storage of approx. 260 m², riding school, paddock on land of approx. 10,828 m². Reference : 2940MA-HP.
…By Rch Immobilier


Located in one of the most sought-after areas of Saint-Barthélemy, this exceptional property offers discreet luxury, spectacular views of Marigot Bay, and exclusive access to a private beach. Designed in 2025, it blends Caribbean influences with contemporary design, creating a refined and welcoming living environment. Upon entering, a bright living room opens onto a terrace with a heated infinity pool, offering breathtaking views of the sea. The fully equipped kitchen and indoor dining area complete this convivial living space. The villa includes five air-conditioned bedrooms, each with en-suite bathrooms, including a master bedroom with direct access to the terrace and pool. The four other bedrooms are located in independent bungalows with private balconies and sea views, ensuring comfort and privacy. Outside, the terrace and pool offer a true haven of peace. A seaside dining area with an outdoor kitchen allows you to enjoy starry evenings. A fitness room and covered parking with solar panels complete this exceptional property. Ideal for a primary residence, second home, or high-end rental investment, this villa can accommodate up to ten people and benefits from an ideal location in Saint-Barthélemy.
…By Coldwell Banker St Barth Azur Saint-barthélemy


Hidden away in complete tranquility, sheltered from view in one of Mougins’ most sought-after neighborhoods, this exceptional estate designed by renowned architect André Svetchine enjoys a superb view of the charming, historic village of Mougins. Offering approximately 1,200 m² of built area, the property comprises a main bastide of around 948 m², a caretaker’s house, an independent apartment, as well as additional annex spaces. Spread across the grounds, the 12 bedrooms make this residence the ideal family property for welcoming relatives and friends to enjoy an exceptional living environment. Built in the 1960s, the home—bathed in natural light thanks to its triple exposure—combines generous volumes, vast reception areas, and unobstructed views of its lush surroundings, all enhanced by noble materials. Set within a magnificent landscaped park of approximately 27,800 m², featuring a beautiful olive grove, a tennis court, and a 25-meter outdoor pool, the estate offers its occupants a unique living environment, perfect for both relaxation and outdoor activities. This charming property also offers significant renovation potential. Close to international schools and renowned golf courses, and just a short distance from the beaches of Cannes, this estate is a sumptuous haven of peace.
…By Magrey & Sons Mougins


Exceptional and sumptuous architect-designed villa with a spectacular 180° sea view, overlooking Îlet Pinel and Tintamarre, as well as Anguilla and Saint Barthélemy.Nestled at the top of the Orient Bay gardens.Very rare on the real estate market.One of the most beautiful views of Saint Martin!!Ideal for investors, several opportunities are available to you.Seasonal rental, annual rental.External description:- Sought-after and residential area with a first electric gate- Secure entrance to the villa with another electric gate- 5 parking spaces- 1 panoramic pool with a bar and stools in the water, ideal for enjoying delicious cocktails while overlooking the sea- 1 panoramic terrace of 350 m²Internal description:The property is sold furnished and equippedYear of construction: 1996The main villa consists of:- 1 main villa- 2 apartmentsAll rooms in the villa have a stunning sea view- 350 m² of living space- 4 master bedrooms with sea view (you can see the sea even while lying in your bed!) with adjoining private bathrooms- 4 marble bathroomsOn the ground floor:- 1 spacious living room with sea view and high cathedral ceilings, access to terrace, sea and pool views- 1 equipped kitchen with sea view open to the living room also with access to terrace and pool- 1st master room with independent entrance and Roman-style bathroom and adjoining private rounded bathtub, sea view access to terrace- 2nd master room with independent entrance and adjoining private bathroom with sea view access to terrace- 3rd master room with independent entrance and adjoining bathroom with sea view access to terraceUpstairs:- 1 office- 4th master room with sea view and private bathroomThe main villa is currently operated as a seasonal rental- 1 spectacular sea view apartment with independent entrance- 85 m² of living spaceFully equipped- 1 bedroom- 1 kitchen- 1 living room open to the kitchen- 1 bathroom- 1 other sea view apartment with independent entrance and jacuzzi- 1 terrace of about 50 m²- 127 m² of living space- 3 bedrooms (possibility of a 4th bedroom) overlooking the terrace- 2 bathrooms- 1 kitchen- 1 living room- 1 technical room in the basement of about 50 m²Price: 2,743,000 euros agency fees included (fees are the responsibility of the seller).For more information or to arrange a visit, please contact your agent, SIMONE Fanny at (+590 690 20 12 10), registered with RCS Basse-Terre 828 896 076 under professional card ADC 9781 2 for the agency Immo Caraïbes 206 Galerie les Acacias 97150 Anse Marcel CPI 9781 2.This description has been automatically translated from French.
…By Immo Caraibes


Set away from prying eyes, perched above a discreet cove, this recent villa with contemporary architecture seems suspended above the water.Perfectly integrated into its environment, the property reveals a streamlined architecture with elegant lines, where each opening has been designed to capture light and enhance the perspectives of the Gulf of Ajaccio.The living spaces flow seamlessly, providing a natural continuity between indoors and outdoors. Its large corner sliding glass door erases boundaries and extends the volumes towards a magnificent terrace adorned with a bioclimatic pergola, ideal for enjoying the outdoors in every season.The infinity pool appears to merge with the horizon and invites contemplation of the Gulf of Ajaccio.The materials, selected with care, combine mineral tones, light wood, and warm touches, creating a subtle balance between modernity and a sweet way of life. The open kitchen, elegantly integrated and perfectly equipped, harmoniously extends the living space.The ultimate privilege remains its private access to a fine sandy beach, offering a rare and exclusive living environment.The calm and confidential environment makes this property particularly rare in the area.This description has been automatically translated from French.
…By Guillaume Neri - Proprietes Corses D'exception


Authentic 17th-century farmhouse, partly dating from the late 19th century, offering approximately 370 m² of living space, along with an 81 m² guest house in very good overall condition. The property boasts stunning views of the entire Pyrenees mountain range. The main house features two entrance halls, three living rooms (including one of 78 m²), a dining room, a fully equipped kitchen, a laundry room, an office, four bedrooms, and three bathrooms/showers. Floors are finished in marble or hardwood. Heating is provided by an oil-fired central system and four wood-burning stoves. Double garage. The guest house includes a living room, two bedrooms, a bathroom, a fully equipped kitchen, and a terrace. The grounds span 4,800 m² and include an orchard, a 10x5 m swimming pool, a well, and a vegetable garden. There is also an outbuilding and a utility room. Situated on the edge of a village, the property is just 6 minutes from Peyrehorade, 30 minutes from Bayonne via the motorway, and 30 minutes from the beaches of the Landes.
…By Barnes Biarritz


Nestled in unspoiled nature on the heights of Gigaro in La Croix-Valmer, this stunning property enjoys a dominant position with breathtaking views over the sea and surrounding landscape. Set in absolute tranquility within a nearly 9-hectare park and featuring a large swimming pool, the residence has been fully renovated to comfortably accommodate its future guests, notably with 5 en-suite bedrooms. The property offers nearly 370 sqm of living space, with bright living areas and a spacious leisure room (billiards, bar, TV lounge, wine cellar, etc.). An independent guest house and a two-car garage complete the property. Helicopter access to the property is possible. A true haven for nature and wide-open space lovers.
…By Magrey & Sons Saint-tropez


Ideally located in the heart of the prestigious Cannes Eden residential area, at the gateway to Cannes and just 5 minutes from Cannes and Cap d'Antibes, this modern Provencal-style villa will win you over with its calm, privacy and spectacular 180° sea views. Recently renovated in a contemporary style, the property offers around 320 sqm of living space and a clear view over the Bay of Nice, Cap d'Antibes and the Lérins islands. Perfectly suited to family life or as a prestigious holiday home, it has 3 en suite bedrooms, guaranteeing comfort and privacy for everyone. Set in 966 sqm of flat, landscaped grounds overlooking the sea, the villa boasts top-quality amenities including an 11 x 4.5 m swimming pool, sauna, jacuzzi, the option of installing a steam room, numerous terraces facing the sea and several parking spaces.
…By Michaël Zingraf Christie's International Real Estate Croisette


Located in a peaceful setting, surrounded by nature, this architect-designed house built in 2021 offers a unique living experience, with superb panoramic views over the village and surrounding mountains. A rare find, combining contemporary aesthetics, modern comfort, and serenity. With a floor area of approximately 235 m², the villa is arranged over two levels: - on the first floor, bathed in light, an elegant entrance hall, a large living room extended by large windows, and a fully equipped open-plan kitchen, designed for entertaining; a separate toilet completes the living area. The sleeping area has four bedrooms, three of which have their own shower room and toilet, while the fourth has a bathroom with toilet. A laundry room, a mezzanine, and an attic complete this functional level. The first floor opens onto a large terrace with an infinity pool (10 x 3.5 m), offering a stunning view of the surrounding landscape. - on the ground floor, a separate apartment of approximately 52 m² offers a living room with an equipped kitchen opening onto a pretty terrace, two bedrooms, and a bathroom with toilet; an ideal asset for entertaining family and friends in complete privacy or for enjoying a high-end rental income. A double garage, a parking area at the entrance to the grounds, and a crawl space housing the pool's technical room complete the property. This unique property charms with its contemporary architecture, generous volumes, abundant natural light, and location overlooking the valley. A rare find for clients looking for a primary or secondary residence or with a rental project in the Pyrénées-Orientales. Information on the risks to which this property is exposed is available on the Géorisques website: www.georisques.gouv.fr Presented by BARNES Occitanie Didier MARTIN Pyrénées-Orientales Manager +33 (0)6 84 69 76 87 [email protected]
…By Barnes Occitanie


Tucked away in a sought-after and peaceful setting, this contemporary designer property offers breathtaking views of the Rhône Valley and Avignon. Facing southwest, the house stands out for its bright airy rooms, its large windows and the way it seamlessly blends in with its landscaped grounds. The garden level features a spacious open-plan living area with fully equipped kitchen and central island, and a living room and dining room separated by a central fireplace, all backing onto a large terrace and the garden. Additional facilities on this floor include a laundry room, a utility room (which could be converted into a summer kitchen) and a bedroom with ensuite shower room. A cellar is located in the basement. A mezzanine level overlooks the living room and leads to a bedroom with ensuite bathroom and dressing room. Upstairs, you will find two suites with private terraces and a shower room / bathroom. A unique finishing touch is provided by a large veranda, used as an additional lounge area, which has been listed as a historical monument.
…By Emile Garcin - Alpilles & Avignon


SAINT-FLOUR - EXCLUSIVITY - UNIQUE OPPORTUNITY - Sought-after area at the top of the city - Mediterranean villa T6/T7 built in 1981 with 275 m² of living space on a 2548 m² plot. Living room of 79 m² (double lounge, library, dining room), equipped kitchen of 26 m², entrance hall of 16 m² + living room of 9 m², laundry room, pantry. 2 bedrooms (20.45 m², 15.72 m²) bathroom and 2 toilets. The first floor includes 2 parental suites with bathroom, toilet, terrace. A basement of 180 m² including a garage of 80 m², a cellar, a storage room, a laundry room and a boiler room. The property extends over a wooded plot of 2548 m² and has a swimming pool, with open views and no vis-à-vis. You will be captivated by the style of this villa, the excellence of its materials, its geographical location and its exceptional outdoor park. Renovation work is necessary, such as electrical standards compliance, carpet replacement in the bedrooms, and facade restoration. A unique offer on the Saint-Flour real estate market, Negotiated price, exclusively with A&M real estate. DPE 2026 classified E 164kWh/m²/yearThis description has been automatically translated from French.
…By A&m Immobilier


This charming quiet villa, with an area of 140m2 and built on a plot of 535 m2, will lull you daily to the sound of the waves and you can wake up every morning facing a breathtaking panorama. It has a large living room/ living room overlooking the sea, as well as an American kitchen, and its large bay windows brings you an incomparable light. The outdoor terrace also allows you to have lunch or dinner facing the sea. This property also has 4 comfortable bedrooms with a private bathroom for each. You can also park up to 5 vehicles, and also have access to a bicycle storage room and a small bowling alley. Lovers of the sea, it will charm you with its rare calm and direct access to the beach of Nartelle, and you can enjoy the joys of swimming, as well as water sports and relaxation of the Mediterranean sun without leaving your property. The surfaces are for information only.
…By Carlin Luxury Properties


Set within a rare 12-hectare park, this 400 sqm residence offers a unique lifestyle where timeless charm meets an exceptional natural environment. The eye is immediately drawn to the landscaped park, rolling meadows, and above all the 4-hectare private lake—a true mirror of tranquillity where ducks and herons roam freely. A rare, preserved setting of soothing beauty. The main house stands out for its generous volumes and impeccable condition. From the entrance, a vast 67 sqm reception room filled with natural light opens onto a 300 sqm terrace and a 17-metre heated swimming pool, creating a seamless connection between indoor living and the surrounding nature. The materials, finishes, and overall upkeep reflect constant care and outstanding construction quality. Across three levels, the property offers 10 bedrooms, including a ground-floor suite, several renovated shower rooms, an office, and tastefully converted attic space. The atmosphere is warm and peaceful, perfectly in harmony with the surrounding parkland. The estate also includes: • a 70 sqm caretaker’s house, ideal for guests or as an independent dwelling; • an authentic bread oven and a fisherman’s cabin by the lake; • a hangar, a vaulted cellar, and extensive natural areas suitable for horses or hosting events. A property equally suited as an exceptional main residence, a boutique hotel, high-end guest house, or an equestrian estate. Located just 3.4 km from La Tour-du-Pin and the A43 motorway, this haven of peace combines privacy, nature, and easy access to amenities. Presented by: Thierry FOSSE +33 6 63 00 33 33 [email protected] Sales Agent RSAC (French Trade Register): 433 674 942 Information regarding the risks to which this property is exposed is available on the Géorisques website: www.georisques.gouv.fr .
…By Barnes Proprietes & Chateaux


In Maubec, in the heart of Isère, lies a rare gem: the Convent of Paternos. Founded in 1470, this former convent, enclosed by walls and accessed via a private driveway, offers a unique living environment steeped in history and serenity. Entirely renovated with passion and high standards, the main residence offers approximately 460 sqm of refined living space: a high-end fully equipped kitchen, a dining room adorned with 1920s frescoes, an intimate lounge featuring a decorative plaster rose ceiling, a study with stained glass signed by Sarrasin, and a vast reception room. A majestic stone staircase leads to the upper floor, where six bedrooms unfold, four of which benefit from en-suite bathrooms or shower rooms, including a sumptuous master suite with balcony and panoramic views of the Alps. The 2020 renovation has preserved the Art Deco spirit of the property: period stained glass, marble fireplaces, original parquet flooring, traditional woodwork, and bespoke lighting. Every detail has been designed to enhance the past while offering modern comfort (air conditioning, high-end equipment, security systems, internet, etc.). Facing the main residence, a second building of approximately 600 sqm opens up endless possibilities: former outbuildings to reinvent, large garage, workshop, barn… Ideal for a tourism, artistic, or family project. The entire property is set within an enchanting 1.2-hectare park featuring century-old trees, a clearing, a large panoramic terrace, a pond fed by natural springs, and breathtaking mountain views. This exceptional estate, currently operated as a guest house, can be taken over as a turnkey business: furniture, bedding, website, reputation, and profitability are all included. Ideally located just 5 minutes from Bourgoin-Jallieu, 20 minutes from Lyon-Saint Exupéry Airport, 30 minutes from Lyon, and 1 hour 20 minutes from Geneva. Presented by: Thierry FOSSE +33 6 63 00 33 33 [email protected] Sales Agent RSAC (French Trade Register): 433 674 942 Information regarding the risks to which this property is exposed is available on the Géorisques website: www.georisques.gouv.fr .
…By Barnes Proprietes & Chateaux

Receive by email any new listing that may match your search criteria
Your criteria :
By validating this form, you accept the general conditions of use of Le Figaro Properties.
These agencies offer a selection of luxury properties vente in France. Feel free to contact them for personalized assistance.
As part of your search for a luxury property, discover our catalog of 31,573 luxury houses with a terrace in France, offered from $200,365. Outdoor meals or summer receptions, the terrace extends the house outdoors. Property listings are found in particular in Provence-Alpes-Côte d'Azur, Aquitaine and Rhône-Alpes. The houses listed in our listings offer attractive living areas measuring between 1 m² and 570,000 m².
Set down your suitcases without waiting: our catalog brings together 1,926 furnished luxury houses in France, with a starting price of $223,759. From the living room to the bedrooms, each residence is tastefully furnished and ready to live in. Property listings are particularly numerous in the following areas: Provence-Alpes-Côte d'Azur, Rhône-Alpes and Aquitaine. The average price of this furnished stock stands at $13,770 per square meter. Living areas reach 40,000 m² for our largest properties.
As part of your search for properties of excellence, browse our privileged selection of 21,030 luxury houses with a pool in France available from $223,871. These exceptional residences enjoy prime locations, particularly in Provence-Alpes-Côte d'Azur, Aquitaine or Languedoc-Roussillon. Whether the architecture of these houses incorporates a covered indoor aquatic space or a vast outdoor pool, each property flourishes amid remarkably landscaped grounds measuring between 2 m² and 35,000 ha.
Your receptions deserve a setting to match: discover 6,986 luxury houses with a reception room in France, starting at $200,365. These residences combine family privacy with spaces dedicated to major events. Family gatherings, business dinners or parties with friends naturally find their place there. The fashionable addresses are located in Provence-Alpes-Côte d'Azur, Aquitaine and Rhône-Alpes. Depending on the property, the property area extends up to 15,187 ha.
The beach as an extension of the garden: this is the spirit of 3,889 luxury houses by the sea in France, for sale from $256,333. Your life there will be organized to the rhythm of the coastline, between sea bathing and walks. Provence-Alpes-Côte d'Azur, Corse and Bretagne enliven the local market. In these residences, the minimum recorded living area is 10 m².
The sea horizon as a guiding thread: explore the 4,682 luxury houses with sea views in France, with prices starting at $256,333. The sea accompanies your days, from sunrise to the last light. A daily privilege that few addresses can claim. Browse the listings in Provence-Alpes-Côte d'Azur, Corse or Bretagne first. In terms of dimensions, the living areas start at a minimum of 10 m² and the grounds at 3 m².
Anchor your daily life at the water's very edge: this is what the 805 luxury houses right on the water in France allow, for sale from $373,119. These rare residences provide direct access to the shore, with no obstacle to cross. In the geographical area, Provence-Alpes-Côte d'Azur, Bretagne and Corse account for a significant share of our listing catalog. The average price per square meter stands at $17,028. Expect living areas measuring between 28 m² and 126,804 m². In our selection of listings, a property can have up to 33 rooms.
Within our catalog, 166 luxury houses listed as historic monuments in France are for sale, starting at $257,452. These residences perpetuate exceptional architectural expertise. Acquiring one means continuing a story that began long before you. Your search can focus on Provence-Alpes-Côte d'Azur, Basse-Normandie and Centre. The properties recorded in our listings have between 1 and 25 bedrooms. The grounds in our collection measure 80 m². This can rise to 60 ha depending on the property.