Get early access to listings that match your criteria
Never miss an opportunity again. Our personalized alerts notify you instantly.

 English$ USD · m²


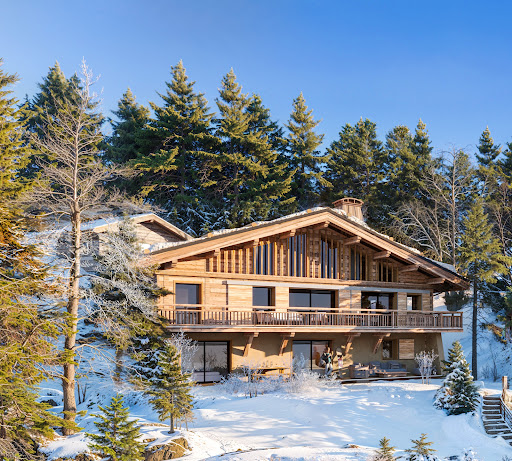


Due to limited land availability and stricter regulations following the new PLU rules in Chamonix, the chalets in Hestia are among the last of their kind. In a region where finding new-build chalets is increasingly difficult, Les Fermes d’Hestia truly stands out. Located just five minutes from the centre of Megève, this exclusive pair of family chalets offers spacious interiors, private gardens and complete wellness suites. As planning regulations tighten across the Evasion Mont-Blanc area, opportunities like this are rapidly diminishing. The timeless design combined with their unmatched rarity means that once these chalets are gone, they cannot be replaced. About the location Located in a peaceful residential area, just a five-minute walk from the centre of Megève via a scenic forest path, Les Fermes d’Hestia occupies a rare elevated plot that offers panoramic views of Le Jaillet. With no direct road visibility and ample private gardens, it provides a true sense of tranquillity, merely moments away from the heart of the resort. The Mont d’Arbois ski area is only a three-minute drive away, with the possibility of ski-in access when snow conditions permit. In a market where buildable land in the centre is nearly non-existent, this location represents one of the last opportunities to acquire a spacious new chalet so close to the village. About the property This project features two chalets, with the first chalet spanning 425 square metres. It includes six en-suite bedrooms, cathedral ceilings and an expansive open-plan living area that opens onto generous terraces offering breathtaking views of Le Jaillet. The property also boasts a private 667-square-metre plot with a landscaped garden and a traditional mazot. Designed with a blend of traditional Alpine architecture and contemporary features, the chalets feature standout amenities, including a swimming pool, jacuzzi, hammam, sauna, and cathedral-style living areas with double-height ceilings and expansive windows. Each property sits on a generous private plot — a rarity in the Alps — offering private gardens and even a mazot, which can be adapted into a spa, children’s playroom or storage. Investment Potential Positioned in a rare elevated setting just minutes from the centre of Megève, these new-build chalets offer a compelling investment opportunity. Properties of this scale and quality are exceptionally scarce, located so close to the village, with access via a scenic forest path or a direct road. Set on a tiered hillside with no road visibility, each chalet enjoys panoramic views over Le Jaillet and Megève. Priced at €15,500 per square metre (incl. VAT), this represents strong value given the prime location, generous interior volumes and high-end specifications. As new-build properties, they benefit from reduced notary fees of just 2% and buyers can reclaim 20% VAT through a rental scheme — a significant financial advantage in a market with consistent demand for luxury second homes. Completion is scheduled for Q2 2027, offering both long-term lifestyle appeal and capital growth potential ATHENA ADVISERS - Added value and 360° purchase support since 2003 In addition to organising property viewings from our offices in the French Alps and Cannes, our in-house teams also support clients through every step of the purchase process: accessing the 20% VAT rebate programme, finding the best French mortgage at a low rate, and introducing you to the best rental management company via our in-house service or partner agencies. We also decode the paperwork and contracts and become the bridge between all the different legal and official parties involved in the purchase, guiding our clients through every step of the process.
…By Athena Advisers


RV1625 – Solenzara Nestled in a quiet and preserved environment, this contemporary villa of approximately 2,950 sq.ft (274 m²) enjoys a panoramic sea view and a prime location, close to the beaches and local amenities. The villa features an open-plan kitchen with central island, a dining area, and a bright living room, all opening onto a spacious terrace. It offers six bedrooms, each with its own private shower room, including a master suite. Five of the bedrooms have direct access to the terrace or the pool. Additional amenities include a utility room, a pantry, guest toilets, and a large garage of around 2,690 sq.ft (250 m²), which includes a pool technical room and a shower. Outside, the landscaped garden is planted with local Mediterranean species and includes a 15m x 4m heated infinity pool, an outdoor shower, and a designated area for a spa. Agency fees paid by the seller.
…By Barnes Corse


EXCLUSIVITE : Proche frontière suisse, dans quartier résidentiel calme avec vue lac ,Superbe propriété sur terrain clos et aménagé de 2400m², comprenant une importante villa avec vaste séjour/salon, cuisine équipée, salon tv, bureau, atelier, vaste salon/billard, 5 chambres (chacune avec salle de bains balnéo, wc et dressing), ... Garage triple, Appartement de service de type 2 pièces, Piscine intérieure de 6x12,50m, spa, hammam, sauna, salle de gym, ..., Ascenseur, Climatisation, aspiration centralisée, alarme ....
…By Sweet Home Leman


Ideally located in the heights of Sartène, in a calm and privileged environment, this investment property offers a rare opportunity for investors or for a multigenerational living project.Spread over 3 floors, with a total area of 610 m², it consists of six spacious T4 type apartments with surfaces ranging from 89 to 107 m², each offering a functional layout.The main advantages of this property:EXCEPTIONAL VIEW: Enjoy an unobstructed and stunning view of the beautiful Gulf of Valinco, offering spectacular sunsets.IDYLLIC SETTING: A calm and serene environment, perfect for rejuvenating away from the hustle and bustle.OUTDOOR SPACES: Each apartment benefits from a spacious terrace, ideal for outdoor dining and moments of relaxation.COMFORT: Fireplaces are present in the apartments for a cozy atmosphere in winter.POTENTIAL: Refreshment work is anticipated, providing the opportunity to customize spaces to your liking and optimize rental yield.Additional information:DPE: Class D.Location: In the heights of Sartène, near local amenities and the region's tourist attractions (beaches, hiking trails, historic village of Sartène).This building represents a secure investment with strong rental potential in a highly sought-after region, or a unique opportunity to group several families while maintaining individual privacy.Do not miss this opportunity!Agency reference: 4044This description has been automatically translated from French.
…By Orpi - Agence Du Golfe


Very beautiful serviced building land (Water, Electricity, Individual Sanitation) in a low density UFc1 residential area of 2034 m2 in Vence, quiet, in a residential area close to the city center. In a dominant position, South-West exposure, unobstructed view of the sea, countryside and hills. Individual sanitation such as septic tank. Construction coefficient: 0.1 - Or 10% maximum footprint of the surface area of the land unit, allowing R+1 construction. The maximum height of constructions at the sewer is set at 7 m. Constructions must be located at a minimum distance of 5m from the limit of the public right-of-way of the roads. Constructions must be located at a minimum distance of 5m from the dividing boundaries. At least 60% of the land area must be landscaped as green spaces. Swimming pools must be located at a minimum distance of 3 m from the dividing boundaries. This withdrawal is counted from the basin. Assured crush ! Existing building completely to be renovated or demolished.
…By Saint Paul Properties


Villa Tahiti SOLE AGENT - EXCEPTIONAL HOUSE - PUNAVAI NUI Panoramic sea view on the island of Moorea located on the heights of Punavai Nui, this magnificent property offers an exceptional living environment combining absolute calm and breathtaking views. It is composed of: 5 spacious air-conditioned bedrooms, 4 bathrooms, infinity pool with sea view, 2 covered terraces, . The plot has a dimension of 827 m². Solar panels installed. The major assets: Exceptional panoramic view of the sea, Moorea and the mountains. No vis-à-vis, total privacy. Lush vegetation. Configuration on several levels offering beautiful volumes. Infinity pool. A rare property on the Punaauia market. To discover quickly Fees to be paid by the seller. Not subject to the DPE. Information on the risks to which this property is exposed is available on the Géorisques website: georisques.gouv.fr. This property is offered to you by a commercial agent (sole proprietorship). Your Ketzinger International Realty advisor: Jérôme GATEBOIS Commercial Agent (Sole Proprietorship) CSCR 437 674 922 RCP 59 661 778
…By Annonceur International

This sea view house for sale in Porto-Vecchio nestles at the heart of one of the most sought-after private estates in the far south of Corsica, just minutes from the stunning beaches of Santa Giulia and Palombaggia. It has recently undergone an extensive renovation. Set close to the shoreline, the property enjoys panoramic sea views. Its south-east orientation ensures generous sunshine throughout the day, while its many terraces each offer a unique vantage point. Layout of the villa On the ground floor, the master suite opens through a wide bay window onto a private terrace facing the sea. The guest bedrooms complete the sleeping area. At the centre of the house, a vast dual-aspect living space blends fine period materials with designer furniture. An open-plan kitchen connects the sea-facing lounge to a shaded rear terrace, sheltered from view. Outside, the landscaped garden, planted with native species, features an infinity pool overlooking the sea, as well as a pétanque court. The sea can also be reached on foot, with the estate's secluded coves just a short stroll away. Why buy this sea view house for sale in Porto-Vecchio? In short, this holiday home combines comfort, privacy and high-end amenities: air conditioning, a heated pool and direct access to the sea. Offered exclusively and with complete discretion, it represents a rare opportunity in this highly sought-after area. For any further information, our team remains at your disposal.
…By Agence Immobilière Du Golfe


On the edge of the Val d'Oise, in the Yvelines department and the French Vexin Regional Park, this renovated building built at the end of the 19th century is a privileged place to live that does not lack assets. In a very peaceful natural setting, sheltered from view, the real estate complex with a living area of 500 m² includes a family home extended by a studio and an outbuilding. On a 3.5 ha plot of land planted with fruit trees, a horse stable will charm lovers of the outdoors and freedom. On the ground floor of the main building, a rotunda entrance leads to a double living room with dining room and a living room surrounded by a terrace with a view of the park, a kitchen with pantry, a large dressing room and a shoe dressing room. Upstairs, a bedroom en suite with bathroom and shower, jacuzzi, hammam, office/dressing room; a second bedroom, a bathroom/shower, a laundry room. On the same level, a living room/library is added to an air-conditioned (soundproof) cinema room. Two new bedrooms and a bathroom are available on the second floor. Accessible from the ground floor of the main house, the studio is composed of a living room/dining room with access to a terrace, a bedroom, a shower room and a fitted kitchen. Through a private entrance, the outbuilding opens onto a living room, a dining room (dining terrace), a furnished and equipped kitchen. Upstairs, a bedroom with bathroom; another bedroom (child's) on the second level. Close to an old water tower which supplied the village's homes two centuries ago, the equestrian facilities allow for pleasant horse rides in the park and offer three boxes, a tack room, a shower, a barn, a seed store and a DIY shelter. A possible swimming pool (town hall agreement 2023), a pétanque court, a lean-to with summer kitchen, a wine cellar, a storeroom and a carport for vehicles (electrical outlet) complete the property complex. Main technical characteristics: alarm, total double glazing, installed fiber, three-phase electricity, Carrara marble and underfloor heating (ground floor), boiler 2022. Quality energy performance (DPE Dec. 2024: D/D). Fontenay Town Hall: 10 mins (on foot), 2 mins (by car). Nursery and elementary schools in the town. Shops: sale in a neighboring farm (V/S/D) of all its products (fruit, vegetables, poultry). Hypermarkets in Limay (5 mins by car) and Mantes (10 mins by car). Transport: A 13 motorway (7 mins), Mantes la Jolie train station: 5 mins by car (lines J to Saint Lazare train station and N to Montparnasse). Paris Porte Maillot: 45 mins (car); Roissy CDG: 60 mins (car). Contact Barnes Val d'Oise and Yvelines Vexin: Jean-Claude GODOT. SALES AGENT EI. "Information on the risks to which this property is exposed is available on the Géorisques website: www.georisques.gouv.fr"
…By Barnes Proprietes & Chateaux


In a quiet, sought-after village with numerous historic buildings, in the Yvelines region, 50 minutes from Paris. The property is set on 7ha (17 acres) of wooded parkland on the edge of the Vaucouleurs golf course, and boasts a swimming pool. Two houses are located on the grounds and two separate entrances are possible. The 300m² (3,229 sq ft) main house has been fully renovated and offers great volume, with circular terraces to take advantage of the views. Ground floor: entrance hall, fitted kitchen, reception room and dining room. 1st floor: three bedrooms, one of which is a suite with terrace, and a bathroom. Possibility of converting the attic space. Basement level: laundry room. The 180m² (1,938 sq ft) annex is in immaculate condition. Ground floor: entrance hall, lounge with fireplace, large veranda, kitchen and separate bedroom with shower room. First floor: three bedrooms and two bathrooms. Second floor: bedroom and play room. A 100m² (1,076 sq ft) swimming pool with solarium, pool house, sauna and hammam complete the outbuildings. Bréval train station is 5 minutes from the property, Orgerus station is 10 minutes away, 40-minute trip to Paris Montparnasse. EPC new version Information on the risks to which this property is exposed is available on the Géorisques website: www.georisques.gouv.fr - Joséphine REGALDI - Sales agent - EI - RSAC Versailles 853850899 1,890,500 € Agency fees not included - Agency commission: 5.26%VAT included Agency fees payable by buyer - Montant estimé des dépenses annuelles d'énergie pour un usage standard, établi à partir des prix de l'énergie de l'année 2021 : 1000€ ~ 1390€ - Joséphine REGALDI - Agent commercial - EI - RSAC Versailles 853850899
…By Barnes Versailles


Discover this stunning family chalet, ideally located in the sought-after Jaillet area of Megève, just a short walk from the village center. Bathed in optimal sunlight with breathtaking mountain views, this rare gem combines luxury and comfort in a serene setting, with no traffic and adjacent fields. This exceptional property features a spacious, light-filled lounge with a fireplace, a large East-South-West facing terrace, a dining area with a modern open kitchen, five bedrooms, two bathrooms, one shower room, and four toilets. The newly extended terrace and the large garden, ample enough to accommodate a pool, offer added luxury to this outstanding chalet. Designed for absolute comfort, this south-facing chalet also includes a cellar, laundry room, boiler room, and a one-car garage. With 203 m² of living space on a 996 m² plot in the UH3 zone, it’s the ideal retreat for unforgettable mountain moments, offering direct ski access and proximity to the Jaillet lift. The garden backs onto beginner slopes, making it perfect for families with young children. Additional Information: - Ski-in/ski-out - Possibility of extension or building a pool - No ongoing procedures Information on potential risks for this property is available on the Géorisques website: www.georisques.gouv.fr
…By Barnes Megève


Set in an elevated position within a private and secure estate, just a short walk from the town center, this stunning contemporary villa of approximately 400 m² offers a panoramic view over the sea, the surrounding hills, and the village of Sainte-Maxime. Designed with high-end finishes, the property stands out for its generous volumes and exceptional brightness. The ground floor will feature a spacious and refined living room, a fully equipped contemporary kitchen, a master suite with a private terrace, a second en-suite bedroom, and a guest WC. Each room will enjoy breathtaking views of the sea and the town. Upstairs, accessible by elevator, three additional en-suite bedrooms will be arranged around an open-air patio with a jacuzzi, ideal for admiring the panorama. Outdoors, a beautifully landscaped and fully enclosed 2,300 m² garden with an elegant swimming pool will ensure peace and privacy. A large basement will house a laundry room, a gym, and a garage with capacity for several vehicles. This exceptional property, currently under construction, will be delivered with high-end finishes, combining luxury, absolute comfort, and a privileged location just a few steps from the center of Sainte-Maxime. Energy Performance Certificate (EPC) not applicable Agency fees payable by vendor
…By Barnes Sainte-maxime
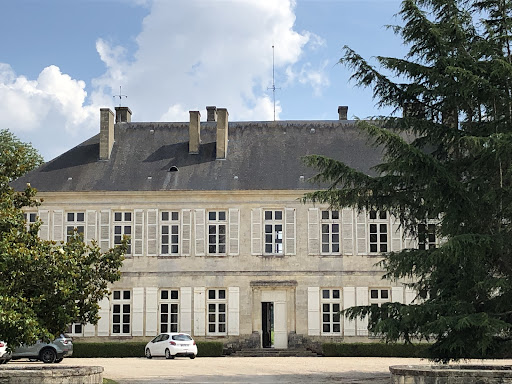


Rare product, great potential for receptive tourism or wine tourism. Beautiful 19th-century castle, to be renovated, located 45 minutes north of Bordeaux. Property of about 50 hectares including 43 hectares of vineyards in Côtes de Bourg and Bordeaux. This is a very beautiful working tool, all in one block, dominating the estuary of the Gironde. Farm buildings allowing for vinification, aging, and storage of the property's harvest. They are very large and can allow for an increase in the vineyard. Complete equipment. The residential part, namely the castle, in neo-classical style, comprises 1000m2. The ground floor is in good condition and offers 350 m² of reception space. The first floor needs to be completely remodeled, and will therefore require very significant investments given the historical character and quality of the place. The castle is enhanced by a courtyard and a park. The view of the estuary is splendid. A caretaker's lodge and two small houses complete the ensemble. This exceptional property would be perfect for an ambitious wine tourism project, hosting weddings, professional seminars, and various receptions, while obviously retaining the wine sector. The administrative procedures allowing a change of destination for the buildings have already been initiated by the sellers.This description has been automatically translated from French.
…By Rustmann & Associés Vignobles


Located at the end of a cul-de-sac in the highly sought-after Chartreuses estate, this property enjoys a remarkable natural setting and panoramic views of the Mediterranean Sea, the Roussillon plain, the Albères Mountains, and Mont Canigou. Set on a vast, wooded estate spanning several hectares, the house offers tranquility, privacy, and a privileged living environment, in perfect harmony with the surrounding nature. Numerous terraces surround the property, allowing you to fully enjoy the different exposures and landscapes at any time of day. With a floor area of approximately 2.045 sq ft, the main house, built on two levels, features generous spaces and a functional layout: - on the ground floor: a separate two-room apartment with a mezzanine and terrace, ideal for hosting family or generating rental income, as well as a carport. - On the first floor: a beautiful, bright living area with a fully equipped open kitchen, a laundry room, two comfortable suites, a separate half-bath, and a pleasant terrace offering unobstructed views. - Accessible from the first floor: a mezzanine with an open space (ideal for an office), as well as a bedroom with its own terrace. Outside, a heated pool completes the property and invites you to relax in an exceptional natural setting. This property will appeal to buyers looking for a primary or secondary residence. Information on the risks associated with this property is available on the Géorisques website: www.georisques.gouv.fr Property listed by BARNES Occitanie Didier MARTIN Regional Manager for Pyrénées-Orientales +33 (0)6 84 69 76 87 [email protected]
…By Barnes Occitanie


The BARNES Arcachon agency presents this frontline villa, offering an exceptional setting on the Arcachon Basin. Nestled on a private park of one hectare with a nature reserve, this property ensures privacy and direct connection with nature. Its heated pool and panoramic view of the Basin make it a rare and sought-after place.Upon entering, the house reveals beautiful brightness and a functional layout. The ground floor features a spacious living room opening to the outside, as well as a fully equipped kitchen, perfect for entertaining. Two bedrooms complete this level.Upstairs, two other spacious bedrooms share a bathroom and separate toilets, providing comfort and independence for guests or family.Outside, the terrace and heated pool enjoy breathtaking views of the Arcachon Basin. A parking space for two cars completes this property.A frontline villa, where the preserved environment and careful amenities combine perfectly for a unique living environment on the Arcachon Basin.This description has been automatically translated from French.
…By Barnes Bassin D'arcachon

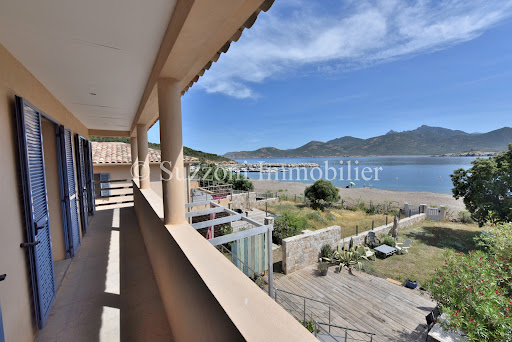


Ideally located with feet in the water, this two-level house has direct access to the beach. The neighborhood is calm and pleasant, the environment is preserved, and the marina is close by. The house includes four bedrooms, one of which is on the ground floor. The village shops are easily accessible, as is the Fango River. It is a half-hour drive from Calvi and its airport.This description has been automatically translated from French.
…By Suzzoni Immobilier


Ideally located just at short drive from Bordeaux and Saint-Émilion, this magnificent estate extends over approximately 16 contiguous hectares, offering a truly panoramic view of the surrounding vineyards. The vineyard includes around 11 hectares under AOC Bordeaux Supérieur, with the remaining 5 hectares consisting of landscaped parkland, woods, and coppices. This rare property seamlessly combines a working vineyard with a high-end hospitality business, including weddings, seminars, and guest accommodation, authorized under ERP (public access establishment) – category 5 and holding a Licence IV (alcohol licence). The estate features: - Three swimming pools and a tennis court - A furnished château of approximately 1,098 m², offering refined finishes and high-end amenities - A stunning 207 m² orangerie (reception hall) with a capacity of up to 180 guests - Several lounges, a dining room, office, kitchen and bar - 10 luxury double bedrooms, 9 of which include en-suite bathrooms with bath or shower and WC - Three independent guesthouses (248 m², 94 m² and 67 m²) - A 127 m² caretaker’s house with three bedrooms - An additional two-bedroom apartment Sleeping capacity: up to 45 guests in double occupancy The wine production facilities, in excellent condition, cover approx. 408 m² and include a vat room, barrel store, storage buildings, and workshop. Good south-facing, well-drained terroir capable of producing excellent wines. Included in the sale are two château brands and all winemaking and vineyard equipment. Please note: Wine stock and crop advances are not included in the sale price. Please contact us for additional information.
…By Maxwell-baynes Residential And Vineyards - Christie's International Real Estate


LARMOR PLAGE - Very beautiful location for this villa from the early 20th century. It has retained its authenticity through its high ceilings, parquet floors, fireplaces, and majestic staircase. The living spaces on the ground floor open onto a terrace offering a breathtaking view of the ocean. Six bedrooms, including three with private washrooms, all with sea views. Dressing room, office. Cellars, a 30m2 garage and a 35m2 garage. Walled garden of stone.Fees included of 4% VAT at the expense of the buyer. Price excluding fees €1,450,000. Not subject to energy performance diagnosis (DPE). Information on the risks to which this property is exposed is available on the Géorisques site: georisques.gouv.fr.This description has been automatically translated from French.
…By Larmorimmo.com


Just a few minutes from the prestigious Terre Blanche Golf Club, nestled below the charming hilltop village of Tourrettes, this former stone bastide dating from 1886 has been fully redesigned by a renowned architect. It offers a rare harmony between historical character, contemporary luxury, and natural beauty. Set on 2.6 hectares of land, with over 360 sqm of refined living space, this remarkable estate is a haven of elegance. Every element has been crafted with exceptional attention to detail, creating a unique and sophisticated atmosphere. The Interior – Volume & Sophistication The spacious living room boasts soaring ceilings, while the designer kitchen with dining area is perfect for relaxed gatherings. Three elegant en-suite bedrooms offer comfort and privacy, bathed in natural light. A wine cellar and tasting room, directly connected to the dining area, elevate the art of entertaining. The Outdoors – A Stunning Natural Canvas Expansive terraces open onto panoramic views, a mature olive grove, and lush citrus orchards. The spectacular infinity pool is paired with a fully equipped pool house featuring a summer kitchen and a sauna — perfect for ultimate relaxation in an exceptional setting overlooking the rolling hills of the Pays de Fayence. A caretaker’s house to renovate and several garages complete this one-of-a-kind property. A truly exceptional residence — where history, elegance and nature come together for an unforgettable lifestyle experience.
…By Michaël Zingraf Christie's International Real Estates Opio


Contemporary villa for sale in Ramatuelle : 450 sq.m of living space, sea view, 9,692 sq.m landscaped garden Located in an elevated position in Ramatuelle, this high-end contemporary property offers approx. 450 sq.m of living space and a landscaped plot of 9,692 sq.m with helipad, swimming pool, jacuzzi, patio, outdoor lounge and several terraces with sea view. The villa features a 120 sq.m reception room, a guest lounge, a TV room and a dining area. It includes 7 en suite bedrooms, including two master suites, a fully equipped kitchen, a service kitchen and a large laundry room. Leisure and wellness amenities include a cinema room, gym with garden access, spa area with sauna and hammam. The property also offers garages, ample parking and a staff bedroom. Located just minutes from Saint-Tropez and the beaches of Pampelonne, in a quiet and secure environment. This property is offered by the Private Desk of Côte d’Azur Sotheby’s International Realty, your expert in luxury real estate in Ramatuelle. Contact our Private Desk for full details or to schedule a private tour.
…By Côte D'azur Sotheby's International Realty


RV1236 – Capicciola Located in a private estate near Villata beach and the charming seaside village of Pinarello, these two semi-detached villas, each measuring approximately 3,230 sq ft, offer spacious living and dining areas opening onto a terrace with sea view. Each villa features 5 bedrooms with en-suite shower rooms, including 1 dormitory, providing comfortable accommodation for family and guests. The property is set on a fenced and landscaped garden of approximately 41,020 sq ft, enhanced by natural rock formations and a swimming pool, offering a peaceful and convivial living environment. Ideally located in a sought-after seaside resort, just a short drive from the center of Porto-Vecchio and Figari International Airport. Agency fees payable by the seller.
…By Barnes Corse


**Exclusivity BARNES** Located in the Issambres area, this sleek architect-designed villa stands on a 1,500 sqm landscaped plot, benefiting from double access, south-east exposure and panoramic sea views. With a total surface area of 590 sqm spread over three levels, the property is composed as follows: On the garden level, a vast garage for three vehicles, a sports room, a dormitory with shower room and separate toilet, a games room with bar, an elegant full-length wine cellar and a cinema room. On the technical side, you'll find a laundry/technical room, a pool room and an elevator serving the entire villa. The first floor: with its superb sea view, this level opens onto a large terrace with a saltwater-heated infinity pool, an outdoor shower, indoor sanitary facilities and a summer kitchen sheltered under a bioclimatic pergola. To the rear, a pétanque court completes the outdoor amenities. The interior features a Boffi-designed open kitchen with scullery, living/dining area, master suite with full bathroom, checkroom and guest toilet. The first floor offers four suites, each with its own dressing room, shower room and toilet, as well as a terrace offering magnificent panoramic sea views. ENERGY CLASS: A - CLIMATE CLASS: A / Estimated annual energy costs for standard use: €1,710 - €2,370 - 2021 reference year DPE new version Agency fees payable by vendor
…By Barnes Sainte-maxime


Located at the gateway to Angoulême, this remarkable property enjoys an exceptional natural setting. This place is simply magical. Certainly one of the most beautiful spots in the Charente, just 10 minutes from Angoulême city center and TGV train station. The property is set on a rocky spur overlooking its private 10-hectare lake. It consists of an elegant 18th-century manor house offering approx. 1,000 m² of living space, a detached 2-bedrooms house (around 130 m² of living space), a 60 m² cottage, a large barn (400 m² floor area) and various equestrian facilities (stables, etc.). Formerly a private residence, the property was until recently run as a 12-room 4* hotel with a renowned restaurant. With around 1 ha of building land available, there is plenty of scope for expansion, making it easy to envisage the creation of a 45-room hotel. The estate covers around 83.2 hectares, divided between woods, meadows (35 ha) and the pond. Swimming pool, tennis court. The environment is totally protected and nuisance-free. A place to forget all the problems of the world.
…By Maxwell-baynes Residential And Vineyards - Christie's International Real Estate
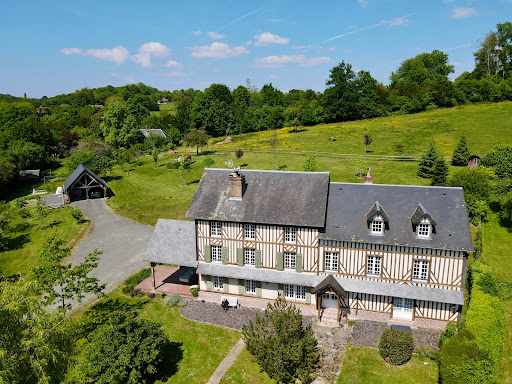
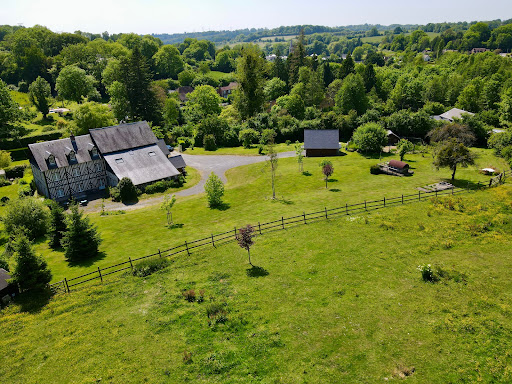
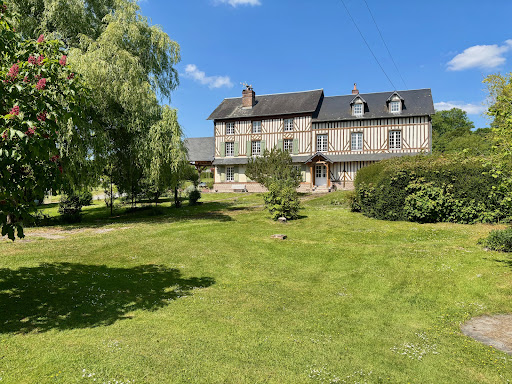


Winstone & Associates presents for sale a renovated manor of over 440 m2, located in the commune of Bonnebosq, just a few minutes' walk from amenities!The 19th-century manor consists of an entrance, a double living room with dining area, a fireplace, a kitchen, a back kitchen, and a library lounge. On the ground floor, there is also an independent studio with its living room, a kitchenette, and a shower room. An office and a workshop.On the first floor, there are six bedrooms, two children's rooms, an office, and four shower rooms. On the top floor, a large cathedral room that can serve as a playroom and an attic.On the grounds, there are several terrace areas, an open double garage, a vegetable corner, and about one hectare of pasture with a shelter that can accommodate an animal.The environment benefits from a preserved setting while being close to village amenities.The risks to which this property is exposed are available on the Géorisques website: www.georisques.gouv.fr.This description has been automatically translated from French.
…By Winstone & Associes


Senlisse, elegant wooden construction offering 240 m² of living space on 7040 m² of protected, nuisance-free countryside. This rare property offers 240 m² of living space (Norway wood cladding, walls with sandwiched glass wool, brushed zinc roofing), plus 21 m² on the garden level for bedrooms, shower room, sauna and workshop. 1 office space, a home cinema, 1 cellar, 1 laundry room, 1 double garage complete this level. The ground floor features an open-plan fitted kitchen (with storeroom), a dining room and a large living room with cosy fireplace. All living areas are flanked by large picture windows, offering an unobstructed view of the diverse, mature vegetation in which this original home is immersed. The exteriors feature the same natural tones, with a large terrace of wooden slats surrounding a heated swimming pool whose cover is designed as a motorized roof, providing insulation and protection from the heat. This splendid terrace is the perfect place for large gatherings on warm summer evenings. Upstairs, 3 bedrooms including 1 master with dressing room, bathroom and shower, a hammam and a shower room complete this level. 1 outbuilding comprising 1 garage and 1 workshop, 1 greenhouse, 1 lean-to, 1 small children's house complete this property. Shops and restaurants in Dampierre en Yvelines (2km). All shops in Cernay la ville (2km). Saint Rémy les Chevreuse RER B station (6km). Elementary school in the village, nursery school in Dampierre, college (6km) Exceptional property in a rare and exceptional location, a must-see. Contact Elisabeth Rossines EI sales agent +33(0)6 74 00 90 38 “ Information on the risks to which this property is exposed is available on the Géorisques website: www.georisques.gouv.fr”
…By Barnes Proprietes & Chateaux


In the heart of Vézelay, a UNESCO World Heritage site, with exceptional views over the countryside, old house (renovated around 15 years ago), with enclosed garden, courtyard planted with trees, terraces comprising: - a ground floor: 2 adjoining rooms (business possible with a terrace overlooking the street), a 2-bedroom flat with a view over the countryside, an exceptional large converted Romanesque cellar, accessible from the street and the ‘business’ section, - a 1st floor flat with 3 large, bright rooms, each with a fireplace, - a loft-style flat on the 2nd floor with a vast reception room, mezzanine (sleeping area or study) and private terrace, cathedral ceiling and fireplace. - On the courtyard level, 3 vaulted rooms with water, (storage space, 2 shower rooms and 2 toilets - studio and laundry room possible). Stone floor, 18th century fireplaces, beams. Electric radiant floor heating. Ideal for a family, commercial and/or hospitality project, cellar that could be used as an exhibition space, tasting room, etc. Location: An important cultural and spiritual site, 15 minutes from Avallon (A6 motorway access), around 2 hours 15 minutes from Paris. Price: €670,000 - Fees payable by the vendor Energy class: E Climate class : B Estimated annual energy costs for standard use: between €5.180 and €7.050 per year. Prices indexed to January 1, 2021. Information on the risks to which this property is exposed is available on the GeoHazards website: www.georisques.gouv.fr.
…By Agence Mercure Bourgogne-franche-comté

Receive by email any new listing that may match your search criteria
Your criteria :
By validating this form, you accept the general conditions of use of Le Figaro Properties.
These agencies offer a selection of luxury properties vente in France. Feel free to contact them for personalized assistance.
As part of your search for a luxury property, discover our catalog of 31,573 luxury houses with a terrace in France, offered from $200,365. Outdoor meals or summer receptions, the terrace extends the house outdoors. Property listings are found in particular in Provence-Alpes-Côte d'Azur, Aquitaine and Rhône-Alpes. The houses listed in our listings offer attractive living areas measuring between 1 m² and 570,000 m².
Set down your suitcases without waiting: our catalog brings together 1,926 furnished luxury houses in France, with a starting price of $223,759. From the living room to the bedrooms, each residence is tastefully furnished and ready to live in. Property listings are particularly numerous in the following areas: Provence-Alpes-Côte d'Azur, Rhône-Alpes and Aquitaine. The average price of this furnished stock stands at $13,770 per square meter. Living areas reach 40,000 m² for our largest properties.
As part of your search for properties of excellence, browse our privileged selection of 21,030 luxury houses with a pool in France available from $223,871. These exceptional residences enjoy prime locations, particularly in Provence-Alpes-Côte d'Azur, Aquitaine or Languedoc-Roussillon. Whether the architecture of these houses incorporates a covered indoor aquatic space or a vast outdoor pool, each property flourishes amid remarkably landscaped grounds measuring between 2 m² and 35,000 ha.
Your receptions deserve a setting to match: discover 6,986 luxury houses with a reception room in France, starting at $200,365. These residences combine family privacy with spaces dedicated to major events. Family gatherings, business dinners or parties with friends naturally find their place there. The fashionable addresses are located in Provence-Alpes-Côte d'Azur, Aquitaine and Rhône-Alpes. Depending on the property, the property area extends up to 15,187 ha.
The beach as an extension of the garden: this is the spirit of 3,889 luxury houses by the sea in France, for sale from $256,333. Your life there will be organized to the rhythm of the coastline, between sea bathing and walks. Provence-Alpes-Côte d'Azur, Corse and Bretagne enliven the local market. In these residences, the minimum recorded living area is 10 m².
The sea horizon as a guiding thread: explore the 4,682 luxury houses with sea views in France, with prices starting at $256,333. The sea accompanies your days, from sunrise to the last light. A daily privilege that few addresses can claim. Browse the listings in Provence-Alpes-Côte d'Azur, Corse or Bretagne first. In terms of dimensions, the living areas start at a minimum of 10 m² and the grounds at 3 m².
Anchor your daily life at the water's very edge: this is what the 805 luxury houses right on the water in France allow, for sale from $373,119. These rare residences provide direct access to the shore, with no obstacle to cross. In the geographical area, Provence-Alpes-Côte d'Azur, Bretagne and Corse account for a significant share of our listing catalog. The average price per square meter stands at $17,028. Expect living areas measuring between 28 m² and 126,804 m². In our selection of listings, a property can have up to 33 rooms.
Within our catalog, 166 luxury houses listed as historic monuments in France are for sale, starting at $257,452. These residences perpetuate exceptional architectural expertise. Acquiring one means continuing a story that began long before you. Your search can focus on Provence-Alpes-Côte d'Azur, Basse-Normandie and Centre. The properties recorded in our listings have between 1 and 25 bedrooms. The grounds in our collection measure 80 m². This can rise to 60 ha depending on the property.


