Get early access to listings that match your criteria
Never miss an opportunity again. Our personalized alerts notify you instantly.

 English$ USD · m²


Closely located to one of St Martin’s attractive site known as “David’s Hole”, stands on the coastlines of Baie Rouge, the majestic villa “Esprit de la Mer”. This elegant property features 5 large bedrooms and 5 ½ baths. Accessing the gated property gives you a spectacular panoramic view of Marigot and the hills to the north, including Pic Paradis in plain sight as you drive 180 degrees around the home. Entering the villa, you will find open frames that naturally capture every aspect of the magnificent views around the property. Stroll the pathways that take you directly to the open terrace overlooking the heated pool, to the open lounge, and the grand gazebo with a beautiful view of Anguilla and the Caribbean Sea. Everything about this home is superbly accommodating, large families or groups can take advantage of its spacious living and dining areas, which can be enjoyed both indoors and outdoors. The open and modern kitchen features black granite countertops. All five of the bedrooms are equipped with king-sized beds. Three of them are attached to the main home and two are ideally located in the gardens below with a terrace overlooking the ocean. All ensuite baths are modern with double sinks. There are many ways to enjoy this attractive property through relaxation and watching the splendid sun rises from the cozy dining room with all glass windows and sunsets from the uniquely positioned gazebo overlooking the Caribbean Sea. The grand white living room is fresh and uniquely decorated with color accents. The oval-shaped sitting area with picturesque window displays provides you with a sense of serenity. In close proximity, there is Baie Rouge beach and for grocery shopping, bakery and pharmacy, it is only a 5 min drive.
…By St. Martin Sotheby's International Realty



Promojay presents a preview of a new renovation project in the village of Saint Martin de Belleville: the rehabilitation of a barn into a picturesque and luxurious mountain home. Here, everything is done to preserve, sublimate and improve, without ever erasing. A unique project, which is part of a discreet vision of luxury. La Grange de François is located in the Croix de Fer district. Built at the beginning of the 20th century in 1905, it benefits from an exceptional location in the heart of the old village, only 230 meters from the ski slopes: a charming alleyway leads in 5 minutes to the village square with its baroque church, its shops, its restaurants and the ski lift allowing access to the large areas of the 3 Valleys ski area The name of the barn comes from the first name of the grandfather of the former owner, thus respecting the traditional and vernacular character of the original barn. The exterior architecture is perfectly integrated into its environment, composed essentially of old mountain barns. With the conservation of the exterior stone facing, the building will keep all its authenticity and character. A real place to live, warm and comfortable, this village house of more than 150 m² of living space on 4 levels, adjustable from 3 to 5 bedrooms, will seduce you by its character and its capacity to be transformed into a real family home. For more information, do not hesitate to contact us.
…By Promojay


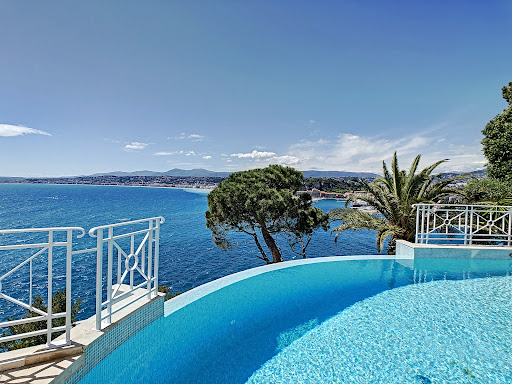

Confidential file Sumptuous property with breathtaking sea view Cap de Nice NICE MONT BORON / CAP DE NICE Most popular area on the Côte d'Azur Villa on 3 levels of 320 m2 with lift, composed of a double living room with office of 80 m2, kitchen opening onto a large terrace overlooking the sea and the port of Nice, 4 bedrooms with bathroom, 2 suites with dressing room, Exteriors: 230 m2 of sunny terraces on several levels, infinity pool overlooking the sea, summer kitchen A Jacuzzi/shower room opening onto a terrace with sea view. 2 garages - car park Unobstructed view of the Baie des Anges, south-west exposure facing the big blue. Close to all amenities. 1 living room 80 m² 2 Bedrooms 14 m² 2 Bedrooms 18 m² 1 master bedroom 40 m² 1 master bedroom 27 m² 1 Terrace 230 m² 2 Garages 1 car park 1 Spa Area: 320 m² Open view Wastewater: Mains drainage Hot water: Water heater Heating: Electric Underfloor Built in: 1990 Status: Luxury Property tax: €6062 Géorisques Les informations sur les risques auxquels ce bien est exposé sont disponibles sur le site Géorisques https://www.georisques.gouv.fr SERVICES Air conditioning, Double glazing, Sliding windows, Internet, Jacuzzi, Furnished, Blinds, Connected thermostat, Electric shutters, Barbecue, Outdoor lighting, Elevator, Fiber optics, Alarm, Intercom, Electric gate, Video surveillance, Swimming pool, Sauna, Spa. PROXIMITIES Bus, Shops, Sea, Beach, Port, Supermarket. Price €7,350,000 Sellers' fees Contact 7/7 days from 9 a.m. to 11 p.m. Mr Scaduto Bernard Phone: +33(0) 662 221 314 Email: [email protected] Our Commercial Consultant Partner, on site remains at your disposal to accompany you Real estate agency specializing for 40 years in the sale of prestige goods and luxury properties in Corsica, Paris, France and abroad KALLISTE PROPERTIES INTERNATIONAL LUXURY REAL ESTATE offers you a wide choice of Luxury Properties and Apartments, Villas on the waterfront, throughout the Porto-Vecchio region, Corsica, the Continent and the International & YACHTS & JETS & CHARTERS Website: www.kalliste-properties.com - Website: www.yachtsjetscharters.com - MIAMI PRESTIGE: Penthouse Collection Miami - Website: corsica-properties-collection-international.com KALLISTE PROPERTIES INTERNATIONAL LUXURY REAL ESTATE puts at your disposal
…By Kalliste Properties


MENERBES in the heart of the Luberon golden triangle This exceptional property overlooks the superb Luberon valley and enjoys breathtaking views of the Luberon mountain. A magnificent old gate and a superb driveway crossing an olive grove leads you to this prestigious 18th century farmhouse with its interior courtyard, its living area is approximately 380 sqm spread over two levels including; On the ground floor: a large entrance hall, a large fully equipped living kitchen with a lounge and dining area, utility room, a vaulted dining room, a library office lounge, a large reception room with fireplace On the 1st: a suite with dressing room bathroom and balcony, two other bedrooms each with their own bathroom. Possibility of extension of approximately 70 sqm. Then in another part of the main building, three independent guest bedrooms, each with their own bathroom. A caretaker's house with living room, kitchen, bedroom with shower room with a useful area of approximately 105 sqm. An old sheepfold that can be used as a games room or an artist's studio with a useful area of approximately 78 sqm. All the buildings represent a usable area of approximately 580 sqm. Outside, a large heated swimming pool and its pool house with shower and toilets. Parking for guests with carport, tennis court. This exceptional estate has an area of 12 hectares Close to all leisure activities and restaurants, just 50 minutes from Marseille airport and 40 minutes from Avignon where the TGV connects you in 2 hours 30 with the center of Paris, the geographical location of this property is ideal. Cities like Nice, Cannes, Saint-Tropez can be reached in 2 hours by car. The restoration is of high quality carried out with old materials, very beautiful services and a superb decoration. Lots of charm and authenticity. It is undoubtedly one of the most beautiful properties in the Luberon.
…By Immobiliere Du Luberon


RV1363 - Prestigious property located north of Solenzara with splendid sea and mountain views. Single-storey villa of about 1 722.23 sq.ft composed of a large living room. a fully equipped American kitchen. a laundry room. a storeroom and 4 bedrooms. including a master-room and 2 bathrooms. All the rooms have direct access to a large terrace of about 2 690.98 with a heated infinity pool. The property also has 2 independent flats on the ground floor. a T3 and a T2 with an approximate surface area of 1 205.56 The building is built on a fully developed plot of land of approximately 25 941.02 sq.ft and benefits from an unobstructed view of the sea. Its particularly attractive geographical location also allows access to magnificent fine sandy beaches in less than 10 minutes. The various local shops and amenities are also located approximately 15 minutes away on both the north and south sides. Virtual visit and photos on request
…By Barnes Corse


Located in the most residential area of Grasse, this superb residence steeped in history is certainly the most notable in the city of perfumes. The property is set in more than 13 acres of wooded parkland, with typical Mediterranean species, and benefits from a panoramic view of the sea. The park has a beautiful swimming pool area with pool house, several ponds, a bowling alley, an olive grove with about 400 olive trees and a caretaker's house. Completely renovated a few years ago, the house has been entirely renovated and restored in the respect of the tradition while preserving the authenticity of the Burgundy stone and the wrought iron. Located only 35 minutes from the airport and the beautiful beaches of Cannes.
…By Michaël Zingraf Christie's International Real Estates Opio

EXCLUSIVITY CARQUEIRANNE — SEA VIEW, FIVE BEDROOMS AND POOL: IMAGINE YOUR CONTEMPORARY VILLA. Space for entertaining, a ground-floor suite, large openings onto the terraces and a view of the sea. In Carqueiranne, this project envisions a house designed to fully enjoy Mediterranean living. In the residential area of La Colle Noire, on a plot of 712 m², discover an architectural project developing approximately 248 m² of interior space, spread over two levels. Contemporary lines, stone-toned plaster, touches of dry stone and large bay windows create an architecture that opens to the outdoors. At the heart of the house, a living area of 73.5 m² would combine living room, dining room, and open kitchen. A generous volume, extended by the terraces, for sharing meals, entertaining, and enjoying the garden. The master suite of 37.4 m², located on the ground floor, would provide a true private space with a dressing room and bathroom. Upstairs, four additional bedrooms, each with its shower area, would accommodate family and guests in comfort and independence. The central patio, terraces, and pool contribute to the identity of the project. A carport for two vehicles would complete the ensemble. An architectural base to create a home that reflects your style, with finishes to be defined according to your desires and budget. Price of the land: €750,000 — Fees at the seller's expense. Request information regarding a property - SAPHEA PATRIMOINE. Sale of a building plot with architectural project. Construction, pool, and amenities not included in the displayed price. Areas according to plans, to be confirmed. Architect’s perspectives are non-contractual. Administrative situation of the authorization to be verified in the file. SAPHEA PROPRIÉTÉS. Receive the plans and project file, then discover on-site the setting of your future home. Energy performance diagnosis in progress. Information on the risks to which this property is exposed is available on the Géorisques website: georisques.gouv.fr.This description has been automatically translated from French.
…By Fc2i


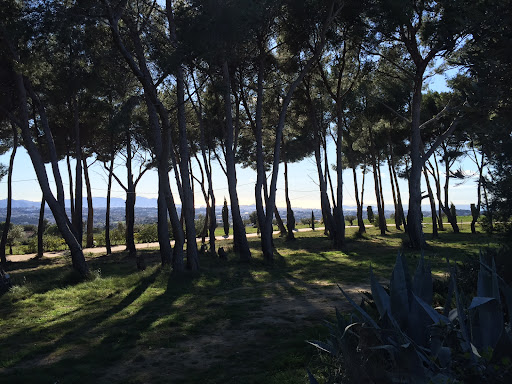
MARSEILLE Sea view This prestigious estate for sale in Marseille in a dominant position overlooking the bay of Marseille, the Frioul islands, the Château d'If and the Basilica of Notre Dame de la Garde with a 360° view is quite exceptional. Its surface is 23.5 hectares of hills and pine forests in a totally protected and preserved environment. This artist's property includes several buildings representing a useful area of approximately 800 m2 The main house with an area of approximately 500 m2 includes: a large entrance hall, a living room, a living area bar dining room with fireplace, toilets a large laundry room, a large reception room with bar and fireplace with a surface area of 130 sqm with large openings towards a terrace with a panoramic view, 3 bedrooms, 4 bathrooms This comfortable house is equipped with underfloor heating by heat pump dating from 2019 and air conditioning The second single-storey house dating from 2006 with an area of 200 sqm includes: A living space dining room living room open kitchen with an area of 100 sqm, 2 bedrooms with their bathroom and toilet, a laundry room, a garage for ten cars with an area of 200 sqm Next ; a caretaker's house with an area of approximately 100 sqm including: a living room with open kitchen, 2 bedrooms with their bathroom and toilet Then a recording studio with an area of 60 sqm fully equipped. Outside: large terraces with a bar, a heated swimming pool of 16 meters x 7 The property is equipped with 10 Kw solar panels dating from 2017, 4.8 Kwa solar panels signed with EDF in 2010 for 20 years with an annual report of 5000 euros. City water supply and water by drilling at 290 meters in abundance. In the event of a power failure, the property is equipped with a new GELEC 80 Kwa generator. Automatic watering is installed on an area of 4 hectares A stand-alone surveillance camera system with 9 cameras An automatic gate with videophone and digicode Interior access is via 500 meters of paved and lighted roads A lighting system for the garden and the swimming pool This site is remarkable, owners can enjoy in this property a quite privileged and exceptional quality of life while being a few minutes from the amenities and the city center of Marseille.
…By Immobiliere Du Luberon


Luxurious villa of 435 m², built on a 14,000 m² plot with a landscaped park covering 5,246 m². A superb pool overlooks the bay of Saint Cyprien. Featuring beautiful amenities, this residence offers very pleasant and bright living spaces, with its splendid flowering garden and its inner patio.This description has been automatically translated from French.
…By V.i.p. Immobilier


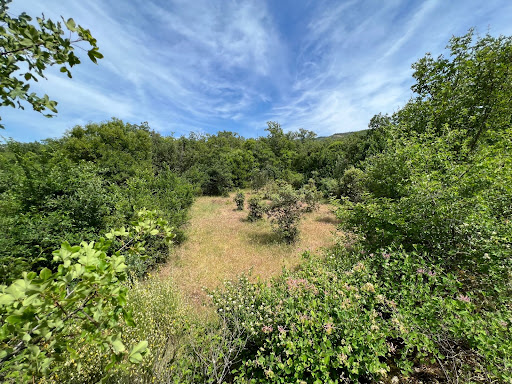
In the heart of the LUBERON Park 15 minutes from BONNIEUX This superb stone Bastide dates from the 17th century, its useful surface is approximately 350 sqm It comprises : On the ground floor: an entrance hall, a superb vaulted dining room living room with a monumental fireplace, a fully equipped kitchen, a bedroom with its shower room and toilet, another duplex dormitory bedroom, a shower room toilet On the 1st floor: a master suite with its fireplace, its terrace and its bathroom toilet and a separate access from outside, a bedroom with shower room toilet, a third bedroom with shower room At level -1: (garden level) two vaulted rooms The central heating is oil-fired by radiators. Outside: a swimming pool, terraces, a garage, a workshop The property is located in an exceptional environment, its surface is 11 hectares with a truffle field containing around 350 truffle oaks, the land is free of any rent. Lots of charm and character A unique place.
…By Immobiliere Du Luberon


Whether your project is to create a family alpine refuge or a gite to recharge your batteries, this authentic farmhouse is the ideal location. Surrounded by breathtaking scenery and panoramic views, it offers a unique living experience. A successful blend of noble materials that preserve its character and more contemporary, functional living spaces that respond to modern comforts, this farmhouse offers a total surface area of around 370m2 spread over 4 levels. In addition to the renovated 180m2 main house, there's a ground floor apartment, a huge attic to finish off, and other outbuildings such as the stable and garage, all of which offer potential for conversion. A 2500m2 plot of land in a quiet, neighborhood-free setting close to the village completes this rare property, which will appeal to both sports enthusiasts and mountain contemplatives. Information on the risks to which this property is exposed is available at https://www.georisques.gouv.fr/
…By Barnes Megève


High-performance turnkey property with a leading brand reputation This picturesque estate extends over a total surface area of 73 hectares in the Limoux valley. The 18th century bastide has been tastefully renovated and is divided into three dwellings for a total of almost 440 m² of living space.The bastide faces south onto the landscaped gardens and offers beautiful, unobstructed views as far as the Pyrenees. Details of vineyard and facilities The 27 ha vineyard is certified organic since 2010. Classed AOP Limoux and IGP, the vines are laid out in large terraces around the residential and farm buildings. The vineyard is well-maintained and benefits from an altitude of between 250 and 300 metres, with significant variations in daytime and night-time temperatures. The winery is modern and well-equipped, with a capacity of around 2,900 hl, mostly in stainless steel vats. The winery facilities include a barrel cellar and a large storage, bottling and packaging area. The residential buildings include a 105m² employee’s house with its own garden. The estate produces two ranges in red, white and rosé, as well as two special cuvées. Information memorandum available after signature of non-disclosure agreement and proof of identity.
…By Wine Objectives


Just steps away from Lake Annecy and the heart of Veyrier-du-Lac, this charming 1968 house is sure to appeal to lovers of authenticity and generous living spaces. With 120 sq m of living space, this house features two living rooms with fireplaces, three bedrooms, and two bathrooms. The full basement with garage offers great potential for customization to suit your needs—whether storage, a workshop, a playroom, or a relaxation area. Its beautifully landscaped garden provides a peaceful green setting with stunning views over Lake Annecy. The location is exceptional and very quiet: walking distance to the lake, immediate proximity to the village center of Menthon-Saint-Bernard and Veyrier-du-Lac, and only 10 minutes from Annecy. A rare property on the market, offering remarkable potential after renovation. Energy performance rating in progress.
…By Five Stars Agency


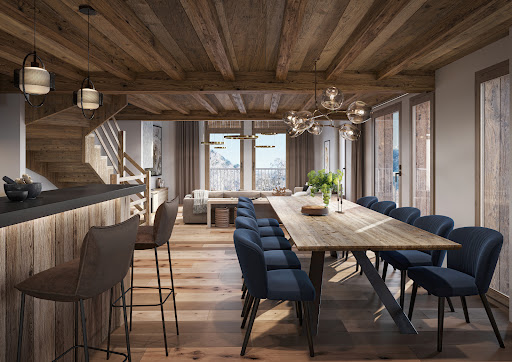
DIRECT PROMOTER Promojay presents its new exclusive real estate program featuring two luxurious individual chalets, located in the heart of the 3 Vallées ski area; in the picturesque village of Saint Martin de Belleville.This 264 m² chalet can accommodate 8 to 18 people and is located at the top of the village. Overlooking the surrounding houses, it offers a completely unobstructed panoramic view.With its South-South-West exposure, the chalet benefits from optimal brightness and sunshine. Bathed in light and warmth, it is a small paradise just a few minutes' walk from the ski slopes.This property is an exceptional opportunity to acquire a home that gives you access to the 3 Vallées, the largest ski area in the world. In winter, the snow delights skiers. In summer, it gives way to a green valley that will delight hikers.Highlighted by authentic and traditional materials, the chalet immediately conveys a harmonious and contemporary expression of local architecture.Perfectly integrated into its environment, the combination of stone, old wood, and slates, mixed with the know-how of local craftsmen, allows for a realization that respects the picturesque decor of the village.Its configuration over 4 levels offers a vast living space under the exposed beams, including a fully equipped kitchen, an independent WC, a dining room, and a living room with a fireplace. This generous living area extends with a long terrace offering a panoramic view of the surrounding mountains, overlooking the valley.With this chalet, you will experience the privileges of mountain life... The private spaces allow for everyone's intimacy, and the living areas invite sharing and conviviality during unforgettable holidays with family or friends. This chalet also offers high-quality amenities, where contemporary and warm ambiance, comfort, and authenticity come together...Do not hesitate to contact us for a personalized study regarding the interior layout and the acquisition of this property.DESCRIPTION OF THE LEVELS:Level + 1: This level consists of a living room open to the staircase that leads to a master bedroom facing full south. A bathroom equipped with a shower and a bathtub, a dressing room, as well as a spacious area located under a Jacobin opens onto a terrace and offers a privileged setting for the chalet owners to enjoy the first rays of the sun.Level 0: The main entrance of the chalet is designed as a ski room with its wardrobe and shoe drying area. Independent WC, access to the garage, the entrance has a lift for people with reduced mobility to access the lower level. The staircase is a central element that completes the circulation in the space. The open kitchen to the vast dining/living room is a friendly and warm living space. Ornate with a 4-sided fireplace, the living room has a ceiling height of nearly 4 meters, providing a sense of immensity. This sensation is also supported by the large openings of the bay windows that rise to the ceiling. A panoramic view opens up to you, overlooking the entire village and the snow-capped mountains. The wide terrace also allows you to enjoy the sunshine until sunset; offering a majestic setting after a day on the ski slopes.Level -1: The 4 bedrooms on this level are spacious (from 18 to 23 m²) and each has an adjoining complete bathroom. Some have a bathtub, others a dressing room, and others still a balcony with bay windows. Designed for optimal intimacy and comfort, these bedrooms are spacious enough to allow for custom layouts.Level - 2: Presented with a game room + dormitory room configuration, this level is a modular space according to your desires, your needs. The pantry can become a wine cellar, the game room can transform into a relaxation area with sauna and hammam, and the dormitory can become a swimming pool... Both functional and spacious, with its opening onto the outdoor terrace, let your imagination perfect these spaces.This description has been automatically translated from French.
…By Promojay


DIRECT PROMOTER Promojay presents its new exclusive real estate project of two luxurious individual chalets, located in the heart of the ski area of the 3 Valleys; in the picturesque village of Saint Martin de Belleville. This chalet of 282 m² of living space is located just a few minutes' walk from the village center and the slopes connecting the largest ski area in the world, the 3 Valleys. In the heart of the charming village of Saint Martin de Belleville, this accommodation benefits from an exceptional location with a completely unobstructed view, sunny and facing South-West. The facades are generously glazed to allow for a bright architectural expression integrated into a contemporary vision of mountain chalets. With its panoramic view of the Belleville Valley and the village, the site is ideal for mountain stays, both in winter and summer. The rare location of this chalet is the dream place to fully enjoy an exceptional view and an outdoor terrace. Its major asset is revealed with a spacious and bright living room, featuring a cathedral living room under beams. An invitation to relax around the fireplace, with the surrounding mountains in sight. Highlighted by noble materials such as masonry stone, old wood cladding, and slate roofing, this chalet can accommodate up to 18 people and respects the typical architecture of mountain chalets, which is authentic and warm. The quality of the construction, high-end interior finishes, and the modulation of interior layouts make it an exceptional property to acquire without delay. Contact us for a personalized study. DESCRIPTION OF LEVELS: Level +1: a level located under the eaves revealing a lounge/games room open to a balcony, a master bedroom with a large dressing room, and a large bathroom equipped with a shower and a bathtub. The bedroom gives access to a terrace that allows you to appreciate the plunging view of the bottom of the valley. Level 0: the main entrance is laid out like a ski room with its closet and space for shoe dryers. For volume optimization, the entrance area of the chalet includes access to the garage, a separate toilet, and a staircase leading to other levels. Upon reaching the living area, it is the brightness and openness to the outside panorama that astonish. This extensively opened space allows for great decorative freedom and includes an equipped kitchen, a dining room, and a cathedral lounge that opens onto a large terrace. Inside, the glazed surfaces offer you a spectacular view of the snowy mountains. Outside, you will enjoy sunshine throughout the day. Level -1: 4 en-suite bedrooms make up this level. Equipped with closets and some with a desk area, these spacious rooms offer comfort and modularity. The south-west facing rooms open onto a continuous balcony. A storage room is also planned. Level -2: the dormitory room with its bathroom and the adjoining games room creates a friendly and recreational space for after-ski activities. Composed of a technical room, an equipped laundry room, and a cellar, everything has been designed for optimized functionality. Other configurations are possible: adding a bedroom with a bathroom, transforming the games room into a wellness space with a sauna, steam room, fitness area, or even a pool and sauna space.This description has been automatically translated from French.
…By Promojay


EXPERTIMO est le leader français des réseaux dédiés aux mandataires expérimentés
…By Expertimo


Ideally located in the heart of the popular Rochebrune ski area, this chalet boasts a rare ski-in / ski-out location, combining direct access to the slopes with immediate proximity to the center of Megève. This confidential chalet has 4 bedrooms, including two suites. With its rustic Savoyard style, this chalet is enhanced by a traditional roof structure and large windows overlooking the surrounding mountains. The living room, with its fireplace, is extended by a cathedral dining room. The fully-equipped kitchen boasts panoramic views of the mountains and the village of Megève. The chalet has three bathrooms and a relaxation area with hammam. Its intimate atmosphere and top-quality amenities make it an ideal property for family holidays, as well as for a second or main residence, just a few steps from the ski lifts and Megève life. Offering a subtle balance of authenticity, functionality and exceptional location, this chalet is a rare opportunity in one of Megeve's most sought-after areas.
…By Homebooker


An ideal investment opportunity. This near 27-hectare golf course complex located a stone’s throw from a major city offers great further potential. The ensemble includes an 18-hole golf course with a practice green, a putting green, and a footgolf course. The near 1000 sqm building comprises a bar/restaurant with a terrace, a club house, a pro-shop and an academy managed by an internationally renowned golfer. With several annexes and a building permit for a hotel business. Detailed file on request.
…By Daniel Féau

Exceptional property with swimming pool, spa, and pastures just minutes from Alençon. Located just minutes from Alençon, this magnificent home offers a peaceful and refined living environment, combining modern comfort with bucolic charm. Perfectly harmonized with its surroundings, it boasts quality amenities and exceptional panoramic views. The main house consists of a fitted kitchen, a spacious living room, and a bright lounge offering breathtaking views of the surrounding nature. There is a ground-floor bedroom, a bathroom that can be tailored to your tastes, and separate toilets. You will also find a cellar and a practical back kitchen. Upstairs, three comfortable bedrooms welcome you, accompanied by a modern bathroom and separate toilets. An independent studio offers additional accommodation or work-from-home possibilities, for more privacy and freedom. The exterior is just as remarkable, with a heated pool for relaxing moments outdoors, a spa for ultimate wellbeing, as well as a beautiful terrace, a pond, and a chalet. A small water feature adds to the charm of this green haven. For nature and farming enthusiasts, the property also includes a lovely 1.4-hectare meadow, ideal for animals or simply enjoying a green environment. A large closed garage, three carports, and a motorcycle garage with workshop complete this exceptional property, offering numerous storage and layout possibilities. It is a true haven of peace, where every element has been designed to provide comfort and tranquility. An idyllic setting for nature lovers and those seeking calm, while remaining close to Mortagne-au-Perche. Information regarding the risks to which this property is exposed is available on the Géorisques website: www.georisques.gouv.fr. - Photo slightly modified by AI. A rare and highly sought-after property, to be discovered without delay. (3.16% fees included at the buyer's expense.)This description has been automatically translated from French.
…By Agences Immobilieres Kote Maison Yannick Fouque

In an emblematic setting of Noirmoutier-en-l’Île, discover this old house of approximately 250 m2, which offers a rare opportunity to breathe new life into a place rich in history.The Quai Cassard, with its maritime identity and unique atmosphere, is one of those places that tell the story of old Noirmoutier. It is in this authentic setting that this building, which has preserved the charm and soul of the past, is located.Today, fully to be renovated, the property offers tremendous potential to imagine a character residence combining authenticity, ancient architecture, and high-end contemporary features.A real asset accompanies the sale: a building permit has already been granted, allowing for an upscale renovation, including the creation of a swimming pool at the back of the house.A property designed for lovers of beautiful homes and buyers in search of a unique project, with the possibility to create a unique place in the heart of Noirmoutier.House of approximately 250 m² – Complete renovation – Building permit granted – High-end project – Pool planned at the back.This description has been automatically translated from French.
…By Prestige By Arthurimmo.com Noirmoutier

Set in one of the Bassin d'Arcachon's most sought-after locations, this exceptional waterfront villa offers a truly unique lifestyle, with every space designed to embrace breathtaking panoramic views over the Bay. Offering over 400 sqm of living space, the property features generous reception areas opening onto the outdoors, a bespoke high-end kitchen with a separate prep kitchen, and seven luxurious suites, including an outstanding principal suite with its own private terrace. Dedicated leisure and wellness spaces include a stylish bar lounge, a private cinema, a fully equipped fitness room, and additional guest accommodation. Outside, every detail has been designed to make the most of this exceptional setting, with a swimming pool, summer kitchen, pétanque court, garage, ample parking, and premium amenities throughout. Complete brochure and further information available upon request.
…By Maxwell-baynes Bordeaux-bassin - Christie’s International Real Estate

BARNES Baie de La Baule presents to you, exclusively, this prestigious property facing the ocean. Unique in La Baule, this property with very high-end features will offer you generous volumes, absolute comfort, and an unobstructed view of the entire bay. Confidential sale. File upon request. 5,195,425 € Agency fees not included - Agency commission: 4.9%VAT included Agency fees payable by buyer
…By Barnes Nantes - La Baule


Set within one of the most preserved environments of the Bay of Saint-Florent, this confidential property embodies a rare vision of luxury real estate in Corsica: a private frontline estate, just a few steps from a pristine sandy beach with crystal-clear waters. Spanning approximately 600 sqm, this unique property is distinguished by its pastoral-inspired architecture, enhanced by noble stonework and seamless integration into the natural landscape of the Agriates. The three buildings, designed in the spirit of contemporary shepherd’s houses, offer an atmosphere that is both authentic and refined. The reception areas are generous and filled with natural light, featuring a vast living room with a double-sided fireplace, a library, a piano area, a dining room, and a remarkable fully glazed reception space opening onto the sea, extended by a second fireplace. The night area comprises eight bedrooms, including several suites with en-suite bathrooms, complemented by independent guest spaces, ensuring comfort and privacy for all occupants. The property extends over approximately 9,500 sqm of landscaped grounds, a true Mediterranean sanctuary with multiple relaxation areas. An infinity pool, pool house, hammam, and a private helipad complete the outstanding amenities of this exceptional estate. A direct and private access to the beach further enhances this exclusive setting, offering a truly rare lifestyle experience between sea and unspoiled nature. Just minutes from the vibrant marina of Saint-Florent, a renowned seaside destination, this property perfectly combines discretion, refinement, and the Corsican art of living. A truly unique estate, designed for a discerning clientele seeking a timeless retreat.
…By Matim Luxury


The IMMO agency is pleased to offer you exclusively this superb contemporary house of approximately 220m2, near the South hospital. It consists of a very nicely arranged entrance hall opening onto a beautiful living space overlooking the garden. A cozy living room, a dining room, all communicating with an open-plan fitted kitchen. Also located on the ground floor is a master suite with a large dressing room, a shower room, a laundry room, and separate toilets. A magnificent marble staircase provides access to the upper floor. Then, you will take a long and beautiful corridor to discover four bedrooms and a bathroom. This house, unique in its architecture, benefits from great brightness and its layout will appeal to families seeking the tranquility of the countryside while being on the doorstep of Amiens. Additional elements: - fully enclosed land, motorized gate, garage of about 45m2, DPE: A For more information, please contact Sigrid COURMONT, Commercial Agent, 06 20 31 97 60This description has been automatically translated from French.
…By Agence Immo


Located in an absolutely unique setting, facing the Mediterranean, Horse Immo invites you to discover an exceptional area where elegance, modernity and functionality come together in harmony. Located less than an hour from an international airport, 5 minutes from major roads, all amenities and only 200 m from the sea, the premises created in 2011 benefit from a privileged location. Developed on nearly 5 hectares, this sumptuous complex offers approximately 2,500 m² of contemporary buildings, perfectly designed to accommodate and develop activities around two complementary worlds: equestrian excellence and the art of hosting. A high-end equestrian center A true reference in the field, the property has several stables totaling more than 40 luxury boxes, designed to guarantee optimal comfort for the horses. Infrastructure also includes: - several training tracks with high-quality technical surfaces, ideal for organizing equestrian events, - numerous shaded paddocks, - spaces dedicated to equine well-being with treatment rooms, - a walker, a luxurious lunging ring and a latest generation treadmill. Every detail has been designed to meet the requirements of professionals and enthusiasts alike. An exceptional reception area On the reception side, the estate is distinguished by rare and refined services. Riders and visitors alike benefit from: - a dining area that can accommodate around a hundred guests, with a breathtaking panoramic view, - fully equipped professional kitchens and vast reserves of more than 150 m², - an elegant cellar, perfect for more intimate receptions, - a spectacular 180 m² roof-top offering a breathtaking view. For large-scale events, a 250 m² reception room, extended by a panoramic terrace, completes the ensemble. A committed and autonomous domain Part of an ethical and responsible approach, the estate promotes local production thanks to a vast vegetable garden and an orchard with Mediterranean species, fully participating in the identity and autonomy of the place. Rare and exclusive services Fully operational and ready for exploitation, the property also includes: - accommodation for staff, - professional offices, meeting room of 250 m2 - numerous parking spaces, - and exceptionally, a private heliport, allowing discreet and privileged access in all circumstances. A rare property, combining prestige, versatility and an exceptional natural setting, ideal for an ambitious professional project or a major investment on the Mediterranean coast.
…By Laure Taberne

Receive by email any new listing that may match your search criteria
Your criteria :
By validating this form, you accept the general conditions of use of Le Figaro Properties.
These agencies offer a selection of luxury properties vente in France. Feel free to contact them for personalized assistance.
As part of your search for a luxury property, discover our catalog of 31,573 luxury houses with a terrace in France, offered from $200,365. Outdoor meals or summer receptions, the terrace extends the house outdoors. Property listings are found in particular in Provence-Alpes-Côte d'Azur, Aquitaine and Rhône-Alpes. The houses listed in our listings offer attractive living areas measuring between 1 m² and 570,000 m².
Set down your suitcases without waiting: our catalog brings together 1,926 furnished luxury houses in France, with a starting price of $223,759. From the living room to the bedrooms, each residence is tastefully furnished and ready to live in. Property listings are particularly numerous in the following areas: Provence-Alpes-Côte d'Azur, Rhône-Alpes and Aquitaine. The average price of this furnished stock stands at $13,770 per square meter. Living areas reach 40,000 m² for our largest properties.
As part of your search for properties of excellence, browse our privileged selection of 21,030 luxury houses with a pool in France available from $223,871. These exceptional residences enjoy prime locations, particularly in Provence-Alpes-Côte d'Azur, Aquitaine or Languedoc-Roussillon. Whether the architecture of these houses incorporates a covered indoor aquatic space or a vast outdoor pool, each property flourishes amid remarkably landscaped grounds measuring between 2 m² and 35,000 ha.
Your receptions deserve a setting to match: discover 6,986 luxury houses with a reception room in France, starting at $200,365. These residences combine family privacy with spaces dedicated to major events. Family gatherings, business dinners or parties with friends naturally find their place there. The fashionable addresses are located in Provence-Alpes-Côte d'Azur, Aquitaine and Rhône-Alpes. Depending on the property, the property area extends up to 15,187 ha.
The beach as an extension of the garden: this is the spirit of 3,889 luxury houses by the sea in France, for sale from $256,333. Your life there will be organized to the rhythm of the coastline, between sea bathing and walks. Provence-Alpes-Côte d'Azur, Corse and Bretagne enliven the local market. In these residences, the minimum recorded living area is 10 m².
The sea horizon as a guiding thread: explore the 4,682 luxury houses with sea views in France, with prices starting at $256,333. The sea accompanies your days, from sunrise to the last light. A daily privilege that few addresses can claim. Browse the listings in Provence-Alpes-Côte d'Azur, Corse or Bretagne first. In terms of dimensions, the living areas start at a minimum of 10 m² and the grounds at 3 m².
Anchor your daily life at the water's very edge: this is what the 805 luxury houses right on the water in France allow, for sale from $373,119. These rare residences provide direct access to the shore, with no obstacle to cross. In the geographical area, Provence-Alpes-Côte d'Azur, Bretagne and Corse account for a significant share of our listing catalog. The average price per square meter stands at $17,028. Expect living areas measuring between 28 m² and 126,804 m². In our selection of listings, a property can have up to 33 rooms.
Within our catalog, 166 luxury houses listed as historic monuments in France are for sale, starting at $257,452. These residences perpetuate exceptional architectural expertise. Acquiring one means continuing a story that began long before you. Your search can focus on Provence-Alpes-Côte d'Azur, Basse-Normandie and Centre. The properties recorded in our listings have between 1 and 25 bedrooms. The grounds in our collection measure 80 m². This can rise to 60 ha depending on the property.