Get early access to listings that match your criteria
Never miss an opportunity again. Our personalized alerts notify you instantly.

 English$ USD · m²


This property, located at the top of a private, peaceful estate, boasts approx. 660 sqm of living space on 4680 sqm of land. Arranged over 4 levels, it is served by an elevator and comprises a living room, dining room, fitted kitchen, library, dressing rooms and five bedrooms. A service apartment comprising a living room with open kitchen, two bedrooms, two bathrooms, sports/games room and three additional rooms. Quality fixtures and fittings, generous volumes, high ceilings, not overlooked. Additional features: tiled, heated swimming pool, garage and pool house. Possibility of building a contemporary villa in addition to the existing one.
…By John Taylor - Cannes


Nestled in one of the most sought-after areas of Éguilles, just minutes from the historic center of Aix-en-Provence, this remarkable contemporary property enjoys a privileged setting, offering absolute tranquility and breathtaking panoramic views over the surrounding countryside. Set within approximately 2,700 sqm of beautifully landscaped grounds, the property immediately captivates with its elegant architecture, clean lines, generous volumes, and seamless integration into its natural environment. Flooded with natural light through expansive floor-to-ceiling windows, the home offers a rare harmony between indoor and outdoor living. Vast terraces extend the living spaces and invite you to fully enjoy the stunning views and the Provençal lifestyle. The heart of the home is an impressive 114 sqm reception area featuring a spacious living room with fireplace, dining area, family dining space, library corner, office area, and a fully equipped semi-open kitchen. A pantry/laundry room completes this highly functional living space. A spectacular glass walkway leads to the magnificent primary suite of approximately 45 sqm, complete with a dressing room and en-suite shower room. Upstairs, three beautiful bedrooms each benefit from their own private shower room and enjoy delightful views over the intimate gardens and surrounding countryside. Several dedicated workspaces make this level perfectly suited for both family living and remote working. Outside, the stunning infinity pool blends perfectly into the landscape, creating a privileged relaxation area overlooking nature. An authentic and fully equipped Camargue-style pool house of approximately 38 sqm offers a welcoming dining and entertaining space for family and friends. Additional features include: High-speed fiber-optic internet Double electric vehicle charging station Multiple terraces and outdoor relaxation areas Highly desirable residential environment Immediate proximity to Aix-en-Provence The renowned IBS International School in Luynes provides a school transportation service from Éguilles, conveniently located near the property. A truly exceptional residence for those seeking peace, natural light and outstanding views, in one of the most desirable settings on the doorstep of Aix-en-Provence.
…By Actuel Immobilier


VILLEFRANCHE-SUR-MER : Set within a highly sought-after residential setting, this elegant detached villa offers approximately 260 sqm of living space, set on a plot of around 1,800 sqm divided into two parcels. The property enjoys a privileged position with an exceptional, elevated panoramic outlook over the Bay of Villefranche-sur-Mer, Saint-Jean-Cap-Ferrat and the Mediterranean beyond. Bathed in natural light thanks to its predominantly south-easterly orientation, the villa is arranged over three levels, connected by an elegant spiral staircase. Generous proportions and an extraordinary sense of openness towards the sea are found throughout. On the main entrance level, a welcoming entrance hall leads to a bedroom with shower room and WC, as well as a summer kitchen opening onto a terrace enjoying a truly spectacular sea view. This level also features a double garage and two additional outdoor parking spaces. On the lower level, the landing leads to a corner reception room opening extensively onto a sea-facing terrace, together with a glazed loggia, both enjoying the same remarkable panorama. A sea-view bedroom with en-suite bathroom and WC, a kitchen, a shower room, separate WC, a second bedroom with shower room and a storage room complete this level. At garden level, the property offers a spacious bedroom with kitchenette and shower room with WC, a living room, a kitchen, two further bedrooms, a shower room, a bathroom and separate WC. All rooms on this level open directly onto a large terrace, creating a natural extension of the interior living spaces. The terrace overlooks beautifully landscaped, terraced gardens planted with Mediterranean species. Below, the property features a swimming pool and a boules court, creating an idyllic setting in which to enjoy the exceptional climate and quintessential Côte d’Azur lifestyle. Built in the 1960s, the property retains the architectural character of an emblematic era, shaped by profound cultural and artistic change. A comprehensive renovation would reveal the full potential of this exceptional residence, allowing it to be reinvented with a contemporary and sophisticated identity worthy of its extraordinary setting. The property also benefits from numerous ancillary spaces and outbuildings, including a laundry room, storage areas, cellar, boiler room and crawl space, notably incorporating a dedicated room formerly housing the property's fuel-oil tank. A rare opportunity distinguished by its privileged location, generous volumes and, above all, the exceptional quality of its panoramic views. The property offers outstanding potential for enhancement and repositioning in one of the most coveted settings of Villefranche-sur-Mer. Agency fees payable by the seller.
…By Coldwell Banker Standing Realty


In the heart of Nîmes, in a quiet and highly desirable setting, this property enjoys an elevated position with beautiful views over the city, including a remarkable outlook toward the iconic Tour Magne. Built in the 1980s, the home stands out for its architecture, which remains remarkably contemporary today, with generous proportions and large openings onto the outdoors. Meticulously maintained, it offers a bright, comfortable, and elegant living environment. Set on more than 2,700 sq. m. of land, the property provides a high level of privacy and a comfortable distance from neighboring homes. The residence features two living rooms, a spacious dining room, a large kitchen, and a generous laundry room. The sleeping quarters include three bedrooms and a primary suite. The upstairs bedrooms are air-conditioned. On the lower level, a large additional space offers a variety of possibilities and could be used as a game room, home office, gym, or recreational area. Outside, the landscaped grounds feature beautiful plantings and mature trees. A large swimming pool takes full advantage of the views and the peaceful setting. Nearby, a superb shaded lounge area provides the perfect place to relax and enjoy the surroundings in complete comfort. A traditional mazet located on the property also offers attractive renovation potential, subject to the necessary administrative approvals. A garage and several additional parking spaces complete the property. A rare opportunity in Nîmes, combining views, space, architecture, and comfort. Exceptionally discreet and hidden from view, the property is tucked away in a neighborhood where one would hardly imagine such a remarkable residence could exist. Information on the risks to which this property is exposed is available on the Géorisques website: www.georisques.gouv.fr Property presented by Julien LEVET BARNES Montpellier [email protected] +33 (0)4 99 58 32 60
…By Barnes Occitanie


A charming chalet offering exceptional panoramic views of the valley, the mountains, and Lake Matemale, located in the most sought-after neighborhood of Les Angles. Built in 2005 on the hills above the resort, with an ideal south-facing exposure, this log cabin captivates above all with its privileged setting, authentic charm, and spectacular views. As soon as you enter, the warm atmosphere of the log cabin is immediately apparent. The ground floor features an entry hall, two bedrooms—each with its own bathroom—a wellness area with a spa and shower (formerly a bedroom), a laundry room, and a separate restroom. Upstairs, the light-filled living area is centered around a fireplace insert and an open-concept, fully equipped kitchen. This spacious and inviting area flows naturally onto a terrace facing the panoramic view, serving as a true extension of the living space on sunny days. A mezzanine completes this level and houses the master bedroom with its en suite bathroom. Outside, a closed garage for one vehicle with a motorized door rounds out the amenities. The chalet is set in a particularly unspoiled environment, surrounded by beautiful local vegetation; it blends elegantly into its natural surroundings. Here, the mountains are ever-present: the southern light, the rolling hills, the valley, and the lake create a spectacular backdrop that changes with the seasons. Another feature that’s particularly sought after in winter: depending on snow conditions and access from the ski area, you can reach the chalet on skis. A rare find in Les Angles, combining the most sought-after qualities of a mountain home: a charming log cabin, a south-facing orientation, breathtaking views, a preserved natural environment, and a prime location on the resort’s hillside. An exceptional property and a true mountain retreat, designed to let you enjoy the mountains year-round. More information available upon request. Information on the risks associated with this property is available on the Géorisques website: www.georisques.gouv.fr Listed by BARNES Occitanie Didier MARTIN Pyrénées-Orientales Manager +33 (0)6 84 69 76 87 [email protected]
…By Barnes Occitanie


In the heart of Mèze, a few steps from the Halles, the church and the animation of the historic center, this character apartment takes place in an elegant old townhouse and benefits from a particularly independent configuration. Developing about 149 m² of living space, it offers generous volumes, an original organization on several levels and an atmosphere that evokes more of a real townhouse than a traditional apartment. Its independent entrance is one of the major assets of this property. Upon arrival, we enjoy a particularly appreciable feeling of intimacy and autonomy in the city center. The apartment belongs to a small condominium, while maintaining an organization that allows it to enjoy real independence on a daily basis. The property is part of a typical Mezo environment, within a sector where ancient architecture, local shops, market, restaurants and neighborhood life coexist. Here, the charm of the historic center is not limited to an address: it is truly part of everyday life. Les Halles, the church, the small streets of the center and the shops are within walking distance, allowing you to fully enjoy the life of Mèze without systematically depending on the car. An address in the heart of Mèze Mèze seduces with its particular identity, both authentic and open to the water. Located on the shores of the Thau pond, the city retains real life all year round while benefiting from a particularly sought-after environment. Its port, docks, restaurants, shops and markets contribute to a quality of life that attracts both permanent residents and buyers looking for a second home in the south of France. The apartment takes full advantage of this central location. It is located in the immediate vicinity of the main points of interest in the heart of the city, including Les Halles and the church. This location allows you to live Mèze to the rhythm of its streets and shops, with this possibility that has become rare to be able to make a large part of your daily trips on foot. The immediate environment thus offers an interesting combination of heritage, local life and proximity to the Thau pond. Mèze also makes it easy to reach the neighboring municipalities of the Thau basin and the main roads to reach Sète, Montpellier or the various villages on the coast. This address will suit both buyers wishing to settle in Mèze all year round and those looking for a character pied-à-terre, capable of welcoming family and friends in real living spaces. An ancient architecture highlighted The apartment is distinguished above all by its volumes and by the character of the ancient architecture. It has been renovated to bring the necessary comfort to a contemporary life while retaining certain elements that participate in its identity. The desire to preserve the spirit of the place is found in various architectural details and ancient elements that have been preserved. This association between original materials and elements and more contemporary layouts allows the property to retain its own personality. The whole develops about 149 m² and is distributed over several levels, with an original circulation characteristic of some old townhouses. The different half-levels give the housing a real identity and make it possible to naturally distinguish between living spaces and more private spaces. This configuration also brings an interesting dimension to the discovery of the property. The rooms do not simply follow one another on the same level: the circulation gradually accompanies the discovery of the different spaces, up to the top floor which is one of the strengths of the apartment. Generous volumes and a unique distribution The apartment has six rooms, including three bedrooms, and offers particularly generous reception spaces. The living room is a central space of the apartment. It can accommodate different developments according to the lifestyle of the future owners and allows you to imagine both moments of reception and more intimate spaces. The kitchen, open to the dining room, participates in this desire to create friendly spaces. This arrangement promotes fluid circulation between the different spaces and makes it possible to maintain a permanent link between the preparation of meals, the meals themselves and the moments of sharing. The whole thus offers a real feeling of space, reinforced by the height and configuration of the rooms. The three chambers allow you to consider different uses. They can naturally accommodate a family, but also be set up as guest rooms, office or personal space as needed. This flexibility is an asset for an apartment intended for both permanent occupancy and a second home. Two bathrooms complete the interior organization, as well as an independent toilet. The distribution on several levels also makes it possible to create a natural separation between the different functions of the housing. This organization is particularly suitable for those who appreciate properties that do not meet the standards of a classic contemporary apartment and are rather looking for a property with a real personality. The last level: a living room open to the landscape The last level is undoubtedly one of the most remarkable elements of the apartment. We discover a living room with a particularly unobstructed view of Mèze and its surroundings. From this space, the look is over the roofs of the city and allows you to embrace part of the Mezo landscape, including the church, the Halles and, beyond, the Thau pond. This perspective brings a very special dimension to housing. Over the hours and seasons, the landscape evolves and offers a different atmosphere according to the light. The presence of the Thau pond in the panorama immediately recalls the privileged location of Mèze. The water, the roofs of the old center and the architectural silhouettes of the city make up an environment that gives the last level a singular atmosphere. This room can naturally become a privileged living room, a reading space, an office or a room intended to receive. It offers above all a relationship to the landscape that is rarely encountered in a property located in the heart of the city. It is also a space that allows you to gain height compared to the animation of the center. A few floors are enough here to create a real opening to the surrounding landscape. An independent apartment in a small condominium Although it is located in a townhouse organized in co-ownership, the property benefits from an independent entrance and a completely private organization. It is important to highlight this particularity: it is legally an apartment, but its configuration gives it a very marked independence. The condominium is small. The housing is therefore a clearly identified and independent whole, while benefiting from the legal framework of a co-ownership. Co-ownership charges are particularly controlled, of the order of 50 euros per month. This configuration may be suitable for buyers who wish to enjoy the advantages of an apartment while looking for a feeling of independence and volumes that are usually more associated with a townhouse. On the ground floor of the building there is also a hair salon. This is a separate lot and does not generate any particular nuisance for the housing. Parking and outbuildings Another important advantage for a property located in the center of Mèze: the apartment benefits from two private parking spaces. These are located about 500 meters from the accommodation, in the secure residence "La Closerie du Château", accessible by a gate. The possibility of having two places is a real comfort on a daily basis, particularly appreciable in an old center where parking can be more constrained. The property also has a cellar of about 28 m², offering an appreciable storage area. This outbuilding allows you to store bicycles, equipment, archives, furniture or any other equipment that is not intended to remain in living spaces. The joint presence of two parking spaces and a cellar thus provides a practical dimension that complements the architectural qualities of the apartment. A well thought for a year-round life as for a second home By its volumes, its location and its configuration, the apartment can meet several life projects. For a main residence, its central location allows you to fully enjoy the life of Mèze. The shops, the Halles, the services and the various places of life in the center are within walking distance. The accommodation also offers enough space to accommodate a family and keep separate spaces for everyone. For a second home, its location is just as interesting. It allows you to have a pied-à-terre of character in the south of France, with the possibility of easily reaching the Thau pond, the ports, the beaches and the various villages of the basin. The three bedrooms also allow you to welcome family and friends in good conditions, while the generous reception rooms offer spaces adapted to moments of conviviality. The presence of an independent entrance further reinforces this feeling of personal and preserved place. The charm of an old center and the proximity of the Thau pond One of the major interests of this property lies in the balance it offers between urban life and natural environment. Living in the heart of Mèze allows you to enjoy a real village life while being installed in a town open to the Thau pond. The city has a very assertive identity, with its port, docks, shops, restaurants and markets. The Thau pond is also an exceptional environment for lovers of nature, boating and gastronomy. The location allows you to enjoy the Mediterranean atmosphere while maintaining the proximity of larger cities. Sète is easily accessible, as are Montpellier and the various municipalities of the Thau basin. For a buyer looking for a property in the south of France, this situation is therefore a real asset: it allows you to enjoy an environment on a human scale without being isolated from the major urban centers and infrastructures of the region. A singular good This apartment is intended for buyers sensitive to properties who have a history, architecture and personality. Its configuration on several levels, its volumes, its independent entrance, its preserved old elements, its renovation and especially its view from the last level make it a property that does not correspond to the standards of a classic apartment. It offers another way of living in the center of Mèze: that of housing that retains the spirit of a townhouse while benefiting from the status and functioning of an apartment within a small condominium. Its organization also makes it possible to consider different development projects and different uses of the rooms, depending on the needs of future owners. The last level and its panorama are a real signature of the property. The view of the roofs of Mèze, the church, the Halles and the Thau pond brings a rare opening for an address located in the heart of the old center. A confidential address in the heart of Mezo life The interest of this property ultimately lies as much in its interior as in its location. From this address, Mèze can be discovered on a daily basis, on foot, through the streets and seasons. Les Halles and the historic center are in the immediate vicinity, making it easy to find the shops and places to live in the municipality. At the same time, the apartment retains a form of privacy thanks to its independent entrance and interior distribution. This combination of centrality, independence, volumes and openness to the landscape is one of the essential characteristics of the property. With about 149 m², three bedrooms, beautiful reception rooms, two bathrooms, a kitchen open to the dining room, a cellar and two parking spaces, the property offers a surface and annexes adapted to a real residential project. The renovation allows you to benefit from a comfortable setting while preserving the charm of the old. A property to discover More than just an apartment in the city center, this property offers a unique residential experience. Its independent entrance, its volumes spread over several levels, its ancient architecture, its renovation, its three bedrooms and its large room located on the top level make up a coherent and personal whole. Added to this are a particularly sought-after central location, two private parking spaces in a secure residence and a cellar of about 28 m². But it is above all the view from the upper levels that gives the good a particular dimension. From the room on the top floor, Mèze appears in all its depth, with its roofs, its architectural heritage, the church, the Halles and, beyond, the landscapes of the Thau pond. The apartment thus offers a rare way to enjoy the heart of Mèze: with the immediate proximity of local life, while maintaining a real sense of independence and a privileged relationship with the landscape. A property intended for buyers looking above all for an address of character, generous volumes and a property that has its own identity, in one of the most sought-after areas of the Thau basin. Information on the risks associated with this property is available on the Géorisques website: www.georisques.gouv.fr Property presented by Marina Garcias, BARNES Montpellier [email protected] +33 (0)6 85 86 38 07
…By Barnes Occitanie


A beautiful 15-hectare estate located just 10 minutes from Pau, featuring a characterful 18th-century property of approximately 320 sq m. The house retains many original period features and offers elegant reception rooms with generous proportions. It comprises 5 bedrooms, including a superb principal bedroom. The property also includes an adjoining barn with 3 foaling boxes, as well as a garage forming a courtyard with the former dovecote. The courtyard opens onto a beautiful swimming pool with a summer kitchen. At the rear of the property is a 324 sq m barn with 8 additional boxes. The 15 hectares comprise approximately 10 hectares of pasture, 4 hectares of woodland, and 1 hectare formerly planted with AOC Jurançon vines.
…By Barnes Biarritz

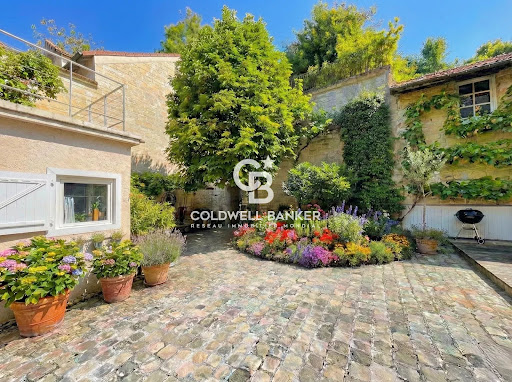


Lovers of historic charm and unique properties, let yourself be seduced by this magnificent stone house—a true haven of peace bathed in light, offering complete privacy with zero overlook, in Mesnil-Le-Roi,ideally located between Maisons-Laffitte and Saint-Germain-En-Laye, close to local shops and schools. From the moment you enter, you will be captivated by the warm atmosphere that radiates from this property. The ground floor opens onto a lovely flowered courtyard, promising relaxing moments in total intimacy. It features a welcoming lounge as well as a spacious living room with an open-plan kitchen, perfect for entertaining. The historic character is enhanced by a traditional fireplace and a wood-burning stove, ensuring a cozy ambiance on winter evenings. On the first floor, the sleeping area consists of two beautiful, comfortable bedrooms, a functional dressing room, and a large full bathroom equipped with both a bathtub for relaxation and a shower, plus a toilet. The top floor holds the home's crowning jewel: a spectacular master suite converted within the attic space. Boasting impressive high ceilings, this space offers incredible volume with a mezzanine sleeping area, a private dressing room, and an ensuite shower room with a toilet. From here, the magic happens with a breathtaking panoramic view of the La Défense skyline and all of Paris. To complete this rare property, you will enjoy a workshop for your creative projects or DIY, as well as an independent open garage. The icing on the cake: you will have exclusive use of a magnificent ancient stone cave, a storage space that is as practical as it is unique. An extraordinary house that combines historic character, brightness, and unique outdoor spaces right at the gates of Paris. A viewing is essential for this absolute "coup de cœur" (love at first sight)!
…By Coldwell Banker Alcapa Invest


Just 5 minutes from the centre of Aire-sur-l’Adour, this remarkable 18th-century Landes farmhouse, offering 349 sqm of living space on a magnificent 1.6-hectare plot, features 5 bedrooms and exceptional views of the Pyrenees. Fully renovated with the utmost respect for its original character, the property combines authenticity, elegance and contemporary comfort. In excellent condition and requiring no work, it also benefits from an independent space of nearly 190 sqm, offering a wealth of possibilities for conversion and development. The carefully preserved grounds are ideally suited to an equestrian project. A rare property of timeless charm, set in a privileged and beautifully preserved environment.
…By Barnes Biarritz


Embellished in a landscape which illustrates perfectly the wild nature of south corsica, this naturally protected location offers a feast for the eyes and is unique on the island of Corsica, the bay of Pinarello and in Porto-Vecchio. A paradise for boating, nautic activities and days on the pine shaded sandy beaches of which are ranked amongst the best beaches in the world. For those who wish to enjoy exquisite nature, this location offers so much from proximity to the golf course at Lezza, waterfront restaurants its charming wooden cabanons and beach lounges, the mountains of Bavella or sailing between the creeks of Porto-Vecchio Capu di Fora,Ile Roscana, Pinarellu, Villata, Bonifacio and the Lavezzi islands and beyond to La Maddalena and Sardinia. It is all so close, while one may be able to moor a boat in the pleasure ports of Porto-Vecchio in the protection of the bay of Pinarello. The five star services of Relais & Chateaux Grand Hotel Cala Rossa Lecci are a short distance away and the house is conveniently located close to some of the best restaurants, spas and beaches on the island and in South Corsica. Rare it is to find such qualities in one property.
…By Corse Prestige Immobilier


Barnes Saint-Gervais is delighted to present, on an exclusive basis, this superb chalet situated on the slopes of Le Bettex, offering exceptional panoramic views of the Mont Blanc massif. Ideally situated close to the ski area and local shops, you can enjoy a hot tub and sauna with views of Mont Blanc. The plot offers generous terrace areas and is suitable for building, with the possibility of constructing a second chalet. In excellent condition and renovated in 2025, this luxury chalet is spread over three levels and comprises seven rooms, including five en-suite bedrooms. On the garden level, a bright living room opens onto the outdoors, complemented by a modern and functional kitchen and a first en-suite bedroom. The first floor houses three en-suite bedrooms, including a spacious master suite. The ground floor comprises an additional en-suite, a gym with shower and toilet, a cinema room, a ski room, a cellar and a laundry room, offering complete comfort. Built from timber and concrete, the chalet features high-end amenities: a fireplace, double glazing and a smart thermostat. The plot, perfectly situated and landscaped, offers a peaceful and leafy setting, ideal for enjoying the mountain air. Just 5 minutes from the town centre and local shops, close to the ski lifts and 20 minutes from the lake, this chalet combines tranquillity with easy access. The airport is a 60-minute drive away and the motorway is 8 kilometres away, making travel a breeze. Ideal as a primary residence, second home or rental investment, this property combines luxury and comfort in a unique setting. No legal proceedings are currently in progress. Information on the risks to which this property is exposed is available on the Géorisques website: www.georisques.gouv.fr Please do not hesitate to contact Barnes Saint-Gervais on +33 4 50 18 14 50 for further information.
…By Barnes Megève


Barnes is pleased to present, exclusively in Saint-Gervais, this charming, high-quality chalet located in Saint-Nicolas-de-Véroce. Built by the local builder Brondex, it is set in a stunning natural setting, offering excellent sunlight and a panoramic view of the Miage mountain range. Ideally situated, it is located right next to the ski lift and local amenities. Built over three levels with a total floor area of over 274 m², this chalet features six rooms, including five bedrooms. The ground floor includes an entryway, a bright and inviting living room opening onto the outdoors, a kitchen with a pantry, and a master bedroom with an en-suite bathroom. The garden level features a spacious additional living area, a large children’s bedroom, and a laundry room. Upstairs, two additional bedrooms and a bathroom with a toilet complete the layout. Outside, the chalet opens onto a large lot offering a pleasant natural setting. A terrace allows you to fully enjoy the panoramic views and the tranquility of the location. A garage and a cellar round out the amenities. This property represents a wonderful opportunity for a second home in the mountains or an investment in a highly sought-after area. No pending legal proceedings. Information on the risks associated with this property is available on the Géorisques website: www.georisques.gouv.fr Please feel free to contact Barnes Saint-Gervais at +33 4 50 18 14 50 for further information
…By Barnes Megève


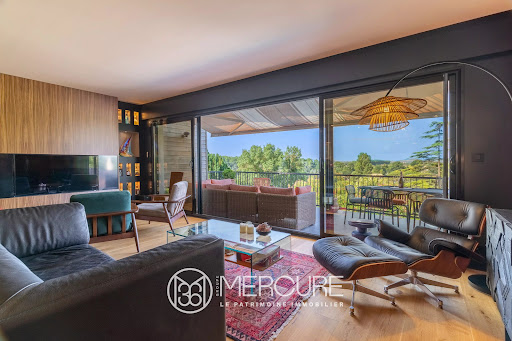

Haute - Garonne - Venerque EXCLUSIVITÉ MERCURE - This architect-designed villa, built on a 4640 sqm land, boasts exceptional panoramic views over the Ariège valley and the Pyrenees. Recently restored with great care, it combines modern comfort with authentic charm. The upstairs master suite guarantees privacy and tranquility, with a direct access to a southwest-facing terrace. Three other bedrooms, including one on the first floor, each have their own private shower room. The large, recently renovated living room with its modern kitchen forms the heart of the house, with a panoramic terrace ideal for enjoying the view of the Pyrenees in the background. The property benefits from private access to the river Ariège, which flows below. High-quality materials and renovation work mean you can move in straight away, with no work required. Perfectly located, this property represents a balance between urban and rural living, close to Toulouse yet still in a peaceful, bucolic environment. Selling price : 1 400 000 euros Fees at seller's expense Energy class : C Climate class : A Estimated annual energy costs for standard use: between €1,780 and €2,490 per year. Prices indexed to 01/01/2021. Information on the risks to which this property is exposed is available on the Géorisques website: www.georisques.gouv.fr
…By Agence Mercure Toulouse-occitanie


The NICOLAS STAES group presents you for sale, just a few minutes south of the city center of Aix-en-Provence, on the popular site of Tholonet, this bastide in a dominant position, offering an exceptional panoramic view of the Sainte-Victoire mountain and the Cengle plateau, in an environment of absolute calm while remaining in the immediate vicinity of amenities. With a living area of about 250 m², this charming property seduces with its elegance and the quality of its services. Built in the heart of a magnificent landscaped park of about 4,000 m², planted with olive trees, it offers a rare and privileged living environment. The exteriors are sublimated by a pool heated with salt, accompanied by its pool house with outbuilding of about 30 m², ideal for receiving family and friends in a friendly atmosphere. The house offers beautiful volumes and a harmonious distribution, including four bedrooms including three suites, as well as a ground floor bedroom, and four bathrooms. The large living room with fireplace invites you to relax, while the kitchen dining room signed MOUVEMENT combines design and functionality. An elegant glass roof/veranda completes the whole, serving as a winter garden bathed in light. A large furnished basement completes this property, offering multiple possibilities of use according to your needs (leisure area, gym, cellar, storage...). A large carport allows you to park up to five vehicles. A true haven of peace, combining authenticity, comfort and exceptional views.
…By Nicolas Staes


Chalet Jade: An Exceptional Alpine Gem in Combloux Blending the authenticity of elegant architecture with the modernity of luxurious amenities, Chalet Jade, built by Grosset-Janin, offers a total area of 618 m² (318 m² of living space) across 4 levels. Set on a plot of approximately 1,974 m², it redefines the art of mountain living. A Sanctuary of Well-being and Leisure A true haven of absolute relaxation, the chalet provides facilities worthy of the finest spas: Wellness Area: Indoor pool, sauna, and hammam for your post-ski relaxation. Entertainment: A private home cinema for unforgettable evenings. Outdoor Spaces: Over 100 m² of terraces and balconies, offering full immersion in the landscape. Generous and Intimate Spaces The interior layout prioritizes light and personal comfort: 5 En-Suite Bedrooms: Each bedroom has its own private bathroom, with a Master suite on the top floor entirely dedicated to the parental space, featuring a bathroom and dressing room, a true cocoon of privacy with an unobstructed view. Living Areas: A spacious and bright reception room, open to the surrounding nature. Practicality: An exceptional 100 m² garage for vehicles and leisure equipment. A Rare and Sought-After Location Located in a peaceful and open environment, Chalet Jade enjoys a panoramic view of the Mont-Blanc massif. Accessibility: Only 800 m from the village center (5 minutes on foot) and 250 m from the ski bus shuttle. Combloux, the Pearl of Mont-Blanc: Enjoy an authentic village, its famous Biotope lake facing Mont-Blanc, and a 100 km ski area nearby. Key Features: Total area: 613 m², including 318 m² of living space 5 en-suite bedrooms Wellness area with pool, sauna, and hammam 5 bathrooms Home cinema Over 100 m² of terraces and balconies 1,974 m² plot Just 5 minutes from the village center (800 m) and 250 m from the ski bus Mont-Blanc view, absolute tranquility, Grosset-Janin architecture Delivery: March 2027 * The selling price excludes the following items: the furniture (except for the kitchen furniture), as well as the light fixtures and decorative elements.
…By Alpes Signature


This exceptional villa, designed by the prestigious TOGU architectural firm and built in 2023 on an 870 m² plot, spans three levels and offers top-of-the-line amenities. Ground Floor: Upon entering, you are welcomed by a majestic entrance hall featuring a glass elevator shaft. This level includes a private office with a porthole overlooking the pool, a gym room with a dedicated spa area, a state-of-the-art home cinema, a game room, and a spacious 50 m² garage. First Floor: The first floor offers a seamless blend of open and distinct living spaces. It features a grand living room opening onto a terrace with a heated infinity pool, a dining room, a summer lounge, and a semi-open fully equipped kitchen that extends onto another terrace—ideal for entertaining. This level also includes a laundry room and a guest suite with a private bathroom and toilet. Second Floor & Rooftop: The second floor is dedicated to the luxurious master suite, which includes a bathroom with both bathtub and shower, a walk-in closet, a dressing area, a private terrace, and access to the rooftop. The rooftop features a relaxation space with breathtaking sea views. Additionally, this level hosts: A first bedroom with its own private terrace A second bedroom with large sliding glass doors offering stunning sea views A separate shower room and toilet Exceptional Features & Outdoor Spaces: Every detail of this villa has been designed with sophistication, offering premium materials and an optimal layout. High-end features include: Floor-to-ceiling sliding glass doors that fully open the home to its outdoor spaces A glass elevator Underfloor heating Ducted air conditioning A heated infinity pool A pétanque court The villa’s meticulously landscaped exterior boasts multiple terraces, lush greenery, and carefully designed lighting, creating a warm and serene ambiance. Every space offers unobstructed views of the village, the port, and the sea. Prime Location: Enjoy the convenience of walking to local shops, the vibrant port restaurants, and nearby beaches such as Fernandel Beach or Cap Rousset Beach. This is a rare opportunity to own an exceptional property in an idyllic setting. Schedule your visit today! Contact: Pascale GONZALEZ – +33 (0)6 27 23 68 20 Real Estate Agent (EI) – RSAC: 904 388 634 Information regarding potential risks associated with this property is available on the official Géorisques website: www.georisques.gouv.fr. Agency fees payable by vendor - Montant estimé des dépenses annuelles d'énergie pour un usage standard : 1340€ ~ 1890€ - Pascale GONZALEZ - Agent commercial - EI - RSAC 904 388 634
…By Barnes Marseille Cassis Littoral


In Marseille’s highly sought-after 7th arrondissement, in the heart of the iconic Roucas Blanc district, this discreet property of rare charm is revealed, enjoying an exceptional location in one of the city’s most desirable areas. Overlooking the famous Corniche Kennedy, this Art Deco-style house of approximately 180 sqm offers breathtaking panoramic views over the Mediterranean Sea. A true focal point of the property, this stunning outlook accompanies every moment of the day, providing an ever-changing natural spectacle from sunrise to remarkable sunsets. From the moment you enter, the atmosphere is defined by timeless elegance and strong character. The generous volumes and ceiling heights enhance the feeling of space and comfort. The living areas, widely open to the outdoors, benefit from abundant natural light, creating a seamless connection between the interior spaces and the surrounding seascape. The house features four bedrooms, allowing for comfortable accommodation of family and guests. Three bathrooms complete the layout, offering a configuration suited to both everyday living and extended stays. The reception areas, designed for conviviality, allow full enjoyment of the exceptional surroundings. Each room offers open perspectives towards the sea, reinforcing a sense of calm and escape. Set on a plot of approximately 800 sqm, the property also benefits from outdoor space offering various possibilities for layout and use. The setting is part of a sought-after residential environment, in close proximity to the sea and the main access routes of the area. This property also includes particularly rare features in this neighborhood: a large cellar of approximately 84 sqm, offering substantial storage or additional development potential, as well as a garage of approximately 20 sqm allowing for vehicle parking, a significant advantage in this area where parking is limited. This home stands out for its architectural identity, its prime location, and the quality of its volumes. It offers a distinctive living environment combining elegance and tranquility, where every opening towards the exterior highlights the Mediterranean. A rare property on the market, intended for buyers seeking an exceptional location, remarkable views, and a privileged lifestyle in the heart of Marseille. Contact: LAURA LEVY +33 (0)6 98 61 21 21 [email protected] RSAC 904 034 908 Agency fees payable by vendor - Montant estimé des dépenses annuelles d'énergie pour un usage standard : 3140€ ~ 4310€ - Laura LEVY - Agent commercial - EI - RSAC 904 934 908
…By Barnes Marseille Cassis Littoral


Located in the countryside of the prestigious village of Cucuron, just a few minutes from Lourmarin, discover this exceptional property, nestled in the heart of a green setting, offering a breathtaking view of one of the most beautiful villages in the Luberon. This 330 sqm farmhouse, fully renovated with high-quality materials, extends over a vast plot of over 6.5 hectares, complete with a superb swimming pool. Inside, you will be charmed by a spacious living room with a fireplace, a welcoming dining area, and a fully equipped eat-in kitchen. The house features five comfortable bedrooms, four of which have their own en-suite bathrooms, ensuring privacy and comfort for each family member. Furthermore, a space of over 30 sqm offers multiple possibilities for customization: a game room, a gym, or even an office for professional activities. Located just 10 minutes from Lourmarin, this property will delight lovers of ancient architecture while providing modern comfort. Don't wait any longer to visit this exceptional property that combines tranquility and prestige.
…By Michaël Zingraf Christie's International Real Estate Aix-en-provence


Cormes (72): An elegant, renovated L-shaped farmhouse offering 230 square meters of living space on 2 hectares of land featuring a pond, situated on high ground with unobstructed views of the valley and free from any nuisances. Access to the ground floor via the entryway, which leads to well-lit living areas including a fully equipped kitchen with a guest bathroom, a dining room, and a large living room. Upstairs, a beautiful play area or potential office space, 4 bedrooms, 1 bathroom with a shower, and 1 half-bath. Numerous outbuildings including an 80m² barn (potential for a second story), a garage, two workshops, and a horse stall. Wood pellet boiler fed by a 4-ton storage bin. Shops in Cormes (3.8 km)—grocery store, bakery, bar—and a supermarket in La Ferté Bernard (8 km). High-quality renovation, excellent value for money. A must-see. Contact Elisabeth Rossines, real estate agent (EI), +33(0)6 74 00 90 38 “Information on the risks associated with this property is available on the Géorisques website: www.georisques.gouv.fr”
…By Barnes Proprietes & Chateaux


In a dominant position between Cannes and Cap 575 sqm, designed by the renowned architect Mauclet, offers breathtaking panoramic views of the sea, Cap d'Antibes and the Lérins islands. Built on a 2,650 sqm terraced plot, it boasts sleek architecture and modern lines, where light and transparency are omnipresent. Wide, full-height windows open up the living spaces to the outdoors, creating a feeling of total fusion with the landscape. The interior, designed by Cochet Pais, combines timeless elegance, refinement and absolute comfort. Each room benefits from top-of-the-range features, with carefully selected materials and advanced home automation for a contemporary lifestyle. The villa features a vast living room, dining room, fully-equipped bespoke kitchen and 5 suites, including a master suite with private terrace and sea view. Outside, the villa opens onto a magnificent landscaped Mediterranean garden, creating a lush, soothing setting. An infinity pool, perfectly integrated into the surroundings, invites you to relax while enjoying exceptional sea views. A 6-car garage and wellness areas (gym, cinema room, wine cellar) complete this exceptional property. A rare property on the market, where luxury, nature and modernity come together for an incomparable quality of life.
…By Michaël Zingraf Christie's International Real Estate Croisette


Ideally located on the island of Conleau, this unique 150sqm property enjoys a south-east exposure and uninterrupted panoramic views over the Gulf of Morbihan. Just a few minutes from the centre of Vannes, it benefits from a privileged setting in one of the town’s most sought-after neighbourhoods. Comprising two detached houses connected by a ground-floor passageway and requiring renovation, the property offers both potential and privacy—perfect for welcoming family and friends. Set on a 542sqm plot with direct access to the beach, it is truly a rare find. A discreet semi-detached house at the rear ensures the tranquillity of the surroundings is preserved.
…By Junot Châteaux & Patrimoine


Facing the medieval Château de Villebois-Lavalette, this elegant 19th-century property enjoys an exceptional setting in the Charente countryside, just 15 minutes from Angoulême and its TGV station. Extensively renovated, the main house offers approximately 425 m² of living space and seven bedrooms, beautifully combining period character — exposed stone, beams, original floors and fireplaces — with modern comfort. The property also includes an independent 70 m² guest house, a heated swimming pool, almost one hectare of grounds and a substantial barn with plans for conversion into a three-bedroom gîte, subject to the necessary permissions. Uninterrupted views towards the château and surrounding countryside are among the defining features of this rare property. Close to the shops and amenities of Villebois-Lavalette and easily accessible from Angoulême, Bordeaux, Périgueux and Bergerac, this character estate in the Charente offers an ideal balance of country living, space, privacy and accessibility.
…By Maxwell-baynes Residential And Vineyards - Christie's International Real Estate


Just minutes from the iconic village of Saint-Paul-de-Vence and only 25 minutes from Nice International Airport, this contemporary residence stands out for its refined design and privileged location, offering spectacular views over the Mediterranean Sea and the rolling hills of the hinterland. Designed by a renowned architect and built with the highest quality materials, the villa offers approximately 600 sqm of interior space. The bright and open living areas are designed for conviviality and naturally extend onto vast terraces with multiple ambiances. The 14 x 4.5 m infinity pool and its landscaped surroundings create a unique setting to fully embrace the Mediterranean art of living. The property features five en-suite bedrooms, each offering absolute comfort, as well as an independent apartment for hosting family and guests in complete privacy. Leisure and wellness amenities include a wine cellar, a fitness room, and a billiard lounge. An innovative garage with a rotating platform, a cutting-edge home automation system, and numerous outdoor parking spaces complete this remarkable ensemble, designed to combine elegance, comfort, and technology. A successful balance between contemporary architecture and the gentle lifestyle of the French Riviera, this exceptional villa embodies the timeless and discreet luxury of the Côte d’Azur. Energy class : A – Climat class : A / estimated annual costs for standard use : between €690 and €934 (ref year 2021) Information on the risks to which this property is exposed is available on the Geohazards website : www.georisques.gouv.fr Property located in an area subject to compulsory brush clearance. Represented by Caroline Bertignon-Metout, acting in his capacity as authorized service provider, with full powers for the purposes hereof.
…By Barnes Valbonne


Superb Luxury Furnished Duplex in the Heart of Les Gets Discover this magnificent 267.05 m² duplex apartment, nestled on the top floor of the private residence “Clef des Champs” built in 2015 by GROSSET-JANIN, just a few steps from the slopes of Mont Chéry and Les Chavannes, as well as all the amenities of the village. An exceptional property offering comfort, luxury and an ideal location to enjoy the mountains to the full, summer and winter alike. Highlights: Living area: 267.05 m² High-end furnished duplex Balcony with breathtaking mountain views Two secure private parking spaces (including a garage with boot warmer). Additional open indoor parking space. Two outdoor parking spaces. Private ski lockers. Lift Prime location (in the heart of the village): close to the slopes, ski lifts (less than 3 minutes), shops (less than 3 minutes) and free bus service. Only 75 minutes from Geneva Airport. DETAILED FEATURES: First floor: Entrance hall with wardrobe Wellness area with massage room, heated massage table and washbasin. Sauna/washbasin with towel storage Bedroom 1: Bedroom with en-suite shower room, vanity unit and toilet. Access to a south-facing terrace. Bedroom 2: Spacious bedroom with 4 bunk beds and en-suite shower room with double washbasin and WC. Bedroom 3: Spacious bedroom with en-suite shower room, double washbasin and WC. Access to a south-facing terrace. Bedroom 4: Bedroom with en-suite shower room, washbasin and WC. Access to a south-facing terrace. Bedroom 5: Bedroom with en-suite shower room, washbasin and WC: wardrobes. Access to a south-facing terrace. Second floor: Superb open-plan lounge area with large fireplace, cathedral ceilings and views of the slopes. Large, fully equipped, bespoke kitchen. Pantry with wine cellar. Spacious dining room. Luxurious separate TV/games room. Separate WC. Study area with built-in desk and bookcase. Laundry room.
…By Alpes Signature


Your agency LG Prestige Immobilier in Théoule-sur-Mer invites you to discover this high-end property: Majestic property in the ultra-exclusive Pointe de l'Aiguille area bordering the Estérel Natural Park. Overlooking an extraordinary panorama, this neo-Provençal villa boasts refined appointments and totals 340m² of living space, including 280m² on one level. It offers a vast 115m² living room with fireplace for entertaining guests, 5 bedrooms with sea views, a fully-equipped kitchen and a sumptuous wine cellar. In addition, there are 130m² of annexes, utility rooms, an independent studio, a large garage for 4 vehicles and 2 covered outdoor parking spaces. In the garden, you'll enjoy the peace and quiet, sunny terraces, a pétanque area, a superb saltwater swimming pool bordering a comfortable, fully-equipped pool-house, and a grassy area with a hammock. All set in fully landscaped grounds. Enchanting sea views over the Bay of Cannes and the Lérins Islands.
…By L&g Prestige Immobilier
'%20stroke='%23DDAA3A'%20stroke-width='1.909'%20stroke-linecap='square'%20stroke-linejoin='bevel'/%3e%3c/svg%3e)
Receive by email any new listing that may match your search criteria
Your criteria :
By validating this form, you accept the general conditions of use of Le Figaro Properties.
These agencies offer a selection of luxury properties vente in France. Feel free to contact them for personalized assistance.
As part of your search for a luxury property, discover our catalog of 19,274 luxury houses with a terrace in France, offered from $205,631. Outdoor meals or summer receptions, the terrace extends the house outdoors. Property listings are found in particular in Provence-Alpes-Côte d'Azur, Aquitaine and Rhône-Alpes. The houses listed in our listings offer attractive living areas measuring between 1 m² and 52,000 m².
Set down your suitcases without waiting: our catalog brings together 1,911 furnished luxury houses in France, with a starting price of $229,756. From the living room to the bedrooms, each residence is tastefully furnished and ready to live in. Property listings are particularly numerous in the following areas: Provence-Alpes-Côte d'Azur, Rhône-Alpes and Aquitaine. The average price of this furnished stock stands at $10,857 per square meter. Living areas reach 40,000 m² for our largest properties.
As part of your search for properties of excellence, browse our privileged selection of 19,233 luxury houses with a pool in France available from $229,756. These exceptional residences enjoy prime locations, particularly in Provence-Alpes-Côte d'Azur, Aquitaine or Languedoc-Roussillon. Whether the architecture of these houses incorporates a covered indoor aquatic space or a vast outdoor pool, each property flourishes amid remarkably landscaped grounds measuring between 5,000 m² and 13,300 ha.
Your receptions deserve a setting to match: discover 432 luxury houses with a reception room in France, starting at $278,487. These residences combine family privacy with spaces dedicated to major events. Family gatherings, business dinners or parties with friends naturally find their place there. The fashionable addresses are located in Provence-Alpes-Côte d'Azur, Aquitaine and Languedoc-Roussillon. Depending on the property, the property area extends up to 230 ha.
The beach as an extension of the garden: this is the spirit of 3,606 luxury houses by the sea in France, for sale from $364,163. Your life there will be organized to the rhythm of the coastline, between sea bathing and walks. Provence-Alpes-Côte d'Azur, Corse and Aquitaine enliven the local market. In these residences, the minimum recorded living area is 39 m².
The sea horizon as a guiding thread: explore the 3,989 luxury houses with sea views in France, with prices starting at $290,595. The sea accompanies your days, from sunrise to the last light. A daily privilege that few addresses can claim. Browse the listings in Provence-Alpes-Côte d'Azur, Corse or Bretagne first. In terms of dimensions, the living areas start at a minimum of 39 m² and the grounds at 1 ha.
Anchor your daily life at the water's very edge: this is what the 280 luxury houses right on the water in France allow, for sale from $382,926. These rare residences provide direct access to the shore, with no obstacle to cross. In the geographical area, Provence-Alpes-Côte d'Azur, Bretagne and Corse account for a significant share of our listing catalog. The average price per square meter stands at $16,334. Expect living areas measuring between 42 m² and 126,804 m². In our selection of listings, a property can have up to 32 rooms.
Within our catalog, 149 luxury houses listed as historic monuments in France are for sale, starting at $264,219. These residences perpetuate exceptional architectural expertise. Acquiring one means continuing a story that began long before you. Your search can focus on Provence-Alpes-Côte d'Azur, Centre and DOM-TOM. The properties recorded in our listings have between 1 and 18 bedrooms. The grounds in our collection measure 2.5 ha. This can rise to 112 ha depending on the property.




