Get early access to listings that match your criteria
Never miss an opportunity again. Our personalized alerts notify you instantly.

 English$ USD · m²


On the heights of Carqueiranne, just a few minutes from Toulon-Hyères airport, this sumptuous villa, completely renovated in 2020, unfurls its 182 m² on two levels and offers a magnificent plot of over 1800 m² with breathtaking sea views. The living room opens harmoniously onto a covered terrace, giving direct access to an infinity pool, a real invitation to relax and contemplate. On the same level, you'll discover a vast living room with an elegantly equipped open kitchen, as well as a sumptuous master suite, a veritable cocoon of comfort. Upstairs, three large bedrooms each with exceptional panoramic sea views, accompanied by two modern bathrooms, combine functionality and refinement. A 2-car carport and garage complete this magnificent property. This villa combines elegance, comfort and an exceptional living environment, with a breathtaking sea view! Didier SORRIBAS Real Estate Consultant COLDWELL BANKER BEAU RIVAGE EI RSAC 799 626 700 +(33) 6 22 51 16 53 [email protected] The property is located in an area subject to compulsory brush clearence.information on the risksto which this property is exposed is availabe on the georisques website: www.georisques. gouv.fr
…By Coldwell Banker Beau Rivage


Ideally situated on the heights of the seaside resort of Carqueiranne, this elegant 231 m² Provençal villa enjoys a prime location just a few hundred meters from the beaches, the harbor, and local shops. Toulon-Hyères Airport and the TGV train station are accessible in under 10 minutes, while Saint-Tropez can be reached in about an hour. South-facing, the property offers breathtaking sea views and generous outdoor living areas, including 80 m² of terraces perfect for enjoying the exceptional setting. Set on a landscaped plot of 1,910 m² filled with Mediterranean trees and plants, it also features a swimming pool that blends seamlessly into its surroundings. The main house, laid out primarily on a single level, includes a spacious, light-filled 50 m² living room that opens onto the terraces, pool, and barbecue area—ideal for entertaining. The sleeping quarters comprise four bedrooms, one of which is arranged as a mezzanine level with its own private 5.5 m² terrace. A major asset is the independent 61 m² one-bedroom apartment (T2) located on the garden level. It offers numerous possibilities, such as generating rental income, accommodating family or friends, or serving as a separate workspace. The property is completed by a 19 m² garage and four parking spaces. Nestled in a sought-after residential neighborhood, this villa combines tranquility, proximity to amenities, and a high quality of life. A modernizing renovation would unlock the full potential of this character-filled property, transforming it into an exceptional residence. A rare find on the market, located in one of Carqueiranne’s most desirable areas. Didier SORRIBAS Real Estate Consultant COLDWELL BANKER BEAU RIVAGE EI RSAC 799 626 700 +(33) 6 22 51 16 53 [email protected] "The property is located in an area subject to mandatory brush clearing regulations. Information regarding the risks to which this property is exposed is available on the Géorisques website: www.georisques.gouv.fr"
…By Coldwell Banker Beau Rivage


Nestled in a peaceful and unspoiled setting in Bormes-les-Mimosas, this 173 sq m villa enjoys an elevated position with delightful views over the surrounding hills. Set on a beautifully landscaped and meticulously maintained 1,500 sq m plot, the property offers a harmonious lifestyle, surrounded by Mediterranean vegetation, generous outdoor living spaces, and a swimming pool. The ground floor features a spacious open-plan living area combining the lounge, dining room, and kitchen, all opening seamlessly onto the garden and terraces. This level also includes a bedroom, a walk-in dressing room, and a bathroom with both a shower and a bathtub. An independent studio completes the property, providing the perfect space for hosting family and friends or creating a fully self-contained guest accommodation. Upstairs, two generously sized bedrooms of approximately 20 sq m each share a bathroom equipped with both a shower and a bathtub. Designed to embrace the Mediterranean lifestyle, the outdoor areas include a swimming pool, multiple terraces, a landscaped garden with mature olive trees, and a covered reception area, creating an inviting and tranquil setting. The property also benefits from a large parking area with ample space for several vehicles. A welcoming family home, equally suited as a primary residence or a holiday retreat, set in one of the most sought-after natural environments of Bormes-les-Mimosas. Enzo Bondil Real Estate Consultant COLDWELL BANKER BEAU RIVAGE EI RSAC 882 773 757 +33 (0)6 35 45 91 41 [email protected] The property is located in an area subject to the obligation of clearing. Information on the risks to which this property is exposed is available on the Géorisques website: [www.georisques.gouv.fr](http://www.georisques.gouv.fr)
…By Coldwell Banker Beau Rivage


Carqueiranne, overlooking the Mediterranean Sea in a privileged setting, this remarkable contemporary villa of approximately 300 sqm undoubtedly offers one of the most spectacular views in Carqueiranne. From its vast terrace of more than 100 sqm, the eye is drawn to an extraordinary panorama stretching from La Ciotat to the Golden Islands, taking in the Giens Peninsula along the way. A true invitation to contemplation, with the unique sensation of diving directly into the sea. Flooded with natural light through expansive openings facing the horizon, the reception area offers generous volumes with a double living room and a semi-open kitchen. Every living space enjoys breathtaking views over the Mediterranean Sea and the surrounding hills. The property currently offers six bedrooms, two of which have been converted into a home office and a fitness room. Three bedrooms are located on the main living level, while three additional bedrooms occupy the garden level. The villa is complemented by four bathrooms, including three shower rooms, a spacious dressing room, as well as a large room of more than 50 sqm offering numerous possibilities for customization according to the future owners' needs. Outside, the 17-metre infinity pool blends harmoniously into a carefully landscaped mineral and Mediterranean environment. Completely private and not overlooked, it enjoys absolute privacy. Built on a landscaped plot of 1,752 sqm, the property also provides several parking areas accommodating up to four vehicles. This rare address will appeal equally to those seeking a primary residence or a luxurious holiday home, offering an exclusive lifestyle just minutes from Toulon-Hyères Airport, the beaches of Almanarre, the charming village of Carqueiranne, and the town centre of Hyères. Virginie Bertrand Coldwell Banker Beau Rivage RCS 977 802 644 +33 (0)6 24 29 28 59 [email protected] Marlène Sardi Coldwell Banker Beau Rivage Independent Sales Agent (EI) – RSAC Toulon 912 773 223 +33 (0)6 99 20 66 96 [email protected] This property is located in an area subject to mandatory vegetation clearance regulations. Information regarding the risks to which this property is exposed is available on the Géorisques website: www.georisques.gouv.fr As part of our viewing procedure, you may be asked to provide proof of identity. No documents will be retained.
…By Coldwell Banker Beau Rivage


Just minutes from the golf courses and beaches of La Napoule, this elegant 235 sqm villa enjoys a privileged setting and captivating views over the hills of the Esterel. Set within beautifully landscaped grounds of 1,510 sqm, the property unfolds over two levels, combining generous proportions, quality construction and impeccable finishes. Meticulously maintained and requiring no works whatsoever, the villa offers five spacious bedrooms, each with its own en-suite shower room, two of which are conveniently located at pool level. The generous through-living room, enhanced by impressive ceiling height and a striking fireplace, forms the heart of the home. It creates an elegant reception space complemented by a contemporary kitchen and a dining area set on a half-level. Two generous terraces, facing east and west, naturally extend the living spaces and allow the house to embrace the changing light throughout the day. Outside, the terraces and infinity pool create a wonderful setting for relaxation, perfectly positioned to follow the sun from morning to evening. A garage, laundry room and fitness room complete the property. An opportunity distinguished by its simplicity: a turnkey property, ready to enjoy, where all that remains is to unpack your bags.
…By Magrey & Sons Saint-tropez


Exceptional location within walking distance of the village of Valbonne, 5 minutes from the Mougins School and the CIV for this new modern villa offering quality services with generous volumes and beautiful light. It consists on the ground floor of a beautiful reception area with American kitchen, all opening onto a large covered terrace overlooking the swimming pool and the beautiful garden planted with Mediterranean species, a bedroom and en-suite shower room, upstairs large master bedroom with dressing room, bathroom and en-suite shower opening onto a beautiful terrace with views of the hills, 2 other en-suite bedrooms, in the basement, laundry room and huge garage of 108 sq.m that can accommodate 10 cars or be converted into a cinema or games room. Very beautiful family villa in the immediate vicinity of all amenities and easy to maintain. Energy class : A / Climat class : A / estimated annual costs for standard use : between €880 and €1,260 (ref year 2021) Information on the risks to which this property is exposed is available on the Geohazards website : www.georisques.gouv.fr Property located in an area subject to compulsory brush clearance. Represented by Caroline METOUT, acting in his capacity as authorized service provider, with full powers for the purposes hereof.
…By Barnes Valbonne


In a sought after and confidential residential area, nestled on the heights of Golfe-Juan, a few minutes drive from Cannes and the beaches, this spectacular contemporary villa offers an exceptional living environment, combining absolute calm, brightness and panoramic sea views. Developing more of 600sqm of total surface, this recent property seduces with its refined architectural lines and its resolutely modern design. The vast interior volumes are highlighted by a reception room of impressive dimensions, enhanced by a remarkable ceiling height and large full-height bay windows, opening generously onto the exterior spaces. A true in & out experience, where nature and habitat blend harmoniously. Located on a landscaped plot of 2,652sqm, the villa benefits from a beautiful mirror swimming pool with a carefully designed heated swimming lane, surrounded by terraces and relaxation areas. A large garage completes this rare property, which can accommodate up to 6 vehicles. GROUND FLOOR: - Lobby - Office - Guest toilet - Kitchen - Living room - Dining room 1st FLOOR: - Master bedroom - 2 en-suite bedrooms GARDEN LEVEL: - 2 en-suite bedrooms - Wine cellar - Cinema room - Fitness room - Laundry room - Garage for 6 cars - Storage space
…By Agence Europa


Biot - Set in a prestigious gated estate, this remarkable property boasts stunning sea views. It comprises a magnificent entrance hall, a vast reception room, a fitted kitchen, four en suite bedrooms and a study. A large covered terrace with barbecue area and summer lounge completes the living space. The vast basement offers a wealth of conversion possibilities, whether for a sports room, cinema room or wine cellar. The superb 4,864 square metre flat garden features a heated infinity pool, providing an idyllic setting. An enclosed garage for up to 5 vehicles completes this property.
…By John Taylor Mougins


In a residential area of Mougins and near Le Cannet, this fully renovated villa with sea view of approximately 200 sq.m is sized on a landscaped garden of 2237 sq.m with swimming pool. Offering a beautiful living area with fireplace, equipped kitchen, dining room, 3 bedrooms including the Master suite and an office (which can be used as a 4th bedroom). A guest apartment with kitchen and bedroom, a workshop, a garage and a large basement complete this villa.
…By John Taylor Mougins


Just a few minutes from Monaco and a stone’s throw from the beaches of Èze Bord de Mer, this villa enjoys a particularly sought-after, peaceful location in the heart of lush green surroundings, with exceptional panoramic sea views. With a floor area of approximately 150 m², it stands on landscaped grounds of around 500 m² and offers a rare living environment, combining tranquillity, comfort and proximity to the most sought-after spots on the Côte d’Azur. Perfectly maintained and fully air-conditioned, it captivates with its meticulous finishes, harmonious proportions and the quality of its living spaces. The reception rooms, bathed in natural light thanks to large windows, open naturally onto the garden and the sea, creating a pleasant flow between indoors and outdoors. An ideal setting for enjoying sunny days, sunsets and the mild Mediterranean climate. The house currently comprises three bedrooms, a study that could easily be converted into a fourth bedroom, and four bathrooms. A separate utility room in the garden completes the amenities and provides real convenience for everyday life. The carefully landscaped garden serves as a natural extension of the living spaces. A planning permission has already been granted for the construction of a swimming pool to complete this outdoor space. The property also offers excellent potential for development, with the possibility of an extension and conversion into a contemporary villa, allowing for a bespoke architectural project whilst retaining its prime location. A large enclosed car park with space for several vehicles completes this property – a feature that is particularly sought-after in Èze Bord de Mer. This property combines qualities rarely found together: a quiet and unspoilt residential setting, close proximity to Monaco, easy access to the beaches, unobstructed sea views and significant potential for appreciation. A discreet location, ideal both as a main residence and as a holiday home on the Riviera.
…By Michaël Zingraf Christie's International Real Estates Saint-jean Cap Ferrat


This villa is situated in a dominant position, offering incredible panoramic views all the way to the sea. It has 4 bedrooms, including an en suite master bedroom with its own balcony allowing you to admire the surrounding landscape. The grounds of over 6,000 sqm are planted with a variety of Mediterranean species, creating a haven of peace. The villa also has an independent studio, providing additional accommodation for guests or family. Walking distance of the shops, and only 30 minutes from the airport.
…By Michaël Zingraf Christie's International Real Estates Opio


Nestled within a private and secure estate of just five villas, this contemporary architect-designed property of 283 sqm, built in 2021, combines refinement, modernity, and top-of-the-range amenities. Conceived as a true haven of peace, the villa harmoniously blends clean lines, generous volumes, and abundant natural light. The vast reception area features a cathedral-style living room, an elegant dining room, and a high-end open designer kitchen, all opening onto a terrace shaded by a bioclimatic pergola—creating a seamless transition between indoor and outdoor spaces. A cozy TV lounge extends these living areas. The ground-floor master suite serves as a private sanctuary, complete with two dressing rooms and a refined bathroom. Upstairs, three spacious suites each offer their own en-suite shower room and dressing area, ensuring comfort and privacy for every resident. The property stands out for its exceptional features and meticulous attention to detail, combining noble materials, elegant finishes, and contemporary design in perfect harmony between style and well-being. Set on a landscaped and enclosed plot of 2,212 sqm, the villa enjoys a peaceful, green environment with unobstructed views of the surrounding hills. The outdoor spaces invite relaxation: an elegant swimming pool, a pool house, and an air-conditioned wellness room with a jacuzzi offer moments of absolute serenity. A garage accommodating up to four vehicles, along with several additional outdoor parking spaces, complete this exceptional property—ideally located close to shops, schools, and main roads. Here, every detail has been designed for excellence, in an atmosphere where elegance meets the art of living.
…By John Taylor Mougins


Situated in one of the most prestigious areas of Mougins, boasting beautiful views of the Estérel Mountains and Mediterranean, in a very peaceful setting. An exceptional villa full of Provençal charm and with luxurious amenities. Nestled in a beautifully manicured park, the property offers generous volumes. The main house consists of the entrance hall, double living room, large kitchen, dining room, office, master suite with a private terrace, 3 further en-suite bedrooms, winter lounge with a fireplace and stonewalls, cinema room, office and a wine cellar. Also includes an independent 1-bedroom guest apartment with a living room and shower room, a 2-bedroom caretaker’s house, summer kitchen, swimming pool and several parking spaces. Prime location, an absolute must-see!
…By Douglas Elliman Valbonne-mougins


Ideally located on the heights of Cannes, in the heart of the highly sought-after Super Cannes area, this remarkable newly built contemporary villa captivates with the purity of its lines and understated elegance. Boasting spectacular sea views over Cap d’Antibes, it offers an exceptional living environment where every space has been thoughtfully designed to embrace the natural light and breathtaking panorama. Expansive floor-to-ceiling windows blur the boundaries between indoor and outdoor living, enhancing the effortless Mediterranean lifestyle. Set across three levels, all conveniently served by an elevator, the property features five en-suite bedrooms, combining comfort and privacy. Dedicated wellness and entertainment amenities further enhance the experience, including a fitness and wellness area, a private home cinema, and a wine cellar designed to satisfy the most discerning enthusiasts. A 25m² outbuilding that can be converted to suit your needs. Every piece of furniture and all interior fittings have been custom-made, bestowing this residence with a truly distinctive character and a unique sense of refinement. A garage with direct access to the villa completes this rare offering, which also benefits from a ten-year structural warranty and construction damage insurance, providing both peace of mind and assurance of the highest standards of construction. The prospective buyer will benefit from reduced notary fees. Montant estimé des dépenses annuelles d'énergie pour un usage standard, établi à partir des prix de l'énergie de l'année 2026 : 1490€ ~ 2020€
…By Magrey & Sons Cannes


Located in the heart of Mougins village, this charming three-level village house offers an authentic lifestyle in a peaceful setting, with open views over the sea and surrounding hills. The ground floor features a bedroom. On the first floor, an open-plan kitchen overlooking the dining area creates a welcoming and functional living space. The second floor offers a cosy living room with a fireplace, bringing warmth and character to the property. The top floor opens onto a terrace, providing the perfect setting to enjoy outdoor living while taking in the views of the Mediterranean and the surrounding landscape. This property represents an excellent opportunity, ideal as a main residence, holiday home or rental investment. Nestled at the entrance to the historic village of Mougins, on the heights of Boulevard de la Corniche, the house benefits from a privileged location just steps from the picturesque cobbled streets, shaded squares, renowned restaurants and art galleries of the hilltop village. The area offers a convenient lifestyle with a bus stop nearby, providing connections to Cannes and Grasse. Families will appreciate the proximity of local schools, including Mougins le Haut School and Cabrières School, as well as La Ferme d’Anaïs, a family-friendly educational and leisure space. Local shops, bakeries and restaurants complete this sought-after setting, close to Mougins’ renowned golf courses and with quick access to the motorway towards Cannes, Sophia Antipolis and Nice International Airport. Information about the risks to which this property is exposed is available on the Géorisques website: www.georisques.gouv.fr Situated in a zone where brush clearing is legally required. Catherine MENDELSON Consultant – Commercial Agent E.I. RSAC : 511 854 705 We hold an extensive selection of off-market properties that are not listed online. To access these confidential opportunities, please don't hesitate to contact our consultants at your BARNES Mougins agency. Agency fees payable by vendor - Montant estimé des dépenses annuelles d'énergie pour un usage standard, établi à partir des prix de l'énergie de l'année 2021 : 1230€ ~ 1680€ - Catherine MENDELSON - Agent commercial - EI - RSAC 511 854 705
…By Barnes Mougins


This spacious family villa enjoys magnificent sea views and is nestled in an enchanting setting. Bright and perfectly laid out, it offers vast living spaces that open onto the outdoors, ideal for spending time with family and friends. The first level offers three bedrooms with shower rooms, including a superb master suite with a dressing room and a private terrace, ideal for relaxing in complete privacy and accessing the jacuzzi area. The garden level, which opens onto a magnificent swimming pool with breathtaking sea views, features a large double living room enhanced by beautiful high ceilings. A semi-open kitchen opens onto a pleasant, light-filled veranda, and an additional bedroom harmoniously completes this level. A separate apartment of approximately 60 m², two garages, and plenty of storage space complete this property. Its privileged location and peaceful atmosphere are sure to charm you, whether you are looking for a comfortable primary residence or an elegant second home to fully enjoy the gentle seaside lifestyle. A few modernization works will reveal its full potential and make it an exceptional property. Marlène Sardi COLDWELL BANKER BEAU RIVAGE EI RSAC de Toulon 912773223 +33 (0)6 99 20 66 96 [email protected] The property is located in an area subject to mandatory disclosure.
…By Coldwell Banker Beau Rivage


Just a few minutes from Hyères airport, this magnificent, recently renovated villa offers a breathtaking view of the double tombolo of Giens and the islands of Hyères. Set in 1100m² of grounds with a superb infinity pool, this property is the ideal setting for a second home, or for year-round living with the feeling of being on vacation every day! A beautiful kitchen/dining room and scullery, a living room with a cocooning lounge area and a very convivial reception area opening onto the south-facing terrace with its omnipresent sea view make this an exceptional property. The first floor features a magnificent master suite with dressing room. As for the space on the lower level, it could be dedicated to children or friends, with its 4 bedrooms, study and shower rooms! A superb property in which to enjoy magnificent moments of sharing, conviviality and serenity! Marlène Sardi COLDWELL BANKER BEAU RIVAGE EI RSAC de Toulon 912773223 +33 (0)6 99 20 66 96 [email protected] Information on the risks to which this property is exposed is available on the Géorisques website: www.georisques.gouv.fr “The property is located in an area subject to mandatory brush clearing. Information on the risks to which this property is exposed is available on the Géorisques website: www.georisques.gouv.fr”
…By Coldwell Banker Beau Rivage


EXCLUSIVISE LISTING - MOUGINS - Located in a dominant position and within walking distance of the village, this fully renovated villa of approximately 231m2 is built on a 1693m2 land with a swimming pool. On the main living level: A large living-dining room, 1 dining room, and 1 equipped kitchen, all open to a terrace with panoramic sea view. Upstairs: 1 master bedroom of 30m2 with a bathroom and its private terrace. At garden level: 3 bedrooms and 3 bathrooms. Additionally: 1 equipped studio offering a 5th bedroom, 1 garage, and many parking spaces. « Information on the risks to which this property is exposed is available on the Georisques website: georisques.gouv.fr »
…By Luximmo


Located in a quiet and highly sought-after residential area, this exceptional architect-designed house spans three light-filled levels, offering an elegant and peaceful living environment, designed to optimize volumes as well as panoramic views from the upper floors.Garden Level: A friendly reception area including a pleasant living room and a fully equipped kitchen, opening onto a terrace with dining space, the garden, and the swimming pool. This level also features 3 bedrooms and 3 shower rooms.First Floor: A spacious double living room opens onto a fully equipped modern kitchen. This level also includes guest toilets as well as a large private master suite with a bedroom, dressing room, and an en-suite bathroom with a bathtub and shower. All rooms on this floor enjoy access to a large wraparound terrace.Roof Terrace: A true glass jewel with a terrace offering sea views, including a lounge area and a kitchen/bar, ideal for entertaining throughout the year.In addition to the large terraces at each level, the garden has been carefully landscaped and features a private swimming pool as well as secure parking for four vehicles, including a spacious double garage.This contemporary villa perfectly combines architectural sophistication and privileged coastal living. Thanks to its perfect continuity between indoor and outdoor spaces, its elevated panoramic views, and its layout designed down to the finest details — particularly with its exceptional roof terrace and vast garden — this property offers a unique living environment for those seeking luxury, intimacy, and comfort while benefiting from proximity to amenities.DPE: 124 - CGreenhouse Gas Emission: 3 - AEstimated annual energy costs for the dwelling: 2338 - 3162 €Transaction fees charged to the sellerInformation on the risks to which this property is exposed is available on the Géorisques website: www.georisques.gouv.frThe luxury real estate market on the Côte d'Azur is one of the most attractive in the Mediterranean region. Located between Nice and Monaco, the town of Villefranche-sur-Mer is among the most sought-after places. Holiday homes and second residences on the Côte d'Azur offer not only an incomparable lifestyle but also represent, in light of the international economic situation, a secure investment and a smart retirement project, especially in premium addresses. The high-end real estate market on the Côte d'Azur is independent of individual economies and always offers great stability for prestigious and unique properties.Villefranche-sur-Mer is a renowned and exclusive area. This famous Côte d'Azur destination is known worldwide for its breathtaking views of the Mediterranean Sea, which open from the heights of its hills. Villefranche-sur-Mer is a city of culture, art, history, gastronomy, and nature. Its numerous shops, art galleries, hotels, and restaurants attract a large number of visitors.This description has been automatically translated from French.
…By Engel & Völkers Côte D'azur


Built on a flat plot of 1,600 m², ideally facing due south, this Provençal villa of approximately 184 m², offering excellent prospects for renovation, boasts remarkable potential for appreciation in a privileged setting. Bathed in light, the property enjoys spectacular sea views, taking in the Îles d’Or as well as the bays of Rayol and Canadel, creating a panorama of rare beauty. Spread over two floors, the villa comprises six bedrooms, two bathrooms, a shower room and two separate toilets. A planning permission that has been granted and is free from any appeals further enhances the property’s potential, authorising in particular the construction of a 13 × 4-metre swimming pool, as well as a modest extension accompanied by a rise in height. A rare find on the coast, combining a south-facing aspect, flat land and an exceptional panorama, ideal for envisaging an elegant renovation and realising the full potential of this property.
…By Coldwell Banker St Barth Azur Rayol-canadel-sur-mer


The Catalan style perfectly revisited, in the most sought-after neighborhood of charming Banyuls-sur-Mer, the jewel of the Côte Vermeille. Unique and indescribable. This opulent residence, in perfect condition, offers some 320 m² of living space spread over three levels on a rare 1,000 m² plot with a swimming pool, which is flat, divisible, and buildable if you wish. Just a 3-minute walk from the town center, the Maillol Museum, and the Ocean Observatory, and therefore from the resort's central cove, beach, and pebbles, on the hiking trail route, you will enjoy breathtaking sea and mountain views and unparalleled tranquility. Currently converted into three tasteful and spacious guest rooms with private bathrooms and outdoor access, sharing a useful kitchenette, the garden level opens onto the pool and the scents of Mediterranean greenery. Overlooking the Miramar district, the different views from the upper floors are breathtaking and offer an ever-changing, bewildering panorama. A huge living room with a fireplace, an equally large dining room, a separate kitchen and a large, delightful terrace—everything is conducive to space and pleasure. The balconies surrounding the house are an invitation to contemplate nature. Three suites, including one on the top floor, adjacent to the sea-facing mezzanine office and its invitation to write, make up the areas reserved for nighttime. You counted correctly: there are six suites in this residence, which still has plenty of potential. Should I also mention the 100 m² garage, which could easily be converted, and the multiple parking spaces on the plot? It would be hard to find anything better...
…By Coldwell Banker Must Immobilier


Au cœur du village, cette authentique maison de village à usage d’habitation se déploie sur quatre niveaux, offrant un agencement original et un beau potentiel. Le rez-de-chaussée accueille deux pièces ainsi qu’une salle de bains, pouvant convenir à un espace indépendant, un bureau ou des pièces de service. Au premier étage, une cuisine et un séjour composent un espace de vie convivial et lumineux. Le deuxième étage propose une pièce supplémentaire accompagnée d’une salle d’eau. Enfin, le troisième étage abrite une chambre avec sa salle de bains attenante. Atout rare : une terrasse sur le toit offrant une vue panoramique à 180°, idéale pour profiter des beaux jours dans un cadre privilégié. Une maison pleine de caractère, parfaite pour une résidence principale, un pied-à-terre ou un investissement de charme. Energy class : C – Climat class : B / estimated annual costs for standard use : between €2,020 and €2,800 (ref year 2023) Information on the risks to which this property is exposed is available on the Geohazards website : www.georisques.gouv.fr Represented by Caroline Bertignon-Metout, acting in hercapacity as authorized service provider, with full powers for the purposes hereof.
…By Barnes Valbonne


Nestled in a privileged environment, in absolute tranquility while benefiting from walking access to shops, this sumptuous property completely renovated in 2024 offers a rare living setting, combining elegance, comfort, and functionality. Built in the heart of a splendid flat land of 2,360 m², this property develops a living area of 313 m² and is characterized by the presence of two fully independent living spaces, each with its own private garden. A rare configuration, offering perfect autonomy to its occupants, while leaving the possibility to easily reunite the two entities to create a single large family home with generous volumes. The first space, of type 4, offers generous reception volumes as well as three superb ensuite bedrooms, providing privacy and comfort for everyone. The second living space, also of type 4, includes three bedrooms, two shower rooms, and an independent apartment, ideal for hosting family and friends or considering a reception activity. From the living rooms as well as the outdoors, you will enjoy a magnificent panoramic view that enhances every moment of the day. Outside, the salt pool, perfectly exposed, benefits from optimal sunlight from morning to evening and blends harmoniously into a carefully maintained landscaped environment. The property also features parking for up to seven vehicles as well as a well, a real asset for garden maintenance. High-end features include reversible air conditioning, an ethanol fireplace, a wood fireplace, an automatic watering system, and contemporary equipment meeting the highest standards. A rare property on the market, ideal for a large family, a prestigious secondary residence or a multigenerational project, offering a perfect balance between serenity, proximity to amenities, and exceptional quality of life.
…By John Taylor - Valbonne


EXCLUSIVE: Located in one of Biot’s most desirable neighborhoods, this exceptional property offers approximately 364m² of living space on beautifully landscaped grounds of about 4,000m², providing panoramic views of the surrounding hills all the way to the sea. Set over three levels, the villa features nine spacious rooms, including a stunning, light-filled living room, a 19m² independent kitchen, and five en-suite bedrooms for ultimate comfort and privacy. Every space has been thoughtfully designed with attention to finishes and materials, seamlessly blending modernity, elegance, and high-end features. Natural light floods the interiors, enhancing viewpoints and creating a warm, refined atmosphere. Outside, the meticulously landscaped garden is an invitation to relax and entertain. Enjoy a superb swimming pool with an elegantly illuminated pool house, perfect for extending summer evenings. A pétanque court adds to this outdoor living space, ideal for hosting family and friends in a privileged setting. A large garage and a gym further enhance the amenities of this villa, a true sanctuary that combines luxury, security, and a stunning natural environment. A rare opportunity on the real estate market, perfect as a primary or secondary residence on the French Riviera.
…By John Taylor - Valbonne

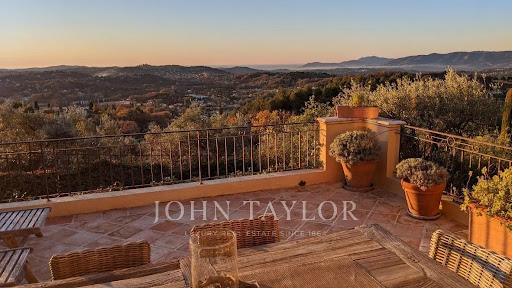


In an exceptional environment, in the heart of a landscaped land enhanced with centuries-old olive trees, this elegant Provençal-style property perfectly embodies the art of Mediterranean living. Overlooking its surroundings in absolute calm, the villa benefits from a remarkable panoramic view of the sea, the Esterel, and the golf course. A refined blend of authenticity and contemporary comfort, the property offers spacious reception areas flooded with light, two sumptuous suites, and two additional bedrooms sharing a complete bathroom. The ducted air conditioning, the large carport, and carefully staged outdoor lighting highlight the standing of this confidential address. Just a few minutes from the golf course, shops, and emblematic villages of the region, this villa offers a rare balance between discretion, elegance, and the art of living on the French Riviera.
…By John Taylor - Valbonne
'%20stroke='%23DDAA3A'%20stroke-width='1.909'%20stroke-linecap='square'%20stroke-linejoin='bevel'/%3e%3c/svg%3e)
Receive by email any new listing that may match your search criteria
Your criteria :
By validating this form, you accept the general conditions of use of Le Figaro Properties.
These agencies offer a selection of luxury properties vente in France. Feel free to contact them for personalized assistance.
As part of your search for a luxury property, discover our catalog of 19,280 luxury houses with a terrace in France, offered from $205,631. Outdoor meals or summer receptions, the terrace extends the house outdoors. Property listings are found in particular in Provence-Alpes-Côte d'Azur, Aquitaine and Rhône-Alpes. The houses listed in our listings offer attractive living areas measuring between 1 m² and 52,000 m².
Set down your suitcases without waiting: our catalog brings together 1,911 furnished luxury houses in France, with a starting price of $229,756. From the living room to the bedrooms, each residence is tastefully furnished and ready to live in. Property listings are particularly numerous in the following areas: Provence-Alpes-Côte d'Azur, Rhône-Alpes and Aquitaine. The average price of this furnished stock stands at $10,857 per square meter. Living areas reach 40,000 m² for our largest properties.
As part of your search for properties of excellence, browse our privileged selection of 19,235 luxury houses with a pool in France available from $229,756. These exceptional residences enjoy prime locations, particularly in Provence-Alpes-Côte d'Azur, Aquitaine or Languedoc-Roussillon. Whether the architecture of these houses incorporates a covered indoor aquatic space or a vast outdoor pool, each property flourishes amid remarkably landscaped grounds measuring between 5,000 m² and 3,325 ha.
Your receptions deserve a setting to match: discover 433 luxury houses with a reception room in France, starting at $278,487. These residences combine family privacy with spaces dedicated to major events. Family gatherings, business dinners or parties with friends naturally find their place there. The fashionable addresses are located in Provence-Alpes-Côte d'Azur, Aquitaine and Languedoc-Roussillon. Depending on the property, the property area extends up to 230 ha.
The beach as an extension of the garden: this is the spirit of 3,606 luxury houses by the sea in France, for sale from $364,163. Your life there will be organized to the rhythm of the coastline, between sea bathing and walks. Provence-Alpes-Côte d'Azur, Corse and Aquitaine enliven the local market. In these residences, the minimum recorded living area is 39 m².
The sea horizon as a guiding thread: explore the 3,989 luxury houses with sea views in France, with prices starting at $290,595. The sea accompanies your days, from sunrise to the last light. A daily privilege that few addresses can claim. Browse the listings in Provence-Alpes-Côte d'Azur, Corse or Bretagne first. In terms of dimensions, the living areas start at a minimum of 39 m² and the grounds at 1 ha.
Anchor your daily life at the water's very edge: this is what the 280 luxury houses right on the water in France allow, for sale from $382,926. These rare residences provide direct access to the shore, with no obstacle to cross. In the geographical area, Provence-Alpes-Côte d'Azur, Bretagne and Corse account for a significant share of our listing catalog. The average price per square meter stands at $16,334. Expect living areas measuring between 42 m² and 126,804 m². In our selection of listings, a property can have up to 32 rooms.
Within our catalog, 149 luxury houses listed as historic monuments in France are for sale, starting at $264,219. These residences perpetuate exceptional architectural expertise. Acquiring one means continuing a story that began long before you. Your search can focus on Provence-Alpes-Côte d'Azur, Centre and DOM-TOM. The properties recorded in our listings have between 1 and 18 bedrooms. The grounds in our collection measure 2.5 ha. This can rise to 112 ha depending on the property.


