Get early access to listings that match your criteria
Never miss an opportunity again. Our personalized alerts notify you instantly.

 English$ USD · m²


In a sought-after residential estate, just a stone’s throw from the beach, this charming villa offers an exceptional sea view over the Pointe d’Arasu and the Bay of Saint-Cyprien, with a unique palette of blue tones. Main features: – Living area: approx. 140 m² – Flat, landscaped plot: approx. 1,450 m² – 4 bedrooms – 2 bathrooms – Spacious living area upstairs with covered terrace and panoramic sea view – Pool area with sea view – Summer kitchen – Laundry room + storage cellar – Carport The garden is beautifully landscaped and features a fish pond. At the rear, ancient oak trees and natural rock formations give the property a peaceful, authentic atmosphere. A true haven of nature, nestled between sea and maquis. A rare property — intimate, full of charm, and ideally located. Further information upon request. Coldwell Banker Allegrini Realty +33 6 25 72 31 57 [email protected]
…By Coldwell Banker - Allegrini Realty


MEGEVE CENTRAL, CHALET HENRI-JACQUES LE MEME, REF. 7666, built on three levels, superbly renovated in the spirit of the architect, and full of charm, enjoying a beautiful unobstructed view of the valley. Beautiful living room with fireplace, south terrace and garden access, dining room with open fitted kitchen, master bedroom under the roof with dressing room and bathroom/shower/WC, three bedrooms on the ground floor, one of which has a shower, and shower room, boiler room/laundry room. Living area 123.74 m². Land 1,088 m². * Fees charged to the seller. Fees to be paid by the seller. Energy class E, Climate class E Estimated average amount of annual energy expenditure for standard use, based on the year's energy prices 3330: between 3330.00 and 4550.00 €. Information on the risks to which this property is exposed is available on the Geohazards website: georisques.gouv.fr.
…By Boan Immobilier


Located in the heart of the highly sought-after Marine de Davia, this stunning single-storey villa enjoys an idyllic setting on the edge of the buildable zone, offering spectacular, unobstructed views of the sea, the beach, and all the way to the Revellata peninsula. Facing due west, the property treats you to breathtaking sunsets over the water every evening. Key features: • Approx. 151 m² of living space • 1,321 m² plot of land • 4 bedrooms, including an independent suite located on the garden level • A laundry room and a hammam on the garden level • Swimming pool with panoramic views • Exceptional views of the sea, beach, and surrounding mountains • Peaceful, preserved environment The property is nestled in a truly unique location, gently animated by the discreet passage of the little coastal train that runs between L’Île-Rousse and Calvi—a charming local feature that also offers direct access to neighboring towns from the Marina. A footpath leads directly to a beach with crystal-clear waters, a true natural gem. As the area is now protected, no further building permits will be issued, making this property even more precious and exclusive. 5 minutes from L’Île-Rousse, its shops and port 5 minutes from Algajola 25 minutes from Calvi Airport Coldwell Banker Allegrini Realty +33 6 25 72 31 57 [email protected]
…By Coldwell Banker - Allegrini Realty


Marine de Davia – Corbara Located in the heart of the highly sought-after Marine de Davia, this charming villa enjoys an exceptional setting, both peaceful and preserved, with unobstructed views of the sea, the beach, and the Revellata peninsula. Built on the edge of the last buildable zone, the property benefits from a protected environment, with spectacular sunsets thanks to its west-facing orientation. Key features: • Approx. 100 m² of living space (approx. 120 m² total floor area) • Plot size: 1,256 m² • 3 bedrooms, including a master suite • Independent 20 m² garden-level unit with hammam, potentially convertible into a 4th bedroom • Swimming pool with sea view • Quiet, natural surroundings • Direct walking access to a beach with crystal-clear waters via a coastal path The villa blends perfectly into its natural environment, gently animated by the discreet passage of the local train connecting L’Île-Rousse to Calvi—a charming feature of the area and a practical way to get around from the Marina. A rare opportunity in a sector where no new building permits will be issued, ensuring the long-term preservation of the landscape. 5 minutes from L’Île-Rousse, its shops and port 5 minutes from Algajola 25 minutes from Calvi Airport * More information available on request Coldwell Banker Allegrini Realty +33 6 25 72 31 57 [email protected]
…By Coldwell Banker - Allegrini Realty


The LOGISVERT agency offers you a house for sale in Chevreuse. In an EXCEPTIONAL, CALM, and GREEN environment, full of CHARM (solid oak floors, tiled floors, period fireplaces, high ceilings, porcelain handles, etc.) for this property consisting of a house of 170 m² and a dependency of about 40 m². The main house offers: a large BRIGHT and SUNNY living room, a dining room, a fitted and equipped kitchen, a bathroom, a separate WC, and 3 bedrooms at the main level. Upstairs, a shower room with a WC and 2 bedrooms, one with a BALCONY offering a BEAUTIFUL VIEW of the valley and 3 attics offering possibilities (storage, office, dressing room, etc.). A TOTAL BASEMENT including a LARGE GARAGE, boiler-laundry room, semi-buried workshop (possible game room), wine cellar, and fruit and vegetable cellar. The DEPENDENCY offering a living room, kitchen - shower room, separate WC, bedroom, and cellar, and a LARGE GREENHOUSE complete this property. POSSIBLE EXTENSION. All set on a plot of 1594 m² with a BEAUTIFUL TREED GARDEN. CLOSE TO AMENITIES: bus a few steps away, schools, and shops. Double glazing and recent roofs. MUST BE DISCOVEREDThis description has been automatically translated from French.
…By Logisvert


Beautiful and charming single-storey house in a secured estate!!Come discover this house located in a secured estate with a caretaker, swimming pool, tennis court, petanque, restaurant, in the heart of the Esterel massif.You will fall in love with its living environment and its view of the Roquebrune rock.It consists of a living room of approximately 45m2, a separate fitted and equipped kitchen, 2 bedrooms, 2 shower rooms, 2 WCs including one independent, a garage, all on a plot of approximately 400 m2.To visit without delay!!!!!Fees payable by the seller. In a joint ownership of 450 lots. Average share of the provisional budget 1 €/year. No ongoing proceedings. Energy class C, Climate class A Estimated annual energy expenses for standard use: between €870.00 and €1230.00 for the years 2021, 2022, and 2023 (subscriptions included). Information on the risks to which this property is exposed is available on the Géorisques website: georisques.gouv.fr.Your KW ACCESS advisor: Franck PAGE DE FONTENELLECommercial agent (Individual company) RSAC 450437595This description has been automatically translated from French.
…By Kw Access


Charming 18th-century house offering approximately 270 sqm of living space, with about 400 sqm of garden, located in the pedestrian old town of Saint-Jean-Pied-de-Port. It enjoys a commanding view over the village and the surrounding countryside, close to the citadel. The house is divided into two sections. The main part comprises a large entrance hall with stone flooring, a spacious living/dining room of around 52 sqm with a large fireplace, five bedrooms, a large bathroom, a terrace, and a balcony. The second part includes a kitchen, a library (40 sqm), and a toilet with shower. Cellar at garden level. Wooden parquet floors and stone floors throughout. Garden laid out on three terraces near the ramparts. Potential for a guesthouse / B&B activity for pilgrims or visitors. Shops 200 m away and the Spanish border 10 minutes away. The Basque Coast is 45 minutes away. An important stopover town on the Way of Saint James (Camino de Santiago).
…By Barnes Biarritz


At the heart of an unspoilt natural setting, just minutes from the Mediterranean, this rare property offers a unique balance between elegance, authenticity and the Provençal art of living. With nearly 900 sqm of living space, the estate comprises a main residence of exceptional volume, several independent guest accommodations and numerous spaces designed to welcome family and guests alike. A place where every room tells a story and possibilities of use are endless. Surrounded by landscaped grounds planted with Mediterranean species, the property reveals a swimming pool with pool house, numerous outbuildings and vast outdoor spaces conducive to moments of sharing and serenity. The estate also benefits from an environment particularly well-suited to equestrian pursuits, offering horse lovers a rare lifestyle within the heart of Provençal nature. A true expression of the terroir, the property extends over more than 8 hectares, including approximately 6.5 hectares of olive groves and a vineyard plot with AOC Bandol classification. An exceptional agricultural heritage that lends the estate an authentically confidential character. Our perspective More than a property, this estate is an invitation to write a new chapter of life. A place where family, friends and projects come together, in an environment where heritage, nature, horses and the Mediterranean art of living meet in perfect harmony.
…By Michaël Zingraf Christie's International Real Estates Opio


CO-EXCLUSIVITY: Ref: 072026-483. Nestled discreetly in the heart of the enchanting OLD VILLAGE of MOUGINS, this exceptional pair of beautifully renovated village houses offers a rare opportunity to own a unique character property combining authentic Provençal charm with contemporary comfort. The principal residence is arranged over four floors and has been meticulously renovated to an exceptional standard using quality materials throughout. A bespoke solid oak staircase connects the living spaces, where original features including exposed beams and fireplaces have been carefully preserved. The home offers two elegant master suites, each with its own en-suite shower room, one benefiting from independent access to the peaceful lane below. The spacious open-plan kitchen and dining room is ideal for entertaining, while the light-filled salon with fireplace enjoys breathtaking panoramic views across the rooftops of Old Mougins to the Mediterranean Sea and the mountains beyond. Sharing a charming bougainvillea-draped terrace, the adjoining pigeonnier guest house has also been thoughtfully restored and offers flexible accommodation over three floors. It comprises a welcoming kitchen and dining area, a charming bedroom with views over the village, a shower room, and a converted loft space with sitting area and fourth bedroom beneath the eaves, where spectacular sea, mountain and village views create an unforgettable intime setting. Outside, a delightful cobbled courtyard garden and secluded terrace provide peaceful intimate spaces for al fresco dining and relaxed entertaining throughout the seasons. A large cellar, laundry room and two resident parking permits further enhance the practicality of this exceptional property. Offering privacy, character, generous outdoor space and remarkable versatility, this unique ensemble is perfectly suited as a family home, an elegant lock-up-and-leave residence, or an outstanding rental investment in one of the Côte d'Azur's most sought-after historic villages. A truly rare opportunity that must be experienced to be fully appreciated. Information about the risks to which this property is exposed is available at: georisques.gouv.fr
…By Fine And Country


Built on stilts in 2019, this bold residence with a highly architectural design integrated into nature features large bay windows overlooking an incredible swimming pool. A true art of living thanks to its layout, the interior space becomes a visual outdoor space where the eye is drawn to the hills and the garden planted with Mediterranean species and fruit trees. Spanning 200 m2 of living space, this flat-roofed villa harmoniously combines iron, wood, and glass. At the top of a lovely tree-lined path, one accesses the house and the heated swimming pool measuring 25X2.50. To the east, a postcard view with Mont Ventoux and the village of Blauvac nestled in the mountains. To the south, the hills stretch as far as the eye can see, a living painting that changes colors and luminosity with the hours and seasons. Even before stepping inside the house, the enchantment takes hold: the luxury of living inside as if being outside. A vast, warm, and bright living space that includes a lounge/dining room where, from time to time, one enjoys lighting the lovely pellet stove for pleasure. This space boasts an incredible view to the south and a terrace to the west, an outdoor lounge to savor the surrounding nature. Here, as in all rooms from east to west, the perspective invites admiration of the emerging autumn. A palette of changing colors and a Mont Ventoux that turns pink before night falls. A functional kitchen. Then, the house is composed of sleeping spaces with three bedrooms and two bathrooms. All bedrooms open onto a long terrace hovering above. The easternmost one with an adjoining bathroom enjoys a new living picture facing the bed: a large white oak in summer, and the falling leaves give way to Mont Ventoux in winter. Upstairs, a suite with a bathroom, toilet, and private terrace invites you onto the rooftop terrace and offers an exceptional panorama: a panoramic view with hills, trees, Mont Ventoux, and the nestled village as the backdrop. Oak flooring, larch doors... all these materials provide a cozy spirit. In the garden, numerous spaces are arranged as green corners with plantings in harmony with the environment. A mini phyto-purification station (filtration through plants). A garden shed. A shelter for a car. 'A house that I rediscover with its expansion which, on one hand, opened up the volumes of the ground floor by creating a dining room with a terrace in continuity and, on the other hand, allowed for the creation of a fourth bedroom with an adjoining bathroom which can be independent. An intimate parenthesis, like a mountain refuge that gives a new breath to the dwelling.'This description has been automatically translated from French.
…By G Immobilier De Prestige


Nestled in Ménerbes in one of the most sought-after villages of Luberon, this elegant contemporary-style property offers an exceptional living environment, combining authentic charm and modern comfort. From the entrance, a spacious and light-filled living area is discovered, including a lounge, dining room, and open kitchen with a fireplace. Large south-facing French doors open onto the garden and terrace, seamlessly extending the living spaces outdoors. The ground floor hosts three beautiful en-suite bedrooms, all facing south. Upstairs, a luxurious master suite with a private terrace overlooks the property. It includes a large dressing room, an office, and two French doors offering breathtaking views of the surrounding nature. Outside, the landscaped garden, adorned with rose bushes, fruit trees, and Mediterranean species, houses a magnificent heated and secured pool measuring 16x5m. A large covered terrace furnished as a summer lounge and dining area completes the setting. A rare, refined property designed for quality enthusiasts, in a preserved and prestigious natural environment. Information on the risks to which this property is exposed is available on the Géorisques website: www.georisques.gouv.fr.
…By Junot - L'agence Des Alpilles Et Du Luberon


The advertiser did not provide an english description for this listing.
…By Cesar Et Brutus


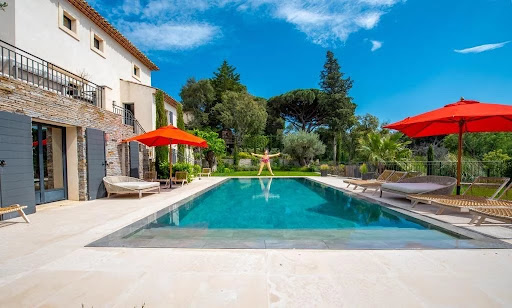


Exceptional Villa with Panoramic Sea Views over Saint-Tropez – Sinopolis Nestled in the prestigious enclave of Sinopolis, this elegant villa enjoys an elevated position with breathtaking panoramic views over the Mediterranean Sea and the iconic village of Saint-Tropez. Just a few minutes from the town centre, the property offers a rare combination of privacy, tranquillity and an exceptional location. Arranged over several levels, the villa is distinguished by its refined architecture, generous proportions and abundant natural light. Every living space has been thoughtfully designed to maximise the spectacular views while preserving complete privacy. Expansive terraces, a swimming pool and beautifully landscaped gardens blend seamlessly into this privileged setting, entirely free from overlooking neighbours. The property offers five bedrooms, two bathrooms and three shower rooms, together with a spacious garage accommodating three cars and a motorcycle. Set on a 1,164 m² plot, the villa provides approximately 230 m² of living space. Whether as a primary residence, a holiday home or a high-end investment opportunity, this exceptional property offers a rare lifestyle in one of the most sought-after locations on the Saint-Tropez peninsula. A truly outstanding home with panoramic views that seldom become available. Full brochure and private viewings available upon request. Information regarding the risks to which this property is exposed is available on the following website: www.georisques.gouv.fr
…By Colpaert Immobilier De Prestige


RV1699-A - Marine de Davia, CorbaraLocated by the sea in the Marine de Davia, the villa of approximately 100 m² of living space, with a panoramic sea view, includes a living room opening onto a large terrace, an open kitchen, 3 bedrooms including one with an en-suite shower room, a shower room, a hammam, a room that can be converted into a 4th bedroom, and a cellar.The property extends over approximately 1,236 m² of landscaped land with a pool.The prestigious estate of Marine de Davia offers an exceptional living environment in a peaceful and preserved setting.The fees are at the seller's expense.This description has been automatically translated from French.
…By Barnes Corse


Ideally located in Châteauneuf-du-Pape, within immediate proximity to local amenities, this property—fully renovated in 2022—enjoys a remarkable elevated position. This house for sale in Châteauneuf-du-Pape boasts a breathtaking 360° panoramic view over the iconic landscapes of the Rhône Valley. The eye is drawn across the surrounding vineyards, the Rhône River, the Alpilles, the Cévennes, and even the Palais des Papes, offering a rare and spectacular living environment. The house has been entirely redesigned, featuring bright, open spaces that extend onto expansive south-facing terraces. The reception areas flow seamlessly into the outdoors, creating a lifestyle fully oriented toward the surrounding landscape. The kitchen, defined by its contemporary lines and high-quality materials, is centered around a stylish island and fully integrated equipment. The property offers five bedrooms, including one suite, all with their own en-suite shower rooms, ensuring optimal comfort and privacy. The home also includes four WCs, thoughtfully distributed throughout. An additional flexible space can be adapted to suit various needs, whether as an independent studio for guests or a caretaker, or as a wellness area such as a gym or sauna. Every aspect of the property reflects a comprehensive renovation, combining technical excellence with understated elegance. Set on approximately 3,600 sqm of land, the property is nestled in a preserved natural environment, just moments from the vineyards of Châteauneuf-du-Pape, offering a privileged lifestyle between nature and open horizons. A property for sale in Provence that combines a sought-after location, contemporary comfort, and an exceptional panorama, in one of the region’s most desirable areas.
…By John Taylor Luberon


In the heart of the Périgord Noir, within one of the most sought-after areas of the Vézère Valley, lies a rare and confidential estate nestled in an exceptional natural setting where authenticity, heritage, and the French art of living come together in perfect harmony. Just moments away from Dordogne’s most iconic landmarks, this remarkable property takes the form of a true private hamlet composed of five elegant independent stone houses, thoughtfully arranged to preserve privacy, serenity, and discretion. Each residence benefits from its own private swimming pool, giving the estate an exceptionally rare and highly desirable configuration, perfectly suited to a family, heritage, or entrepreneurial vision. Designed as both a lifestyle destination and an experience, the estate offers outstanding potential: an exceptional family residence, a luxury hospitality business, private retreats, confidential events, or a high-value heritage investment. Its traditional architecture, noble materials, and timeless atmosphere give this property a truly unique identity, in a region internationally renowned for its heritage, gastronomy, and refined way of life. Key Features — Character estate in the heart of the Périgord Noir — Authentic private hamlet composed of 5 independent houses — Private swimming pool for each residence — Exceptional natural surroundings — Strong potential for hospitality or event-driven operations — Highly sought-after location — Rare and confidential offering A discreet and exceptional address for discerning buyers seeking a unique heritage asset in one of France’s most desirable destinations.
…By John Taylor Bordeaux


Set on the very first line of the Arcachon Bay, this exceptional property perfectly embodies the spirit of Cap Ferret: discreet elegance, authentic luxury, and a seamless harmony with nature. Ideally located with panoramic 180° views over the Bay and direct private access to the beach, this residence offers a privilege reserved for the few. Spread across nearly 400 sqm, the villa’s timeless architecture reveals generous volumes and a layout designed for peace and serenity. It comprises: Six bedrooms across several levels, including a majestic master suite extended by a private terrace overlooking the Bay, Two independent apartments, perfect for welcoming family and guests in complete privacy, An elevator serving all levels with ease and fluidity, A wellness and fitness area, A double closed garage (54 sqm) complemented by an additional garage (32 sqm) — a rare comfort on the peninsula. Outdoors, facing the Bay, a landscaped garden planted with local species opens onto a 10 x 5 metre swimming pool, appearing to merge effortlessly with the reflections of the sky and water. Beyond its unique location, this property stands out through its singular atmosphere — a confidential retreat where refinement and coastal serenity intertwine. The ultimate privilege: a private boat access, offering unparalleled freedom on one of Cap Ferret’s most exclusive shorelines.
…By John Taylor Bordeaux


New listing in the town of Plougonvelin, just steps away from Trez-Hir beach. Demeures du Littoral offers you a beautiful manor house with a living area of nearly 300m². The property includes 2 hectares of surrounding land. Built in the mid-18th century under the initiative of Charles Michel Kerguiziau, a naval officer. This historic place is in excellent condition, and the property is very functional, although it does require some renovation. The rooms are spacious, with five bedrooms—one on the garden level and four upstairs. The layout of the living rooms, kitchens, and bathrooms can be modified as not all the walls are load-bearing. The manor is surrounded by woods, and a large garden, once a vegetable and medicinal garden, completes the property. OPTIONAL: The farmhouse/farmhouse is offered to potential buyers for a net selling price of €300,000 in addition to the price of the manor. This net selling price includes a 5% buyer's fee, i.e., €15,000 for the farmhouse. The location is ideal, with easy access to Trez-Hir beach in a 10-minute walk. Don’t wait to visit this rare piece of heritage on the coast. Contact me at 0664112636 or by email at [email protected]. Your Demeures du Littoral agent in Finistère, Arthur Cadour
…By Demeures Du Littoral


Occupying an elevated position in the heart of a protected Natura 2000 area and overlooking an 11th-century tower, this remarkable country estate enjoys an exceptionally privileged setting. Surrounded by almost four hectares of unspoilt countryside, the property offers panoramic views across the rolling landscape and a wonderful sense of freedom. The owner often says that this is the only place in the world where she can hear her own heartbeat. A simple phrase that perfectly captures the peace and unique atmosphere of this exceptional home. The estate comprises two 15th-century stone buildings: a beautifully converted former barn serving as the main residence and an independent guest house. Behind their historic façades lies a high-quality renovation, carefully designed to provide modern comfort while preserving the character and soul of the property. Upon entering the main house, your attention is immediately drawn upstairs, where the principal living accommodation has been designed to make the most of the spectacular views. Two impressive reception rooms with magnificent vaulted ceilings are flooded with natural light and open onto generous balconies overlooking the surrounding countryside. A fully fitted kitchen complements these elegant living spaces. This level also includes a bedroom with its own en-suite shower room, together with a second shower room. The ground floor is dedicated to the sleeping accommodation. The spacious principal suite features a dressing room, a private shower room and direct access to an elegant covered terrace, creating a seamless connection between the house and its beautiful surroundings. A second bedroom also benefits from its own en-suite shower room, while two further bedrooms share a third shower room. A large games room with bar, a utility room and a workshop complete this level, providing generous space for entertaining or enjoying time with family. A short stroll away, the guest house naturally extends the charm of the estate. It offers a welcoming sitting room opening onto a covered terrace, a kitchen with fireplace, two double bedrooms and a shower room. The spacious attic also provides further potential for conversion, subject to the necessary permissions. Outside, every feature has been carefully positioned to make the most of this exceptional setting. The heated saltwater infinity pool blends effortlessly into the surrounding landscape, while the jacuzzi invites you to relax and admire the ever-changing views. The terraces, shaded seating areas and large fire pit create several wonderful outdoor living spaces, perfect for enjoying the relaxed lifestyle of South-West France. The estate extends across just under four hectares of beautifully maintained gardens, meadows and natural grounds, ensuring privacy, tranquillity and complete immersion in nature. While the property's historic character is immediately apparent, its technical features are thoroughly modern, including geothermal underfloor heating installed in 2014, double glazing, electric entrance gates, CCTV surveillance and an excellent energy rating (Energy Performance Rating: B / A). An outstanding level of efficiency for a home of this period, with annual running costs of approximately €4,000, including electricity. Located just ten minutes from Eymet, with its shops, restaurants and renowned weekly market, thirty minutes from Bergerac and its international airport, and close to the prestigious Château des Vigiers Golf & Country Club, this exceptional estate enjoys a highly sought-after location, equally suited as a permanent residence, a family home or a luxury hospitality venture. Some properties impress by their size. Others by their history. This one offers something even rarer: a place where heritage, nature and contemporary comfort come together in perfect harmony.
…By Alexander James Real Estate


Gérardmer, La Mauselaine area. Exceptional chalet, lake views, walking distance to the slopes, sold fully furnished and equipped In the Vosges mountains of eastern France, within easy reach of Luxembourg, Strasbourg, the Rhine valley and southern Germany, Gérardmer is the leading resort of the range: a lakeside town of some nine thousand inhabitants, an alpine ski area, and a year-round destination for hiking, water sports and gastronomy. The chalet stands on the heights above the town, in the sought-after Mauselaine area, in a commanding position with open views over the valley, the ridgelines and Lake Gérardmer. The ski slopes are reached on foot in under ten minutes, and the town centre lies two kilometres away. The reception level opens directly onto a generous panoramic terrace. The living space is arranged around a closed-hearth fireplace set into a hand-laid natural stone chimney breast: sitting room, dining area seating twelve beneath an antler chandelier, and an open kitchen fitted with a La Cornue range and its bespoke domed hood. Three sliding glass walls create a seamless transition between the living space and the outdoors. The intermediate level comprises two en-suite bedrooms. On the upper floor, two further en-suite bedrooms open onto the ridgelines and the lake through wide windows and a balcony, alongside a children's bedroom fitted with two solid timber bunk beds. Five bedrooms in all, five private shower rooms, and twelve beds, every one of them in a bedroom. The garden level is given over to wellbeing. The sauna, set against a dry-stone wall, opens full-frame onto the forest. A games room, a sixth shower room and a laundry occupy this same level, extended by a sheltered terrace beneath the timber frame housing the hot tub, sun loungers and an outdoor lounge. The specification matches the whole: post-and-beam construction, reclaimed timber and natural stone, exposed roof structure, wide-format joinery, underfloor heating throughout, fibre optic connection and a television in every bedroom. EPC rating B, a rare level of performance for a mountain chalet. A 30 sqm closed garage and level parking for five vehicles complete this property. 170 sqm of living space, approximately 200 sqm in total, or 230 sqm built including the garage, set on 770 sqm of wooded grounds. The chalet is sold entirely furnished and equipped, including furniture designed for the volumes, household linen and tableware. Currently operated as a high-end seasonal rental, it may be taken over as it stands with its concierge service, or become an immediately habitable second home. Operating figures will be shared in the course of a meeting. The Mauselaine ski area offers 21 pistes across 40 km of runs, two chairlifts, a toboggan area and an ESF children's garden, reached on foot or by the free shuttle. Hiking and snowshoe trails start from the immediate surroundings. The lake, its beaches and its water-sports base are a five-minute drive away, as are the shops, restaurants and casino. Gérardmer hosts the International Fantastic Film Festival each year. Access: Strasbourg 1 hr 45, Luxembourg 2 hrs 30, EuroAirport Basel-Mulhouse-Freiburg 1 hr 45, Frankfurt 3 hrs 30, Brussels 4 hrs 30 by road. Direct TGV services from Paris reach Épinal in around 2 hrs 30, forty minutes from the chalet, with further stations at Remiremont and Saint-Dié-des-Vosges. Colmar and the Alsace wine route are 53 km away, over the Col de la Schlucht. Energy class: B. Climate class: A. Presented by Virginie Maurice, Managing Director, BARNES Nancy Vosges. Information on the risks to which this property is exposed is available on the Géorisques website: www.georisques.gouv.fr
…By Barnes Proprietes & Chateaux


In Tillay-le-Péneux, a charming Eure-et-Loir commune in the heart of the Centre-Val de Loire region, this 280 m² family home, built in 2002 and completely renovated in 2021, offers a lifestyle combining elegance, comfort and nature. Set on a vast 4,800 m² plot, it offers a calm, uncluttered environment, and rare accessibility just an hour and a half from the capital. From the moment you enter, the generous volumes of the living room impress: over 80 m² of light-filled living space, extended by a veranda dining room opening onto a large summer terrace, perfect for long evenings in the countryside. The independent, fully-equipped kitchen combines aesthetics and functionality. The first floor sleeping area comprises three spacious bedrooms, one of which is en suite with private shower room and toilet. A second shower room and separate toilet complete this level. Upstairs, a 20 m² master suite with private bathroom and dressing room offers a cocoon of intimacy. Two further bedrooms, including a superb 30 m² cathedral bedroom, and a bathroom with WC complete the first floor. In terms of comfort, the house benefits from top-of-the-range modern equipment: reversible air conditioning in every room, including the swimming pool, electric floor heating that can be remotely controlled via an app, integrated alarm system for added security and RJ45 sockets throughout the house. The 11 x 5-meter pool becomes the heart of the property, perfect for entertaining family and friends. Two outbuildings complete the property: a 35 m² former janitor's cottage and a 10 m² independent office, to be converted according to your plans. A rare property, well cared for and ready to live in, ideal as a luxury second home or main house in the heart of nature, to be discovered without delay. ECD: 308 (index E) GHG: 18 (index C) +33748808125
…By Bonaparte


BARNES Mont-Blanc is exclusively offering this historic 18th-century residence, completely renovated with high-quality materials, embodying the elegance and comfort of a contemporary Alpine lifestyle. This mansion, dating from 1787, has a surface area of approximately 6,370 sq ft and stands on a large flat plot of over 4,600 sq ft. Built from cut stone, wood and concrete, it has been completely restored, combining respect for the original architecture with modern amenities. Its large rooms and high ceilings give the property a warm and refined atmosphere, perfectly suited to family use or as a prestigious second home. The property is also equipped with a pellet boiler, ensuring thermal comfort and energy efficiency. Outside, the property enjoys a peaceful and green environment, with panoramic views of the mountains and surrounding nature. Ideally located, the property is just 5 minutes from the centre of the village of Samoëns, close to shops, schools and ski slopes (4 minutes), and 1 hour from Geneva, Annecy and Chamonix. This rare location combines serenity and accessibility, in the heart of the Grand Massif ski area. No proceedings in progress. Information on the risks to which this property is exposed is available on the Géorisques website: www.georisques.gouv.fr Please do not hesitate to contact Barnes Saint-Gervais on +33 4 50 18 14 50 for further information.
…By Barnes Megève


Enjoy a unique living environment with this magnificent architect-designed house completed in 2024, boasting a panoramic view of the Gulf of Morbihan. Every day, enjoy a living spectacle in tune with the tides, with an exceptional panorama of Île-aux-Moines and Île d'Arz.Nestled in a privileged environment, this property is appealing due to its generous spaces, brightness, and high-end features. The living area, largely open to the gulf through large bay windows, allows you to fully enjoy this exceptional landscape.The house currently offers 4 bedrooms. A large garage and a spacious game room complete this rare ensemble.It offers an excellent level of comfort and energy performance.This description has been automatically translated from French.
…By Agence Immobilière Durand - A.i.d


Au cœur de Montpellier, ce duplex en dernier étage incarne une vision contemporaine de l’habitat urbain, au sein d’une réalisation architecturale récente dominant la ville. Réparti sur les 16e et 17e étages, cet appartement de 220 m² habitables séduit par ses volumes et son ouverture permanente sur l’extérieur. Les espaces de vie se prolongent par 130 m² de terrasses et balcons, parmi lesquels une terrasse belvédère de 80 m² offrant une vue à 360° sur Montpellier, la mer et les Cévennes. Situé dans le quartier des Consuls de Mer, face à l’Hôtel de Ville et son parc paysager de deux hectares, ce bien bénéficie d’un emplacement urbain permettant de rejoindre aisément les différents quartiers de Montpellier grâce aux transports en commun à proximité. Une propriété contemporaine destinée à celles et ceux qui recherchent une architecture singulière, des volumes généreux et une relation privilégiée avec les paysages méditerranéens. Plus d'informations aupres de Casanova Immobilier, reference historique de l'immobilier de caractere et haut de gamme a Montpellier et dans le Sud de la France depuis 1979. Specialistes des demeures de charme, appartements de caractere, villas contemporaines, proprietes familiales et biens singuliers entre Montpellier, littoral mediterraneen et arriere-pays.
…By Agence Galerie Casanova


GABICY Real Estate exclusively offers this charming village house located in the heart of Veyrier-du-Lac. Spread over four levels, this atypical house has a floor area of 180.60 m2 (140.25 m2 Carrez law) and offers a warm living environment that combines old-world charm with careful renovations. Fully renovated with taste, it benefits from beautiful brightness, a lake view, quality fixtures, and refined decor. No work is required: it is ready to welcome its future occupants. The house consists of an entrance hall, a storage room, and a landing on the ground floor. The first floor includes a hallway, a bedroom, a shower room, an independent toilet, and a pleasant living room with an open kitchen and lounge, extended by a balcony. The second floor has a hallway, two bedrooms, an office, a laundry room, and a bathroom. Finally, the top level offers a mezzanine, currently set up as a bedroom, which can also accommodate a relaxation area, a reading nook, or a playroom according to your wishes. Outside, a pleasant tree-lined terrace completes the property and offers a space conducive to relaxation. You will enjoy immediate pedestrian or bike access to the heart of the village, shops, schools, and the shores of the lake, in a privileged environment between the lake and the mountains. Thanks to its sought-after location, lake view, and turnkey features, this house will suit both a family wishing to establish its primary residence and buyers looking for a charming second home. 3D virtual tour available upon request. For the purchase or sale of your property, trust a former notary, with a reduced commission of 2.5% including tax.This description has been automatically translated from French.
…By Gabicy
'%20stroke='%23DDAA3A'%20stroke-width='1.909'%20stroke-linecap='square'%20stroke-linejoin='bevel'/%3e%3c/svg%3e)
Receive by email any new listing that may match your search criteria
Your criteria :
By validating this form, you accept the general conditions of use of Le Figaro Properties.
These agencies offer a selection of luxury properties vente in France. Feel free to contact them for personalized assistance.
As part of your search for a luxury property, discover our catalog of 19,274 luxury houses with a terrace in France, offered from $205,631. Outdoor meals or summer receptions, the terrace extends the house outdoors. Property listings are found in particular in Provence-Alpes-Côte d'Azur, Aquitaine and Rhône-Alpes. The houses listed in our listings offer attractive living areas measuring between 1 m² and 52,000 m².
Set down your suitcases without waiting: our catalog brings together 1,911 furnished luxury houses in France, with a starting price of $229,756. From the living room to the bedrooms, each residence is tastefully furnished and ready to live in. Property listings are particularly numerous in the following areas: Provence-Alpes-Côte d'Azur, Rhône-Alpes and Aquitaine. The average price of this furnished stock stands at $10,857 per square meter. Living areas reach 40,000 m² for our largest properties.
As part of your search for properties of excellence, browse our privileged selection of 19,233 luxury houses with a pool in France available from $229,756. These exceptional residences enjoy prime locations, particularly in Provence-Alpes-Côte d'Azur, Aquitaine or Languedoc-Roussillon. Whether the architecture of these houses incorporates a covered indoor aquatic space or a vast outdoor pool, each property flourishes amid remarkably landscaped grounds measuring between 5,000 m² and 13,300 ha.
Your receptions deserve a setting to match: discover 432 luxury houses with a reception room in France, starting at $278,487. These residences combine family privacy with spaces dedicated to major events. Family gatherings, business dinners or parties with friends naturally find their place there. The fashionable addresses are located in Provence-Alpes-Côte d'Azur, Aquitaine and Languedoc-Roussillon. Depending on the property, the property area extends up to 230 ha.
The beach as an extension of the garden: this is the spirit of 3,606 luxury houses by the sea in France, for sale from $364,163. Your life there will be organized to the rhythm of the coastline, between sea bathing and walks. Provence-Alpes-Côte d'Azur, Corse and Aquitaine enliven the local market. In these residences, the minimum recorded living area is 39 m².
The sea horizon as a guiding thread: explore the 3,989 luxury houses with sea views in France, with prices starting at $290,595. The sea accompanies your days, from sunrise to the last light. A daily privilege that few addresses can claim. Browse the listings in Provence-Alpes-Côte d'Azur, Corse or Bretagne first. In terms of dimensions, the living areas start at a minimum of 39 m² and the grounds at 1 ha.
Anchor your daily life at the water's very edge: this is what the 280 luxury houses right on the water in France allow, for sale from $382,926. These rare residences provide direct access to the shore, with no obstacle to cross. In the geographical area, Provence-Alpes-Côte d'Azur, Bretagne and Corse account for a significant share of our listing catalog. The average price per square meter stands at $16,334. Expect living areas measuring between 42 m² and 126,804 m². In our selection of listings, a property can have up to 32 rooms.
Within our catalog, 149 luxury houses listed as historic monuments in France are for sale, starting at $264,219. These residences perpetuate exceptional architectural expertise. Acquiring one means continuing a story that began long before you. Your search can focus on Provence-Alpes-Côte d'Azur, Centre and DOM-TOM. The properties recorded in our listings have between 1 and 18 bedrooms. The grounds in our collection measure 2.5 ha. This can rise to 112 ha depending on the property.