Get early access to listings that match your criteria
Never miss an opportunity again. Our personalized alerts notify you instantly.

 English$ USD · m²


Private SaleIn the beautiful area of Loiri Porto San Paolo, in a secluded setting surrounded by nature, we are pleased to offer for sale an exclusive villa featuring a private swimming pool and captivating sea views.The property is set within an expansive private park, a charming natural environment that provides an exceptional sense of peace and privacy while remaining conveniently connected to the main destinations along the coast.The outdoor areas are among the property’s most distinctive features. The extensive private grounds surround the villa and feature a panoramic swimming pool, set in a highly private location and enhanced by breathtaking views of the sea.Its panoramic position offers particularly striking vistas, creating a seamless connection between the surrounding Mediterranean landscape, the swimming pool and the sea on the horizon.An exceptional opportunity for those seeking a prestigious property in Sardinia, distinguished by generous outdoor spaces, a high level of privacy and magnificent sea views.The villa is offered for sale with the utmost discretion. Detailed information, photographs, floor plans and documentation will be shared exclusively with qualified clients following direct contact with Maior Capital.
…By Annonceur International


Newly built villa with swimming pool in Vittoria Apuana, Forte dei MarmiThis prestigious new villa, currently under construction, is located in one of Forte dei Marmi's most sought-after areas, just minutes from the sea and the town center, yet immersed in absolute privacy and tranquility.The property extends over a total area of approximately 410 m2 and is set on a large plot of approximately 2,400 m2, designed to ensure maximum living comfort through elegant, functional and highly prestigious spaces.The villa is spread over two levels, ground floor and basement, offering large and well-distributed spaces. On the main floor, the entrance leads to a refined open-plan living area, characterized by large windows that flood the spaces with light and create a seamless connection between the interior and exterior. The spacious and private eat-in kitchen is designed for convivial moments in an exclusive atmosphere. On the same level are two large, versatile spaces, designed to adapt to different living needs: they can be configured as two double bedrooms, both with en suite bathrooms, or transformed into a prestigious master suite comprising a spacious master bedroom, walk-in closet, and private en suite bathroom. In the latter solution, the second bathroom would serve as an elegant guest bathroom.The basement level, divided into various well-arranged rooms, offers added value thanks to its versatility, designed to maximize the property's livability. The spaces lend themselves to creating a refined master bedroom suite complete with walk-in closets and en-suite bathroom, as well as three additional double bedrooms, two of which have private bathrooms. Alternatively, part of the space could be used as wellness and leisure spaces, such as a private gym, professional office, relaxation area, or multipurpose rooms, depending on your living needs.The outdoor spaces are one of the property's strong points: the project includes a scenic 120-square-meter swimming pool with an elegant poolside area, a spacious outdoor lounge area, gazebos, Pompeian patios, and an exclusive panoramic rooftop terrace ideal for a private solarium surrounded by greenery.This extraordinary property represents an absolutely prestigious offering in the Forte dei Marmi real estate market, one of Italy's most exclusive and renowned locations. A contemporary residence with a sophisticated and elegant design, conceived with top-quality architectural solutions and materials, it is ideal for those seeking a private and prestigious setting, just steps from the sea.*Property for sale exclusively through Coldwell Banker. For privacy reasons, the address on the listing is indicative and the property is located in the immediate vicinity.*
…By Annonceur International


Located in the Moreniche Hills, we offer a charming farmhouse, finely renovated with high-quality finishes and respecting the property's historic character. The main residence is spread over two levels: on the ground floor there is a bright kitchen, dining room, living room and a guest bathroom. On the first floor there is a master bedroom with bathroom, two spacious bedrooms and a further bathroom. Outside, there's a large porch-veranda with a panoramic view of the park and pool, ideal for enjoying moments of conviviality with friends or relatives. The property also offers an independent building intended for a garage and/or storage. The entire complex is immersed in a private park of approximately 27,000 m², completely fenced and where peace and tranquility reign. Part of the park is landscaped with a meticulously maintained garden, while the remaining part is surrounded by woodland, enveloping the entire property. The park offers generous space and is also suitable for the construction of a tennis court. This makes the property suitable for hospitality purposes, including for prestigious events. This real estate opportunity is located in a prime location, just a few kilometers from Desenzano del Garda, convenient to all major transport routes (motorways, train stations, airports). In the immediate vicinity you can enjoy three prestigious golf courses, renowned wineries producing the famous Lugana, and quick connections to Verona, Bergamo, and Milan. An exclusive residence, perfect for those who want to live in a private and relaxing environment, without sacrificing the beauty and liveliness of the surrounding area. Coldwell Banker, founded in 1906 in San Francisco, is a world-renowned real estate network, recognized for over a century as a benchmark in the global market. Our brand is synonymous with reliability, excellence, and innovation, appreciated by the most discerning clients for the quality of our services and our international presence. With over 3,300 locations and more than 100,000 agents in 44 countries, our global network allows us to connect buyers and sellers around the world. Coldwell Banker Real Estate, located in the historic heart of Desenzano del Garda, at Piazza Malvezzi 23, just steps from the old port, is the hub of our operations on Lake Garda and the surrounding area. Our headquarters reflects our philosophy: welcoming, elegant, and professional, it is the place where supply and demand for exclusive properties meet. We specialize in finding and promoting prestigious properties, guaranteeing our clients personalized and attentive service, meeting every luxury real estate need.
…By Annonceur International


Exclusive luxury property with panoramic pool in the Romagna hillsImagine waking up on a property surrounded by greenery. Breakfast al fresco. A private pool overlooking the valley. A sunset from the Jacuzzi. Friends gathered poolside. The sea just a few kilometers away.In the heart of the Romagna hills, in a secluded location surrounded by nature, stands an exclusive property designed for those who desire the true luxury of privacy, tranquility, and spaciousness, without sacrificing proximity to the sea and the Riviera's main towns.An elegant private residence nestled in over 6 hectares of pristine landscape, where privacy, nature, and beauty transform every day into a vacation experience.A residence, first of allThis prestigious property is ideal for a family, for those seeking an exclusive second home, or for those wishing to transform a large estate in the Romagna hills into a truly personal retreat.A place to live, entertain guests, spend long periods relaxing, and experience nature in complete privacy.The spaces have been designed with a contemporary and refined aesthetic, combining comfort, elegance and harmony with the surrounding landscape.True luxury is what surrounds it: silence, nature, privacy and a view capable of completely changing the perception of space.Hospitable and private spacesThe property currently has six rooms in the main building, each featuring a contemporary style, modern amenities, and spacious showers, as well as an annex located directly by the pool. Amenities include Wi-Fi and parking.The panoramic swimming pool: the heart of the propertyThe property's distinctive feature is the spectacular 14 x 7-meter panoramic saltwater pool overlooking the valley. It's a space designed for outdoor living, from summer days to sunsets, with relaxation areas and hydromassage jets.Completing the wellness experience is a Jacuzzi on the covered veranda, also overlooking the valley.A wonderful veranda that can become the true heart of everyday life: outdoor breakfasts, sunset aperitifs, moments of conviviality, or simply absolute relaxation.A ready-made business opportunityA further element of interest for the buyer is the possibility of evaluating the property also from a hospitality and tourism perspective, maintaining or possibly reinterpreting its current hospitality vocation.The property was born with a distinct identity in the charming hospitality segment, catering to a clientele seeking tranquility, nature, privacy, and high-quality services. The property is currently marketed as a child-free resort and also offers day-use experiences, a pool, Jacuzzi, and e-bikes.This makes the property particularly attractive for an investor looking to acquire not only a luxury property, but also a hospitality concept that is already recognizable and potentially developable.Less than half an hour from Rimini and Riccione, the property enjoys a privileged landscape, including rolling hills, historic villages, nature trails, and open views of the valley.In the surrounding area there are also some of the most characteristic places of the Romagna hinterland, including Montefiore Conca, Morciano di Romagna and Gemmano, as well as the Onferno Caves and numerous nature trails.The existing configuration therefore offers extraordinary flexibility of use. It can be reinterpreted as:Exclusive private residence or prestigious second home, villa for luxury stays and holidays, charming accommodation facility, boutique hospitality wellness retreatA rare property, where the line between private villa, exclusive resort, and investment in luxury tourism becomes extraordinarily thin.A property to be lived in. A place to be cherished. An opportunity to be explored.Confidential information, complete documentation, and visits by appointment only.
…By Annonceur International


Nestled in the green of nature, in the Nialiccia area of Abbiadori, we offer for sale a splendid villa, expertly designed by architect Couelle. The villa extends over a private park of one hectare, enriched with typical Mediterranean vegetation and olive groves, offering a stunning view of the sea. The property features a pool that creates an atmosphere of exclusivity and tranquility, embodying a perfect example of elegance and design.The villa is distributed over two levels and offers dual access: one from the main entrance, and the other from a large covered veranda, perfect for enjoying the surrounding landscape.The main entrance opens into a spacious living area, characterized by exposed wooden beams and a warm, welcoming atmosphere, leading onto a covered veranda overlooking the pool.The kitchen, also enriched with wooden details, is well separated from the living area while remaining harmoniously integrated into the space. To complete this floor, an elegant double bedroom with an en-suite bathroom, ensuring maximum privacy and comfort, as well as a guest bathroom.On the lower level, there is another spacious living area with direct access to the pool and garden.The large, functional kitchen blends perfectly with the design of the entire property. A bathroom is also available to serve the living area. The sleeping area on this floor consists of three more double bedrooms, two of which have en-suite bathrooms.The outdoor area is a true corner of paradise, with a large garden surrounding the villa, a swimming pool with sunbathing area, a barbecue zone, a covered parking space, and a charming stream that flows through the property.In addition, there is an elegant paved outdoor space where the blend of design and nature creates the perfect setting for social moments and private events.Property layout:First floorSpacious living areaKitchenOne double bedroom with en-suite bathroomGuest bathroomGround floor (poolside)Large living area with open-plan kitchenThree double bedrooms, two of which have en-suite bathroomsBathroomFeatures:Air conditioningUnderfloor heatingFireplaceStorage roomLaundryCellarSwimming poolOne-hectare private parkBarbecue areaUtility roomHome automation electrical systemWell with 50,000-litre cisternCovered and uncovered parking spacesWhy buy it?1 Exclusive location immersed in nature2 Sea view from inside and outside3 Just minutes from iconic Porto Cervo4 Equipped with a private park5 Close to beaches and the renowned Pevero Golf Club6 Well connected to Olbia and its port and international airportMaior Capital is the Real Estate Group of reference for the purchase and sale of property in Sardinia, offering the widest selection of luxury properties, charming homes and nature in a single collection. Our team of real estate experts offers a tailor-made and impeccable service, thanks to their deep knowledge of the Sardinian territory and proven professionalism. As an exclusive member for Sardinia of important global networks such as Luxury Portfolio International, Leading Real Estate, Mayfair and Italian Network Realty, we guarantee a high-level brokerage experience and maximum satisfaction for every client.
…By Annonceur International


Farmhouse with swimming pool in Montalcino, finely renovated, is located in an open and panoramic position a few kilometers from the historic center of Montalcino. The property has an area of about 300sqm, plus garage and surrounding land for about 1.5 ha.descriptionThe farmhouse, dating back to 1800, is spread over two levels. The entrance is accessed from under the covered loggia, on the ground floor there is the living area which includes the built-in and travertine kitchen with a large pantry dining room and two large living areas, one with fireplace, the service bathroom in the basement completes the floor.Going up the internal stairs you enter the sleeping area where there are 4 bedrooms, two with en suite bathroom and two with shared bathroom, one bedroom has a lovely mezzanine given the load-bearing heights of the ceilings, the main bedroom has a panoramic terrace.The property includes a garage and a technical room at the back.OutdoorThe property is surrounded by about 1.7 hectares of land which includes the courtyard, arable land and woodland for the most part, the property is accessed via a private road. next to the house there is an infinity pool overlooking the Val d'Orcia, in the garden there are cypresses, oaks, fig trees and some olive trees.State and finishesThe property was completely restored in the early 2000s, in 2011 a major anti-seismic intervention was made in the foundations, in 2022 the swimming pool was renovated.The materials are typical of Tuscan farmhouses such as terracotta floors, travertine in the kitchen and wooden beams, in addition to the typical stone façade. The property has direct water from the aqueduct, an LPG tank and electricity and telephone lines. The heating is radiant floor heating and there is air conditioning on the upper floorpotential usesThe farmhouse lends itself perfectly both as a first home and as a holiday home, given the optimal size and the private but easily accessible location, also excellent as an investment for a holiday home to rent on a short-term basislocation&lifestyleMontalcino is an icon of the Val d'Orcia and Tuscany, a place of food and wine interest worldwide for the excellent quality of Brunello wine, but also a place of architectural and historical culture.
…By Annonceur International


Villa with private park and infinity pool behind the center of Forte dei Marmi Behind the center of Forte dei Marmi, in one of the most exclusive residential areas, this impressive villa stands out for its size, spatial layout, and quality of its setting. The property occupies a plot of approximately 4,000 square meters, within which the residence, terraces, and large swimming pool form a harmonious whole designed to ensure privacy and a high quality of outdoor living. The building, clad in Trani stone, features an elegant and material architectural language, enhanced by numerous terraces and balconies that expand the perception of the spaces and establish a direct relationship with the park. The villa extends over four levels and is currently divided into two residential units. The layout can easily be converted into a single large residence by removing a plasterboard partition, offering interesting possibilities for reinterpreting the spaces according to the future owner's needs. The ground floor features two spacious living areas, each featuring a kitchen, dining room, and living room. Both open directly onto their respective verandas, creating spaces naturally designed for socializing, outdoor dining, and daily garden life. Two guest bathrooms complete the floor. The sleeping area, on the first floor, includes six double bedrooms with en suite bathrooms, all featuring private balconies or terraces. Two of the bedrooms also offer particularly striking views of the Apuan Alps, adding an unexpected panoramic dimension given the proximity to the town center. The attic floor adds another level of flexibility to the property. Currently featuring four bedrooms, two bathrooms, and two balconies, it can be repurposed to suit the new owner's needs, as additional living space, a private area, or a guest space. The basement, also accessible via a separate entrance and featuring a drainpipe, houses the utility room, a storage room, and additional utility rooms, which can be customized to suit the needs of the residence. The park is a central feature of the property. A 110-square-meter swimming pool dominates the greenery, featuring an infinity edge on two sides and a hydromassage area. The large pool, surrounded by sunbathing areas and vegetation, plays an architectural as well as functional role, defining the character of the outdoor spaces and creating a natural gathering point during the summer months. The villa's amenities are completed by air conditioning and a recently installed photovoltaic system, designed to combine comfort and energy efficiency. The generous size of the rooms, the layout across four levels, and the possibility of combining the two existing residential units allow the property to be configured to suit different needs, offering ample space, privacy, and independence for family and guests. All this in a prime location, behind the center of Forte dei Marmi, combining the tranquility of a private setting with the convenience of just minutes from the town center, main amenities, and the sea. *For privacy reasons, the address on the page is indicative and the property is located in the immediate vicinity*
…By Annonceur International


In the heart of Gallura, between Golfo Aranci and the Gulf of Marinella, a estate immersed in Mediterranean nature, surrounded by over a hectare of private land, among olive trees and fruit trees.An exclusive and authentic property, designed for those who wish to live Sardinia in a peaceful and private setting, without sacrificing proximity to the sea and the most appreciated locations of the northeast coast.The main villa naturally fits into the surrounding landscape and is mainly spread over a single level.The interiors include a large living-dining room, a separate kitchen, two bedrooms, and two bathrooms, with a simple and functional layout.The living area directly interacts with the outdoor spaces, creating continuity between the house and the landscape.On the lower floor, there are spacious rooms used as a cellar and laundry, as well as additional service and storage spaces.The exteriors are one of the most characteristic elements of the property.Veranda, patio, and pergolas create different living environments throughout most of the year, ideal for outdoor lunches, moments of relaxation, and evenings immersed in the tranquility of the Sardinian countryside.The private pool, harmoniously embedded in the greenery, completes the outdoor spaces and becomes the heart of the property during the summer season.The distance from the surrounding houses and the extension of the land contribute to creating a sense of great privacy and freedom.The estate extends over approximately 10,311 square meters of land, characterized by olive trees, fruit trees, and Mediterranean vegetation.An authentic setting capable of offering space, tranquility, and a direct relationship with nature, maintaining the agricultural vocation that distinguishes the property.Not just a villa with a garden, but a true private estate immersed in the Gallura landscape.Within the property, there is also a second independent building, intended for estate management. The structure includes a garage, tool storage, a bathroom, and additional covered spaces, offering accessory surfaces particularly useful for land and property management.The property also includes:climate control;security system;autonomous systems;technical and service rooms.A solution designed for those seeking something different from the typical seaside villa.Over a hectare of land, private pool, independent villa, accessory buildings, and great privacy, in a privileged position between Gallura countryside and the sea.A characteristic property, ideal as a private residence or second home in Sardinia, for those who want to live the island with space, privacy, and an authentic connection with the territory.
…By Annonceur International


DICOMANO COLLINARE, FARM - AGRITURISMO.In Dicomano, 30 km from Florence and 20 minutes from the Barberino di Mugello motorway exit, a beautiful farm/agritourism business with an ancient consecrated church dating back to the 17th century is for sale in a hilly location.The accommodations are spread across two small hamlets. One section comprises six independent apartments, a villa, and various rooms totaling 920 square meters. A farmhouse (198 square meters) houses two apartments. The other section comprises four apartments, a villa (divided into two residential units), a barrel cellar, a two-story restaurant with an outdoor loggia, and various storage rooms and workshops. There is also a games room, a warehouse, a linen room, and the former butter cellar. There is also a small 17th-century church, still consecrated and used for religious ceremonies and services.The property includes a 310 m2 wine cellar dating back to the 19th century, which has been restored and is currently used to process the grapes harvested on the property.Furthermore, a beautiful swimming pool with a panoramic view of the surrounding hills, equipped with a tiled solarium, and 51 hectares of land divided into vineyards, olive groves, chestnut groves, arable land, mixed forest and conifers.Equipped with a restaurant, riding stables, agricultural equipment, swimming pool and 3 lakes, one of which is dedicated to sport fishing.Vineyard and cellars sold separately.Euro 3,800,000 GA03V
…By Annonceur International


Just 100 meters from the lake, in the heart of the renowned Bardolino, we offer an exclusive large penthouse located in a newly built villa consisting of only three residential units.The location is simply ideal: in a few minutes, with a pleasant walk of about 600 meters along the beach, you reach the center of the village, full of restaurants, shops and life.The penthouse stands out for its spacious, bright and perfectly distributed rooms: a large living room with access to the terrace overlooking the lake, three double bedrooms and two bathrooms, designed to ensure maximum living comfort.To complete the property, in the basement, there is a double garage, cellar, ancillary rooms and an additional bathroom. The building is served by a lift.A unique element is the wonderful roof garden, an exclusive space where you can enjoy moments of relaxation with a suggestive view. From the apartment, via a private staircase, there is also access to a private garden and the communal swimming pool.The property is built with excellent finishes and equipped with the most modern technologies, including underfloor heating and photovoltaic system, to ensure comfort, energy efficiency and quality of life.Delivery scheduled for the end of June 2026.A real jewel on the lake, ideal both as a main residence and as an exclusive holiday home.
…By Annonceur International


In the heart of Arma di Taggia, just a few meters from the bike path and sandy beaches, a magnificent Art Nouveau villa from 1910, completely and recently restored with luxury finishes and meticulous attention to detail. Spread over three above-ground floors and two basements, the villa has a total surface area of approximately 2,000 square meters. It features a grand reception hall, library, several fireplaces, three kitchens on different floors, five bedrooms, five bathrooms, a study, a 10-car garage, and the largest indoor swimming pool in Liguria with an adjoining spa, sauna, Turkish bath, and gym. The floors are connected by a magnificent helical staircase and an elevator serving all levels. A small, well-maintained garden surrounds the villa, which features multiple entrances.
…By Annonceur International


Stunning designer villa with infinity pool in a panoramic location for sale in Cipressa.Cipressa, famous for his perfect position full of incredible panoramic spots, close to the sandy beaches, and also rich in countryside trails perfect for hiking or biking, can be a good choice to fully enjoy the Italian lifestyle, thanks also to the restaurants and bars present into the village.This elegant, modern villa combines the beauty of natural elements, such as stone, with a refined interior design, the result of a renovation carried out using high quality materials. Situated on a promontory just outside the picturesque village of Cipressa, the property offers breathtaking views stretching from the green olive groves to the blue Mediterranean Sea.The house is nestled within and perfectly integrated into the typical Mediterranean lush; to the north lies a classic pine forest, whilst as you approach the house, the landscape opens out towards the sea. A private driveway leads to the villa, guiding guests along a path surrounded by greenery until it reaches the large garage and the entrance to the house. The garden is complemented by a splendid infinity pool, which seems to merge with the horizon; adjacent to the living area, the large panoramic terrace is ideal for enjoying the view in complete privacy and relaxation.Inside, the villa stands out for its spacious, light-filled rooms and contemporary design. The open and airy living area features an open-plan kitchen and an elegant mezzanine that lends depth and character to the rooms. The property has three bedrooms and three bathrooms, including the master bedroom, which also features a Turkish bath and is enhanced by a large private balcony with sea views. The interior spaces open out onto the outdoors thanks to the large terrace, perfect for enjoying the mild climate of the Riviera in every season.This villa is ideal for those seeking comfort and style amidst the tranquillity of the Mediterranean lush, with the chance to relax by the infinity pool whilst enjoying a unique panorama. All this is just a short walk from the town centre and only ten minutes from the renowned beaches of the Western Riviera.
…By Annonceur International


Elegant Venetian villa with park and swimming pool in Monselice In an elegant setting, surrounded by greenery but conveniently connected to the main communication routes, we offer a splendid property consisting of two distinct bodies, perfectly integrated with each other. The main residence, a refined Venetian-style villa embellished with a suggestive porch, has recently undergone a complete renovation, carried out with great attention to detail, elegance and quality of materials. The interiors stand out for their spaciousness and brightness, offering ideal spaces for living everyday life with comfort and representation, both in the living area and in the sleeping area. Outside, the property is spread over a private park of about 10,000 square meters, an oasis of privacy and tranquility that houses a splendid swimming pool, perfect for moments of relaxation and conviviality. The property includes a second building, currently identified as an office building, characterized by large, well-distributed and well-kept rooms, ideal as a professional space, annex or representative structure. The prestigious entrance and the harmony of the entire complex make this solution unique, designed for those who want to stand out, combining image, elegance and living comfort.
…By Annonceur International


Nestled in an incomparably prestigious location overlooking the cliffs of Punta Lada in Porto Rotondo, we offer this extraordinary villa, a corner of paradise with private and direct access to the crystal-clear sea via an exclusive path.Surrounded by a private park that guarantees total privacy and unparalleled serenity, the property embodies the authentic architectural style of the Costa Smeralda, skilfully harmonising tradition and modernity. A charming path, flanked by flowering bougainvillea, leads to the entrance of the villa, framing the breathtaking view of the sea.From the very first glance, the villa seduces with its large panoramic terraces, offering a 180° view of the sea, where there is an elegant swimming pool and a sunbathing area ideal for admiring enchanting views and dreamy sunsets. The fully equipped covered veranda naturally connects the outdoor and indoor spaces, offering maximum comfort and continuity.Spread over two levels, the spacious and bright open-plan ground floor is characterised by the exquisite use of handmade ceramics, local stone, wood and juniper, enriched by arches and niches that give it a timeless charm. A large living room with panoramic sea views is perfectly connected to a separate, custom-built kitchen. The master suite, with its private bathroom, completes the main area.An elegant staircase leads to the lower floor, where there are four additional bedrooms, all spacious and bright, served by three generously sized bathrooms, elegantly furnished and with direct access to the garden, ensuring privacy and complete autonomy.This is a unique opportunity to acquire one of the historic residences that have defined luxury in Porto Rotondo, in an inimitable location that is unlikely to be repeated.Ground Floor· Covered entrance patio· Covered veranda and open-air panoramic terrace· Kitchen with access to large covered patio with BBQ area· Master suite with en-suite bathroom and walk-in wardrobeSemi-basement· Large hall and corridor· Spacious master bedroom with en-suite bathroom· Double bedroom with en-suite bathroom· Spacious room with double bed and bathroom· Laundry roomFeatures:· Fireplace· Heat pumps· Private park of approximately 4,000 sqm· Covered and uncovered terraces with 180° sea views· Electric gate· Covered parking space· Exclusive swimming pool· External bathroom· Room adjacent to the terrace with bathroom· Private path to the seaWhy purchase it?1 Unique and unrivalled location with breathtaking sea views2 Direct access to the sea3 Large private grounds and complete privacy4 Generous floor space characterised by timeless elegance5 Just a few minutes from the centre of Porto Rotondo and the renowned resorts of the Costa Smeralda™6 15 minutes from the port and Olbia-Costa Smeralda™ international airportMaior Capital is the Real Estate Group of reference for the purchase and sale of property in Sardinia, offering the widest selection of luxury properties, charming homes and nature in a single collection. Our team of real estate experts offers a tailor-made and impeccable service, thanks to their deep knowledge of the Sardinian territory and proven professionalism. As an exclusive member for Sardinia of important global networks such as Luxury Portfolio International, Leading Real Estate and Italian Network Realty, we guarantee a high-level brokerage experience and maximum satisfaction for every client.
…By Annonceur International


This historic villa dating back to 1900 was renovated in 2021 with great attention to detail and in an elegant style. Special attention has been paid to preserving the original character of the building and combining historic features with modern living comfort. Marble floors, parquet flooring and high ceilings give the rooms a special elegance and underline the historic charm of the villa. The villa comprises 7 rooms and offers spacious and valuable living spaces. The property is completed by an independent annex building, a former barn with 4 further rooms. This offers multiple possibilities of use, for example as a guest house, study, office or additional living area. A particular highlight is the park of about 5,000 square meters, which guarantees a lot of privacy and large outdoor spaces. A fenced olive grove with about 40 olive trees gives the property a Mediterranean character. In the garden, a beautiful swimming pool offers refreshment and relaxation. The villa also offers interesting features from a technical point of view. The installation of a lift is already planned, which could further increase the comfort of the house. On the ground floor, underfloor heating ensures pleasant warmth, while the remaining floors are heated by radiators. The energy supply is via wood, natural gas and solar thermal energy. Due to its size, historic architecture and extensive grounds, the property is suitable both as an elegant private residence and for exclusive tourist use, for example in the luxury hospitality sector. The combination of villa, outbuildings, park and swimming pool creates the ideal conditions for a special project. The location is also attractive: in a quiet setting surrounded by greenery, the estate offers a lot of relaxation and privacy, while the cities of art and culture such as Florence, Lucca and Pisa are easily reachable for excursions. An extraordinary estate with a historic character, which combines elegance, large outdoor spaces and multiple possibilities of use.
…By Annonceur International


ITALY, TUSCANY, AREZZO, CORTONA Set in a commanding position among the hills of Cortona, in the peaceful area of Montanare-Valecchie, this refined country property is surrounded by approximately 4.3 hectares of private land. The property combines the architectural character of a traditional Tuscan farmhouse with generous interiors, contemporary comforts and exceptional outdoor spaces. Its secluded setting offers privacy and tranquillity while remaining within convenient reach of Cortona's celebrated historic centre. Set in an elevated position overlooking the rolling countryside that has made this part of Tuscany internationally renowned, immersed in a landscape of woodland, open fields and cultivated land, creating a natural sense of seclusion without isolation. Its south-eastern orientation provides excellent exposure to sunlight throughout the day, while the surrounding hills form an ever-changing backdrop to the house and gardens. This is a property designed for those seeking privacy, independence and a direct connection with the Tuscan landscape. The main house is arranged over two floors and offers approximately 290 sqm of space. A careful restoration has preserved the essential character of the original farmhouse through exposed stone walls, substantial timber beams, traditional terracotta floors and carefully selected finishes. The interiors feel authentic and established, yet provide the level of comfort expected from a contemporary country residence. The ground floor is centred around a spacious formal living room defined by a monumental carved-stone fireplace. Its proportions make it equally suited to intimate family life and larger gatherings, while the original materials create a warm and welcoming atmosphere throughout the year. The property's architectural features are not used simply as decoration. Stone, timber and terracotta form an integral part of the identity of the residence, creating interiors that remain closely connected to the history of the Tuscan countryside. The large kitchen diner balances traditional country style with contemporary functionality. A central island incorporates a private wine cabinet, while the adjoining dining area benefits from abundant natural light and direct access to the exterior spaces. This arrangement creates a natural flow between indoor and outdoor living, making the kitchen an ideal setting for informal meals, entertaining and long evenings shared with family and guests. There are five bedrooms and five bathrooms. The bedrooms have the scale and atmosphere of private suites rather than conventional sleeping rooms. One of the most impressive features is a principal bedroom with a second monumental stone fireplace positioned opposite the bed. Exposed trusses and timber ceilings reinforce the architectural character of the space, while the generous proportions allow each room to retain its own distinctive identity. The bathrooms have been designed with the atmosphere of private spa suites. Natural stone, refined mosaics and elegant vessel basins create sophisticated interiors that complement the rustic architecture of the house without appearing overly formal. The result is a careful balance between historic character and contemporary comfort. A separate guest annexe provides additional accommodation for family members, guests or staff. Its independent position allows visitors to enjoy privacy while remaining fully connected to the main residence and its outdoor spaces. The presence of separate guest accommodation also makes the property particularly suitable for extended family living, seasonal use or a refined hospitality project. The panoramic swimming pool is one of the defining features. Positioned to overlook the Cortona hills and the surrounding valley, it is framed by local stone paving and accompanied by a spacious sun terrace furnished for outdoor relaxation. An elegant pergola with an outdoor sitting area creates a sheltered setting from which to enjoy the landscape, particularly during the warm evening light and Tuscan sunsets. The exterior spaces have been designed to extend the experience of the house into the surrounding countryside. Terraces, gardens, shaded areas and open lawns provide multiple settings for dining, entertaining or quiet contemplation. The property also includes a terrace and balcony, further strengthening the connection between the interiors and the surrounding views. The combination of open areas and sheltered spaces allows the estate to be enjoyed throughout much of the year. There are 4.37 hectares of of private land, divided into several distinct areas. Around 1.6 hectares consist of private mixed woodland and coppice, providing natural shade, privacy and a rich environmental setting. Approximately 1.3 hectares are dedicated to pasture and open green spaces, suitable for horses, animals, walking paths or recreational use. A further 1.2 hectares include arable and tree-covered land, offering potential for organic cultivation, orchards, vegetable gardens or the creation of a private olive grove. An additional area of approximately 500 sqm beside the house is used as a garden, and for parking and vehicle access. Air conditioning, central heating, a cellar, covered parking and well-organised exterior areas. Its scale and layout make it suitable as a prestigious permanent residence, an international holiday home, an equestrian property or a refined countryside hospitality project. The home embodies the qualities most closely associated with life in the hills of Cortona: stone architecture, open landscapes, privacy and a natural rhythm shaped by the seasons. With its panoramic swimming pool, guest accommodation, generous interiors and more than four hectares of organic land, the estate offers considerably more than a traditional country house. It is a private Tuscan retreat created for those seeking space, authenticity and the freedom to experience the countryside. Energy class:G
…By Annonceur International


PALAZZUOLO SUL SENIO, an ancient hamlet and farm in the Upper Mugello, with a swimming pool. A historic and natural retreat 60 km from Florence.In Palazzuolo sul Senio, in the pristine heart of the Upper Mugello, a farm/agriturismo is for sale, in a commanding panoramic position 600 meters above sea level. The property extends over approximately 41 hectares, offering the perfect combination of high-quality hospitality and agricultural activity.The property is located just 3 km from the town of Palazzuolo sul Senio and about 60 km from Florence. The surrounding landscape, characterized by woods, chestnut groves, and rolling hills, guarantees an atmosphere of absolute relaxation and privacy.The complex has been renovated respecting the original characteristics of the property.Main farmhouse (approximately 520 m2): dating back to the 13th century, carefully restored. It has 10 rooms, a professional kitchen, large living rooms with fireplaces, 6 bedrooms all with private bathrooms and independent systems (preparation for independent units). Second Farmhouse (approximately 307 sq m): independent structure consisting of 10 rooms divided into studio, three-room and four-room apartments, equipped with every comfort, exposed beams and solid chestnut furnishings. Appurtenances and Exterior: Panoramic swimming pool: 12.5 x 7.5 m system with hydromassage area, children's area and equipped solarium. Annexes: agricultural shed (120 sq m), wood-burning oven, barbecue and an authentic stone wall from the early 1900s. Amenities: certified private spring, automated irrigation system, lightning rod system, power generator and ample parking spaces. The Land (41 hectares): the property includes 3 hectares of organic orchards (2,500 trees), chestnut groves (Marrone del Mugello), a garden of forgotten fruits, an area for vineyards, 28 hectares of coppice, arable land, and an area suitable for truffle cultivation. The origins of the farmhouses date back to the 13th century, as evidenced by the precious portal arches in local sandstone uncovered during the restoration. The structure has been expertly adapted for its current agritourism use, ensuring earthquake-proof standards and regulatory compliance. The properties are being sold fully furnished, making them ready for immediate use as a prestigious private residence, a charming hospitality hamlet, or a specialized agricultural business.OUR EXCLUSIVE.Euro 1,500,000 VILL996C
…By Annonceur International


HISTORIC FARMHOUSE ON A PRESTIGIOUS ESTATE IN MAGLIANO In the heart of Maremma, within a prestigious estate in the Magliano countryside, an important rural complex from the early 1900s is for sale. It boasts approximately 30,000 square meters of land and significant potential for restoration and transformation. The property includes the farmhouse with existing agricultural outbuildings totaling 441 m2 and a project with Building Permit to renovate the volumes and transform them into a dwelling. This project also includes the possibility of constructing one or more buildings, complemented by large outdoor spaces, a swimming pool, and a tennis court. The existing buildings can also be renovated. A particularly interesting feature is the buyer's ability to customize the project's layout and architectural design, with the support of professionals appointed by the owner to complete the project and submit it to the municipality. The project also includes the construction of the main urbanization and infrastructure works, including the access road to the property, connections to the water and irrigation networks, and the undergrounding of the power lines, with the aim of ensuring privacy, functionality, and the absence of overhead lines near the home. The project can also be developed in successive phases, allowing for initial construction of the main building and swimming pool, followed by subsequent completion of the additional volumes and structures envisaged by the project. A rare opportunity to create a charming and prestigious private residence in the Maremma countryside, combining the authentic charm of a historic farmhouse with the design freedom of a contemporary property. The property boasts an excellent location with sunset views of Monte Argentario. Energy Class G EpGl under evaluation REF.1709
…By Annonceur International


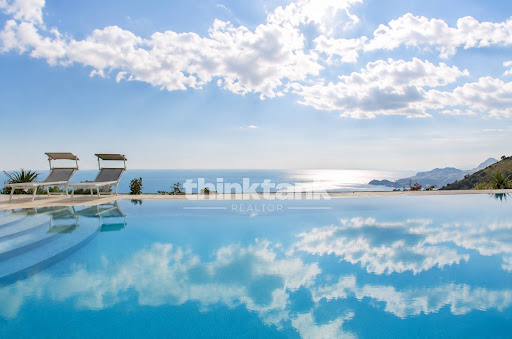
Luxury Villa for Sale in Letojanni, Taormina Sea View, Pool, and JacuzziExclusive luxury villa for sale in Letojanni, just minutes from Taormina, with a panoramic pool, jacuzzi, large terraces, and spectacular sea views.In one of the most sought-after locations on the Sicilian Ionian coast, near Taormina, we offer for sale an exclusive panoramic villa in Letojanni, featuring contemporary architecture, spacious interiors and exteriors, and a prime location overlooking the Ionian Sea and the Sicilian landscape.The property represents an ideal solution for those wishing to purchase a prestigious villa in Sicily, in an exclusive and strategic location, perfect both as a luxury private residence and as an investment in the high-end tourist rental sector.Panoramic villa with pool near TaorminaThe villa is spread over multiple levels and was designed to offer comfort, privacy, brightness, and continuity between the interior and exterior spaces.The heart of the property is the large open-plan living area, an elegant and bright space that integrates the kitchen, dining room, and living room, enhanced by large panoramic French windows that allow natural light to flood the rooms and directly connect the interiors to the terraces.The elevated position offers suggestive views of the sea and makes the outdoor spaces particularly scenic.5 bedrooms and master suiteThe sleeping area includes five bedrooms, distributed between the ground floor and the upper level.On the ground floor we find a double bedroom with private bathroom, a second bedroom and a further large bathroom with shower.A dramatic spiral staircase, flanked by large glass windows, leads to the upper floor, where there are further double bedrooms, private bathrooms and a walk-in closet.The jewel in the crown of the sleeping area is the master suite, a refined and particularly bright space, embellished with a panoramic balcony overlooking the sea and an elegant private bathroom with a large shower and a whirlpool tub.Panoramic swimming pool, jacuzzi and terraces overlooking the seaThe outdoor spaces are one of the major strengths of this luxury villa in Letojanni.The property features a splendid panoramic swimming pool with a solarium area, ideal for relaxing while admiring the landscape and the sea, as well as:large panoramic terraces; jacuzzis; outdoor dining areas; barbecue areas; spaces dedicated to relaxation and conviviality; outdoor areas designed to fully experience the Mediterranean climate.The outdoor spaces allow you to organize dinners, aperitifs, and moments of relaxation outdoors throughout much of the year, taking full advantage of the climate and lifestyle of eastern Sicily.Basement and utility roomsThe property also includes a basement, intended for laundry and utility rooms, which helps make the villa functional for continuous residential use.An exclusive villa between Letojanni and TaorminaThe location represents a further element of value.Letojanni, a renowned seaside resort on the Ionian coast, is located in the immediate vicinity of Taormina, one of Sicily's most prestigious and well-known tourist destinations.Its proximity to Taormina, the sea, and the area's main attractions makes this property particularly attractive for those seeking a villa with a pool near Taormina, a seaview villa in Sicily, or a luxury tourism investment.The combination of location, views, five bedrooms, swimming pool, jacuzzi, terraces, and spacious living spaces also offers significant potential for use as a luxury holiday home, a villa for exclusive tourist rentals, or as an income-generating property investment.An investment in Sicilian luxury real estateThis property is aimed at clients seeking a high-end property in one of the most attractive areas of eastern Sicily.A contemporary, panoramic villa with a wealth of amenities, combining design, privacy,...
…By Annonceur International


A magnificent Villa nestled in lush greenery, with swimming pool and sea views. Located on the first hill of San Remo, this splendid villa for sale is surrounded by approximately 3.000 m2 of garden and private land and enjoys a pleasant panoramic view of the sea. The property is an ideal solution for those who wish to live in a peaceful setting without sacrificing proximity to the city center and the beaches.The villa, in excellent condition, spans three levels and has a total floor area of approximately 230 m2. The interior rooms are spacious, bright, and well-laid-out, with large floor-to-ceiling windows that highlight the sea view. The three-level layout offers great flexibility in how the spaces can be arranged, making the property suitable as both a primary residence and an elegant vacation home. Currently, the villa features a large living room, a kitchen, a dining area, 4 bedrooms, 4 bathrooms, one of which is equipped with a spa area featuring a sauna and a whirlpool tub, and a laundry room.Outside, the large private garden surrounds the villa, ensuring privacy and tranquility. The pool, seamlessly integrated into the greenery, creates a pleasant space dedicated to relaxation.The approximately 3.000 m2 lot also offers numerous landscaping possibilities, with green spaces and inviting areas.This splendid villa for sale in San Remo, nestled in the greenery, with a pool and sea views, is complemented by a spacious garage of over 50 m2, capable of accommodating several cars and also serving as a convenient storage area; three additional covered parking spaces are also available.An exclusive, move-in-ready property, ideal for those seeking a villa with a pool and sea views in Liguria, surrounded by nature and situated in a scenic location.
…By Annonceur International


ANTELLA COLLINARE, Historic Farmhouse with Park, Pool, and Panoramic View. Bagno a Ripoli (Antella), in a hilly and panoramic location just outside Florence, for sale is a farmhouse complex of approximately 530 sq m, surrounded by a private garden with swimming pool, as well as hectares of private land.The property, whose original core presumably dates back to the 14th century, combines the timeless charm of Tuscan tradition with modern comforts, offering multiple accesses and complete privacy.The complex comprises large, bright spaces, featuring high-quality artisan finishes: authentic Impruneta terracotta floors, striking wax-treated exposed beams, and exposed stone details.The Living Area: A characteristic built-in kitchen with Treviso ceramic tiles and a fireplace/oven. The living areas are spacious, welcoming, and furnished with custom-made furniture crafted by fine Tuscan artisans. The Sleeping Area: Ensuite bedrooms with splendid views of the surrounding greenery. Annex / Versatile Spaces: The property is suitable both as a private residence and as a luxury accommodation facility. The Amenities and Outdoor Area: The outdoor spaces are designed for maximum relaxation and outdoor living:Pool and Wellness: A wonderful panoramic pool, flanked by a relaxation area, solarium, outdoor shower, and hot tub. Outdoor Living: Equipped barbecue area, outdoor oven for pizza and bread. Service Areas and Parking: The property is accessed via a driveway with a private gate. It features a covered area for 2-3 cars, as well as numerous additional parking spaces, and an underground cellar. Technical Equipment and Land: Systems: State-of-the-art pellet heating with a Herz boiler equipped with a large storage container. Agricultural Land: The property is surrounded by approximately 6 hectares of land, including a productive olive grove with approximately 900 trees and a portion dedicated to vineyard. A one-of-a-kind residence, where history, nature, and luxury blend in perfect harmony.Euro 2,600,000 VILL60
…By Annonceur International


In one of the most prestigious locations on the southern coast of Tuscany, stands this extraordinary real estate complex directly overlooking the sea, immersed in a context of absolute privacy and natural beauty. The property covers about 6,000 square meters of panoramic rocky terrain and consists of five independent residential units, cleverly integrated into the landscape.Description:The main villa, called Il Patio, covers an area of about 427 square meters. The interiors include a large living room, a kitchen, three bedrooms and four bathrooms. At the pool level there is a refined wellness area with spa, sauna, Turkish bath and dedicated services. The numerous wooden and glass terraces, arranged on several levels and oriented towards the sea, create suggestive spaces for relaxation, outdoor dining and convivial moments, all in direct connection with the interiors. A staircase between the rocks leads from the pool to the exclusive private descent to the sea.The second villa, La Cuccia, of about 187 square meters, is located in a private position at the end of the main driveway and enjoys a spectacular view of the rocks and the sea. On the ground floor there is an entrance hall, living room and panoramic terrace; An internal staircase leads to the sleeping area with two bedrooms and a bathroom. A wooden spiral staircase connects the living room to the lower floor, where the dining room, kitchen, bathroom and terrace equipped for outdoor dining are located. This villa also has its own private access to the sea.The third unit, La Foresteria, of about 73 square meters, consists of a living room with kitchenette, hallway, a bedroom with bathroom and a large panoramic terrace of about 124 square meters.The property includes two further units for guests or service staff, located at the entrance of the complex: one of about 78 square meters with living room, bedroom and bathroom, and a smaller one of about 11 square meters with bedroom and bathroom.State and finishes:The entire complex has undergone a complete and refined renovation by the renowned Venetian studio Team of Design of architect Enrico Gobbi. Every detail has been studied with great attention, using materials of the highest quality such as marble, wood and travertine. The interiors are distinguished by wood paneling, Murano glass chandeliers and lighting, custom-made furnishings and design finishes, creating an elegant and harmonious aesthetic. The large windows facing the sea guarantee perfect continuity between inside and outside. All furnishings are included in the sale.Outdoor spaces:The garden, cared for down to the smallest detail, is a true Mediterranean oasis, enriched by trees, bushes, fine blooms and an area dedicated to the vegetable garden. The external paths and walkways that connect the various units are made of polished travertine. A suggestive panoramic terrace in wood and glass, located at the end of the main avenue, offers a breathtaking view of the Spacco della Regina, a spectacular site of Etruscan origin overlooking the sea.Potential uses:This property represents a unique solution of its kind, ideal as a private residence of the highest level, representative residence or prestigious investment, perfect for those who want to experience the sea in total privacy, comfort and contact with nature.Supplier Location:The complex is located on the promontory of Ansedonia, in an area of high environmental and landscape value, in front of Monte Argentario and between two iconic beaches: the Feniglia, ten kilometers long and immersed in a natural pine forest, and the Tagliata, which extends towards Capalbio and the Lazio coast. The territory is rich in Etruscan and Roman remains, such as the ancient city of Cosa, whose walls emerge among centuries-old olive trees. The location is easily accessible via the Via Aurelia, with Rome about 138 km away and Grosseto about thirty minutes away, making this property a perfect combination of exclusivity, history and nature.
…By Annonceur International


This majestic 17th-century structure, located in the heart of Lunigiana, stands where the independent fiefdom of the Malaspina family once dominated. Formerly a noble residence and later an educational institute, the building has undergone a skillful restoration that preserved its imposing military soul, transforming it into a high-prestige resort where history meets refined modern luxury.Developed over a surface of 2000 sqm, the castle hosts 14 sumptuous bedrooms and 18 bathrooms, offering environments of rare elegance. The architectural heart is a suggestive central cloister that floods the lower floors with natural light. The ground floor features an elite restaurant for 120 guests, an elegant bar, and a monumental reception. Common areas include spacious halls for receptions, conferences, and gala evenings. A state-of-the-art wellness area completes the indoor offer, featuring a sauna, emotional shower, and massage rooms, designed to ensure an absolute relaxation experience within an unparalleled historical context, enriched by multiple dedicated SPA areas.The property extends over 1500 sqm of expertly manicured outdoor spaces. A splendid covered terrace offers a privileged panoramic view towards the Tuscan-Emilian Apennines, while the restaurant's dehor accommodates 32 guests in a sophisticated atmosphere. The estate's boundary is touched by a placid stream that, with its silent flow, grants a magnetic charm and natural coolness during the summer months. Convenient outdoor parking spaces ensure perfect logistical functionality for the property's guests, maintaining the exclusivity of the arrival experience.The excellence of the property is defined by three dedicated SPA areas, representing an essential complement to guest comfort. The versatility of the spaces allows for high-profile events, from international galas to intimate private ceremonies. The conservative restoration has integrated latest-generation technological systems and modern comforts without altering the aesthetics of the seventeenth-century walls, creating a perfect balance between a noble past and a functional future.Located in the medieval village of Pontebosio, Tuscany, the castle enjoys a strategic position between the Apennine peaks and the Tyrrhenian coast. The area, rich in history and Malaspina castles, offers a regenerating isolation immersed in pristine nature and unique landscapes.Pontebosio is a village from another time, located in the heart of Lunigiana, on the border between Tuscany and Liguria. An ancient independent fief, the locality is immersed in a river landscape of rare beauty, caressed by crystalline waters and surrounded by the peaks of the Tuscan-Emilian Apennines.Strategically positioned a short distance from the Via Francigena, the village offers a refuge of absolute quiet, while allowing one to quickly reach the exclusive coasts of Versilia and the Cinque Terre. It is the ideal destination for those seeking a perfect marriage between uncontaminated nature, noble history, and authentic gastronomic traditions.30 km from the sea43 km from Riomaggiore55 km from Forte dei Marmi90 Km from Pisa Airport “Galileo Galilei”
…By Annonceur International


The property we offer for sale is a charming stone farm immersed in the picturesque Tuscan countryside, representing a perfect combination of authenticity, comfort, and timeless beauty; ideal both as a prestigious villa for a large family or as an investment opportunity for the development of an attractive tourist complex. The property enjoys a panoramic, private, and not isolated location, a short distance from a characteristic medieval village. Siena is about 40 minutes away, an hour from the sea, and just minutes from the Abbey of San Galgano, a symbol of spirituality and history. Buildings: • Main farmhouse (approximately 680 sq m), arranged on three levels, an authentic example of rural Tuscan architecture. The ground floor offers large and bright living spaces, a kitchen with a large fireplace, a laundry room, several storage rooms, a bathroom, and utility rooms. The upper floor features six bedrooms with bathrooms and two large living/relaxation areas. The spaces are distinguished by their elegant and authentic ambience, with traditional details and modern comforts. The lower level houses a wellness area with a gym and a heated hot tub. • The annex (formerly a barn, approximately 290 square meters) is spread over two levels and features a large living room with a kitchen on the ground floor, above which are two double bedrooms with ensuite bathrooms, creating an intimate and welcoming atmosphere. Outdoor spaces: • Private park of approximately 7,000 square meters, meticulously maintained, with a barbecue area and a double swimming pool (17x3 and 13x4 meters) offering panoramic views of the surrounding countryside. Renovation details and materials: • Completely renovated in 2001, enhancing materials such as exposed wooden beams, terracotta floors, and natural stone, it is rich in carefully preserved architectural details and enhanced by refined furnishings that lend the rooms a warm and elegant feel. • Utilities: Public water supply, LPG heating - private well connected to a collection tank; possibility of connection to district heating. Main distances: Just 500 meters away is a charming little village easily reached on foot and offering essential services. • Chiusdino: 8 km • Siena: 40 km • Florence Airport: 85 km • Pisa Airport: 140 km Expansion opportunities: • Option to purchase an additional 8 hectares of adjacent land (2 hectares of woodland and 6 hectares of walnut grove). • Availability of an additional 48 hectares of arable land, including approximately 20 hectares of woodland and a farmhouse of approximately 500 square meters in need of renovation, located in a dominant position just minutes from the main property. This exclusive property represents a unique opportunity to experience authentic Tuscany or develop a high-end tourism project, leveraging a valuable and charming real estate asset.
…By Annonceur International


Nestled in the authentic landscape of Gallura, just a few minutes from Arzachena and the iconic atmosphere of the Costa Smeralda, this exceptional estate reveals a different side of Sardinia – peaceful, intimate and deeply connected to the surrounding nature.Set within approximately five hectares of Mediterranean countryside, the estate comprises two independent residences, each with its own distinctive character, yet united by the same extraordinary sense of space, tranquillity and privacy.The main villa, offering approximately 400 sqm of living space, opens generously onto the surrounding landscape. Bright, spacious interiors create a seamless connection between indoor and outdoor living, allowing the colours and scents of the Mediterranean vegetation to become part of everyday life. The generous proportions invite effortless living and entertaining while conveying that rare sense of freedom that only a private estate immersed in nature can offer.A short distance away stands an ancient Gallurese stazzo of approximately 120 sqm, an authentic expression of Sardinia's traditional rural architecture. Natural stone, timeless proportions and beautiful views towards the mountains of San Pantaleo give this residence a unique and evocative character. A place with a soul of its own, perfectly suited as an independent guest residence or an intimate private retreat.Both residences enjoy their own private swimming pool, while the configuration and generous dimensions of the estate allow for completely separate entrances, ensuring an exceptional degree of privacy and independence. This rare arrangement also creates interesting possibilities for combining private living with exclusive hospitality or investment.Yet the true luxury of this property lies not only in what can be seen, but in what can be felt: space, silence, nature and absolute privacy.Its location completes the experience. Arzachena can be reached in approximately 10 minutes, Porto Cervo and San Pantaleo in around 15 minutes, while the nearest beaches are only about 10 minutes away. It is a setting that offers the serenity of a secluded country retreat while remaining remarkably close to the sea, renowned restaurants, boutiques and the most prestigious destinations of the Costa Smeralda.A rare estate for those who are not simply looking for a home in Sardinia, but for a place to live, to share and to dream – a Mediterranean retreat to truly call their own.At the express request of the owners and in order to ensure the highest level of privacy, the images shown are renderings and visualisations provided for illustrative purposes only and do not accurately represent the property's current condition in every detail.Original photographs, complete documentation and further information regarding the estate are available exclusively upon request and to qualified prospective clients.This discretion reflects the very essence of the property itself: private, secluded and intended for those who consider privacy an essential part of true luxury.
…By Annonceur International
'%20stroke='%23DDAA3A'%20stroke-width='1.909'%20stroke-linecap='square'%20stroke-linejoin='bevel'/%3e%3c/svg%3e)
Receive by email any new listing that may match your search criteria
Your criteria :
By validating this form, you accept the general conditions of use of Le Figaro Properties.
These agencies offer a selection of luxury properties vente in Italy. Feel free to contact them for personalized assistance.



