Get early access to listings that match your criteria
Never miss an opportunity again. Our personalized alerts notify you instantly.

 English$ USD · m²
From sipping on sangria and eating the most delicious tapas, to the traditional running with the bulls, or simply relaxing in the sun on the luxurious Mediterranean beaches - there is no doubt that in Spain the rich culture is never-ending. Checkout our alluring listings of houses for sale in Spain, and you can be a part of the excitement too!


Beach side villa in the Casablanca residential complex for sale. Situated in the exclusive, gated residential complex of Casablanca, this spectacular south-facing villa is just 100 metres from the sea, offering a perfect combination of luxury, comfort and a prime location. Built in 2020 using top-quality materials, with meticulous attention to every detail to ensure a modern and sophisticated lifestyle.The property is spread over two main floors, plus a spacious basement and an impressive sun terrace. On the ground floor, the outdoor area takes centre stage with the garden featuring an elegant private swimming pool, ideal for enjoying the Mediterranean climate all year round. Added to this is a glazed terrace with a Lumon system, perfect as an additional relaxation area or outdoor dining space in any season. Inside, there is a spacious and bright living-dining room, a generously sized, fully equipped kitchen with a separate utility room, a bedroom and a full bathroom which also serves as a guest bathroom.The upper floor is dedicated to the sleeping area, where there are two bedrooms, both with en-suite bathrooms. The master bedroom stands out in particular for its spaciousness and large terrace, including a dressing room and sufficient space for a potential reconfiguration that would allow for the creation of two separate bedrooms, each with its own en-suite bathroom.On the top floor, the solarium is a truly exceptional space, with generous dimensions that invite you to enjoy the sun, the sea views and moments of relaxation in complete privacy. The basement offers a versatile and functional space, comprising a multi-purpose room suitable for use as a gym or home cinema, a fourth bedroom with an en-suite bathroom and natural ventilation. It also features two storage rooms and a plant room.In terms of features, the property boasts marble flooring throughout, bathrooms clad in Onix marble, underfloor heating throughout the house, solar panels, security windows and a south-facing aspect that ensures constant natural light throughout the day. A unique property that combines elegance, functionality and an unbeatable seaside location.Situated close to Marbella’s most exclusive amenities, such as the exclusive Gran Meliá Don Pepe Hotel, the Grand Cappuccino Café and the Tahini restaurant, this villa represents the ultimate in modern Mediterranean living. Furthermore, it is less than five minutes from the 5* Marbella Club and Puente Romano hotels and less than a ten-minute drive from Puerto Banús, with its vibrant nightlife, luxury shops and fine dining restaurants.This property is for sale exclusively through this estate agency, which has over 30 years’ experience in Marbella Centre and the Golden Mile.
…By Annonceur International


OpenInmo presents this beautiful detached house with garden, swimming pool and sea views. Located in Vallpineda, one of the most exclusive areas of Sitges, it is a unique opportunity to live in a peaceful and residential environment, yet close to all amenities. This charming south-facing home stands out for its brightness, generous outdoor spaces and open views. The house is distributed over three functional levels: Main level: spacious living-dining room with large windows that open onto a generous terrace, perfect for relaxing or dining outdoors. From here, there is direct access to the garden and pool. On this floor there is also an independent kitchen with laundry area and storage room, with access to another terrace with a barbecue area. In addition, there is a double bedroom and a full bathroom. Upper floor: two double bedrooms. The master suite has a private bathroom and access to a terrace with lovely sea views. A second full bathroom serves the other bedroom. Lower floor: two additional double bedrooms, a guest toilet and a wine cellar, ideal for storage or as a leisure space. All bedrooms feature built-in wardrobes. Outside, the property offers a covered swimming pool, a garage box for one car and additional space on the plot to park up to three more vehicles. The Vallpineda residential area is one of the most sought-after in Sitges thanks to its quiet atmosphere, 24-hour security and proximity to international schools. Its excellent location allows quick access to the C-32 motorway, connecting easily with Barcelona and the airport.
…By Annonceur International


This spectacular house, distributed over 4 floors, has a constructed area of 550 m2 and stands on a plot of 620 m2. Located in the best area of the exclusive urbanization of Ciudad Diagonal in Esplugues de Llobregat, its orientation to the south, its garden and its three large terraces bathe the house in light throughout the day.On the main floor of the house we find the kitchen, the living room with fireplace, a bedroom with an en-suite bathroom, a guest toilet and a large laundry area. From here you can access a pleasant porch that leads to the garden. On the bedroom floor there are three double bedrooms that share a full bathroom and a suite with a dressing area, bathroom and access to a beautiful terrace. This apartment has a second terrace that fills all the rooms with light.Going up to the second floor there is another terrace and a room that can be used as a games room, gym or office. The garage floor, of 167 m2, has space to park five cars, a utility room, a full bathroom and a storage room.This house enjoys great robustness thanks to its concrete structure and gero walls. It also has parquet floors, gas heating, air conditioning and ducted heat pump, fitted wardrobes and security system.Located in the prestigious neighbourhood of Ciudad Diagonal in Esplugues de Llobregat, this property represents the ultimate in exclusivity and sophistication. Esplugues is part of the Barcelona metropolitan area and is known for its serene residential atmosphere, making it a perfect retreat for those seeking privacy without sacrificing urban amenities. The area is famous for its high-end residences and its proximity to renowned international schools, such as the American School of Barcelona and the Deutsche Schule, making it ideal for foreign families.The local infrastructure is impeccable, with an excellent transport network connecting residents to the heart of Barcelona in just 20 minutes by car. In addition, access to the Ronda de Dalt facilitates mobility to other parts of the city and El Prat airport, just 15 minutes away, which is perfect for frequent travellers.In terms of leisure, Esplugues offers a variety of cultural and recreational activities. The Can Vidalet Park and the splendid Collserola Park provide green spaces for outdoor enjoyment. A few minutes away, the architectural splendour of the Monastery of Pedralbes offers a dose of history and culture.The combination of tranquil surroundings, exceptional infrastructure and proximity to key points of interest makes this property an unparalleled choice for those seeking luxury living in one of the region's most sought-after locations. With every detail carefully considered, this location is the epitome of the sophisticated and exclusive lifestyle that only a few can experience.
…By Annonceur International


Four-way single-family home in the La Miranda neighbourhood of Esplugues de Llobregat. This large house, with almost 500 m2 of built area, stands on a plot of 626 m2.The house is distributed over three floors. When we enter through the main door of the house we find the night floor, where there are five bedrooms, a small office and three full bathrooms, one of them en suite. Going down one floor we find a spacious living room with fireplace of 80 m2, which has access to a terrace with beautiful views of the orchards, kitchen with access to the garden, toilet, laundry area and two pantries. Finally, on the top floor we find a bedroom with a multipurpose room with sloping ceilings that has access to a very bright terrace and a large garage with space for three cars.The house has gas heating, fitted wardrobes and a multipurpose room under construction of 60 m2 below the main living room that is prepared to be a gym, games room or TV room as well as being able to make a bathroom.The owner also sells the 600 m2 plot next door and another small house to be renovated or demolished on another plot of almost 600 m2. The three properties are adjacent and connected.Located in one of the best areas of La Miranda de Esplugues de LLobregat, this house is very close to the main schools in the area such as the American School, the German School or the Highlands. In addition, it is very well connected to Barcelona both by road and public transport.
…By Annonceur International


Discover this townhouse with 4 bedrooms and 3 bathrooms, facing west, ideally located in a quiet and green urbanization in the heart of Aloha.Designed with warmth and elegance, the house has natural wood finishes and a timeless interior that creates a cozy and comfortable atmosphere throughout the property. The spacious master bedroom has its own en-suite bathroom, while the remaining bedrooms are spacious and are carefully distributed for family life or for guests.Underfloor heating ensures comfort throughout the year, complementing high quality finishes and the well thought out design of the house. The property offers multiple terraces, ideal for enjoying the quiet environment, outdoor meals and the pleasant evening and night sun.Located in a quiet and well maintained community, this townhouse combines privacy and green areas with proximity to Aloha Golf, international schools and all local services, making it an ideal permanent residence or a stylish holiday home.
…By Annonceur International


Total surface area 557 m², villa plot area 1350 m², usable floor area 557 m², single bedrooms: 1, double bedrooms: 4, 5 bathrooms, air conditioning (hot and cold), age less than 5 years, state of repair: in good condition, garage (2), garden (own), floor no.: 3, facing south, swimming pool (own), sunny, terrace.
…By Annonceur International


Villa with sea views to renovate for sale in the Tosalet urbanisation, Jávea · Costa Blanca North At COSTA HOUSES Luxury Villas S.L ® we present this interesting investment opportunity in one of the most established and sought-after residential areas of Jávea, just five minutes by car from Arenal beach and all services. Located on an elevated 1,113 m2 plot, the property enjoys privacy, good orientation and open views of the Mediterranean Sea, Cabo de San Antonio and the Montgó. The house offers a built area of 230 m2 distributed over two floors, with a living-dining room with fireplace, separate kitchen, four bedrooms, three bathrooms and several terraces with panoramic views. The property requires a complete renovation, offering an excellent opportunity to create a fully personalised home adapted to a contemporary lifestyle. Local planning regulations allow for the construction of a private swimming pool, as well as the improvement of vehicle access and reorganisation of outdoor areas to optimise comfort and functionality. Surrounded by high-end properties in a quiet and well-connected location, this villa represents a solid long-term investment. An ideal opportunity to develop a home with character in a privileged location with sea views on the Costa Blanca.
…By Annonceur International


Recently renovated modern villa located in La Mairena, set in a natural and peaceful environment.The property features a flat plot of nearly 3,000 m² and approximately 700 m² of built area, with spacious indoor and outdoor spaces. Additionally, there is the possibility to build a guest house of up to 257 m².The open-plan designer kitchen, fully equipped, integrates with the living-dining room, creating a large communal space.It has 4 bedrooms, all with en-suite bathrooms, plus a guest toilet.The private garage, directly connected to the house, has capacity for 4-5 cars, while the outside allows parking for 8 additional vehicles.A property designed to enjoy space, privacy, and comfort in La Mairena, just minutes from Marbella.
…By Annonceur International


Are you looking for the ultimate luxury living experience in the Southwest of Majorca? Look no further than Bell Puig Villas, the newest construction project of Gigaron Spain nestled in the highly sought-after Ca’s Catala neighbourhood. This small community of only four exclusive villas is just a five-minute walk from the beach and offers the best of both worlds – a tranquil, private setting, yet just a stone’s throw from the vibrant cosmopolitan city of Palma, the golf course of Bendinat and the famous harbour of Puerto Portals. Just the ideal balance of serenity and convenience for both all-year round living and spending your holidays.Experience the best of Mediterranean lifestyle in this spacious villa with its own private pool, generous terraces and sea views from the groundfloor, upper floor and the sunny rooftop terrace. The communal underground garage offers two parking spaces and a large storage room for each villa. For more frequent use there is also an exterior parking space at street level next to the entrance of the house.Each of the four villas boasts a generous 300 square meters of living space with four bedrooms on the top floor, three bathrooms and built-in wardrobes. On the ground floor the open plan distribution of the kitchen and the dining room with the living room on a split level connects seamlessly with the generous and intimate terrace, perfect for entertaining. The modern Mediterranean-inspired design is further enhanced by a stone façade and delicate carpentry, all contributing to the high-end feel of these new homes.Inside you will find all the features you would expect in a luxury property, including underfloor heating, air conditioning and a fireplace to enjoy year-round comfort and style. Additionally, a gym or a sauna could also be installed.Do not miss this rare opportunity to become the proud owner of one of these stunning new villas. The construction of this project in one of the most desirable locations of Majorca is already very advanced, and the completion of these turnkey luxury houses is scheduled for October 2026. Contact us today to learn more about this exciting new construction project and reserve your spot in this exclusive community.
…By Annonceur International


In the spectacular natural setting of Montgó Natural Park, a newly constructed villa redefines the concept of luxury, design, and comfort on the Costa Blanca. This exclusive project combines contemporary architecture, high-end materials, and the possibility to personalise every detail, creating a completely bespoke residence.Advantages of a new building Villa Centauro ISituated on a spacious 1,675 m2 plot in the Montgó area, this property boasts a south-facing orientation, ensuring brightness throughout the day and offering panoramic views of the valley and mountain. Its location adjacent to Montgó Natural Park and near the golf club makes this villa an exceptional choice for those seeking a natural setting, tranquillity, and proximity to Jávea’s services.Design architectural contemporary and customisableThe house is distributed over three levels, connected via a lift and internal and external stairs, totalling almost 600 m2 built and more than 470 m2 of terraces and porches. Every space has been designed to offer spaciousness, functionality, and a connection with the outdoors, with large windows flooding every room with natural light.Key features:Five double bedrooms with built-in wardrobes or walk-in closet (option to extend to eight).Eight full bathrooms.Two spacious living rooms with direct access to the terraces.Equipped indoor kitchen and outdoor kitchen with barbecue area.Pantry, laundry rooms, and wine cellar.Gym and games room.Designer pool with integrated jacuzzi.Lift and covered pergola.Customisable garden with landscaping adapted to the natural surroundings.Life in the city Jávea/XàbiaThis villa has been designed with clean, contemporary lines, prioritising energy efficiency and sustainability. The selected materials and state-of-the-art installations ensure an efficient, elegant, and functional home, ready to enjoy the Mediterranean lifestyle year-round.The expansive terraces and outdoor areas create perfect harmony between the interior and exterior, ideal for enjoying the mild climate of Jávea and views of Montgó.This project represents an exclusive opportunity for those desiring a bespoke villa in one of the most prestigious areas of the Alicante coastline. Its design, location, and customisation possibilities make it a true refuge of luxury and nature, where every sunrise offers an incomparable landscape.
…By Annonceur International


Newly built homes designed to suit your lifestyle. Each property features a versatile basement, a flexible space that can be transformed into a private gym, cinema room, play area, or multifunctional space, offering endless possibilities to personalise your home.On the main floor, large windows allow for excellent natural light, creating a warm, inviting atmosphere perfectly connected with the outside. The modern, functional kitchen becomes the heart of the home, ideal for sharing family moments, and stands out for its high-quality finishes, with top-tier materials attending to every detail.The exterior is the perfect complement. Each home boasts a private garden, ideal for enjoying outdoor gatherings, and a private swimming pool designed for relaxation and to make the most of the delightful Mediterranean climate all year round. Here, time is enjoyed at a leisurely pace.Additionally, the homes incorporate aerothermal and photovoltaic systems, allowing for up to 60% savings in electricity consumption, combining comfort, energy efficiency, and sustainability in one concept.Located just steps from the beach, these homes offer the ideal balance between a modern home and the privilege of living close to the sea. An environment notable for its quality of life, tranquillity, and exclusivity, where each day feels like a permanent getaway.
…By Annonceur International


A unique property in Sarrià-Sant Gervasi, surrounded by nature and just minutes from Barcelona.A remarkable independent house in the listed Art Nouveau / Modernist style, located in one of the most prestigious residential areas of Vallvidrera.The property offers approximately 250 m² built on an 860 m² plot, distributed over two floors. It features 5 bedrooms, 3 bathrooms, a spacious living-dining room and a kitchen connected to the outdoors.One of its main highlights is its private garden, with swimming pool, pergola, terrace and several relaxation areas, providing an exceptional setting of privacy and tranquillity.The property enjoys an excellent connection with nature, with easy access to the trails of Collserola, La Budellera, Tibidabo and the Vallvidrera Reservoir, ideal for hiking, cycling and enjoying outdoor living.At the same time, all essential services are close by. The Vallvidrera Funicular is approximately a 5-minute walk away, while Bonanova is around 810 minutes by car.There is also the possibility of extending the property by approximately 150 additional m², offering excellent potential for personalisation.FEATURES*Approx. 250 m² built*Approx. 860 m² plot*5 bedrooms | 3 bathrooms*Private garden*Swimming pool and pergola*Terrace and balcony*Garage and storage room*Listed Modernist architecture*Possibility of extending by up to 150 m²A residence with character and history, where architecture, nature and privacy come together in one of Barcelonas most special settings.**Property location:** Barcelona**Property condition:** Good condition**Built area:** 250 m²**Energy efficiency rating:** E**AICAT registration number:** 13603**API registration number:** A14888**Owner's status as a large-scale property holder (ZMRT):** NoIn accordance with the current regulations regarding consumer information in the sale and purchase of residential properties in Catalonia, please note that the advertised price does not include taxes or expenses arising from the purchase transaction (Notary fees, Property Registry fees, and any other applicable expenses).
…By Annonceur International


VILLA TONYINA: The Mediterranean, in its most exclusive version. In a privileged enclave in southern Mallorca, just minutes from Es Trenc beach, Villa Tonyina offers contemporary Mediterranean architecture, noble materials, and absolute privacy. Designed for year-round living, its open interior spaces maximize natural light through large glass surfaces, creating a seamless connection with the outdoors. The property features natural Majorcan stone, large-format porcelain tile floors, white lacquered interior carpentry, and triple-glazed anthracite PVC windows. On its private 243 m2 fully enclosed plot, you will find a saltwater pool equipped with underwater LED lighting and counter-current swimming, surrounded by a low-maintenance Mediterranean garden with palm trees, native vegetation, and Majorcan gravel. Equipped with underfloor heating, aerothermal climate control with a heat pump, photovoltaic panels with battery storage, Wi-Fi motorized smart blinds, and home automation preparation, this home combines modern luxury with high energy efficiency. Its advanced construction system includes a reinforced concrete structure, cellular concrete enclosures, EIFS insulation, and structural hollow-core slabs. Located in Sa Ràpita, Villa Tonyina represents an exceptional investment in design, comfort, and coastal lifestyle. Expected delivery: Autumn 2026. Legal note: The data presented, including surfaces and dimensions, are approximate, provided by the owner, purely indicative, and non-contractual. Call us to arrange a visit before it's too late! Official Real Estate Agent of the Balearic Islands No. GOIBE584661/2024.
…By Annonceur International


Developed by Casas Fintech, is a contemporary architectural masterpiece designed to redefine luxury living on Marbella’s Golden Mile. Spanning 1,460 sq m built on a 1,010 sq m plot, this 5-bedroom sanctuary seamlessly blends natural stone, light wood, and Mediterranean light to deliver an atmosphere of refined warmth and privacy.Biophilic Design: Expert integration of natural wood and stone for organic, serene interiors.Open-Plan Living: Bright reception and dining areas with a light-wood kitchen and floor-to-ceiling glass doors.Primary Suite: Private retreat featuring a walk-in closet and a spa-inspired bathroom with rain shower and soaking tub.Versatile Accommodation: 5 en-suite bedrooms, including guest suites with direct access to private terraces and gardens.Dedicated Wellness Level: Private spa with hammam, home gym, temperature-controlled wine room, private office, and playroom.Outdoor Living: Manicured gardens, private swimming pool, outdoor lounge, dining area, and fully equipped summer kitchen.Situated in the prestigious Lomas de Marbella Club, one of the Golden Mile's most secure and desirable enclaves. Positioned just minutes from the beach, Puerto Banús, and Marbella’s finest dining, offering an ideal mix of tranquility and accessibility.Casa Cazorla offers architectural innovation without sacrificing comfort. It is a rare turn-key asset in Marbella's most sought-after postcode, perfectly tailored for high-end international buyers.Schedule your private viewing or request a live virtual tour by contacting our sales team today.[IW]
…By Annonceur International


This new-build villa, currently in the project phase, will be located in Canide, in the municipality of Oleiros, one of the most prestigious areas of the coast of A Coruña. The plot is located less than 200 meters from the sea and 230 meters from the beach, and about 5 km from the center of Oleiros. The villa has an avant-garde design, with straight lines and top quality finishes, with large windows that maximise views of the surroundings and the entry of natural light. The property will be closed around its perimeter and will have gardens on both sides. The villa will be distributed over 2 floors plus a semi-basement. The semi-basement will house a garage with capacity for two vehicles, a storage room and an elevator to access the house. The ground floor will have 3 bedrooms and 2 bathrooms, as well as office corners and a laundry room. The upper floor is conceived as an open-plan space with a living-dining room, equipped kitchen and a terrace with a pool that offers panoramic views of the coastal landscape. The house will have underfloor heating and high quality materials, and the possibility of configuring finishes before the start of construction is offered. It is a project pending construction, whose estimated completion period is 18 months from the start of the works. The property is 10 km from A Coruña, a city with airport and maritime connections, and about 70 km from Santiago de Compostela and its international airport. * The images shown are 3D infographics to visualize the final result, subject to possible modifications during the development of the project.
…By Annonceur International


From VIVES HOMES, today we present this fantastic detached house located in Sant Andreu de Llavaneres, a unique property with a private pool, designed for those who value spaciousness, privacy and maximum comfort.We access the house through the main floor, where an elegant entrance hall welcomes us and distributes the spaces. From here we go to a spacious and bright living-dining room, with direct access to the porch and the pool area, creating a perfect environment to enjoy the outdoors all year round.Next, there is a spectacular fully independent kitchen, with entrance from the hall and also from the living-dining room. In addition, it communicates with the laundry area and offers direct access to the garden and porch.On this same floor there is a comfortable double bedroom with fitted wardrobes and an en-suite bathroom with shower, ideal for both guests and day-to-day use.The sleeping area offers three spacious double bedrooms, all of them with en-suite bathrooms, guaranteeing independence and comfort. The spectacular master suite stands out, which has a dressing room, access to a large terrace with unobstructed views and a complete five-piece bathroom with a shower and a whirlpool bathtub. This floor is completed by two other double bedrooms with fitted wardrobes and a full bathroom with shower.On the lower floor we find a large garage with capacity for up to six vehicles, as well as a large storage area.The house has excellent qualities and equipment that further elevate its level of comfort: electric awnings in the porch area, self-locking blinds, alarm system, ducted air conditioning (air conditioning and heating), as well as a separate split in the kitchen with hot and cold pump. It has natural parquet floors, reinforced doors in all rooms, ceiling fans both in the living-dining room and in all bedrooms and a heat pump for the pool. It should be noted that it is a fully electric home.An incredible property located in one of the most privileged areas of the Maresme, ideal for enjoying tranquility without giving up the proximity of all services.If you are interested in visiting this spectacular home, do not hesitate to call VIVES HOMES!***If you need financing, we offer you a fully personalised, free and non-binding financial advice service. Thanks to our collaboration with Àkteon, a company specialising in mortgage management and negotiation, we help you find the mortgage that best suits your profile, achieving the best market conditions in an agile, clear and secure way.
…By Annonceur International


Total surface area 205 m², townhouse plot area 295 m², usable floor area 202 m², double bedrooms: 4, double bedrooms are ensuite: 2, 4 bathrooms, air conditioning (hot and cold), age over 50 years, built-in wardrobes, heating (central), ext. woodwork (wood), internal carpentry (aluminio), kitchen, state of repair: reformed, garage, garden (own), floor no.: 2, facing southeast, swimming pool (posibilidad), reinforced door, sunny, terrace, lands: porcelanico, double glazing, inner courtyard.
…By Annonceur International


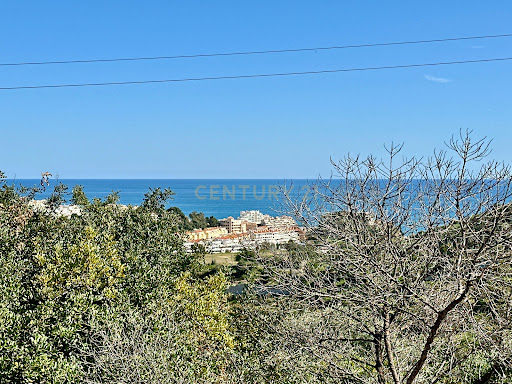


A group of four plots with a total surface of approximately 26,000 m² in La Viñuela, one of the most peaceful natural settings in Benalmádena, just a few minutes from the coast and local amenities.The property includes a two-storey house surrounded by countryside, with open views of the sea and the mountains, arranged as follows:· Ground floor: entrance hall, kitchen, living-dining room with fireplace and a bathroom.· First floor: three bedrooms and a bathroom.· Basement storage room and a separate garage for two cars.· A large 60 m² terrace, air conditioning and plenty of natural light.The real value of this property is the land: more than two and a half hectares in an elevated location, offering total privacy and a rare amount of space for the area. The land is classified as non-sectorised developable land (urbanizable no sectorizado), which opens up possibilities for appreciation and development in the medium to long term, subject to the corresponding urban planning process.Ideal for anyone looking for a country house with space, peace and views, or as a patrimonial investment with future potential.Energy rating: E. Contact us for more information or to arrange a viewing. Legal information:Under Decree 218/2005 of 11 October, approving the Regulation on Consumer Information in the Sale and Rental of Homes in Andalusia, the client is informed that notary, registry, Transfer Tax (I.T.P.), financing and other costs inherent to the purchase are not included in the price. The information provided in this listing is for guidance only, non-binding and has no contractual validity.
…By Annonceur International


Imagine waking up each morning in this spectacular contemporary villa built in 2021, where the Mediterranean light bathes every corner and the sea breeze invites you to start the day at your own pace. As you cross the elegant foyer on the main floor, the feeling of spaciousness is immediate. The livingdining room flows naturally into a sophisticated openconcept kitchen, designed to become the heart of the home's social life. Here, preparing dinner while sharing a wine with your guests is a simple pleasure thanks to the impressive DEKTON work island, the BORA kitchen system with integrated extraction and the convenience of the Quooker tap that includes boiling water at 100ºC. On this same floor, the master suite is conceived as an independent sanctuary for rest, with a spacious ensuite bathroom and direct access to the terrace. A simple open of the large glass doors allows you to transition from the bedroom to a morning bath in the majestic heated pool measuring 11 x 4 meters, equipped with an electric cover and cold and hot water shower to enjoy the sun of the Costa Blanca at any time of the year. Outdoor living is designed to be enjoyed without interruptions. Surrounded by the absolute privacy provided by the mature garden vegetation, you can choose the perfect corner depending on the time of day. In the evening, the lower lounge terrace of 25 m² transforms into the ideal setting for alfresco dining, extended evenings, and memorable celebrations with friends and family. On the upper floor, the additional bedrooms offer your family or guests their own retreat, each with access to its own private terrace from which to take in the surroundings, sharing a spacious bathroom of impeccable design. Everything in this property has been designed to facilitate your daily life: from the direct access between the covered garage and the pantry and laundry area to its modern sustainable technology. With an Energy Certificate A, solar panels, underfloor heating, and air conditioning powered by an advanced aerothermal system, the house guarantees perfect thermal comfort with minimal energy expenditure. Additionally, it includes a charging point for electric vehicles and a comprehensive security system with external cameras. Its location combines tranquility and maximum convenience. Just a threeminute walk away, you can play tennis or paddle and enjoy an excellent dinner at the local restaurant. In just five minutes by car, you will be swimming in the crystalclear beaches of Moraira or doing your daily shopping. For family life, the renowned international schools Xabia International College and Lady Elizabeth School are just 15 minutes away, while the international airports of Alicante and Valencia are a comfortable onehour distance. An exclusive residence, ready to move in and start writing your new story by the Mediterranean.
…By Annonceur International


Las Atalayas are unique family homes on an elevated plot in the magnificent 5* Abama Resort with its famous golf course and views over the Atlantic Ocean and La Gomera. They offer a combination of luxury, exclusivity and modern design with plenty of natural light in a beautiful setting. Most of these newly built villas are spread over two floors. They are all equipped with three bedrooms with en-suite bathrooms, access to the terrace, a spacious and bright living room with dining area, as well as a modern kitchen. From this area you can reach the wonderful outdoor area, with plenty of space to enjoy the sun terrace, gardens and the beautiful pool. The minimalist design, good quality of construction and location make this property one of the most attractive opportunities, ideal as a main or holiday residence. Some of the features: air conditioning, fireplace, LED lighting inside and outside, saltwater pool, high quality building materials, designed garden with plants and automatic irrigation.
…By Annonceur International


In Es Caials, one of the quietest corners of Cadaqués Bay, this villacompleted in 2025stands on a 400 m² plot. The project favoured fine, handcrafted materialsnatural stone, wood, terracottaand an architectural style that prioritises light and views over sheer volume. Three features make all the difference: The floor-to-ceiling windows in the living room, which open up the entire house onto the covered terrace and the sea, rather than being limited to a single viewpoint. The swimming pool and Mediterranean garden, designed as a self-contained, enclosed space, intended for everyday use. The views from the upper floorof the sea and Cap de Creuswhich can be enjoyed from all three bedrooms, not just from a communal living area. Three fully fitted bathrooms with high-end finishes, a private garage and several terraces complete this home, which is ready to move into with no further work required. An opportunity for those seeking a home with character in one of the Costa Brava's most renowned locations: Cadaqués. ref:CBLX021041
…By Annonceur International


Property Overview Located in the prestigious area of Marbella, these exclusive villas offer an unparalleled living experience. With only 7 properties available, each villa has been designed to provide maximum comfort and luxury. The location is ideal for those who wish to enjoy the tranquility and beauty of the surroundings, with sea views that allow residents to enjoy breathtaking landscapes from the comfort of their home. Prices range between €11,500,000 and €14,600,000. Summary of Features & Location Property Features: Collection: 7 exclusive villas. Layout: 5 bedrooms and 6 bathrooms. Price Range: €11,500,000 to €14,600,000. Views: Sea views. Interior Design: Designed by a renowned interior designer, featuring bespoke finishes, curated furnishings, and exquisite attention to detail throughout. Technology: Home automation system. Storage: Built-in wardrobes. Parking: Garage per villa. Outdoor Areas: Private Garden: Ideal for enjoying the Mediterranean climate. Private Outdoor Pool: Perfect for relaxation and sun enjoyment. Terraces: Spacious areas for outdoor dining or enjoying sea views. Solarium: Additional space for leisure and relaxation with panoramic views. Indoor Areas: Bedrooms: 5 bedrooms. Bathrooms: 6 bathrooms. Design: Exceptional interiors by a celebrated designer, blending contemporary elegance with timeless sophistication. Wellness Amenities: Indoor swimming pool, hammam, and fully equipped gym. Safety & Security: Located in prestigious Marbella area with secure surroundings. Amenities & Lifestyle Nearby: Location: La Cerquilla Lifestyle: Tranquility and beauty with access to high-quality services. Education: Close to prestigious international schools in the Marbella area. Healthcare & Accessibility: Excellent access to Marbella's private hospitals and clinics. Well-connected to the A-7 motorway for travel to Málaga and Gibraltar airports. These exclusive villas in prestigious Marbella represent a rare opportunity for discerning buyers seeking luxury, privacy, and breathtaking sea views. With only 7 properties available, each offers a spacious layout, premium features, interiors by a famous designer, and exceptional wellness amenities including indoor and outdoor pools, hammam, and gym, all set in one of the Costa del Sol's most sought-after locations.
…By Annonceur International


Project Overview For the ultimate Marbella lifestyle, minutes from all amenities yet surrounded by nature and panoramic views, this boutique villa project offers a single, individually conceived turnkey family villa in a privileged hilltop location. Licensed and ready for construction, the villa blends contemporary architecture with traditional charm, exceptional energy efficiency, and seamless indoor-outdoor living. With a total built area of 596 m2 on a 1,600 m2 plot, this home is designed for those seeking privacy and quality of life in an exclusive natural setting. Summary of Features & Location Property Features: Type: Single turnkey family villa. Plot Size: 1,600 m2. Built Area: 596 m2 total (509.6 m2 house + 86.4 m2 terraces). Layout: 4 en-suite bedrooms, guest toilet, living room, dining room, kitchen, outdoor kitchen, basement, gym, sauna, hammam, game room, laundry, and elevator. Floors: Ground floor + basement. Parking: Garage included. Outdoor Areas: Landscaped gardens, covered/open terraces, private pool (40.3 m2) with deck, and panoramic hilltop views. Construction & Development: Status: Licensed project, ready for construction. Buildability: 0.3 m2/m2; plot occupation: 25%. Standards: Northern European standards with top-quality materials. Certification: Each phase certified by OCA. Customisation: Personal touches and creative control over design. Process: Collaborate with architects to establish brief and budget; tailored preliminary design; detailed project plan with 3D renders; building license and coordination handled by our team. Developers to Build Your Dream Home: Enjoy creative control without the hassles of managing the development process. Our coordinated teams of professionals support you to realise your vision with full freedom and efficiency. Safety & Security: Privileged residential area with privacy and security. Amenities & Lifestyle Nearby: Location: Hilltop setting surrounded by nature with panoramic views. Proximity: Minutes from Puerto Banús, Marbella, and all amenities. Access: Easy access to AP-7 and A-7 motorways. Education & Healthcare: Close to prestigious international schools and healthcare facilities. Well-connected to Málaga and Gibraltar airports. This boutique villa project offers a unique opportunity to build a custom turnkey home in a privileged hilltop location with panoramic views. With exceptional energy efficiency, premium materials, and the freedom to personalise, it delivers the perfect balance of privacy, quality of life, and contemporary luxury in one of Marbella's most sought-after natural settings.
…By Annonceur International


Property Overview Located in the prestigious area of Marbella, this villa offers an unparalleled living experience with sea views, just 1 km from the coast. Designed for those seeking exclusivity and comfort, this villa is ideal for large families or those who desire a spacious and luxurious space. Featuring eight bedrooms and eight bathrooms, the property ensures comfort and privacy for all residents. The location in Marbella guarantees access to high-quality services, renowned restaurants, and a vibrant social life, all in an environment of unmatched natural beauty. Summary of Features & Location Property Features: Layout: 8 bedrooms and 8 bathrooms. Sea Distance: 1 km from the coast. Views: Sea views. Flooring: Porcelain tile floors. Heating: Underfloor heating. Security: Electric shutters and video intercom. Appliances: Modern appliances. Storage: Built-in wardrobes. Outdoor Space: Private garden, terrace with panoramic sea views, solarium, and private pool. Outdoor Areas: Private Garden: Perfect for moments of relaxation or hosting outdoor events. Terrace: Offering panoramic sea views, ideal for enjoying spectacular sunsets. Solarium: Additional space for rest and leisure. Private Pool: Enjoy a refreshing swim in the privacy of your home. Common Areas: Community Gardens: Green spaces to relax and enjoy nature. Community Gym: Equipped to maintain an active and healthy lifestyle. Communal Pool: Additional space for leisure and socializing. Safety & Security: Located in prestigious Marbella with video intercom and electric shutters. Amenities & Lifestyle Nearby: Location: Prestigious Marbella. Sea: 1 km from the coast. Lifestyle: Access to high-quality services, renowned restaurants, and a vibrant social life. Education: Close to prestigious international schools in the Marbella area. Healthcare & Accessibility: Excellent access to Marbella's private hospitals and clinics. Well-connected to the A-7 motorway for travel to Málaga and Gibraltar airports. This villa offers an exceptional living experience with its spacious layout, premium features, and prime location in prestigious Marbella. With eight bedrooms, a private pool, and panoramic sea views, it is the perfect choice for discerning buyers seeking luxury, comfort, and exclusivity on the Costa del Sol.
…By Annonceur International


In the spectacular natural setting of Montgó Natural Park, a newly constructed villa redefines the concept of luxury, design, and comfort on the Costa Blanca. This exclusive project combines contemporary architecture, high-end materials, and the possibility to personalise every detail, creating a completely bespoke residence.Advantages of a new building Villa Centauro ISituated on a spacious 1,675 m2 plot in the Montgó area, this property boasts a south-facing orientation, ensuring brightness throughout the day and offering panoramic views of the valley and mountain. Its location adjacent to Montgó Natural Park and near the golf club makes this villa an exceptional choice for those seeking a natural setting, tranquillity, and proximity to Jávea’s services.Design architectural contemporary and customisableThe house is distributed over three levels, connected via a lift and internal and external stairs, totalling almost 600 m2 built and more than 470 m2 of terraces and porches. Every space has been designed to offer spaciousness, functionality, and a connection with the outdoors, with large windows flooding every room with natural light.Key features:Five double bedrooms with built-in wardrobes or walk-in closet (option to extend to eight).Eight full bathrooms.Two spacious living rooms with direct access to the terraces.Equipped indoor kitchen and outdoor kitchen with barbecue area.Pantry, laundry rooms, and wine cellar.Gym and games room.Designer pool with integrated jacuzzi.Lift and covered pergola.Customisable garden with landscaping adapted to the natural surroundings.Life in the city Jávea/XàbiaThis villa has been designed with clean, contemporary lines, prioritising energy efficiency and sustainability. The selected materials and state-of-the-art installations ensure an efficient, elegant, and functional home, ready to enjoy the Mediterranean lifestyle year-round.The expansive terraces and outdoor areas create perfect harmony between the interior and exterior, ideal for enjoying the mild climate of Jávea and views of Montgó.This project represents an exclusive opportunity for those desiring a bespoke villa in one of the most prestigious areas of the Alicante coastline. Its design, location, and customisation possibilities make it a true refuge of luxury and nature, where every sunrise offers an incomparable landscape.
…By Annonceur International
'%20stroke='%23DDAA3A'%20stroke-width='1.909'%20stroke-linecap='square'%20stroke-linejoin='bevel'/%3e%3c/svg%3e)
Receive by email any new listing that may match your search criteria
Your criteria :
By validating this form, you accept the general conditions of use of Le Figaro Properties.
These agencies offer a selection of luxury properties vente in Spain. Feel free to contact them for personalized assistance.
While looking for your ideal house for sale in Spain, the city of Barcelona cannot be forgotten. Between its stunning beachfront villas and its lavish apartments overlooking La Sagrada Familia, Barcelona is internationally known as one of the most beautiful and romantic European cities.
Ibiza has more to offer than just turquoise waters and hot weather. This lively Spanish island also has a rich energy, high-end restaurants, and some of the most luxurious houses for sale in Spain. Known for its upscale prestige, Ibiza's glamorous real estate will take your breath away.




