Get early access to listings that match your criteria
Never miss an opportunity again. Our personalized alerts notify you instantly.

 English$ USD · m²
From sipping on sangria and eating the most delicious tapas, to the traditional running with the bulls, or simply relaxing in the sun on the luxurious Mediterranean beaches - there is no doubt that in Spain the rich culture is never-ending. Checkout our alluring listings of houses for sale in Spain, and you can be a part of the excitement too!


PDAV01 - Platja d Aro: Exclusive Beachfront PlotCHECK PRICEA unique opportunity overlooking the MediterraneanDiscover this stunning traditional Catalan farmhouse, located in the prestigious Cala Rovira area of Platja d Aro. A unique property on a 3,877 m² plot offering endless possibilities: Construction of a luxury home Rehabilitation of the original farmhouse to preserve its authentic rustic charm Development of a hotel of up to three starsBuilding potential of 50% , allowing development of up to 2,000 m² , ideal for both those seeking an exclusive residence and investors who wish to take advantage of the tourist appeal of the Costa Brava.Key advantages:-Panoramic views of the Mediterranean-Prime location in one of the most sought-after areas of the Costa Brava-Large investment projectionDon t miss out on this real estate gem with endless possibilities.Contact RE/MAX Brava for more information. www.remaxcostabrava.esMake your seaside project a reality. The published price does not include taxes or expenses related to the sale. For resale properties, the corresponding Property Transfer Tax (ITP) must be added according to current regulations in Catalonia, as well as notary and registration fees. Brokerage fees are included in the price unless expressly stated otherwise.API Agent No. A14513 and AICAT Registration No. 13772
…By Annonceur International


Barcelona Coast · El Maresme · Cabrera de MarFantastic detached house with a pool located in Cabrera de Mar, 25 km from Barcelona and 3 km from the beach.The property has a built area of 606 m² on a plot of 3500 m² with excellent south-facing orientation, allowing sunlight to enter the house all day long.It is distributed over three spacious floors and boasts extraordinary views of the mountains, the sea, and the Burriac Castle. The house stands out for its privacy from every point.On the main floor, we find a large 52 m² double-level living-dining room with an Austroflamm controlled combustion stove, a spacious kitchen with a pantry and access to the porch and the 12x6 m saltwater infinity pool, surrounded by teak wood. This floor also has an ironing room, laundry area, a full bathroom with a Jacuzzi bathtub, and a guest toilet.The first floor is home to the night area, with four double bedrooms with built-in wardrobes. The master bedroom is an impressive suite with a walk-in closet, and the other bedrooms share another bathroom. All rooms have fantastic views. This floor also features a loft-style office with views over the living room that can serve various purposes. From this level, you can access the back garden with numerous fruit trees and space for an organic vegetable garden, as well as a wonderful solarium terrace.The lower floor houses a large garage with space for six vehicles.The property features high-quality finishes, gas heating, a barbecue on the porch, and a Pedrezuela wood-burning oven. Velux skylights in three bathrooms, the hallway, and the entrance hall allow natural light to flood in. The house is equipped with a lightning rod and a rainwater collection system with a capacity of 39,000 liters, storing water for the irrigation of the property at no cost. Access to the estate is via a large 1000 m² stone-cobbled area at the front with antique stone.For more information, consult our property catalog on our website: www.accesshome.esAccess Home · Real Estate
…By Annonceur International


Beautiful fully renovated Balsaín model villa with contemporary design, located in one of the most exclusive areas of Monteclaro, Pozuelo.The property offers generous living spaces and a highly functional layout. The main floor features a spacious living room with several seating areas, an open dining room, a study, a fully equipped kitchen with breakfast area and pantry, as well as a separate wing with a family room, guest bedroom, staff bedroom with independent access, laundry room and guest toilet. Upstairs, there are four bedrooms, including a magnificent primary suite with walk-in wardrobe and en-suite bathroom, plus a large bathroom serving the remaining bedrooms.Outside, the low-maintenance landscaped garden surrounds the house and includes a private swimming pool, solarium and an impressive 45 sqm txoko or multifunctional entertaining space with kitchen, fireplace, bathroom and storage room, ideal as a leisure area, guest house or studio. The property also benefits from covered parking for three vehicles.The comprehensive renovation included the replacement of all electrical, plumbing and drainage systems, upgraded façade and roof insulation, new exterior carpentry and an energy-efficient aerothermal heating and cooling system with underfloor heating and cooling, complemented by fan coil air conditioning on the upper floor, all independently zoned.A unique home that combines contemporary design, comfort and privacy in a privileged setting, ideal for those seeking tranquillity without compromising on space or quality.
…By Annonceur International

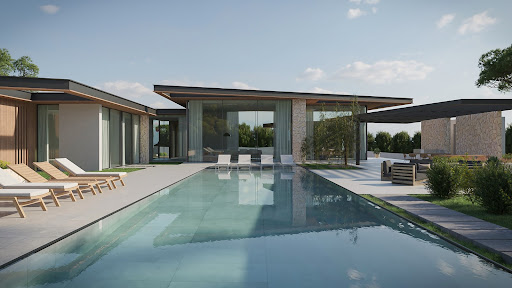


Scheduled for completion in 2026, this contemporary bungalow-style villa in the exclusive Santa Ponsa Golf area promises luxury living on a spacious flat plot. The property features 4 to 5 bedrooms, each with an en-suite bathroom, offering comfort and privacy.The villa’s design includes an open-plan lounge, dining room, and kitchen, creating a harmonious space for relaxation and entertainment. The outdoor area boasts a stunning swimming pool, perfect for enjoying Mallorca's sunny climate.Modern amenities include underfloor heating throughout the villa for year-round comfort, and solar panels to enhance energy efficiency. A three-car garage provides ample parking and storage space.For wellness enthusiasts, a dedicated gym and spa area is incorporated, ensuring a private retreat for fitness and relaxation.Located within the lush surroundings of Santa Ponsa Golf, this villa offers tranquility, privacy, and easy access to local amenities, beaches, and dining options. This project represents a unique opportunity to own a luxurious home in one of Mallorca’s most desirable areas.
…By Annonceur International


Exclusive contemporary-style villa in Sierra de Altea (Northern Costa Blanca). A property designed for clients seeking modern architecture, spaciousness and views of the Mediterranean Sea. Located approximately 3 km from the beach in the Sierra de Altea residential development. The villa is spread over two floors and comprises four en-suite bedrooms, a spacious living-dining room with an open-plan kitchen, and a main terrace with an infinity pool that blends into the horizon. All the main rooms face the sea and have direct access to the outside. It features a covered garage for two cars with pre-installation for an electric car charging point, as well as aerothermal systems, home automation, a lift and solar panels, ensuring comfort and energy efficiency. An exclusive property with high-end finishes and a prime location in Altea, ideal for clients seeking a home ready to enjoy the Mediterranean lifestyle with the finest quality. Altea is one of the most charming towns on the Costa Blanca. It also holds the official title of Cultural Capital of the Valencian Community. Altea enjoys a privileged location, with both sea and beach, as well as mountains and a river. Altea has over 8 km of coastline, alternating between cliffs and small coves with stretches of beach on flat land. Alicante Airport is a 50-minute drive away and Valencia Airport is 1.5 hours away.
…By Annonceur International


A modern and luxurious villa with panoramic sea views is offered for sale, located in one of the most exclusive areas. A property designed for those who value space, privacy, comfort, and high quality in every detail. ? Main features • Total living area: 349 m² • Usable area: 230 m² • Plot: 503 m² • Year of construction: 2019 • Distribution: 4 bedrooms • Bathrooms: 6 • Elevator: yes • Garage: 105 m² (spacious, closed) • Laundry: independent • Hammam: installed • Air conditioning: centralized • Pool: private • Distance to the beach: 200 meters ? Outdoor areas and views • Stunning sea views from several rooms • Private solarium with panoramic views • The solarium features a summer kitchen, perfect for enjoying gatherings and the Mediterranean climate ? Description The villa stands out for its contemporary design, spacious areas, high ceilings, and a very functional layout. High-quality finishes and a bright atmosphere in all rooms. The elevator offers convenient access to all levels. The private pool, large garage, and hammam provide an extra touch of exclusivity and well-being. An exceptional property, ideal for living or as a holiday residence, located just 200 meters from the sea, with unbeatable views and all the comforts of a high-end home.
…By Annonceur International


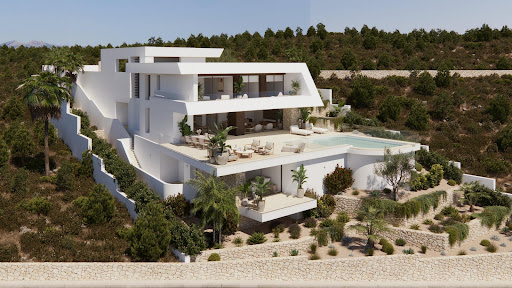


Luxury New Build Villa for Sale in Cumbre del Sol with Panoramic Sea Views Located in a consolidated residential area within Cumbre del Sol, this villa represents the essence of modern architecture on the northern Costa Blanca. This villa is one of the most exclusive properties currently available in this premium area of Cumbre del Sol. A contemporary villa conceived for clients seeking distinctive architecture, privacy, spaciousness and a permanent connection to the Mediterranean. Suspended above the landscape and fully open to the sea, the property stands out for its clean and striking horizontal architecture, with an elegant and timeless aesthetic that blends naturally into the surroundings. Expansive glazed surfaces transform the landscape into an essential part of the residential experience, enhancing natural light and panoramic views from virtually every room. The main floor brings together the day area in an open and sophisticated composition where the living room, dining area and kitchen interact seamlessly with the outdoors. The kitchen, centred around a large island noble materials inspired by nature, acts as the social hub of the home. The entire space extends onto a spectacular panoramic terrace and an organically shaped swimming pool that appears to merge with the horizon. The interiors have been designed with warm contemporary elegance, combining neutral tones, natural textures and a carefully curated selection of materials that reinforce the sense of comfort and sophistication throughout the property. The upper floor is dedicated entirely to the night area, with three generously sized bedrooms, all with en-suite bathrooms and direct access to the terrace. The principal suite enjoys a privileged position, with open views of the Mediterranean and a direct connection to the outdoors that provides a high level of exclusivity and privacy. On this same floor, there is also a garage with space for two vehicles, perfectly integrated into the architecture of the property. The villa also features a lower ground floor with a large open-plan area and exterior terrace, conceived to adapt completely to the lifestyle of its future owner. A versatile space with the potential to accommodate a private wellness area, gym, home cinema, studio or guest apartment. Through its architecture, location and level of finishes, this villa represents a unique opportunity within the luxury segment of the Costa Blanca North, aimed at an international client who values contemporary design, privacy and genuine exclusivity.
…By Annonceur International


Sea-view villa in Cumbre del Sol, Northern Costa Blanca In Cumbre del Sol (Benitachell), this villa stands as an embodiment of contemporary living by the sea. Its clean, open architecture embraces the Mediterranean landscape and transforms every corner into a space of tranquillity, beauty and light. The interior design has been conceived to enhance the connection between the rooms and the surroundings. The living-dining room opens out through large windows onto a spacious terrace with an infinity pool, creating a continuous sense of spaciousness. The open-plan kitchen, fitted with top-of-the-range appliances, combines functionality and style, suiting both everyday life and special occasions. The three spacious and private bedrooms allow you to enjoy the landscape in peace, reinforcing the serenity that defines this property. The layout is completed by a porch on the ground floor, which allows the villa to be extended to include additional bedrooms, a leisure area, an office, or whatever its future owner chooses. The villa incorporates technology and sustainability through systems such as aerothermal heating, heat-recovery ventilation, underfloor heating and an alarm system, amongst others. All this is combined with high-quality materials, carefully selected to offer an efficient, comfortable and visually harmonious living experience. Furthermore, a planning permission has already been granted, meaning construction can begin immediately. The sea views, visible from every level, are the heart and soul of the property. The architecture frames the horizon, allowing you to enjoy the light, the tranquillity and the beauty of the natural surroundings every day. This villa is more than just a home: it is a place where life unfolds with serenity and style.
…By Annonceur International


Exclusive Townhouses with Resort-Style Wellness Facilities in Elviria, Marbella Elviria is one of Marbella East's most established and desirable residential areas, known for its peaceful atmosphere, green surroundings and excellent connection to the Mediterranean coast. Set on an elevated hillside, the area combines panoramic sea and mountain views with easy access to wide sandy beaches, beach clubs, golf courses, restaurants, international schools and everyday amenities. This tranquil setting offers a more relaxed side of Marbella, while keeping the city's lifestyle and attractions within easy reach. From these townhouses for sale in Marbella, Spain, the beach is approximately 3 km away, while Marbella centre is around 12 km away. Puerto Banús is approximately 20 km away, and Málaga Airport is around 45 km away. The location also offers convenient access to Cabopino and the wider Costa del Sol. The complex is built around a comprehensive wellness concept. Residents have access to an open heated semi-Olympic pool, a separate heated indoor pool, a fully equipped gym, a yoga and Pilates studio, sauna, hammam and hydrotherapy area. An outdoor lounge bar with Balinese beds offers a relaxing space, complemented by dedicated areas for yoga, calisthenics and functional training. The contemporary townhouses are spread across four levels, designed to maximise natural light, privacy and a strong connection to their surroundings. Spacious living and dining areas feature large windows opening onto terraces and private exterior spaces, while warm materials, natural wood and refined finishes create an elegant atmosphere. Homes include open-plan kitchens with Siemens appliances, comfortable bedrooms and private elevators connecting all floors. Depending on the residence, private gardens provide additional space for relaxation, while rooftop sun terraces with far-reaching views over the coastline and mountains complete the setting. AGP-01110
…By Annonceur International


Luxury New Build Villa for Sale in Cumbre del Sol with Panoramic Sea Views Located in a consolidated residential area within Cumbre del Sol, this villa represents the essence of modern architecture on the northern Costa Blanca. A new-build property designed for those seeking design, comfort and spectacular sea views in an incomparable natural setting. Its location, between Moraira and Jávea, allows you to enjoy the tranquillity of an exclusive residential area with all amenities just a few minutes away: international school, sports facilities, restaurants and crystal-clear coves. The architectural design of this villa stands out for its minimalist aesthetics and its balance between volumes and materials. Clean-lined façades, large windows and a careful combination of natural stone and light tones enhance the light and the connection with the landscape. Each element has been designed to integrate the house into the slope of the land make the most of the panoramic views of the Mediterranean. Spread over three levels, the villa offers a functional and elegant layout. The main floor houses the living room, dining room and open-plan fully equipped kitchen with central island, all in a single space that opens onto the terrace and infinity pool. On this same level is the master bedroom with en-suite bathroom and dressing room. On the lower floor are two additional bedrooms, both with private bathrooms and access to the garden, while the upper level has a suite with a private terrace, ideal as a guest room or relaxation space. The landscape design completes the experience, combining Mediterranean vegetation with landscaped areas, stone walls and terraces that frame the stunning sea views. The infinity pool becomes the visual focal point of the complex, merging with the horizon. The villa incorporates the latest technologies in energy efficiency and comfort: underfloor heating, aerothermal system, high-quality carpentry, home automation, solar panels and preinstallation for electric vehicles. A modern, bright and sustainable home that redefines Mediterranean luxury.
…By Annonceur International


3-Bedroom Luxury Private Pool Villa in Santa Rosalía Located in Santa Rosalía on the Costa Cálida, this villa enjoys a privileged setting within the Santa Rosalía Lake and Life Resort. The area combines Mediterranean surroundings, extensive landscaped spaces and a distinctive lifestyle centred around a large artificial lake. From this villa for sale in Torre-Pacheco Murcia, daily amenities and a supermarket are available approximately 1 km away. Los Alcázares is around 2.5 km away while the sea is approximately 4 km away. Plus, Murcia International Airport can be reached in around 25 minutes, providing convenient connections for national and international travel. The villa is part of a secure resort, with easy access to the Mar menor beaches. There is 24-hour access control, landscaped gardens and more than five kilometres of walking and cycling routes. At the heart of the resort is La Reserva, which surrounds a spectacular man-made lake. Spanning over 16,000 m² of water, the lake features sandy beaches, two palm-covered islands, a Beach Club and areas for water sports and recreation. Outside, the villa has a private pool, landscaped garden, and sun terrace with jacuzzi pre-installation. Inside, this luxury villa offers 3 spacious bedrooms, each with an en-suite bathroom, together with 2 guest toilets. The spacious living and dining area incorporates an equipped open-plan kitchen, while the double-height design enhances natural light and creates an impressive sense of volume. A large basement provides additional versatile space. RMU-00345
…By Annonceur International


Total surface area 351 m², villa plot area 12600 m², usable floor area 350 m², double bedrooms: 4, 3 bathrooms, state of repair: in good condition, energy emission rate: E, 54, energy consumption rate: E, 217.
…By Annonceur International


^**^AN EXCEPTIONAL HOUSE IN EL GOLF DE LAS ROZAS: 900 M² ON A 5,550 M² PLOT^**^We present this extraordinary property located in El Golf de Las Rozas, one of the most exclusive residential developments in the northwest of Madrid. A home that combines large dimensions, privacy, excellent construction quality, and an especially comfortable layout.With approximately 900 m² built on a spectacular 5,550 m² plot, the property enjoys extensive gardens, outdoor and indoor swimming pools, large terraces, and various areas designed for relaxation and leisure.AN EXCEPTIONAL PLOTThe garden completely surrounds the house, providing an exceptional sense of independence and privacy. Outside you will find a pool, large terraces, chill-out area, barbecue, pergola, automatic irrigation system, and an independent area currently used as a vegetable garden and dog space, easily adaptable to other uses.There is also a large parking area with capacity for six vehicles.AN ESPECIALLY COMFORTABLE LAYOUTOne of the main attractions of this property is the possibility to carry out almost all daily life on the main floor. It houses the master suite with sitting room and dressing room, the main living and dining areas with approximately 70 m², kitchen, laundry area, and garage.The spaces are spacious and bright, with high ceilings and a spectacular double height in the dining area, which adds character and a great sense of spaciousness.The upper floor has four bedrooms, creating an independent area especially suitable for children, relatives, or guests.The basement constitutes a true second living area, with informal lounge, office, indoor pool, guest bathroom, technical room, and storage room, allowing a perfect separation of spaces dedicated to work, sport, and leisure from the main living areas.CONSTRUCTION QUALITY AND NOBLE MATERIALSThe construction quality is another great asset of this property. The house was built using traditional construction methods, employing solutions aimed at achieving solidity, insulation, and durability, and it is in excellent condition.Inside, notable features include marble and solid wood present in floors and finishes, as well as bathrooms clad in marble and wood.Special mention goes to the interior carpentry, with floor-to-ceiling solid wood doors, built-in sliding doors, and translucent glass solutions that allow separating environments while keeping natural light.COMFORT AND EQUIPMENTThe house features climate control via underfloor heating/cooling and heat pump, as well as natural gas for hot water production and as an alternative heating source.Equipment includes an elevator, fireplace, glazed terrace, built-in wardrobes, safe, alarm, armored door, and automatic doors.EL GOLF DE LAS ROZASThe property is located in a consolidated residential area characterized by large plots, tranquility, and privacy, with 24-hour security. Its location allows enjoying the independence of a large property without giving up proximity to schools, shopping centers, supermarkets, healthcare centers, hospitals, university, sports facilities, and all types of services, as well as good connections to Madrid.A unique property combining approximately 900 m² built, an exceptional 5,550 m² plot, indoor and outdoor pools, large spaces, noble materials, and an especially comfortable layout, in one of the most exclusive residential areas of Las Rozas.**This advertisement is not binding and may contain errors. It is shown for informative purposes and is not contractual.PA.
…By Annonceur International


Sea-view villa in Cumbre del Sol, Northern Costa Blanca Imagine waking up every morning to the sea breeze and the blue of the Mediterranean on the horizon. That’s how the day begins in this modern-style villa in an established area of Cumbre del Sol. A home designed to let you enjoy the sun, the tranquillity and the natural surroundings from every corner. Natural light floods the main living area, where the lounge, dining room and kitchen merge into a warm, open-plan space, with large windows opening directly onto the terrace. Here, life flows to the rhythm of the Mediterranean climate: al fresco breakfasts, siestas under the veranda and endless afternoons by the pool. The functional and elegant kitchen invites you to cook without missing a word of the conversation, whilst the living room becomes the ideal place to share family moments or simply enjoy the silence and the light. The villa features three bedrooms designed for rest, three bathrooms with high-quality finishes, and every detail to ensure maximum comfort: underfloor heating, ducted air conditioning, a ventilation system, and energy efficiency thanks to an aerothermal system and a photovoltaic installation. The exterior completes this experience with landscaped gardens, a garage and a plot that ensures privacy and tranquillity. This villa is not just a home: it is a way of experiencing the Mediterranean with serenity, style and well-being.
…By Annonceur International


New Build Mediterranean Villa on a Large Plot in Benissa Exclusive Villa Combining Traditional Architecture and Contemporary Design Discover this exceptional new build villa set on an impressive 11,672 m2 plot in the peaceful Serrallonga area of Benissa, on the Costa Blanca North. Surrounded by nature and offering an outstanding sense of privacy and space, this elegant property reinterprets the traditional architecture of the Mediterranean with a refined and contemporary approach. Located approximately 1 km from Benissa town centre, the villa enjoys the tranquillity of a natural setting while remaining close to supermarkets, restaurants, shops and all essential services. The beautiful coastline of Benissa, known for its small coves, crystal-clear waters and spectacular Mediterranean scenery, is approximately 6 km away. Single Level Living with 3 Bedrooms The property offers 255 m2 of built living space, complemented by 169 m2 of terraces and additional outdoor and ancillary areas, providing a total constructed area of approximately 423 m2. Designed primarily on one level, the villa features 3 spacious bedrooms, 2 fully equipped bathrooms and a guest toilet. The layout has been carefully planned to combine privacy in the sleeping areas with generous and welcoming spaces for family life and entertaining. At the heart of the home is a bright open-plan living, dining and kitchen area. Large glazed openings fill the interior with natural light and create a seamless connection with the covered terraces, swimming pool and surrounding landscape. Mediterranean Character with Modern Comfort The architecture combines whitewashed facades, traditional pitched roofs and terracotta tiles with clean contemporary lines and generous openings. This carefully balanced design respects the architectural character of Benissa while creating a sophisticated and timeless home. Inside, natural materials, warm timber tones and soft neutral finishes create a calm and elegant atmosphere. Exposed wooden beams and pitched ceilings add character and craftsmanship, while the modern design ensures bright, comfortable and functional living spaces. Private Outdoor Areas and Natural Surroundings The generous plot provides exceptional privacy and allows the villa to blend naturally into its surroundings. Spacious terraces around the main living areas and private swimming pool create different spaces for outdoor dining, relaxation and enjoying the Mediterranean climate throughout the year. The covered and open terraces extend the living space outdoors, making the surrounding countryside an integral part of everyday life. This is an ideal property for buyers looking for a private home with generous outdoor space while remaining close to the town and the coast. Benissa and Costa Blanca North Lifestyle Benissa is one of the most attractive locations on the Costa Blanca North, combining a historic town centre with easy access to beautiful beaches, golf courses, marinas and popular destinations such as Calpe, Moraira and Javea. Approximate distances to key points of interest include: Calpe: approximately 12 km Moraira: approximately 15 km Ifach Golf Club: approximately 12 km Alicante Airport: approximately 85 km Valencia Airport: approximately 115 km
…By Annonceur International


Luxury New Build Villa for Sale in Cumbre del Sol with Panoramic Sea Views Located in a consolidated residential area within Cumbre del Sol, this villa represents the essence of modern architecture on the northern Costa Blanca. Villa designed for an international client seeking modern architecture, spacious interiors, privacy and a strong visual connection with the Mediterranean. The property stands out for its elegant and perfectly balanced architecture, defined by large horizontal lines, pure volumes and curved corners that soften the geometry of the design while creating a distinctive contemporary image. The combination of natural stone, white surfaces and dark carpentry reinforces a sophisticated, warm and timeless aesthetic. The main floor brings together the entire day area within a large open-plan space where the living room, dining area and kitchen connect seamlessly with the outdoors. Expansive glazed surfaces maximise natural light and allow panoramic sea views to be enjoyed from almost every point of the main living area. The kitchen features natural wood cabinetry, minimalist lines and a large central island conceived as both a functional and social focal point of the home. Also located on this floor is the master bedroom with en-suite bathroom, offering an especially comfortable layout by prioritising accessibility and day-to-day comfort. The upper floor accommodates two additional bedrooms, both with en-suite bathrooms and direct access to a private terrace with open Mediterranean views. A configuration designed to provide independence and privacy for family members or guests. One of the most attractive features of the project is its open-plan lower ground floor with a private outdoor terrace, a highly versatile space with outstanding potential for customisation according to the buyer’s needs: wellness area, gym, home cinema, office, studio or independent apartment. The exterior has been conceived as a natural extension of the home, featuring a large panoramic terrace, several lounge areas and an infinity pool that enhances the feeling of spaciousness and exclusivity. Thanks to its architecture, layout and spatial quality, this villa represents an excellent opportunity within the luxury segment of the Costa Blanca North, particularly appealing to buyers who value contemporary design, privacy and a high-end residential experience.
…By Annonceur International


Luxury New Build Villa for Sale in Cumbre del Sol with Panoramic Sea Views Located in a consolidated residential area within Cumbre del Sol, this villa represents the essence of modern architecture on the northern Costa Blanca. Contemporary villa designed for an international client seeking a property with modern architecture, a practical layout and a residential experience closely connected to the outdoors and Mediterranean views. The project stands out particularly for its architectural concept: a home developed almost entirely on a single level, where the daytime and nighttime areas coexist on the same floor. This configuration is highly sought after within the luxury segment due to the comfort, functionality and sense of spaciousness it provides. The architecture embraces a clean and sophisticated image, combining large white volumes, natural stone cladding and expansive glazed surfaces. The property conveys a highly balanced contemporary aesthetic, free from unnecessary formal excesses and focused on spatial quality and the maximisation of natural light. The main living area is organised as a large open-plan space where the living room, dining area and kitchen all enjoy a direct relationship with the terrace and infinity pool. Floor-to ceiling sliding glazing allows for an almost complete opening, reinforcing the visual and functional continuity between indoor and outdoor spaces. The kitchen acts as the central feature of the home, equipped with a large island, natural walnut finishes, premium porcelain surfaces and integrated high-end appliances. The overall design projects a contemporary and elegant image that is perfectly aligned with current trends in the international luxury market. The villa features three en-suite bedrooms and a carefully selected range of materials and finishes, including large-format porcelain flooring, bespoke floating furniture, indirect lighting and matte black taps and fittings, creating a warm and sophisticated atmosphere. The basement level also provides significant added value. An open-plan space with a private terrace offering multiple customisation possibilities according to the buyer’s profile: wellness area, gym, office, home cinema or independent apartment. Thanks to its layout, architecture and quality of finishes, this villa is positioned as a highly competitive property within the premium segment of Cumbre del Sol, appealing to buyers who prioritise contemporary design, comfort and privacy.
…By Annonceur International


Luxury New Build Villa for Sale in Cumbre del Sol with Panoramic Sea Views Located in a consolidated residential area within Cumbre del Sol, this villa represents the essence of modern architecture on the northern Costa Blanca. The house is currently under construction, and it embodies the contemporary elegance and serenity of the Mediterranean. It evokes the privilege of waking up every morning with the sun over the sea, in a beautiful and exclusive natural environment. Designed to offer spaciousness and luminosity, the house flows in harmony with the landscape. The daytime area features a kitchen with a large central island, a living room, and a dining room in a single, open space that overlooks the outside. The picture windows seamlessly merge the sea with the interior, allowing you to admire both the pool and the sea. The three bedrooms, located on the top floor, offer privacy and unobstructed views, with direct access to terraces. There is also an extra space in the basement, which can be used for a guest apartment, an office or a private spa. The house also has a car park for two vehicles and a lift. Each space has been designed to enhance comfort without compromising on style. The villa incorporates the highest quality materials and a selection of systems designed for energy efficiency, including aerothermal technology, ventilation with heat recovery, underfloor heating, solar panels, and a home automation system. All within an architectural design that combines technical precision with clean and serene beauty. Views of the blue Mediterranean sea are visible from any point of the house. The horizon becomes a part of everyday life, encouraging a life connected to light, the environment and the beauty of simplicity. This villa is not only a home, but also a lifestyle by the sea.
…By Annonceur International


Luxury New Build Villa for Sale in Cumbre del Sol with Panoramic Sea Views Located in a consolidated residential area within Cumbre del Sol, this villa represents the essence of modern architecture on the northern Costa Blanca. Villa aimed at international clients seeking distinctive architecture, an elevated position above the landscape and a privileged setting overlooking the Mediterranean. The property stands out for its cantilevered architectural volumes, clad in natural stone and exposed concrete, with large glass balustrades that enhance the visual lightness of the composition. A refined contemporary aesthetic that combines bold architectural form with a constant flow of natural light throughout every room. The property is arranged over three floors. The upper floor accommodates two bedrooms with en-suite bathrooms and direct access to a terrace, as well as an open garage for two vehicles, perfectly integrated into the architecture of the home. The main floor houses the living area, comprising a spacious living-dining room and a kitchen with a central island, together with a guest cloakroom. A floor-to-ceiling window connects this level to the terrace and infinity pool, enhancing the continuity between indoors and out. This floor is completed by the principal bedroom, with a dressing room and en-suite bathroom, designed to provide maximum everyday comfort. The basement level adds a distinctive asset to the property: a spacious covered terrace that can be adapted to the future owner’s needs, with the potential to become a guest area, gym, studio or other complementary space. The interiors combine neutral tones, premium natural materials and water-based underfloor heating throughout the property, enhancing the sense of comfort and sophistication in every room. Aluminium joinery and a carefully curated selection of finishes complete this outstanding specification. Thanks to its architecture, location and standard of finishes, this villa represents an especially competitive opportunity within the luxury segment of the northern Costa Blanca, for buyers who value contemporary design, an elevated setting and privacy.
…By Annonceur International


Luxury New Build Villa for Sale in Cumbre del Sol with Panoramic Sea Views Located in a consolidated residential area within Cumbre del Sol, this villa represents the essence of modern architecture on the northern Costa Blanca. This villa represents a contemporary masterpiece that redefines the concept of beachfront living. Its modern, elegant architecture, perfectly integrated into the plot, makes the most of every square metre to offer a visual spectacle: the Mediterranean as a permanent horizon. Spread over three floors, this villa has been designed for those who value light, space and connection with their surroundings. From the entrance on the top floor, a spacious hall sets the tone for the experience: a setting where the blue of the sea takes centre stage. On this same floor are two suites with private bathrooms and direct access to a panoramic terrace, as well as the entrance to the double garage, which provides maximum comfort and privacy. The main floor is the heart of the home: an open-plan space where design and functionality coexist in perfect harmony. The master bedroom, with dressing room and en-suite bathroom, enjoys enveloping light and direct access to the terrace. The fully equipped kitchen with central island, open to the dining room and living room, invites you to enjoy every moment, while the exterior unfolds into three areas: Barbecue area, ideal for celebrations next to the kitchen. Covered porch, perfect for the dining room and summer lounge. Large sun terrace, which embraces the infinity pool and frames truly exceptional sea views. On the ground floor, a large leisure area offers a versatile space to personalise: gym, cinema room or relaxation corner, always with the same premise of comfort and elegance. This villa combines avant-garde architecture with high-end features: underfloor heating, aerothermal system, solar panels, home automation, mechanical ventilation, pre-installation for electric vehicle charging, decorative walnut panelling, floor-to-ceiling doors and fully equipped wardrobes. Every detail reflects the commitment to excellence and sustainability. More than just a home, this villa is a seaside living experience. A home where sunrise and sunset become a daily privilege, and where every space has been designed for wellbeing and serenity.
…By Annonceur International


Villa Sotogrande for sale presents an exceptional opportunity in one of the most desired enclaves of Sotogrande. Situated on a private, south-east facing plot of 3126 m², this residence combines space, privacy, and direct access to amenities that define the Sotogrande lifestyle. Key destinations such as renowned golf clubs, the marina, international schools, shops, and restaurants are easily accessible, enhancing daily life with convenience and elegance.Spanning a generous 1024 m² of interior living area, the villa offers a harmonious single-level design that includes a dedicated master wing for heightened privacy. Six bedrooms and five bathrooms are complemented by expansive living spaces created for flexibility and comfort. The recently redesigned kitchen acts as the heart of the home, seamlessly connecting to two distinct living areas and extending outwards to the landscaped garden and 464 m² of terrace. Natural flow between interior and exterior spaces is accentuated by glass doors, covered dining areas, and a ground floor patio, encouraging an open and social atmosphere.Modern amenities include underfloor heating throughout, air conditioning, sauna, utility and laundry rooms, and a fully fitted kitchenette. The property is further enhanced by a private pool, jacuzzi, double garage, ample driveway, and 24-hour security service. The garden, with its tropical vegetation and automatic irrigation system, offers serene garden and pool views, crafting an atmosphere of tranquility. This villa exemplifies quality, security, and refined living in Sotogrande Alto.
…By Annonceur International


Villa with a 14000m2 estate for sale. The house is 320m2, with 3 apartments and a swimming pool. It features a barbecue area, gardens, orchards, garages, and a private water pond.
…By Annonceur International


This exquisite villa captures the essence of the authentic Ibizan lifestyle, combining rustic charm with modern luxury. Located in the heart of the island, just a few minutes from the hippy-chic village of Santa Gertrudis, this sanctuary offers the perfect balance of seclusion and comfort. The valid rental license on the property is a great advantage, as the house is considered one of the best properties on the rental market.The finca comfortably accommodates 10 guests in 5 spacious double bedrooms, all with air conditioning for a restful sleep. The master suite includes a Balinese-style outdoor spa with a bathtub and shower, where you can relax under the stars.An open kitchen connects seamlessly with a 75 m² covered terrace, offering an outdoor dining area for 12 guests, surrounded by lush lime gardens.A natural oasis: a crystal clear saltwater pool that invites you to cool off in the sun, surrounded by stunning Mediterranean gardens. Relax on the spacious terraces, find shade under the covered pergola and let the laughter flow effortlessly around the outdoor barbecue, the perfect setting for warm, starlit evenings.Imagine waking up to the gentle breeze of Ibiza and stepping into a world where every moment passes effortlessly and every space is designed for comfort and connection.Don't wait for this opportunity to pass. Contact us today and make this Finca your private paradise on the magical island of Ibiza.
…By Annonceur International


Some houses are simply large. This one is meant to be lived in: a 2,276 sqm plot in Collbató, at the foot of the Montserrat massif, with garden, terrace, swimming pool and glazed porch.The property totals 936 sqm built, of which 446 sqm are usable living space. The balance covers the basement, garage, porches and terraces — real, usable surface rather than figures on a plan.The house is arranged over ground floor, first floor and basement, all served by an internal lift. An unusual feature in a detached home, one that keeps it comfortable at any age and makes it a long-term proposition.In the living areas, the lounge and dining room open through wide glazed doors and lead straight onto the glazed porch, usable year-round. The kitchen is separate and fully fitted.The sleeping areas offer 5 double bedrooms, 4 of them en suite. Six bathrooms in total, spread throughout the house.The basement is fitted out as a gym and games room, alongside a closed garage for 4 cars and generous storage.Outside, the garden is mature and laid out in several seating areas to follow the sun, around the pool.Built in 2010 and carefully maintained: home automation, central underfloor heating, double glazing, solar panels and video entryphone. The house has no air conditioning. Energy rating D (131 kWh/sqm year) and D (27 kg CO2/sqm year).Collbató borders the Montserrat Natural Park, has direct access to the A-2 and lies 40 minutes' drive from Barcelona. The village keeps its school, everyday services and local shops; the Salnitre caves and hiking trails start at the door.Video and virtual tour available to view it before you travel.Agency fees are included in the published price: the buyer pays no commission to SAFTI.The price excludes ITP, notary fees, land registry and gestoría costs.
…By Annonceur International


Villa Heidi is a charming and modern residence located in Vallvidrera, one of the greenest and quietest areas of Barcelona. Known as the outdoor area of the city, Vallvidrera offers plenty of walking and cycling trails, perfect for those who enjoy an active lifestyle in nature. The property is very well connected. In less than 5 minutes on foot, you reach the Funicular, which links directly to Barcelona’s metro network. From there, Plaça Catalunya is just 20 minutes away – ideal for combining the calm of the forest with the rhythm of the city. The house has a total of 385 m² built on a plot of 464 m². It is spread over four floors and has a lift for easy access. Built in 1999 and renovated in 2025, the home offers both comfort and functionality. Inside, there are six bedrooms, four bathrooms, and a guest toilet. The master suite is on the top floor, with glass all around like a small glasshouse, offering lovely views and a walkin wardrobe. The openplan living area is spacious and features a stylish wood burner, perfect for quiet evenings. In the basement, there is a spalike area for relaxing. The entrance is wide, and the garage has room for several cars. Outdoors, the garden includes a pool and a generous flat space – ideal for children to play or for outdoor sports and family time. Villa Heidi is a calm and elegant home in a natural setting, yet very close to the heart of Barcelona.
…By Annonceur International
'%20stroke='%23DDAA3A'%20stroke-width='1.909'%20stroke-linecap='square'%20stroke-linejoin='bevel'/%3e%3c/svg%3e)
Receive by email any new listing that may match your search criteria
Your criteria :
By validating this form, you accept the general conditions of use of Le Figaro Properties.
These agencies offer a selection of luxury properties vente in Spain. Feel free to contact them for personalized assistance.
While looking for your ideal house for sale in Spain, the city of Barcelona cannot be forgotten. Between its stunning beachfront villas and its lavish apartments overlooking La Sagrada Familia, Barcelona is internationally known as one of the most beautiful and romantic European cities.
Ibiza has more to offer than just turquoise waters and hot weather. This lively Spanish island also has a rich energy, high-end restaurants, and some of the most luxurious houses for sale in Spain. Known for its upscale prestige, Ibiza's glamorous real estate will take your breath away.



