Get early access to listings that match your criteria
Never miss an opportunity again. Our personalized alerts notify you instantly.

 English$ USD · m²
From sipping on sangria and eating the most delicious tapas, to the traditional running with the bulls, or simply relaxing in the sun on the luxurious Mediterranean beaches - there is no doubt that in Spain the rich culture is never-ending. Checkout our alluring listings of houses for sale in Spain, and you can be a part of the excitement too!


An opportunity to acquire a bio-diverse 550 hectare estate in the northern reaches of Granada Province with a cortijo for restoration for multiple possible uses. 550 hectares 1,387 m2 historic Cortijo and outbuildings with approved project to add a further 300 m2 Separate farmhouse for restoration Mountain Water Spring producing 4 litres per second with solar-powered pumps, and options for 2 additional boreholes Large Water Deposit 10 m3 70% of the estate is fenced for livestock The area to the north of the bustling town of Puebla de Don Fadrique is one of the most gloriously natural and bio-diverse regions of Granada Province. There are huge tranches of uncultivated, natural land that have remained untouched for years; the larger of these estates are primarily used for foresting and hunting, with some livestock farming. This is an historic corner of Granada Province, a frontier zone during the Reconquista controlled by the military Order of Santiago. One of the neighbouring villages is called Santiago de la Espada. In the cortijo on this estate, there are reminders of this 700 year history, as the property fell under the control of the Order. The stone steps still remain that lead up the family chapel dedicated to St James. With the rise in demand for eco-tourism, solitude, and privacy coupled with the comparatively low cost of land in Andalucia compared to other countries in northern Europe, interest in these estates is growing. Finca Coto del Puerto is an excellent example of such an estate, offering potential for multiple uses. A well-made 13km road leads from Puebla de Don Fadrique to the gates of this private and secluded finca, making access very straightforward. The land extends on either side of the road, and the entire farm is certified as organic, producing biomass and fine-quality pine, used for centures for the building of ships. Just behind the gates lies the cortijo, a beautifully characterful old family house that would make an exceptional family home or a boutique hotel/eco-Bed & Breakfast. With 1,387 m2 built area, there is plenty of space to be restored and redesigned. The roof has already been renewed across the main house, but the interior spaces are open to reinterpretation. The estate has its own water supply; the mountain water spring produces 4 litres per second and there is a huge water deposit. Water tubing is in place for water distribution. 2 further boreholes are feasible. Red and Fallow Deer, Ibex and Wild Boar roam the finca freely, and Eagles and Vultures are frequently seen soaring on thermals overhead. Mouflon, Roe and Fallow deer can be found on the neighbouring estate of La Cizaña. The highest point on the estate is at 1,800 metres above sea level and the land includes pine forest, extensive oak forest, mountains and caves containing stalagmites and stalactites. This area is known for its dark skies, and just across one of the boundaries of the estate the Junta de Andalucia has marked a star-gazing spot. The region is a part of the UNESCO Granada Geopark, and the estate has its own microclimate where rare species of flora flourish. The estate benefits from all the natural attributes of the neighbouring Parque Natural de Cazorla without the restrictions (a small area of the estate falls into the Parque Natural). Studies have been made with a view to installing natural luxury timber lodges on the estate for eco-tourism, and this is the ideal location for this type of tourism: reconnecting with nature. The Parque Natural de Cazorla has been classified by UNESCO as a Reserva de la Biosfera. There are ongoing feasibility studies into income generation, with plans to turnover between €400,000 and €500,000 per annum from sustainable, nature-based tourism, forestry and specialist farming (truffles, for example). This is a beautiful estate in a glorious location offering an opportunity to acquire 1,400 acres (550 hectares) of unspoilt, natural and bio-diverse countryside with residential and/or suitable tourism potential.
…By Annonceur International


MARBELLA / ESTEPONA Brand new Villas - delivery scheduled for Q4 2026 An exclusive collection of 10 luxury villas located in the heart of Estepona Golf, offering privileged views over the Mediterranean Sea, the golf course, and the Sierra Bermeja mountains.The project is currently under construction, with completion scheduled for Q4 2026, making it an excellent opportunity for buyers seeking a contemporary new-build villa in a prime golf location.With more than 60 golf courses within less than an hour's drive, Estepona stands as one of Europe's leading golf destinations. This exceptional setting is complemented by a wide range of leisure activities, including sailing, polo, tennis, and paddle tennis. The development is also just minutes away from San Pablo XXIII School, supermarkets, and only 5 minutes from the beach. In addition, residents can enjoy the vibrant lifestyle of Estepona, from traditional tapas in the old town to social gatherings in nearby five-star hotels.The architecture of each villa has been carefully designed to achieve a perfect balance between aesthetics and functionality, both indoors and outdoors. Spacious, bright interiors are enhanced by natural light, reflecting the essence of Mediterranean living.Each villa sits on a 756 m² plot, with an interior built area exceeding 400 m², distributed over three levels. The homes feature three bedrooms with en-suite bathrooms, with the option to add up to three additional bedrooms in the basement. Terraces and patios of more than 100 m² provide the ideal setting to enjoy the 320 sunny days per year that define the Costa del Sol lifestyle.Upon entering the villa, you are welcomed into an open-plan living area with large floor-to-ceiling windows and an integrated kitchen, creating a seamless flow between indoor and outdoor spaces. This level also includes a bedroom with an en-suite bathroom.The upper floor is dedicated to the master suite, which enjoys its own private terrace and offers the option to add a Jacuzzi, enhancing the outdoor living experience. This level also features a second bedroom with an en-suite bathroom and two private terraces.The Villas offer exceptional flexibility, allowing homeowners to customize the basement space to suit their lifestyle needs, whether as a private gym, cinema room, spa, wine cellar, additional bedrooms, or guest accommodation.To further elevate the exclusivity and character of each home, owners can choose from a curated selection of premium extra options, ensuring every villa becomes a truly unique and extraordinary residence.
…By Annonceur International


Luxury New-Build Villa with 360° Panoramic Views for Sale Located in a peaceful and exclusive residential area, this stunning newly built villa perfectly combines luxury, contemporary architecture, and a desirable south-facing orientation. Its elevated position offers breathtaking 360° panoramic views stretching from Jávea and Teulada to the beautiful bay of Moraira. Upon entering, you are welcomed into a spacious open-plan living area where the elegant lounge flows seamlessly into a modern, fully equipped kitchen. Large floor-to-ceiling windows flood the interior with natural light while creating a perfect connection between the living area, the terrace, and the private swimming pool. This is the ideal setting to enjoy the Mediterranean lifestyle all year round. The main floor also features two double bedrooms with fitted wardrobes, a family bathroom, and a guest toilet. The entire upper floor is dedicated to the impressive master suite, comprising a spacious bedroom, a walk-in dressing room, an en-suite bathroom, and a private terrace with spectacular views over the coastline and surrounding countryside. The basement offers exceptional versatility thanks to its generous dimensions and natural light. It can easily be transformed into a gym, home cinema, wine cellar, games room, or wellness area. The property also benefits from a double garage with direct access to the villa. Outside, a beautifully landscaped Mediterranean garden surrounds the property and has been designed for easy maintenance. The private swimming pool and spacious terraces provide the perfect setting to relax and enjoy outdoor living. Built with premium-quality materials and equipped with an advanced SATE thermal insulation system, the villa offers outstanding energy efficiency and year-round comfort. The location is excellent, within easy reach of supermarkets and the charming towns of Moraira and Teulada, where you will find an excellent selection of restaurants, shops, and all essential amenities. An exclusive property combining privacy, modern design, and spectacular views, ideal for those seeking a luxurious home on the Costa Blanca. Contact us today to arrange your viewing.
…By Annonceur International


Discover these three exclusive new-build villas in the prestigious Font del Llop Golf Resort in Monforte del Cid, one of the most sought-after residential golf resorts on the Costa Blanca. These exceptional designer villas combine contemporary architecture, premium-quality materials and a carefully considered layout with a unique setting surrounded by nature. Here, you can enjoy peace, privacy and a luxurious Mediterranean lifestyle every day, while all essential amenities are just a short distance away.&13;&13; Thanks to their south-west orientation, the villas are bathed in sunshine throughout the day, allowing you to enjoy spectacular sunsets each evening from your spacious terraces or beside your private swimming pool. The large floor-to-ceiling windows create a seamless connection between the indoor and outdoor living spaces while flooding every room with natural light. Every detail has been designed to provide exceptional comfort and make the most of the outstanding Costa Blanca climate.&13;&13; &13;&13; Generous living spaces, refined architecture and a thoughtfully designed layout are at the heart of these exclusive villas. Offering four spacious bedrooms, four luxurious bathrooms, several office areas, a fully finished basement and a garage for three vehicles, they provide an unrivalled level of comfort. Whether you are looking for a permanent residence or a second home in Spain, these villas are designed to exceed the highest expectations.&13;&13; &13;&13; A thoughtfully designed layout where space and light take centre stage&13;&13; &13;&13; From the moment you step inside, you are welcomed by a wonderful sense of space and elegance. The spacious entrance hall leads into a bright and airy living room with large sliding doors that open fully onto the sunny terraces and private swimming pool. The stylish open-plan kitchen comes fully fitted and, together with the living area, forms the heart of the home. Adjacent to the kitchen is a practical utility room/storage area.&13;&13; &13;&13; The ground floor also features three spacious bedrooms and three elegantly finished bathrooms. The master suite benefits from its own dressing room and a luxurious en-suite bathroom, while an integrated office area provides the perfect space for comfortable home working without compromising the generous living areas.&13;&13; &13;&13; The first floor offers an exclusive private retreat, comprising a generous bedroom, a stylish en-suite bathroom, a separate guest toilet and an independent office space. From the spacious sun terrace, you can enjoy beautiful views over the golf course and the surrounding Mediterranean landscape.&13;&13; &13;&13; A basement with endless possibilities&13;&13; &13;&13; The fully finished basement makes these villas truly exceptional. In addition to a spacious garage with room for three vehicles, it includes the technical room for the swimming pool and a hallway providing direct access to the main house. Two internal patios allow natural daylight to brighten this level as well.&13;&13; &13;&13; The basement also offers three fully finished multifunctional rooms that can be customised entirely to your personal needs. They are ideal as a fitness room, wellness area, home cinema, wine cellar, hobby room, games room or even additional bedrooms for family and guests.&13;&13; &13;&13; Exclusive outdoor living under the Spanish sun&13;&13; &13;&13; No detail has been overlooked in the outdoor areas. Each villa features a beautifully landscaped Mediterranean garden where peace, privacy and elegance come together perfectly. The private swimming pool, measuring either 11 x 3 metres or 11 x 4 metres, depending on the plot, forms the centrepiece of the outdoor living space and is complemented by an outdoor shower.&13;&13; &13;&13; The garden is landscaped with carefully selected Mediterranean planting and a contemporary design that blends perfectly with the architecture of the villa. An automatic WiFi-controlled irrigation system and premium artificial grass areas ensure the garden remains attractive and easy to maintain throughout the year.&13;&13; &13;&13; Premium finishes down to the finest detail&13;&13; &13;&13; These luxury villas are delivered exceptionally well equipped, allowing you to enjoy your new home from day one. The fully fitted designer kitchen, elegantly finished bathrooms and built-in wardrobes are all included as standard. A washing machine and tumble dryer are also provided. The use of premium-quality materials and refined finishes gives every villa a timeless and exclusive character.&13;&13; &13;&13; Font del Llop Golf Resort – Exclusive living on the Costa Blanca&13;&13; &13;&13; Font del Llop Golf Resort has become one of the most exclusive residential locations on the Costa Blanca. Its impressive 18-hole championship golf course, designed in harmony with the surrounding natural landscape, forms the heart of the resort. Residents enjoy peace, security and an exceptional quality of life, complemented by an elegant clubhouse, a restaurant and a wide range of leisure facilities.&13;&13; &13;&13; The location is equally outstanding. Within less than twenty minutes, you can reach Alicante International Airport, the historic city of Elche and the beautiful sandy beaches of the Costa Blanca. Shops, restaurants, international schools and all everyday amenities are also close by. This allows Font del Llop to combine the tranquillity of an exclusive golf resort with the convenience and vibrancy of the surrounding towns.&13;&13; &13;&13; Your dream villa in Spain awaits&13;&13; &13;&13; Are you looking for a luxury villa in Spain, a new-build villa on the Costa Blanca, or an exclusive home on a golf resort where quality, space and lifestyle come together? Then these three exceptional villas at Font del Llop Golf Resort offer a truly outstanding opportunity.&13;&13; &13;&13; Here, you are investing in more than just a property—you are investing in an exceptional Mediterranean lifestyle. Enjoy generous living spaces, a stunning private swimming pool, sun-drenched terraces, premium finishes and a prime location where nature, golf and luxury exist in perfect harmony.&13;&13; &13;&13; Prices are subject to availability. Contact us today for more information or to arrange a private viewing of these exclusive new-build villas at Font del Llop Golf Resort.&13;&13;
…By Annonceur International


Wonderful property located in an incredible location, it has more than 700m2 built and a 1900m2 garden plot. This magnificent villa of robust construction is distributed on the day floor with a living-dining room, an incredible kitchen with fireplace and access to the garden, laundry area, pantry and a bedroom on the ground floor with a full bathroom. The upper floor has 2 bedrooms, a bathroom and the very spacious 35m2 master suite with a bathroom and dressing room, also with access to a large terrace where the sea views are already unbeatable. The upper floor is destined for a 35m2 attic with a bathroom and solarium. The ground floor of this property has a total of 270m2 and has a separate entrance where it currently houses a second home with a living room, kitchen, laundry room, 5 bedrooms and 3 full bathrooms. Exit to porch and garden and a wonderful south orientation. This incredible property is surrounded by a wonderful garden with countless fruit trees and large porches where you can enjoy the magnificent Mediterranean climate and the Alella DO vineyards. Close to the best International schools, Golf courses, Marina and Barcelona. In compliance with Law 12/2023 and Law 18/2007. The owner does not qualify as a large holder. Stressed market area: YES. The certificate of occupancy number is available upon request by interested parties in person, in accordance with private confidential data protection regulations. The sale price does not include taxes or expenses arising from the transaction which, according to current regulations, are to be borne by the buyer. For second-hand properties, the Property Transfer Tax (ITP) applies according to the rate established by the Autonomous Community. For newly built properties, VAT and Stamp Duty (AJD) apply according to current regulations; notary and registry fees; and administrative management fees if contracted. Availability to be agreed. This offer is subject to price changes or withdrawal from the market without prior notice. The information provided, including surface areas, is for guidance only. Real estate brokerage fees will be borne by the corresponding party according to the signed agreement. Detailed and personalized information will be provided to any interested party before the payment of any deposit, in accordance with applicable state and regional regulations. AICAT 12638. API A14093.
…By Annonceur International


This magnificent villa with contemporary design is harmoniously integrated into its exclusive setting in Alicante, Benitachell. It is set on a generous plot offering southwest orientation, allowing you to enjoy stunning sunsets and views of the Mediterranean.The main floor concentrates the day area in an open and sophisticated composition where the living room, dining room, and kitchen flow together seamlessly. The kitchen, dominated by a large sculptural island and noble materials with natural inspiration, becomes the social heart of the home.The entire ensemble extends towards a spectacular panoramic terrace and a pool with organic shapes that seem to merge with the horizon, creating a privileged space to enjoy the Mediterranean climate and sea views.The upper floor is dedicated to the night area. Three spacious bedrooms, all with en-suite bathrooms and access to the terrace, form a level designed for the most exclusive rest. The master suite enjoys a privileged position, with open views over the Mediterranean and a direct connection with the outdoors, making each sunrise a private experience.On this same level, there is a garage with capacity for two vehicles, perfectly integrated into the architecture of the house and conceived with the same level of design and discretion as the rest of the spaces.It also includes a basement floor with a large open space and outdoor terrace, ready to fully adapt to the lifestyle of its future owner. A versatile space designed to create anything from a private wellness area or gym to a home cinema, creative studio, or guest apartment.Living in Benitachell offers an unparalleled experience, combining tranquillity and natural beauty with the convenience of nearby services. It is the perfect place to enjoy life on the Mediterranean Coast, surrounded by stunning landscapes and the warmth of an exceptional climate.
…By Annonceur International


This magnificent contemporary design villa is harmoniously integrated into its exclusive surroundings in Alicante, Benitachell. It is set on a generous plot that offers south-west orientation, allowing for stunning sunsets and views of the Mediterranean.The house is organised over three floors designed to offer privacy, spaciousness and functionality at each level. The top floor houses two bedrooms, both with en-suite bathrooms and direct access to the terrace, as well as an open garage with capacity for two vehicles, naturally integrated into the architecture of the complex.On the ground floor unfolds the day area, an open and bright space that brings together the living-dining room and a kitchen with a central island, along with a guest toilet. A large floor-to-ceiling window directly connects this level with the terrace and the infinity pool, blurring the boundary between indoor and outdoor. This floor is completed by the master bedroom, with its own dressing room and en-suite bathroom, designed to ensure maximum comfort in the daily life of the future owner.The basement incorporates a large porch that can be transformed into whatever space the owner desires: guest area, gym, studio or leisure area, providing the house with an additional level of versatility.Living in Benitachell offers an unparalleled experience, combining tranquillity and natural beauty with the convenience of nearby services. It is the perfect place to enjoy life on the Mediterranean Coast, surrounded by stunning landscapes and the warmth of an exceptional climate.
…By Annonceur International


This magnificent contemporary design villa is harmoniously integrated into its exclusive surroundings in Alicante, Benitachell. It is set on a generous plot that offers south-west orientation, allowing for stunning sunsets and views of the Mediterranean.The house is organised over three floors designed to offer privacy, spaciousness and functionality at each level. The top floor houses two bedrooms, both with en-suite bathrooms and direct access to the terrace, as well as an open garage with capacity for two vehicles, naturally integrated into the architecture of the complex.On the ground floor unfolds the day area, an open and bright space that brings together the living-dining room and a kitchen with a central island, along with a guest toilet. A large floor-to-ceiling window directly connects this level with the terrace and the infinity pool, blurring the boundary between indoor and outdoor. This floor is completed by the master bedroom, with its own dressing room and en-suite bathroom, designed to ensure maximum comfort in the daily life of the future owner.The basement incorporates a large porch that can be transformed into whatever space the owner desires: guest area, gym, studio or leisure area, providing the house with an additional level of versatility.Living in Benitachell offers an unparalleled experience, combining tranquillity and natural beauty with the convenience of nearby services. It is the perfect place to enjoy life on the Mediterranean Coast, surrounded by stunning landscapes and the warmth of an exceptional climate.
…By Annonceur International


This magnificent villa with contemporary design is harmoniously integrated into its exclusive setting in Alicante, Benitachell. It is set on a generous plot offering southwest orientation, allowing you to enjoy stunning sunsets and views of the Mediterranean.The main floor concentrates the day area in an open and sophisticated composition where the living room, dining room, and kitchen flow together seamlessly. The kitchen, dominated by a large sculptural island and noble materials with natural inspiration, becomes the social heart of the home.The entire ensemble extends towards a spectacular panoramic terrace and a pool with organic shapes that seem to merge with the horizon, creating a privileged space to enjoy the Mediterranean climate and sea views.The upper floor is dedicated to the night area. Three spacious bedrooms, all with en-suite bathrooms and access to the terrace, form a level designed for the most exclusive rest. The master suite enjoys a privileged position, with open views over the Mediterranean and a direct connection with the outdoors, making each sunrise a private experience.On this same level, there is a garage with capacity for two vehicles, perfectly integrated into the architecture of the house and conceived with the same level of design and discretion as the rest of the spaces.It also includes a basement floor with a large open space and outdoor terrace, ready to fully adapt to the lifestyle of its future owner. A versatile space designed to create anything from a private wellness area or gym to a home cinema, creative studio, or guest apartment.Living in Benitachell offers an unparalleled experience, combining tranquillity and natural beauty with the convenience of nearby services. It is the perfect place to enjoy life on the Mediterranean Coast, surrounded by stunning landscapes and the warmth of an exceptional climate.
…By Annonceur International


Summarized in the splendor of this obra architectural master, located just 25 minutes from Barcelona. With a total plot area of 1,296m2 and a construction of 733.06m2 distributed over 3 floors, this residence redefines elegance and exclusivity.Enjoy the comfort and efficiency of integrated home technology, relax in the exuberant 669m2 garden and enjoy the panoramic views from the exterior swimming pool.This house is an oasis of comfort, with radiant air conditioning and ceramic tiles that offer a sense of luxury every time. Additionally, it comes with a solar aprovechamiento system that has a sustainable size that is sophisticated.With a total of 6 homes, all en suite, and 6 fully designed bathrooms, each detail of this residence has been designed to offer maximum comfort and privacy.In addition, as other elements, you can enjoy a Hamman, Jacuzzi, hydromassage, Sauna Spa, a winery with a tasting area and a panic room, ensuring that every aspect of your sea life is attended to with the highest level of awareness and attention.From the majestic entrance to the vistas that you enjoy without being alien, every space of this house is imbued with elegance and sophistication. With natural materials such as stone and Mediterranean vegetation that are well integrated, this property becomes a natural extension of its surroundings.No matter if you're alone in a house, it's an incomparable life experience. Come and discover your sophisticated sanctuary on the Costa del Maresme![IW]
…By Annonceur International


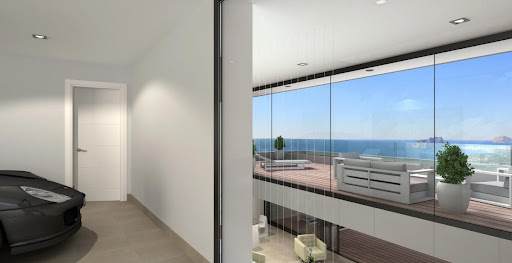

This magnificent contemporary design villa is harmoniously integrated into its exclusive surroundings in Alicante, Benitachell. It is set on a generous plot that offers south-west orientation, allowing for stunning sunsets and views of the Mediterranean.The house is organised over three floors designed to offer privacy, spaciousness and functionality at each level. The top floor houses two bedrooms, both with en-suite bathrooms and direct access to the terrace, as well as an open garage with capacity for two vehicles, naturally integrated into the architecture of the complex.On the ground floor unfolds the day area, an open and bright space that brings together the living-dining room and a kitchen with a central island, along with a guest toilet. A large floor-to-ceiling window directly connects this level with the terrace and the infinity pool, blurring the boundary between indoor and outdoor. This floor is completed by the master bedroom, with its own dressing room and en-suite bathroom, designed to ensure maximum comfort in the daily life of the future owner.The basement incorporates a large porch that can be transformed into whatever space the owner desires: guest area, gym, studio or leisure area, providing the house with an additional level of versatility.Living in Benitachell offers an unparalleled experience, combining tranquillity and natural beauty with the convenience of nearby services. It is the perfect place to enjoy life on the Mediterranean Coast, surrounded by stunning landscapes and the warmth of an exceptional climate.
…By Annonceur International


This magnificent villa with contemporary design is harmoniously integrated into its exclusive setting in Alicante, Benitachell. It is set on a generous plot offering southwest orientation, allowing you to enjoy stunning sunsets and views of the Mediterranean.The main floor concentrates the day area in an open and sophisticated composition where the living room, dining room, and kitchen flow together seamlessly. The kitchen, dominated by a large sculptural island and noble materials with natural inspiration, becomes the social heart of the home.The entire ensemble extends towards a spectacular panoramic terrace and a pool with organic shapes that seem to merge with the horizon, creating a privileged space to enjoy the Mediterranean climate and sea views.The upper floor is dedicated to the night area. Three spacious bedrooms, all with en-suite bathrooms and access to the terrace, form a level designed for the most exclusive rest. The master suite enjoys a privileged position, with open views over the Mediterranean and a direct connection with the outdoors, making each sunrise a private experience.On this same level, there is a garage with capacity for two vehicles, perfectly integrated into the architecture of the house and conceived with the same level of design and discretion as the rest of the spaces.It also includes a basement floor with a large open space and outdoor terrace, ready to fully adapt to the lifestyle of its future owner. A versatile space designed to create anything from a private wellness area or gym to a home cinema, creative studio, or guest apartment.Living in Benitachell offers an unparalleled experience, combining tranquillity and natural beauty with the convenience of nearby services. It is the perfect place to enjoy life on the Mediterranean Coast, surrounded by stunning landscapes and the warmth of an exceptional climate.
…By Annonceur International


**Exclusive property with sea views in Cala Lliteres, Spain**Dear Potential Buyers,We are pleased to present this exceptional property in one of the most sought-after locations in Mallorca. The luxurious house at 07590 Cala Ratjada / Cala Lliteres, not only offers stunning sea views, but also first-class facilities and spacious living areas. For a purchase price of 2,200,000 euros, you will acquire a property that meets the highest standards.The house impresses with its exclusive architecture, which combines modern elegance with Mediterranean charm. With a living area of around 300 square metres, the generously proportioned rooms impress with their high-quality materials and a well-thought-out space concept. Floor-to-ceiling windows flood the interior with natural light and offer unparalleled views.The property has four bedrooms and four bathrooms in the main house, ideal for large families and guests. The open-plan living-dining room with adjoining kitchen creates a cosy atmosphere that invites you to linger. All rooms are air-conditioned, ensuring a pleasant climate all year round. The guest house has a kitchen-dining room with two bedrooms and a bathroom.The outdoor area of this property leaves nothing to be desired. A spacious swimming pool, surrounded by terraces, offers space to relax and enjoy. The manicured gardens with Mediterranean plants provide privacy and a cosy atmosphere.The location in Cala Lliteres is excellent. There are picturesque bays and beaches, as well as numerous leisure activities in the immediate vicinity. The charming centre of Cala Ratjada, with its restaurants, shops and cultural offerings, is just a few minutes away.This luxurious property in a prime location offers you not only a first-class quality of life, but also a sustainable investment. We cordially invite you to see this property in person and be convinced of its uniqueness.Do not hesitate to contact us for more information or to make an appointment.
…By Annonceur International


Ibiza Style New Build Villa with Luxury Features in JaveaExclusive Mediterranean Design Near El Arenal BeachThis stunning Ibiza style new build villa in Javea is located just 3 km from the famous El Arenal Beach, one of the most vibrant and attractive areas of the Costa Blanca North. Set within a quiet and well connected residential area, the property offers an exceptional combination of elegance, comfort and modern Mediterranean architecture. Javea is known for its crystal clear waters, picturesque coves, natural parks, marinas and excellent dining options, making it a highly desirable destination for both living and investing.Elegant Interior Layout Across Two LevelsThe villa has been thoughtfully designed to maximise comfort and style. On the ground floor, a spacious living and dining room connects seamlessly with a fully equipped kitchen, creating a bright and inviting open plan space. This level also includes a lift for added convenience, a guest toilet and a central hallway that connects all areas.There are two double bedrooms with en-suite bathrooms, plus an impressive master bedroom that features a large layout, an en-suite bathroom and an integrated walk in wardrobe.Outdoor Living Designed for the Mediterranean LifestyleThe exterior spaces have been created to enjoy the warm climate of Javea all year round. The property includes two elegant pergolas, one at the entrance and another extending from the living area and kitchen towards the open terrace surrounding the 38 m2 private pool.Next to the kitchen, an additional terrace with a barbecue area provides the perfect setting for outdoor dining and social gatherings.Premium Basement with Exceptional AmenitiesThe basement level combines functionality and luxury, featuring an open garage, lift access, utility room, laundry room, gym, covered patio, bathroom and a spacious storage area. This floor has been designed to adapt to modern living needs while offering maximum convenience.Prime Location in JaveaJavea offers a unique mix of natural beauty, leisure options and high quality services.Key distances from the villa:El Arenal Beach 3 kmJavea Port and Marina 7 kmJavea Golf Club 3 kmAlicante Airport 100 kmValencia Airport 125 kmYour Mediterranean Home AwaitsWhether you are looking for a permanent residence, a luxury holiday home or a premium investment opportunity, this villa delivers outstanding quality and an unbeatable location. Contact us today to arrange a viewing and discover your new home in Javea.
…By Annonceur International


We invite you to get to know this beautiful rustic property with a modernist aesthetic exclusively. The Sant Jordi estate built in 1965 in the middle of nature. It has a plot of land of 40,000m2 with sea views and borders between the villages of Sant Vicenç de Montalt and Arenys de Munt. The house is divided into 5 levels and all the rooms are exterior. We enter through a large entrance hall that leads to the main living room with fireplace, two double bedrooms en suite, kitchen, ironing room and laundry. Majestic wooden stairs in the shape of a semi-spiral lead us to the top, including a living room with fireplace, a master suite with a dressing area and a full bathroom, jacuzzi and shower with natural light and views of the garden. We go down from the main entrance to the night area by some beautiful wooden stairs. We find 3 double bedrooms of which one en suite, another bathroom, and a wardrobe room. Going down one more level we find a large summer living room, with access to the garden with porch.On the main floor, passing through the kitchen, we go down to the refrigerator, cellar and going up we access the part of the Torreón. 3 bedrooms a bathroom and a separate W.C. and on the top floor with a small room with magnificent views, it can be used as a study.In the pool area, we find a porch, with kitchen, barbecue and two changing rooms.The finca additionally has a large 200m2 Freemasonry House, 3 bedrooms. And a lovely farmhouse to renovate.It has two water wells and an automatic irrigation system.The house is located on the Maresme coast between the two towns of Sant Vicenç de Montalt and Arenys de Munt located in a very quiet area, in the middle of nature surrounded by sea and mountains. In an ideal location to disconnect and close to the services offered by the town of Sant Vicenç de Montalt, just 10 minutes by car. Located very close to supermarkets and the motorway, Sant Vicenç de Montalt is a municipality belonging to the province of Barcelona. It is located north of the Maresme and is 35km from Barcelona, 40 minutes and close to the Costa Brava. It is very well connected by the C32 and the Renfe suburban train station.Close to the golf courses in Sant Vicenç and Llavaneras, Puerto Balis. The area is perfect for those looking to disconnect or work in Barcelona, get home and rest from city life to enjoy a quality and lifestyle.It is currently in full demographic and economic boom.
…By Annonceur International


Discover this authentic hidden gem located in one of the most coveted areas of the Costa Blanca. Situated in La Fustera, Benissa, just 1.5 km from the magnificent white sandy beaches, this spectacular villa perfectly combines elegance, comfort, and the true Mediterranean lifestyle, all accompanied by stunning panoramic views of the sea and mountains.From the moment you step into the home, the natural light, spaciousness, and carefully selected materials convey a sense of well-being and sophistication. From the main living room, you can enjoy privileged views of the sea and the iconic Peñón de Ifach, creating a unique atmosphere that invites rest and relaxation.Every detail of this property has been meticulously designed. The high-quality finishes, the bright neutral color palette, and the harmony between functionality and aesthetics make this villa a truly exceptional home.The modern kitchen, elegant and practical, integrates perfectly with the living areas, while the bedrooms offer intimate and cozy spaces. The bathrooms, thoughtfully designed and decorated with refined bronze details, add a touch of contemporary luxury.Exteriors Designed for EnjoymentThe exterior of the villa has been conceived to make the most of the privileged climate of the Costa Blanca. From the living room, you can directly access a spacious terrace with comfortable seating and dining areas, ideal for enjoying family gatherings, outdoor dinners, or simply relaxing while taking in the views.The semi-covered terrace with patio provides pleasant spaces both in the sun and shade throughout the day, while the pool area, equipped with sun loungers, invites you to unwind and enjoy moments of absolute tranquility.On the upper floor, the master bedroom has direct access to a spectacular private terrace with breathtaking views of the sea and mountains. Meanwhile, the bedrooms on the ground floor open onto a beautiful private garden, ensuring privacy, serenity, and a constant connection with the natural surroundings.A Prime LocationLocated in a quiet and exclusive area of Benissa Costa, this villa offers the perfect balance between privacy and convenience. Nature, the sea breeze, and all necessary amenities are within walking distance.Additionally, its excellent location allows for easy access to some of the main destinations in the Valencian Community:The beaches of La Fustera: just 1.5 km.Alicante: approximately 80 km (1 hour by car).Valencia: approximately 120 km (1 hour and 30 minutes by car).A unique property for those seeking an exclusive residence, a second home by the sea, or an excellent investment in one of the most sought-after areas of the Mediterranean.La Fustera is not just a place to live; it is an invitation to enjoy an incomparable lifestyle, where each day begins with the blue of the sea and ends with the tranquility of a privileged environment.
…By Annonceur International


Experience the essence of modern Mediterranean living with this spectacular contemporary villa under construction, set on a corner plot within one of the most exclusive residential areas of the region. Designed with exceptional taste and attention to detail, this property perfectly blends luxury, comfort, and stunning views over the golf course and the Bay of Torre del Mar.Boasting 564,76 m2 of built area and 443,65 m² of usable space, the villa offers spacious, light-filled interiors that include an elegant livingdining room, a designer kitchen with pantry and laundry room, and a guest toilet. An elevator conveniently connects all floors.The home features four en-suite bedrooms, each with its own private bathroom, dressing area, and fitted wardrobes, providing privacy and sophistication.In the basement, youll find a wine cellar, gym, office, and a multi-purpose room, all finished with premium materials and contemporary design.The exterior has been conceived as a private oasis, with landscaped gardens, a sun-drenched terrace, and a stunning infinity pool that merges with the horizon the perfect setting to enjoy the Mediterranean climate and breathtaking views.Equipped with the latest smart home technology, air conditioning, security glazing, and a video surveillance system, this villa ensures maximum comfort and peace of mind. With its southwest orientation and a 560 m² plot, it offers the ideal environment to enjoy the sun all year round.Construction starts: 2026.Dont miss the opportunity to live in this exclusive paradise, where cutting-edge design and nature come together in perfect harmony. Legal Notice:In compliance with Decree 218/2005 of October 11, which regulates consumer information in the sale and rental of properties in Andalusia, clients are informed that notary fees, registry fees, applicable taxes (ITP or VAT + AJD), and other expenses related to the purchase are not included in the price.
…By Annonceur International


Modern Mediterranean Architecture Meets Boho SoulBeautifully renovated, this exceptional villa in Sierra de Altea blends clean Mediterranean architecture with relaxed boho-inspired interiors. Organic textures, natural stone and warm oak accents have been thoughtfully curated throughout, capturing the essence of refined Mediterranean living while creating a home that feels both contemporary and effortlessly liveable.Designed to embrace its spectacular setting, the outdoor spaces are centred around panoramic sea views, with the swimming pool taking ‘centre stage’. Multiple terraces provide peaceful retreats, generous entertaining spaces and sun-drenched corners to enjoy the Costa Blanca lifestyle from morning through to sunset.Versatility is one of this home's defining strengths. Four independent living spaces offer exceptional flexibility, while five bedrooms, four bathrooms, four WCs and an outdoor shower ensure the property is equally suited to family living, entertaining or hosting extended guests in complete comfort.Currently operating as a highly sought-after holiday rental, the villa offers immediate income potential for investors, while its thoughtful layout makes the transition to full-time living equally effortless.Whether you're searching for a home to enjoy with family and friends or an investment with a proven rental history, this Sierra de Altea villa offers privacy, flexibility and an exceptional Mediterranean lifestyle.Property HighlightsFour Independent Living SpacesTwo Well-Appointed KitchensFour Generous Double BedroomsOne Single BedroomTwo Private Kitchen TerracesFour Premium En Suite BathroomsThree Freestanding BathtubsExpansive Covered NayaPrivate Roof TerraceSwimming PoolOutdoor Kitchen & BBQPrivate Spa RoomDaybed & TV RoomIntegrated Outdoor SeatingFour-Car DrivewaySecure Gated AccessAbout AlteaSome places steal your heart. Altea quietly keeps it.Nestled between the sparkling Mediterranean Sea and the dramatic Sierra de Bernia mountains, Altea is one of Spain's most captivating coastal towns. Its iconic whitewashed old town, vibrant marina, award-winning restaurants and year-round sunshine create an effortless blend of charm, culture and understated luxury.Renowned for its exclusive villas, elegant seafront residences and enduring appeal, Altea offers not only an exceptional Mediterranean lifestyle but also the confidence of investing in one of the Costa Blanca's most desirable property markets.
…By Annonceur International


Discover this elegant villa in the sought-after area of **La Fustera (Benissa)**, just **1.5 km from the beach**. Enjoy panoramic views of the Mediterranean Sea, the surrounding mountains, and the iconic Peñón de Ifach, while experiencing luxury, privacy, and the authentic Mediterranean lifestyle. Finished to a high standard, the villa is filled with natural light and offers spacious living areas. The open-plan living room flows seamlessly into the modern kitchen and opens directly onto the sunny terrace and private swimming pool. The bedrooms are designed for maximum comfort, with the master suite featuring a private terrace with spectacular views, while the remaining bedrooms open onto a peaceful landscaped garden. Outside, everything is designed to make the most of the Mediterranean climate. The spacious terrace offers lounge and dining areas, a partially covered patio, and a beautiful private pool, creating the perfect setting to relax or entertain family and friends. Ideally located in a quiet and exclusive area, the villa is close to beaches, restaurants, and all essential amenities. Excellent connections allow you to reach both Alicante and Valencia in around one hour. A truly exceptional property, whether as a permanent residence, a luxury holiday home, or a valuable investment on the Costa Blanca.
…By Annonceur International


Discover this authentic hidden gem located in one of the most coveted areas of the Costa Blanca. Situated in La Fustera, Benissa, just 1.5 km from the magnificent white sandy beaches, this spectacular villa perfectly combines elegance, comfort, and the true Mediterranean lifestyle, all accompanied by stunning panoramic views of the sea and mountains.From the moment you step into the home, the natural light, spaciousness, and carefully selected materials convey a sense of well-being and sophistication. From the main living room, you can enjoy privileged views of the sea and the iconic Peñón de Ifach, creating a unique atmosphere that invites rest and relaxation.Every detail of this property has been meticulously designed. The high-quality finishes, the bright neutral color palette, and the harmony between functionality and aesthetics make this villa a truly exceptional home.The modern kitchen, elegant and practical, integrates perfectly with the living areas, while the bedrooms offer intimate and cozy spaces. The bathrooms, thoughtfully designed and decorated with refined bronze details, add a touch of contemporary luxury.Exteriors Designed for EnjoymentThe exterior of the villa has been conceived to make the most of the privileged climate of the Costa Blanca. From the living room, you can directly access a spacious terrace with comfortable seating and dining areas, ideal for enjoying family gatherings, outdoor dinners, or simply relaxing while taking in the views.The semi-covered terrace with patio provides pleasant spaces both in the sun and shade throughout the day, while the pool area, equipped with sun loungers, invites you to unwind and enjoy moments of absolute tranquility.On the upper floor, the master bedroom has direct access to a spectacular private terrace with breathtaking views of the sea and mountains. Meanwhile, the bedrooms on the ground floor open onto a beautiful private garden, ensuring privacy, serenity, and a constant connection with the natural surroundings.A Prime LocationLocated in a quiet and exclusive area of Benissa Costa, this villa offers the perfect balance between privacy and convenience. Nature, the sea breeze, and all necessary amenities are within walking distance.Additionally, its excellent location allows for easy access to some of the main destinations in the Valencian Community:&13The beaches of La Fustera: just 1.5 km.&13Alicante: approximately 80 km (1 hour by car).&13Valencia: approximately 120 km (1 hour and 30 minutes by car).A unique property for those seeking an exclusive residence, a second home by the sea, or an excellent investment in one of the most sought-after areas of the Mediterranean.La Fustera is not just a place to live; it is an invitation to enjoy an incomparable lifestyle, where each day begins with the blue of the sea and ends with the tranquility of a privileged environment.
…By Annonceur International


This magnificent townhouse offers an exceptional living experience in Palma de Mallorca. With approximately 320 square meters of living space, the property features:- Four bedrooms and four bathrooms- Spacious living room with a cozy fireplace- Modern open kitchen- Fitness/chill-out room- Two terraces on the first floor- Stunning 105-square-meter rooftop terrace with panoramic sea views- Convenient elevator and private garage- Additional amenities include air conditioning, gas central heating and a guest toilet.
…By Annonceur International


New build villa under construction with open sea views and contemporary Mediterranean design for sale in Moraira Mediterranean light wraps the architecture, shaping white volumes that blend seamlessly into the landscape, where the sea horizon appears between hills and native vegetation, anticipating a lifestyle connected to nature and the rhythm of the day. In a მშვიდ residential area, the property rises on a private plot, offering a sense of openness, privacy and connection with its natural surroundings. Presented by COSTA HOUSES Luxury Villas S.L ®, this exclusive newly built villa reflects a contemporary interpretation of Ibiza-style architecture, where clean lines, natural stone and wooden pergolas create a warm, balanced and timeless aesthetic, designed to offer comfort, elegance and a constant connection with the outdoors. The architecture is composed of clean volumes and harmonious proportions, where large glazed surfaces allow natural light to flow through every space, reinforcing the continuity between interior and exterior. Every element has been designed to integrate with the landscape, enhancing the relationship between the home, its surroundings and the Mediterranean lifestyle. The main living area unfolds in an open-plan concept where living room, dining area and kitchen merge into one fluid space, creating a sense of openness and continuity. Sliding glass doors extend the interior towards a covered porch and a spacious terrace where the pool is oriented towards the landscape, surrounded by lounge areas and sunbathing spaces designed to be enjoyed throughout the year. The interior layout has been carefully designed for balance and functionality, featuring three bedrooms on the main level, while the upper floor is dedicated to the master suite, a private space with a full bathroom and direct access to its own terrace, offering open views of the sea and Mediterranean hills in an atmosphere of calm and privacy. On the lower level, the property includes an independent guest apartment, perfectly integrated yet fully private, with its own living area, open kitchen, bedroom, bathroom and access to a private terrace with its own pool, adding versatility and additional comfort to the residence. The exterior is arranged across different levels adapted to the natural topography of the plot, creating a sequence of Mediterranean gardens, panoramic terraces and chill-out areas under wooden pergolas, allowing you to enjoy light, climate and views at every moment of the day, in an atmosphere of serenity, privacy and Mediterranean lifestyle.
…By Annonceur International


Incredible villa on the seafront in Vera playa, in the area of Cala Marqués.Have you ever dreamed of living in a villa on the sand of the beach? Well, this is your best option, you are separated from the beach by a small glass door, from where you access from your private garden with a private pool.A real luxury and anyone's dream.The villa has 4 floors, they are a basement, with a bedroom and a large open area where you can do a gym, games room, or even some more room.The ground floor at the foot of the garden has a large living room with a recently renovated modern and functional kitchen with an island as a bar, all with the best qualities.Be impressed by the large windows with amazing front views of the beach from the living room.On this same floor there is another kitchen, a double bedroom and a bathroom with a shower.In the basement we have another double bedroom with an en-suite bathroom and an open-plan area where it could be perfectly conditioned for a gym, games and leisure room, cinema room, or even make some more room. ,On the first floor we find 3 double bedrooms and 2 full bathrooms, one of them en suite.Two of these bedrooms feature large windows with front views of the beach, absolutely wonderful!And as if that were not enough, we have another floor as a solarium, which can also be conditioned as a chill out area, or where you can enjoy parties, barbecues or family and/or friends gatherings with views of the wonderful beach of Vera.All floors have glass railings so as not to cover the wonder they have right in front of the house.The plot is 820m2, and has a wonderful private pool, surrounded by lawn and with the blue of the sea in the background, provided as it could not be otherwise with different hammocks for a rest and relaxation in the garden. . a fantasy really.Current price + taxes (7% ITP). This price does not include notary and registry fees. The rates applied are the highest, and the buyer, due to their characteristics, can benefit from some tax deductions.THE BUYER DOES NOT HAVE ANY EXPENSES FOR THE MANAGEMENT OF THE REAL ESTATE.
…By Annonceur International


Engel & Völkers presents this traditional single-family home in the heart of the El Museo neighbourhood. It consists of three floors with a large walkable roof terrace and a beautiful Sevillian patio at the entrance.The location is unbeatable: in the heart of Calle San Eloy, the new commercial golden mile, just a few steps from the church of La Magdalena, the Hotel Colón and the Plaza del Museo. It is a unique building, discreet on the outside, but with a marked character on the inside.The courtyard that serves as a reception space has everything that a lover of good taste and craftsmanship would like to find: authentic tiles made in Triana, an old door handle next to the lock, plasterwork in the frames,... There is not a missing detail to feel that we are in the heart of the city.There are almost 400m2 built that can continue in its current situation (as two homes) or, after a renovation, it can be used for different uses with a high profitability.The upper floors are accessed by a staircase, and from it we enter the different rooms that surround the courtyard through a gallery.On the first floor we will find a large living room, kitchen with a patio, four bedrooms and two bathrooms.The second floor is distributed in a living room of similar size to the lower floor, as well as another kitchen, two bathrooms and four bedrooms.Finally, going up the stairs you reach the roof terrace, where there are four storage rooms, which can be transformed into rooms or have any other use.It is, without a doubt, a property with a marked character that needs a new opportunity, either with a new family or an owner who wishes to invest in a safe value.The El Museo neighborhood is a charming and picturesque neighborhood located in the historic center of Seville. This neighborhood owes its name to its proximity to the Museum of Fine Arts. It is one of the most important places of cultural and artistic relevance.The heart of the neighbourhood is the Plaza del Museo, a lively and welcoming square surrounded by historic and charming buildings. Here you will find the Museum of Fine Arts of Seville, one of the most important art museums in Spain, which houses an impressive collection of works by Spanish masters such as Velázquez, Murillo and Zurbarán, among others.Walking through the streets of El Museo is like immersing yourself in the history of Seville. Its narrow, cobbled streets are dotted with traditional Sevillian houses with whitewashed facades, flower-filled balconies, and charming interior courtyards. You can also find small quiet squares where neighbors gather and enjoy the relaxed atmosphere.The Museum is also famous for its iconic architecture. Nearby is the well-known Metropol Parasol, popularly known as Las Setas. This modern wooden structure is an impressive piece of architecture and has become a distinctive symbol of Seville.In addition, the El Museo neighborhood is a delight for food lovers. Its streets are full of bars and restaurants that offer a wide variety of traditional Sevillian dishes, such as fried fish and gazpacho. Here you can also find cozy cafes and pastry shops where you can try typical sweets of the region.The Museum also has a privileged location. It is located close to other tourist attractions, such as Seville Cathedral and the Giralda, the Real Alcázar and the Santa Cruz neighborhood.
…By Annonceur International


Discover this architectural gem: a majestic three-storey villa flooded with natural light and enveloped in an atmosphere of absolute peace, located in a private gated community.Designed to even be able to live in three independent families, since each level offers privacy, spaciousness and its own charm, ideal for harmonious coexistence or as a multi-family investment. Consider the possibility of installing a lift that connects the garage with all floorsThe high, vaulted ceilings evoke the grandeur of times gone by, bringing freshness and a sense of infinite space. But the real treasure of this home is its unique doors, authentic architectural jewels with history: they come directly from the Palacio de Sánchez-Dalp in Seville, a piece of the Sevillian soul embedded in every corner of the house.A unique opportunity to live or invest in a space where art, history and functionality merge in perfect harmony, just a stone's throw from the hospital and with all urban comforts within reach.Living calmly, just a stone's throw from SevilleA few minutes from the centre of Seville, this exclusive home in Aljarafe offers the best of both worlds: the tranquillity of a natural and silent environment, and the proximity to the capital.Located next to the Vithas Hospital, this property has private gardens, ideal for rest, play or meditation. Away from the urban hustle and bustle, but perfectly connected, it represents the perfect balance between quality of life and metropolitan comfort.An ideal option for those looking for space, light and serenity, without giving up the services, health and culture that Seville offers.
…By Annonceur International
'%20stroke='%23DDAA3A'%20stroke-width='1.909'%20stroke-linecap='square'%20stroke-linejoin='bevel'/%3e%3c/svg%3e)
Receive by email any new listing that may match your search criteria
Your criteria :
By validating this form, you accept the general conditions of use of Le Figaro Properties.
These agencies offer a selection of luxury properties vente in Spain. Feel free to contact them for personalized assistance.
While looking for your ideal house for sale in Spain, the city of Barcelona cannot be forgotten. Between its stunning beachfront villas and its lavish apartments overlooking La Sagrada Familia, Barcelona is internationally known as one of the most beautiful and romantic European cities.
Ibiza has more to offer than just turquoise waters and hot weather. This lively Spanish island also has a rich energy, high-end restaurants, and some of the most luxurious houses for sale in Spain. Known for its upscale prestige, Ibiza's glamorous real estate will take your breath away.


