Get early access to listings that match your criteria
Never miss an opportunity again. Our personalized alerts notify you instantly.

 English$ USD · m²
From sipping on sangria and eating the most delicious tapas, to the traditional running with the bulls, or simply relaxing in the sun on the luxurious Mediterranean beaches - there is no doubt that in Spain the rich culture is never-ending. Checkout our alluring listings of houses for sale in Spain, and you can be a part of the excitement too!


Modern villa with panoramic sea views in Dénia Casa Ventana al Mar is an exceptional modern villa located in Dénia, on the Spanish Mediterranean coast. As its name suggests, this property truly opens onto the sea: every room enjoys breathtaking views of the marine horizon, creating a bright, peaceful, and unique living environment. A privileged location Nestled in a quiet and highly sought-after area, the house enjoys spectacular panoramic views extending all the way to Valencia, with both sea and mountain views. Its elevated position allows you to fully appreciate the landscape, natural light, and beauty of the Mediterranean every day. Contemporary and elegant architecture The villa stands out for its modern style, clean lines, and large openings that create a perfect connection between indoor and outdoor living. The white façade, large picture windows, and sun-drenched terraces give the property a highly desirable contemporary Mediterranean charm. Comfortable and functional living spaces The main house includes: 4 bedrooms one of which is currently used as an office 3 bathrooms Each space has been designed to offer comfort, privacy, and natural light, with the sea as a stunning backdrop. The living areas enjoy a serene atmosphere and uninterrupted views of the coastline. A separate 100 m² apartment A real asset of this property is the independent 100 m² apartment. Ideal for hosting guests, accommodating family, or considering rental use, this separate space adds significant value to the property. Outdoor living at its best The property offers beautiful terraces, a large terrace, a barbecue area, a lovely garden, and a saltwater swimming pool, all perfectly oriented to enjoy the exceptional surroundings. Well-equipped and energy autonomous Casa Ventana al Mar is also distinguished by its modern technical features: water tank batteries solar panels 2 pellet stoves/heaters 2 Mitsubishi Zen air conditioners a likely separate backup power supply system security camera system all around the house connected to the main sewer system, with no septic tank preparation for underfloor heating Thanks to these installations, the house is completely energy self-sufficient, combining comfort, independence, and environmental respect. Crypto payment accepted For added flexibility, crypto payment is accepted
…By Casa Boutique Del Mar


Set within one of the most privileged and sought-after parts of the Costa Brava, this extraordinary estate represents a truly unique opportunity to acquire one of Aiguablava's most iconic and original properties. Located just a short stroll from the crystal-clear waters of the bay, the property occupies an exceptional plot of more than 7,000 m², offering an unrivalled combination of privacy, tranquillity, mature Mediterranean landscaping, and beautiful sea and green views. One of the few remaining original estates in this prestigious area, the property exudes character, history, and authenticity. Its privileged south-east orientation allows for abundant natural light throughout the day, while the expansive grounds create a private oasis surrounded by nature. The estate is composed of a substantial main residence and a fully independent guest house, making it an exceptional home for large families, multi-generational living, or those seeking flexible accommodation for guests and extended family members. The main house is accessed via a stunning stone staircase that leads to the principal floor. This level is thoughtfully distributed into two distinct wings, offering both generous communal spaces and remarkable flexibility. The principal wing is dedicated to the day area, featuring several elegant living rooms, spacious terraces overlooking the sea and gardens, a formal dining room, and an independent kitchen. The dining area opens directly onto the garden and its charming ornamental pond. Multiple indoor and outdoor living and dining spaces create an ideal setting for entertaining on both an intimate and grand scale. A guest toilet completes this area. Continuing through the main wing, the night area comprises a magnificent main suite with private bathroom and beautiful sea and garden views, together with two additional double bedrooms sharing a complete bathroom. Connected to this area, yet capable of functioning entirely independently, is the second wing of the house. Designed almost as a self-contained apartment, it features a living room opening onto a large terrace, a dining room, independent kitchen, a double bedroom with en-suite bathroom, a second double bedroom, a further complete bathroom, and an additional room currently used as an office that could easily serve as another bedroom. On the garden level, the lower floor of the main house offers yet another independent living space, accessible both from the garden and via an internal staircase. This level includes a living and dining area, the property's original kitchen, two double bedrooms and two bathroom. Direct access to the garden and parking area further enhances its independence and versatility. Completing the accommodation is a charming detached guest house situated within the estate grounds. Distributed over a single level, it enjoys its own private porch, garage currently used as a storage room, comfortable living room, beautiful Mediterranean-style kitchen, two double bedrooms, and a shared bathroom. The magnificent grounds are among the property's most remarkable features. The mature Mediterranean garden unfolds across multiple levels and settings, including expansive lawns, shaded terraces, porches, a picturesque pond, a large swimming pool area, and numerous spaces designed for relaxation and outdoor entertaining. Fully fenced and exceptionally private, the estate enjoys a rare sense of seclusion while remaining conveniently connected to both Aiguablava beach and the charming centre of Begur. A property of this calibre rarely becomes available. Rich in character and history, it is a timeless estate that captures the essence of Begur and the Costa Brava, offering an exceptional lifestyle in one of the region's most prestigious coastal locations. Please contact us for further information.Marketed by Dils Lucas Fox (Lucas Trading, S.L., company registration number B64125438), acting as a real estate intermediaryThe information provided is for information purposes only, based on details supplied by the owner, and is subject to change. It does not constitute a contractual offer.
…By Dils Lucas Fox Costa Brava


Located in the heart of Nueva Andalucía’s prestigious Golf Valley, this beautifully renovated townhouse combines contemporary design, privacy and everyday convenience, just minutes from renowned golf courses, international schools, Puerto Banús and Marbella’s vibrant lifestyle offering. The interiors have been thoughtfully redesigned with a warm and sophisticated aesthetic, blending natural wood finishes, bespoke cabinetry and carefully selected materials to create an elegant yet welcoming atmosphere. Open-plan living areas flow effortlessly onto private terraces, enhancing the indoor-outdoor lifestyle for which Marbella is known. The property offers four bedrooms and three bathrooms, including a spacious principal suite with an en-suite bathroom and direct access to a private terrace. Multiple outdoor spaces provide areas for entertaining, dining and relaxation throughout the day, while the rooftop terrace enjoys open views across the Golf Valley towards La Concha and the surrounding landscape, providing a private setting for relaxing, entertaining or enjoying Marbella’s year-round sunshine. Additional features include underfloor heating, triple-glazed windows, a storage room, outdoor parking and the convenience of being sold fully furnished. Set within a secure gated community with 24-hour security, landscaped gardens and a communal swimming pool, this townhouse offers an exceptional balance of tranquillity and connectivity in one of Marbella’s most sought-after residential locations.
…By Spain Sotheby's International Realty


Located in one of the most privileged residential areas of Moraira, this exclusive private complex consists of just six villas of contemporary Mediterranean architecture, designed to blend in in perfect harmony with the surrounding landscape. Surrounded by a lush pine forest and located just minutes from the beaches, coves and amenities of the town, this gated community offers tranquillity, security and exclusivity, with spacious plots carefully designed to ensure the independence of each residence.This residential complex represents a unique opportunity to acquire a new build property finished and ready to enjoy. Of the six villas that make up the complex, five are currently available, distributed in three different typologies that share the same standards of quality, design and comfort.Villa Loto sits on a private plot of 888 m² and offers a living area of 296 m², complemented by spacious terraces and outdoor areas that considerably expand its living spaces. Its contemporary Mediterranean architecture combines clean lines, natural materials and large glazed surfaces, creating a bright, elegant home that is perfectly integrated into the Mediterranean landscape that surrounds it.The main floor concentrates most of the house and has been designed to enjoy comfortable living on one floor. A spacious open-concept living-dining room is integrated with a modern equipped kitchen with a central island, forming a generous and bright social space that extends naturally towards the main terrace and pool area. On this same level there are two generously sized bedrooms, one of them with a private bathroom, as well as an additional full bathroom, offering a high level of comfort and convenience for residents and guests. The floor is completed with a closed garage for two vehicles and direct access to the main outdoor leisure areas.The upper floor is entirely reserved for the spectacular master suite, conceived as a real private refuge within the house. This exclusive bedroom has a separate dressing room, an elegant en-suite bathroom with a freestanding bathtub and direct access to an impressive terrace-solarium of more than 70 m², from which to enjoy pleasant open views over the green areas surrounding the urbanisation. This layout allows the rest areas to be clearly separated and guarantees an exceptional feeling of privacy.The outdoor spaces have been conceived to fully enjoy the Mediterranean lifestyle. The house has large covered and uncovered terraces, a cosy outdoor dining area under a pergola and different environments for outdoor rest and leisure. The 36 m² private swimming pool occupies a leading position next to the day area, accompanied by extensive solarium areas and a practical outdoor bathroom that provides additional comfort during outdoor living. All this is integrated into a carefully designed landscaped garden, surrounded by the Mediterranean forest that characterises this privileged residential enclave.In terms of equipment, Villa Loto incorporates the same high-end features that distinguish the residential one. It has ducted hot/cold air conditioning, hot water production by high-efficiency aerothermal energy with a 300-litre accumulator, a photovoltaic installation consisting of four solar panels and pre-installation for an electric vehicle charging point. The house also incorporates an integrated home automation system for lighting control, video intercom on all floors, alarm system with security cameras, motorised blinds and LED lighting integrated into the large window of the master suite.The lacquered aluminium exterior carpentry with thermal break and the solar control glazing, low emissivity and argon gas chamber guarantee excellent thermal and acoustic insulation. The complex is completed with a low-maintenance Mediterranean garden, automatic irrigation system, use of rainwater through a cistern and a private pool illuminated with LED technology.Villa Loto stands out for the privacy of its layout, the exclusivity of a separate master suite and the spaciousness of its outdoor spaces. A villa designed to enjoy maximum comfort in a privileged natural environment, within one of the most exclusive residential areas in Moraira.We invite you to discover it personally and to get to know everything that Moraira Natura has to offer. #ref:KV152V
…By Koch & Varlet Luxury Realtors


In the old town of Ciutadella, a renovated village house on three levels. In the old town of Ciutadella, there are houses you wouldn’t guess existed from the street. This one is one of them. The facade gives no hint of what lies behind it: three stories, four bedrooms, a living space opening onto a patio that the solarium, at the very top, frames against the sky. The renovation chose its battles wisely. It preserved the most essential elements of Menorcan architecture—the stone, the proportions, the way the rooms are arranged around the central open space—and simply restored its clarity. This house is just a few steps away from the cathedral. And even closer to silence.
…By Patrice Besse


Does this sound familiar to you? -One of these days I'm going to retire, start a small business and go live in the country? Well, at Barnes Maresme we present you with the golden opportunity to make that dream come true. In this incredible farmhouse, the possibilities are endless. Excellent country house with 1.150m² built on three floors and 50.000m² of land. To be able to wake up every day in it is a luxury? and now it can be yours! Surrounded by forests and overlooking the sea, it covers about 4 hectares of the beautiful landscape of the Natural Park of Mont Negre, with 1250 meters built. In addition, it is located in Pineda de Mar, 5 minutes from the sea and just 40 minutes from Barcelona. with a comfortable and easy access to the property. It is surrounded by nature, which is a pure source of inspiration thanks to its corners framed in a beautiful natural environment and its beautiful sea views. The space is divided between the main building, dating from the fifteenth century, and other smaller buildings, creating a cozy set between all of them. It has 7 apartments/bungalows with small terrace, own entrance, bedroom, living room, kitchen and bathroom. Some of them are also connected to the main farmhouse. They are ideal as a guest house, service house or you can even rent them and get an extra profit. In the main farmhouse, most of the rooms are double rooms, although there are also triple rooms. It has large living rooms on each floor, leaving space to distribute the house according to your needs. The kitchen, equipped with fireplace and pantry, connects with the large terrace and its spectacular views. On the plot, we see a large open parking area with another barbecue / picnic area. It has a tourist license, which allows to convert this property into a hotel business. Or on the contrary, to convert it into a permanent residence. At present, part of the property is rented and dedicated to business activity. If you need more information contact Barnes Maresme.
…By Barnes Maresme


Located in the exclusive area of Sa Caleta, this Mediterranean villa combines privacy, sea views, and excellent potential for renovation, just minutes from Ibiza Airport and some of the island’s most sought-after beaches.Set on a spacious plot, the property offers six bedrooms and six bathrooms distributed between the main house and independent guest annexes. The villa preserves the charm of traditional Ibizan architecture while offering a solid foundation for a contemporary modernization project tailored to individual style and needs.The true highlight of the property is its exceptional outdoor area. Expansive terraces, open sea views, and a spectacular oversized swimming pool surrounded by sand-toned lounging areas create a unique atmosphere reminiscent of a private beach club. Designed for both relaxation and entertaining, the exterior spaces provide complete privacy in a peaceful natural setting.The main house features bright living areas, an open-plan kitchen, and spacious bedrooms, while the upper level hosts the master suite with a private terrace and jacuzzi overlooking the sea.Two independent annexes offer additional flexibility and privacy for guests or staff. One includes a living room, kitchen, bedroom, and two bathrooms, while the second consists of a separate guest bedroom with its own bathroom.Located just 420 metres from the beach, the villa enjoys a privileged position close to Sa Caleta and Cala Jondal, as well as renowned restaurants and beach clubs such as Blue Marlin Ibiza and Jondal. Ibiza Town and the airport are both only a short drive away.
…By Estela Exclusive Homes Ibiza


BARNES presents a spectacular villa situated in the prestigious Cim d'Aro development, one of the most sought-after residential areas in Platja d'Aro, where tranquillity, privacy and proximity to the sea come together perfectly. Just 10 minutes from the best beaches on the Costa Brava and a short distance from the renowned Club Golf d'Aro, this property offers a privileged setting to enjoy all year round. The property stands out for its elegant contemporary design, spacious rooms filled with natural light and a layout designed for maximum comfort. It features a magnificent master suite with access to a private terrace, several double bedrooms, spacious living areas and a versatile lower floor ideal as a guest area, private office, cinema room or leisure area. Outside, a well-tended Mediterranean garden surrounds the private swimming pool, creating a true oasis of privacy with chill-out areas, a covered porch and ambient lighting to enjoy long evenings al fresco. Built by industry professionals for their own use, the property offers exceptional build quality, excellent insulation and top-class finishes, including porcelain flooring, a Zimbabwean marble staircase, high-performance joinery, electric shutters, air conditioning and an elegant kitchen fitted with high-end appliances. A sophisticated and exclusive residence, designed for those seeking quality, privacy and style.
…By Barnes Costa Brava


BARNES presents exclusively La Caseta de Vulpellac, a renovation project of a village house located in the historic centre of Vulpellac, next to the castle and surrounded by the charm of one of the most authentic medieval villages in the Baix Empordà region. The project has been designed by Estudi 3404, reinterpreting traditional Empordà architecture from a contemporary perspective, with particular attention to natural light, functional living spaces, and a strong connection with the surrounding environment. The planned property will offer 106 sqm of usable living space distributed over three levels. The ground floor will accommodate the daytime living area, including a kitchen, dining room, living room with fireplace, and a full bathroom. The first floor will feature a spacious suite with bedroom, dressing room, study area, and full bathroom. The upper floor will house a versatile room that can be used as a second guest bedroom, office, or leisure room, with direct access to the terrace. One of the project's main highlights is its 33 sqm south-facing terrace, which will include an outdoor kitchen, dining area, chill-out space, and private swimming pool. From this level, owners will enjoy open views over the castle, the village rooftops, and the Empordà countryside. A unique opportunity to acquire a distinctive home in one of the most charming villages of the Baix Empordà, combining heritage, contemporary design, and Mediterranean lifestyle. For further information, please contact us or visit BARNES Costa Brava.
…By Barnes Costa Brava


Located in the quiet area of Ses Torres, this house stands out for its contemporary design and its harmonious integration with the environment. Its spacious and bright spaces allow you to enjoy natural light throughout the day, creating a cozy and functional atmosphere.The house has well-distributed rooms, designed for both rest and coexistence. Outside, the property offers pleasant areas to relax, with a swimming pool and areas perfect for enjoying the Ibiza climate.Its location is ideal, just a few minutes from Ibiza Town and some of the most well-known beaches, combining privacy and proximity to all amenities.
…By Estela Exclusive Homes Ibiza


Charming Mediterranean countryside villa with sea views and land in San CarlosLocated in the peaceful countryside of San Carlos, this charming finca enjoys open views of the sea and surrounding hills, offering privacy and a strong connection with nature. Just a few minutes from the village centre, with its restaurants, cafés, shops and everyday amenities, the property combines the tranquillity of the countryside with easy access to local life. Several of the most attractive beaches on Ibizas northeast coast, including Es Figueral, Aguas Blancas, Cala Boix, Pou des Lleó, Cala Nova, Cala Lenya and Cala Mastella, are also within easy reach.The main house is arranged over a single level and offers three double bedrooms, two full bathrooms and a guest toilet. Bright and welcoming interiors feature a spacious open-plan living and dining area with direct access to the terraces and swimming pool through large windows. The fully equipped semi-open kitchen integrates naturally into the living space, creating a practical and comfortable layout. One of the bedrooms also benefits from a private sitting or office area and independent outdoor access.An independent annex provides additional accommodation with its own living room, kitchen, bedroom and bathroom, making it ideal for guests or as a self-contained living space.Outside, traditional Ibizan feixas blend beautifully with terraces, a swimming pool and outdoor living areas. The grounds include a vegetable garden, aromatic and medicinal plants, a peaceful chill-out area with a fish pond and more than thirty mature fruit trees. Remarkable features include a magnificent fig tree and an impressive carob tree estimated to be over 500 years old. The property also offers parking space for more than ten vehicles.The property benefits from private well water.A genuine Ibizan countryside retreat, ideal for those seeking privacy, nature and easy access to San Carlos and the beautiful beaches of northern Ibiza. #ref:242
…By Inmobiliaria Villa Contact


Exceptional 7-bedroom architect-designed villa with tourist license in a privileged area A villa of absolute luxury in the most privileged and sought-after area of Roses. Discover exclusively this extraordinary property of approximately 641 sqm built, erected on an immense wooded plot of 1,711 sqm. Designed to offer masterful comfort, this architect-designed villa features breathtaking views of the Mediterranean Sea, while being located just a 200-meter walk from the fine sandy beach and local shops. A Sumptuous and Modular Layout on Two Levels Equipped with a private elevator serving all floors (from the garage to the upper level), the villa has been designed to preserve total privacy while offering beautiful reception spaces. The Upper Floor: The Prestige Living Heart The upper level opens onto spectacular, light-flooded volumes thanks to large windows facing the deep blue: Reception Room: A bright cathedral-style living-dining room of approximately 90 sqm.Culinary Art Kitchen: A premium open-plan kitchen with its central island, complemented by a very practical back-kitchen/pantry.Relaxation Space: A reading corner completes the living room.The XXL Master Suite: A large master suite with a walk-in wardrobe, a luxury bathroom (shower and bathtub), a separate toilet, and direct access to the main terrace.Second Suite: A beautiful master suite with its own shower room and separate toilet.Work & Management: A private office with sea views and a large independent laundry room.The Exterior: An immense partly covered terrace offering a breathtaking view of the sea and mountains, enhanced by a first suspended 6x3m swimming pool.The Ground Floor: Ideal for Guests or Rental Yield This level is configured to welcome guests or family in comfort worthy of a luxury hotel, with direct access to the leisure area: An independent entrance hall.2 Independent Apartments: Each comprising a living/dining room, an open kitchen, a double bedroom, a shower room with separate toilet, and a sea view terrace leading to the pool.1 Independent Studio: Offering a living/dining room, an open kitchen, a shower room with separate toilet, and its own sea view terrace.An Additional Suite: A magnificent master suite with a shower room, toilet, and private sea view terrace.Extraordinary Outdoor Facilities and Features The 1,711 sqm plot is a true Mediterranean oasis entirely landscaped for outdoor living: The Main Swimming Area: A majestic 11x5m infinity pool facing the sea.The Pool House: An independent technical building equipped with a shower, a toilet, a sink, and a large storage room.Leisure & Nature: A superb wooded and landscaped garden as well as a real private pétanque (bocce ball) court.Parking & Outbuildings: A grand, majestic private driveway, fully lit all along, leading to an XXL garage of approximately 100 sqm. A second laundry room is located on this same level.A Secure and Premium Profitable Investment Tourist License Included: The property holds its official permit for holiday rentals. Thanks to its unique configuration (the main villa upstairs + 2 independent apartments + 1 studio on the ground floor), its immediate proximity to the beach (200m), and its 2 swimming pools, this property represents an ultra-luxury investment product with exceptional rental yields.Energy Performance Certificate Consumption: A 35 kWh/sqm year Emissions: A 7 kg CO2/sqm year
…By N°1 Immobilier France Espagne 1987 Sl


Lucas Fox presents this exclusive stone house with a valid tourist license, located in the heart of Cambrils' Old Town (Casc Antic), one of the town's most charming, historic, and characterful areas . Currently used as holiday accommodation, this property represents an excellent opportunity for investors seeking a unique asset on the Costa Dorada, with potential for tourist development, short-term rentals, or a boutique B&B concept. The property beautifully blends the Mediterranean character of a traditional home with the comfort and functionality of a contemporary renovation . Its stone facade, exposed wooden beams, and original architectural details lend authenticity and warmth, while the comprehensive renovation has incorporated modern finishes, quality materials, and a layout designed to offer privacy and comfort to guests. A property with character and tourist profitability Thanks to its tourist license, central location, and three en-suite bedrooms, the house is particularly attractive for high-quality holiday rentals. Its layout comfortably accommodates families, small groups, or guests seeking a more intimate and authentic experience than a conventional hotel. Furthermore, the property is set up for efficient and independent management, as it features an automatic keypad entry system, ideal for remote check-in and Airbnb or Booking.com-style operations. There is also the option to continue the current tourist activity, including the Booking.com account with its booking history and excellent reviews, subject to agreed-upon terms. The property has mains gas radiator heating and a wood-burning fireplace in the dining room. The exposed fireplace runs through the different floors, providing a unique decorative element and reinforcing the authentic character of the house. A unique opportunity in Cambrils In short, this is a unique house with a valid tourist license, three suites and a double room, a private terrace, an courtyard, a fireplace , and a meticulous renovation that respects the property's original character. It can accommodate up to 10 people. An ideal option for those seeking charming property in the historic centre of Cambrils, but especially interesting for investors looking to acquire an asset ready to continue generating income through holiday rentals or boutique bed and breakfast-style accommodation.
…By Lucas Fox Tarragone


Located in the sought-after town of Artà, this beautifully renovated Spanish Mediterranean-style detached house presents an outstanding opportunity for buyers seeking a spacious and well-designed home in Mallorca close to the town centre and everyday amenities. Fully renovated in 2026, the property offers a built area of 244 m² on a 154 m² plot, combining contemporary comfort with traditional Mediterranean architectural elements. Its thoughtfully planned layout maximises natural light throughout the interior, creating bright and welcoming living spaces. The residence features four generously sized bedrooms and four bathrooms, providing an ideal balance of comfort, functionality, and privacy for both family life and entertaining guests. High ceilings enhance the sense of space, while wooden details and ceramic flooring contribute warmth and character to the overall design. The outdoor areas have been designed to make the most of Mallorca’s favourable climate. A private swimming pool and an inviting terrace provide excellent spaces for relaxation, outdoor dining, and social gatherings throughout much of the year. The property also benefits from a private garage and convenient access to essential local services, including schools, restaurants, shops, and public transport connections. Artà is one of the most attractive destinations in northeastern Mallorca, appreciated for its authentic Mallorcan character, historic streets, and peaceful atmosphere. Surrounded by rolling countryside and protected natural landscapes, the area enjoys close proximity to some of the island’s most picturesque beaches and coves. Residents benefit from a vibrant selection of cafés, restaurants, cultural attractions, and weekly markets, while maintaining a relaxed lifestyle. This combination of natural beauty, local heritage, and excellent amenities has made Artà a highly desirable location for both permanent living and property investment in Mallorca.
…By Spain Sotheby's International Realty


This exceptional one-level villa, located just minutes from the vibrant Puerto Banús, delivers refined contemporary living with effortless indoor-outdoor flow. Set on a generous plot with complete privacy, the home offers five spacious bedrooms, expansive open-plan interiors, and a striking double-height entrance hall with a geometric roofline that adds architectural flair. Clean lines, high-end finishes, and expansive windows create a light-filled environment perfect for modern Mediterranean living.The meticulously landscaped garden is designed for both entertaining and relaxation. At the heart is a large private pool bordered by an elegant wooden deck and decorated with sun loungers and parasols. Multiple chill-out zones, a covered outdoor kitchenette with a built-in BBQ, and a stylish pergola lounge area offer a seamless al fresco lifestyle that maximises Marbella’s year-round sunshine.Inside, the villa blends soft minimalism with warm natural tones, featuring a fully equipped kitchen with a central island, a generous dining area, and a cozy living space with fireplace and custom cabinetry. The primary suite opens directly onto the pool terrace and includes a luxurious bathroom with freestanding tub and walk-in shower. This is a rare opportunity to own a turnkey villa combining privacy, design, and prime location near the coast.
…By Solvilla


Villa Agata presents a modern Mediterranean home in La Quinta with incredible sea views. Set on a 1,109 m² plot and newly renovated throughout, the villa showcases striking architecture paired with refined interiors by Soledad Merchant. The main living area is a bright, open space with floor-to-ceiling glass, custom shelving, and a smooth transition to the outdoor areas. The adjacent dining zone and lounge are arranged for practical everyday use while still offering an elegant setting for hosting.The kitchen is a key highlight of the property. Designed with clean lines and premium materials, it includes a large central island, built-in appliances, and abundant storage concealed within tailored cabinetry. The layout encourages interaction, with direct views toward the living room and seamless access to the exterior terraces and pool. This combination of layout and design makes the main floor one of the home’s strongest assets.The property offers five well-appointed bedrooms, including a private primary suite on the upper floor with direct terrace access. Each room follows the same design standard—neutral tones, bespoke carpentry, and thoughtful lighting. The upper level also opens to extensive outdoor areas that capture views across the coastline.The entertainment level adds strong lifestyle value, featuring an entertainment room, home gym, sauna, and a climate-controlled wine bodega. Outdoors, the villa offers multiple seating and dining zones positioned around the landscaped garden and the impressive private pool. Located minutes from golf courses, international schools, and the amenities of Nueva Andalucía and Marbella, Villa Agata stands out as one of the most complete modern homes in La Quinta.
…By Solvilla


Lucas Fox presents this exclusive contemporary villa in Salou, one of the most sought-after coastal towns on the Costa Dorada. Built in 2021, the property offers 483 m² of living space on a private plot of 615 m², featuring modern architecture, high-quality finishes, and a layout designed to enjoy comfort, privacy, and the Mediterranean lifestyle year-round. The property stands out for its elegant stone facade, clean architectural lines, and large windows that flood every room with natural light. The exterior has been designed as a haven of well-being and relaxation, featuring a garden, spacious terraces, a chill-out area , and a magnificent heated pool that becomes the centre of exterior living. On the main floor , we find a spectacular open-plan day area where the living room, dining room , and kitchen are integrated into a single spacious, bright, and functional space. Large sliding glass doors connect directly to the terrace and pool, creating a seamless flow between indoors and exterior. The kitchen, with its contemporary design, features minimalist furniture, a central island, and high-end appliances , ideal for both daily use and entertaining guests. The upper floor houses the night area, with four bedrooms and three bathrooms. The master suite is particularly noteworthy, featuring a private terrace, dressing area , and an elegant en-suite bathroom with large-format finishes, a walk-in floor , and double vanity. The remaining bedrooms are spacious, bright, and maintain the same modern and sophisticated aesthetic found throughout the property. On the lower floor , the villa offers an extraordinary leisure and entertainment area, complete with a cinema room, gourmet space, wine bar, kitchen bar, dining room, gym, storage room , and auxiliary rooms. This floor adds exceptional value and makes the property an ideal property for enjoying with family or guests. The garden has been designed as a private Mediterranean-style retreat. The heated pool is surrounded by spacious terraces, sunbathing areas , and low-maintenance landscaped spaces. The covered terrace connects directly to the day area, offering a perfect space for al fresco dining, social gatherings, or relaxing throughout the year. The property also features a private garage, parking area, storage room, alarm system, home automation, double glazing, air conditioning and heating.
…By Lucas Fox Tarragone


This contemporary villa, built in 2020 and spread over three levels, offers a balanced combination of spaciousness, functionality, and modern design. The property features five en-suite bedrooms and a total of seven bathrooms, ensuring comfort and privacy for all residents. It also has three separate living rooms that allow for the creation of different atmospheres for relaxation and social life. Outside, there are two gardens located on different levels, along with a pool and various terraces and porches that extend the outdoor enjoyment areas. The house includes an enclosed garage with capacity for three vehicles, two private elevators that facilitate mobility between floors, and a pre-installation for a jacuzzi and sauna. On the main floor, there is a bright living room with an open kitchen, a guest toilet, and direct access to the terraces, porches, and the main garden with a pool. The garden level houses three en-suite bedrooms, all with access to a private garden, while the lower level has two additional en-suite bedrooms, one of them with a private living room, as well as the garage, a multipurpose room, and a technical room. The area where this property is located stands out for its peaceful residential atmosphere, with good connections to services, shops, and main roads, facilitating access to nearby urban centers and providing an appropriate balance between privacy and everyday convenience.
…By Spain Sotheby's International Realty


Located in one of the most privileged residential areas of Moraira, this exclusive private complex consists of just six villas of contemporary Mediterranean architecture, designed to blend in in perfect harmony with the surrounding landscape. Surrounded by a lush pine forest and located just minutes from the beaches, coves and amenities of the town, this gated community offers tranquillity, security and exclusivity, with spacious plots carefully designed to ensure the independence of each residence.This residential complex represents a unique opportunity to acquire a new build property finished and ready to enjoy. Of the six villas that make up the complex, five are currently available, distributed in three different typologies that share the same standards of quality, design and comfort.Villa Petunia sits on a plot of 925 m² and offers 265 m² of living space distributed over two floors. Its architecture, inspired by the traditional essence of the Costa Blanca, combines pure volumes, noble materials and large glazed surfaces that maximise the entry of natural light and frame pleasant open views of the landscape and the sea.The interior stands out for the spaciousness of its spaces and the elegance of its finishes. The main floor houses a bright open-concept living-dining room connected to a modern equipped kitchen with a central island, creating a sophisticated and functional social atmosphere that extends naturally towards the terraces and pool area. On this level there is also a guest suite with a private bathroom and a guest toilet.The upper floor is intended for rest and houses a magnificent master suite with a large dressing room, elegant bathroom with freestanding bathtub and access to a private terrace with sea views. A second suite with a private bathroom completes this floor, providing maximum comfort for both residents and guests.The outdoor spaces have been designed to fully enjoy the outdoor lifestyle. The 36 m² private pool is integrated into a large terrace that offers different areas to relax, sunbathe or share leisure moments. A pleasant covered dining area under a pergola allows you to enjoy the outdoors all year round, while the landscaped garden, perfectly integrated into the surroundings, provides an atmosphere of serenity and exclusivity. The property also has a practical outdoor bathroom next to the pool for greater comfort.In terms of equipment, Villa Petunia incorporates hot-cold air conditioning through ducts, hot water production by high-efficiency aerothermal energy and a photovoltaic installation consisting of four solar panels. It also has pre-installation for an electric vehicle charging point, home automation system for lighting control, video intercom on all floors and an alarm system with security cameras. The exterior aluminium carpentry with thermal break and high-performance glazing guarantees excellent thermal and acoustic insulation, while the motorised blinds and LED lighting integrated into the large window of the master suite provide extra comfort and sophistication.The property is completed with a closed garage for two vehicles, automatic irrigation system, tank for rainwater use and a pool illuminated with LED technology. Each element has been carefully selected to offer a first-class residential experience, where efficiency, design and well-being coexist in perfect balance.Villa Petunia represents an exceptional opportunity to acquire an exclusive residence in one of the most desirable locations on the Costa Blanca. A property where architecture, nature and quality of life come together to create a truly unique home. We invite you to discover it in person and experience all that this magnificent villa has to offer. #ref:KV149V
…By Koch & Varlet Luxury Realtors


Located in one of the most privileged residential areas of Moraira, this exclusive private complex consists of just six villas of contemporary Mediterranean architecture, designed to blend in in perfect harmony with the surrounding landscape. Surrounded by a lush pine forest and located just minutes from the beaches, coves and amenities of the town, this gated community offers tranquillity, security and exclusivity, with spacious plots carefully designed to ensure the independence of each residence.Moraira Natura represents a unique opportunity to acquire a new build property finished and ready to enjoy. Of the six villas that make up the complex, five are currently available, distributed in three different typologies that share the same standards of quality, design and comfort.Villa Violeta stands on a generous private plot of 995 m² and offers a living area of 274 m², distributed over two floors carefully designed to maximise comfort and functionality. The house has three bedrooms and four bathrooms, with a layout that favours living on one floor.On the main floor, an elegant entrance hall leads to a spacious open-concept living-dining area connected to a modern kitchen, creating an open-plan and welcoming space, ideal for family life and entertaining. Its large windows naturally connect the interior with the terrace and the pool. On this level there are also two large bedrooms: one of them with an en-suite bathroom and the other with access to a full bathroom, which also serves as a guest bathroom.The upper floor is reserved for the spectacular master suite, which incorporates a large dressing room, an elegant en-suite bathroom with a freestanding bathtub and direct access to a magnificent private terrace.The outdoor spaces have been designed to fully enjoy the exceptional climate of the Costa Blanca throughout the year. The villa has large sunny terraces that integrate naturally with the interior areas thanks to its large glazed surfaces. The protagonist of the exterior is an elegant 36 m² private pool surrounded by rest areas and spaces prepared to create different environments of leisure and relaxation. The property also has a practical outdoor bathroom, ideal for serving the pool and garden area, as well as a large closed garage with capacity for two vehicles. The outdoor pergola and the large garden areas complete an exclusive environment where privacy, design and nature coexist in perfect harmony.In terms of equipment, Villa Violeta incorporates hot-cold air conditioning through ducts, hot water production by high-efficiency aerothermal energy and a photovoltaic installation consisting of four solar panels. It also has pre-installation for an electric vehicle charging point, home automation system for lighting control, video intercom on all floors and an alarm system with security cameras. The aluminium exterior carpentry with thermal break and high-performance glazing guarantees excellent thermal and acoustic insulation. Likewise, the house contemplates the provision for the installation of motorised blinds and LED lighting integrated into the large window of the master suite, elements that would further increase the comfort and sophistication of the property.Villa Violeta represents a unique opportunity to enjoy a newly built villa in one of the most exclusive destinations on the Costa Blanca. As part of the exclusive Moraira Natura residential, the property provides all the advantages of living in a detached villa, with ample private spaces and total autonomy, while offering the tranquillity and security of a gated residential community, carefully designed and inhabited by other high-end homes. A perfect balance between intimacy, comfort and serenity in a privileged environment.We invite you to discover it personally and to get to know everything that Moraira Natura has to offer. #ref:KV150V
…By Koch & Varlet Luxury Realtors


Located in one of the most privileged residential areas of Moraira, this exclusive private complex consists of just six villas of contemporary Mediterranean architecture, designed to blend in in perfect harmony with the surrounding landscape. Surrounded by a lush pine forest and located just minutes from the beaches, coves and amenities of the town, this gated community offers tranquillity, security and exclusivity, with spacious plots carefully designed to ensure the independence of each residence.This residential complex represents a unique opportunity to acquire a new build property finished and ready to enjoy. Of the six villas that make up the complex, five are currently available, distributed in three different typologies that share the same standards of quality, design and comfort.Villa Jazmín sits on a magnificent private plot of 1,145 m² and offers a living area of 349 m². Its architecture has been carefully adapted to the natural topography of the land, taking advantage of the unevenness of the plot to create a particularly functional and versatile distribution. The house has four bedrooms, four bathrooms and a toilet, distributed on two levels connected both by an elegant interior staircase and by independent accesses from the outside.The main floor concentrates the rooms for daily life. A spacious hall leads to a bright open-concept living-dining area with an integrated kitchen, where large windows allow a perfect connection to the terraces, pool and gardens. On this same level is the exclusive master suite, equipped with a dressing room and an elegant private bathroom with a freestanding bathtub, allowing you to enjoy the comfort of living practically on one floor. It also has a guest toilet and direct access to the large garage for two vehicles. On the façade opposite the pool area, the living room also enjoys a pleasant private terrace with open panoramic views over the green area and the pine forest that surrounds the urbanisation, providing an additional feeling of privacy and connection with nature.The lower floor houses three additional bedrooms, one of them with an en-suite bathroom, as well as another full bathroom, configuring an ideal space to accommodate family and guests in total independence. Thanks to its own exterior access, in addition to the communication by means of an internal staircase, this level offers great flexibility of use, allowing you to create a private area for guests, older children or extended stays, always maintaining the privacy of the main house. The bedrooms also open directly onto a covered terrace and their own garden area, creating an independent and particularly pleasant environment for rest.The outdoor spaces have been conceived to fully enjoy the Mediterranean lifestyle. The house has several covered and uncovered terraces that extend the living areas to the outside and allow you to enjoy the sun and the weather all year round. The 36 m² private swimming pool occupies a privileged position next to the day area, accompanied by spacious seating areas and a practical outdoor bathroom. The gardens surrounding the house integrate naturally with the surrounding pine forest, providing privacy, tranquillity and a pleasant feeling of connection with nature.In terms of equipment, Villa Jazmín incorporates the same high-end features that characterise Moraira Natura, including ducted air conditioning, hot water production by aerothermal energy, photovoltaic installation, home automation system for lighting control, video intercom, alarm system with security cameras and pre-installation for an electric vehicle charging point. The aluminium exterior carpentry with thermal break and high-performance glazing guarantees excellent thermal and acoustic comfort throughout the year.Villa Jazmín stands out for its versatility, its intelligent adaptation to the plot and the independence offered by its lower floor, ideal for family or guests. As part of the exclusive gated community Moraira Natura, it allows you to enjoy all the advantages of an independent villa, with privacy, its own garden and total autonomy, along with the tranquillity and security of a high-level private community.We invite you to discover it personally and to get to know everything that Moraira Natura has to offer. #ref:KV151V
…By Koch & Varlet Luxury Realtors


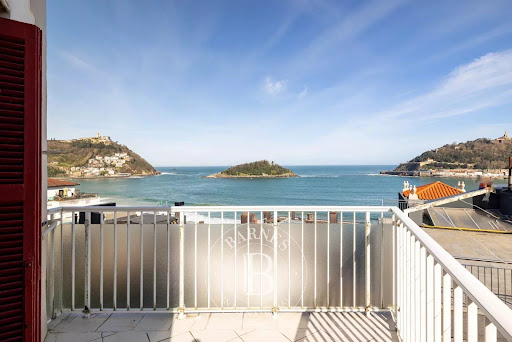

Barnes presents a charming villa with spectacular panoramic views of the bay, located within the exclusive community of the Miraconcha neighborhood. This property, with a surface area of 277 m2 distributed in 4 floors, stands out for its unique architecture and privileged location, located within a residential development designed by the renowned architect Peña Ganchegui. Equipped with a private elevator from Miraconcha and 24 hour video surveillance system that ensures absolute security and privacy. Just minutes away from restaurants, shops, and the iconic Playa de la Concha, this villa offers breathtaking views, inviting you to enjoy the natural beauty of the coast and mountains at any time of the day.
…By Barnes Biarritz


In the heart of the historic Trasmiera region, surrounded by palaces, traditional mountain houses, and landscapes of extraordinary beauty, stands this unique property, a testament to the architectural legacy of one of Cantabria’s richest heritage areas. The estate features an impressive manor house with more than 480 m² of built space distributed across three floors. From its main entrance, framed by stone arches and an elegant staircase, the residence reveals the noble character of a building that preserves numerous original elements, including its heraldic tower, a symbol of its historical significance. The main floor has undergone a meticulous renovation that seamlessly integrates traditional materials with contemporary solutions, executed with remarkable sensitivity. Exposed stone walls, timber beams, original shutters, and carefully designed indirect lighting create warm, serene, and timeless living spaces. The property currently offers five bedrooms, three full bathrooms, an open-plan kitchen and dining area connected to the garden, a spacious living room with a balcony, a separate dining room, and a second lounge that can easily be adapted into a library, office, or family leisure space. The upper floor, entirely open-plan, provides multiple possibilities for use, while the ground floor retains more than 200 m² awaiting renovation—an exceptional space for creating a wine cellar, wellness area, home cinema, gym, or any other project suited to the lifestyle of its future owners. The property is completed by a plot of nearly 2,000 m² enclosed by a stone wall, where fruit trees and centuries-old specimens coexist, providing privacy, shade, and the distinctive atmosphere of the grand country houses of northern Spain. Just twenty minutes from Santander, fifteen minutes from Seve Ballesteros Airport, and close to the beaches of Somo and Langre, this property combines the value of a historic residence with the convenience of excellent transport connections. An exceptional opportunity for those seeking a home with a unique identity, as well as for those wishing to develop a hospitality, cultural, or tourism project in an area of outstanding heritage appeal. This property is available for private viewing with our Kretz agent in Cantabria.
…By Kretz Spain - Family Real Estate


In the urbanization Quint Mar in Sitges, house of approx. 280 m2 built on 3 levels with elevator. First floor: kitchen open to the living and dining room, a cellar, a double bedroom, a bathroom with shower and a toilet. Access to the swimming pool and chill-out area with spectacular views to the village and the sea. Second floor: master bedroom en suite with large dressing room, two double bedrooms and a bathroom, all with access to a terrace overlooking the sea. Large roof terrace to enjoy more outdoor space. Basement: an independent one bedroom studio offers additional privacy. The property is strategically located to enjoy tranquility and privacy, yet within walking distance to the center of Sitges, 5 minutes drive to the port and the beach and 25 minutes to Barcelona airport.
…By Kretz Spain - Family Real Estate


BARNES presents this distinctive penthouse, a rare property in the heart of Madrid thanks to its exceptional sense of space, outdoor privacy, and spectacular terrace with open views. A home full of character, where open-plan living, natural light, and seamless indoor-outdoor connection take center stage. The property offers 183 sqm built area, including a comfortable main residence and an impressive 51 sqm terrace, as well as an upper attic-style level that provides highly versatile additional spaces, ideal for a lounge area, office, chill-out space, or storage. Altogether, this is a home that combines spaciousness and flexibility in a way that is rarely found in this location. The main floor features an elegant loft-style layout where the living room, dining area, and kitchen blend into one large open space filled with natural light thanks to expansive windows and direct access to the terrace. The modern and functional kitchen also benefits from a practical pantry area with independent outdoor access. This floor also includes two bedrooms. The primary suite stands out for its generous dimensions, double dressing area, and en-suite bathroom with shower, bathtub, and double vanity. The second bedroom, equally bright, also has its own full bathroom. The terrace deserves special mention. Its size allows for several outdoor living areas to be enjoyed throughout the year, from peaceful breakfasts to al fresco dinners in the very heart of Madrid. The open views and sense of privacy make this space one of the property’s most remarkable features, especially during celebrations and special evenings overlooking the city center. The upper attic level adds further value to the property, offering extensive storage space and an open area ideal as an office, reading room, guest space, or relaxation area. The apartment is located on the fourth exterior floor of a building with elevator access, on a surprisingly quiet street despite being in the very center of the capital. Living in this area means enjoying one of Madrid’s most authentic and vibrant lifestyles, surrounded by classic architecture, historic shops, restaurants, terraces, markets, and a rich cultural scene. Just minutes from Puerta del Sol and perfectly connected to the rest of the city, this location combines the energy of central Madrid with the tranquility of a peaceful residential street.
…By Barnes Madrid
'%20stroke='%23DDAA3A'%20stroke-width='1.909'%20stroke-linecap='square'%20stroke-linejoin='bevel'/%3e%3c/svg%3e)
Receive by email any new listing that may match your search criteria
Your criteria :
By validating this form, you accept the general conditions of use of Le Figaro Properties.
These agencies offer a selection of luxury properties vente in Spain. Feel free to contact them for personalized assistance.
While looking for your ideal house for sale in Spain, the city of Barcelona cannot be forgotten. Between its stunning beachfront villas and its lavish apartments overlooking La Sagrada Familia, Barcelona is internationally known as one of the most beautiful and romantic European cities.
Ibiza has more to offer than just turquoise waters and hot weather. This lively Spanish island also has a rich energy, high-end restaurants, and some of the most luxurious houses for sale in Spain. Known for its upscale prestige, Ibiza's glamorous real estate will take your breath away.





