Get early access to listings that match your criteria
Never miss an opportunity again. Our personalized alerts notify you instantly.

 English$ USD · m²
From sipping on sangria and eating the most delicious tapas, to the traditional running with the bulls, or simply relaxing in the sun on the luxurious Mediterranean beaches - there is no doubt that in Spain the rich culture is never-ending. Checkout our alluring listings of houses for sale in Spain, and you can be a part of the excitement too!


Nestled in the prestigious gated community of Sierra Blanca, Villa Paradiso embodies refinement and absolute comfort. Set on a generous plot, this property offers spectacular panoramic views of the Mediterranean Sea and surrounding mountains. Its classical architecture, enhanced by high-end finishes, creates an elegant and timeless atmosphere. Perfectly suited for family living, it ensures a secure environment with immediate proximity to the community’s 24-hour security entrance. The outdoor spaces have been carefully designed to maximize well-being and conviviality. A vast sun-drenched terrace features a stunning private pool, a jacuzzi, and a fully equipped outdoor kitchenette with a barbecue, perfect for alfresco dining. Inside, the villa stands out with its sophisticated design, blending Italian furnishings, a cozy lounge, a dining room with a wine cellar, and a modern kitchen with ample storage. The sumptuous master suite enjoys breathtaking views and a luxurious retreat with a marble-clad bathroom and custom walk-in closet. Villa Paradiso also offers an array of exclusive features. A private driveway leads to a spacious garage, while an independent staff apartment ensures optimal service. A wellness area with a spa, sauna, and hammam completes this exceptional residence, offering a sanctuary of relaxation within a lush and peaceful environment. Just minutes from the legendary Golden Mile, this property is ideally located to enjoy Marbella’s best beaches, restaurants, and boutiques. Secure a unique address in Marbella, where luxury, serenity, and elegance blend seamlessly. Contact us today to arrange a viewing and experience the unrivaled charm of Villa Paradiso.
…By Gadait International


A striking modern villa in Nueva Andalucía, just 2 minutes from Puerto Banús, featuring an infinity pool, panoramic rooftop terrace, and private home cinema. Welcome to your future sanctuary in the heart of Nueva Andalucía – only a short stroll from local shops and a two-minute drive to the legendary Puerto Banús marina. This villa isn’t just a home – it’s a masterpiece of modern architecture, where elegance meets innovation. Step into a seamless blend of indoor-outdoor living. The infinity pool flows effortlessly from the landscaped garden into the home, lit by ambient LED lighting that transforms every evening into a magical experience – perfect for entertaining or unwinding in style. Inside, natural light floods the open-plan living area thanks to floor-to-ceiling windows and soaring double-height ceilings. The Travertino Tajal stone walls and cozy, tree-lined chill-out zone elevate the design to refined sophistication. The state-of-the-art kitchen is fully equipped with top-tier appliances, natural oak finishes, smart storage, and direct access to both formal and informal dining areas. An elevator connects all levels up to the expansive rooftop terrace, where 360° views stretch from La Concha to the Mediterranean Sea. The villa features five luxurious bedroom suites, including a master with its own beauty corner and spa-style bathroom. The entertainment floor is a showstopper: a custom-designed bar, wine cellar, lounge, and cinema room with direct views of the pool – the ultimate indulgence. Outdoors, enjoy a sprawling 305 sqm terrace with multiple lounging and dining spaces, a private garage, and discreet access via a gated driveway. South-facing orientation ensures sunlight all day long. Nueva Andalucía offers a premium lifestyle with easy access to the Hard Rock Hotel, Centro Plaza, renowned golf clubs, and the glamour of Puerto Banús – the Spanish Saint-Tropez with over 300 sunny days a year. Why this villa will win you over • Prime location just steps from Puerto Banús • Iconic architecture with exceptional natural light • Infinity pool and panoramic rooftop with sea views • Private entertainment floor with bar, wine cellar & cinema • Secure garage and full privacy Schedule your private tour today Contact GADAIT International now for full details and a private viewing. This is your chance to embrace the Marbella dream lifestyle.
…By Gadait International


Nestled in the heart of the prestigious Las Brisas district of Nueva Andalucía, Villa Sirius is a modern residence with top-of-the-range amenities. Its meticulously landscaped garden boasts a sumptuous private swimming pool and recessed relaxation area, perfect for outdoor socializing. Extensive terraces complete this green setting, offering a fully equipped summer kitchen, an outdoor dining area and several elegant lounges, ideal for relaxing under the Mediterranean sun. The interior seduces with its open layout and light-filled volumes. The bright living room, extended by a refined dining room, blends harmoniously with a modern kitchen featuring top-of-the-range equipment. The villa features five spacious bedrooms, including a sumptuous master suite with custom dressing room and elegantly finished en suite bathroom. Large floor-to-ceiling windows ensure a perfect transition between indoor and outdoor spaces, offering a feeling of absolute space and comfort. Designed for an exclusive lifestyle, Villa Sirius features a level dedicated to leisure and well-being, incorporating a games room with billiards, a sauna and a sports and yoga area. Its privileged location, just a few minutes from Marbella's best golf courses, international schools, shops and renowned restaurants, makes it ideal for both year-round living and second homes. Meta Description: Discover Villa Sirius, a superb contemporary villa in Las Brisas, Nueva Andalucía. With 5 bedrooms, a private pool, sauna, gym and exceptional outdoor spaces, this elegant property offers luxurious living close to Marbella's golf courses and amenities.
…By Gadait International


Located on Marbella's prestigious Golden Mile, this fully renovated villa offers luxurious living, absolute privacy and a sustainable approach to living. Designed with top-of-the-range materials and modern fixtures and fittings, it is distinguished by its generous volumes and the fluidity between interior and exterior. The main living space, bathed in natural light thanks to its large bay windows, includes an elegant living room with fireplace and a dining room opening onto a vast terrace. Its south-western orientation allows you to enjoy spectacular sea views and sublime sunsets. The modern kitchen, with its central island and top-quality equipment, combines aesthetics and functionality. The villa has five sumptuous bedrooms, each enhanced by refined decor in neutral tones and luxurious finishes. The elegant, contemporary bathrooms are equipped with modern amenities for absolute comfort. Outside, the landscaped garden surrounds a superb private swimming pool, creating an exclusive space for relaxation. Several chill-out areas invite you to relax and socialize, while offering breathtaking views of Marbella's natural surroundings. Committed to an eco-responsible approach, the property incorporates solar panels and a grey water recycling system for garden irrigation. Its strategic location, close to the center of Marbella and the prestigious Swan School, guarantees a convenient and secure living environment. A 12-hour surveillance service and additional security features ensure total peace of mind for its occupants. With a built area of 397 m² on a 1,500 m² plot, this villa is a real nugget on the Marbella real estate market. What's more, it offers a reserve of 40 m² of buildable area, making it possible to envisage extensions or personalized layouts. A rare opportunity to acquire an elegant, sustainable residence in one of the Costa del Sol's most sought-after neighborhoods.
…By Gadait International


Welcome to Azure, a contemporary semi-detached villa located in the secure and exclusive Banus Bay gated community, just a short stroll from the glamour of Puerto Banús. This 5-bedroom home offers sleek architecture and open-plan living flooded with natural light. The main living and dining area flows seamlessly onto a beautifully furnished terrace with a private pool, perfect for enjoying Marbella’s sun-drenched days. The fully equipped kitchen combines top-end appliances with elegant finishes. A cozy TV lounge on the lower level creates a second living area ideal for family time or quiet relaxation. One of the standout features is the rooftop solarium, complete with a private jacuzzi—a sublime space to entertain guests or unwind under the stars. All five bedrooms are designed for ultimate comfort and privacy, while multiple outdoor areas invite you to embrace the Mediterranean lifestyle. Located just a few minutes from the beach, high-end shops, and renowned restaurants, Azure is the perfect choice for a permanent residence, a luxurious holiday retreat, or a smart rental investment. Contact Gadait International to arrange your private viewing of this exclusive Marbella gem.
…By Gadait International


GADAIT International offers you a rare opportunity to become the owner of a luxury villa located in a highly sought-after golf complex. This villa, combining modern comfort and contemporary style, offers you an exceptional living environment on the edge of the golf course. Main features: 1. Architecture and layout : - The villa is spread over two levels, with a spacious and bright living room, magnified by its large picture windows and floor-to-ceiling windows. - First floor: A large living room with high ceilings, two sitting areas with fireplaces, an elegant dining room and a modern, fully-equipped kitchen. Two guest rooms offer direct access to the garden, perfect for enjoying the outdoors. - Upstairs: Several bedrooms are accessed via an interior walkway equipped with skylights. Each room has its own private bathroom and access to the upper garden. 2. Outdoor areas : - Terraces: Spacious terraces invite you to dine al fresco or relax in peace and quiet. - Garden: A meticulously tended garden surrounds the villa, creating a pleasant outdoor space. - Private pool: The pool offers panoramic views of the golf course and surrounding landscape, ideal for relaxing. 3. Surface area: - Living area: 778 m² - Plot: 1,699 m² (1,699 sq.ft.) - Terraces: 96 m² (96 sq.m.) 4. Parking: Covered parking spaces are available for two cars. 5. Bedrooms and Bathrooms: - The villa comprises 6 bedrooms, each equipped with a private bathroom. - Privileged location: Located in an exclusive golf complex, this villa offers breathtaking views and direct access to the golf facilities. - Modern, elegant design: The villa combines functionality and aesthetics, with perfectly integrated indoor and outdoor living spaces. - Luxury and comfort: Designed for a sophisticated lifestyle, it offers modern amenities and high-quality finishes. Seize this exceptional opportunity to acquire a dream villa in a prestigious setting. Contact us today to arrange a viewing and discover all this property has to offer.
…By Gadait International


Just minutes from the hustle and bustle of Puerto Banús, this modern villa offers luxury and comfort. With 5 spacious bedrooms, bright open-plan living areas and a fully equipped kitchen, every detail has been designed with your well-being in mind. Enjoy moments of relaxation in your private garden, take a dip in the swimming pool or savor a moment of relaxation on the rooftop equipped with a Jacuzzi, while admiring the surrounding landscape. Situated in a secure residence, this property ensures tranquility and proximity to the region's renowned beaches, stores and restaurants. Contact GADAIT International today to arrange a private viewing of this exceptional villa. Let yourself be seduced by the unique art of living in Puerto Banús.
…By Gadait International


In the heart of Nueva Andalucía, a stone's throw from Marbella's finest golf courses, this exceptional villa opens its doors to you. Perched on verdant grounds, it offers total privacy, a peaceful atmosphere and breathtaking views all the way to the Mediterranean. Inside, every detail exudes refinement. The cathedral-ceilinged living room opens naturally onto a designer kitchen and a convivial dining room. Thanks to large bay windows, natural light floods the living spaces and extends the elegance to the outdoor terrace. Enjoy a true haven of relaxation with an infinity pool that seems to float above the landscape, an integrated outdoor lounge, a summer kitchen and meticulously landscaped gardens. The roof terrace, ideal for evenings under the stars, offers spectacular views of the sea and mountains. With its four bedrooms, including a master suite with garden access, this property combines luxury, comfort and Mediterranean lifestyle in one of Marbella's most sought-after neighborhoods. Looking for a unique living environment in Marbella? Contact GADAIT International today to schedule a private viewing and let yourself be seduced by this extraordinary villa.
…By Gadait International


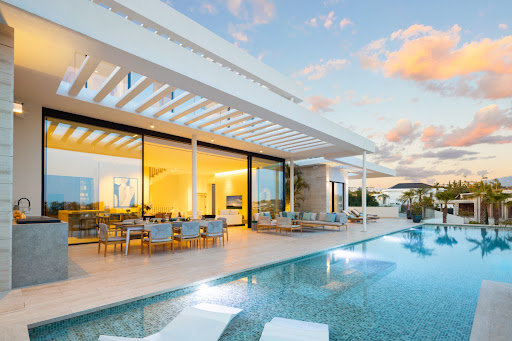


Immerse yourself in modern elegance with this brand new villa located in the prestigious gated community of Los Flamingos, Benahavís. Perched on an elevated plot, it offers breathtaking panoramic views of the Mediterranean and the Andalusian hills. The contemporary architecture features clean geometric lines and large, partially covered terraces, ideal for enjoying the sunny climate all year round. The rimless infinity pool adds a touch of sophistication, perfect for relaxing or entertaining guests. Inside, the open-plan living space seamlessly links the lounge, dining room and kitchen, with floor-to-ceiling bay windows flooding the space with natural light. High-quality finishes and a neutral colour palette create a warm, refined atmosphere. The villa has six spacious bedrooms, each elegantly designed to offer comfort and privacy. Luxury amenities include a private spa with sauna and steam room, a fully equipped gym and a multi-purpose entertainment room/home cinema. Located close to the 5-star Villa Padierna Palace hotel and several world-renowned golf courses, this property epitomises the luxury lifestyle of the Costa del Sol. Make an appointment now with GADAIT International for a private viewing of this exceptional villa. Don't miss this unique opportunity to acquire a luxury property in one of the most sought-after areas of Benahavís.
…By Gadait International


Welcome to this sumptuous villa in the heart of Nueva Andalucía, where modern luxury meets the serenity of nature. Surrounded by meticulously tended gardens, this property offers total privacy thanks to its abundant vegetation and majestic trees. The private swimming pool, an oasis of coolness, is the ideal place to relax and enjoy the sunny Costa del Sol climate. The outdoor spaces are designed for entertaining and relaxation, with dedicated areas for al fresco dining and socialising. Inside, the villa captivates with its contemporary design and top-of-the-range finishes. The spacious living room opens onto a sunny terrace, offering breathtaking views of the iconic La Concha mountain. The open-plan kitchen, equipped with state-of-the-art appliances, will delight food lovers. The master suite is a veritable sanctuary, bathed in natural light thanks to its large windows overlooking the garden. The luxuriously appointed en suite bathroom is an invitation to relaxation and well-being. Located in a sought-after area of Nueva Andalucía, this villa offers easy access to renowned golf courses, sandy beaches and local amenities. Don't miss this unique opportunity to live in an idyllic setting combining modern comforts with natural beauty. Contact GADAIT International today to arrange a private viewing of this exceptional property. Your new home awaits!
…By Gadait International


Gadait International offers you a rare opportunity to become the owner of a luxurious residence located in the heart of Marbella, in the prestigious Nueva Andalucia district. Designed for those who appreciate luxury and comfort, this villa embodies modern sophistication, where every detail has been carefully thought out to provide an exceptional living environment. With interiors that combine elegance and refinement, this home welcomes you to an environment where comfort is king. The residence offers a living space designed to relax and make the most of every moment. You'll find a fully equipped gym for your fitness sessions, as well as a home cinema for unforgettable moments of entertainment. Outside, a magnificent infinity pool, surrounded by meticulously tended gardens, invites you to relax under the Costa del Sol sun. The specially designed solarium offers breathtaking views of La Concha and the Mediterranean Sea, creating a true haven of peace. Comfort doesn't stop there, as the house also features a private garage, accessed via an exclusive tunnel, offering a practical and secure solution for your vehicles. What's more, top-of-the-range community facilities, such as a state-of-the-art gym and a luxurious SPA with hammam, sauna, ice bath and indoor pool, are at your disposal for total relaxation. This villa is ideally located in Nueva Andalucia, a highly sought-after area of Marbella. You'll enjoy easy access to the best amenities, as well as to renowned international schools. The main roads linking Puerto Banus, the Golden Mile and the city of Málaga are also nearby, giving you optimum accessibility. With five bedrooms, seven bathrooms, an interior surface area of 488 m², a 979 m² plot and 178 m² of terraces, this residence is not simply a house, but an invitation to live in an exceptional setting, where luxury and comfort are omnipresent. Don't miss this unique opportunity. Contact Gadait International today to discover this exceptional property and take the first step towards a dream life in Marbella.
…By Gadait International


Welcome to Herrojo 88, a spectacular contemporary villa located in the prestigious gated community of El Herrojo Alto in La Quinta. Thanks to its elevated position, this property offers incomparable panoramic views of the sea and coastline, stretching as far as Gibraltar and the shores of North Africa. Combining modern luxury with a natural setting, this villa is a haven of refinement and comfort. Price: €3,995,000 | 4 Bedrooms | 4 Bathrooms | Interior surface area: 380 m² | Land: 1,047 m² | Terraces: 239 m² Modern, functional architecture The villa's bold architecture maximizes both aesthetics and functionality. The open-plan interior ensures perfect fluidity between the living spaces, ideal for relaxing or entertaining. Large sliding windows let in an abundance of natural light and offer breathtaking views, while harmoniously connecting the interior spaces to the vast terraces. Villa highlights: Spacious living spaces: Ideal for entertaining or relaxing, blending comfort and contemporary elegance. Modern, fully-equipped kitchen: state-of-the-art appliances, optimized storage and sleek design. Master suite: A centerpiece of the villa, with private terrace, spectacular views and luxurious spa-like bathroom. Entertainment room: Perfect for movie nights, relaxing moments or convivial gatherings. Exceptional outdoor spaces Herrojo 88's outdoor spaces are as remarkable as its interiors. Designed for year-round use, they include: Private pool: Situated on a spacious terrace, perfect for soaking up the sun and enjoying the breathtaking views. Lounge areas: Comfortable, elegant spaces for relaxing and socializing. Open-air dining room: A dedicated space for outdoor dining, ideal for enjoying Marbella's privileged climate. Prime location in El Herrojo Alto Located in the sought-after community of El Herrojo Alto, this villa offers the perfect combination of tranquility and accessibility: In the immediate vicinity of La Quinta Golf Course, one of the region's most renowned courses. Just a short drive from Puerto Banús and Marbella's prestigious stores, restaurants and beaches. Nestled in a quiet, exclusive environment, perfect for enjoying the Mediterranean lifestyle. A privileged investment opportunity Herrojo 88 is not just a residence, it's also a prime investment opportunity. Its strategic location, unrivalled views and modern features guarantee strong long-term value and attractive rental potential. Your dream villa awaits you Don't miss out on this unique property located in one of Marbella's most sought-after areas. Contact Gadait International today to arrange a private viewing and take the first step towards acquiring Herrojo 88. Herrojo 88: A villa that redefines luxury.
…By Gadait International


Gadait International presents a unique opportunity to become the owner of this architectural masterpiece. Nestled in the heart of Nueva Andalucia, this villa is distinguished by its domed design and Andalusian charm. From the outside, you'll be seduced by the facade dominated by a domed structure, surrounded by white walls and traditional Andalusian tiles. Outdoor terraces invite you to enjoy alfresco meals, barbecues with friends, or simply moments of relaxation, all surrounded by lush vegetation that ensures total privacy. Inside, elegance takes center stage. A circular theme runs throughout the property, with arched windows linking the living room to the terrace, sumptuous wood flooring, and arches that add character to every room. The fully-equipped kitchen boasts impeccable joinery, high-quality marble finishes and a central island that becomes the heart of the home. The living spaces are designed for comfort and conviviality, with an informal lounge where a curved sofa reflects the shape of the dome, creating an ideal setting for family gatherings. The 5 bedrooms are synonymous with luxury and comfort, with the master bedroom offering direct access to a private terrace. The master bathroom, meanwhile, is a true sanctuary, with a marble double sink, walk-in shower, and bathtub matching the marble finishes of the kitchen. Located in the sought-after Aloha neighborhood, this villa offers breathtaking views of the La Concha mountain, yet is within easy reach of the amenities of the Nueva Andalucia golf valley. With 401 m² of built area, 171 m² of terraces, and a 1,049 m² plot, this property meets all your needs for comfort and space. Gadait International offers you a rare opportunity to acquire this gem of a property. Don't let this opportunity pass you by and contact us today to arrange a viewing.
…By Gadait International


Located in one of Marbella's most exclusive neighborhoods, this exceptional villa offers the perfect combination of prestige, serenity and contemporary design. Designed to meet the highest expectations, this property guarantees absolute privacy while being just minutes from the Marbella Golden Mile and its many amenities. Luxurious living in the heart of Marbella - Privileged location: Enjoy the tranquility of a secure residential neighborhood with quick access to Marbella's beaches, gourmet restaurants and luxury boutiques. - Spectacular outdoor spaces: A vast terrace and beautifully landscaped garden create an idyllic setting to relax and enjoy the Costa del Sol's exceptional climate. - Private pool: Cool off in the sumptuous pool, ideal for sunny days and elegant evenings outdoors. Unrivalled design and finish - Avant-garde architecture: Imagined by Archidom Studio, this villa incorporates natural materials and clean lines for a harmonious, timeless look. - Tailor-made interiors: Designed by Vasco Trigo, the interiors combine refined design and functionality, offering spacious, light-filled living spaces. - Impressive surface area: With its 1,300 m² of living space, this villa offers generous volumes, top-of-the-range finishes and a layout designed for absolute comfort. A living space designed for well-being - 7 spacious bedrooms: Elegant suites offering privacy and comfort, perfect for families and guests. - 9 luxurious bathrooms: Refined finishes and noble materials create an elegant, soothing atmosphere. - Private parking: Three secure parking spaces for maximum convenience. Main features: - Interior surface area: 1,300 sq.m. - Land area: 2,335 m² - Terraces: 597 sq.m. - Bedrooms : 7 - Bathrooms : 9 + 3 - Private swimming pool - Parking : 3 places - Orientation: South - Estimated delivery date: End 2025 This exceptional property represents a unique opportunity in the Marbella luxury real estate market. Its avant-garde design, idyllic setting and incomparable amenities make it a must-see address for investors and lovers of refinement. Contact Gadait International today for more information and let yourself be seduced by this exceptional villa.
…By Gadait International


Discover the epitome of refined living with Golfside Villa 10 at the prestigious Finca Cortesin Resort. Designed by the visionary Vicens & Ramos architects, this architectural masterpiece offers an elevated lifestyle with breathtaking views of the Finca Cortesin golf course and the shimmering Mediterranean Sea. Priced at €7,550,000, this frontline golf villa is a sanctuary of luxury, sophistication, and timeless design. Villa Highlights Expansive Outdoor Spaces: A magnificent swimming pool surrounded by manicured gardens and lush palm trees. Year-round enjoyment in an outdoor sanctuary designed for relaxation and entertainment. Seamless indoor-outdoor flow with floor-to-ceiling glass doors that flood the interiors with natural light. Elegant Interior Design: Light wooden flooring creates a serene ambiance throughout the villa. A modern Gaggenau kitchen with bespoke cabinetry and a stylish island, blending practicality with aesthetic appeal. Neutral tones and unique materials enhance the villa’s individuality and sophistication. Private Upper-Level Retreats: Each bedroom boasts a private terrace separated by stunning white dividers, ensuring privacy while maintaining harmony with the home’s open design. Innovative Basement Features: A bespoke wine cellar accessed via a cleverly integrated cylindrical door. Functional spaces such as a laundry room and facility room, designed with discretion and convenience in mind. Architectural Brilliance & Landscaping Impressive Entrance: The villa’s grand entrance makes an unforgettable first impression, showcasing the design prowess of Vicens & Ramos. Manicured Gardens: Carefully curated landscapes visible from the ground floor provide a stunning natural backdrop, harmonizing with the villa’s interiors. Exclusive Community & Amenities Nestled within the world-renowned Finca Cortesin Resort, residents enjoy: A championship golf course, celebrated as one of Europe’s finest. Michelin-starred dining experiences offering a gastronomic journey like no other. Luxurious spa and beach club facilities for ultimate relaxation. A serene and secure environment, perfect for those seeking privacy and exclusivity. Prime Location Located in the heart of the Costa del Sol, the villa offers: Proximity to Marbella, Estepona, and Málaga. Stunning Mediterranean views and year-round sunshine. Easy access to cultural, recreational, and dining hotspots. This one-of-a-kind villa redefines luxury living, making it a truly incomparable residence in one of Spain’s most exclusive resorts. Contact us today to arrange a private viewing of Golfside Villa 10 at Finca Cortesin—a residence that embodies timeless elegance and architectural excellence.
…By Gadait International


Gadait International presents a rare opportunity to become the owner of this sumptuous Mediterranean villa, nestled in an exclusive and privileged setting. Immerse yourself in the timeless elegance of this residence, a perfect blend of Andalusian charm and contemporary luxury. Designed by renowned architects, this villa offers harmonious living spaces that invite relaxation and conviviality. Imagine enjoying breathtaking panoramic views of the Mediterranean Sea from the comfort of your own property, surrounded by a beautifully landscaped garden. With a private swimming pool, you'll be able to enjoy tranquil moments in the open air, under the gentle Andalusian sun. Living here means access to high-end amenities, including 24-hour security within a gated community, and exclusive facilities such as a private clubhouse. This haven of peace also offers spacious rooms, luxurious bathrooms and generous terraces to enjoy the Mediterranean climate. Don't miss this unique opportunity! Contact us today to discover this exceptional property with Gadait International.
…By Gadait International


GADAIT International offers you the opportunity to own this spectacular villa at Finca Cortesin Resort. Nestled in a prestigious neighborhood, this villa combines luxury, comfort and breathtaking views of the golf course. General features : - Living area : 778 m² - Land area: 1,837 m² - Terraces: 96 m² (96 sq.m.) - Bedrooms : 6 - Bathrooms : 6 First floor: The first floor welcomes you with a spacious living room with high ceilings and abundant natural light, thanks to the large picture windows. The elegant fireplace divides the space into two comfortable zones. The refined, modern dining room is directly connected to a fully equipped kitchen, with state-of-the-art appliances and plenty of storage space. Enjoy the spacious terraces and manicured garden, with private pool and magnificent views of the golf course. Upper level: On the second floor, an elegant walkway connects the rooms while offering spectacular views of the living room below. All rooms on this level have private bathrooms and direct access to the garden. The master suite boasts breathtaking views and generous space. Additional Features : The villa also offers covered parking spaces for two cars and contemporary architecture that blends in perfectly with the natural surroundings. This exceptional property is a true haven of peace, offering a unique and luxurious living environment in the heart of Finca Cortesin Resort. Don't wait any longer to discover this exceptional property! Contact us today to arrange a viewing and plan your future in this dream villa
…By Gadait International


Experience the allure of Mediterranean charm with Green 10, Villa 4, a stunning Ibiza-inspired residence in the prestigious Finca Cortesin Resort. Blending timeless Mediterranean architecture with modern luxury, this 5-bedroom, 5-bathroom villa is the perfect retreat for families or individuals seeking tranquility, elegance, and exclusivity. Priced at €4,500,000, this 655 m² home sits on a generous 1,690 m² plot, offering breathtaking views of the golf course and surrounding mountains. Key Features of the Villa Authentic Mediterranean Design: A striking white façade adorned with traditional Mediterranean stones, exuding elegance and timeless charm. Beautifully manicured gardens with swaying palm trees and vibrant floral bushes, creating a lush sanctuary. Outdoor Living at Its Finest: A private pool surrounded by serene landscaping invites you to unwind and enjoy the Mediterranean sun. A covered terrace provides an idyllic space for al-fresco dining, relaxation, and entertaining family and friends. Spacious Interior Layout: The ground floor features an open-plan living, dining, and kitchen area, with high ceilings and expansive windows that bathe the space in natural light. A modern kitchen, fully equipped with state-of-the-art Gaggenau appliances, offers the ultimate in functionality and style. Two guest bedrooms on the ground floor provide direct access to the garden for ultimate convenience. The upper level houses three additional bedrooms, each with an en-suite bathroom, ensuring privacy and comfort for every resident. Picturesque Views: Enjoy sweeping vistas of the Finca Cortesin golf course and the surrounding mountain range, offering a tranquil and serene backdrop. Practical Features: A private driveway ensures secure parking for your vehicles within the plot. An interior balcony-like walkway on the upper floor provides a stunning view of the living area below. Prime Location & Exclusive Amenities Set within the world-renowned Finca Cortesin Resort, residents enjoy access to: A championship golf course, ranked among Europe’s finest. Michelin-starred dining experiences offering exquisite culinary delights. A luxury beach club and award-winning spa for ultimate relaxation. A serene, secure environment that offers privacy and exclusivity. Located on the iconic Costa del Sol, the villa is just minutes from Marbella, Estepona, and Málaga, combining luxury living with easy access to cultural and recreational hotspots. Why Choose Green 10, Villa 4? Unparalleled Design: A harmonious blend of Mediterranean elegance and modern luxury. Prime Location: Nestled in one of Europe’s most exclusive resorts with stunning views. Family-Friendly Living: Thoughtful layouts, spacious rooms, and serene outdoor spaces make it ideal for families. This villa is more than just a home—it’s a lifestyle, offering the perfect balance of tranquility, luxury, and Mediterranean charm. Contact us today to arrange a private tour and experience the beauty and exclusivity of Green 10, Villa 4 at Finca Cortesin Resort.
…By Gadait International


Discover a world of luxury and tranquility where ten exclusive villas offer an unparalleled living experience. Nestled within the scenic hills of Benahavís, these homes combine modern elegance with natural beauty. Designed for the most discerning buyers, each villa features expansive interiors, private gardens, and a pool—perfect for enjoying the sunny climate of the Costa del Sol. --- Phase III – Exceptional Villas for a Refined Lifestyle Phase III, set to launch in Q1 2025, introduces ten luxurious villas with contemporary architecture and first-class finishes. These five-bedroom, six-bathroom residences span two levels and are crafted to offer ultimate comfort, privacy, and style. --- Standalone Villas – Your Private Oasis The four standalone villas guarantee complete privacy with no shared walls. Each villa is a personal paradise, strategically positioned to capture stunning views of the mountains, golf courses, and the Mediterranean Sea. With spacious gardens and a private pool, these homes provide the perfect setting for relaxation and peace. Standalone Villa Features: - Five bedrooms - Six bathrooms - Private pool - Expansive garden - Two underground parking spaces - One storage room Designed to embrace both luxury and nature, every moment in your villa will feel like a retreat—whether you’re enjoying a quiet swim, entertaining guests, or simply relaxing by the pool. --- Semi-Detached Villas – The Perfect Balance of Community and Privacy The six semi-detached villas combine generous living spaces with a sense of community, offering the best of both worlds. Although sharing one wall with a neighboring property, each villa ensures spacious interiors and private outdoor areas, including a garden and pool—ideal for families or social gatherings. Semi-Detached Villa Features: - Five bedrooms - Six bathrooms - Private pool - Private garden - Two underground parking spaces - One storage room These villas are designed to maintain an elegant, relaxing lifestyle while fostering a sense of connection with your surroundings and neighbors. --- Exclusive Amenities & Premium Services Residents benefit from an array of world-class amenities, including access to two private clubhouses with pools, fitness areas, and social spaces. Additionally, homeowners enjoy privileged access to a renowned golf course and equestrian center, elevating the living experience to a new level of luxury. --- Benahavís – A Prime Location on the Costa del Sol Located in the prestigious Benahavís municipality, this community offers the perfect blend of serenity and sophistication. Known for its lush landscapes, prestigious communities, and proximity to golf courses, Benahavís is a sanctuary for those seeking an exceptional lifestyle. - World-Class Golf: Seven nearby golf courses, including top-tier options within minutes. - Beaches and Beach Clubs: A short drive to stunning beaches and upscale beach clubs. - International Schools: Close to leading schools in the region. - Healthcare: Near top-tier hospitals and clinics. --- Outdoor Activities & Leisure In addition to golf, residents can enjoy a range of outdoor activities, such as hiking and cycling through scenic trails that wind through the surrounding hills. With the Mediterranean Sea just minutes away, you'll have access to some of the best beaches on the Costa del Sol, perfect for relaxing under the sun. --- An Investment in Prestige and Value These villas offer more than just luxury living—they present a rare investment opportunity. The seamless blend of natural beauty, world-class amenities, and architectural excellence makes these properties highly desirable, with strong potential for long-term value appreciation. --- Contact Gadait International Today Don’t miss the opportunity to own an exclusive villa in this prime development. For more information or to schedule a private viewing, contact Gadait International today. Experience the ultimate in luxury living in Benahavís and make this exceptional address your new home.
…By Gadait International


Nestled in a highly sought-after area, this stunning residential villa merges contemporary design with unparalleled functionality. Boasting an expansive built area of 900 square meters, the property is an architecturally striking haven with a profound sense of space. Detail-oriented individuals will appreciate the villa’s south and east orientations, allowing for ample natural light throughout the day. The interior layout includes six generous bedrooms and eight well-appointed bathrooms, providing ample space for relaxation and privacy. Luxurious amenities such as a radiant floor heating system, central and zoned air conditioning, and an in-home gym enhance the living experience. The kitchen, a masterpiece of design, features a center island, butler's pantry, designer finishes, and an open-floor plan that extends seamlessly into a lush private garden. Outdoors, the villa's extensive terrace and private pool promise endless days of enjoyment, backed by a high-end security system for ultimate peace of mind. Located in the vibrant neighborhood of Chamberí, Madrid, the villa is perfectly positioned near cultural landmarks, bustling urban spaces, and well-regarded educational institutions such as the Instituto Internacional. The vicinity includes essential amenities such as the Hospital Clinico San Carlos and numerous parks offering green spaces for outdoor activities, making it an exceptional choice for those who admire urban sophistication blended with tranquil city living. Enjoy the ease of access to Madrid’s renowned restaurants, shops, and cultural venues all within a short distance from this exquisite property.
…By Spain Sotheby's International Realty




Exceptional Residence in Carmona, Luxury, Comfort and Privacy Located in the heart of Carmona, this exceptional detached house offers a luxury lifestyle in a quiet and private setting. With a plot of 2,669 m2, this property is presented as a unique opportunity for those looking for a home that combines modernity, comforts and a unique connection with nature. The house, with an area of 217 m2, has been renovated to an exceptional standard. High-quality finishes and attention to detail create a luxurious and welcoming atmosphere. Equipped with 30 photovoltaic panels, the property takes advantage of solar energy to guarantee energy efficiency and sustainability. The centralized hot/cold air provides a comfortable environment all year round, while the alarm system with surveillance cameras guarantees security and peace of mind. The interior layout includes a modern kitchen with central island and dining area, three bedrooms with fitted wardrobes and two elegant bathrooms. The laundry room and a toilet add practicality to daily life. Enjoy the fresh air in the extensive garden, relax by the heated saltwater pool with jacuzzi and beach, or socialize in the barbecue area with additional kitchen and toilet. The property features a greenhouse for plant lovers, a chicken coop for those interested in sustainable living, and a guest house for entertaining family or friends. The closed garage with space for two cars provides security for your vehicles. The location, just 15 kilometers from the airport, guarantees quick and convenient access. The spacious and carefully designed plot offers a private oasis, allowing you to enjoy tranquility and privacy in a natural setting. This house in Carmona is much more than a property; It is a lifestyle. If you are looking for the perfect balance between modernity, sustainability and amenities, this unique residence is ready to become your home. Contact us now to organize a visit and discover the magic of this exceptional property! Expenses inherent to the purchase, tax, registration, notary are not included in the sale price.
…By Hispalica Propiedades


This new build property in Es Castell offers an excellent combination of contemporary design, spaciousness, and comfort in a prime location, just minutes from the seafront and the renowned port of Cales Fonts, one of the most charming spots in Menorca. The residence has 512.16 m² constructed, distributed across four floors and a basement, all connected by an elevator for maximum convenience. Its modern architectural lines, along with large windows and a careful selection of materials, enhance natural light and a harmonious connection between indoor and outdoor spaces. The ground floor houses an elegant entrance hall, a TV room, and a bedroom with an en-suite bathroom, along with direct access to a private garden of 157.92 m² with Mediterranean landscaping, a pool, and various relaxation areas. On the first floor is the night area, composed of three bedrooms, including the master suite with a walk-in closet and private bathroom, plus two other bedrooms with a bathroom. The second floor is dedicated to the social area, featuring a spacious living room, dining room, bar, and a fully equipped open kitchen with Gaggenau appliances, creating a functional and cozy environment for daily life or gatherings. The penthouse offers a 65.99 m² terrace, ideal for enjoying the Mediterranean climate as an outdoor dining area, solarium, or relaxation space. The basement completes the home with a gym, laundry room, wine cellar, toilet, utility room, and ample auxiliary areas. Key features include Daikin aerothermal climate control, underfloor heating, a KNX home automation system, Schüco carpentry or equivalent, limestone floors, and a garage with space for two vehicles. Es Castell is one of the most appreciated towns in Menorca for its peaceful atmosphere, proximity to Mahón, and its distinct maritime character.
…By Spain Sotheby's International Realty


The design of this residence has been meticulously cared for to provide all the comforts of a contemporary home. It is a single-story house, which makes it very comfortable. It has a built area of 330m2 on a large plot of more than 22,000m2. Upon entering, you access a spacious entrance hall that leads to a spacious living room of over 45m2, with a dining area and a well-equipped kitchen from Studio Paris, which includes a pantry. In addition, you will find a double bedroom with an en-suite bathroom, two additional rooms that share another bathroom, the master bedroom with a dressing room, and a guest toilet. From the living room, you have access to the 30m2 pool, surrounded by a south-facing terrace, as well as a gym with its respective shower and toilet. It also has outdoor parking space for up to 5 vehicles. Other outstanding features of this project include its magnificent design, an open layout, a water softener, its own drinking water well, and the option to install a charger for electric vehicles. In addition, this property enjoys a location close to the village, in a very quiet area. It is important to mention that the project is currently in its initial construction phase and will require approximately 12 months for completion. Located on the outskirts of Pórtol, this extraordinary contemporary-style property stands out for its spaciousness and brightness.
…By Spain Sotheby's International Realty


Located in the heart of the prestigious residential neighborhood of La Cerquilla, this exceptional 2,000 m² plot presents a rare opportunity for architecture and luxury enthusiasts. Designed by renowned architect Diego Tobal, this high-end project seamlessly blends cutting-edge design with its natural surroundings. For the ultimate level of luxury, interiors can be customized by the esteemed designer Pedro Peña, ensuring an elegant and exclusive living environment. This exceptional project envisions a 1,210 m² villa where every detail has been meticulously planned to offer unparalleled comfort. Spanning multiple levels, the property features seven sumptuous en-suite bedrooms and eight bathrooms, providing privacy and sophistication for each resident. The main living area captivates with its generous volumes, bathed in natural light thanks to expansive floor-to-ceiling windows that open onto the terraces and landscaped garden. The outdoor area is a true haven of peace, boasting a spacious 450 m² terrace, perfect for relaxation and entertaining. The south-facing private pool allows residents to enjoy Marbella’s privileged climate all year round. The plot ensures absolute privacy while being in close proximity to the region’s finest golf courses, Michelin-starred restaurants, and high-end boutiques. Ideally located in Nueva Andalucía, this property offers quick access to the Golden Mile, Puerto Banús, and Marbella’s vibrant city center. The perfect address to combine tranquility, exclusivity, and convenience. Don’t miss this unique opportunity to acquire an exceptional property in one of Marbella’s most sought-after areas. Contact us today for more information and discover this exclusive project by GADAIT International.
…By Gadait International


This sumptuous villa is located in one of Benahavís most sought-after neighborhoods: La Quinta, an exclusive address for golf enthusiasts and lovers of the Mediterranean lifestyle. South-facing, this exceptional residence is bathed in natural light throughout the day and offers breathtaking views of the surrounding golf course, creating an atmosphere of absolute serenity. A villa of authentic charm Built with refined architecture evoking the timeless charm of the Mediterranean style, this 373 m² home boasts generous volumes and noble materials. Its impeccable condition makes it a turnkey property, ideal for a primary or secondary residence. It features four sumptuous bedrooms designed to offer comfort and privacy, as well as five elegantly appointed bathrooms and a guest toilet. Every space has been designed to combine luxury and functionality, with high-end finishes and a warm ambience. An exceptional living environment Set in 1,035 m² of landscaped grounds, this villa boasts outdoor spaces designed to sublimate the art of outdoor living. A vast 122 m² terrace lets you savor unforgettable moments overlooking an exceptional panorama, while the carefully tended garden and private swimming pool offer an oasis of absolute relaxation. A strategic location Nestled in the privileged environment of Benahavís, this property combines calm and proximity to the upscale amenities of Marbella and Puerto Banús. The best gourmet restaurants, beaches, golf clubs and luxury boutiques are just minutes away, making this address an exceptional real estate investment. Why choose this property? - Exclusive location in one of the Costa del Sol's most sought-after districts - Breathtaking views of the golf course, in a peaceful, secure setting - High-quality finishes and Mediterranean-style architecture - Private pool and elegant outdoor spaces for a sophisticated lifestyle - Unique investment opportunity in a real estate sector in high demand Don't miss out on this rare gem! Contact Gadait International now for a private viewing and let yourself be seduced by this exceptional property.
…By Gadait International
'%20stroke='%23DDAA3A'%20stroke-width='1.909'%20stroke-linecap='square'%20stroke-linejoin='bevel'/%3e%3c/svg%3e)
Receive by email any new listing that may match your search criteria
Your criteria :
By validating this form, you accept the general conditions of use of Le Figaro Properties.
These agencies offer a selection of luxury properties vente in Spain. Feel free to contact them for personalized assistance.
While looking for your ideal house for sale in Spain, the city of Barcelona cannot be forgotten. Between its stunning beachfront villas and its lavish apartments overlooking La Sagrada Familia, Barcelona is internationally known as one of the most beautiful and romantic European cities.
Ibiza has more to offer than just turquoise waters and hot weather. This lively Spanish island also has a rich energy, high-end restaurants, and some of the most luxurious houses for sale in Spain. Known for its upscale prestige, Ibiza's glamorous real estate will take your breath away.


