Get early access to listings that match your criteria
Never miss an opportunity again. Our personalized alerts notify you instantly.

 English$ USD · m²
From sipping on sangria and eating the most delicious tapas, to the traditional running with the bulls, or simply relaxing in the sun on the luxurious Mediterranean beaches - there is no doubt that in Spain the rich culture is never-ending. Checkout our alluring listings of houses for sale in Spain, and you can be a part of the excitement too!


Discover this elegant terraced house with 4 bedrooms and 5 bathrooms, distributed over several floors and designed to offer maximum comfort and efficiency. It is part of the exclusive “Pla de Montgat” development, a contemporary residential project that embraces sustainability through photovoltaic solar panels and a modern aerothermal system. On the main floor, the property features a designer Porcelanosa kitchen, open to the spacious living-dining room with direct access to the private garden. Large windows provide natural brightness and continuity between the interior and exterior. On the upper floor, the master bedroom opens onto privileged sea views and one of the two terraces of the house, ideal for relaxing or installing a jacuzzi/spa. The property includes a garage for two vehicles, a storage room, and an internal lift to ensure maximum convenience. The privileged location of this residential complex allows you to enjoy the advantages of living on the Maresme coast, just a few minutes’ walk from the beach, while also benefiting from all the amenities of the city of Barcelona, only 20 minutes away. The location offers all essential services and the advantage of being opposite the prestigious Hamelin-Laie International School. In addition, the area has quick access to the B20, C32, and Ronda de Dalt motorways, just 2 minutes away, and is only 15 km from Barcelona and its international airport. A home that combines luxury, sustainability, and an unbeatable location.
…By Barnes Maresme


This modern villa in Bendinat combines sophisticated design with exceptional convenience, occupying a total of 448 square meters on an 810-square-meter plot. Built recently to high standards, the property features four spacious bedroom suites and four bathrooms, providing comfort and privacy for family living or entertaining guests. The open-plan living, dining, and kitchen area is bathed in natural light, offering partial sea views that create a sense of openness and calm. A real wood fireplace adds a welcoming touch, while the fully equipped kitchen ensures both functionality and style. The living area opens onto a terrace that flows seamlessly into a landscaped garden and a heated swimming pool, perfect for enjoying the Mediterranean climate. Thoughtful interior finishes include warm wood and stone flooring and a neutral palette that complements the villa’s contemporary lines. Comfort is guaranteed year-round with underfloor heating and ducted air conditioning, while a lift provides effortless access to all levels. Parking is easily accommodated with a one-car garage and secure spaces for two additional vehicles. Bendinat’s prime location makes this villa particularly appealing. Portals Nous beach is only a two-minute walk, offering opportunities for morning swims or paddleboarding sessions. The charming Portals Nous harbour and village, with restaurants, shops, and cafés, are less than a ten-minute stroll. Families benefit from nearby educational options, including the International College of Mallorca, and outdoor enthusiasts can enjoy green spaces and walking paths along the coastline. Road access is convenient, with easy connections to Palma via the Ma-1 motorway and regular bus lines servicing the area. Combining a contemporary lifestyle with proximity to one of Mallorca’s most vibrant coastal communities, this villa offers a rare opportunity to experience luxury living in Bendinat, just steps from the beach, harbour, and local amenities.
…By Barnes Mallorca


Extraordinary country house with guest accommodation (multiple possibilities), approximately 240 m² of built area, featuring a stunning pool and beautiful unobstructed views. COMPOSITION: GROUND FLOOR: Veranda, kitchen with dining area, large living/dining room, 2 bedrooms, bathroom/WC, several storage rooms. Terrace UPPER FLOOR: Large living-bedroom, shower room/WC, large terrace with beautiful views, access via external staircase: LOWER FLOOR: Hall, 2 rooms, shower room/WC; independent access - Separate guest accommodation: Kitchen with dining area, bedroom-living room, shower room/WC. - Pantry / laundry room - Covered barbecue area - Wine cellar of about 30 m² - Covered pool - Outdoor shower - Outdoor toilet - Natural cellar - Carport - Irrigation reservoir made of natural stone and reinforced concrete - Stunning ponds in the garden - Romantic spots for outdoor seating GENERAL CONDITION: In good overall condition FEATURES: Reversible air conditioning, several fireplaces, wood stove, automatic gate, Internet, TV/SAT, mains water and water rights included (to be negotiated separately) INVENTORY: Furniture and equipment partially included LAND: Very beautiful plot of about 1,550 m², on a hillside, fully landscaped and planted, dense vegetation with mature trees, subtropical plants. Fenced. REMARKS: Superb view that cannot be obstructed, comfortable living in a Canarian atmosphere, the ground floor could be converted into an apartment and the upper floor into a studio Romantic property for gardening enthusiasts A property with many possibilities PRICE: €860,000 + buyer's commission (3.21%)
…By Carola Wagner International Consulting


Esplugues de Llobregat, Barcelona – Just minutes from the city centre, this unique property combines the authenticity of a Catalan farmhouse with the comfort and refinement of a contemporary residence. Currently undergoing restoration —with completion scheduled for November 2027— this masía revives the soul of a traditional country home while embracing ultra-luxurious finishes and state-of-the-art technology. Spread across three carefully redesigned floors, the interiors are flooded with light and space. A spectacular kitchen of nearly 50 m² becomes the heart of the home, accompanied by a large living and dining area opening directly onto a 290 m² garden. Six en-suite bedrooms offer privacy and comfort for every member of the family. The lower level is dedicated to leisure and well-being, featuring a private gym, wine cellar, and an indoor garage with space for four cars. The intimate garden welcomes a swimming pool that invites relaxation under the Mediterranean sun. Stone, wood, and original elements engage in dialogue with the most sophisticated finishes: a perfect alliance between tradition and modernity, where rustic charm is reimagined as absolute luxury.
…By Kretz Spain - Family Real Estate


Located in an elevated position with open views of the sea and the Port of Andratx, this Mediterranean-style villa offers a peaceful environment just a few minutes away from all the main services in the area. The property is situated on a large plot of 2,252 m² and features a main house spread over several floors. On the entrance floor there is a foyer, a guest bathroom, a living-dining room with fireplace, a spacious kitchen with office area, and a study, all connected to a covered terrace equipped with an outdoor kitchen and panoramic views of the pool and the harbor. On the upper floor there are two bedrooms with en-suite bathrooms, including the master bedroom with a large walk-in closet and direct access to a terrace with clear views. On the lower level, there are three additional bedrooms, all with private bathrooms and direct access to the garden, as well as a small living room and auxiliary kitchen with a separate entrance, making it an ideal space for hosting guests with privacy. The property also includes a separate guest apartment, offering a living room, bedroom, and bathroom, as well as a second garage with space for two cars. Other additional features include the mature Mediterranean-style garden, air conditioning, alarm system, and several storage rooms. The house is in a habitable condition, although it requires updates. Port of Andratx is one of the most valued enclaves in the southwest of Mallorca, known for its natural harbor, gastronomic offer, and mountainous environment by the sea. Just 30 minutes from Palma and close to golf courses, it is an ideal area for both permanent and vacation residence.
…By Spain Sotheby's International Realty


Exceptional independent villa located on a large plot within one of the most exclusive gated communities in Sotogrande. Designed by the prestigious Torras y Sierra studio, it combines Andalusian elegance with contemporary comfort and functionality. The house has four spacious bedrooms, all of them en suite, in addition to a guest toilet. The generous living areas open up to covered and uncovered terraces, as well as a well-kept garden with a private pool and pergola, offering the perfect setting to enjoy the Sotogrande climate all year round. Among its features are underfloor heating throughout the house, an aerothermal air conditioning system, photovoltaic panels, and a fully equipped designer kitchen. It has two private parking spaces and access to landscaped communal areas, a paddle tennis court, and 24-hour security, all in the prestigious La Reserva area. *The images presented are for reference only and may vary from the final product.
…By Spain Sotheby's International Realty


The villas are located in the exclusive Las Farolas urbanization, in Mijas Costa, an area that combines tranquility with proximity to first-class services. Just a few minutes' walk from the Chaparral Golf Club, its location is ideal for golf lovers and those who want to enjoy the Mediterranean lifestyle. There are three villas, each with a unique atmosphere of serenity. With four bedrooms to accommodate family and friends, each room conveys the spirit of the sea in every corner. From the basement to the top floor, through the solarium, every detail reflects elegance. They have an elevator to facilitate access to almost all floors, as well as underfloor heating to maintain a pleasant temperature in all rooms (except in the basement, where the climate can be personalized). Outside, the charm continues. The landscaped gardens invite barefoot walks, the private pools reflect the infinite blue of the sky, and the possibility of installing a jacuzzi on the solarium offers a perfect corner to completely relax, accompanied by the soft murmur of the sea. Here, nature is not just a backdrop; it is part of the home. Villa number three has a built area of 350 m² and is set on a plot of 500 m², with four bedrooms, three full bathrooms, and a guest toilet. The interior design includes an open concept kitchen with a central island and integrated cellar, creating an ideal space for both entertainment and daily life. Also noteworthy are an outdoor jacuzzi, a large dressing room, and an elevator that provides access to all levels of the home. Among its sustainable features is solar heating, reflecting its commitment to an environmentally friendly lifestyle. The property has a private garden, pool, individual garage for two vehicles, and multiple outdoor areas, including two large terraces perfect for enjoying views of the sea and the bay, visible from numerous points in the residence. The complex offers security with a concierge and alarm system to ensure the tranquility of the residents. Located near renowned golf courses, vibrant cultural centers, and high-level schools, this villa is a privileged choice for those seeking a home in a safe place, with convenient access to all the facilities necessary for a full and active life. In addition, the proximity to hospitals and natural parks complements the appeal of its location. This residence promises to be not only a home but also a luxury refuge of comfort.
…By Spain Sotheby's International Realty


Represented exclusively by Spain Sotheby´s International Realty Villa Essentia, a state-of-the-art villa under construction in Lomas del Virrey, the Golden Mile of Marbella. This modern residence offers luxury, privacy, and a prime location just minutes from the Mediterranean Sea. This contemporary villa stands out for its cutting-edge architecture, spacious layouts, and highest quality finishes. Designed with the latest technological specifications and delivered fully furnished, they feature floor-to-ceiling windows, panoramic terraces, a private pool, landscaped gardens, and a rooftop chill-out area. Distributed on several levels, the villa includes designer kitchens with an open concept, gym, spa, and underground garage. Located in Lomas del Virrey, in the exclusive Golden Mile of Marbella, considered the ultimate expression of coastal luxury and home to the iconic Marbella Club and Puente Romano resorts. This prestigious area offers top-notch gastronomy, designer boutiques, and pristine beaches. Residents enjoy proximity to international schools, world-class medical care, and a refined Mediterranean lifestyle. It has a seamless integration between interior and exterior, with direct access to the terrace from the bedrooms, an impressive rooftop with panoramic views, and an exquisitely designed garden. Additionally, it features a private pool with an outdoor firepit area, private cinema, and gym. With a design in neutral and timeless tones, this villa creates a sophisticated yet cozy atmosphere. Every detail has been carefully considered to offer an unparalleled living experience in one of Marbella's most coveted locations.
…By Spain Sotheby's International Realty


Exquisite villa of modern and symmetrical architecture, with refined interiors and a privileged location in the sought-after area of La Cerquilla, in Nueva Andalucia. Although contemporary in design, this property pays homage to the traditional Andalusian-style villas of southern Spain, with its white and tiled exteriors, complemented by black beams adorning the terraces. Set on a large plot, the villa makes the most of its surroundings, providing a welcoming space to enjoy the outdoors and 320 days of sunshine. The meticulously manicured garden, surrounded by lush trees, surrounds the terraced area of the property. The spacious terraces allow for al fresco dining and relaxation, ideal for those who enjoy outdoor living. In addition, there is an impressive guest flat on the garden level with its own terrace, perfect for al fresco dining and barbecues, as this area also features a covered outdoor kitchen. The lower terrace level features a captivating infinity pool, accompanied by two inviting sun loungers overlooking the adjacent golf course, a submerged seating area connected to the pool further enhances the space. Inside the property, sophistication and modern elegance enhance the interiors. A neutral colour palette adorns the space, subtly complemented by decorative accents that add touches of colour. The ground floor seamlessly merges the indoor and outdoor areas through floor-to-ceiling sliding glass doors. An eye-catching wine fridge display is conveniently located next to the dining area. The modern and functional kitchen is fully equipped, providing ample storage and counter space for culinary enthusiasts. The kitchen has been decorated with impressive wooden cabinets and soft grey marble worktops. The kitchen and dining room are connected thanks to the open plan layout. The upper floor is dedicated to most of the living space. The master bedroom takes the cake, with stunning views over the golf course, a large en-suite bathroom and a dressing room that connects to a lovely outdoor terrace with a Jacuzzi and several seating areas, perfect for watching the mesmerising sunsets. This property also comes equipped with a home gym, located on the upper level. Without a doubt, this villa represents an unmissable opportunity.
…By Spain Sotheby's International Realty


This villa is a large residence with careful design, located in one of the most privileged areas of the Costa del Sol, in the emblematic Golden Mile, with stunning sea views. With an interior of 589 m² distributed over three levels, the property combines spacious and bright spaces with high-quality finishes, creating a comfortable and functional environment to enjoy in any season of the year. The interior layout is complemented by a private elevator and a central staircase that connect each floor, facilitating access and circulation throughout the house. On the main floor, there is a light-filled entrance hall, an open concept living and dining room with a bioethanol fireplace that adds warmth and modernity, as well as an elegant kitchen with an island, preparation area, and laundry room. From here, there is access to a terrace with a swimming pool and outdoor views, ideal for moments of relaxation and socialization. The upper floor houses the master suite and two additional bedrooms, each with a private bathroom, dressing rooms, and access to sunny terraces that invite you to enjoy the Mediterranean climate. On the lower floor, there is a private garage, gym, cellar, living room, and all the facilities for guests, offering a complete space for leisure and comfort. The exterior of the property features an infinity pool with a saltwater chlorination system and automatic cover, an independent jacuzzi on the ground floor, and outdoor areas designed to make the most of every moment under the sun. The materials used in the construction and finishing, such as large-format porcelain tiles, provide elegance and ease of maintenance, while the floor-to-ceiling windows from the Schüco brand, with lacquered aluminum frames and double glazing, offer panoramic views, abundant natural light, and thermal efficiency. The modern facade combines high-efficiency insulation with details in natural stone and monocapa mortar, achieving a balance between durability and aesthetics. Interior comfort is guaranteed by aerothermal systems and underfloor heating, which maintain a pleasant temperature throughout the year, as well as an efficient air conditioning system controlled by home automation, which regulates lighting, temperature, and sound. The house also has a cellar equipped with state-of-the-art cooling system, a bioethanol fireplace in the living room to create a cozy atmosphere, and an intelligent control system that optimizes all aspects of home. The kitchen, designed by experts, is equipped with Miele appliances and Gessi faucets, offering an exceptional culinary experience. Ultimately, this villa combines architectural design by González & Jacobson Arquitectura with a privileged location, high-quality materials, and advanced technology, creating a space that invites you to live comfortably, stylishly, and with unparalleled views in one of the most sought-after areas of the Costa del Sol.
…By Spain Sotheby's International Realty


Villa Oak is an extraordinary retreat where architectural brilliance perfectly blends with the majesty of nature. Located in the heart of a serene cork oak forest within the exclusive setting of Altos de Valderrama, this property is a showcase of meticulous design and natural beauty. Situated in a gated community with 24-hour security and next to the renowned Valderrama Golf Course, Villa Oak offers unparalleled privacy and absolute exclusivity. The property is surrounded by majestic cork oaks and centuries-old olive trees, creating an atmosphere of serenity and enchantment. The villa features eight spacious bedrooms, each with open views to the gardens, natural light, and ventilation. All have private bathrooms and study areas, ensuring maximum comfort and functionality. The master bedroom boasts a private lounge and library, offering a superior level of comfort. For outdoor enthusiasts, Villa Oak offers an 11-meter long outdoor pool located on the lower level, just above the guest house. Its design follows the structure of the house, making it the perfect place for both leisure and sport. An impressive 73 m² water mirror provides access to the pool, adding a touch of freshness and lightness to the environment. The wellness area, with 152 m², includes a heated indoor pool, gym, and sauna, providing a space dedicated to relaxation throughout the year. In addition, the villa has a cinema, wine cellar, and a garage with space for five cars. Villa Oak stands out for its commitment to sustainability, achieving zero energy consumption. The villa is completely self-sufficient thanks to its renewable energy system, including geothermal energy, solar panels, and battery storage. This sustainable design ensures that all energy needs are met without compromising luxury or aesthetics. In addition, it features underfloor heating, air conditioning, and a circadian lighting system that adapts light to human needs. Property security is guaranteed with a 24-hour surveillance system, and the villa's location, just minutes away from world-class golf courses, polo fields, and the famous Real Club de Golf Valderrama, makes it one of the most exclusive options on the Costa del Sol. Villa Oak is the ideal place for those seeking a luxurious life surrounded by nature, offering an unmatched experience of elegance, comfort, and environmental respect. A perfect home for those who value beauty and sustainability in one of Spain's most exclusive destinations.
…By Spain Sotheby's International Realty

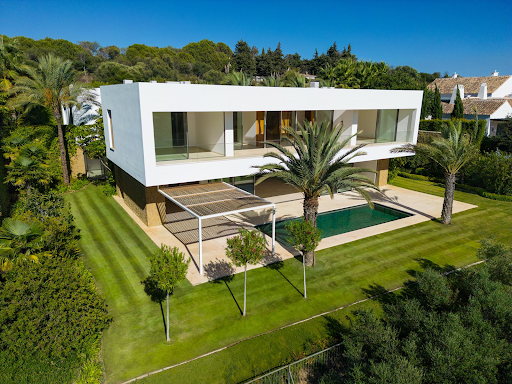


Villa 6, located in the Finca Cortesín Urbanization, a unique enclave between Marbella and Sotogrande. This privileged location offers stunning views of the golf course, the Mediterranean coast, and the majestic Sierra Bermeja. This property, designed by the prestigious architect Miguel Olazabal, offers a Mediterranean style that is reflected in characteristic details such as the courtyard, lattice, and water features. The volume of the house takes advantage of the terrain, creating two platforms on which the property's floors are located. The entrance is through a spacious courtyard where vegetation and water play a key role. As for the distribution, it is clearly divided, with the main floor housing the living room, kitchen, and library, while the first floor is reserved for spacious bedrooms with access to terraces.
…By Spain Sotheby's International Realty


Introducing The Hills 10, located in the hills of La Quinta within the exclusive community of El Herrojo Alto. From the moment you arrive, you are welcomed by a horizon that seems to stretch on forever. With panoramic views that extend from the Mediterranean Sea to the African coast. Its contemporary design enhances this experience, with open space interiors that effortlessly blend with the natural surroundings. Floor-to-ceiling windows and living areas create a seamless flow between indoor and outdoor, filling the space with natural light, fresh air, and uninterrupted views at every turn. This villa features a private spa, complete with an indoor heated pool, sauna, steam room, and a massage area. A fully equipped gym with Eleiko equipment allows you to stay active without ever leaving home, while the spacious entertainment room provides the perfect setting for watching movies, playing, or simply relaxing with family and friends. The kitchen features high-quality Gaggenau appliances and stylish Danish cabinets, combining modern design with everyday functionality. An adjacent home office offers a quiet space to work or study. A unique highlight of the villa is the outdoor dining area next to the pool, creating an exceptional spot to relax under the stars, offering an added touch of luxury to your outdoor evenings. Inside, you will find generously sized rooms, each carefully designed with high-quality finishes and a relaxing atmosphere. Whether used as guest rooms, family rooms, or private workspaces, each bedroom offers its own unique charm and comfort. Accompanied by seven full bathrooms and three guest toilets spread throughout the property. The master suite is truly exceptional, positioned to capture stunning sea views, it features a custom walk-in closet and a luxurious en suite bathroom with high-end fixtures and a serene spa-like feel, creating a peaceful refuge within the home.
…By Spain Sotheby's International Realty


We are pleased to present this impressive residential villa located in the prestigious district of Marbella, an enviable location that perfectly combines luxury and comfort. This meticulously maintained and classic-style property offers a well-distributed living space of 365 m² and exceptional facilities, within a 1000 m² plot that guarantees privacy and exclusivity. The villa features five spacious bedrooms and seven full bathrooms, each with high-quality finishes and designed to offer maximum comfort and functionality. The exteriors are a true display of elegance, with a generous terrace that provides unparalleled views and a perfect setting for outdoor entertainment or moments of tranquility. Located in one of the most sought-after areas of Marbella, this property not only provides immediate access to the magnificent beaches of the Costa del Sol, but is also a short distance from prestigious golf courses, luxury boutiques, and a gastronomic variety that satisfies the most demanding palates. Nearby educational facilities include recognized international schools, guaranteeing a top-notch education for younger residents. The villa also enjoys proximity to several medical services and hospitals, providing total peace of mind in terms of healthcare. The area is also dotted with parks and green spaces, allowing for an active lifestyle in contact with nature. Offered at a price of 5,895,000 EUR, this property represents an exceptional opportunity to acquire one of the most sophisticated residences in Marbella, ideal for both a family and someone looking for an impressive retreat in the heart of the Costa del Sol. We invite interested parties to experience first-hand the majesty and exclusivity that this magnificent villa has to offer.
…By Spain Sotheby's International Realty


Crafted by the renowned architect Ismael Merida, this villa redefines luxury living in Marbella's gated communities. Step into an architectural marvel where every detail speaks of sophistication and style. Indulge in the exquisite interior design by GC-Studio, where every corner whispers elegance and comfort. Entertain guests effortlessly in the villa's entertainment level, boasting unparalleled amenities and spaces designed for memorable gatherings. Elevate the living experience with private infinity pools and meticulously landscaped gardens that extend to spacious outdoor terraces. Adding an extra layer of luxury and entertainment, each residence is crowned with a bespoke solarium, offering residents a unique space for leisure and panoramic views of La Concha and the Mediterranean Sea. Residents also have access to the exceptional community amenities, including the state of the art gym with top of the line equipment and a lavish SPA equipped with a hammam, sauna, ice bath and indoor pool With a connection to a private garage or carport through a tailored connecting tunnel, convenience seamlessly blends with luxury in this exclusive retreat at The Avenue. Its location in the heart of Nueva Andalucia also allows for convenient access to a plethora of amenities, international schools and facilitates road connections to Puerto Banus, the Golden Mile and Malaga City.
…By Spain Sotheby's International Realty


This brand new contemporary villa is a hidden gem for sale in Monte Mayor, Benahavís. The exclusive high-end gated community is set within 330 hectares of valleys and hills, over half of which remains a green belt untouched area. Surrounded by protected nature and similar luxury properties in Benahavís, the 24-hour security development is known for its low density and privacy, pristine nature, and stunning views of the Mediterranean Sea, Gibraltar, and the African coast. You will have a glorious lifestyle in the lap of nature in the Marbella area, just 15 minutes from the sea and close to all amenities and services, several world-class golf courses, shops, restaurants and bars, beaches and renowned schools. The spectacular 1100 sqm house with 500 sqm of terraces sits on a large plot of 5,127 sqm with a drought-tolerant native garden. It is unique, designed and built for comfort, enjoyment, and well-being. The building is fully integrated with the mountain and personalized to the plot, orientation, and views. Nature provides an idyllic setting for this luxury property that has a limited impact on the natural environment and meets an absolute standard of excellence, guided by sustainable design principles. It features a green roof, solar panels (50 sqm), and low-consumption LED lighting. The full-height large windows with Schüco window frames allow for unforgettable 180-degree panoramic views of the sea and mountains. The villa consists of a private wing and a public wing. The private wing includes a master bedroom + guest bedroom, gym, private living room, and outdoor space. The guest wing offers bedrooms, living room, equipped kitchens, and outdoor space. The cozy main living room features a built-in fireplace. The elegant wood panels and exposed brick give an immaculate and healthy atmosphere to the living room. Another fireplace divides a magnificent master bedroom and a luxurious bathroom, both with wooden floors and feature walls. Imagine waking up to stunning sunrises, enjoying the tranquility of the natural surroundings of Monte Mayor and witnessing sensational sunsets from the comfort of your own home. In the kitchen and dining room, elegant and fully equipped, modern touches take center stage. Cooking will be an art and a pleasure in the 4 inspiring kitchens (one for a personal chef) equipped with magnificent Gaggenau appliances including gas, induction, teppanyaki, and barbecue. A 6 sqm refrigerator pantry offers fantastic access and ample storage space. Signature Design Concepts interior design. A fully equipped home cinema room features a state-of-the-art laser video system and Bose audio system. A closed garage accommodates 4-5 cars from your collection. The interior and exterior spaces are harmoniously integrated. Luxury does not stop at the exterior. You will enjoy a stunning infinity pool with fountains, sunbathing areas, and multiple covered and sunny terraces perfect for outdoor relaxation and entertainment.
…By Spain Sotheby's International Realty


Krest, architecture in harmony with nature. Located in the privileged environment of the Las Marías estate in Torrelodones, the exclusive houses of Krest blend in with the native vegetation of the Madrid mountains. Inspired by the imposing granite blocks of the Guadarrama mountain range, these residences—designed by Morph Estudio—emerge from the landscape as abstract rock formations, perfectly integrated into the natural environment. Just 30 minutes from Madrid, Torrelodones offers an unbeatable combination of nature and quality of life. With a wide range of services, excellent connection to the capital, and exceptional environmental richness, this town positions itself as an ideal alternative for those seeking well-being without giving up urban proximity.
…By Spain Sotheby's International Realty


Villa 10 is located in the Finca Cortesín Urbanization, a unique enclave between Marbella and Sotogrande. This privileged location offers stunning views of the golf course, the Mediterranean coast, and the majestic Sierra Bermeja. This beautiful property has been designed by the renowned architecture studio Vicens & Ramos. Despite the topography of the plot, the architects have created a sensible and rational design giving all areas of the house beautiful views. The house is divided into two floors, the lower one with the daytime areas, structured in subzones, capturing not only the exceptional distant views, but also the intermediate garden areas. The upper floor is intended for the night area, where the rooms dominate the landscape.
…By Spain Sotheby's International Realty


Nestled within the prestigious residential Las Atalayas, this exquisite modern villa encapsulates luxury living against a backdrop of awe-inspiring panoramic views, encompassing the lush fairways of the nearby golf course, the serene mountain ranges, and the vast ocean horizon. Recently constructed in 2026, this property exemplifies contemporary elegance and superior craftsmanship. Spread over a sprawling plot of 769 square meters, the villa features a generous built area of 291 square meters. The architecturally designed residence boasts three luxurious bedrooms, each complemented by an en-suite bathroom, promising privacy and comfort. The expansive living spaces are bathed in natural light streaming through the large external windows that also frame the enchanting views. The heart of this home is the designer kitchen, equipped with a central island, top-of-the-line appliances, and sleek cabinetry, making it a culinary enthusiast's dream. Adjacent to the kitchen, the open-plan living area extends seamlessly to a private terrace, perfect for alfresco dining or simply soaking up the captivating surroundings. Outside, the meticulously landscaped garden encompasses a private pool, offering a tranquil oasis for relaxation or entertaining. Additionally, the villa features a personal garage with ample storage space and two dedicated parking spots, enhancing both convenience and security. Residents can indulge in a lifestyle of leisure and luxury, with easy access to premium golf facilities just moments away. The area is also well-connected to a host of amenities including prestigious schools, comprehensive medical facilities like Hospiten Sur, and lush parks, ensuring every need is within reach. This villa not only offers an exclusive sanctuary but also sits in a location that epitomizes the perfect balance of tranquility and accessibility. It's an exceptional opportunity to own a prime piece of real estate in one of the most desirable enclaves on the coast. An excellent choice for discerning buyers seeking a luxurious living experience in a spectacular setting.
…By Spain Sotheby's International Realty


In the heart of La Caleta, along the renowned Avenida Las Palmitas, is the last available residential plot, ready to bring a dream villa to life. This privileged sanctuary with an area of 2,500 m² already has a building permit and an exclusive project designed by the renowned architect Antonino Jorge Mejías. Every line of this villa has been designed to offer a unique living experience. A 25-meter pool, spacious gardens and terraces, a private cinema, gym, wellness area, game room, and even a separate apartment for the resident's staff. Every detail has been carefully considered to combine luxury, privacy, and functionality in a single property. This is a project where modern design meets timeless elegance, optimizing every square meter while offering unparalleled views and absolute privacy. The interior design has been meticulously planned to meet the expectations of the most discerning customers. Estimated delivery time: From the moment the reservation is formalized, the villa can be completed in 18 months. This is a unique opportunity to build an iconic residence in one of the most exclusive areas of Tenerife, ideal for both a private residence and a long-term investment.
…By Spain Sotheby's International Realty


Exclusive house with views of the Madrid skyline and a 10,300 m² garden, located on the most prestigious street in La Moraleja. Designed in the 1970s by one of the most recognized architects of the time for his own residence, this unique villa stands out for its privileged location, impeccable distribution and natural landscaping that harmoniously integrates with the surroundings. An authentic architectural gem from the 1970s, the property preserves the original details that reflect the splendor and sophistication of that era, maintaining a unique character that is hard to find nowadays. Inside, the high ceilings, spacious rooms, and stately style stand out, enhanced by the exquisite finishes, especially the exceptional woodwork that runs throughout the house. Outside, the property offers an elegant pool surrounded by mature gardens and a charming summer pavilion, equipped with a living room, kitchen, two bathrooms, and a powder room. Additionally, it has a pleasant barbecue area, perfect for outdoor enjoyment during the warmer months. With nearly 1,600 m² built, the house is comfortably distributed over two floors, with 7 bedrooms, a separate service area, and a residence for caretakers. This layout favors a functional and fluid organization of the main spaces and service areas. Among its many amenities, a complete spa area stands out, including a heated indoor pool, sauna, shower, changing room, and relaxation area. The property is completed by a spacious cellar, several living rooms, and a large service area with three additional bedrooms. An exceptional property, designed for those who value authenticity, discreet luxury, and architecture with history.
…By Spain Sotheby's International Realty


Located in a quiet residential area surrounded by nature, this newly built villa in Mijas combines modern design, spaciousness, and comfort. With a plot of 670 m² and a built area of 355 m², this property offers a relaxed lifestyle just minutes away from all the key points of the Costa del Sol. Distributed over two floors and a basement, it has four bedrooms and four bathrooms, ideal for families or those seeking extra space for guests. Outside, a private pool and a garden area invite you to enjoy the sunny weather all year round. The house incorporates underfloor heating, an efficient system that provides warmth and comfort in all rooms. Additionally, it is only 5 km from the beach, 4 km from Mijas Pueblo - one of the most charming tourist destinations in the region - and 20 minutes from the airport. With easy access to Puerto Banús, Malaga center, and all essential services, this property represents an excellent opportunity for those looking for a modern home in a well-connected location, without sacrificing privacy and tranquility.
…By Spain Sotheby's International Realty


Brand new six bedroom, south facing villa in Lomas del Marques, an exclusive gated community just above the Puente Romano on Marbella's Golden Mile; within easy walking dstance to the beach and within east reach of both Puerto Banus and Marbella Town. . This impressive property boasts an immaculate landscaped private garden complete with heated swimming pool; an open plan living and dining room with direct access to the garden; top of the range open plan kitchen; and a guest suite. The first floor has two guest suites; the luxury master suite with walk in wardrobe and a private terrace; also from this level there is access to a large solarium with spectacular sea views, and complete with jacuzzi & outdoor kitchen. The lower level of the property has an entertainment room with pool table, lounge and bar; two guest suites; and access to the garage. Other features include private garage for three cars and electric car chargers, hot and cold air-conditioning, built-in wardrobes, alarm system, security cameras and an elevator connecting all levels. An incredible property perfect for year-round living or as a rental investment with touristic license already in place.
…By Spain Sotheby's International Realty


This modern 3 bedrooms townhouse is situated in Rocio de Nagueles, Golden Mile of Marbella and if offers amazing sea views from each floor of the house. It is a special unit for those, seeking for permanent or holiday home who's priorities are the views and tranquility. It takes 5 min drive to the beachside, where you find famous resort of Puente Romano, health and sports center and various amenities. In less than 5 min drive you also have prestigious private school Swans. The house is distributed in 4 levels: main floor with open plan kitchen, living room, guest bathroom and entrance to the terrace and garden, where you can enjoy amazing sea views and all day sunshine. You have direct access to community pool too. On the first floor are situated all 3 bedrooms. Master bedroom has private balcony, with amazing views to the sea and Gibraltar. On the top there is a rooftop terrace, where you can create amazing lounge and bbq areas. And on the lowest floor of the property is situated another social/ play area, sauna, laundry room, small extra room and private garage.
…By Spain Sotheby's International Realty


We present the exclusive villas of this new development promotion, a development of 7 villas in a closed complex with 24-hour security, within walking distance of the beach and Puerto Banús. Each villa has been designed by top professionals, offering high-quality materials and luxurious amenities. With a mix of contemporary lines and classic elegance, the villas integrate perfectly into their surroundings, providing an oasis of serenity near the sea and local attractions. The villas have a special collaboration with BANG & OLUFSEN to offer a superior sensory experience in image and sound. The main entrance connects to a spacious living-dining room, separated by a double-sided fireplace. The kitchen, equipped with the prestigious BULTHAUP brand and Siemens appliances, is ideal for cooking enthusiasts. The outdoor area includes a garden with a pool of different depths, a poolside bar, a waterfall from the terrace, and a covered dining area. The upper floor houses a master bedroom with dressing room and ensuite bathroom, along with two additional ensuite bedrooms. The solarium has its own pool and barbecue area. The basement includes a guest or staff bedroom, a multi-purpose area, and a laundry room. The villas in this new development promotion also feature advanced technologies such as underfloor heating, aerothermal system, electric vehicle charging point, LUTRON home automation, integrated sound system, and elevator.
…By Spain Sotheby's International Realty
'%20stroke='%23DDAA3A'%20stroke-width='1.909'%20stroke-linecap='square'%20stroke-linejoin='bevel'/%3e%3c/svg%3e)
Receive by email any new listing that may match your search criteria
Your criteria :
By validating this form, you accept the general conditions of use of Le Figaro Properties.
These agencies offer a selection of luxury properties vente in Spain. Feel free to contact them for personalized assistance.
While looking for your ideal house for sale in Spain, the city of Barcelona cannot be forgotten. Between its stunning beachfront villas and its lavish apartments overlooking La Sagrada Familia, Barcelona is internationally known as one of the most beautiful and romantic European cities.
Ibiza has more to offer than just turquoise waters and hot weather. This lively Spanish island also has a rich energy, high-end restaurants, and some of the most luxurious houses for sale in Spain. Known for its upscale prestige, Ibiza's glamorous real estate will take your breath away.


