Get early access to listings that match your criteria
Never miss an opportunity again. Our personalized alerts notify you instantly.

 English$ USD · m²


Welcome to this one-owner, meticulously maintained home in the highly sought-after Pleasant Knoll community of Joliet! Offering an ideal blend of space, functionality, and major recent updates, this move-in-ready home is ready for its next owners. The thoughtfully designed main level features a spacious living room, separate formal dining room, an eat-in kitchen, and a large family room anchored by a cozy gas fireplace-perfect for everyday living and entertaining. Upstairs, you'll find four generously sized bedrooms with excellent closet space, a full hall bathroom, and a private primary suite complete with its own ensuite bath. The expansive basement offers endless potential to create the space you've always wanted, while already providing a convenient laundry area and half bathroom. Step outside to enjoy the impressive backyard patio, an ideal setting for summer barbecues and gatherings. The oversized garage is a standout feature, offering plenty of room for large SUVs, a workshop, or the ultimate man cave. Recent updates provide peace of mind, including Andersen windows and doors (2025), new roof and gutters (2024), HVAC (2023), water heater (2023), and fence (2022). Don't miss this incredible opportunity to own a beautifully cared-for home in one of Joliet's most desirable neighborhoods-all that's left to do is move in!
…By Jameson Sotheby's International Realty


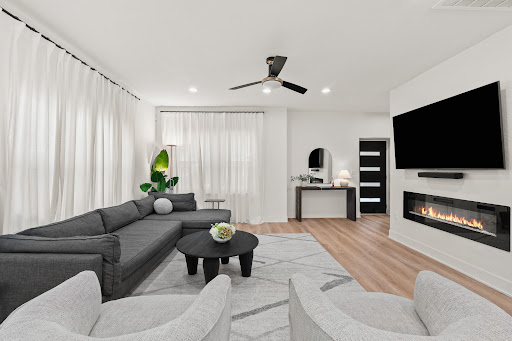
Rare Opportunity Corner Lot Near Downtown! This beautifully renovated 3-bedroom, 2.5-bath home offers 1,961 sq. ft. of exceptional craftsmanship and character you simply don't find in this area. Originally built in 1930, the home has been thoughtfully transformed with a renovation focused on quality, style, and functionality. Currently operating as a successful income-producing short-term rental, the property offers exceptional flexibility for its next owner-continue its established rental use (Airbnb account transferable with countless 5 star reviews!) or make it your own single-family residence. Low Taxes! The bright, open floor plan connects the living and kitchen areas, featuring quartz countertops, custom backsplash, and quality finishes throughout. The oversized primary suite includes a large walk-in closet, while two additional bedrooms share a convenient Jack-and-Jill bath. Step outside to a spacious private backyard with a large patio, privacy fencing, motorized gate, and 2-car carport. Just minutes from Downtown San Antonio, the River Walk, Southtown, the Alamodome, restaurants, entertainment, and major attractions, this is a truly distinctive property offering a rare combination of design, location, income potential, and livability. A home this unique doesn't come along often.
…By Kuper Sotheby's International Realty


Set behind a gated front lawn in Atlanta’s historic Midtown Garden District, 867 Monroe Drive is a beautifully updated 1916 residence where original architectural character meets the space and functionality of modern living. Rich millwork, pocket doors, built-in bookcases, hardwood floors and distinctive decorative fireplaces speak to the home’s history, while a thoughtful expansion created the larger kitchen, breakfast room, screened porch and powder room buyers want today, along with something particularly rare for the neighborhood: a **secured two-car drive-under garage**. A deep covered front porch welcomes you into the gracious entry hall, where beautiful original details set the tone. The main level flows easily from the generous dining room and family room into the expanded kitchen, centered around a large island with KitchenAid appliances and excellent pantry storage. The adjoining breakfast room and screened porch extend the living space and create an inviting setting for everything from morning coffee to relaxed entertaining. Upstairs, the spacious primary suite is filled with natural light and features a decorative fireplace, renovated marble bath with dual vanities and oversized shower, and a custom walk-in closet. Two additional bedrooms complete the second floor, including one with its own decorative fireplace. The hall bath retains the home’s original clawfoot tub, while an upstairs laundry adds everyday convenience. Thoughtful improvements extend beyond what you see, including replacement windows, updated mechanical systems, tankless water heater and foam insulation. The lower level provides the secured two-car garage along with valuable dry storage, while the electric gate adds privacy and convenience to the driveway and rear parking area. Located in the Midtown Garden District, with Piedmont Park, the Atlanta BeltLine, Ponce City Market and the restaurants, shops and neighborhood favorites of Midtown and Virginia-Highland nearby. **A rare opportunity to enjoy the character of a 1916 Atlanta home thoughtfully expanded and updated for the way we live today.** **1916 Midtown character. A thoughtful expansion. And yes… a gated two-car garage.**
…By Atlanta Fine Homes Sotheby's International Realty


Welcome to 10 Chilton Road in Edenridge, a highly desirable and walkable North Wilmington community where convenience and a peaceful setting come together. Situated on a generous half-acre lot surrounded by mature trees, this well-maintained ranch-style home offers 2,375 square feet on the main level, plus a large walk-out lower level with additional living space. The main level features a spacious living room with a brick fireplace, a kitchen with a large center island, and a bright dining area overlooking the wooded surroundings. Hardwood floors run throughout most of the main level, adding warmth and character. Three bedrooms and two-and-a-half baths are located on the main floor, along with additional rooms that offer flexibility for a home office, hobbies, or guests. The large lower level provides even more room to spread out, with a fourth bedroom, full bath, recreation space, and walk-out access to the backyard. While the lower level retains its original character, its generous size and versatile layout offer plenty of possibilities for future updates and personalization. Outside, a sizable deck overlooks the private, tree-lined backyard, where the mature landscape creates a peaceful retreat. Edenridge also offers the convenience of common-area maintenance and snow removal, giving you more time to enjoy the neighborhood and surrounding area. Conveniently located near shopping, dining, parks, schools, and major commuting routes, 10 Chilton Road offers the rare opportunity to own a spacious home on a beautiful half-acre lot in one of North Wilmington's established and sought-after communities. Well maintained and filled with potential, this classic Edenridge ranch is ready for its next chapter.
…By Monument Sotheby's International Realty


Welcome to your resort-style oasis on a prime golf course lot in Estrella Mountain! Featuring panoramic fairway views, this home boasts an updated kitchen with granite countertops, rich wood cabinetry, stainless steel appliances, and a stylish backsplash. Throughout the home, custom decorative touches like detailed wood trim accent walls, designer lighting, and custom media built-ins create an atmosphere of refined comfort. The primary suite offers a spa-like retreat with an upgraded accent wall vanity, glass enclosed shower, and soaking tub. Outside, entertain with ease or relax in your backyard oasis featuring an outdoor covered Kitchen, a sparkling pool, a cozy fire pit, and a private spa while enjoying sweeping golf course & mountain views. Beautiful, updated, and move-in ready!
…By Russ Lyon Sotheby's International Realty


LIVE NOW, BUILD LATER! Tucked on a charming horseshoe street in close-in Bellaire and backing onto Vic Driscoll Park, 140 Pamellia lets you move into this traditional ranch-style 3-bedroom, 1-bath home today, then build your dream home on the wide 7,920 SF lot when you're ready. The light, airy kitchen features a 2026 refrigerator, range, microwave, and dishwasher, plus plenty of cabinet storage. Three generously sized bedrooms offer wood-look plank tile and ceiling fans, served by a hall bath with tub/shower. Updated windows with blinds and a 2026 washer and dryer are included! The fenced backyard is ideal for play, gardening, and entertaining. Attached 1-car garage plus extra driveway parking. Minutes to West U/Bellaire restaurants, parks, and shops, with easy access to the Texas Medical Center, downtown, and the Galleria. Near the Nature Discovery Center and Evergreen, Lafayette, and Evelyn's Parks. Zoned to Horn Elementary and Bellaire High School. Also available for lease.
…By Martha Turner Sotheby's International Realty - Central Houston Brokerage


Enjoy comfortable, luxurious living and spectacular Lake Champlain sunsets in this custom executive home with private, deeded, access to one of the most beautiful sandy beaches on Lake Champlain shared only with 16 homes. This exquisite home has been thoughtfully enhanced by its original owners with numerous upgrades including a carefully designed addition, creating a tasteful blend of style, comfort, and functionality. This inviting step-down family room features tray ceilings and a sand-hued stone fireplace flanked by elegant built-in bookcases; ideal gathering space for family and friends. The kitchen has been tastefully updated with granite countertops, stone backsplash, newer drop sink and hardware, and newer appliances. The kitchen eat-in area features a large center island with seating, a charming window nook and glass door access to an impressive Trex deck completed in 2024. Outdoor living comes naturally here, whether dining with family and friends or relaxing with a good read. The spacious primary ensuite offers an upgraded retreat with a spa bath, handsomly tiled shower and double sink. Additional bathrooms have been recently refreshed with new shower, tile, cabinetry, and lighting. A major comfort upgrade came in 2022 with the installation of a full central air-conditioning system. A newer roof, furnace and full-house generator provide added efficiency and peace of mind. This summer new carpeting was installed throughout the second floor and brand new flooring in office and foyer were installed. Interior and exterior received a fresh, professionally applied coat of paint. Beyond the property, Colchester offers an exceptional outdoor lifestyle, with a network of walking and biking trails ranging from an iconic causeway over the water to peaceful nature preserves. Four primary marinas along the protected waters of Malletts Bay provide easy access to Lake Champlain. A lifestyle to treasure where home meets the Lake! OPEN HOUSE Sun. 10/3 from 1-3p.m.
…By Four Seasons Sotheby's International Realty


Set in the heart of University City, this distinctive property, originally configured as a two-family home, was thoughtfully converted in 2020 into a spacious single-family residence offering the character of a classic UCity home with the comfort and functionality of modern living. The comprehensive renovation also delivered a new kitchen, all-new baths, new HVAC, and a tankless water heater providing peace of mind while preserving the appeal of its historic setting. A full basement offers valuable additional storage and utility space. Enter to find a welcoming open floor plan with an easy flow between the living, dining, and kitchen areas. With 4 bedrooms and 3 1/2 baths, the home offers exceptional flexibility for family, guests, or work-from-home needs. Bedrooms are located on both the first and second floors, while a separate office provides a quiet and dedicated workspace. The Murphy bed in the office will remain with the house. Outside, enjoy a private, fenced-in yard and expansive deck, an inviting extension of the living space for outdoor dining, relaxing, gardening, and entertaining. The location is equally compelling. This highly walkable University City setting puts coffee shops, restaurants, shopping, the library, and the farmers’ market all within easy reach, with the energy and amenities of the neighborhood right outside your door. A rare blend of historic character, thoughtful modern updates, flexible living space, and exceptional walkability, this special home offers an A+ opportunity to experience the best of University City.
…By Dielmann Sotheby's International Realty


Welcome to 1195 4th Street! A classic four-bed, one-and-a-half bath Beaver home offering timeless charm paired with thoughtful updates. Inside, you’ll find a cozy entry way with an oversized staircase leading to the second floor, and large, well-proportioned rooms throughout the home that provide a comfortable and flexible layout, ideal for both everyday living and entertaining. Newer windows fill the home with natural light while enhancing energy efficiency, and the updated kitchen and bathrooms offer modern functionality while maintaining the character of the home. The basement level is open and expansive, and a new hot water tank was recently installed. The attic is partially finished and is ready for a variety of uses. Outside is a large front porch for relaxing during the warm summer months, and a fenced-in back yard with a detached two-car garage. The location of this property adds even more appeal, with convenient access to the downtown Beaver business district, including local shops, dining, and community amenities, and also just minutes from I-376. The home is also ideally situated near Beaver Area schools, making daily routines simple and convenient. With its spacious interior, enduring character, and desirable location, this home is a wonderful opportunity to enjoy classic Beaver living.
…By Piatt Sotheby's International Realty


Nestled in the heart of one of Waterford's most sought-after neighborhoods, this expansive 5-bedroom, 2.5-bath colonial is a masterclass in classic charm and contemporary comfort. The first floor is designed with an effortless flow, perfect for everything from relaxed daily routines to lively weekend gatherings. The home's true heart-a bright, gourmet-inspired kitchen-opens seamlessly into a versatile living space that invites casual dining and cozy family moments. The highlight? A stunning four-season sunroom, your own private retreat. With sliding glass doors opening to a massive deck, you can enjoy your morning coffee or host summer BBQs while overlooking the serene, park-like backyard. With gleaming refinished hardwoods underfoot and brand-new plush carpeting in the five generous bedrooms, this home is polished, updated, and ready for you to make your mark. A true Waterford gem
…By William Pitt Sotheby's International Realty


Set gracefully above the street, this residence presents a timeless Colonial Revival façade with crisp white-painted brick, accented by classic black paneled shutters. Wrought-iron railings guide the way up from the sidewalk past a sloping lawn softened by liriope and creeping juniper. Alongside the home, a private driveway tucks beneath a canopy of mature trees, bordered by a dry-stacked stone wall and offering convenient off-street parking. Upon entry, a gracious formal front room is anchored by a wood-burning fireplace with a traditional mantel of dentil molding and fluted pilasters, where rich hardwood floors, crown molding, and recessed lighting set a tone of understated refinement. A wide cased opening draws the eye straight through to the garden beyond. The light-filled great room features three sets of French doors and tall double-hung windows that frame views of the lush grounds and open directly onto the bluestone terrace. Generously proportioned, the room accommodates multiple seating areas with ease and extends effortlessly to the outdoors. The kitchen is thoughtfully laid out with a gas cooktop, wall oven, built-in refrigerator, and extensive pantry storage. A distinguished library or home office is lined with custom built-in bookshelves, and a powder room completes the main level. On the second level, the spacious primary suite features a tray ceiling, recessed lighting, and oversized windows that create a calm, restful atmosphere, along with a comfortable sitting area for unwinding. The primary bathroom is brightened by a skylight and fitted with a soaking tub, separate shower, and pedestal sink. The suite also includes a dressing area with a vanity nook and brass sconces, which leads to a generous walk-in closet. Two additional bedrooms, each with abundant natural light and well-sized closets, share a hall bathroom. The lower level offers flexible space for a recreation room, home gym, media room, or creative studio, including a built-in desk with shelving and a double-door closet. A full bathroom and laundry room add everyday convenience to this versatile level. In the rear garden, the terrace shaded by sweeping specimen trees provides an idyllic setting for alfresco dining and evening gatherings. A second seating area invites quiet morning coffee in the dappled light, and stone steps rise to a verdant upper lawn, all fully enclosed by privacy fencing for true seclusion. Ideally situated on tranquil Exfair Road, the home is just a ten-minute walk from the shops and restaurants of Bethesda Row. This residence offers a rare opportunity to enjoy a private garden sanctuary, with the vibrancy of downtown Bethesda just beyond the front door.
…By Ttr Sotheby's International Realty


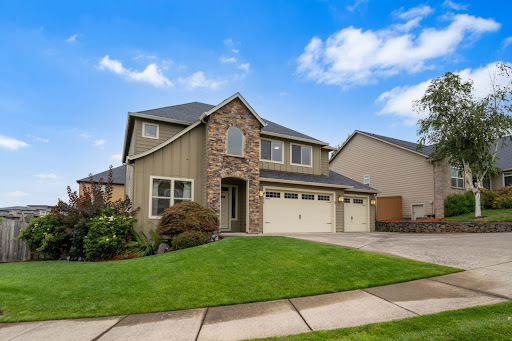


Beautifully refreshed in Camas's desirable Columbia Vista neighborhood, this spacious home combines thoughtful updates with a highly functional floor plan. Recent improvements include new carpet and pad, fresh interior paint, updated lighting, new tile, and granite countertops.Natural light fills the generous living spaces, while the main-level bedroom offers flexibility for guests, multigenerational living, or a home office. The kitchen is designed for both daily living and entertaining, with ample space to gather and connect. Upstairs, the primary suite provides a private sanctuary to unwind at the end of the day.Set on a large, level corner lot, the backyard offers room to relax, play, garden, or entertain. Enjoy convenient access to top rated Camas schools, parks, shopping, dining, and freeways. With its desirable location, versatile layout, and extensive updates, this home is ready for its next chapter.
…By Cascade Hasson Sotheby's International Realty


A beautifully updated home in the Woods community of Lake Forest. Featuring recent upgrades, versatile multi-generational living spaces, a spacious backyard, and access to the Sun & Sail Club, this residence offers an exceptional South Orange County lifestyle. Recent improvements make this home truly move-in ready. New premium carpeting and upgraded padding were installed throughout, creating a fresh and comfortable feel. The remodeled kitchen serves as the heart of the home, featuring vaulted ceilings, abundant natural light, solid cherry cabinetry, granite countertops, self-closing drawers and pull-outs, and a premium appliance package including a new LG refrigerator, dishwasher, microwave, gas cooktop with stainless steel and glass hood, and a GE gas convection double oven. The flexible floor plan is ideal for multi-generational living, remote work, or evolving household needs. The spacious primary suite is the only bedroom upstairs, creating a private retreat with an adjoining room ideal for a home office, nursery, fitness space, or sitting area. Downstairs, the former den has been fully enclosed to create a true bedroom, providing excellent separation and flexibility for guests or live-in caregivers. Both bathrooms have been tastefully updated. A converted garage bonus room has also been refreshed with new carpeting, updated lighting, and freshly painted walls, creating an ideal space for a game room, hobby room, office, gym, or additional storage. The street-facing three-car garage offers excellent flexibility, while the remaining two-car garage includes extensive built-in storage, a long workbench, and a dedicated laundry area. Outside, the spacious backyard provides plenty of room for entertaining, gardening, relaxing, or creating your own retreat. Residents of The Woods enjoy access to the renowned Sun & Sail Club, one of South Orange County's most comprehensive recreational facilities. Amenities include four swimming pools, a spa, seven tennis courts with on-site professionals, pickleball courts, fitness center, clubhouse, private lake fishing, restaurant and lounge, community events, live entertainment, and an annual Fourth of July fireworks celebration—all with a low monthly HOA. Ideally located near shopping, dining, parks, hiking and biking trails, top-rated schools, Irvine Spectrum, and major transportation corridors, this beautifully updated home offers the perfect combination of comfort, convenience, lifestyle, and value.
…By Pacific Sotheby's International Realty


A well-cared-for 2-3 bedroom, 2 full bath townhome in the heart of Avondale, facing a serene landscaped courtyard. Three levels of living space begin with a bright living room featuring a fireplace, hardwood floors and large windows. The kitchen offers granite countertops, wood cabinetry, refrigerator, oven/range, and microwave all new within the last 8 years, plus a breakfast bar and dining area that leads to a balcony. The second floor hosts two generously sized bedrooms, ample closet space and a full bath. Walk down to the lower level into your family room, full bath, laundry area and mechanicals. An attached 2-car garage with additional storage completes this prime Avondale location which is minutes from 1-90/94, Addison Blue Line, Belmont, buses, shopping and dining. First showings Sunday 7/26 1130am - 1pm
…By Jameson Sotheby's International Realty


Welcome to 3698 Lugar de Padilla, a double-adobe Santa Fe estate brimming with potential. Set on 0.62 acres along the Santa Fe River corridor, this 4,454-square-foot residence offers soaring spaces, dramatic light, and timeless Santa Fe architecture ready for a visionary new owner to bring it back to life. Just beyond the Siler Road corridor and minutes from downtown, this property sits in a unique pocket of Agua Fria where the charm of rural Santa Fe meets urban accessibility. Built with expansive double-adobe construction and authentic Southwestern craftsmanship, the home features five bedrooms and three baths, including a spacious primary suite with a kiva fireplace, rooftop deck, and walk-in closet. The chef’s kitchen is designed with wood, tile, and copper counters, two ovens, double dishwashers, and a large pantry — a perfect foundation for modern renovation. Multiple kiva fireplaces throughout the home, including one beside a soaking tub in the first-floor bath, bring warmth and traditional ambiance. The walled courtyard patio with its own fireplace provides a private setting for outdoor gatherings. Radiant floor heating, stained concrete and wood floors, and classic viga beam ceilings reflect the home’s Santa Fe roots, while existing plumbing allows for the addition of a fourth full bathroom. A shared private well and city sewer service complete the infrastructure. Offered as a contractor’s special, this property has significant deferred maintenance, and while some water intrusion issues have been addressed, a full renovation is advised. Its location adjacent to a light industrial zone opens unique possibilities for a live-work setup, studio space, or multi-use compound. A rare opportunity for contractors, developers, or creative homeowners to reimagine a true Santa Fe original with incredible bones and exceptional potential.
…By Sotheby's International Realty - Santa Fe - 326 Grant Avenue Brokerage


Discover a rare opportunity in historic Gretna: a property that combines a single-family home, a spacious two-bedroom apartment, and a versatile commercial space—all in one location. Main Home: The residence features an oversized living/family room great for entertaining, along with an open kitchen and dining area great for gatherings. Two bedrooms and a hall bathroom are located on one side of the home, while the primary bedroom includes its own private bathroom. An additional room off the kitchen can serve as a bedroom, laundry room, or flex space. The home also includes a two-car garage with an attached storage room. Apartment: Situated above the commercial space, the apartment welcomes you with a comfortable living room that flows into the dining area and kitchen. It offers two generously sized bedrooms and one full bathroom, a utility room, and a reserved parking spot—an excellent option for rental income or extended family. Commercial Space: The ground-floor commercial unit features a large open showroom, plus two additional rooms suitable for storage or office use. A convenient half bath is located at the back of the space, making this area great for a variety of business needs. Don’t miss out on this incredible multi-use property and the endless possibilities it offers!
…By Crescent Sotheby's International Realty


Looking in Regent Square or Pittsburgh's East End—but want something more contemporary? 130 Lincoln Avenue offers a distinctive alternative to the traditional homes commonly found throughout Pittsburgh's East End. With approximately 2,295 square feet, 3 bedrooms, 2.5 baths, an integral garage, contemporary architecture and exceptional indoor-outdoor living, this home combines space, design and accessibility just minutes from Regent Square and Frick Park. Inside, soaring ceilings, dramatic architectural lines, a floating staircase and abundant natural light create an immediate sense of scale. The redesigned open-concept kitchen features extensive cabinetry, an oversized center island with seating and updated finishes, flowing directly into generous dining and living spaces designed for both everyday living and entertaining. The upper-level primary suite offers a private retreat with skylights, vaulted ceilings, abundant closet space and a spa-inspired ensuite bath with soaking tub and expansive vanity. Flexible secondary spaces provide options for a home office, media room, fitness area, creative studio or guest space. Outside, a large fenced entertainment deck surrounded by mature trees creates a private urban retreat for outdoor dining, entertaining or quiet evenings at home. The location expands the appeal. Regent Square, Frick Park, Edgewood Town Centre, Bakery Square, Oakland, Pittsburgh's universities and hospitals, Downtown Pittsburgh, the East Busway and Parkway East are all within convenient reach. For buyers searching Regent Square, Edgewood, Swissvale, Frick Park or Pittsburgh's East End, 130 Lincoln Avenue offers something different: contemporary design, approximately 2,300 square feet, garage parking, private outdoor living and convenient access to the city—all in one property.
…By Piatt Sotheby's International Realty


NO HOA, mountain views and room to live beautifully. Set on an expansive 10,318-square-foot corner lot, this freshly updated Goodyear home delivers the space, flexibility and effortless Arizona lifestyle buyers are searching for. Soaring 10-foot ceilings, fresh interior paint, new carpet and Saltillo tile create a warm, inviting backdrop. The 3-bedroom + den layout easily lives as a 4-bedroom, while the kitchen offers a center island, breakfast bar, pantry and gas range. Retreat to a spacious primary suite with dual sinks and separate tub and shower. Outside, a full-length covered patio invites year-round entertaining against beautiful backyard mountain views. An RV gate, 3-car garage, storage shed and updated, operational major systems make this home truly move-in ready.
…By Russ Lyon Sotheby's International Realty


Experience elevated Hill Country living in the highly sought-after 55+ community of Kissing Tree! This exceptional Brookfield Clarkson floor plan with the elegant Santa Barbara elevation includes the semi-detached casita with closet and full bath, bringing total number of bedrooms to 3 and baths to 3.5 (total sq. ft. to 2,559 (per HCAD). This house has more than $195k in additional upgrades, and a premium homesite backing to a beautiful greenbelt with gorgeous views and privacy. From the custom-tiled front porch and inviting courtyard to the expansive covered rear patio, every detail has been thoughtfully curated. Inside, exposed decorative beams throughout the house add warmth and character. The open-concept living space with a gas fireplace and dramatic double sliding glass doors creates a seamless connection to the outdoors. The gourmet kitchen is beautifully appointed with KitchenAid built-in appliances, gas cooktop, soft-close cabinetry, abundant drawers, and generous storage. The luxurious primary suite offers a spa-inspired bath with a separate jetted soaking tub, oversized walk-in shower with rain shower head and multiple body sprays, and a custom Inspired Closets system connecting conveniently to the well-appointed laundry room with extensive cabinetry and folding station. The front secondary bedroom features a private ensuite bath and spacious closet, while the casita offers a private third bedroom and full bath ideal for guests, multigenerational living, or a home office or hobby room. A dedicated study/flex room adds versatility, while a convenient powder bath serves the main living areas. Upgrades include a Generac whole-house generator, 220v EV pre-wiring in the garage, water softener, and pretty much everything else upgraded beyond standard builder-grade finishes. Enjoy resort-style living, exceptional craftsmanship, spectacular Hill Country views, and beautifully designed indoor-outdoor spaces in one of Kissing Tree's most distinctive homes.
…By Kuper Sotheby's International Realty


The open floor plan concept anchors this two years young, infrequently occupied residence, offering 3 bedrooms and 2 and two-half baths across 2500 square feet of living space. Located in the Arabella at Summit Park maintenance free premiere community, This home features on site finished hardwood floors and a gourmet chef inspired kitchen equipped with Thermador appliances and quartz countertops. Daily living and entertaining transition smoothly through the functional spaces, highlighted by the modern kitchen amenities. The design supports effortless culinary preparation and hosting. This property is situated in the heart of Blue Ash residential attraction in Summit Park. Enjoy the convenience of walking distance to Summit Parks dining, entertainment, and activities. Rare opportunity _ property shows like new!
…By Robinson Sotheby's International Realty


Set on a fantastic lot in Desert Crest at Troon Village, this beautifully updated single-level home offers privacy, generous indoor-outdoor living and views of Troon Mountain. The large backyard backs and sides to Natural Area Open Space, creating a peaceful desert setting with no immediate neighbor behind or to the East. North/south exposure, a pool and spa, expansive covered patio, new travertine hardscape, built-in BBQ with prep sink and an elevated lounge area with Kiva fireplace make the backyard ideal for enjoying the Arizona lifestyle. Inside, tile and wood flooring flow throughout the main areas of the home, while the spacious great room features a gas fireplace with marble tile surround. High ceilings and plenty of natural light abound. The remodeled kitchen is equipped with stainless steel appliances, a gas cooktop, double wall ovens and abundant cabinetry. The breakfast nook off the kitchen utilizes the two-way fireplace, includes a coffee bar set-up with floating shelves, and easy access to the outdoor BBQ set-up. The primary suite is spacious with a sitting area and the primary bath has also been remodeled. A large soaking tub, separate shower with glass surround, private water closet, and a spacious walk-in closet. The flexible floor plan includes three bedrooms plus a dedicated office. Separate formal dining and living areas with views of the McDowell Mountains complete the floorplan. The three-car garage offers additional built-in cabinetry. Extensive improvements include new roof underlayment and tile in 2020, a remodeled pool in 2020, new Low-E double-pane windows and sliders in 2025, exterior paint in 2025, updated irrigation and pathway lighting, gutters, Wi-Fi garage door openers and more. Both HVAC units were replaced in 2017 and the water heater in 2020. Located southeast of Troon Mountain, Desert Crest is a neighborhood of single-level homes surrounded by the beauty of the high Sonoran Desert. Enjoy nearby hiking throughout the McDowell Sonoran Preserve and Pinnacle Peak Park, along with convenient access to shopping, dining and the Loop 101. A wonderful combination of privacy, mountain views, extensive updates and exceptional outdoor living in Troon Village.
…By Russ Lyon Sotheby's International Realty


Tucked into three beautiful, park-like acres just minutes from the heart of Zionsville, this six-bedroom home is surrounded by mature trees, with a meandering creek creating a peaceful backdrop. With more than 6,500 finished square feet, four full and two half baths, and a four-car garage, the home offers impressive space while remaining warm and inviting. Inside, a dramatic double staircase makes a memorable first impression, while natural oak hardwoods laid in a herringbone pattern bring warmth and character throughout the main level. A private office with French doors and built-ins offers a quiet place to work or study. The beautifully renovated kitchen is striking in both scale and design, with an expansive center island, leathered granite countertops, and abundant workspace. An induction cooktop, double ovens, side-by-side full-size refrigerator and freezer, and large walk-in pantry make it exceptionally well equipped. A spacious upper-level laundry room, along with additional laundry on the main level, adds to everyday convenience. Upstairs, the primary suite is a private retreat with a spacious bath and generous closet space. Three additional bedrooms are thoughtfully arranged, including one with an ensuite bath and two connected by a Jack-and-Jill bath. The finished walkout lower level adds another dimension to the home, with two additional bedrooms, a full bath, a theater room, and generous recreation space for guests, entertaining, or simply spreading out. The outdoor space is as stunning as the inside, featuring multiple decks, a screened porch, and an expansive patio that extend the living spaces outdoors, where the serene, natural setting invites you to slow down and stay awhile. It feels wonderfully tucked away, yet you're minutes from downtown Zionsville and downtown Whitestown, shopping, restaurants, the Big Four Trail, and interstate access.
…By Encore Sotheby's International Realty


Welcome to this beautifully maintained 3–4 bedroom, 1.5-bath home located in one of the most desirable neighborhoods in town. This spacious home features a large, generously sized kitchen, original hardwood floors, and an enclosed porch overlooking a beautiful, private backyard—perfect for relaxing, entertaining, or enjoying your morning coffee.Additional highlights include an attached garage with convenient access to the basement, offering ample storage and added functionality. With its spacious layout, charming original details, desirable location, and inviting outdoor space, this home presents a wonderful opportunity to own a property in a highly sought-after neighborhood.Market price of the home includes the buyer assuming the existing solar lease. Home comes "as is".
…By Gibson Sotheby's International Realty


Attention, Boaters & Waterfront Lovers! 8 Gotham Avenue is an incredible opportunity for anyone dreaming of waterfront living at an attractive price. This fully detached home offers sunlight, space, outdoor entertaining, and direct access to the water - ideal for boating, fishing, jet skiing, or relaxing. As you enter, you'll notice the abundance of natural light streaming through the large windows in the living and dining room. Beautiful hardwood floors add a classic touch. The spacious eat-in kitchen offers plenty of room for a large dining table, ideal for entertaining family and friends. A large glass sliding door fills the kitchen with even more natural light and leads directly to the outdoor deck. Upstairs, you'll find a full bathroom and two generously sized bedrooms, both featuring hardwood floors, large windows, and plenty of closet space. The oversized primary bedroom offers tremendous flexibility and could easily be converted into two separate bedrooms if desired. The basement provides even more possibilities, with a private side entrance and setup for a full bathroom. With a few finishing touches, this space can become an excellent recreation room, home office, or additional space. But the real magic begins outside. Through the kitchen onto the spacious deck and take in the peaceful waterfront setting. There's plenty of room for outdoor dining, entertaining, relaxing, and firing up the BBQ. The gangplank and deck are in phenomenal condition, while the bulkhead has been reinforced with a steel plate, providing impressive strength and support. Bring your boat, jet skis, fishing gear, and water toys and enjoy waterfront living! Additional highlights include a roof approximately 15 years young and a boiler approximately 12 years old. Whether you're an avid boater, lover of the outdoors, or simply someone who finds peace watching the water flow by, 8 Gotham Avenue is a waterfront gem worth viewing. Call today for a private tour.
…By Madison Estates Sotheby's International Realty


From the moment you enter the main house, you see views of the Benjamin River and Eggemoggin Reach. These 2 beautifully landscaped homes provide rental opportunities and histories in both AIRBNB for the Cottage and local rental markets for the Main House. They were originally purchased for rentals and that lasted until the owner fell in love with them and moved in 2020 for a full-time life in Maine. The Main House has a spacious chef friendly kitchen, dining room and 4 separate sitting areas, a library, living room, sitting room and studio that allow a number of people to be in the home and find private space. 3 bedrooms, with the studio as a possible 4th, make it a wonderful place to have guests. The kitchen addition has radiant floor heating and is quite welcoming on colder days. The Cottage is also the perfect place to put family or guests so that they have their own space and can open and close their days on their own. It is a favorite on AIRBNB since 2019 with a 4.94 rating. If income is an issue, this provides a great option. The houses can be sold with most of the furnishings, excluding art, if so desired. The property is being sold 'As Is' and the homes have both been cared for by the best contractors you can find in the area. The owner has been intent old into easy.
…By Legacy Properties Sotheby's International Realty
'%20stroke='%23DDAA3A'%20stroke-width='1.909'%20stroke-linecap='square'%20stroke-linejoin='bevel'/%3e%3c/svg%3e)
Receive by email any new listing that may match your search criteria
Your criteria :
By validating this form, you accept the general conditions of use of Le Figaro Properties.
These agencies offer a selection of luxury properties vente in United States. Feel free to contact them for personalized assistance.



