Get early access to listings that match your criteria
Never miss an opportunity again. Our personalized alerts notify you instantly.

 English$ USD · m²


Classic Colorado log home outside; mountain modern within. Set in desirable Mesa Cortina area above Silverthorne, this beautifully updated 4-bedroom, 3,088 Sq Ft home rests in the shadow of Buffalo Mountain, surrounded by stunning mountain vistas and the best of Summit County living. Nearly $200,000 in extensive, recent renovations have transformed the home, blending the warmth and character of traditional log exterior with a fresh, mountain-modern interior. Improvements include a new roof & windows, beautifully updated bathrooms, wood flooring, boiler, interior paint and trim, carpet, exterior log replacement/restoration, and numerous additional upgrades throughout. Set on a corner lot, the home enjoys an inviting sense of space & connection to its mountain surroundings. The area provides rich opportunity for viewing elk, bear, moose and deer. The expanded windows provide exceptional views from every room. An expansive deck extends the living area outdoors—perfect for morning coffee, summer evenings with friends, or simply taking in the views and fresh mountain air. Inside, warm natural wood is balanced by clean, updated finishes for a look that feels distinctly Colorado yet fresh and current. Three bedrooms offer comfortable spaces for family and guests, while the primary suite enjoys it's own level. The versatile non-conforming 4th bedroom can be a home office, workout room or whatever best suits your lifestyle. The 2-car garage offers plenty of room for vehicles, bikes, skis and all the gear that comes with mountain living. And here, adventure truly begins outside your door. Step onto popular hiking and biking trails nearby, or head out for a day of skiing at Keystone, Breckenridge, Copper Mountain and beyond. Golf, fishing, Nordic skiing and endless year-round recreation are all within easy reach. Extensively renovated, beautifully situated and ready to enjoy, this is a timeless Colorado log home reimagined for the way we live in the mountains today.
…By Liv Sotheby's International Realty


Welcome to this thoughtfully updated 4-bedroom, 3-bath home, offering beautiful lake views, deeded waterfront access, and the best of the Lake Bomoseen lifestyle.The first floor offers a spacious, semi-open layout designed for both everyday living and entertaining. The recently updated kitchen showcases newer appliances, maple cabinetry, custom wood countertops, and views of the water. It flows seamlessly into the generous dining area before opening to the inviting living room, where a stone fireplace creates a warm and welcoming focal point. The main level also includes new windows, a convenient half bath with laundry, and a spacious primary bedroom with a private en suite bath. Double doors from the primary bedroom lead to an outdoor space with beautiful lake views and the potential to create a private patio retreat.Upstairs, three additional bedrooms offer comfortable accommodations for family or guests, along with a ? bath and a versatile bonus area that could be used as a playroom, reading nook, or additional storage.Step outside to one of the property's most inviting spaces, an expansive deck overlooking the lake, the perfect place to relax, entertain, and take in spectacular sunsets. Just across the road, enjoy 25 feet of waterfront access complete with a boat lift, sun deck, and dock-ready shoreline, creating your own private place to experience life on the water. A spacious yard, raised garden beds, leased solar panels, and a Tesla standby backup power system further enhance the property's year-round comfort and efficiency. Ideally located along Route 30 on the sought-after east side of the lake, you'll enjoy easy access to Crystal Beach, lakeside dining, golf, and everything the area has to offer.
…By Four Seasons Sotheby's International Realty


Elevated Living in Santa Fe’s Foothills Perched at approximately 7,500 feet, this extraordinary Santa Fe residence offers a true top-of-the-world experience, pairing exceptional privacy with breathtaking views across five mountain ranges. Fiery sunsets, dramatic desert storms, and the shimmering lights of the city create an ever-changing panorama of Northern New Mexico. Set on five piñon-studded acres, the property offers seclusion, inspiration, and easy access to Santa Fe’s historic Plaza, renowned museums, and world-class dining. A thoughtfully sited rock lined trail winds to a scenic overlook at the top of the property, creating an idyllic setting for early-evening toasts as the landscape glows in the fading light. Inside, the great room is filled with natural light from soaring two-story windows and opens to spacious decks, perfectly positioned for enjoying the expansive high-desert sky. The interiors are richly appointed with antique and artisan details, including hand-troweled plaster walls, ash and sandstone floors, and handcrafted cabinetry. Oversized vigas, rough-hewn pine, and finely crafted latillas add warmth, texture, and an unmistakable sense of place. Five wood-burning fireplaces—including three arranged in a distinctive Suisse-inspired configuration—bring comfort and charm to the living, dining, and outdoor spaces during cooler months. An open kitchen, generous living areas, and inviting outdoor spaces make entertaining both memorable and effortless. The three-bedroom floor plan includes a luxurious main-level primary suite with a spa-like bath, walk-in closet, and direct access to the deck. Upstairs, a second exceptional suite showcases dramatic views and opens to its own terrace with magnificent vistas. The third bedroom is located back on the main level, overlooking the courtyard and offering an en-suite bath. Additional architectural highlights include specially designed northeast-facing moon-view windows that beautifully frame the boulder-, stone-, and earth-wrapped cove below. Native plantings create a peaceful outdoor retreat, perfect for quiet reflection or intimate gatherings. This remarkable property is a rare blend of artistry, privacy, natural beauty, and proximity—an elevated Santa Fe retreat designed to inspire.
…By Sotheby's International Realty - Santa Fe - 326 Grant Avenue Brokerage


In the heart of Manchester Village, this four-bedroom, six-bath colonial blends classic New England charm with the kind of space and flexibility that fits modern living. Set on a level 0.85-acre lot with mountain views, the property offers both privacy and easy access to everything the village has to offer. Inside, you'll find character you can't replicate - spruce and pine floors, exposed beams, custom built-ins, and large six-over-six windows that bring in natural light. The layout is versatile, with multiple living areas including a formal living room, family room, and a dedicated study - ideal for working from home or creating separate hangout spaces. The kitchen features butcher block counter tops, a walk-in pantry, and opens to a bright breakfast room with a built-in window seat. Upstairs four bedrooms and three full baths include a spacious primary suite with a large walk-in closet and an updated bathroom. One of the standout features is the separate one bedroom apartment above the single garage - perfect for guests, or a private home office, or studio. Practical updates include town water and town sewer, forced hot air heat, and a generator. Outside, the property is designed for relaxing and entertaining, with two blue stone and marble patios, mature landscaping, partial fencing, and a backyard gazebo. With a layout that adapts to your lifestyle and a location that keeps you connected, this home offers a unique mix of character, function, and long term value. All room measurements are approximate.
…By Four Seasons Sotheby's International Realty


From the road, you would never know what is waiting out back. Tucked privately toward the rear of the lot is the kind of backyard where Cape Cod summer memories are made: a large in-ground pool, hydrangeas in bloom, plenty of lawn, and just enough of a basketball court for spirited games between swims. This is the house that becomes the gathering place—the one where everyone arrives with towels over their shoulders, the grill is going, music drifts across the yard and children and grandchildren beg for just one more swim before dinner. There is room for a crowd, yet the setting feels wonderfully sheltered and private. Loved by one family for many years, this sunny East Dennis ranch was designed for exactly that kind of life. With 1,919 square feet of interior living space, plus a 352-square-foot screened porch/sunroom, its unusual floor plan provides room to be together without requiring everyone to be in the same place. The fireplaced family room opens to the porch and backyard, creating a natural path between the house and the pool. The cheerful eat-in kitchen includes a sunny breakfast nook overlooking the yard, along with a pantry and conveniently placed laundry that make one-floor living remarkably easy. A traditional living room and formal dining room offer additional places for conversation, holidays, puzzles, card games or a quiet moment away from the activity. There are two comfortable guest bedrooms, two full baths and an exceptionally spacious primary bedroom addition positioned to look out across the lawn, gardens and pool—a peaceful retreat at the end of a full summer day. The interior is timeless, bright and welcoming. Portions of the exterior are ready for refreshing, but the bones are here, the setting is special and the possibilities are easy to see. More importantly, this is a home that already understands how people want to live: together when they choose, apart when they need, and outside as much as Cape Cod weather will allow. Homes seldom change hands in this coveted neighborhood, where pride of ownership is evident everywhere you look. Set between the beaches of Cape Cod Bay and Sesuit Harbor, it is close to Route 6A, neighborhood coffee shops and dining, and an easy walk for ice cream. Boating, water sports, lobster-roll cruises and the beloved Sesuit Harbor Café are only minutes away. One family has filled this home and backyard with years of pool parties, cookouts, celebrations and ordinary days that became treasured memories. Now it is ready for its next family to join this spectacular East Dennis neighborhood—and become the house where everyone gathers once again.
…By Gibson Sotheby's International Realty


Set along the peaceful stretch of Deerland Road, this inviting Adirondack property at 965 Deerland Rd presents a rare blend of lifestyle and opportunity in the heart of Long Lake. Surrounded by a backdrop of towering pines and hardwoods, the property offers a warm and welcoming setting with a layout suited for both everyday living and gathering. Natural light fills the interior, creating an atmosphere that feels connected to the outdoors--perfect for relaxing after a day spent exploring the nearby lakes, trails, and year-round recreation that define the Adirondack experience. With 125 feet of sandy shoreline on Long Lake and a dock already in place, the waterfront lifestyle is ready and waiting. Spend your days swimming, boating, or simply enjoying the views--then gather lakeside as the sun sets. This is a property you can move right into and start making memories from day one. Beyond its charm as a residence or retreat, this property represents a compelling investment opportunity with a proven track record of success. Formerly operated as a restaurant, it offers the unique potential to revive a beloved local destination or reimagine the space into a new business venture. With its visibility, accessibility, and established history, the foundation is already in place for future growth. Located in one of the Adirondacks' most cherished destinations, this is an opportunity to own a versatile waterfront property that seamlessly blends lifestyle, income potential, and long-term value. Whether you envision a private getaway, income property, or the return of a thriving restaurant, 965 Deerland Rd offers the setting and story to bring your vision to life--just in time for summer.
…By Four Seasons Sotheby's International Realty


This beautifully upgraded 4-bedroom, 3-bath home offers the perfect blend of comfort, style, and functionality—all on a prime greenbelt lot. Thoughtfully designed with an open-concept layout, it features a flexible office or formal dining space, a spacious living room with a stone-surround gas fireplace, and a gourmet kitchen ideal for entertaining. Enjoy high-end finishes throughout, including rich hickory hardwood floors, custom lighting, and an extended cedar-clad patio overlooking mature landscaping and fruit trees for added privacy. Secondary rooms are spread out for privacy, while the primary bedroom is tucked away for peace and quiet. Modern conveniences include a tankless water heater, whole-house water filtration system, and full irrigation. Fresh paint & new carpet throughout. Located in the highly desirable Lake Travis ISD, this home is part of Sweetwater's resort-style community with pools, fitness center, parks, and miles of scenic trails.
…By Kuper Sotheby's International Realty


Nestled on a private wooded greenbelt with no rear neighbors, this exceptional Kings Point home offers luxury, space, and timeless appeal. A grand foyer with a sweeping staircase welcomes you inside. The study features built-in shelving and a coffered ceiling, while the formal dining room connects to a convenient butler's pantry. The island kitchen is a chef's dream with a breakfast bar, convection oven, warming drawer, 5-burner gas cooktop, built-in refrigerator, dishwasher, and walk-in pantry. The sunny breakfast room includes a planning desk and opens to the spacious family room with fireplace and built-ins. The serene primary suite overlooks the backyard and features a spa-like bath and an oversized custom closet. Upstairs offers 4 secondary bedrooms with 2 Jack-and-Jill baths, a large game room, media room with surround sound, and study nook. Enjoy the covered patio with outdoor kitchen, sparkling pool, spa, waterfall, sun shelf, and lush tropical landscaping.
…By Martha Turner Sotheby's International Realty - Kingwood Brokerage


Welcome to Los Feliz Estates! 2103 N. Hobart Blvd presents a rare opportunity to own a sophisticated Mediterranean retreat where timeless architecture, exceptional scale, and effortless indoor-outdoor living converge. Spanning approximately 4,585 square feet on a generous 12,340 square foot lot, this five bedroom, five bathroom residence offers privacy, versatility, generational living, and the quintessential Southern California lifestyle in one of Los Angeles' most coveted communities. A private gated entry and serene courtyard welcome you home. Step through the formal entry where the entertainment room immediately announces the home's social spirit with a custom wet bar, bespoke cabinetry, and dual wine fridges setting the stage for gatherings that linger into the night. Beyond, the dramatic great room is the soul of the home, showcasing soaring ceilings, a sleek fireplace, and a wall of glass sliding doors that flood the space with natural light while creating a seamless connection to the resort inspired backyard. The gourmet kitchen is appointed for serious cooking and effortless hosting: Viking, Sub-Zero, and Miele appliances, custom cabinetry, marble countertops, generous bar seating, and a built-in dining nook that opens seamlessly to an al fresco terrace, where a shimmering pool, built-in lounge with fire pit, and lush, mature and verdant landscaping create a private sanctuary worthy of the finest evenings under the Los Angeles sky. The formal dining room, generous in proportion, offers further versatility as an additional den or family gathering space. Three en suite bedrooms of thoughtful distinction round out the first floor The expansive primary suite is a true retreat, complete with direct patio access, a generous walk-in closet, and a spa caliber bath featuring dual vanities, a walk-in shower, and a redwood paneled sauna, a rare and indulgent touch that elevates the everyday. A second larger en suite bedroom and a third private en suite (with its own separate entry, currently appointed as a home office) offer exceptional flexibility for guests, extended family, or a dedicated professional workspace with complete independence. Upstairs, a light-filled second level introduces a luxurious secondary primary suite occupying its own private wing. Complete with a balcony overlooking the courtyard and tranquil treetop vistas, a motorized retractable awning, walk-in closet, and spacious bath with dual vanities, soaking tub, and separate shower, the suite offers a true retreat from city life. An additional generously sized bedroom, full bath, and dedicated office complete the upper level. Additional amenities include a dedicated laundry room, attached two-car garage, gated driveway with additional parking, and abundant guest parking throughout the neighborhood. Every detail has been considered, including a comprehensive camera and alarm system, offering peace of mind. Residents of Los Feliz Estates enjoy the security and exclusivity of a 24-hour patrol community while remaining moments from the natural beauty of Griffith Park, iconic hiking trails, the iconic Griffith Observatory, and the celebrated Greek Theatre. Stroll to the vibrant restaurants, cafes, boutiques, and the local favorite haunts along Hillhurst and Vermont, where the best of Los Feliz is at your doorstep. Come see why this home is truly special!
…By Sotheby's International Realty - Los Feliz Brokerage


Self-sufficient and artistically designed, this charming, country home is a must see for those seeking privacy, green living and a desire to connect with the land. Set your spirit free on this amazing three acres, where you can meander through your own food forest, and delight in the colorful flowers & tropical landscaping. The Sellers put an immense amount of sweat equity into responsible, property development and it's ready for a new owner to enjoy the fruits of their labor. This custom, one-bedroom offers a large kitchen, and flexible, open-concept design, allowing easy flow throughout the living/dining area, out to the spacious lanais. A pantry closet & office space provide functional perks. Light and energy abound, with vaulted, open-beam ceilings, accented by the wood burning fireplace, and multiple built-in wall nooks for art, books, etc. The 2nd floor boasts a loft-style bedroom with its own, private lanai. Two, additional Ag/cabin style structures (unpermitted) offer terrific, flex space and room for projects, study, exercise & more! Both enjoy landscape provided privacy, lanai space and outdoor shower/sink setups. Additional amenities/info: - Avocado, banana, cacao, cherry, coffee, ginger, jackfruit, kukui nut, papaya, ulu, pineapple, starfruit & MORE! - 3 on-demand hot water heaters. - Home solar system consists of 6 panels, 6 nano-carbon batteries, and 24 volt, Outback inverter/controller. - Two, bio-gas systems for converting organic waste into renewable gas & natural fertilizer. - 10,000 gallon catchment w/UV filter system. - Partially fenced w/additional fenced animal pasture, previously housing goats. - Home is setback from the road for privacy & less than a mile from pavement. - Original home is permitted, however, for further enjoyment, Seller expanded lanai space & created outdoor, lean-to additions w/out a permit. - High-speed internet via fiber optic cable (Hawaiian Telcom).
…By Aloha Sotheby's International Realty


2.3 ACRES | PEACEFUL COUNTRY SETTING | FLEXIBLE LIVING SPACE | CASCADE SCHOOL ZONE If you’ve been looking for a home that actually feels like you’ve gotten away from it all, this is the one to see. Situated on 2.3 scenic acres, this custom home offers beautiful farmland views, a peaceful creek along the side of the property, room for animals, and the kind of privacy and quiet that’s getting harder to find. One of the most unique features is the layout. The main portion of the home includes 3 bedrooms and 2 full baths, while a renovated separate wing offers its own living/den area, a 4th bedroom, and half bath—an excellent setup for extended family, guests, a private office, or anyone needing their own space. There’s even more flexibility at the detached garage, with two finished rooms above it that could serve as additional flex space, home offices, a gym, craft room, game room, media room, or other potential living space. Highlights include: 2.3 scenic acres Peaceful, remote country feel Cascade School Zone 4-bedroom main-home configuration + additional finished flex rooms 2.5 bathrooms Renovated private wing with bedroom + living area Detached garage with two finished rooms above New carpet Fresh paint in several rooms New tankless water heater Septic recently emptied Creek along the property Chicken coop stays Covered rocking-chair front porch Covered back patio Beautiful farmland and sunset views This property is about SPACE—space between you and your neighbors, space for animals, space for extended family, and space to make the property work for the way you live. If country living, acreage, and flexibility are high on your list, send me a message to schedule a private showing. Buyer and buyer’s agent to verify all pertinent information.
…By Zeitlin Sotheby's International Realty
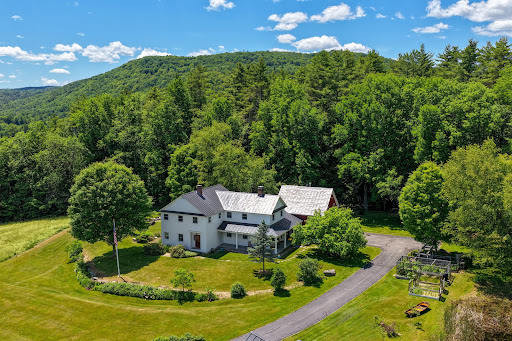


Meticulously maintained and thoughtfully designed, this three-bedroom, three-bath home offers the perfect balance of comfort, functionality, and classic Vermont charm. Set on a picturesque parcel with stunning long-range views, the property is surrounded by mature trees, a small pond, established gardens, and simple, easy-to-maintain landscaping that enhances the natural beauty of the setting.Inside, inviting living spaces are filled with natural light, including a four-season sun room where you can enjoy peaceful mornings with a cup of coffee while taking in the changing landscape throughout the year. The thoughtfully designed floor plan provides comfortable gathering spaces that feel warm, welcoming, and perfectly suited for everyday living or entertaining.A two-car garage is complemented by a heated bonus room above, offering flexible space for additional guest accommodations, a home office, studio, or private getaway room. The custom heated barn is a truly unique feature of the property. Currently used as a woodworking shop, it also offers exceptional flexibility as an entertainment space, hobby barn, or additional guest sleeping area, making it ideal for hosting family and friends.As the day winds down, gather on the back patio and stone surrounded firepit to enjoy the sweeping views and spectacular Vermont sunsets, with simple perennial gardens creating a peaceful backdrop for relaxing or entertaining outdoors.Beyond the property itself, Grafton is one of Vermont's most treasured villages, known for its historic charm, welcoming community, and year-round recreation. Nearby Grafton Trails & Outdoor Center offers miles of hiking, cross-country skiing, snowshoeing, and skating trails, while the village is home to beloved destinations including MKT, Grafton Cheese Company and the historic Grafton Inn, all favorites for dining and spending time with friends and family.
…By Four Seasons Sotheby's International Realty


Rare builder opportunity in Redondo Beach! This original 1951 residence is situated on a desirable R-2–zoned 50' x 150' lot totaling approximately 7,506 square feet, presenting exceptional potential for redevelopment into two new units—buyer to verify all zoning, development standards, allowable uses, and requirements with the City. Located at 2412 Voorhees Avenue, this prime North Redondo Beach location is conveniently close to shopping, parks, dining, and award-winning schools. Bring your architect, builder, and vision to unlock the possibilities of this generously sized lot in one of the South Bay’s most sought-after neighborhoods. Property is being sold for LAND VALUE and redevelopment potential. Please do not walk on the property or disturb the owner.
…By Vista Sotheby's International Realty


Incredible Opportunity, Now 499K! Desert views, nearly a 12,000-square-foot lot, and no HOA make this Fountain Hills gem a standout! Ideal as a full-time residence or winter retreat, this charming 3-bedroom, 2-bath single-level home offers a desirable split floor plan. The remodeled kitchen features quality cabinetry, granite countertops, a tile backsplash, GE appliances, and recessed accent lighting above the cabinets. All bedrooms include walk-in closets, and the primary bath offers a full-size walk-in shower. Additional highlights include updated lighting and bathroom vanities, garage cabinetry, a welcoming front courtyard, and a circular driveway with extra guest parking. Minutes from the fountain, trails, shopping, and dining.
…By Russ Lyon Sotheby's International Realty


First Time on the Market! Experience true ski-in/ski-out living at this exceptional Craftsman, custom home in the coveted Sunrise Ridge neighborhood at Whitefish Mountain Resort. Designed for both comfort and entertaining, this beautifully crafted residence showcases soaring vaulted ceilings with exposed maple beams, expansive windows, and an open floor plan that captures breathtaking views of Whitefish Mountain Resort, Glacier National Park, and unforgettable Montana sunsets. The gourmet kitchen is the heart of the home, featuring a Viking range, premium appliances, abundant workspace, and seamless flow into the spacious great room with a striking stone fireplace. Step outside to the expansive covered deck with a hot tub, creating the perfect setting to relax after a day on the slopes while taking in the spectacular alpine scenery. The main-level primary suite is a private retreat with direct deck access, dual walk-in closets, an en-suite bath, and a conveniently located washer and dryer. Upstairs, a dedicated ski room provides direct access to the ski trail, along with a private office and a versatile studio or optional fourth bedroom. The walkout lower level offers excellent separation for family and guests, featuring two spacious bedrooms, a comfortable media/family room, workshop, second laundry area, utility room, and an attached two-car garage. The home also features radiant floor heat in the lower level, forced-air heating and central air conditioning throughout the main living areas, and a new roof installed in 2025. Offered turnkey with only a short exclusion list, this home is approved for short-term rentals, yet has been lovingly enjoyed exclusively by the original owners and their guests. Rarely does a true ski-in/ski-out home of this quality, location, and craftsmanship become available. This is an exceptional opportunity to own one of Whitefish Mountain Resort's premier mountain retreats.
…By Glacier Sotheby's International Realty


Prime Federal Hill End-Unit Multi-Family with Off-Street Parking & Income Potential! Welcome to 1300 William Street, a unique end-of-group multi-family property ideally located in the heart of Federal Hill. This versatile property offers two distinct apartments, each with its own full kitchen, providing an exceptional opportunity for an owner-occupant to live in one unit while generating rental income from the other. . 2 Unit with Limited Lead Free Lead paint Certification. House offers separate Meters, 2 Water heaters. All of the appliances are included. Property is in move in condition. 3 Car Private Parking in the back of the house with easy access. First Floor can be sold completely furnished Air BNB. The property features off-street parking, adding valuable convenience and appeal for both residents and tenants. The two apartments offer flexibility for a variety of living arrangements, whether you're looking for a house-hack opportunity, investment property, or multi-generational living. Enjoy everything Federal Hill has to offer right outside your door, with walkable access to neighborhood restaurants, bars, shopping, parks, the Inner Harbor, and Baltimore's stadiums. Spend less time commuting and more time enjoying one of Baltimore's most vibrant and sought-after neighborhoods. Live upstairs. Rent downstairs. Let your property help pay for itself. With its desirable location, end-unit position, off-street parking, two full kitchens, and flexible multi-family layout, 1300 William Street is an opportunity worth seeing. ** Seller would prefer an AS IS sale. Showings on days that the AIR BNB are not booked. Tuesdays, Wednesdays and Thursdays
…By Monument Sotheby's International Realty


Experience exceptional living in this beautifully updated luxury townhome in the prestigious Vail Mansion, set amid stunning landscaped grounds with a serene reflecting pool in the heart of Morristown. Enjoy the ease of one floor living, where oversized windows fill the open floor plan with natural light, complemented by classic moldings, elegant columns, and updated flooring throughout. The center-island eat-in kitchen features granite countertops, newer Viking appliances and GE Monogram induction cooktop. Four private balconies extend the living areas and bedrooms outdoors. The primary suite offers a large walk-in closet with organized built-ins and a spa-like bath with frameless glass shower and soaking tub. Stylishly updated baths, in-unit laundry with LG washer and dryer, and extra storage add everyday convenience. Lovingly maintained with select newer appliances, flooring, HVAC, and new window coverings, this turnkey home is ready to move right in. Includes two car underground garage parking, elevator access, and building storage. Residents enjoy concierge services, a fitness center, billiards/game room, lounge/library, and kitchen facilities. Next door to Mayo Performing Arts Center (MPAC) and its year-round performances, steps to Morristown's fine dining, shopping, and culture, with easy access to NJ Transit direct service to NYC, Routes 24, I-287, and I-80, and renowned Morristown Medical Center. Refined living at its rarest and finest.
…By Kienlen Lattmann Sotheby's International Realty


Peace and Plenty at Bollingbrook, circa 1809, is a remarkable Virginia estate with breathtaking sunset views and a history reaching back to the earliest years of the Commonwealth. The property was originally part of a 9,600-acre land patent granted by Lord Fairfax in 1731. In 1809, 790 acres were given as a wedding present, upon which the original one-story Federal brick house was constructed. In 1830, Robert Bolling expanded the residence to 21 rooms, creating the handsome Jeffersonian house that remains today, distinguished by 14-foot ceilings, finely carved fireplace mantels, intricate cornices and columns, a graceful staircase, hand-blown glass walk-through windows, original decorative hardware and white oak floors. The estate retains all 17 of its historic structures, creating an unusually complete record of life on a Virginia country estate: the Manor House (4BR/3.5BA), Pool House (2BR/1.5BA), Stone Guest Cottage (1BR/1BA), Gate House Cottage (1BR/1BA), Chapel, Estate Manager’s House (2BR/2.5BA), 12-stall Barn, Broodmare Barn, Underground Silo—the oldest in the State of Virginia, the Cannery, Scale House, Blacksmith Shop, Wood Shed, Schoolhouse, Smokehouse, Summer Kitchen, Barn Apartment (2BR/1BA), and the Hilleary House. This amazing property could serve as a multi-generational compound, thriving equine business, showplace for entertaining, private luxury escape or all of the above. The first-floor of the Manor House opens to a grand foyer and four magnificent entertaining rooms—a Music Room, Living Room, Meeting Room, and Library. Beyond is an expansive Dining Room suited to large gatherings. The second-floor hallway leads to the Primary Suite which includes an adjoining sitting room that opens to the sunroom and wraparound upper balcony. The primary bath leads to an exceptional 27-by-18-foot closet and dressing room. There are two additional bedrooms, each with a fireplace and private bath. A wrought-iron spiral staircases lead to a cupola with spectacular 360-degree views. The Manor House also includes a back staircase, full basement, three-car garage, and mudroom entry adjoining the kitchen and enclosed porch. The Pool House overlooks the saltwater, heated pool surrounded by French cast iron statues and long views of the Blue Ridge, particularly beautiful at sunset. Across the grounds are open lawns, historic outbuildings, horse pastures and fields, and magnificent mature trees including the notable 250-year-old Cedar of Lebanon, recognized as one of the largest in Virginia. Preserved in easement with the Land Trust of Virginia and within the Piedmont Hunt territory, the 365-acre Bollingbrook estate remains a rare example of a Virginia estate preserved in both character and setting.
…By Hunt Country Sotheby's International Realty


3069 Barberry Lane, Virginia Beach, VA 23453
…By Atlantic Sotheby's International Realty


Thoughtfully positioned to capture sweeping Jemez Mountain views and spectacular New Mexico sunsets, this exceptional Las Campanas residence proves that true luxury is measured by craftsmanship, setting, and livability—not square footage. Built by the renowned Prull Custom Homes, the home showcases sophisticated modern design with timeless restraint, refined finishes, and impeccable attention to detail, while its tucked-away cul-de-sac location offers a rare sense of privacy and tranquility. Offering three bedrooms plus a private study, the intelligently designed floor plan lives far larger than its footprint, with light-filled interiors that flow effortlessly to inviting outdoor living spaces where the surrounding landscape becomes part of everyday living. Beautifully sited on a premier homesite, this residence offers the perfect balance of elegance, comfort, and low-maintenance living. A rare opportunity for discerning buyers seeking an architecturally significant home that embraces a more intentional, lock-and-leave lifestyle without compromise
…By Sotheby's International Realty - Santa Fe - 326 Grant Avenue Brokerage


This gracious New London waterfront estate offers 20.5 acres of privacy overlooking breathtaking views of theshimmering waters of Class-A Pleasant Lake. Expansive lawns, lush gardens and wooded glades give way to a meandering path that leads to a sandy beachfront cabana and deep water dock. This distinguished custom luxury home was built new in 2001 and enhanced significantly in recent years.A majestic foyer opens to a spectacular two-story paneled great room, adjacent music room and formal dining room ideal for entertaining. The chef-quality kitchen is truly the heart of the home with top-of-the-line appliances, abundant storage and an inviting breakfast room, cozy family room and sun-filled porch.A three bay heated garage is accessed via an entrance with coat closets, storage cubbies, a small office and half bath.The first floor primary suite is convenient yet extremely private and includes a lake-view library, his and hers dressing rooms, and an expanded bath with soaking tub. There are five fireplaces on the main living level. The second floor features four spacious bedrooms, each with ensuite bath. An inviting balcony overlooks the grounds and the lake. A large exercise room offers an adjacent bath and storage room. There is a charming two bedroom guest house with full kitchen, two baths and ample storage.There are five garage bays between the main and guest houses.Relax at your sandy perched beach and enjoy your private waterfront.
…By Four Seasons Sotheby's International Realty


16 Calle del Onda is a spacious, light-filled home on one of Stinson Beach’s quietest residential streets. Set on a generous lot, the house has the easy, comfortable feel of a place designed for gathering—whether for a summer weekend, a full house over the holidays, or the everyday rhythm of life by the beach. This classic craftsman sits on a raised foundation, with high ceilings and generous rooms that give the home a wonderful sense of warmth and character. The open kitchen, living, and dining areas flow naturally together, creating a relaxed central space for cooking, entertaining, and spending time with family and friends. Three spacious bedrooms offer plenty of room for a multigenerational household, visiting guests, or simply spreading out. Mature landscaping surrounds the property, creating privacy both inside and out and adding to the home’s quiet, relaxed feel. Multiple levels of decking extend the living spaces outdoors, with views toward the Mount Tamalpais ridge and pockets of the ocean beyond. The generous yard offers even more room to gather, garden, play, or enjoy a quiet afternoon outside. Close enough to hear the ocean and smell the salt air, this house feels connected to the beach while still tucked away. Its size, setting, and flexible spaces make it especially well suited to bringing people together—a home for long beach days, holidays, milestones, and generations of family and friends.
…By Golden Gate Sotheby's International Realty


Welcome to your own private oasis! Nestled on nearly half an acre of beautifully landscaped grounds, this exceptional 6-bedroom, 5.5-bath Colonial offers approximately 4,667 square feet of above-grade living space, with three fully finished levels designed for comfortable everyday living and effortless entertaining. From the moment you arrive, the property makes an impressive statement. Wrought-iron fencing and secure gates with remote controls and an entry system open to a graceful, curved driveway leading to the beautiful covered front porch and welcoming entrance. The circular driveway accommodates up to six vehicles, complemented by an attached two-car garage. Inside, a graceful, curved staircase with custom paneled detailing creates a striking architectural focal point. The main level features a beautifully appointed chef’s kitchen with premium Wolf appliances, marble countertops, generous workspace, and a large pantry, complemented by a sun-filled dining room and adjacent seating area. The elegant formal living room features original windows and the first of two working gas fireplaces, filling the space with natural light and timeless charm. A main-level ensuite bedroom provides exceptional flexibility for guests, an au pair, or multigenerational living. The spacious, light-filled family room features soaring cathedral ceilings, a second gas fireplace, and a built-in bar with wine cooler. Door open directly to the outdoor patio, creating a seamless connection between indoor and outdoor living. Conveniently located adjacent to the kitchen, the main-level laundry room provides direct access to the attached two-car garage as well as the covered patio, making everyday living and entertaining exceptionally convenient. A second laundry area is located on the fully finished lower level, adding flexibility for guests, extended family, or multigenerational living. Upstairs, five spacious bedrooms provide exceptional accommodations. Two bedrooms feature private ensuite baths, while two additional bedrooms share a Jack-and-Jill bathroom; one of these bedrooms is currently being used as a home office, offering flexibility for today’s lifestyle. The impressive primary suite features soaring cathedral ceilings, a walk-in closet, and a luxurious ensuite bath. All bathrooms throughout the home have been beautifully updated with modern finishes and timeless appeal. Extensive storage throughout adds exceptional convenience. The fully finished lower level offers remarkable versatility, with a kitchen, living and dining spaces, laundry, and abundant room for recreation, guests, or multigenerational living. This flexible level provides an extension of the home’s living space and is ideal for an au pair, in-law accommodations, or a private guest retreat. Outside, the property truly shines. The secure gated entrance, mature landscaping, distinctive covered front porch, and curved driveway create an impressive sense of arrival. The private backyard is designed for both relaxation and entertaining, featuring a beautiful brick patio, fire pit area, dedicated children’s play space with a zipline launch platform and existing attachment points, mature landscaping, extensive outdoor lighting, an irrigation system, and new front fencing. For those envisioning a resort-style backyard, virtual images are available depicting the potential installation of a custom in-ground pool, offering inspiration for how this exceptional outdoor space could be transformed in the future. Ideally located approximately one mile from Metro access, this remarkable property offers an exceptional combination of luxury, privacy, flexibility, and convenience. With beautifully updated bathrooms, expansive indoor and outdoor living spaces, secure gated entry, and an array of thoughtful amenities, this distinguished Colonial is ready to welcome its next owner.
…By Ttr Sotheby's International Realty


Discover Mountain Glen Ranch, a remarkable 9.98-acre private gated estate in Duvall where the enduring character of a Montana ranch meets the beauty of the Pacific Northwest. Rolling pastures, mature trees, established landscaping, gardens, private trail access, and thoughtful ranch amenities create an extraordinary setting for those who value land, privacy, and a lifestyle connected to the outdoors. Ideally positioned just minutes from downtown Duvall and within easy reach of Redmond, Woodinville, Bellevue, and the greater Eastside, this is country living without sacrificing convenience. At the heart of the property is a custom-built 3,420-square-foot, two-story log home designed with exceptional craftsmanship and authentic Western character. The spectacular great room is the soul of the home, featuring soaring tongue-and-groove pine ceilings, a dramatic floor-to-ceiling Montana slate fireplace, custom built-in cabinetry, and expansive windows overlooking the surrounding landscape. Gorgeous concrete floors with radiant heat add warmth and comfort, creating an inviting setting for quiet evenings by the fire, entertaining friends, and memorable holiday gatherings. The chef’s kitchen is exceptionally appointed for both serious cooking and effortless entertaining, with dual gas ranges, pot filler, commercial-grade hood, dual wine refrigerators, dual dishwashers, honed granite countertops, and beautiful copper sinks. From holiday dinners to casual gatherings, this kitchen is designed to bring people together. The main-floor primary suite offers a peaceful retreat with direct access to the huge covered rear deck. Framed by stunning Mount Rainier and Cascade Mountain views, the deck provides an exceptional setting for morning coffee, summer evenings, al fresco dining, or entertaining beneath the stars. A charming covered front porch welcomes you home, while two additional bedrooms, a bonus room, and office/den provide flexibility for family, guests, hobbies, or working from home. Practical amenities complement the home’s distinctive character. The three-car garage features built-in workbenches, 220-volt power, and an extra-long bay sized for a truck. The property is wired for a generator and includes dedicated Christmas light outlets at both the front and rear of the home, making holiday decorating easy and adding to the festive appeal of this special property. The Guest Lodge offers a private extension of the estate with two bedrooms, two baths, a bonus room, and a two-car garage. Ideal for guests, extended family, caretakers, or rental income, the residence provides independence and privacy while remaining connected to the main home and the heart of Mountain Glen Ranch. For the horse enthusiast and those drawn to the freedom of country living, Mountain Glen Ranch offers a four-stall barn with direct access to paddocks and pastures, tack room, 20+ ton hay loft, covered area for tractors and equipment, outdoor arena, and multiple rolling, lush pastures. The land is fully fenced and offers ample room for horses, livestock, gardening, recreation, or simply enjoying the expansive beauty and tranquility of the property. Nearby trail access extends the opportunity to experience the surrounding landscape on horseback or on foot. The grounds are equally appealing, with mature trees, established plants and landscaping, cherry and plum trees, raised garden beds, garden shed, dog run, and a fire pit perfect for gathering with family and friends. At the end of the property, Cherry Creek creates a peaceful natural setting and adds another layer of privacy and connection to the land. Mountain Glen Ranch captures the relaxed sophistication of a private Western retreat while offering the amenities and accessibility of a premier Northwest property. Whether envisioned as a full-time residence, weekend escape, family compound, horse property, or private country haven, this estate offers a rare opportunity to live expansively and authentically.
…By Realogics Sotheby's International Realty


Effortless single-level living meets timeless comfort in this beautifully maintained Gilbert residence, enhanced by a NEW ROOF and newer HVAC. Light-filled interiors reveal 3 bedrooms, 2 baths and an inviting open layout with no interior steps. The kitchen features granite countertops, stainless appliances, pantry and breakfast bar, while the serene primary suite offers dual vanities, a remodeled shower and soaking tub. Outdoors, a private north-facing backyard provides a peaceful, low-maintenance retreat. Just steps from the neighborhood park, playground, basketball court and trails, with Gilbert's exceptional dining, shopping and schools close at hand. Move-in ready and beautifully positioned.
…By Russ Lyon Sotheby's International Realty
'%20stroke='%23DDAA3A'%20stroke-width='1.909'%20stroke-linecap='square'%20stroke-linejoin='bevel'/%3e%3c/svg%3e)
Receive by email any new listing that may match your search criteria
Your criteria :
By validating this form, you accept the general conditions of use of Le Figaro Properties.
These agencies offer a selection of luxury properties vente in United States. Feel free to contact them for personalized assistance.




