Get early access to listings that match your criteria
Never miss an opportunity again. Our personalized alerts notify you instantly.

 English$ USD · m²


Private and serene, 58 Arrow Head Drive offers a rare combination of character, openness, and a spectacular North Stamford setting. Set high above a tranquil pond on two lush, wooded acres, this unique country home is surrounded by mature trees, beautiful gardens and exceptional privacy. A dramatic great room with hardwood flooring, skylights, and a magnificent stone fireplace anchors the home. It opens to the expansive kitchen, dining, and family room areas. The kitchen features custom pine cabinetry, serpentine marble and teak countertops, and two large islands. Jerusalem stone flooring extends throughout the kitchen, dining, and family room spaces. French doors lead to an oversized deck overlooking the parklike grounds. The home offers four bedrooms including a spacious primary suite with walk-in-closet and en-suite bath, two additional full baths, and a dramatic powder room. The lower levels feature a large rec room with fireplace, storage areas, an exterior plant room and a two-car garage. A wonderful blend of warmth, character, and natural beauty just minutes from downtown Stamford and the Merritt Parkway. House is being sold "as is".
…By Sotheby's International Realty - Greenwich Brokerage


Renovated waterfront retreat on 4.3 level acres with 650 feet of private tidal frontage on Long Cove, an spacious s wrap-around deck, with a deep-water mooring in Sullivan Harbor -- 15 minutes to Acadia's Schoodic Peninsula'.15 minutes to Acadia's Schoodic Peninsula'. This property offers an amazing 4.3 acres of level yard with over 650 feet of tidal waterfrontage on Long Cove. If you are familiar with the area, Long Cove offers an ever-changing scene abundant with wildlife that changes with the tides. This home features 3 ample bedrooms, 1 full and 1 ? bathroom, an open conceptliving area with eat in kitchen and dining room. The owners purchased this home in 2019 and have completely renovated it from the ground up, including a new roof, windows, exterior doors, kitchen, appliances, bathrooms, flooring and paint. While the interior is lovely, it is the outside of this home that will be where you want to spend your days. An enormous wrap-around deck with new rails offers stunning views of the water at all seasons. The huge yard extends directly to the water's edge making it a great location for kayaking, clamming or just sitting and watching the tide. Mature and recent perennial plantings provide a colorful accent to this cute home. This property is perfect for year round living or as a summer getaway - offering convenient and close access to both Acadia National Park on MDI as well as the Schoodic Peninsula. Bring your boat because not only is this home selling mostly furnished, it also has a deep water mooring in Sullivan Harbor! Jellyfish light in stairway, fish lamp in living room and rug in guest bedroom excluded from sale.
…By Legacy Properties Sotheby's International Realty


A rare three-residence, approx. 6,900 sq ft estate in the Swan Range foothills on 20.23 acres bordering public land, with trails leading directly from the property into state and national forest. Two of the homes have operated as vacation rentals for more than a decade, with Superhost status from 200+ reviews; the studio conveys fully furnished and rental-ready. The 3,900 sq ft, 3-bed/2.5-bath Craig Stoddard-designed residence, completed in 2014, centers on a soaring great room: vaulted tongue-and-groove ceiling, wide-plank floors, a two-sided stacked stone fireplace with wraparound hearth serving both great room and formal dining with wet-bar alcove, and walls of windows framing the Swan Range. The chef's kitchen: oversized live-edge granite island, pro dual-oven gas range beneath a hand-forged hood, knotty-alder cabinetry, built-in Subzero, walk-in pantry, and corner windows overlooking a pond, waterfall and lawn — a front-row vista to wildlife. The primary suite has its own wood stove, steam shower, and window-wrapped jetted spa tub. Bedrooms 2 and 3 share a Jack-and-Jill bath, a library nook sits between them, and a screened porch tucks into the trees. A grand office with walk-in closet flexes as guest room. Radiant heat, two wood stoves, Sonos, Hue lighting, and high-speed internet throughout. Hardie-plank siding, metal roof, stone entry, and Trex deck offer wildfire resistance. Two more Stoddard-designed residences: a 2,199 sq ft 3-bed/2-bath craftsman guest home and an 800 sq ft studio with deck. Grassy paths link the homes around a Von Trapp-designed stone waterfall studded pond. The working acreage is fully equipped: two animal barns, utility barn, two chicken coops, an all-season greenhouse, and a Quonset hut, with barn and fencing adaptable for horses. Private well with water rights; each home has its own water line, septic, and filtration. Backup generator. Minutes from Bigfork; booking and revenue history available to qualified buyers. The following information provides additional details to what is written above: Some estates are bought. This one was envisioned, drawn, and built by hand, and is offered for the first time. It began with the owners' own sketches, developed into a custom design by Craig Stoddard of Stoddard Construction & Design — one of the Flathead Valley's most respected custom home designers — and completed by Mountain High Construction in the fall of 2014. The two guest residences and the landscaping are Stoddard's own work as well, created as his personal homes before he sold the land to the current owners. A true labor of love, its intention shows in every join, beam, and stone. That intention lives in the details. The metalwork is local and handmade throughout — CMT Fabrications forged the hood and Damon Designs forged the stair banister, fireplace doors, and island corbels — gallery-quality character no production build can replicate. Beneath the staircase, a wet bar alcove has a hammered-metal sink and floating glass shelving above a granite counter. The kitchen integrates a stacked natural-stone backsplash, island face and side wall behind a wood-burning stove, and a built-in banquette breakfast nook. Primary bathroom features travertine tile and dual tiled vanities with built-in mirrored medicine cabinets. The generous laundry room with pull-out ironing board, deep sink and dog wash adds elegant functionality. Above the two-car heated garage and mech room is a semi-finished bonus space reached by drop-down ladder, ready to be converted into a fifth bedroom, studio, or office. The guest homes are turnkey and fully furnished, with more than a decade of operating history under the Wild Swan Retreat name. The elegant 3-bedroom craftsman listed as "The Retreat Center" carries the estate's architecture at a more intimate scale. A stone-and-timber portico opens over stamped concrete, a sun and moon pressed into the slab at the doorway. Inside the stained-glass craftsman door, that same concrete continues in a more refined register — acid-stained to a mottled amber, warm underfoot over radiant heat — carrying through the foyer, dining area, and kitchen. Wide-plank floors run beneath a vaulted great room of tongue-and-groove and exposed beam that gathers the forest through the same arching craftsman windows found in all three homes, where a wood-burning stove sits in a stacked-stone surround above a slab hearth across from a wall of built-in library and entertainment shelving. The chef's kitchen is fitted with knotty-alder faced refrigerator, dishwasher and cabinetry, a professional gas range beneath a tile-clad hood, a granite farmhouse sink set beneath a window to the woods, and a mosaic backsplash studded with locally commissioned art tiles. The primary bedroom vaults to its own peak with a French door to the lawn, and its bath centers on a sunken tub tiled to the sill beneath a window — a "Guest Favorite" rated 9.6/10 on Vrbo and 4.92/5 on Airbnb. The studio guest home, listed as "The Treehouse," offers an enchanted perch amongst the trees. Its indoor space and large deck sit above a carport and an extra-deep single-car heated garage with pantry and workbench. Inside, lath-and-plaster walls meet a vaulted ceiling of rough-hewn timber, and a Damon Designs iron ladder climbs to a loft tucked beneath the peak. A wall of picture windows look over a small, fenced yard beneath, with the same forest and mountain view beyond — a romantic getaway with a full chef's kitchen and a therapeutic steam shower; likewise a "Guest Favorite," at 9.8/10 and 4.88/5. Together they have earned more than 200 reviews under a longtime Superhost: a reputation that transfers with the property and that no new listing can manufacture. Any continued rental operation is subject to approval and re-licensing with Flathead County. Beyond the lawns and manicured landscaping, wildflowers and towering pines give way to forest. A swing hangs from two of them near the pond's edge. Under an hour to Glacier Park International Airport and Glacier National Park. Created from owner vision, built by hand, and now available for the first time.
…By Glacier Sotheby's International Realty


Nestled amidst the picturesque mountain landscape awaits an extraordinary retreat. This distinguished estate presents an exquisite main house spanning approximately 9,437 SF, and a 1,404 SF guest home. Crafted in 2002, this architectural marvel showcases 12" Swedish cope logs, floor-to-ceiling windows with 30' vaulted ceilings, and panoramic mountain vistas of Ramshorn Mountain and the Gallatin Range that inspire awe within every space. Stepping inside, you're greeted by a symphony of warmth and elegance, with six fireplaces adorning the expansive living spaces, including three authentic wood-burning hearths, inviting intimate gatherings and cozy evenings alike. The gourmet kitchen, equipped with Viking, Thermador, and Bosch appliances, beckons culinary enthusiasts with its Sub-Zero wine cooler and granite countertops, while smart home technology seamlessly integrates Lutron and Crestron systems, offering ultimate control over lighting, security, and sprinklers. Year-round comfort is assured with in-floor radiant heating, a sauna, and gym area, while the outdoor kitchen and dining area provide an idyllic setting for al fresco entertaining against the backdrop of Montana's beauty. For added peace of mind, the estate boasts a backup generator, security systems, and a sprinkler system, ensuring security and tranquility in equal measure. Beyond the main residence lies a charming 1,404-square-foot guest house, built in 2010, featuring one bedroom + bonus room, one bathroom, kitchen, living room, and a spacious three-car garage with extended doors, catering to horse trailers, RVs, and more. Spread across 20 acres, the estate includes eight acres of cross-fenced land, perfect for equestrian pursuits, along with a two-stall shed and a round pen, providing ample space for cherished equine companions. Conveniently located within the prestigious Big Sky school district and a short drive from all that broader Big Sky provides- the Big Sky town center, the coveted Gallatin River, Yellowstone National Park, and the world-class skiing at Big Sky Resort are all just a short drive away. Bozeman and West Yellowstone are also just an hour away for residents to enjoy even greater access to outdoor recreation, cultural attractions, and everyday conveniences. Whether you seek a serene retreat or an entertainer's paradise, this distinguished estate promises an unparalleled opportunity to embrace with comfort the timeless allure of Montana's majestic landscape.
…By Big Sky Sotheby's International Realty


Welcome to this light-filled, well maintained 3-bedroom, 2-bathroom Ranch, offering the perfect blend of comfort, convenience and privacy. Ideally situated on a quiet, tree-lined street and set on a beautiful, level half-acre property, this home offers an exceptional outdoor setting with scenic surroundings and plenty of space to enjoy. Inside, effortless one-level living awaits with beautiful hardwood floors throughout, a bright and open living area with vaulted ceilings and a cozy fireplace. The kitchen flows directly to the dining area, where sliding doors open to an expansive deck overlooking the picturesque flat backyard-a perfect setting for outdoor dining, morning coffee, entertaining or simply relaxing and taking in the peaceful natural surroundings. The main level also features 3 spacious bedrooms, a full hall bath, and a primary suite with its own private half bath. The walk-out lower level adds valuable additional living space and flexibility, filled with natural light, complete with sliding doors to the backyard-perfect for a home office or guest space. Recent updates include fresh paint throughout, beautifully refinished hardwood floors, the chimney was re-pointed, driveway re-sealed, and a brand new above ground oil tank, making this home truly move-in ready!
…By Julia B. Fee Sotheby's International Realty


224 Whitemarsh Way, Cherry Hill Township, NJ 08034 Welcome to 224 Whitemarsh Way, a charming single-family home nestled in the desirable Barclay- neighborhood of Cherry Hill. Set on approximately 0.28 acres, this 1,567-square-foot residence offers a wonderful opportunity to create a home tailored to your lifestyle. Built in 1958, the property features a classic one-story layout and a generous lot and a full basement, rare with this Scarboro model, and plenty of potential for outdoor enjoyment, entertaining, gardening, or future improvements. This home provides convenient access to area schools, shopping, dining, major roadways, and the many amenities of the surrounding community. With its established neighborhood setting, manageable single-level footprint, and substantial lot, 224 Whitemarsh Way presents an excellent opportunity for homeowners, investors, or buyers looking to make a property their own. Please note, this property is being conveyed in strictly "As Is" condition.
…By Prominent Properties Sotheby's International Realty


A sophisticated expression of modern luxury, this property has been extensively reimagined with a $500K+ renovation with exceptional craftsmanship, elevated materials, and meticulous attention to detail. The residence features herringbone white oak floors, smooth-finish walls, custom millwork, designer lighting, new eight-foot doors, and beautifully curated hardware throughout. The main level blends warmth and refinement featuring custom built-ins and integrated lighting, and a striking custom bar appointed with marble surfaces, built-in shelving, and brass hardware. The gourmet kitchen boasts white oak cabinetry, marble countertops, Dacor refrigerator, Bosch DW and microwave, and an iconic AGA five-burner gas range. The adjoining family room is anchored by a gas fireplace and offers an inviting space for everyday living. Upstairs, the primary suite is a true retreat, with pitched ceilings, custom cabinetry and an integrated custom bed, nightstands, and sconces. Dual professionally organized closets provide exceptional storage. The spa-inspired five-piece primary bath features marble countertops, soaking tub, and expansive multi-head shower. The second bedroom impresses with Gucci wallpaper, custom blackout draperies, walk-in closet, and private full bath. The fully finished lower level expands the home's versatility with a spacious recreation room and media wall, plus a third bedroom and three-quarter bath. The fourth bedroom is currently configured as a private wellness retreat with walk-in closet, sauna, and treadmill, which are all included. Outside, a private fenced courtyard with dedicated drip system extends the living space. An attached two-car garage and marble-floored mudroom provide exceptional everyday functionality. Within walking distance to all that Cherry Creek has to offer, with nearby parks and tree lined streets, CC Shopping Center, Gates Tennis Center and all of the incomparable boutiques and premier restaurants the area has to offer. Stunning!
…By Liv Sotheby's International Realty


Some properties are described. 447 E Pollard Cove is discovered. A custom residence spanning 4,125 square feet on one of Powell Landing East's finest homesites. The backyard stretches 145 feet wide and backs to protected forest, with Lake Powell glimmering through the treeline beyond. Step inside through double French doors with transom-topped windows and appreciate the 12-foot first-floor ceilings, engineered hardwood flooring, shiplap detailing tracing the foyer and stairwell, and custom lighting throughout. Then your eye travels to the back of the house, where 10-foot sliding glass doors open to the covered rear porch and pool, framing the landscaped yard and forest beyond. The kitchen resembles a designer's showroom: a 48-inch Monogram range beneath a custom hood with pot filler, white inset cabinetry, a herringbone tile backsplash, farmhouse sink, and a 10-foot quartz island with natural wood-grain cabinetry. A walk-in pantry with custom shelving, sink, beverage cooler, and full-height cabinetry sits just beyond. The dining area features 12 feet of custom built-in storage with glass-front cabinetry, while a dedicated wine cellar with capacity for 100+ bottles and independent AC control gives entertaining its own destination. Upstairs, the oversized primary suite features seagrass wallpaper, two walk-in closets, and a private covered porch overlooking Lake Powell. The marble-finished bath includes a soaking tub, dual vanity, and large multi-function shower. Three additional private guest suites are positioned across the two floors, including one on the first floor and two upstairs, each with a walk-in closet and private bath. A dedicated media room with projector and surround sound provides a separate space for movie nights, while the second-floor laundry room is exceptionally well appointed with custom cabinetry, a full-size stackable washer and dryer, built-in clothes steamer, sink, and dedicated workspace. The carriage house above the three-car garage adds a complete guest retreat with its own living area, kitchenette, bedroom, and full bath. Automated shades, an integrated smart-home and security system, and a whole-house generator powering the main residence, pool, and carriage house add thoughtful infrastructure throughout the property. Outside, the covered rear porch with Trex decking extends to a built-in outdoor kitchen with sink, 36-inch grill, and beverage cooler. The heated pool features a sun shelf and integrated hot tub with spillover, automatic fill, and automatic drain, surrounded by a French-pattern Peacock paver deck. Fully landscaped and sodded grounds, perimeter plantings, a fenced backyard, integrated fence-post lighting, and an outdoor shower complete the outdoor setting. A large covered front porch with gas lanterns welcomes you from the street. Watersound Origins wraps all of this in a community built around the good life; Lake Powell dock access, nature trails, a par-3 golf course, sports courts, and a Town Center with dining and a farmers market. But it is the lot, the setting, and the level of finish here that make 447 E Pollard Cove something you don't simply purchase. You experience.
…By Scenic Sotheby's International Realty


Newly constructed in 2026, this modern architectural site is set behind gates in one of Venice's most desirable residential pockets, this 4 bedroom, 5.5 bathroom residence brings a refined sensibility to modern California living. Generous, light-filled interiors unfold across an open floor plan designed for both everyday living and entertaining. The main level centers around an expansive kitchen with custom cabinetry, an oversized stone island and statement stone-clad hood, opening to generous living and dining spaces and directly to the pool and outdoor entertaining area with built-in grill. A dedicated office, floating oak staircase and glass-enclosed wine display add to the home's distinct character. Upstairs, four en-suite bedrooms include a beautifully appointed primary suite with a private terrace, a beautifully scaled bath and an exceptional custom closet with illuminated glass-front wardrobes and a central display island.A guest living area on the main level features its own lounge, secondary kitchenette and full bath, with an additional private entrance offering added privacy and flexibility for family or guests. Ideally positioned near Abbot Kinney, Main Street and the beach, the home offers a rare balance of privacy and proximity to the restaurants, boutiques and coastal lifestyle that have made Venice one of Los Angeles' most sought-after neighborhoods.
…By Sotheby's International Realty - Beverly Hills Brokerage


Nestled on a peaceful, tree-lined street, this classic brick bungalow blends timeless character with modern comfort. Arguably the most charming house on the block, its curb appeal shines with a signature Wedgewood blue door, intricate brick detailing, and a welcoming front porch. Step inside this light-filled 1.5-story, 3-bed, 2-bath South County gem to find handsome hardwood floors, sun-drenched rooms, and original architectural details that instantly feel like home. The main level features an inviting living room that flows seamlessly into a tasteful dining room, creating an effortless layout for everyday relaxation. Adjacent to the dining space, the updated kitchen comes equipped with bright white cabinetry, granite countertops, sleek subway tile backsplash, and modern black and stainless-steel appliances just what you need to whip up those delicious meals. Nearby, you'll find the main-floor primary bedroom alongside a dedicated home office. From the office, stairs lead up to spacious second-level bedrooms—. Downstairs, the finished lower level provides an exceptional entertainment hub, complete with a full wet bar, a second full bath, and flexible bonus space for a second office. Step outside to a fully fenced, lush backyard featuring a handy storage shed. Combining classic charm, generous living spaces, (plus newer systems, a brand new roof scheduled for installation) and an unbeatable location—schedule your private tour today!
…By Dielmann Sotheby's International Realty
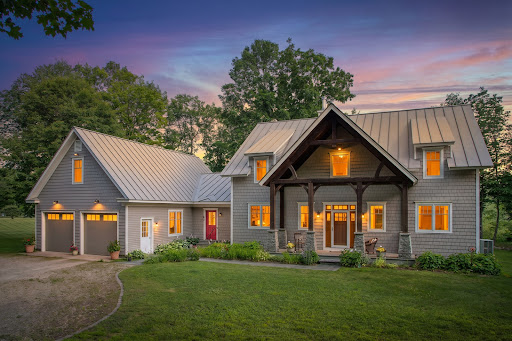


A STORYBOOK VERMONT SETTING framed by vintage stone walls, an open meadow with split rail fencing, and sweeping views of White Rocks sets this exceptional property apart. Custom built in 2007 with distinctive Craftsman style architecture, the home makes an unforgettable first impression with its dramatic timber and stone entrance. Inside, the vaulted great room showcases a striking wall of windows, handsome elm flooring, and a double sided propane fireplace that brings warmth and character to the living and dining spaces. Designed for both entertaining and everyday living, the custom kitchen features granite countertops, a large propane range, bar seating, and Hubbardton Forge pendant lighting. The adjoining dining room shares the ambiance of the fireplace, creating an inviting setting for gatherings and special occasions. A spacious mudroom, a true Vermont essential, includes a convenient three quarter bath. The desirable first floor primary suite offers a generously sized bedroom, soaking tub, and walk in shower. Upstairs are three additional spacious bedrooms, an oversized full bath, and a home office or den overlooking the great room below. The attached two car garage is complemented by a dream heated workshop, perfect for woodworking, hobbies, equipment, or year round projects. The expansive area above the garage is already heated and sheetrocked, providing outstanding storage and exciting potential for additional finished living space. A full basement offers even more storage and houses the homes mechanical systems. Outside, the expansive meadow offers endless possibilities for recreation, gardening, or animals. Enjoy privacy, natural beauty, and breathtaking mountain views throughout every season. Located in the quintessential Vermont village of Wallingford, the property is convenient to charming restaurants, country stores, bakeries, and nearby Elfin Lake and White Rocks National Park. Minutes to Manchester and ski areas. DREAM location.
…By Four Seasons Sotheby's International Realty


Soak in the views from this this custom-built home equipped with all the comforts a homeowner could envision for Truckee’s mountain lifestyle. Designed by award-winning architect Dennis Zerbil, the home was crafted to showcase unobstructed views of Donner Lake and surrounding mountains from every room. Thoughtful detail also went into every feature including four-zone in-floor radiant heat, two wall inserted AC units, Vermont casting pellet stove and Gutterglove heated gutters and gutter guards. The primary suite offers walk-in closet, full bath and a sunny atrium, all with sweeping lake views. The main living area features open-concept kitchen with pantry, dining, an additional sunroom (home gym, craft room, library) and living room which is wired for surround sound. Living space opens to a covered deck with hot tub and Motorized Sunesta Retractable Awnings with dropdown valances and more spectacular panoramic views. The heated garage features mounted Racor heavy-lift storage and a built-in power conversion box with generator. The covered entry and carport is enhanced by heated drain gutter and additional storage. Bonus features include two storage sheds and three patented FireShield rooftop sprinklers. Watch Donner Lake’s July 4th fireworks display in summer and take full advantage of this home’s proximity to town year-round. Set at lower elevation, the home is located one mile to Coffee Bar, Truckee Food Shop, and other local hot spots including a yoga studio, climbing gym and fitness center. Also enjoy convenient access to incredible bike trails, nearby golf courses, downhill and crosscountry ski areas and the public piers and beaches at Donner Lake without the added cost of an HOA. Built and owned by a single owner, this home has been meticulously cared for and is ready for a buyer in search of a well-constructed property designed with all the add-ons to enrich life in the mountains.
…By Sierra Sotheby's International Realty


Inviting Cape set on .72 acre in a convenient Newtown location, offering a flexible floor plan and plenty of opportunity to make it your own. The main level features a bright living room, eat-in kitchen, full bath and two bedrooms, with the second bedroom currently used as a dining room. Upstairs, additional finished space offers flexibility for a family room, home office, hobby space, guest space or whatever best suits your needs. The lower level provides an additional 768 sq feet of usable space along with a utility/laundry area and plenty of storage not included in living space. Outside, enjoy the spacious deck overlooking the level backyard with room for gardening, entertaining or simply relaxing, plus a storage shed for added functionality. Oil heat, propane hot water and private well/septic. Washer replaced in 2024. Why rent when you can own a single-family home and make it your own? Conveniently located near Newtown and Sandy Hook shopping, restaurants and everyday conveniences, with easy access to Routes 25 & 34 and I-84. Agents please see remarks for additional information. The town of Newtown plows the road and does millings as needed.
…By William Pitt Sotheby's International Realty


Development Opportunity not to be missed or the location for the farm of your dreams! 117 acres in Mount Pleasant with a county-approved preliminary plat for 115+ homes. Beautiful cleared land featuring tree-lined pastures, rolling hills, and a scenic stream. A rare opportunity to acquire a substantial, development-ready tract with exceptional natural character. Also a lovely choice for farming in a picturesque setting, or the great location to build your custom dream home, Right outside of Columbia, TN and only 45 minutes to Franklin/Brentwood area.
…By Zeitlin Sotheby's International Realty


Exquisitely remodeled and move-in ready. This distinguished traditional estate is set on a private 1.64-acre retreat in the coveted Twelve Oaks community. Offering 3,713 square feet of single-level refined living, every detail of this home has been curated for the discerning buyer. A top-to-bottom interior renovation showcases the finest finishes throughout — striking Taj Mahal quartzite countertops, designer lighting, and fresh, sophisticated paint selections that breathe new life into every room. The result is a seamlessly elevated aesthetic that pairs classic architectural character with a fresh, modern sensibility. Four spacious bedrooms and four luxurious bathrooms provide ample space for both family and guests, while a private executive office, dedicated workout room, and versatile flex space ensure the home works as beautifully as it lives. Whether you're hosting, working, or unwinding, there is a space designed for every moment. Step outside and discover freshly reimagined landscape that frames the property in lush, manicured beauty — a stunning first impression and a serene private escape all in one. With over an acre and a half of land, with a small back portion fenced off, the possibilities for outdoor living are truly limitless so bring your imagination. This is a rare opportunity to own a perfectly updated, move-in ready luxury estate in one of North Texas's fastest-growing and most desirable corridors. The home will feed the new Bridges Middle School.
…By Briggs Freeman Sotheby's International Realty


Expanded Cape Cod-style home set on a large, private pastoral lot abutting conservation land. The property is ideally located within walking distance to Claypit Hill Elementary School and the Wayland Rail Trail, with convenient access to the town center and nearby amenities.The light-filled home offers four bedrooms, with two on each level, and a versatile floor plan with well-proportioned living spaces and additional first-floor rooms that offer flexibility for a variety of uses. The renovated lower level provides additional finished space for recreation, office, and laundry, with new sliders opening to the expansive backyard. A two-car garage and separate backyard outbuilding provide additional storage.Thoughtful improvements over the past eight years include two tastefully renovated first-floor baths, including the primary ensuite, a mudroom refresh, renovated lower level, an extensive mini-split system, newer kitchen appliances, and fresh paint throughout. The home features gleaming hardwood floors, four wood-burning fireplaces, a Weil-McLain furnace, replacement windows, and a newer roof. This special property shows pride of ownership and offers a combination of flexible living space, substantial private outdoor space, and a desirable Wayland location.
…By Gibson Sotheby's International Realty


Welcome to a rare Ham Lake acreage property offering 5.850 acres of privacy, substantial outbuildings, and a beautiful natural setting directly adjacent to the MAC Ham Lake Wetland Bank. The cozy home features three bedrooms, including a primary bedroom with a full bath, plus an additional ¾ bath. Bring your decorating ideas and make this radiant heat home your own. The land is where this property truly shines. Paths and trails have been cut throughout the property, creating opportunities to explore and enjoy the natural surroundings. The approximately 1,040 SF four-car detached garage provides exceptional space for vehicles, hobbies, equipment and storage, while the additional 780 SF pole building adds even more versatility. The property directly abuts the Metropolitan Airports Commission's Ham Lake Wetland Bank, providing a unique natural backdrop and an extraordinary sense of privacy and open space. The wetland bank was established as part of MAC's wetland restoration and mitigation efforts associated with the Anoka County–Blaine Airport. Located in desirable Ham Lake with convenient access to shopping, dining, parks, trails and the north metro. A special opportunity for buyers seeking acreage, privacy, outbuildings and a natural setting that is increasingly difficult to find. The land is truly the story here! Private showings by appointment only.
…By Lakes Sotheby's International Realty


Rarely found in this price point: a zero-lot-line detached home with no HOA or dues. Thoughtfully upgraded and beautifully presented, this light-filled Santa Rosa property offers the feel of a model home with a warm, sophisticated aesthetic and move-in-ready appeal. The renovated kitchen is a standout, featuring crisp cabinetry, upgraded finishes, stainless steel appliances, a statement range hood, open shelving and a generous island with seating. The kitchen flows seamlessly into the living area, where a built-in electric fireplace creates a beautiful focal point and adds warmth and ambiance. Throughout the home, thoughtful upgrades and cohesive finishes create a polished yet comfortable feel. The upstairs hallway includes a dedicated workspace, adding flexibility for working from home or everyday organization. The corner-lot location brings additional natural light and only one neighbor, while the fully fenced rear yard provides a private outdoor setting for pets, patio entertaining and relaxation. The attached one-car garage includes additional laundry space for convenience. Located in Northcoast Gardens with easy access to shopping, dining, parks and Highway 101, this is an opportunity to enjoy a beautifully updated home in an area of Santa Rosa that continues to evolve.
…By Sotheby's International Realty - Wine Country – Sonoma Brokerage


Homes like this can be hard to come by in Lambertville, particularly one with a big backyard, attached garage, and every room on a single level. Set on a cul-de-sac street and lovingly maintained, this three-bedroom home is also larger than it first appears thanks to a year-round sunroom just off the updated kitchen. A long front patio introduces an interior designed for comfortable, easy living. The living room has a fireplace, offered as-is, while the dining room provides dedicated space for meals and gatherings. The updated kitchen flows right into the sunroom, a bright and versatile space with a door to the patio and backyard. Three bedrooms share an updated full bathroom, while a powder room adds another practical touch. The laundry/mudroom also opens directly to the patio and connects easily with the attached one-car garage. Outside, a true backyard with a shed offers room to garden, dine or simply spend time outdoors. A roof that's just four years old adds to the home's list of thoughtful updates. With no stairs to navigate and an appealing combination of indoor and outdoor space, this is a rare Lambertville find that makes everyday living refreshingly simple.
…By Callaway Henderson Sotheby's International Realty


Some houses get maintained. This one got looked after. An 1850 antique Colonial pairing character you can't build anymore, hardwood floors, sun-filled rooms, and a charming corner built-in, with updates you can actually document: permitted roof (2020), oil tank (2023), water heater (2024), entry doors (2019), and an appliance suite from 2019-2024. The white kitchen features refaced cabinetry (2020), a dining nook with pendant lighting, and a wall of pantry storage, with a first-floor half bath and laundry steps away. Four bedrooms, including a spacious first-floor bedroom with closet, a full bath upstairs, a bonus family room, and an unfinished attic for storage or future potential. Outside: a 0.38-acre in-town lot with irrigation, a newer driveway (2023), and a two-car detached garage renewed top to bottom, roof, walls, and windows (2015), door (2016), and finished floor (2024), ready for vehicles, workshop, or hobby space. City water and sewer. A well-cared-for antique, ready for its next chapter.
…By Gibson Sotheby's International Realty


A RARE MOUNTAIN ESTATE on 2.41 ACRES!! PRIVACY & COMMANDING RIDGE-LINE VIEWS. Discover an exceptional opportunity to own a substantial 2.41-acre double-lot property where expansive open space, privacy and breathtaking mountain vistas create a truly extraordinary setting. The offering includes a 1.65-acre homesite together with an adjoining 0.76-acre vacant parcel, creating an uncommon sense of scale and seclusion rarely found in Idyllwild. A 1676 sq ft residence blends timeless mountain character with an enviable connection to its spectacular surroundings. The classic lodge-inspired living room is anchored by a dramatic floor-to-ceiling natural-rock fireplace & framed by an open-beam ceiling and original wood floors, creating a warm and authentic mountain ambiance. The light-filled kitchen features pine cabinetry, a natural wood breakfast bar and a dramatic wall of windows designed to capture the ever-changing ridge-line panoramic views. A generously sized bedroom and full bath complete the main level. Upstairs, the home rises into an impressive cathedral-ceiling family room/office, where expansive gable-end windows transform the space into a private viewing gallery for the surrounding mountains. Built-in cabinetry and shelving provide both character and functionality, while a mini-split system offers year-round comfort. The spacious primary suite is equally compelling, featuring open-beam detailing, elevated view windows, skylights and direct access to a private deck. The adjoining primary bath offers a luxurious sunken tub beneath a skylight and a separate walk-in shower. Outside, the property's extraordinary acreage becomes the defining feature. Multiple decks invite outdoor entertaining and quiet contemplation, while the expansive grounds offer exceptional privacy, room to explore and endless possibilities for creating your own mountain retreat. A circular driveway, additional parking, single-car garage, basement storage, washer/dryer area with sink and three storage sheds add considerable practicality. The adjoining 0.76-acre parcel, included in the sale, creates a rare buffer of open space behind the residence and significantly enhances the property's privacy, views and long-term appeal. For the discerning buyer seeking something beyond the ordinary, this is an opportunity to own a substantial mountain property with dramatic ridge-line views, authentic character and the kind of land and privacy that are increasingly difficult to find.
…By Desert Sotheby's International Realty


First time on the market in more than 40 years!!! Beautifully maintained and thoughtfully updated, Main home 1829 sqft 3 bed 2 bath mid-century ranch plus 366 sqft detached studio/workshop w/ 3/4 bath, vaulted ceilings and AC. Lovingly cared for by just its second owners for over four decades, this home offers something increasingly hard to find- a home that has been preserved, updated with intention, and genuinely cherished over time. Fully remodeled chef's kitchen includes semi-custom flat-panel cabinetry, quartz countertops, Wolf range, and a stainless steel appliances, large island with seating, and wonderful storage. The open concept living and dining room are spacious and anchored by a gorgeous corner window overlooking a covered patio and large yard. The expansive lot includes a water-wise garden of native plants and shade trees, a covered patio, and outdoor storage sheds. Studio/workshop can be converted to an ADU per the city of Phoenix- wonderful value add for any buyer!! Located near everyday conveniences like grocers, hospitals, parks, and the popular restaurants and shops of Melrose. This home is a rare opportunity for someone who appreciates well-cared-for mid-century homes with authenticity, warmth, and lasting quality.
…By Russ Lyon Sotheby's International Realty


Experience resort-style living at Eagle Crest in this exceptional 4-bedroom, 3.5-bath townhome, ideally located near the resort's amenities and overlooking the 1st hole of the Eagle Ridge Challenge Course. Being sold fully furnished and appointed. Featuring two luxurious primary suites, and two additional bedrooms this home is equally suited for family, friends, special occasions, or a potential short-term rental. Warm barnwood accents, luxury plank flooring, and a recently updated deck with hot tub add comfort and style. Upgrades include an EV charger, fresh paint, newer washer and dryer and a massive flat screen TV!. The inviting great room features open shelving, a wet bar, and beverage refrigerator and --perfect for relaxing or entertaining. Buyer to perform due diligence regarding short-term rental use.
…By Cascade Hasson Sotheby's International Realty


Imagine this, morning bike rides to Siesta Key Beach, afternoons beside your private pool, sunsets from the west-facing deck and dinner under café lights in the screened lanai. Minutes from Siesta Key, The Hollywood House offers a coastal Sarasota lifestyle from a private setting right at the end of the street in Emerald Harbor. Surrounded by tropical landscaping, this renovated four-bedroom, three-bath residence brings together indoor/outdoor living with an expansive swimming pool, fenced backyard, screened-in lanai and outdoor shower. Above the two-car garage, an elevated west-facing rooftop deck provides another place to unwind as the sun sets. Inside, mid-century character meets thoughtful updates, with vaulted ceilings, exposed beams, updated flooring, quartz kitchen with new appliances and renovated baths. The primary suite delivers one of the home's must-see details, a clawfoot bathtub beside a window overlooking the private tropical landscaping. There are so many significant improvements throughout the residence so please ask for our detailed list. Experience a home that puts beaches, outdoor living and Sarasota lifestyle just minutes from your door. Shopping, fine dining, downtown, Sarasota cultural arts, and top-rated schools and medical facilities are a short drive from home.
…By Premier Sotheby's International Realty


LISTED BY CHRISTY ROSS (864) 381-2626. HERLONG SOTHEBY'S INTERNATIONAL REALTY. Welcome to 475 Winesap Road, a four-bedroom home inside the sought-after Apple Valley neighborhood, a walkable community with a neighborhood pond, districted to Award winning Spartanburg District 5 schools, and only 10 minutes to BMW in Greer. Stand out features include a home with main-level-living PLUS 3 bedrooms downstairs! Upstairs is home to an additional bedroom with home office. New & updated kitchen lighting and granite countertops to keep the chef happy—so much workspace! Hardwood flooring throughout this full brick home. Major systems (roof and HVAC) have been replaced in recent years. 3000+ soft inside plus plenty to do outside with a fenced yard and 2025 installed saltwater in-ground pool. Not to mention, you can keep calm before and after storms thanks to your whole home generator. Don’t miss this chance, schedule your showing today!
…By Herlong Sotheby's International Realty

Receive by email any new listing that may match your search criteria
Your criteria :
By validating this form, you accept the general conditions of use of Le Figaro Properties.
These agencies offer a selection of luxury properties vente in United States. Feel free to contact them for personalized assistance.




