Get early access to listings that match your criteria
Never miss an opportunity again. Our personalized alerts notify you instantly.

 English$ USD · m²


Beautifully renovated and impeccably maintained home in Summit's desirable Franklin School District. Set on a private, level .25-acre lot, this pristine, turnkey home offers four generously sized bedrooms, including two en suites. The beautifully renovated chef's kitchen is truly the heart of the home an inviting space designed for everyday living and family gatherings for years to come. All bathrooms have been thoughtfully renovated, allowing you to move right in without the worry or hassle of future updates.The large, sun-drenched living room, anchored by a gas fireplace, offers the perfect setting for gatherings or cozy winter nights by the fire. The expansive primary suite is a true retreat, featuring a gorgeous marble bath and enormous walk-in closet. The finished lower level provides flexible additional living space, including a spacious recreation room ideal for play, exercise, or relaxation. Outside, enjoy the level, private and fully fenced rear yard perfect for outdoor entertaining, play and pets. An attached two-car garage and ample driveway parking provide exceptional convenience and plenty of space for multiple vehicles. Beautifully updated, meticulously cared for, and truly move-in ready just unpack and enjoy!
…By Prominent Properties Sotheby's International Realty


This residence was considered rather than simply built, with materials chosen for how it will look and feel decades from now, not how it photographs today. It is a rare offering in Teton Springs. Set on a private .44 acre homesite within Teton Springs, the home overlooks Warm Creek with an expansive southern valley view. A stone-set fire pit takes in that view at dusk, and the surrounding golf course community offers the kind of quiet, established setting that defines this corner of Teton Valley. The great room is anchored by a stone fireplace, with reclaimed timber beams accenting the space throughout. Ceilings soar overhead, giving the room a scale that is rare even by Teton Springs standards. Just beyond, the dining area is wrapped in floor-to-ceiling glass, creating an inviting space that draws the outdoors in. The kitchen is both a working space and a gathering place, finished in Taj Mahal quartzite counters, full-height wood cabinetry, and a hand-plastered hood above the range, with brass fittings and a pot filler completing the composition. A butler's pantry, or scullery, and a dedicated coffee bar keep the everyday functions close at hand without ever competing for attention. Privately positioned on the main level alongside a den suited to a quiet office or study, the primary suite takes in some of the home's best views and includes a custom shower and soaking tub with views of its own. Upstairs, three additional bedrooms are each en suite with custom showers and their own thoughtful details, joined by a small sitting area that gives the floor its own private feel. The lower level continues that same flexibility with a full media and recreation space and a wet bar built for entertaining without limits. Every material throughout the home was chosen with the same intention: reclaimed timber, honed stone, hand-plastered surfaces, and unlacquered brass, brought together to feel collected rather than decorated. A covered front porch and a covered rear deck extend the living space in both directions, morning coffee on one side and evening gatherings on the other, set against a valley and creekside backdrop that cannot be replicated. This home was built not just for today, but for the decades ahead.
…By Jackson Hole Sotheby's International Realty


Experience the pinnacle of refined mountain living in one of Caldera Springs' most distinguished residences. Thoughtfully crafted by the renowned Olsen Brothers, this exceptional four-bedroom, four-and-a-half-bath home is a masterful expression of timeless architecture, meticulous craftsmanship, and effortless luxury.Designed for both grand entertaining and intimate everyday living, the residence offers two luxurious king suites on the main level, a private office, and an expansive upper-level bonus room complete with a wet barcreating versatile spaces for gathering, working, or unwinding. Soaring vaulted ceilings with exposed timber trusses frame the great room, where a dramatic dry-stacked stone fireplace serves as the home's architectural centerpiece. Rich engineered hickory hardwood floors, custom knotty alder cabinetry and trim, extensive built-ins, Hunter Douglas window coverings, and integrated SONOS surround sound reflect a commitment to quality in every detail.The chef's kitchen is equally beautiful and functional, complemented by a generous butler's pantry featuring abundant storage and a prep sink, and a wet bar with wine refrigerator, providing seamless support for entertaining. Every element has been carefully considered, from the oversized three-car garage with additional depth and dedicated workshop space to practical enhancements including heat cables, hot and cold exterior water, and wiring for a future hot tub.Outdoor living is equally impressive. A covered patio with a built-in barbecue and radiant overhead heater extends the living space throughout the seasons, inviting memorable gatherings against the backdrop of Central Oregon's natural beauty.Impeccably maintained and thoughtfully appointed, this residence embodies effortless elegance and enduring quality.Located within Caldera Springs, the Pacific Northwest's premier luxury resort community, residents enjoy exclusive access to lakes, miles of scenic trails, the Lake House, aquatic amenities, recreation facilities, dining, and a spectacular 220-acre Wildlife Forest Preserve. Just minutes from Sunriver and 15 miles south of Bend, with Mt. Bachelor's world-class skiing and countless outdoor adventures nearby, this is more than a homeit is an extraordinary lifestyle defined by recreation, relaxation, and connection to nature.
…By Cascade Hasson Sotheby's International Realty


Inspired by locally acclaimed Indigo Design, this beautifully updated one and a half story in the heart of the Folwell neighborhood will impress any buyers! Open and flowing floorplan allows natural light to flood all the main living spaces. Chef’s kitchen, living room, dining room, two large bedrooms, and oversized full bath make up the main floor. The kitchen boasts custom cabinetry, countertops, and luxury stainless appliances. Large primary bedroom upstairs. Updated mechanicals, garage, and much more!
…By Lakes Sotheby's International Realty


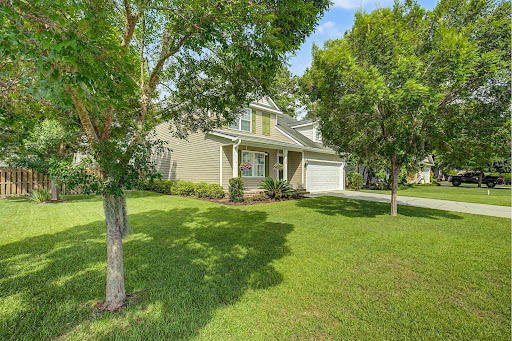


Located in the gated community of Mosswood, this beautifully maintained four-bedroom, two-and-a-half-bath home offers the perfect balance of comfort, style, and everyday functionality. Residents enjoy the neighborhood pool while coming home to an inviting open- concept floor plan designed for both relaxed living and effortless entertaining. The main level features newer flooring that flows throughout the living room, dining room, and kitchen, creating a cohesive and welcoming space. The kitchen is both stylish and functional, complete with granite countertops, stainless steel appliances, breakfast bar, and a dedicated coffee station or bar. The primary suite is conveniently located on the main floor, providing a private retreat. French doors open from the kitchen to a gracious screened porch, extending your living space outdoors. Whether you're hosting friends for dinner, enjoying your morning coffee, or gathering to watch fall football on the TV, this space is designed to be enjoyed year-round. Beyond the porch, the spacious backyard offers plenty of room to play, garden, or simply unwind, with the added convenience of a storage shed. Upstairs, you'll find three generously sized bedrooms and a spacious full bath, offering flexibility for family, guests, or a home office. Thoughtful updates, comfortable living spaces, and the amenities of a desirable gated neighborhood make this Mosswood home an exceptional place to call home.
…By Daniel Ravenel Sotheby's International Realty


Welcome to this updated and move in ready home in the sought-after Lakeside Community on Greenwood Lake. The community offers with membership access to a private beach, clubhouse and dock space on the lake. There is golfing, skiing and all the Warwick attractions just a short drive away. The property has both raspberry and blueberry bushes as well as newly planted apple and peach trees. Built in 1939 with additions in 1997 & 2013. This home boasts updated electric, plumbing, Pella windows, A high efficiency furnace with new roof, gutters and septic in 2024. Features include views and exceptional winter views of Greenwood Lake, heated floors in bathroom, woodstove insert in the Living Room stone fireplace with cathedral ceilings, vaulted ceilings in Dining Room, there is also a deck and outdoor entertainment area. there are 2 driveways with parking for 8 cars. The main level consists of 2 Br's,, LR, DR, Office, Kitchen, Bath and a 2nd floor sleeping loft. Evaporator coil is installed on furnace for central air. New York City bus at entrance to community This Home won't last, Owner is licensed realtor
…By Prominent Properties Sotheby's International Realty


Exceptional new offering at $899,000. Immaculate and move-in ready, this 2019-built home in Masonboro Trace offers a rare combination of privacy, outdoor living, flexible interior space, and a private heated saltwater pool. Set on approximately 0.34 acres, the property has a spacious, private feel with beautifully maintained landscaping and a backyard designed for both relaxing and entertaining. At the center is a 15' x 35' heated and cooled saltwater pool, complemented by generous outdoor living space and a large screened porch that extends the home's living area throughout much of the year. Inside, the home offers 3 bedrooms, 3.5 baths, a main-level primary suite, separate office, and a large bonus/flex room that provides valuable additional space for guests, work, play, or media. The open kitchen and living areas are bright, comfortable, and exceptionally well maintained, with a floor plan that works equally well for everyday living and entertaining. A whole-house water filtration system adds another thoughtful upgrade for everyday comfort and convenience. Ideally located just off desirable Masonboro Sound Road, the home is close enough to the Intracoastal Waterway to hear the boats and enjoy the coastal breeze. It is also located within the Masonboro Elementary and Hoggard High School districts, with easy access to Trails End, area marinas, shopping, dining, and Wilmington's beaches. With a spacious lot, beautifully maintained interiors, flexible living areas, an exceptional pool and outdoor setting, and thoughtful upgrades throughout, 3512 Cordgrass Lane offers a distinctive combination of comfort, privacy, and convenience.
…By Landmark Sotheby's International Realty


Welcome to 10 Bryn Mawr Drive, a spacious 3-bedroom, 2-bath home offering comfortable one-level living and the opportunity to make it your own in the established Maplewood community of Rehoboth Beach. Inside, abundant natural light fills the generous living spaces, creating an inviting setting for everyday life and entertaining. The kitchen offers plentiful cabinetry, ample counter space, and peninsula seating, while the adjoining dining and gathering areas provide an easy flow for meals and time together. The primary bedroom features two closets and a private bath with a walk-in shower. Two additional bedrooms and a second full bath offer comfortable accommodations for guests, a home office, or hobbies. An attached 2-car garage adds everyday convenience and valuable storage. Outside, the spacious lawn provides plenty of room to relax, garden, play, or create an outdoor retreat. Maplewood residents also enjoy access to a community pool and recreational facilities, offering even more ways to unwind, socialize, and stay active. Conveniently located near Rehoboth and Lewes Beaches, local dining, tax-free shopping, and everyday essentials, this home combines a peaceful neighborhood setting with easy access to everything coastal Delaware has to offer. Bring your vision and discover the possibilities at 10 Bryn Mawr Drive.
…By Monument Sotheby's International Realty


At the edge of Pennington, where the road gets quieter and the landscape gets greener, this wonderfully private 1.46-acre property feels like a country hideaway. Specimen trees and perennial gardens surround a picturesque house with a personality all its own. Inside, charming architectural details mingle with thoughtful updates, like contemporary new lighting. Hardwood floors and alcoves give the formal rooms a sense of character, while a picture window in the versatile sunroom highlights the backyard’s countless spring tulips. The kitchen has undergone a transformation, now featuring crisp quartz countertops and new appliances, including a sleek induction range. Two deep stainless steel sinks and double ovens encourage everyone to pitch in. With four bedrooms - all with dedicated full baths attached or nearby - the flexible floor plan offers plenty of possibilities. A main-level bedroom option has extensive built-ins, also ideal for office use. Both upstairs bedrooms are washed in natural light, including a cathedral-ceilinged primary suite with custom storage and a soaking tub. The lower level with full-sized windows adds another naturally lit room with a wall of closets, plus exceptional laundry and work areas. Replaced windows, a new furnace and a 2022 septic system bring peace of mind. Composite decking and HardiPlank siding look crisp and clean, no maintenance required, while a three-car garage and garden shed keep everything securely organized. The entire property feels perfectly tidy, wonderfully established and refreshingly unexpected!
…By Callaway Henderson Sotheby's International Realty


612 South St. Asaph Street is a beautifully renovated and move-in-ready historic Old Town residence with a fascinating story dating back more than a century. The property’s records trace its history to the late 1800s, with the present two-story home built in 1914 by William H. Skinner Sr., replacing an earlier structure on the site. One of the few remaining vernacular homes of its era, 612 South St. Asaph has evolved through generations while retaining the charm and character that make historic Old Town so special. Today, the home offers the perfect blend of historic character and modern convenience, with two generously sized bedrooms, a versatile study area, 1.5 baths, and thoughtful updates throughout. A beautiful mature garden, fully fenced private backyard, and magnificent sycamore tree—believed to be more than 100 years old—create a wonderfully serene setting. Off-street parking is located at the rear of the property, accessed from a 20-foot-wide alley, while the spacious lot provides room for future expansion and plans can be shared. Two sheds add valuable storage. Renovations of the kitchen and baths were completed in 2020 along with Marvin double hung insulated windows. For those seeking a renovated historic home with private outdoor space and off-street parking, all just steps from the restaurants, boutiques, waterfront, and charm of Old Town Alexandria, 612 South St. Asaph Street is a truly special offering.
…By Ttr Sotheby's International Realty


Discover peaceful Central Oregon living on 5.25 private acres in the gated community of Longhorn Ridge. Surrounded by high-desert scenery with room to breathe, this beautifully maintained 4-bedroom, 2.5-bath home offers the privacy and tranquility of acreage living while remaining convenient to Prineville amenities and recreation.Designed for comfortable everyday living and entertaining, the home features an open floor plan, spacious great room with gas fireplace, separate family room, and a well-appointed kitchen with induction cooking and generous workspace.Outdoor living takes center stage with an expansive covered deck, hot tub and privacy-fenced backyard, creating the perfect setting to relax, entertain, watch wildlife or take in beautiful high-desert sunsets. The property offers exceptional privacy and space, with Prineville Reservoir and abundant Central Oregon recreation nearby.Practical upgrades make rural living easier, including a generator hookup, Starlink hardware,
…By Cascade Hasson Sotheby's International Realty


A Once-in-a-Century Opportunity on the Shores of Mobile Bay. For the first time in over 90 years, one of Battles Wharf’s most iconic bayfront estates is being offered for sale—a truly rare and remarkable property steeped in history, charm, and coastal beauty. Tucked beneath a canopy of ancient oaks, this nearly 3-acre estate spans an impressive 180 feet along the bountiful waters of Mobile Bay. At its heart are two historic cottages, both built in 1903, originally serving as guest homes for one of Fairhope’s original waterfront hotel, a cornerstone of the area’s early resort era. Thoughtfully updated over time, each home remains a graceful tribute to classic coastal architecture, with timeless details and the warmth of generations past. The south parcel encompasses 2.43 acres and features a 3-bedroom, 1-bath cottage with soaring 12+ foot ceilings, original hardwood floors, a cozy den, and a large screened-in porch perfect for enjoying golden-hour breezes. The home offers approximately 2,454 square feet and sits on 80 feet of bay frontage, complete with a private pier, boathouse, boat lift, and bulkhead—ideal for sunset cruises or casting a line just steps from your porch.Just to the north, the .57-acre parcel offers 100 feet of additional bay frontage and a beautifully maintained 3-bedroom, 2-bath cottage with approximately 2,500 square feet. This home features a spacious, climate-controlled sunroom with a wet bar, ideal for entertaining, along with original hardwood floors and bright, airy living spaces that capture the relaxed rhythm of life on the bay. Whether you're envisioning a multi-generational family retreat, a private compound, or a place to pass down through the decades, this offering is a once-in-a-lifetime chance to own a true piece of Battles Wharf history. Buyer to verify all information during due diligence.
…By Crescent Sotheby's International Realty


Welcome to 1972 Old Hickory Lane, a beautifully designed Aberdeen ranch-style home in Jackson Crossing. Situated on a generous 0.68-acre level and private lot, this 3-bedroom, 3-bath home offers approximately 2,145 square feet of thoughtfully designed living space, including a spacious finished bonus room and full bath upstairs. The main level features an inviting open-concept design with a great room anchored by a gas-log fireplace, flowing seamlessly into the dining area and kitchen. The kitchen offers granite countertops, a breakfast bar, pantry, and abundant workspace. Engineered hardwood flooring enhances the main living areas, while tile is featured in the bathrooms and carpet provides comfort in the bedrooms and bonus room. The main-level primary suite offers a spacious retreat with a walk-in closet and walk-in shower. Two additional bedrooms and a second full bath are also located on the main level, providing convenient one-level living. Upstairs, the large 23' x 20' bonus room provides exceptional flexibility for a media room, office, recreation space, or guest area and includes its own full bath. Additional features include a two-car attached garage, extra storage, insulated vinyl windows, professional landscaping, and public utilities. Jackson Crossing offers desirable community amenities including a clubhouse and swimming pool. Conveniently located near Kingston Pike, Hwy 70, I-75, and the amenities of the Lenoir City/Loudon County area, this home combines comfortable living, privacy, and neighborhood amenities in an attractive setting.
…By Alliance Sotheby's International Realty


Perched high above the rolling hills of Orange, this timeless residence captures a feeling that is increasingly difficult to find: a home where classic architecture, privacy, and breathtaking views come together in perfect harmony. Set against a backdrop of distant mountains and endless skies, the property offers an elevated lifestyle defined by tranquility, character, and an unmistakable sense of place. Thoughtfully designed to embrace its surroundings, the home is filled with natural light, timeless architectural details, and inviting living spaces that feel both elegant and comfortable. Rich finishes, classic design elements, and expansive windows create an atmosphere of understated sophistication, while French doors open effortlessly to the outdoor living areas beyond. Just outside, an expansive view terrace serves as a natural extension of the home, offering sweeping panoramas across the valley below. Whether enjoying a quiet morning coffee or gathering with friends as the city lights begin to glow, the setting provides a backdrop that is both breathtaking and unforgettable. The primary suite serves as a private retreat, offering generous proportions, peaceful outlooks, and a sense of comfort rarely found in today's homes. Spacious enough to accommodate a sitting area, the suite feels secluded and serene, while the expansive en suite bathroom features dual vanities, a large walk in shower, and abundant natural light, creating a space designed for relaxation and everyday comfort. An additional two bedrooms, two bathrooms, and a unique loft retreat accessed by a dramatic spiral staircase, the residence balances warmth and functionality with architectural character. Whether used as a library, home office, studio, or private escape, the loft adds a distinctive element rarely found in single story homes. Rich in charm, surrounded by natural beauty, and positioned in one of Orange's most sought after hillside settings, this is a home that feels both elegant and effortless. A place where the views never grow old, the architecture stands the test of time, and every day begins and ends with a remarkable sense of perspective.
…By Pacific Sotheby's International Realty


Set behind a private gated entrance, this exceptional contemporary residence presents a rare opportunity to create an approximately 18-acre estate, with the flexibility to purchase the home on 4.6 acres for $1,490,000 or acquire the home together with the adjacent seller-owned parcels for a combined offering of $2,640,000. The thoughtfully refreshed 4,464-square-foot residence offers 4 bedrooms, 3 bathrooms, and a 3-car garage. The interior has been fully repainted with additional updates throughout, complementing the home's clean architectural lines and timeless finishes. Extensive recent improvements have transformed the grounds. A professionally designed and constructed pond serves as a centerpiece of the property and includes a dedicated well that automatically maintains its water level. A new gated entrance and private road create a striking arrival, winding from the street around the pond and continuing to the garage. A new back patio provides an inviting setting for outdoor living and Oklahoma sunsets. For buyers seeking additional acreage, privacy, or the opportunity to create a true legacy estate, the sellers also own the adjacent parcels on both sides, both of which have newly installed roads and may be purchased with the residence. Combined offering: approximately 18 acres MOL | $2,640,000. Residence + 4.6 acres: $1,490,000.
…By Sage Sotheby's International Realty


Amazing waterfront home located on two lots. Home has been tastefully remodeled. It was taken down to the studs with all new plumbing and wiring. Four generous bedrooms with two full bathrooms with indoor utility room. Large gourmet kitchen with an open concept with living and dining room; perfect for entertaining! Living and Dining area has panoramic lake views. Large upper Deck with lower deck accessed by each downstairs guest suites. Home is all electric with city services of water and sewer, fiber Optic high speed internet available in the area. Whole home has a spider-b-gone system around the perimeter of the home. Oversized one car garage great for storage and a vehicle. Long cement drive with walkways. This home is turnkey and ready to move in! Do not miss this rare opportunity to have amazing sunsets on a daily basis.
…By Martha Turner Sotheby's International Realty - Central Houston Brokerage


Welcome to 1218 N New River Drive, a charming Surf City beach cottage on Topsail Island offering stunning Intracoastal Waterway views and just a short walk to the beach, local restaurants, shopping and area attractions. This 2 bedroom, 2 bath home also includes a versatile loft, easily used as a third bedroom, home office or cozy reading nook, giving you flexibility that is hard to find in a home this size. Step inside to a bright, open floor plan with cathedral ceilings and abundant natural light throughout the main living area. The living room flows seamlessly into the kitchen and dining spaces, creating an easy, comfortable layout for entertaining family and friends or simply relaxing after a day at the beach. Plantation style blinds add a polished coastal touch throughout, and the home is being sold mostly furnished, so many of the pieces you see are ready to stay and make your move that much easier. Tucked beneath the cathedral ceiling and reached by its own staircase, the loft is one of this home's best surprises. Use it as a third bedroom for guests, a quiet home office with a view, or simply extra space to spread out. It is the kind of feature that lets this cottage flex to fit exactly how you live, without adding on or moving up in price. Downstairs, the ground level offers three additional heated and cooled spaces, including multiple rooms and a half bath. Whether you need a workshop, a place to rinse off and store beach gear, a rec room for the kids, or simply more storage than a typical cottage provides, this level gives you room to grow into the home over time rather than outgrow it. Outside is where this property really shines. Start your morning with coffee on the back deck as it catches the sunrise, then wind down in the evening on the front deck and balcony as they face the sunset over the water. The fenced backyard includes a fire pit for easy evenings outdoors, and a convenient outdoor shower keeps sand from making its way inside after a beach day. A wide, extra long driveway offers generous parking, including a covered space underneath the house, so there is plenty of room for guests, a boat, or beach gear, with room to spare. With no HOA, you have the freedom to make this home entirely your own. The seller is also offering a $5,000 use as you choose credit, whether you'd rather put it toward closing costs, a rate buy down, updates, or simply getting settled in. Use it as a full time residence, a low maintenance second home, or a vacation rental investment near Surf City without the premiums and upkeep that come with an oceanfront property. The home has no rental history, but is projected to bring in as much as $55,000 a year! Surf City and Topsail Island are known for their laid back, small town beach charm: boutique shops, local seafood spots, and an easy, unhurried pace that is hard to find on more crowded stretches of the North Carolina coast. From this address, you are just steps from all of it, with the Intracoastal Waterway as your everyday backdrop and the ocean itself only a short walk away. Morning walks to the beach, evening drives along the island, and easy access to shopping and dining make everyday life here feel like the vacation you used to have to drive hours for. This is a home that works as hard as you need it to: a full time residence with room to host, a low maintenance second home you can lock up and leave, or an investment property in a beach town that continues to draw buyers looking for exactly this kind of laid back coastal lifestyle. Whether you are searching for a primary residence, a second home, or an investment opportunity, 1218 N New River Drive is ready to welcome you home to Surf City!
…By Landmark Sotheby's International Realty


Welcome to your South Richland sanctuary at 1995 Penny Royal Ave. Built in 2001 by renowned local builder Don Pratt, this exceptional3-bedroom home offers over 2,800 square feet of immaculate, single-level living that has been meticulously maintained and lightly lived in. The thoughtful, split-bedroom floor plan prioritizes privacy by positioning the expansive primary suite entirely separate from the other bedrooms. The crown jewel of the property—and the sellers' absolute favorite space—is the beautifully secluded, covered back patio, where you can unwind to the soothing ambient sounds of a nearby water feature, enjoy a newly installed ceiling fan, or host gatherings using the built-in BBQ gas stub and the adjacent dedicated firepit area. Adding incredible functionality, the residence is creatively engineered atop a massive, insulated 3-car garage complete with an added heater for a year-round workshop, plus two separate attached storage rooms. Surrounded by mature, professional landscaping, this amazing home sits in a highly sought-after, quiet neighborhood that perfectly balances peace and privacy with immediate convenience to South Richland’s best shopping, groceries, and dining.
…By Retter & Company Sotheby's International Realty


Set beneath a canopy of mature trees, 3 Vista Road feels peaceful, private and wonderfully removed from the world around it. Its 2.21 level acres feature expansive lawns, mature landscaping, three apple trees and exceptional privacy, creating a serene setting rarely found this close to the city. The covered brick front patio and expansive back porch extend the living spaces outdoors, offering inviting settings for morning coffee, summer dinners and quiet evenings beneath the trees. Inside, the home is warm, inviting and rich with character. Wood-plank ceilings, exposed beams, hardwood floors and substantial brick fireplaces create a sense of authenticity that cannot be replicated. Large windows keep the landscape present throughout the interiors, allowing the rooms to change with the light and seasons. The kitchen features granite countertops, extensive wood cabinetry, stainless-steel appliances and a farmhouse sink, while the adjoining breakfast area looks into the greenery beyond. The wood-paneled living room is especially memorable, with a beamed ceiling, built-in bookshelves, a brick fireplace and an oversized picture window framing the yard. Gracious family and dining rooms offer wonderful spaces for entertaining, with barn-style doors opening directly to the patio. A main-floor office or non-conforming bedroom with an adjacent full bath provides flexibility for guests or working from home. Upstairs, the primary suite and two additional bedrooms enjoy peaceful views into the surrounding tree canopy. The finished lower-level recreation room is anchored by the home’s third fireplace, with more than 800 additional square feet of storage space. Complete with a hot tub, attached two-car garage and access to nearby bridle paths, this cherished residence has been held by only two owners throughout its history. It presents a rare opportunity to experience acreage, privacy and a deeply special sense of place in the heart of Cherry Hills Village.
…By Liv Sotheby's International Realty


This lovely two-story home offers the perfect blend of comfort, space, and modern livability. Four bedrooms are located upstairs, including a generous primary suite with a walk-in closet and private bath. The kitchen features a large center island and opens seamlessly to the inviting hearth room, complete with a gas fireplace and custom built-in shelving. The nicely finished lower level adds even more versatility with a fifth bedroom, full bath and a spacious rec room. Enjoy outdoor living on the patio overlooking a well-kept backyard. New roof Aug 2026. Located just one block from Pioneer Park, this home offers the ideal blend of neighborhood charm and everyday convenience. Enjoy easy access to nearby shopping, dining, and community amenities, all while being part of the award-winning Kirkwood School District. A wonderful opportunity in a highly desirable Des Peres location.
…By Dielmann Sotheby's International Realty


Welcome to Pebblecreek - a highly valued, stylish community offering an ideal combination of comfort, convenience, and easy access to points north and south. This beautifully maintained home features generous living spaces, abundant natural light, and thoughtful updates throughout. The main level opens to a gracious living room with a wood-burning fireplace, while a columned entry leads to the dining room with dramatic vaulted ceilings. The bright renovated kitchen and breakfast room feature sparkling white cabinetry and GE Monogram appliances, including a five-burner cooktop, wall oven, and Speedcook oven/microwave. A spacious bay window overlooking a supersized deck expands the kitchen space and invites natural light into the breakfast area. Open to the kitchen, the cheerful family room provides a second wood-burning fireplace and an easy flow for everyday living and entertaining. A powder room and laundry room complete the first floor. Upstairs, the spacious en-suite primary bedroom features more vaulted ceilings and two walk-in closets. Two additional bedrooms offer generous closets and excellent natural light with convenient access to the hall bath. An oversized hallway closet provides particularly useful storage for off-season clothing and more. The finished lower level lends exceptional flexibility with a third full bath, office and/or additional bedroom space, natural light, and plentiful storage. With a walkout to the back yard area beneath the deck - there is an opportunity for a cozy patio to maximize the outdoor living space. Plantation shutters are throughout much of the home. Bring your own style and personal touches and make 11533 Pebblecreek yours!
…By Monument Sotheby's International Realty


Rare opportunity to own one of the most desirable residences in Vita Townhomes. This premium end-unit home offers exceptional natural light, unobstructed Greenhill School views, and a level of openness and privacy rarely found in modern urban townhome living. Spanning four levels with a private elevator servicing every floor, this thoughtfully designed residence features 3 spacious bedrooms, each with its own ensuite bath, plus 2 additional half baths for guests and entertaining. The main living level was designed for both everyday living and hosting, with a large center island that comfortably seats six, an open dining area, expansive living room, fireplace, and seamless flow throughout. The full rooftop entertaining level spans the entire roofline and includes a built-in grill, refrigerator, oversized bar counter space, and multiple seating areas — creating a true outdoor living experience rather than a simple rooftop patio. Extensive recent improvements include a new TPO roof, new HVAC and furnace system, remodeled primary bath, new water heater, upgraded lighting throughout, EV charging outlet, smart home integration, whole-home water conditioning system, reverse osmosis filtration, custom privacy enhancements, and more — offering buyers exceptional peace of mind and true turnkey ownership. Ideally located near Addison, 635, and Dallas North Tollway with easy access to DFW and Love Field, this home combines modern lock-and-leave convenience with one of the best positioned locations in the community. A rare combination of openness, functionality, privacy, upgrades, and lifestyle in the heart of North Dallas.
…By Briggs Freeman Sotheby's International Realty


Dramatic 3Bedroom 3Bath Santorini-Style Oceanfront Villa in Baytree. Open layout featuring generous island kitchen with upgraded Stainless Steel appliances and family room with panoramic ocean vistas. Covered patio with direct ocean access. Enjoy indoor/outdoor entertaining with private courtyard splash pool. Volume ceilings, abundant natural light, master suite with spa-like master bath and oceanfront balcony.
…By One Sotheby's International Realty


Country living done right. This gorgeous rambler has the updates you want and the space you need to actually enjoy life. Upstairs you'll find three bedrooms, including a dreamy master with an en suite bath and your own private balcony. Two more bedrooms are downstairs, with a layout that lends itself to a mother-in-law suite, guest space, or house hacking setup. The real magic here is flexibility. Outdoor access from the kitchen and basement. Land ready for livestock, a hobby farm, or a garden that goes as big as you want. Add an oversized two-car garage with room to spare, plus a barn or shed out back for extra parking or equipment storage. This one has it all.
…By Summit Sotheby's International Realty


A winding approach, a woodland backdrop, and fifteen acres of breathing room introduce an exceptional expression of Virginia Hunt Country living. Set within Hunt Ridge Preserve in Purcellville, this Carrington Magnolia Way residence invites a life where gracious entertaining, quiet retreat, and the beauty of Western Loudoun unfold naturally. Inside, sunlight and views lend warmth to generously proportioned rooms, while engineered hardwood floors and thoughtfully selected finishes create a sense of understated elegance. Formal living and dining rooms offer beautiful settings for special occasions, complemented by a private office and a morning room made for unhurried coffee overlooking the grounds. The kitchen draws everyone together around an expansive quartzite-topped island, with abundant cabinetry and a walk-in pantry keeping the essentials close at hand. Opening to the family room, where a gas fireplace anchors the space, this welcoming heart of the home accommodates intimate evenings and larger gatherings with equal ease. Upstairs, the primary suite offers a peaceful place to begin and end the day, with two walk-in closets and a spacious bath illuminated by a designer crystal chandelier. Two additional bedrooms feature en suite baths, while two others share a Jack-and-Jill bath. A conveniently placed laundry room completes the upper level. Life extends into the finished walk-out lower level, where a custom bar, full bath, and expansive recreation areas invite movie nights, celebrations, and space devoted to personal pursuits. An oversized four-car side-load garage features custom storage, an EV charging outlet, and a dog wash station, while the adjoining mudroom’s custom welcome center brings thoughtful organization to everyday arrivals. Whole-house water filtration and softening, along with a main-floor HVAC humidifier, enhance daily comfort. Outside, open grounds meet mature woodland, creating a private canvas for an outdoor living vision uniquely your own. Whether drawn to the surrounding wineries, historic towns, or the simple pleasure of coming home to a quieter setting, this Purcellville luxury home on acreage offers room to settle in, spread out, and savor the distinctive beauty of Loudoun County.
…By Hunt Country Sotheby's International Realty
'%20stroke='%23DDAA3A'%20stroke-width='1.909'%20stroke-linecap='square'%20stroke-linejoin='bevel'/%3e%3c/svg%3e)
Receive by email any new listing that may match your search criteria
Your criteria :
By validating this form, you accept the general conditions of use of Le Figaro Properties.
These agencies offer a selection of luxury properties vente in United States. Feel free to contact them for personalized assistance.





